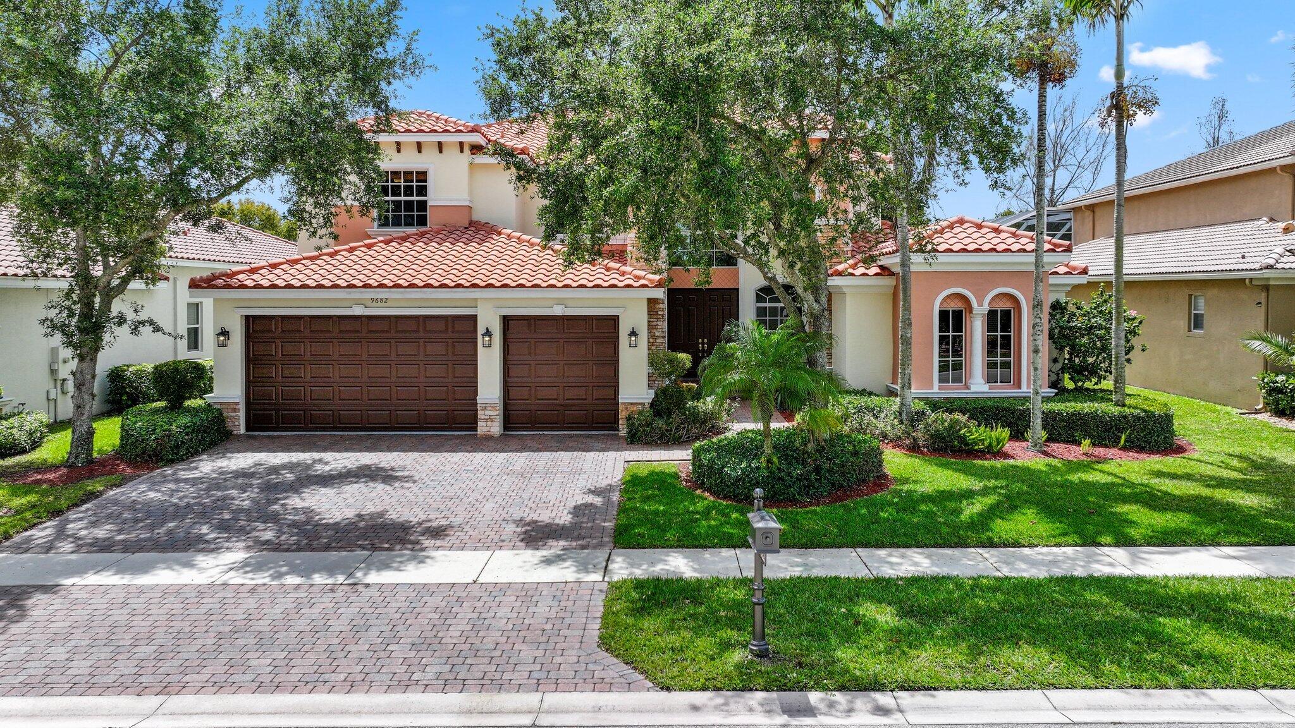
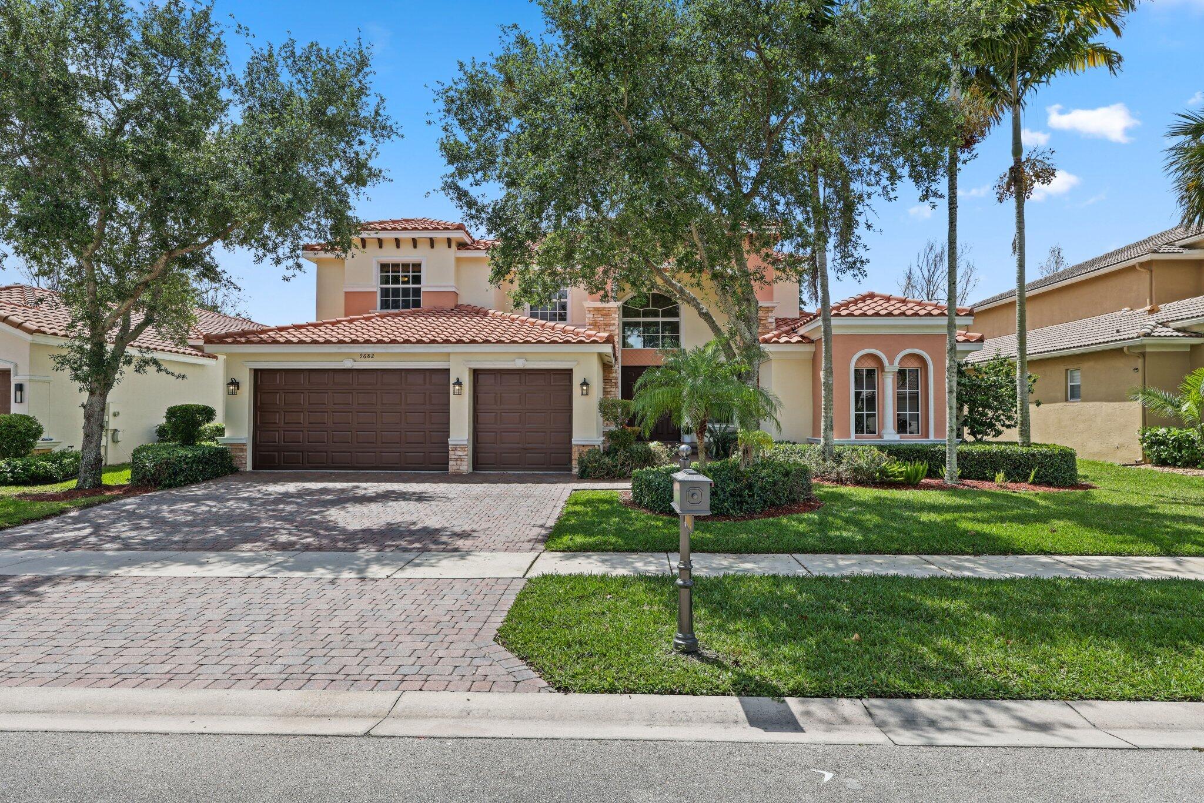
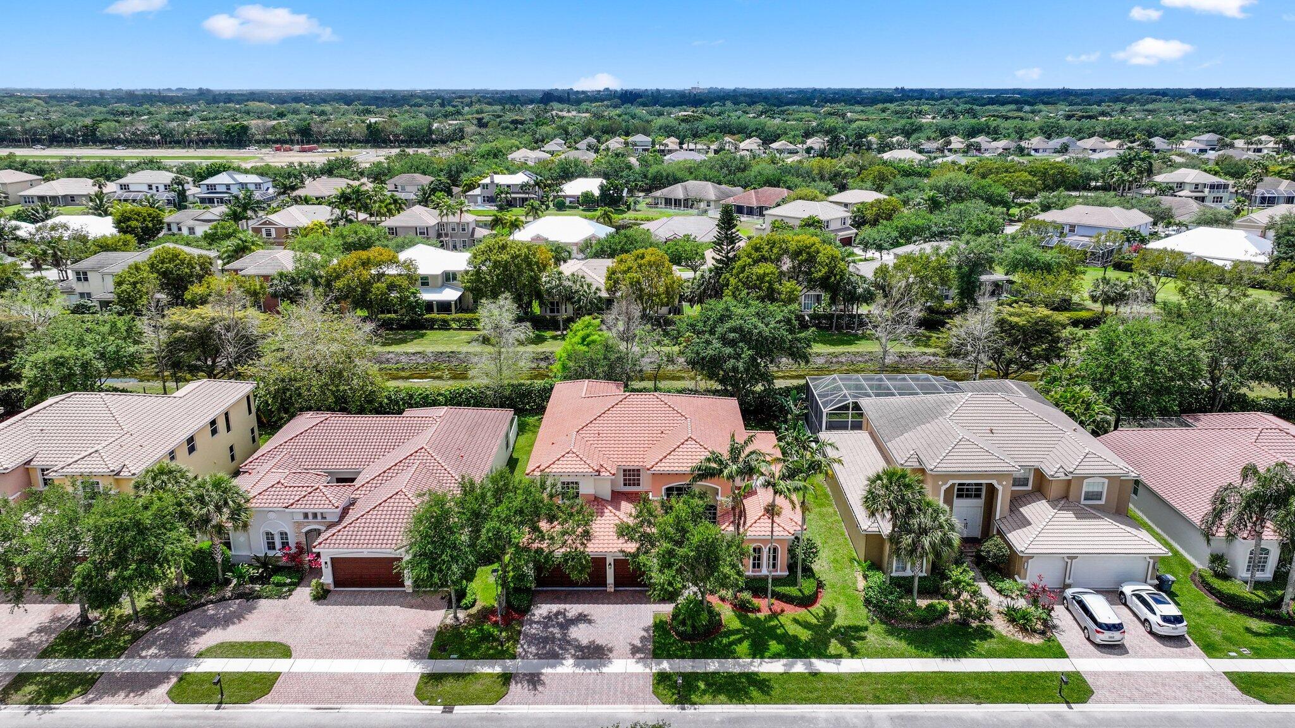
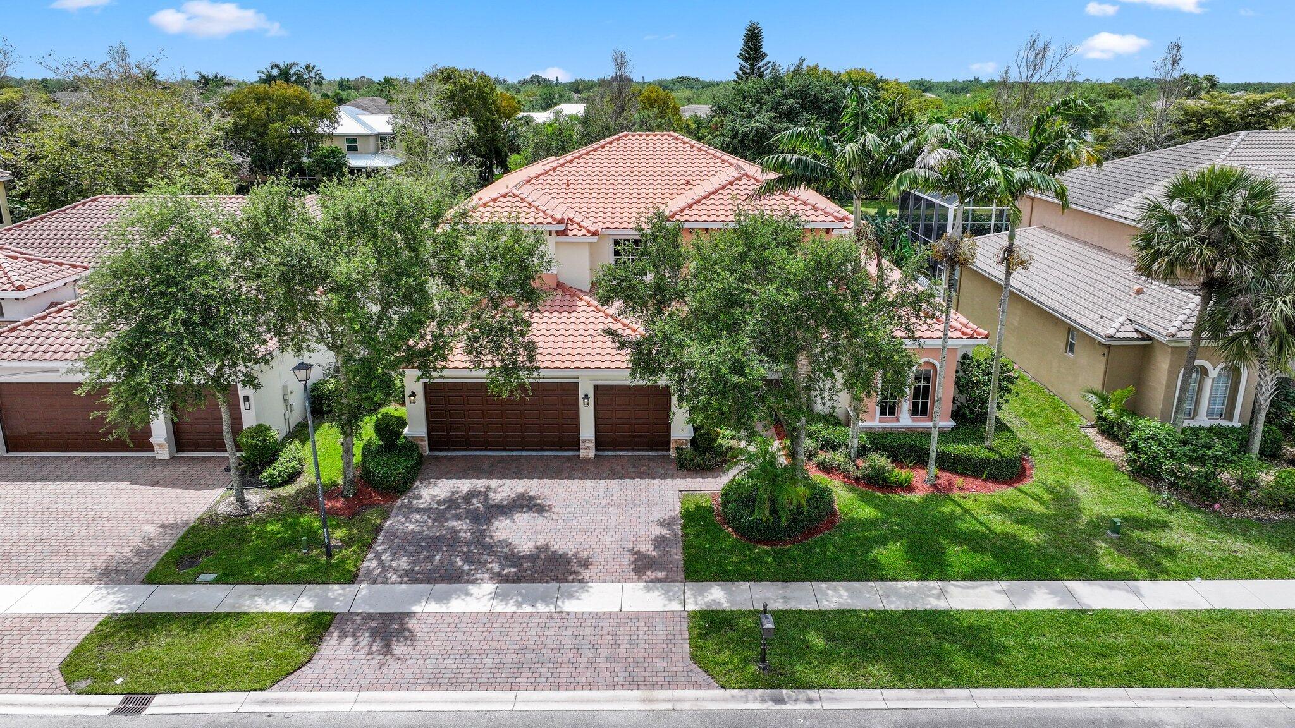
Two-story stucco home with terracotta roofs, arched windows, and a wide brick-paver driveway.
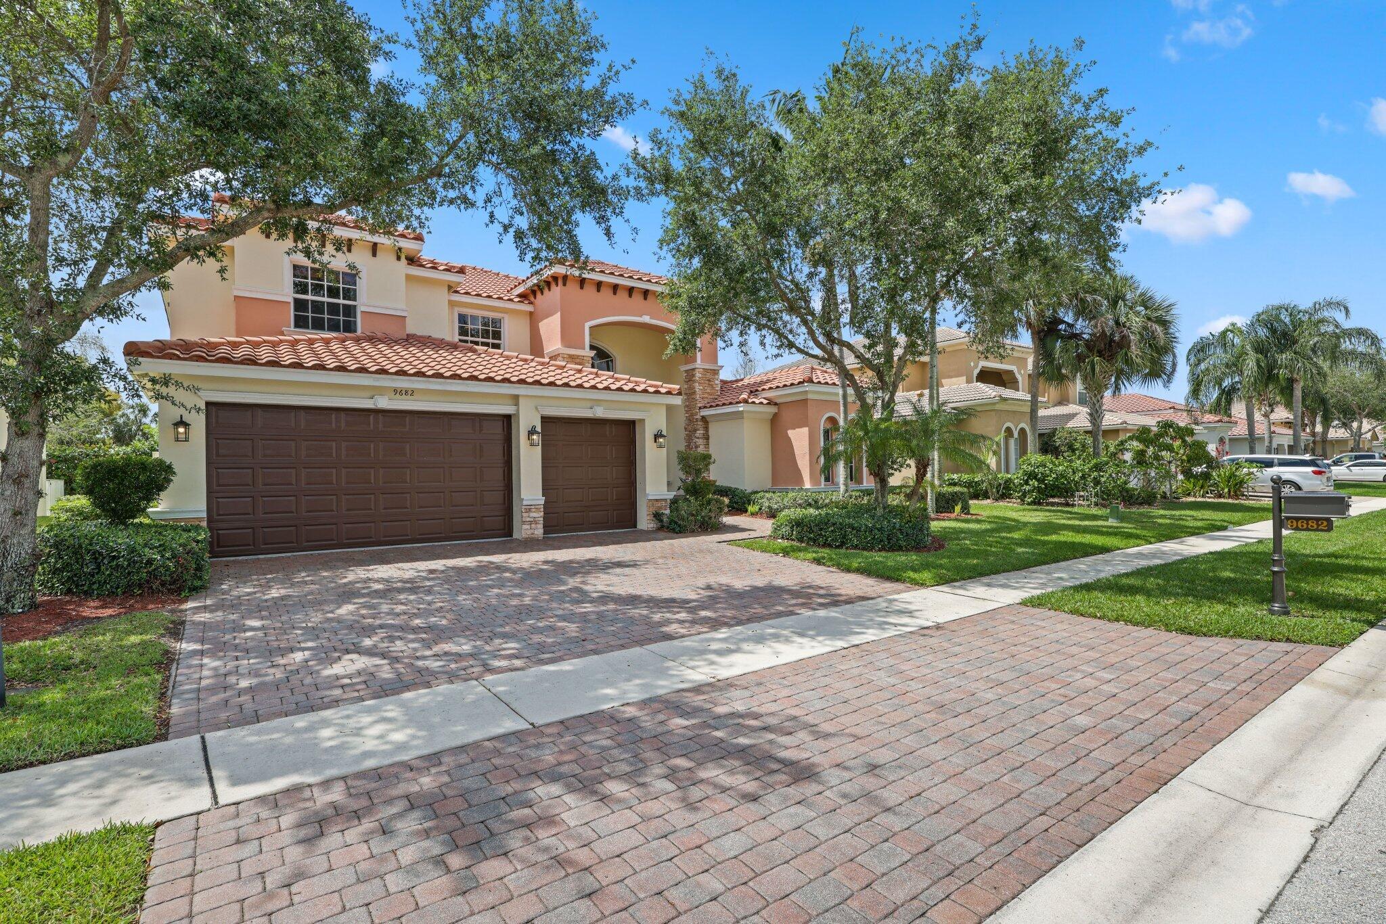
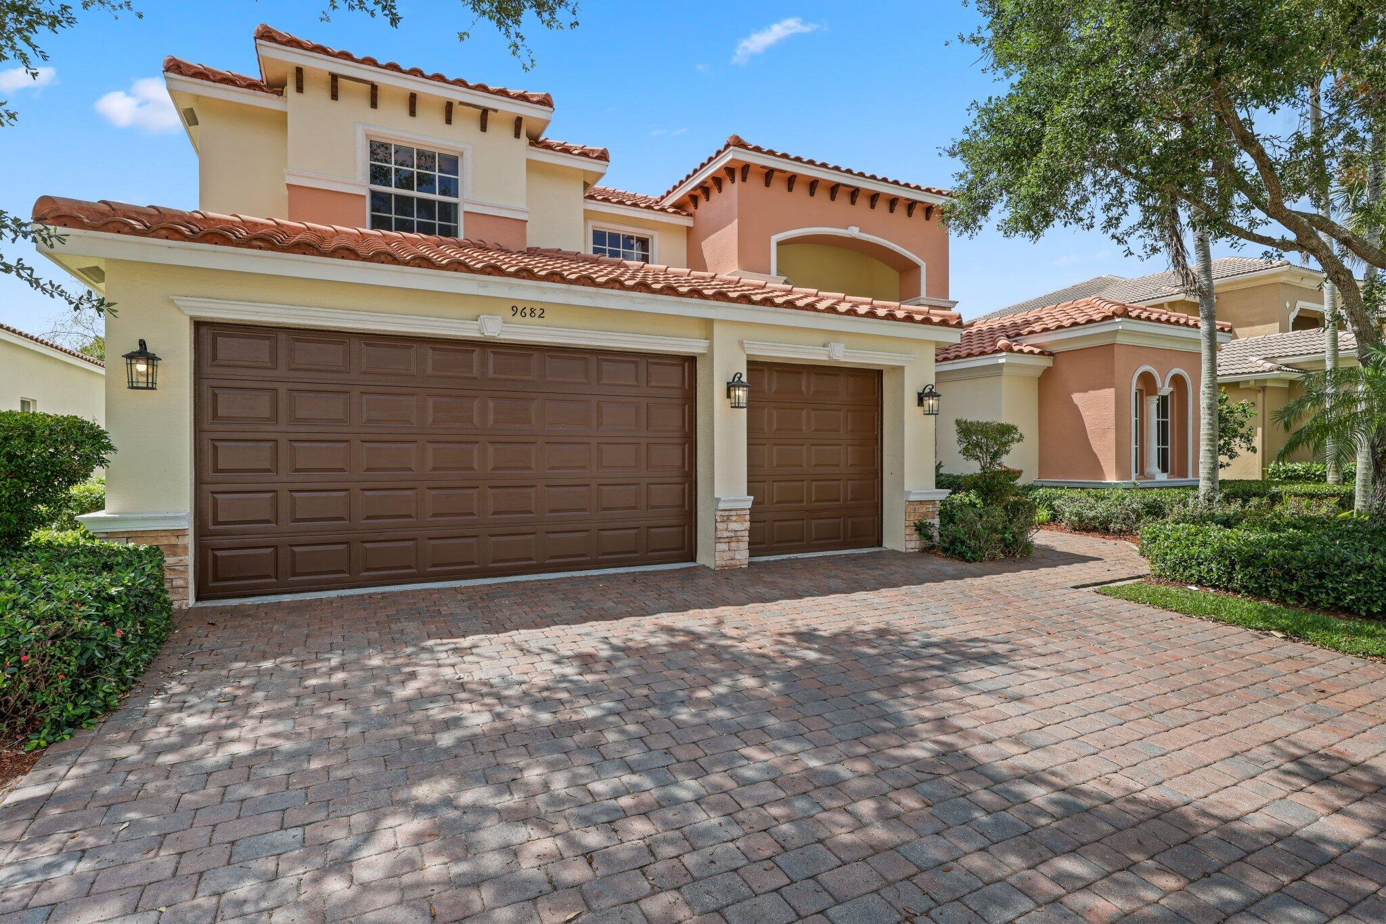
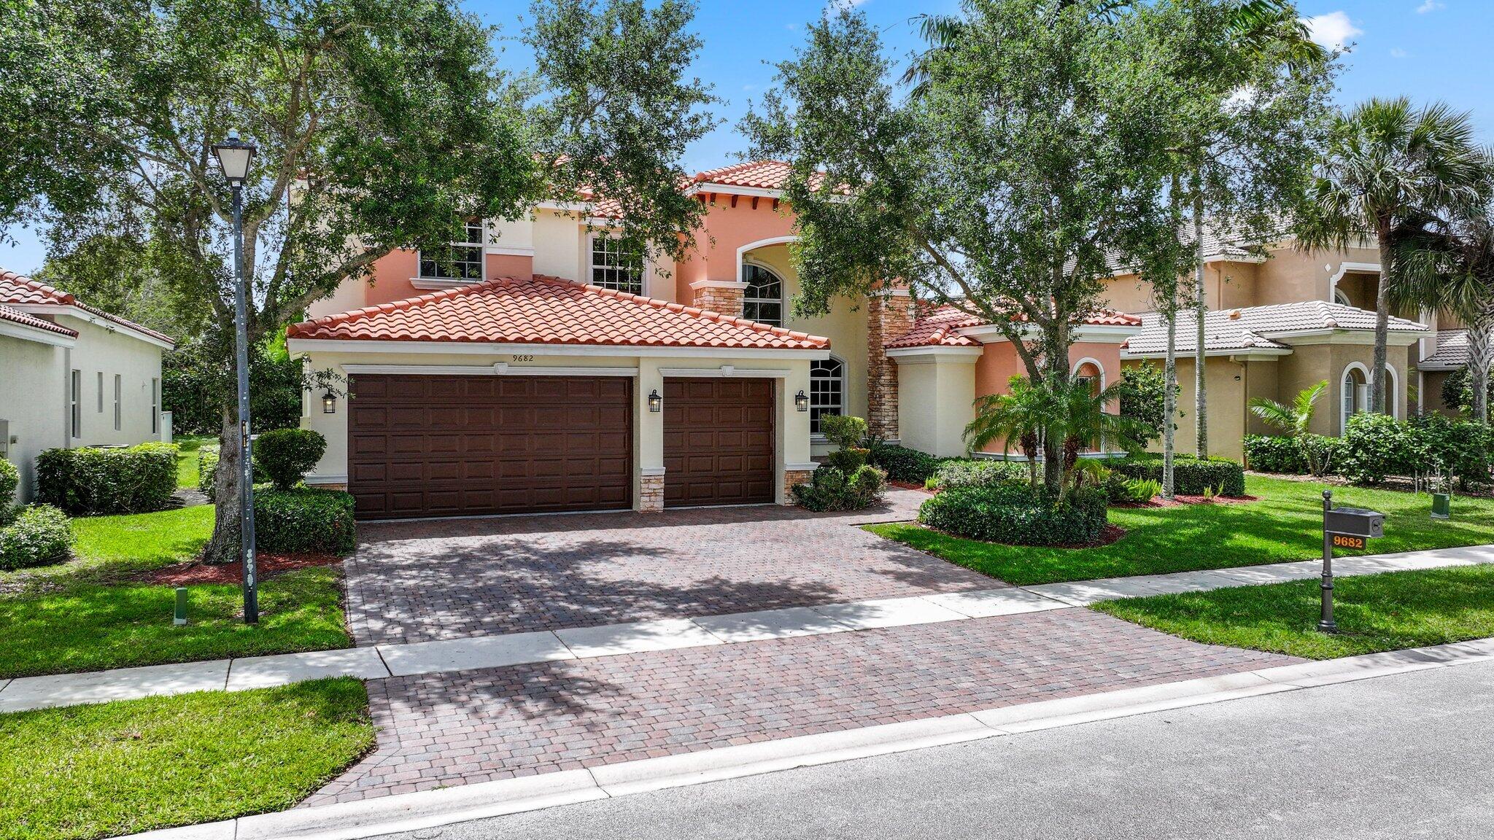
Two-story stucco home with terracotta roof, twin garage doors, and brick-paver driveway.
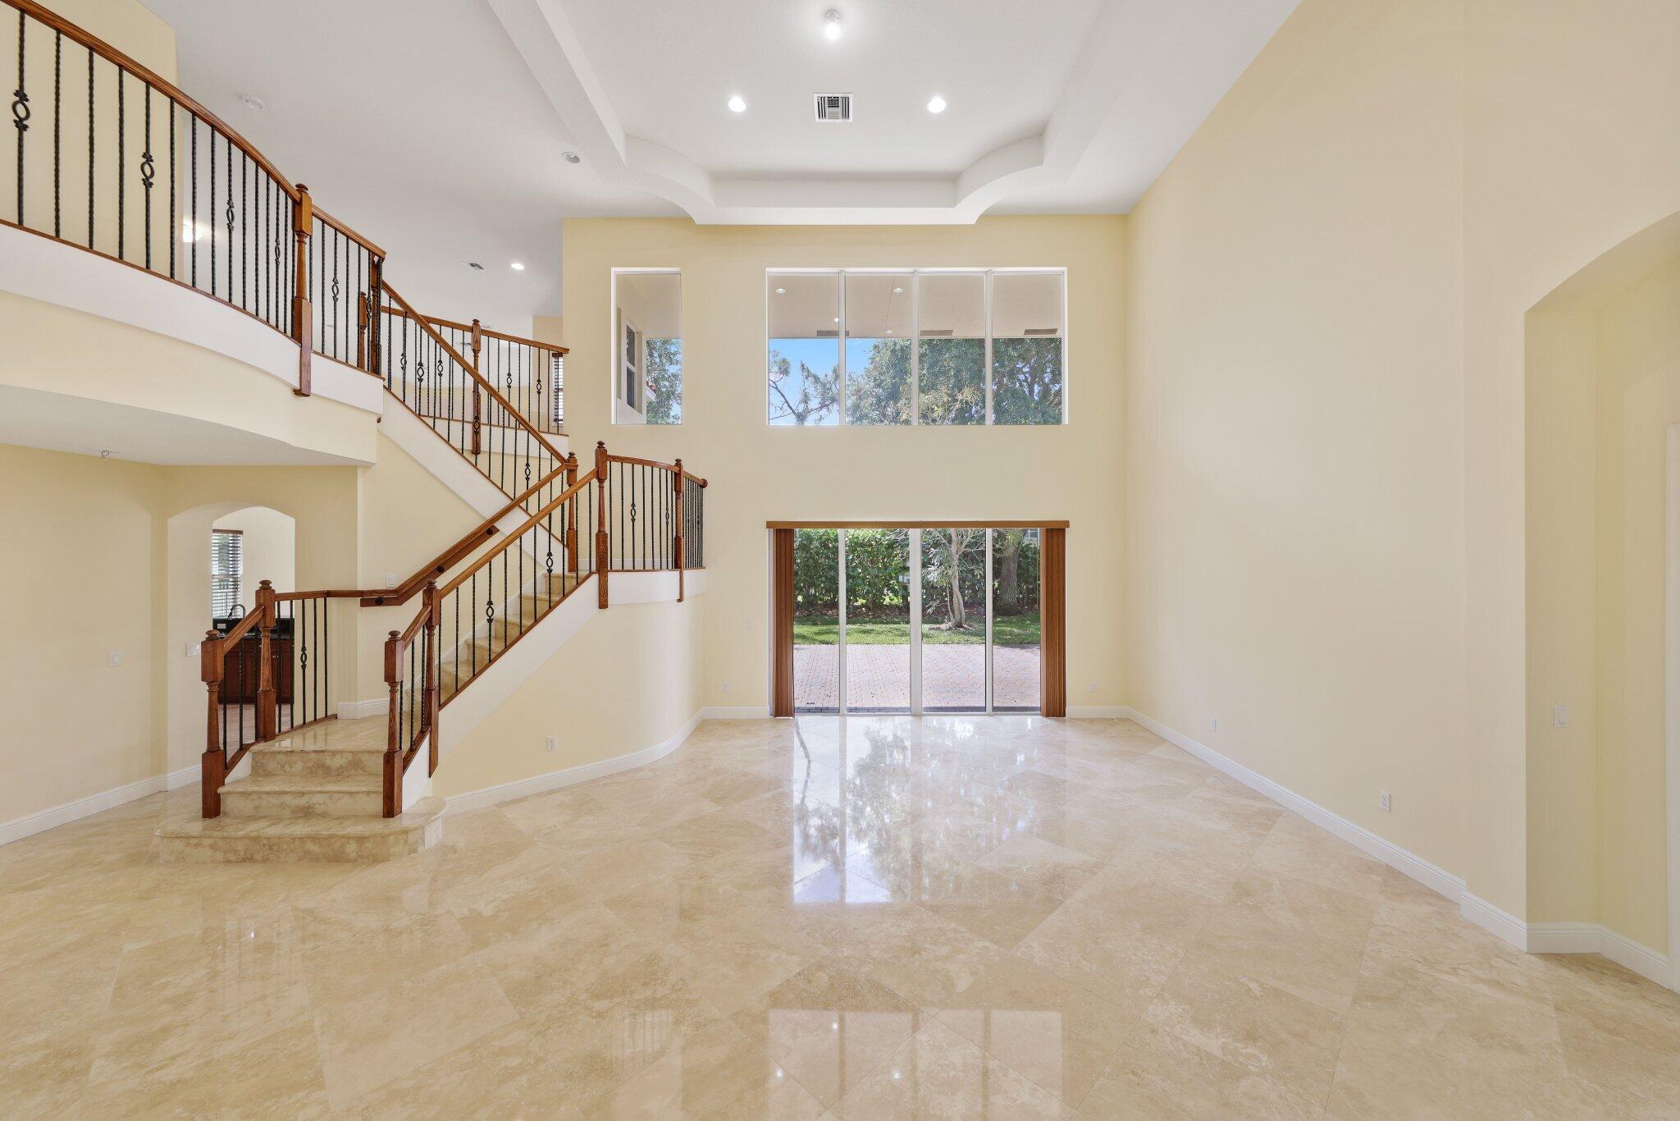
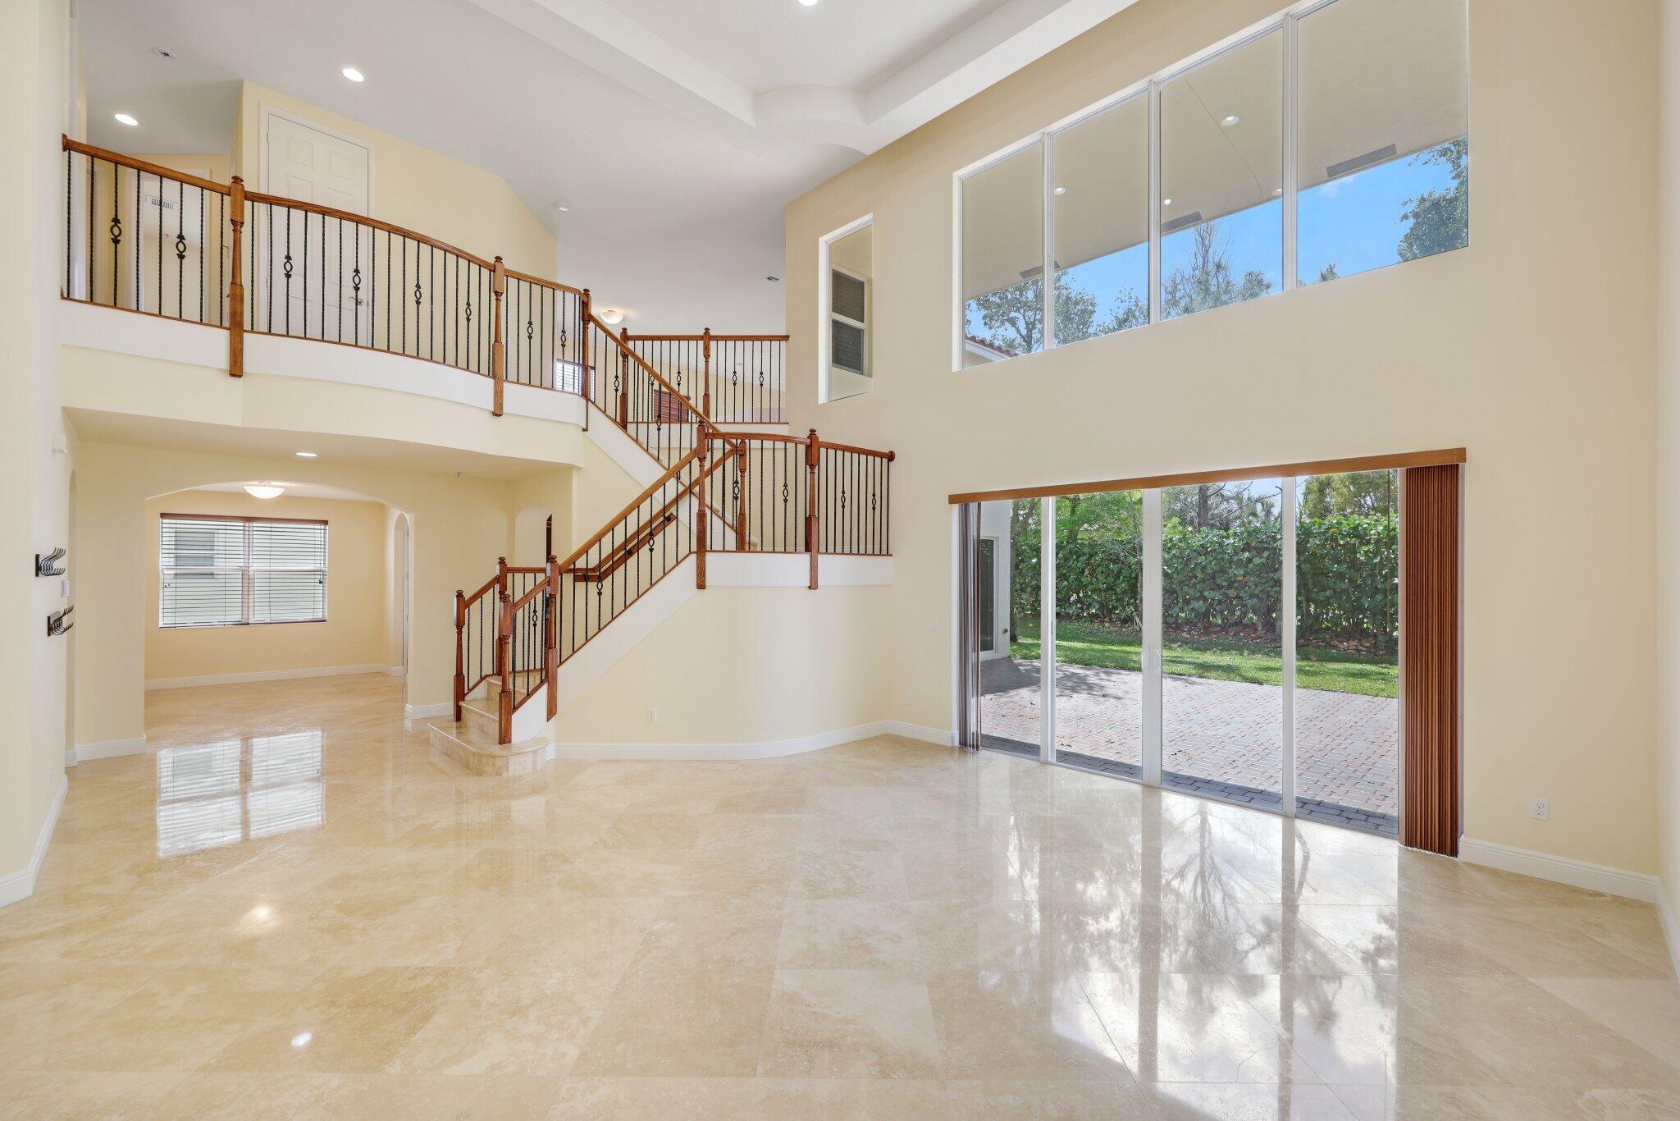
Empty living room with a curved staircase, glossy stone floors, and sliding glass doors to a patio.
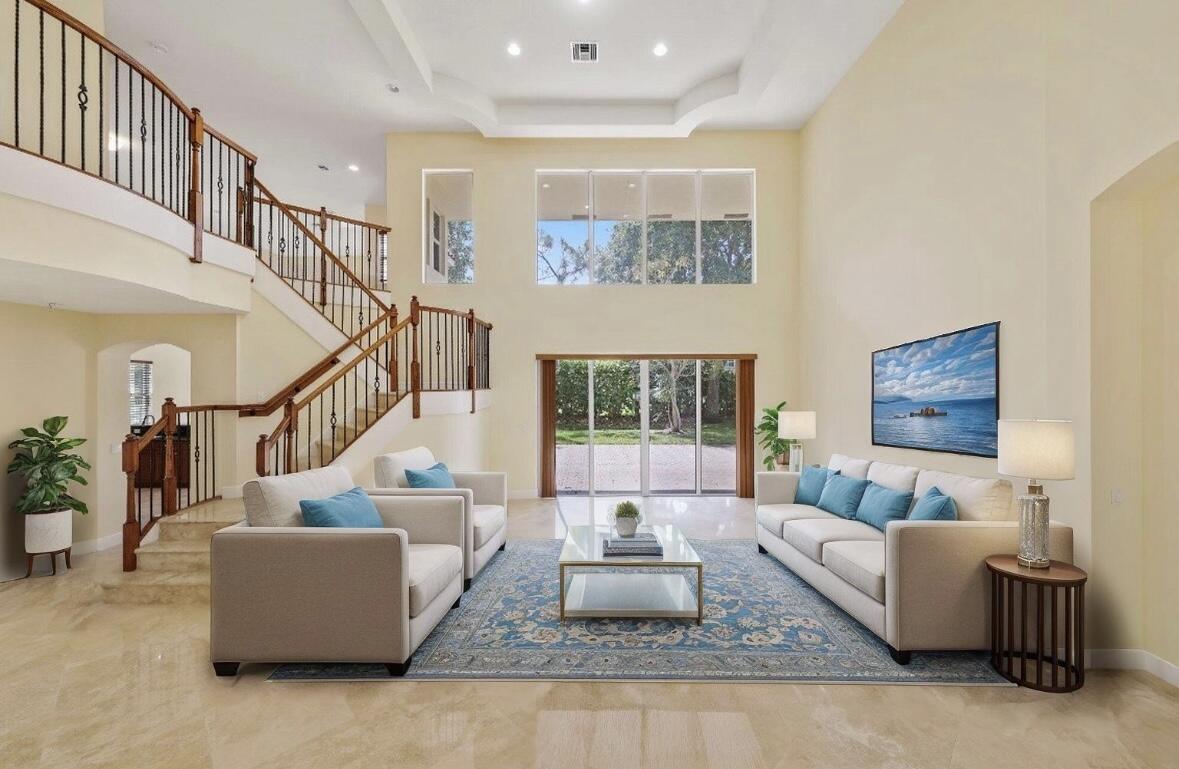
Two-story living room with a curved staircase, blue-accented sofas, and glass doors to the yard.
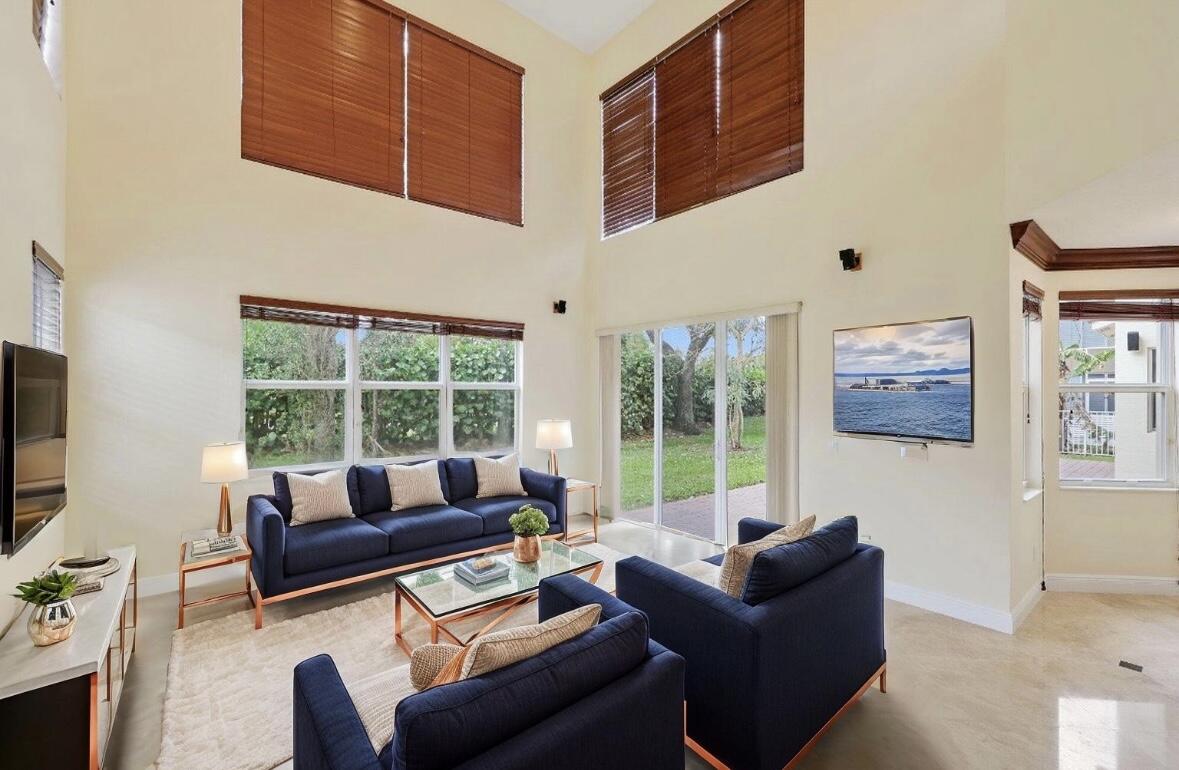
Furnished living room with a vaulted ceiling, navy sofas, and tall windows overlooking the yard.
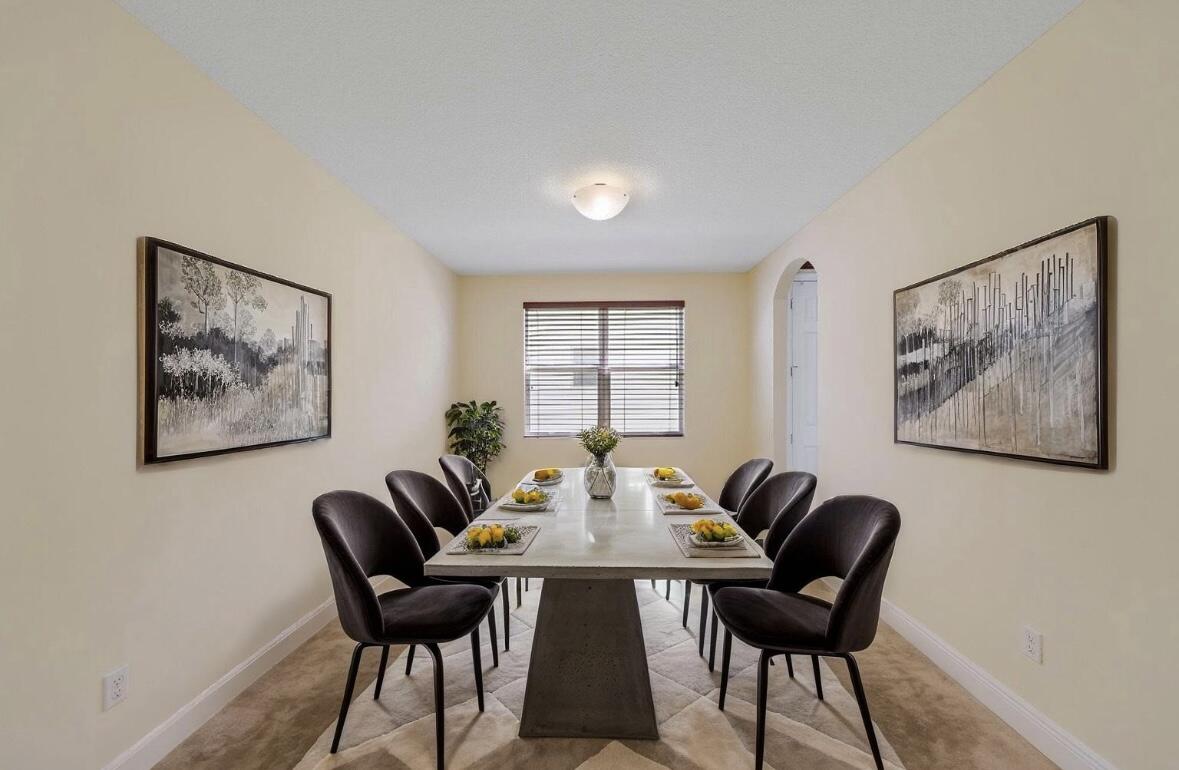
Dining room with a long table, dark chairs, and framed artwork on both walls.
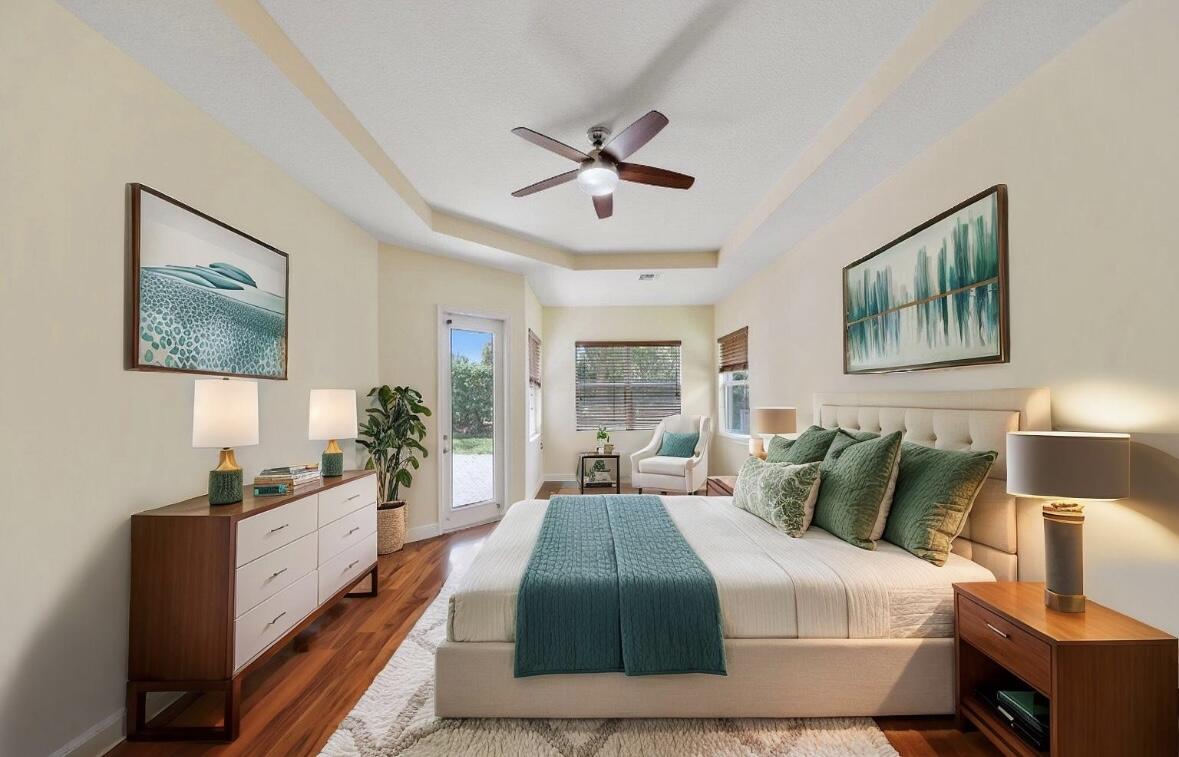
Staged bedroom with a large bed, teal bedding, wood floors, and a ceiling fan.
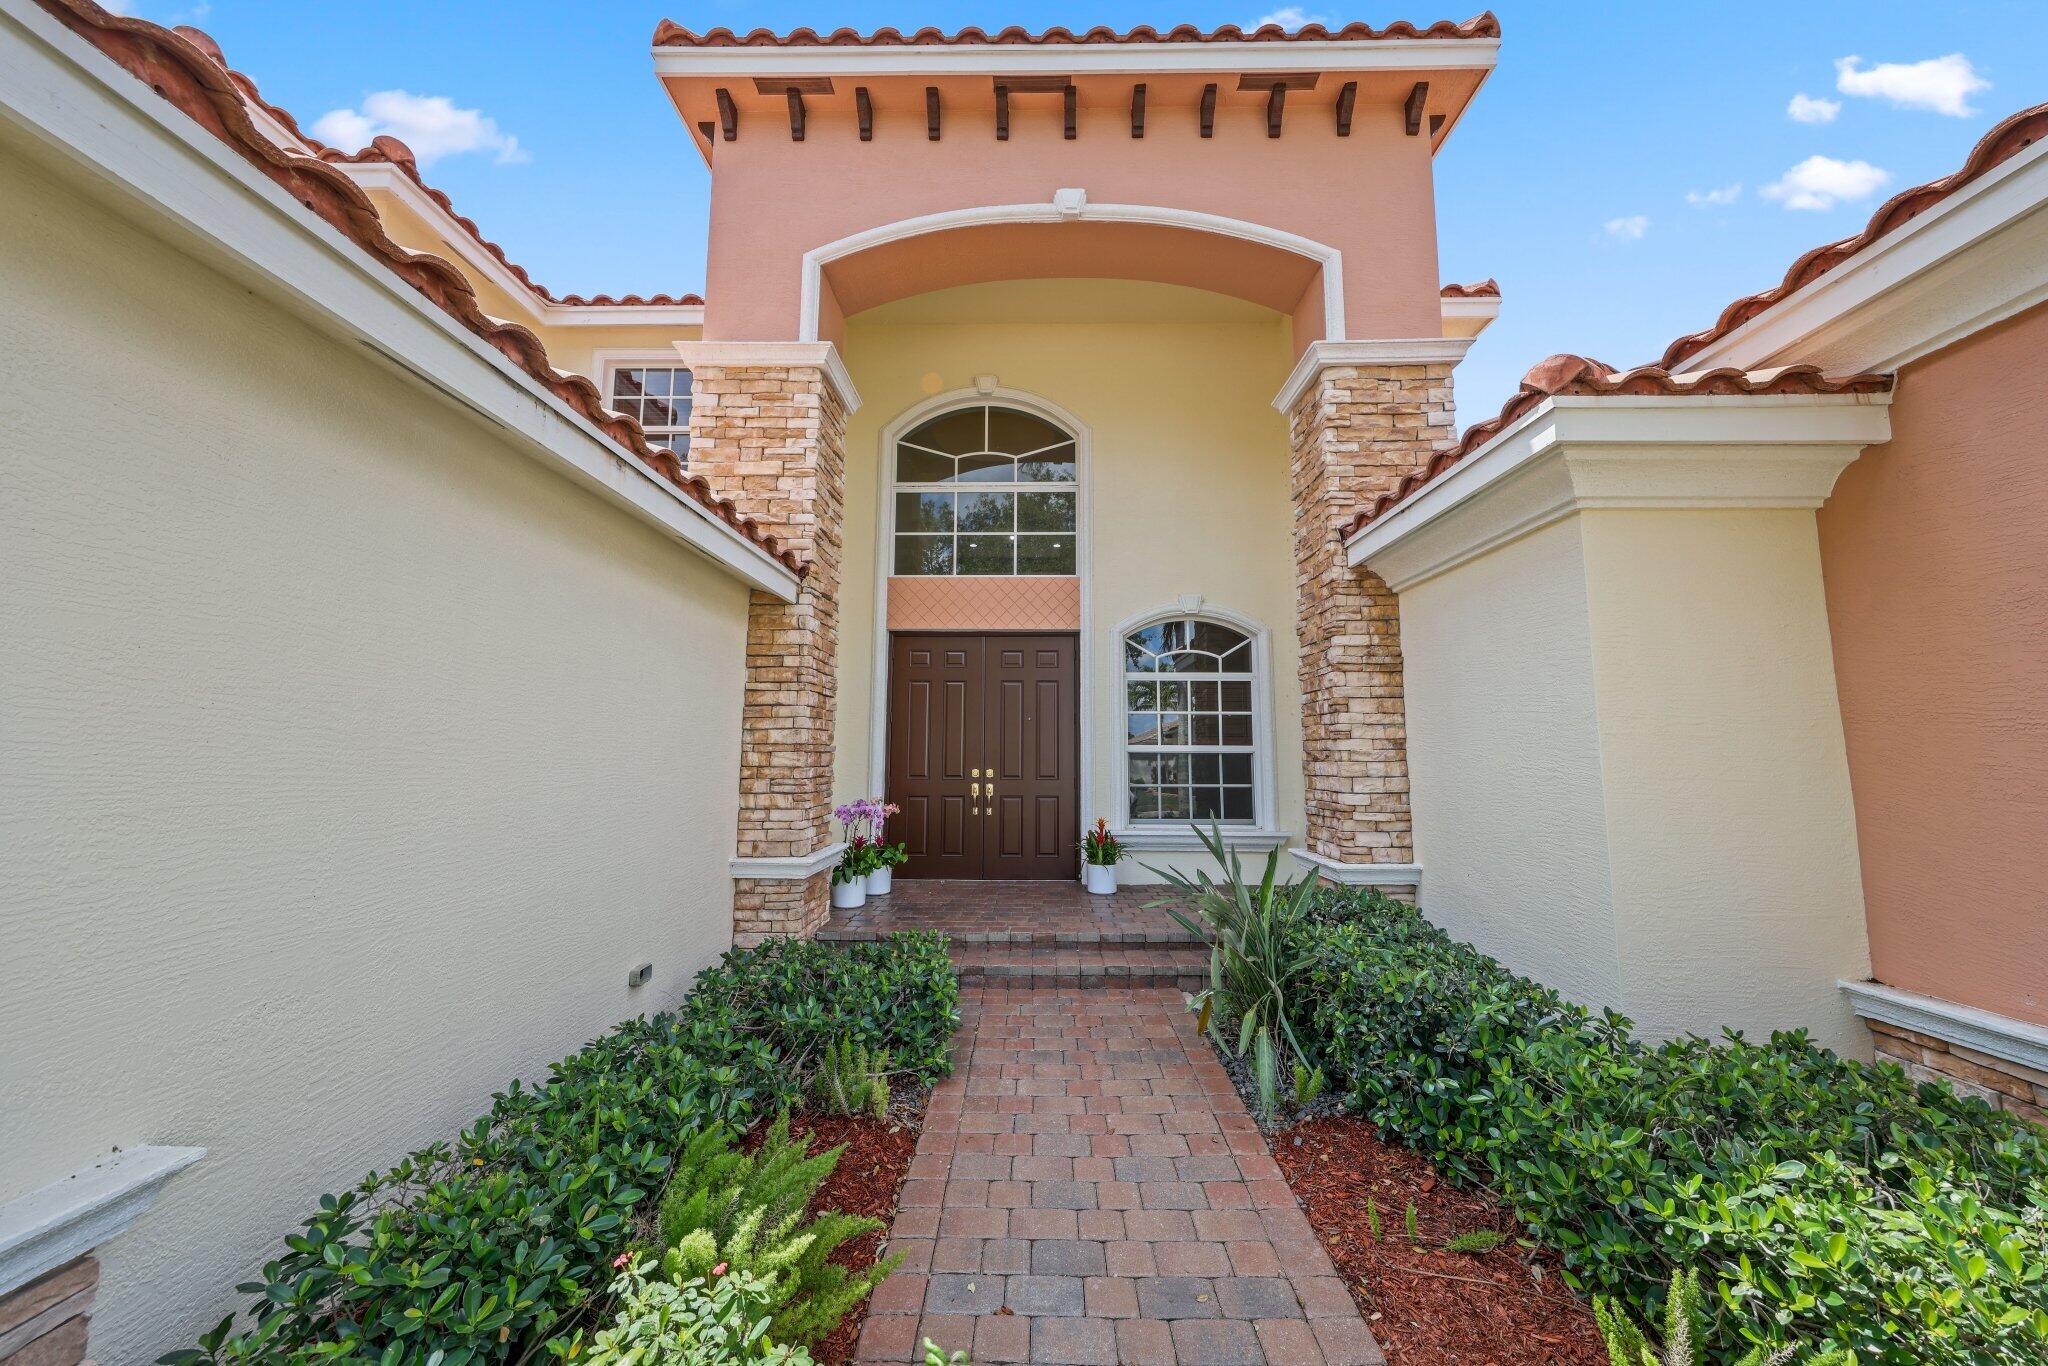
Home entrance with stone columns, arched entry, and landscaped brick walkway.
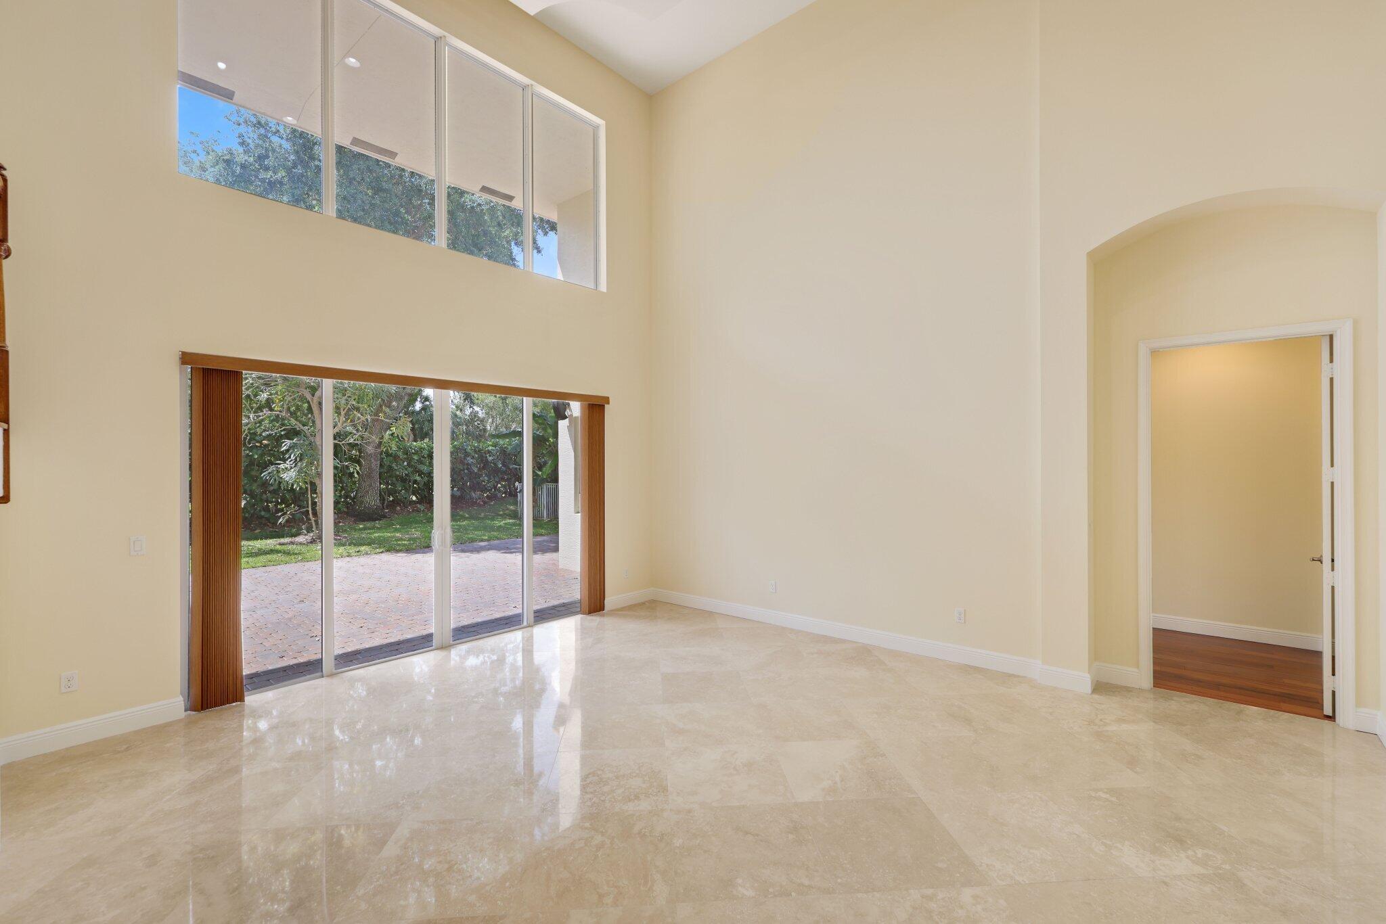
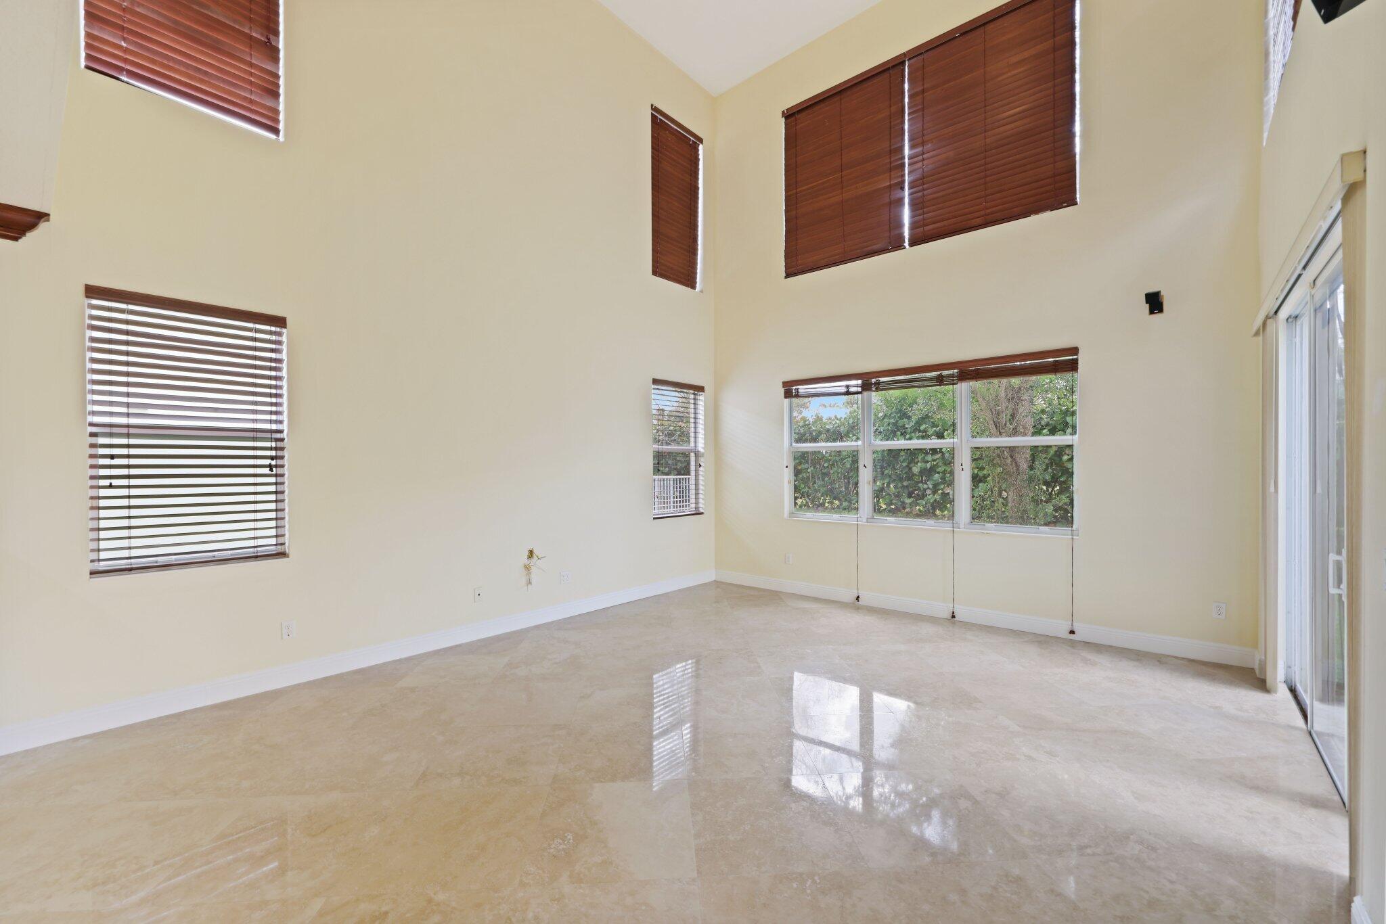
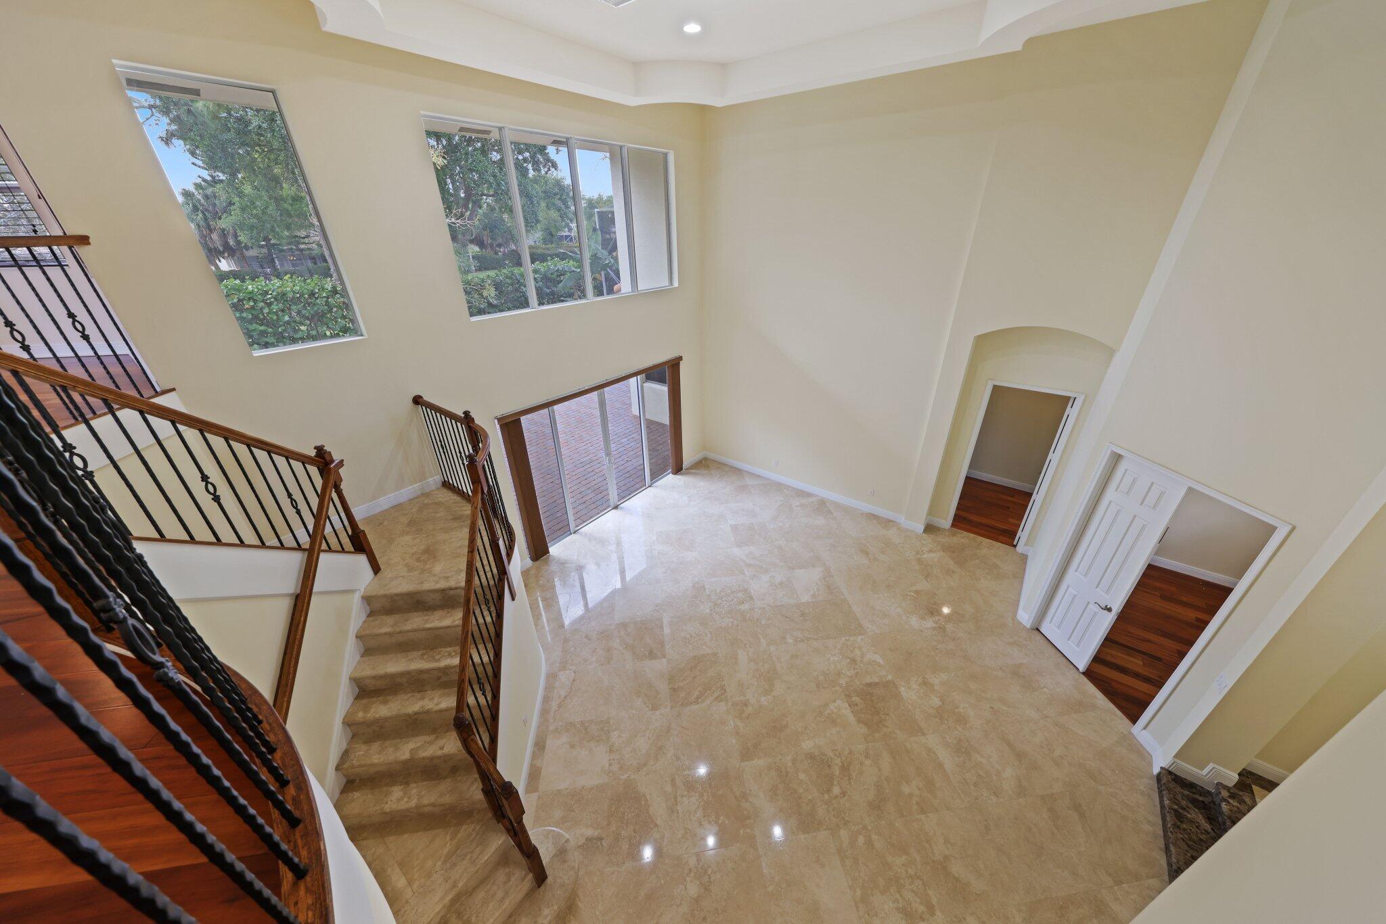
Vacant double-height living room with glossy tile floors, an ornate staircase, and sliding glass doors to a patio.
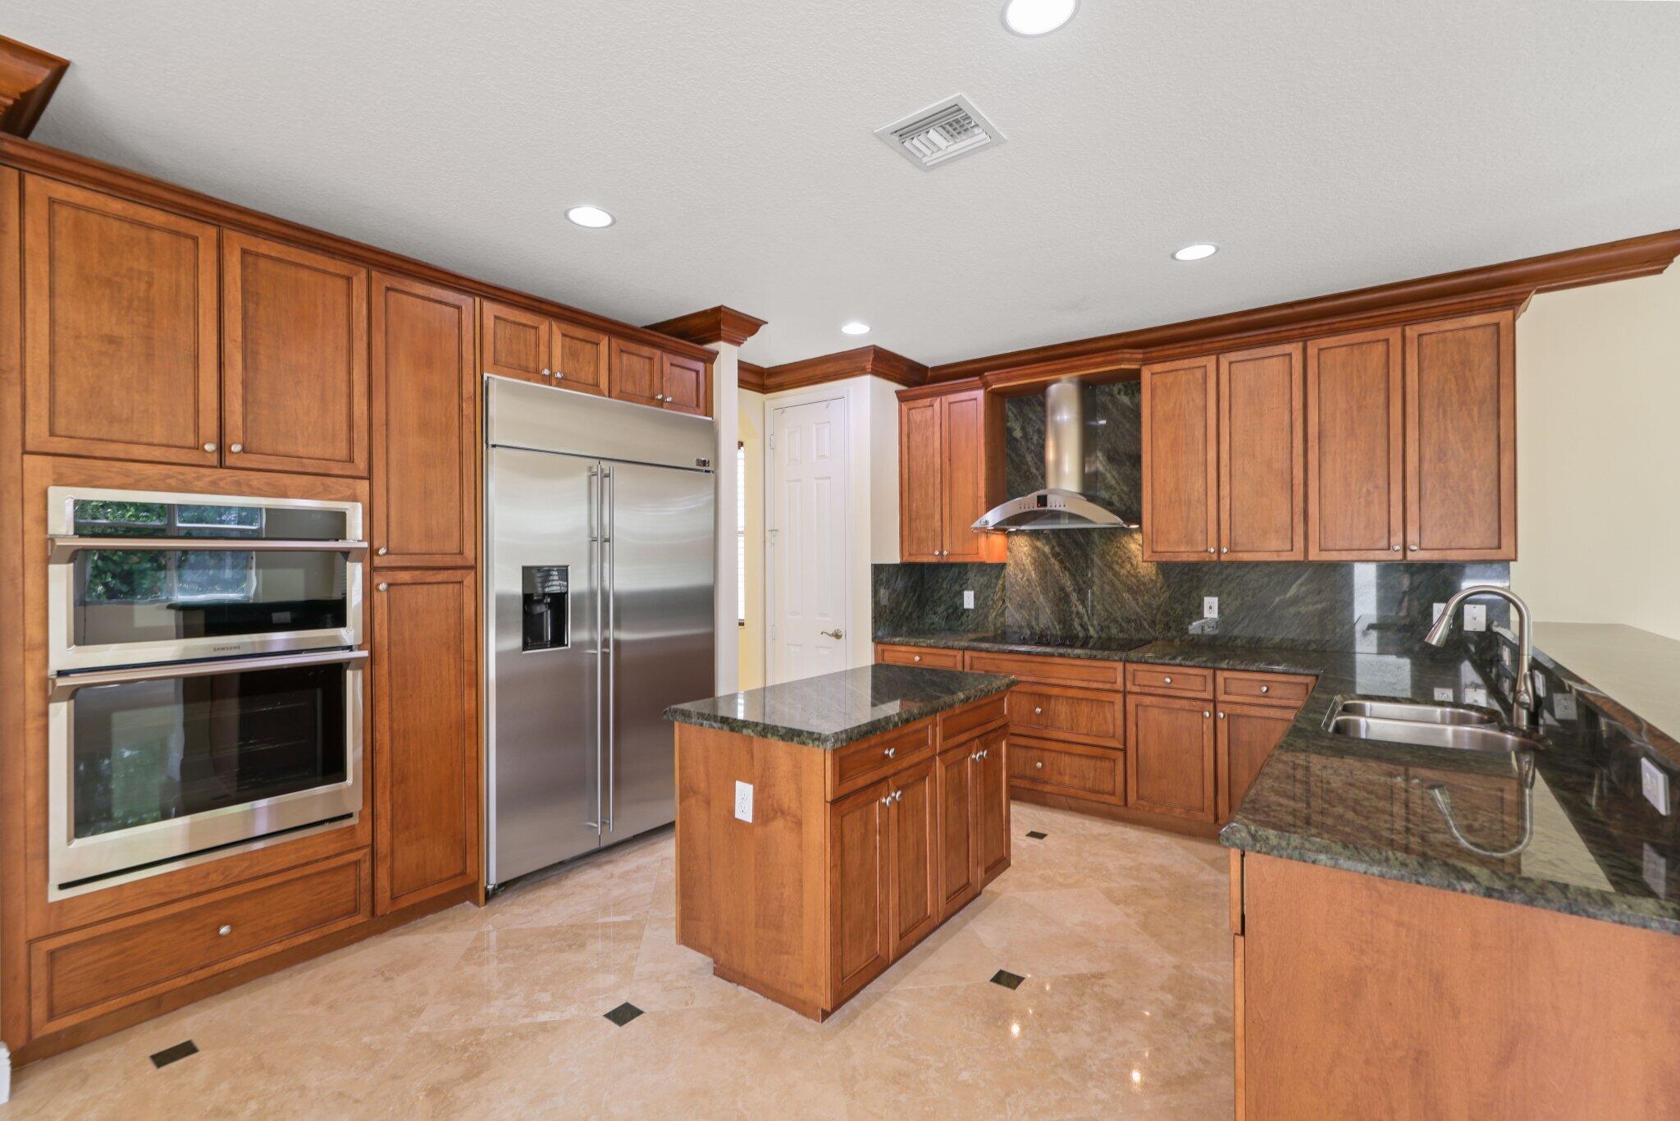
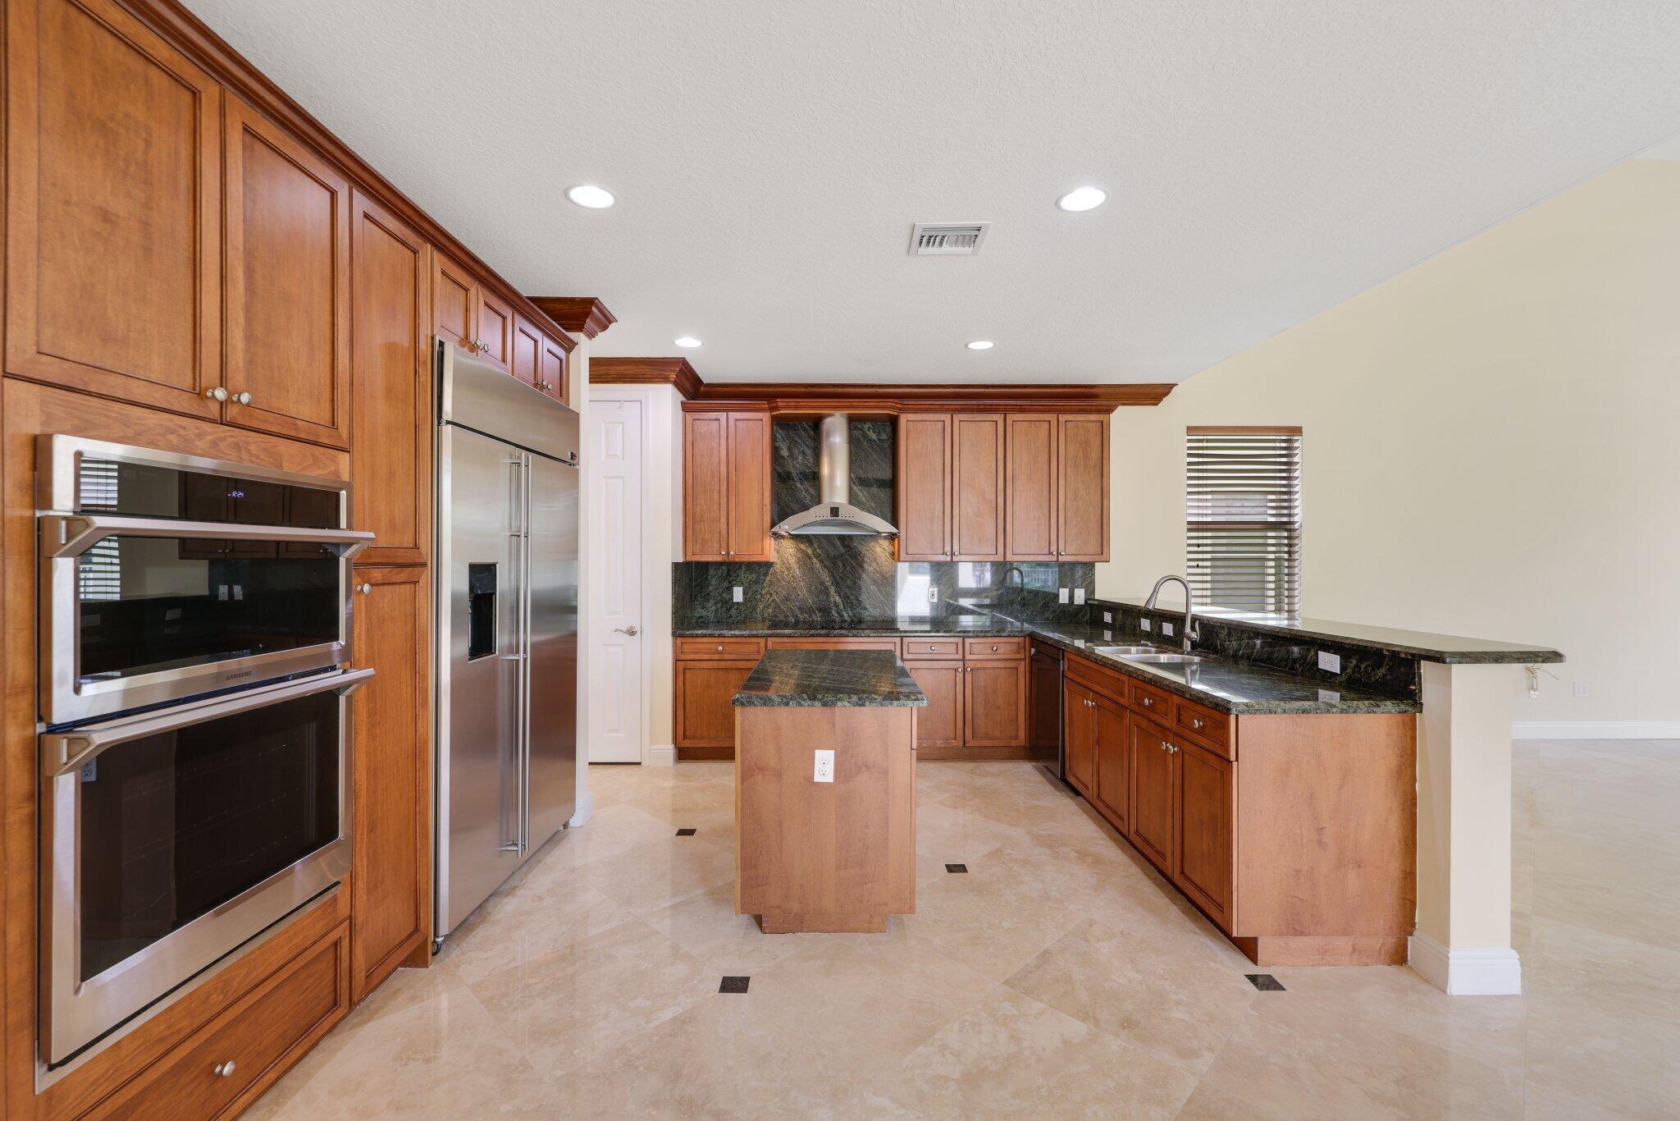
Kitchen with wood cabinetry, dark stone counters, a central island, stainless steel refrigerator, and double ovens.
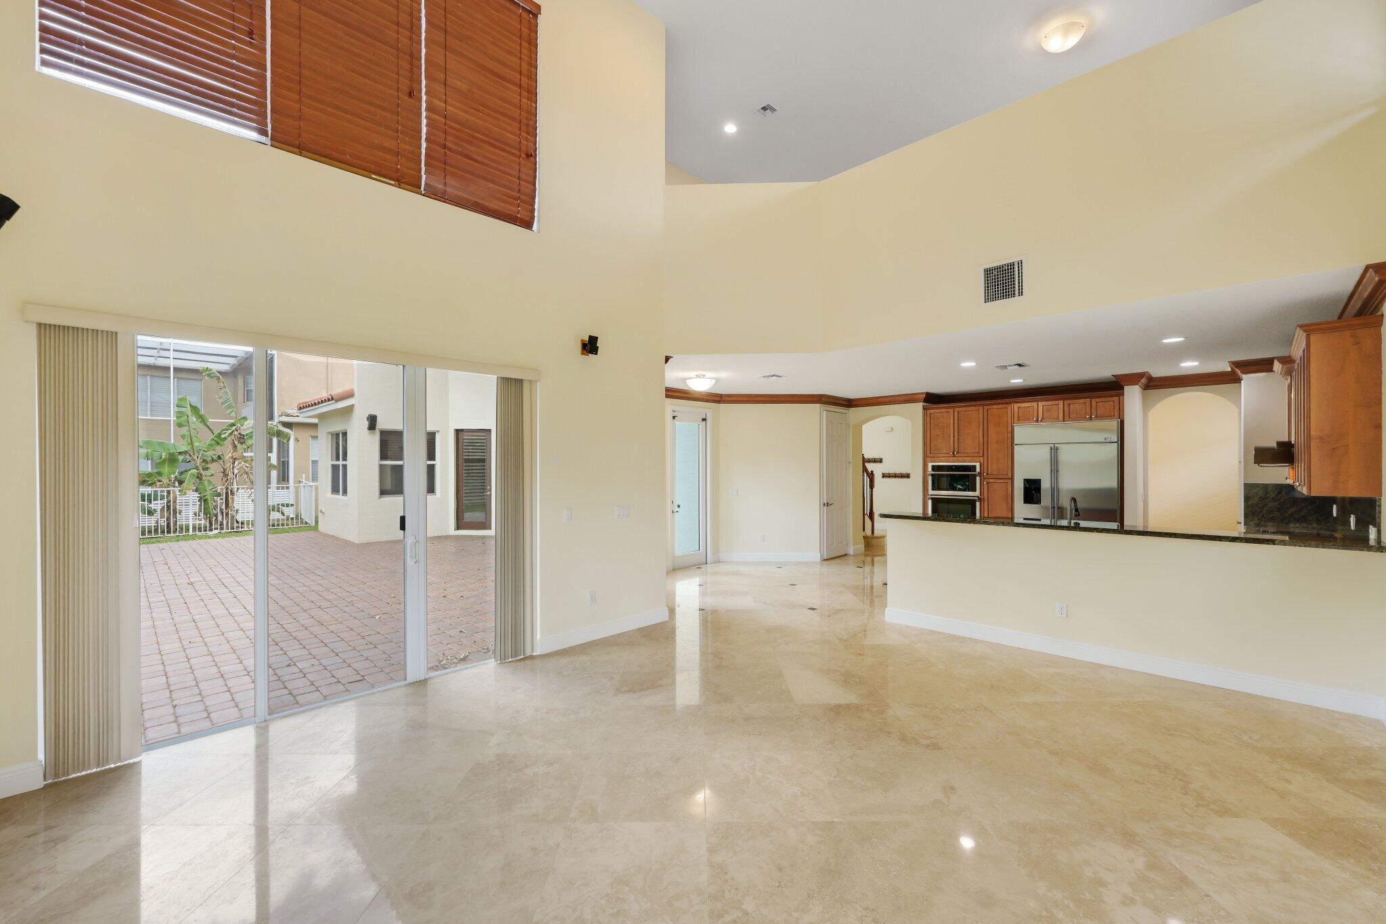
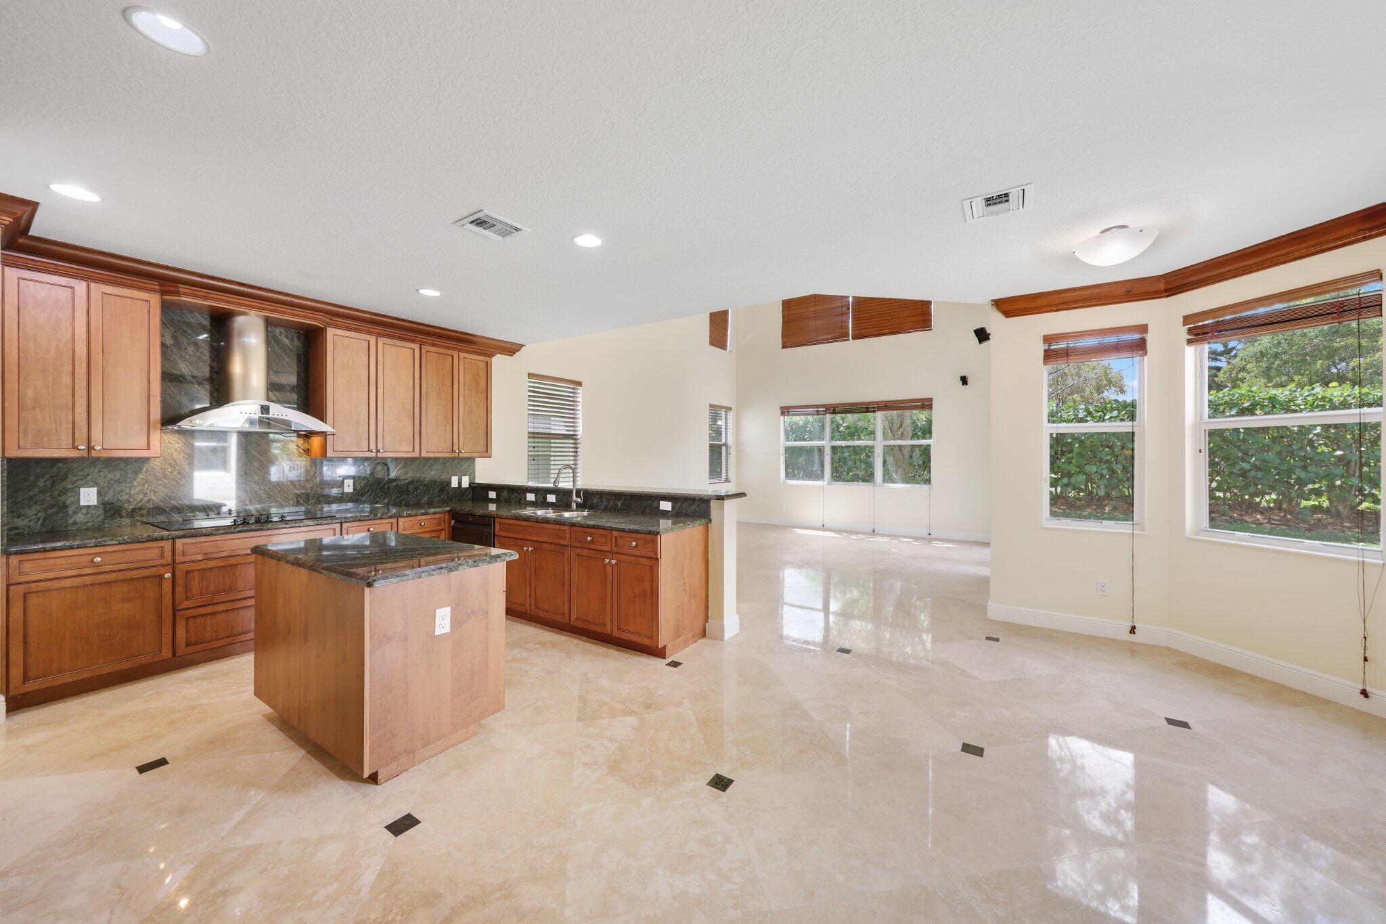
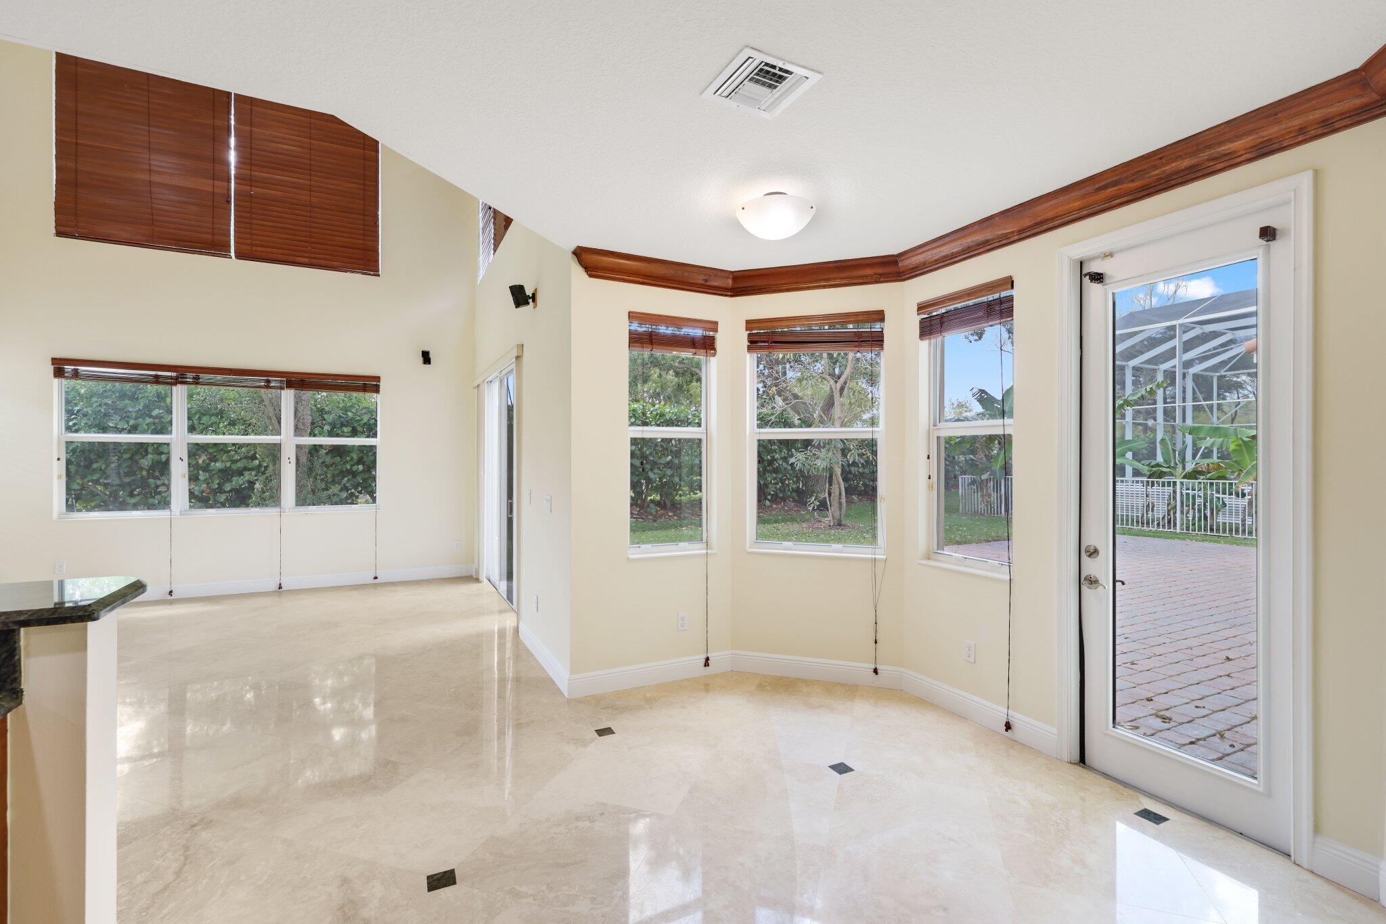
Vacant living area with vaulted ceiling, patio doors, and an adjoining wood-cabinet kitchen.
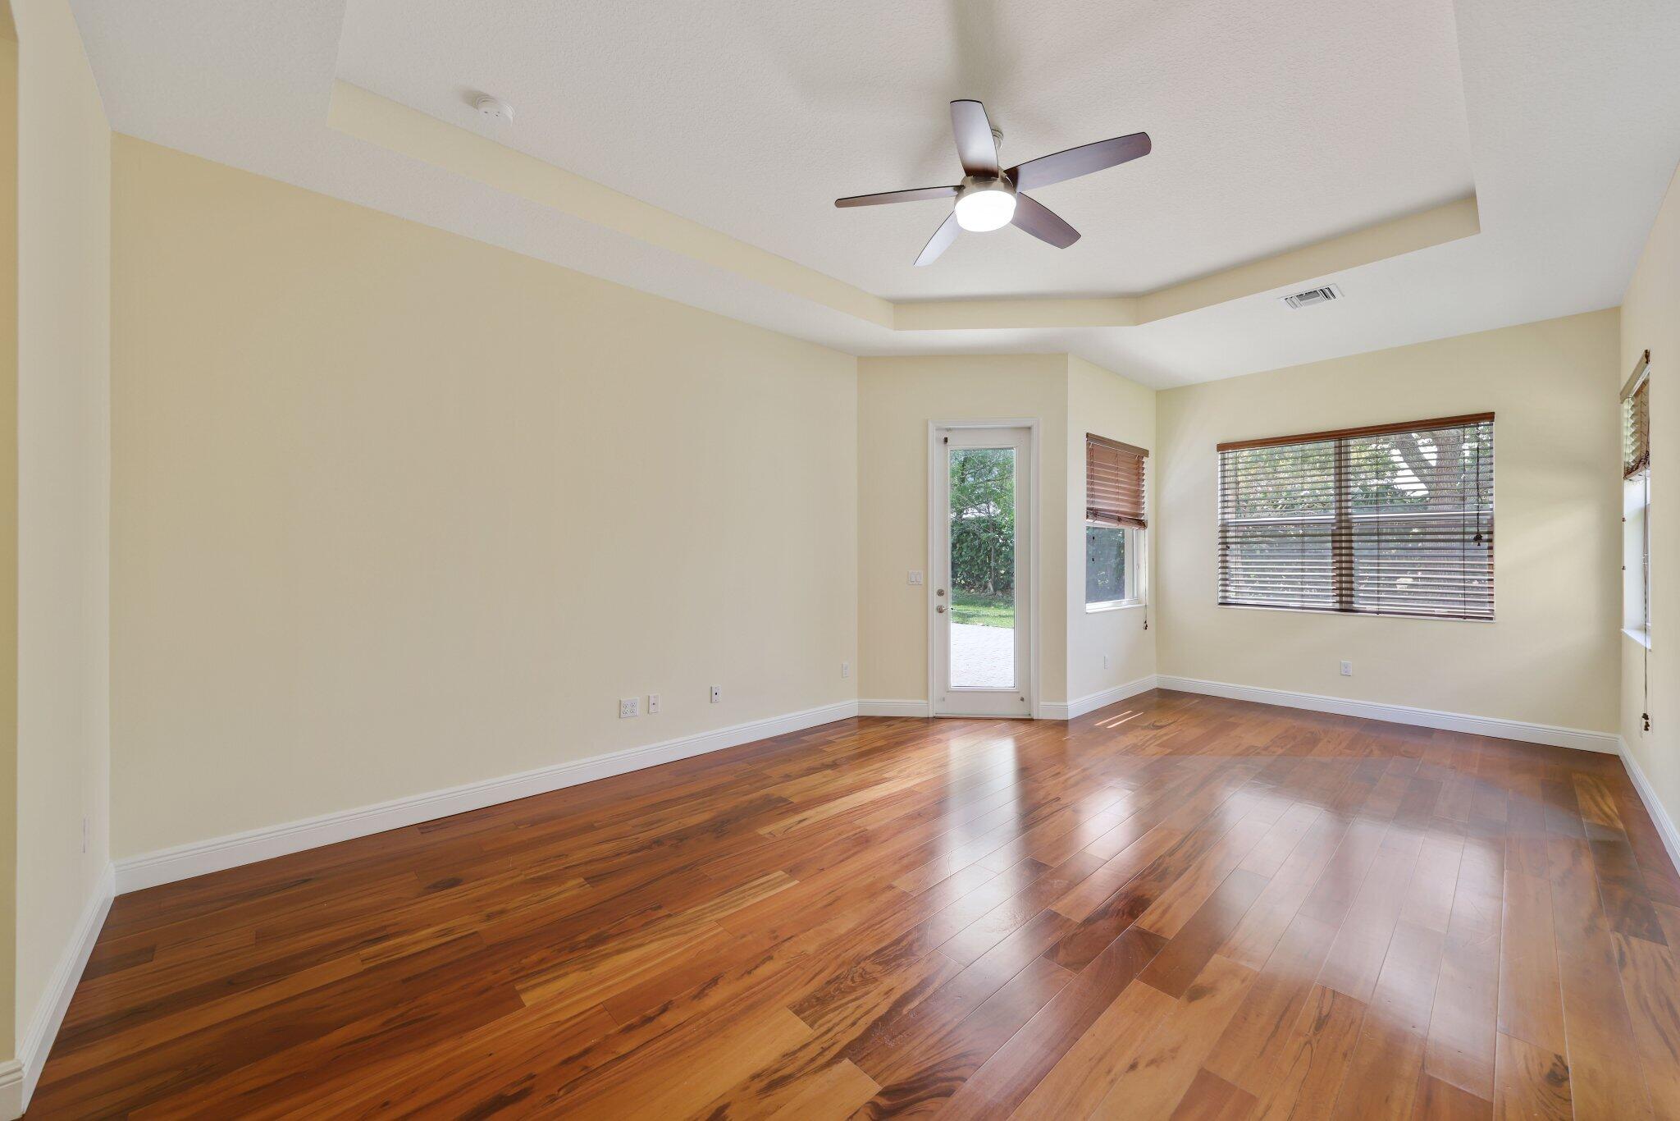
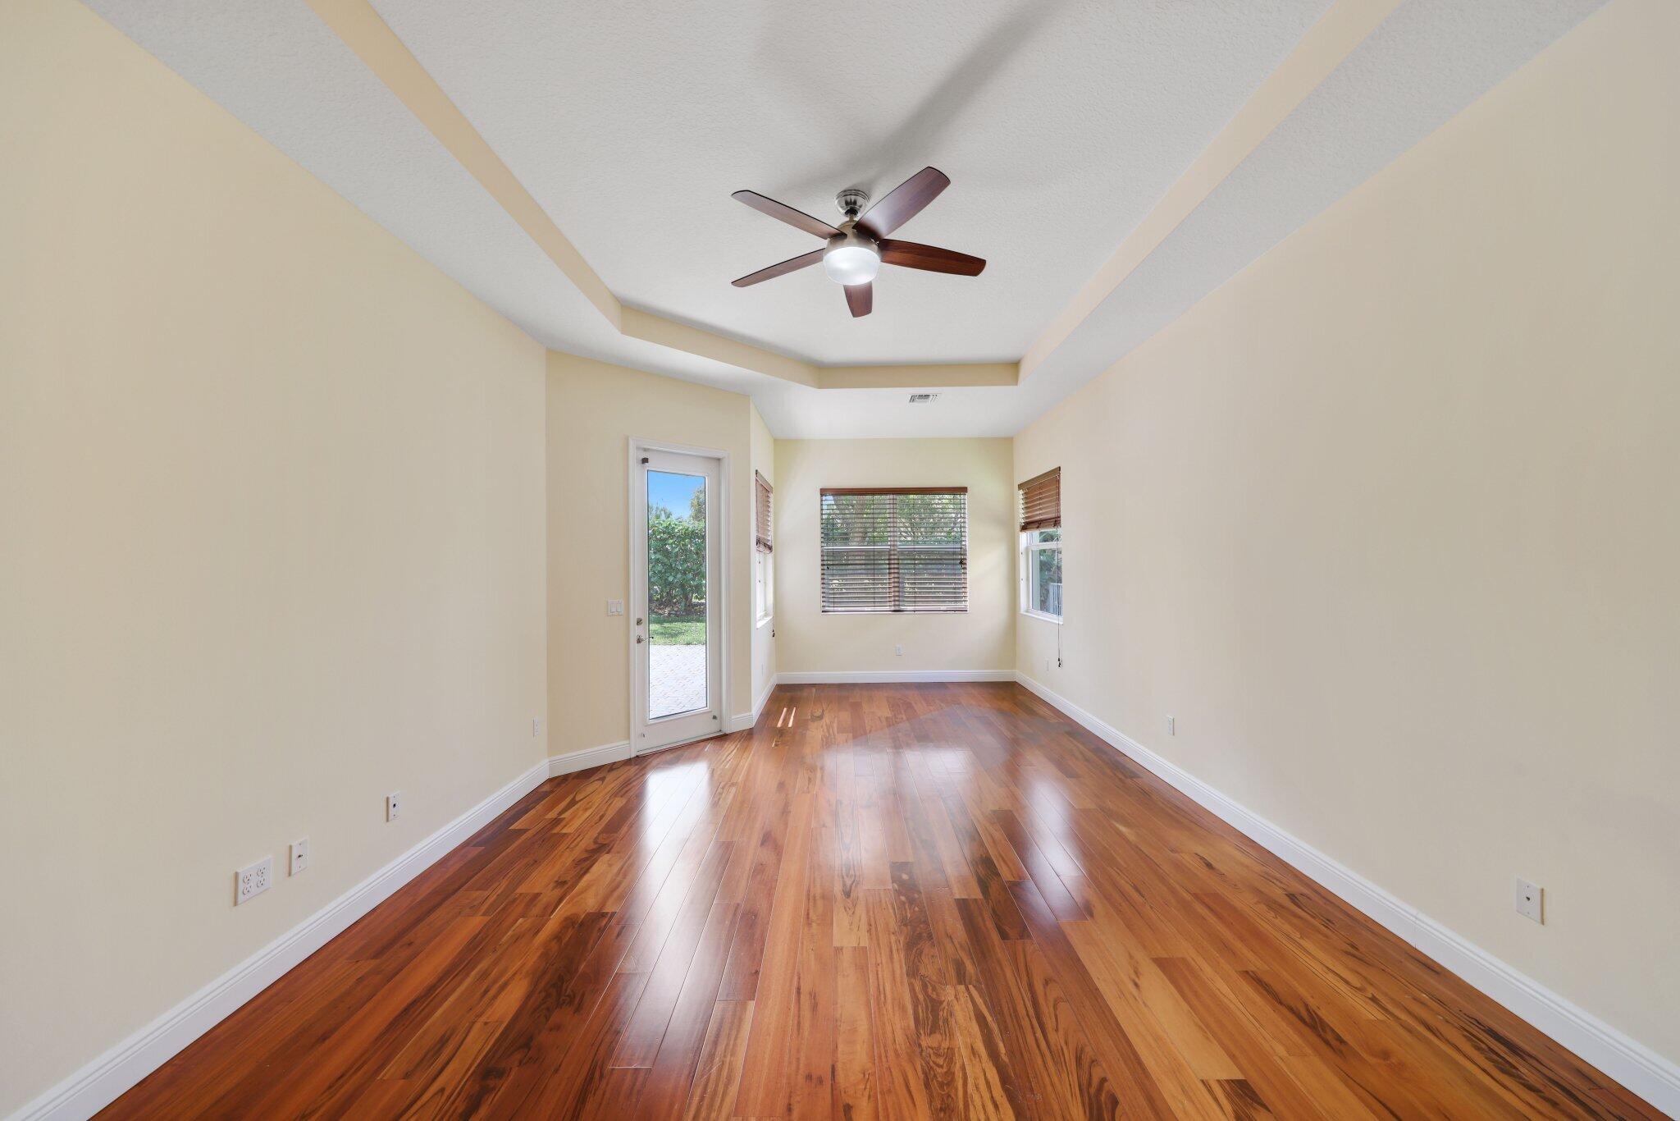
Empty room with glossy hardwood floors, a tray ceiling, and a glass door to the yard.
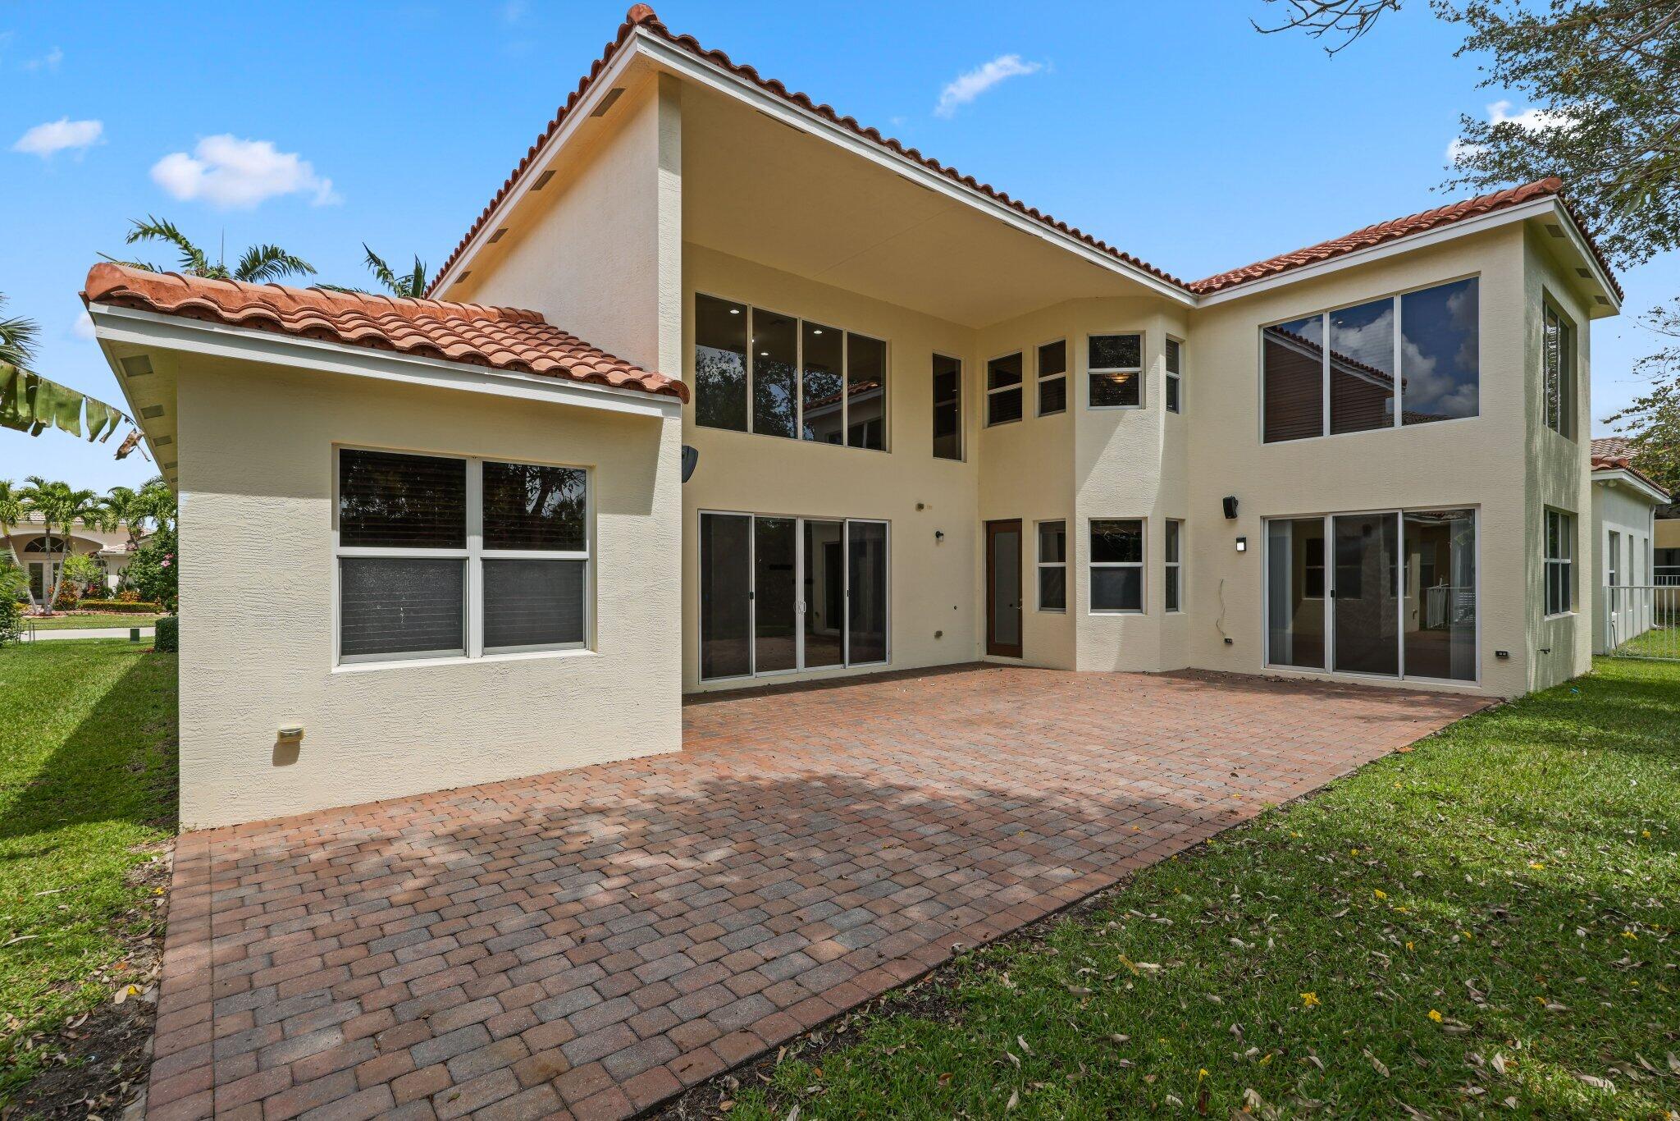
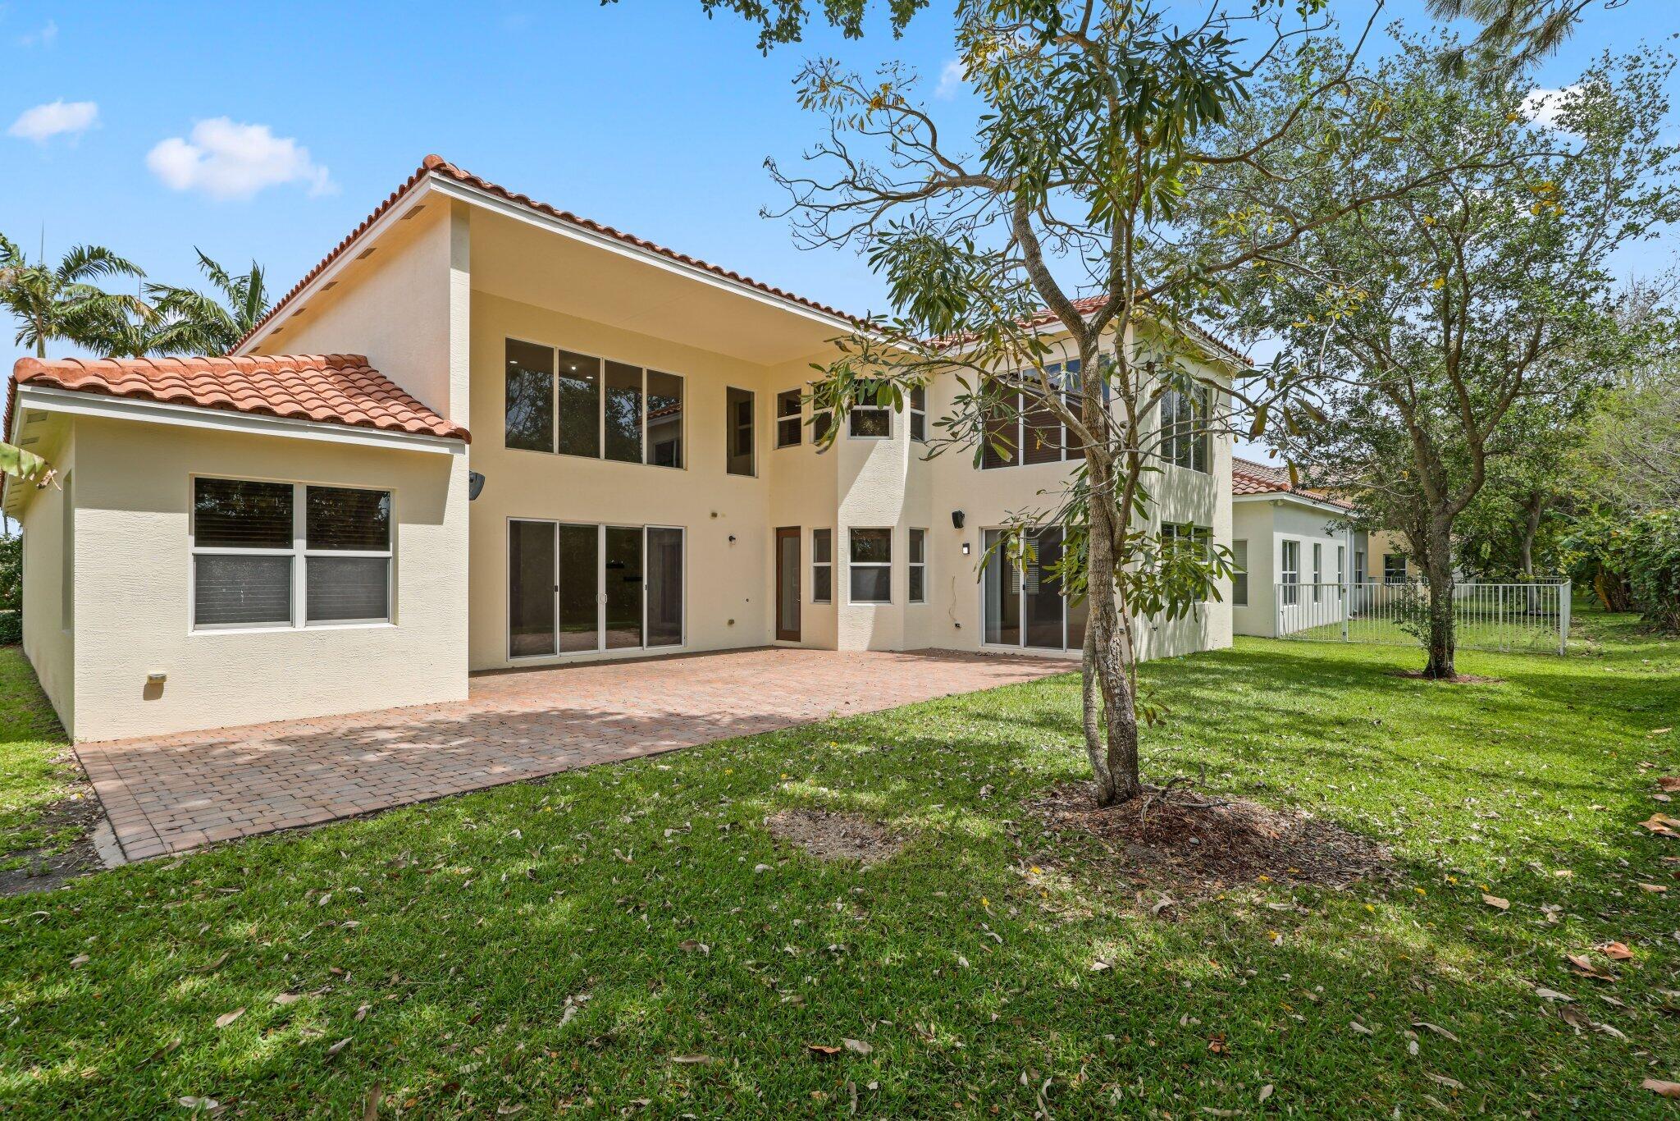
Two-story cream stucco home with red tile roof and broad brick-paver rear patio.
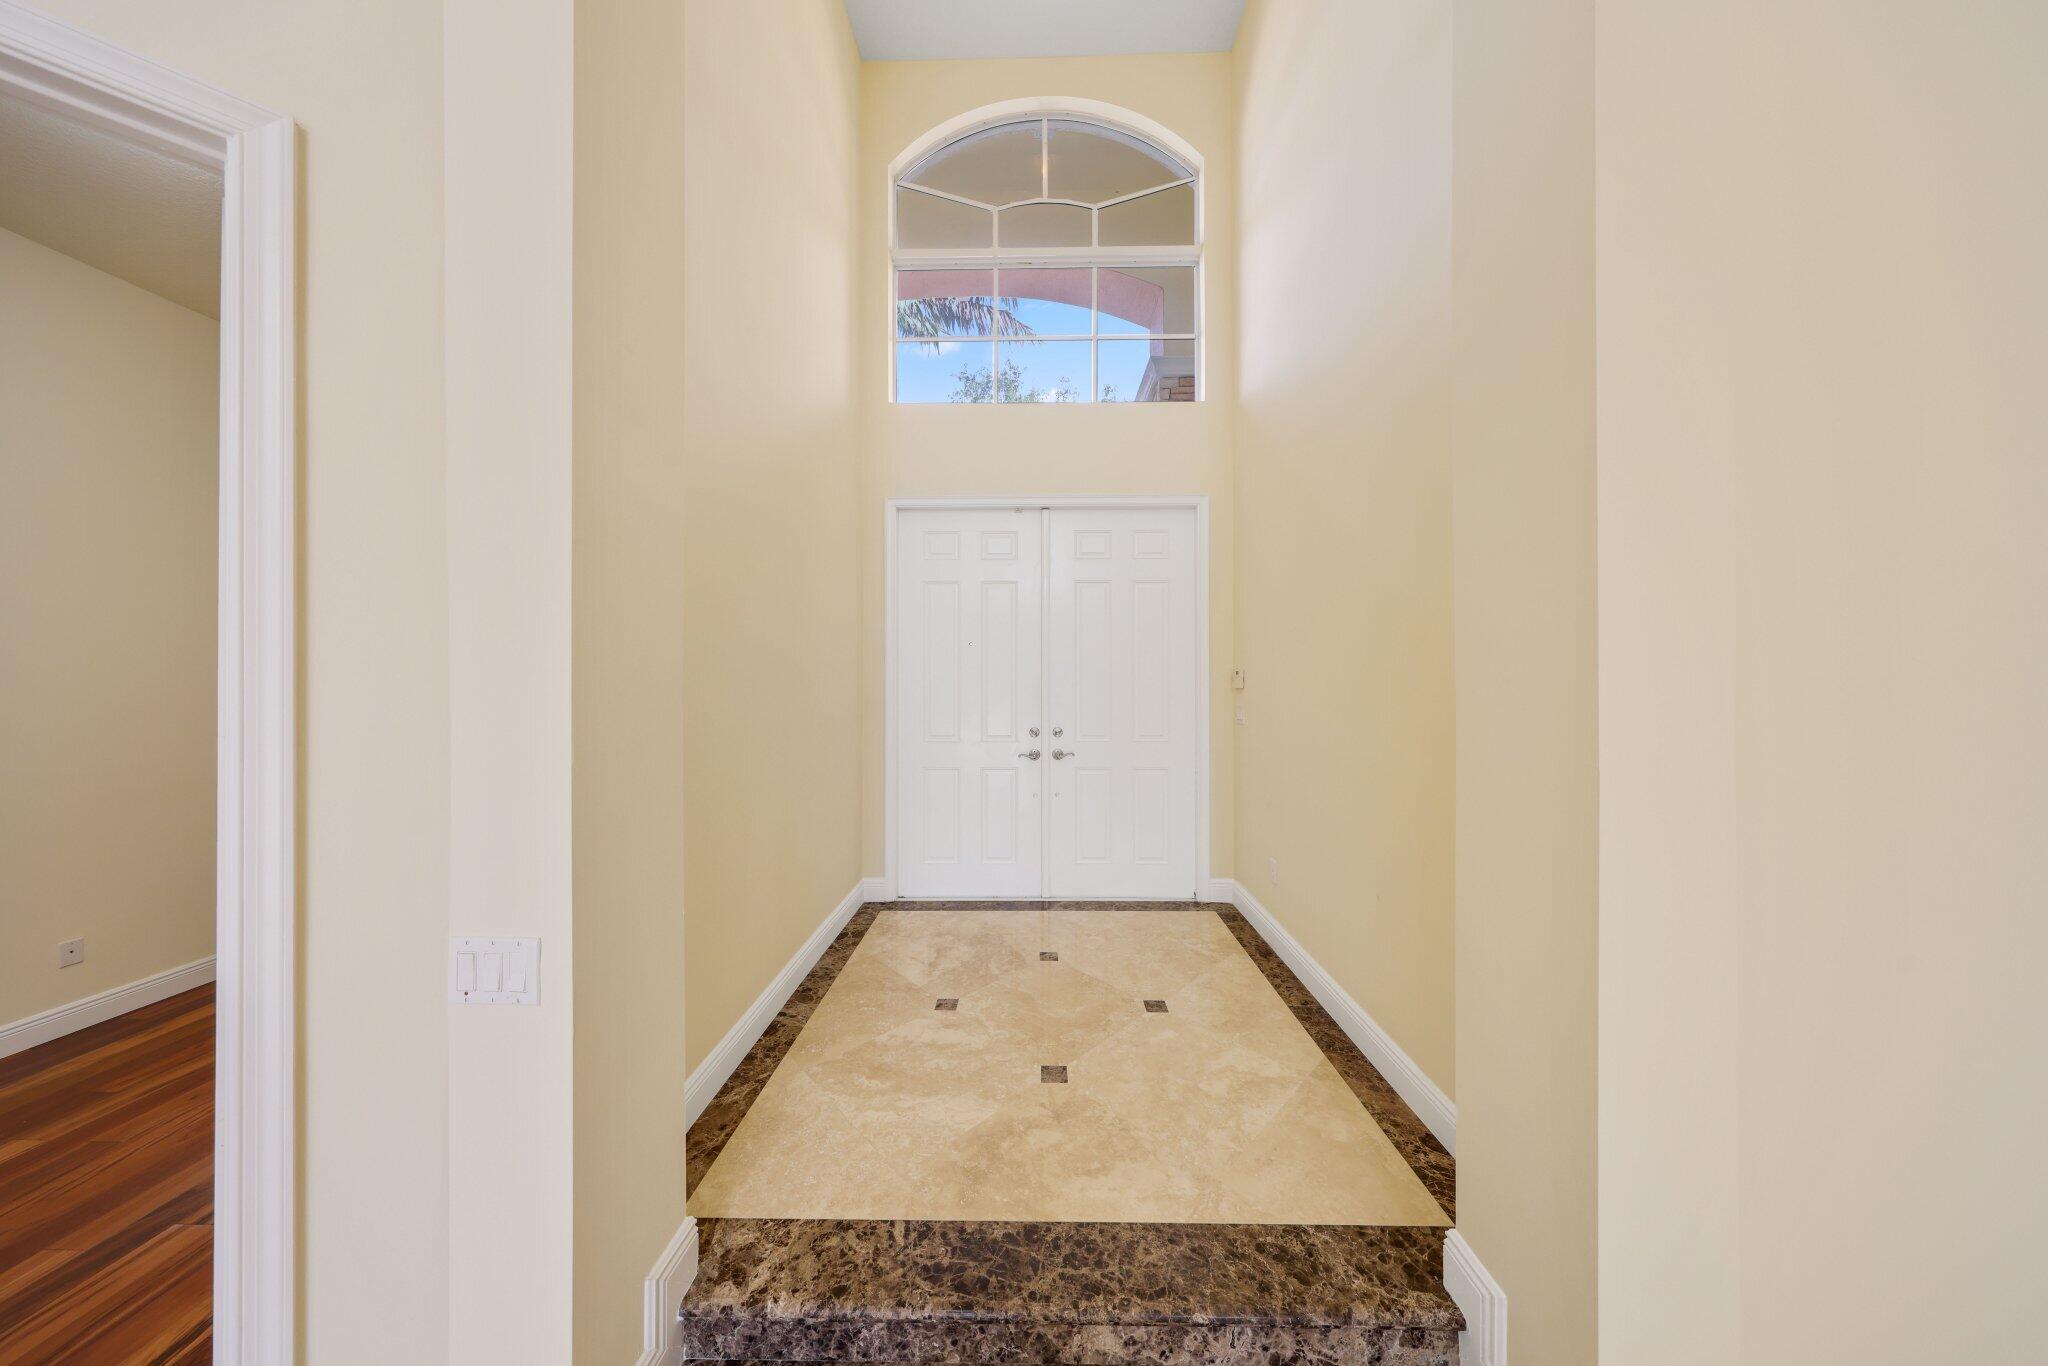
Two-story entry foyer with cream tile, dark stone borders, white double doors, and a tall arched window.
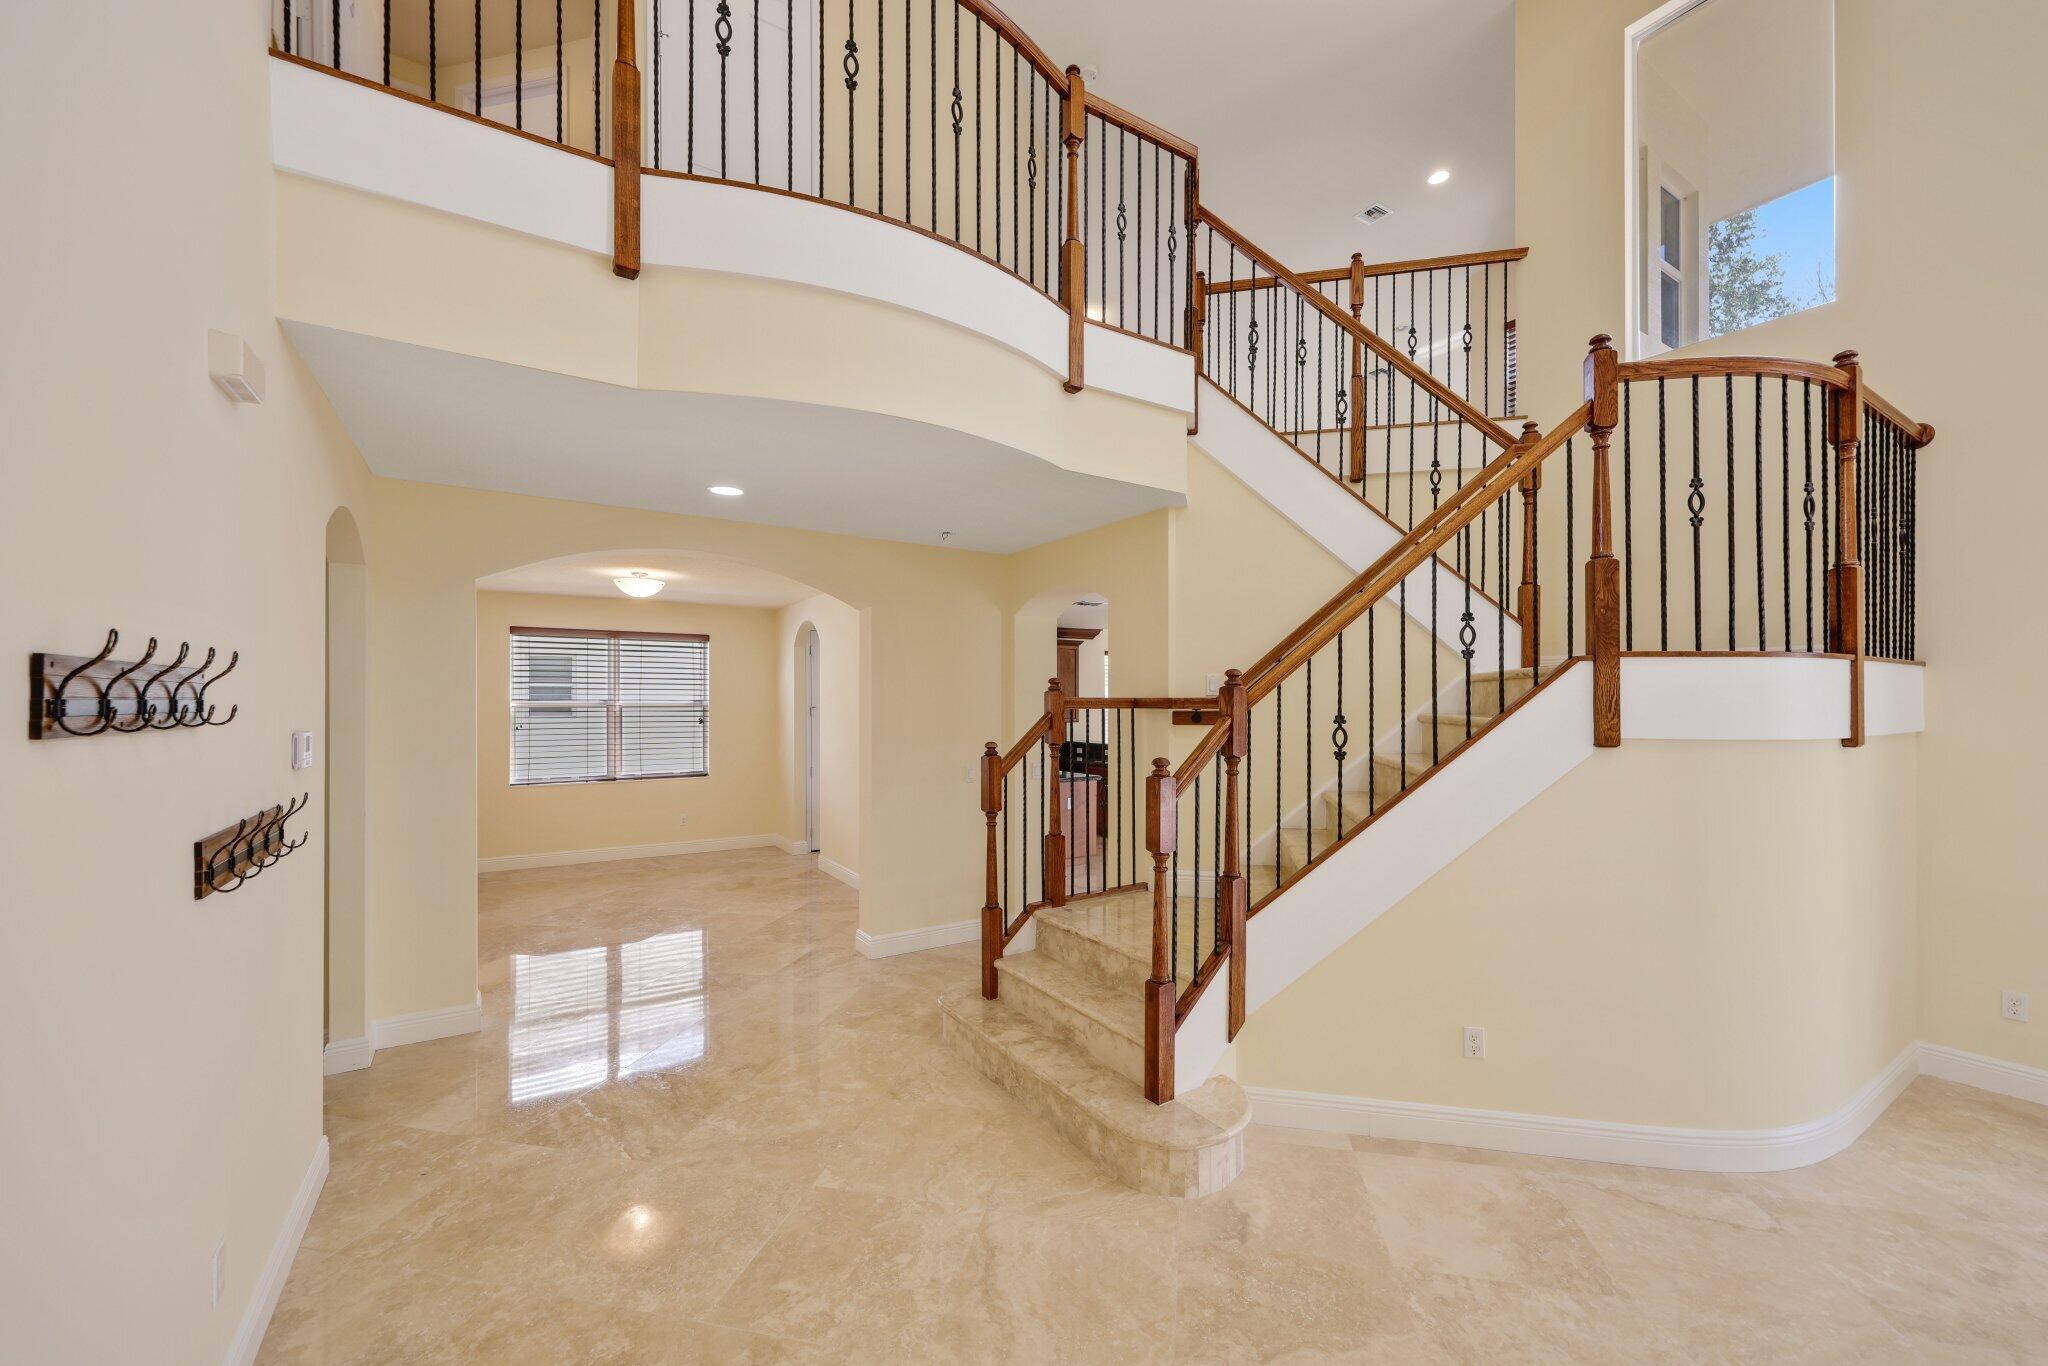
Two-story foyer with glossy tile floors and a sweeping wood-and-metal staircase.
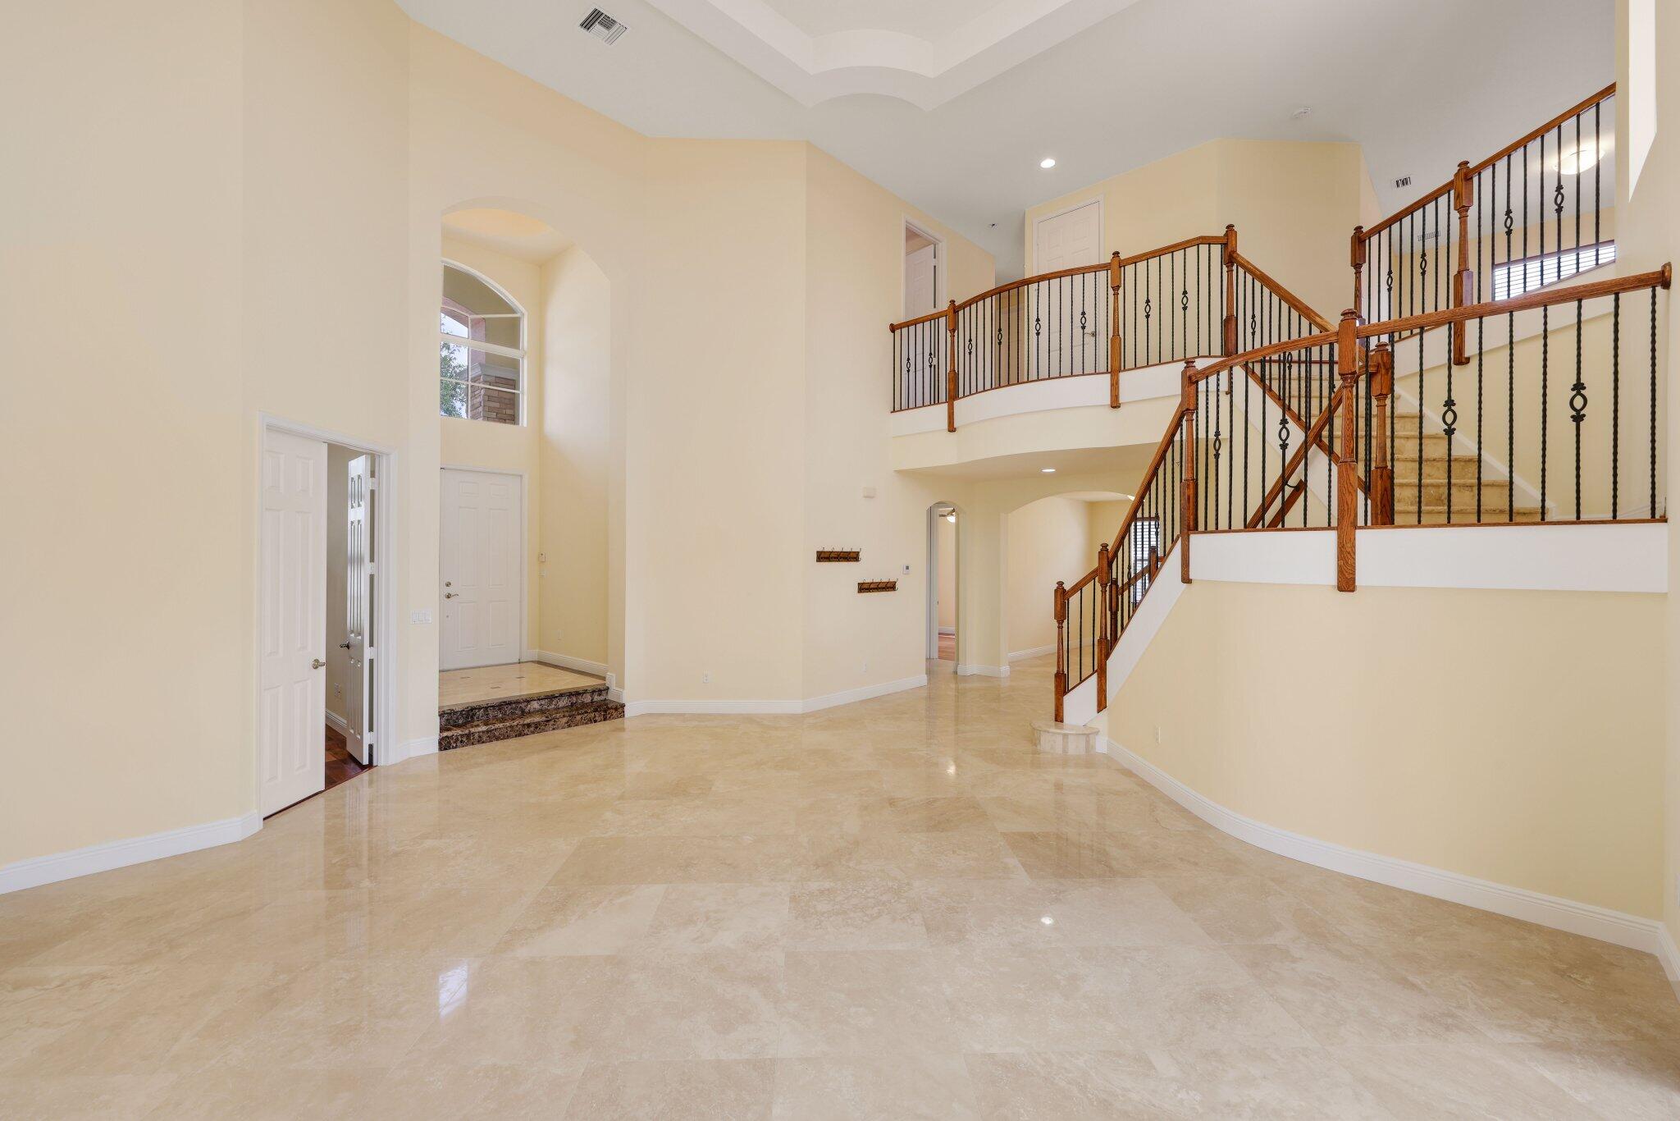
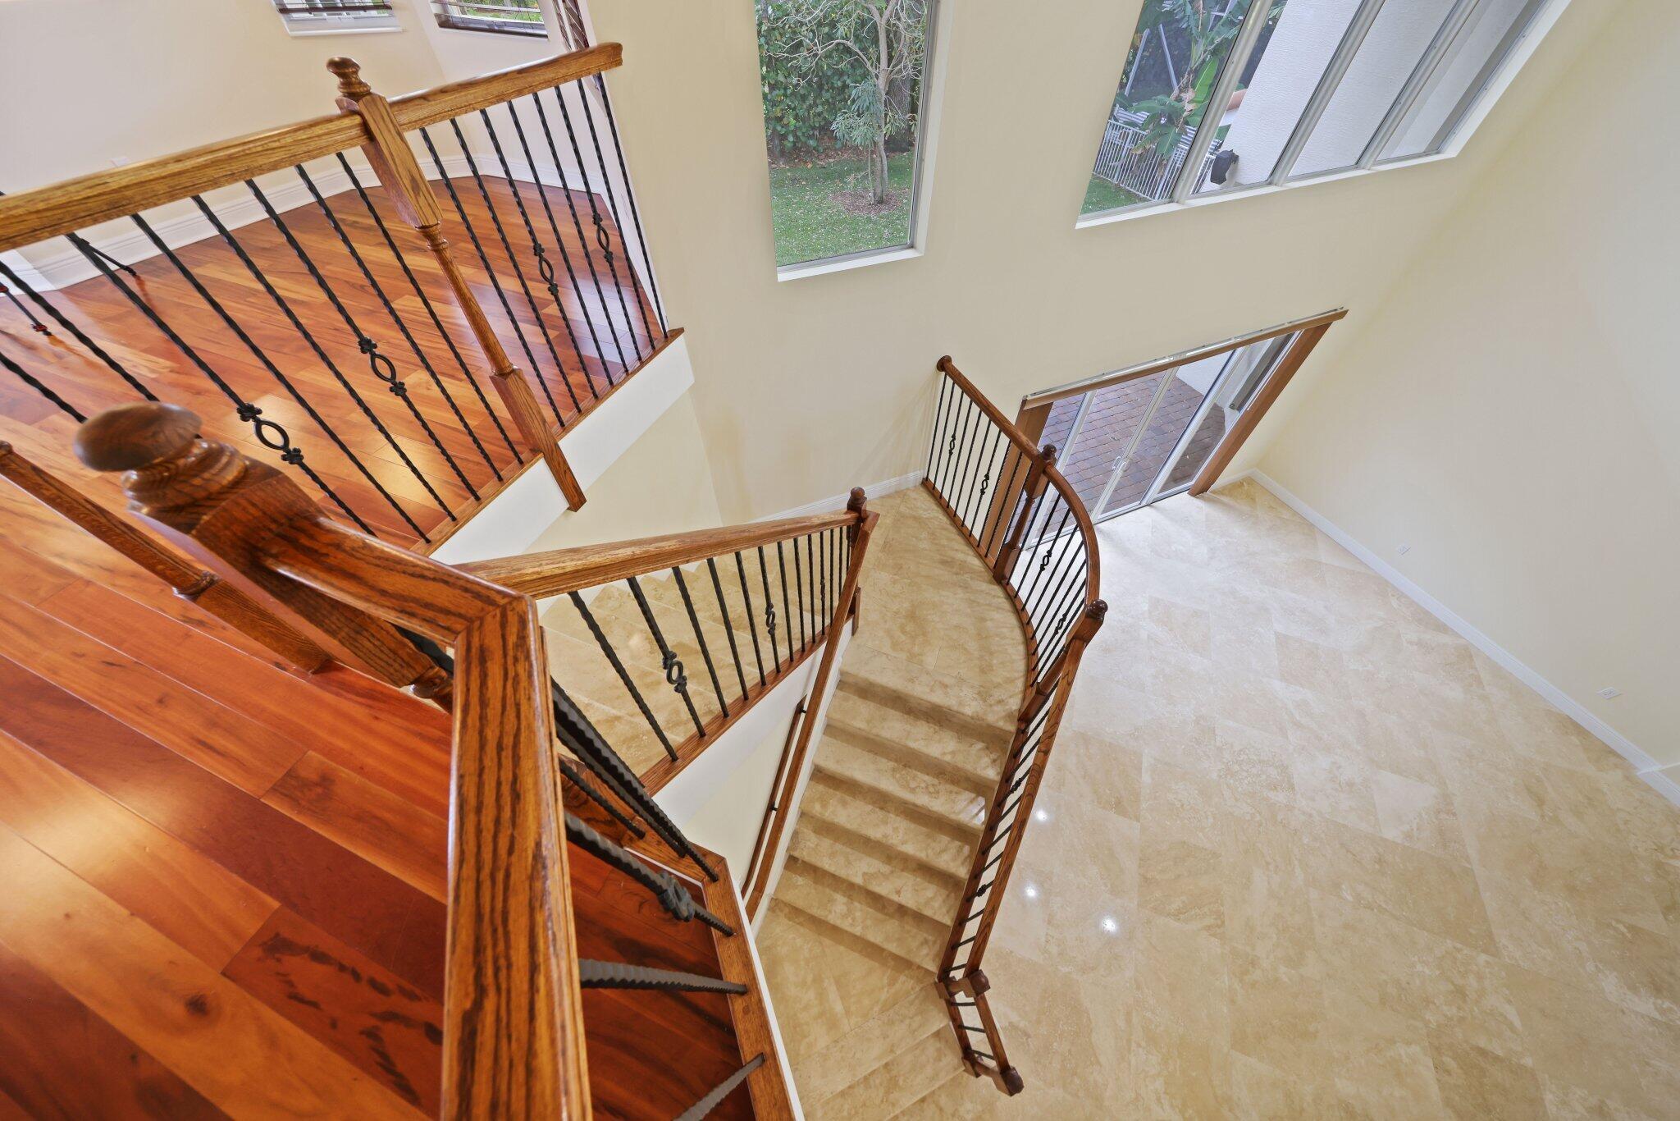
Empty two-story foyer with a sweeping staircase, iron balusters, and glossy beige tile floors.
Empty double-height living room with glossy tile floors and sliding doors to a brick patio.
Open kitchen and dining area with wood cabinets, stone counters, an island, and large windows.
Kitchen with wood cabinets, dark stone counters, and a large central island.
Kitchen with wood cabinetry, dark stone counters, central island, and stainless steel double ovens.
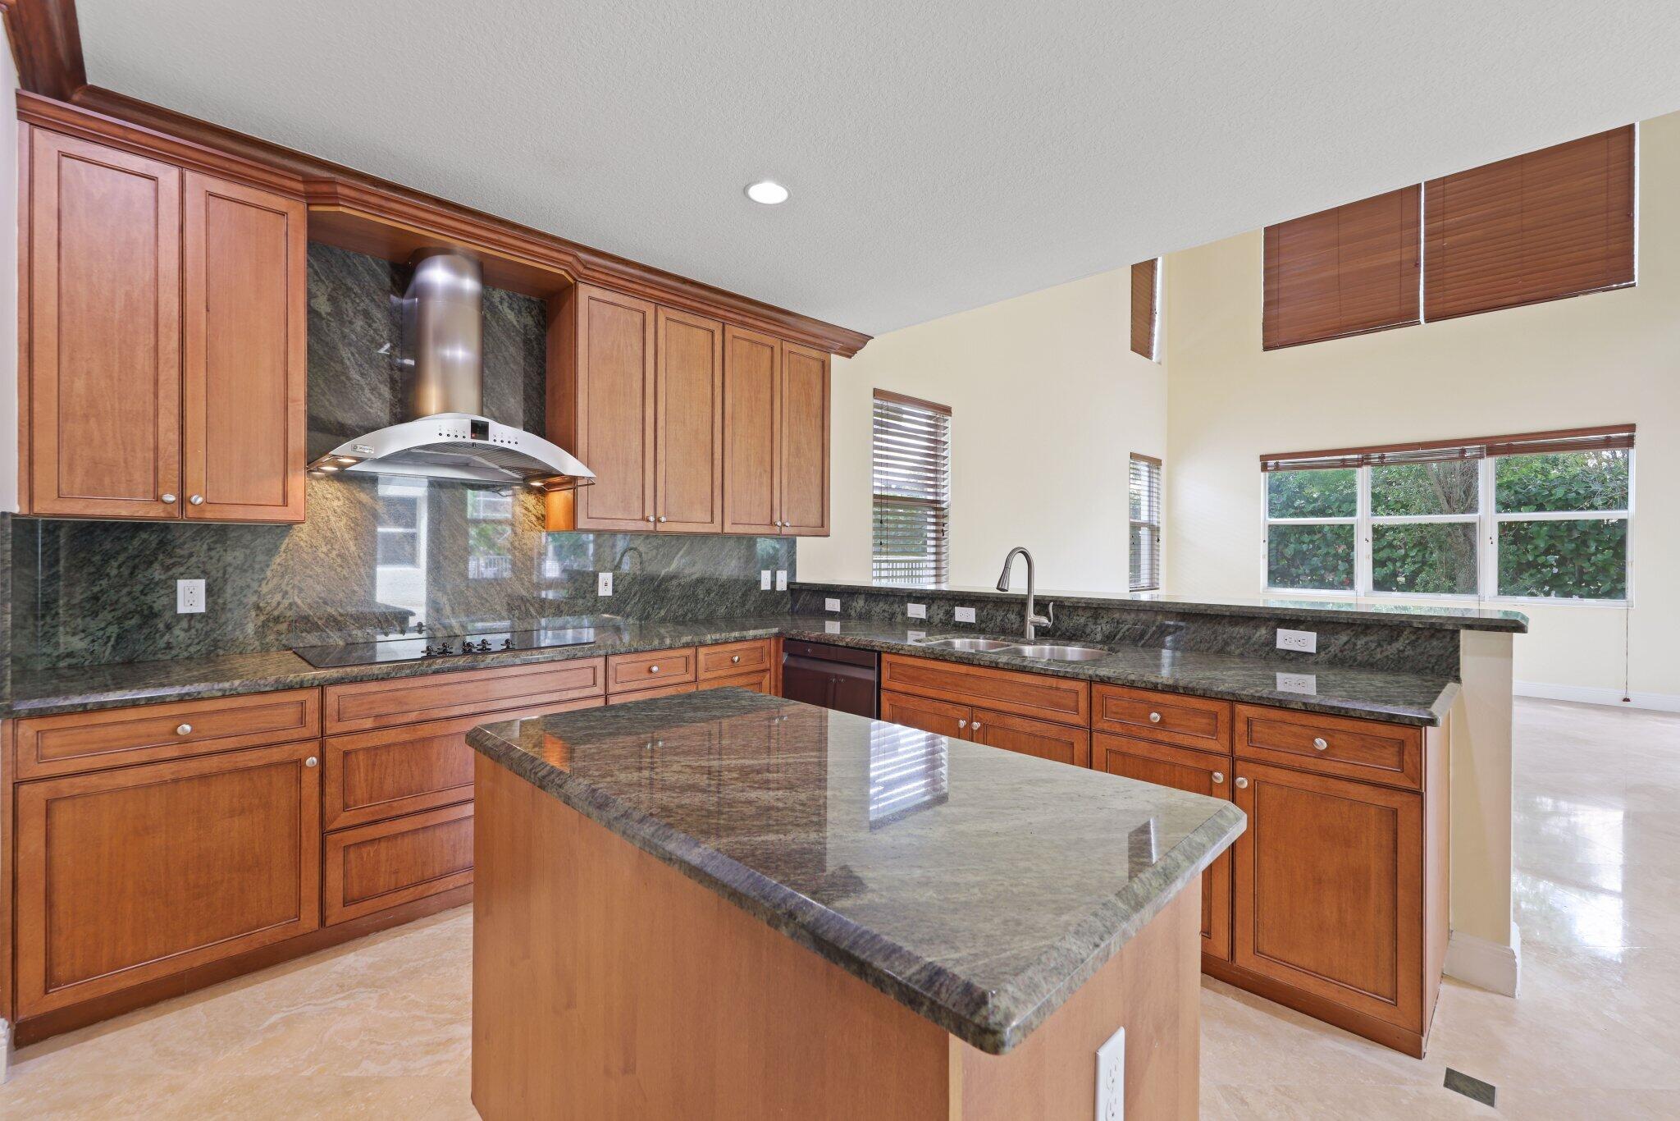
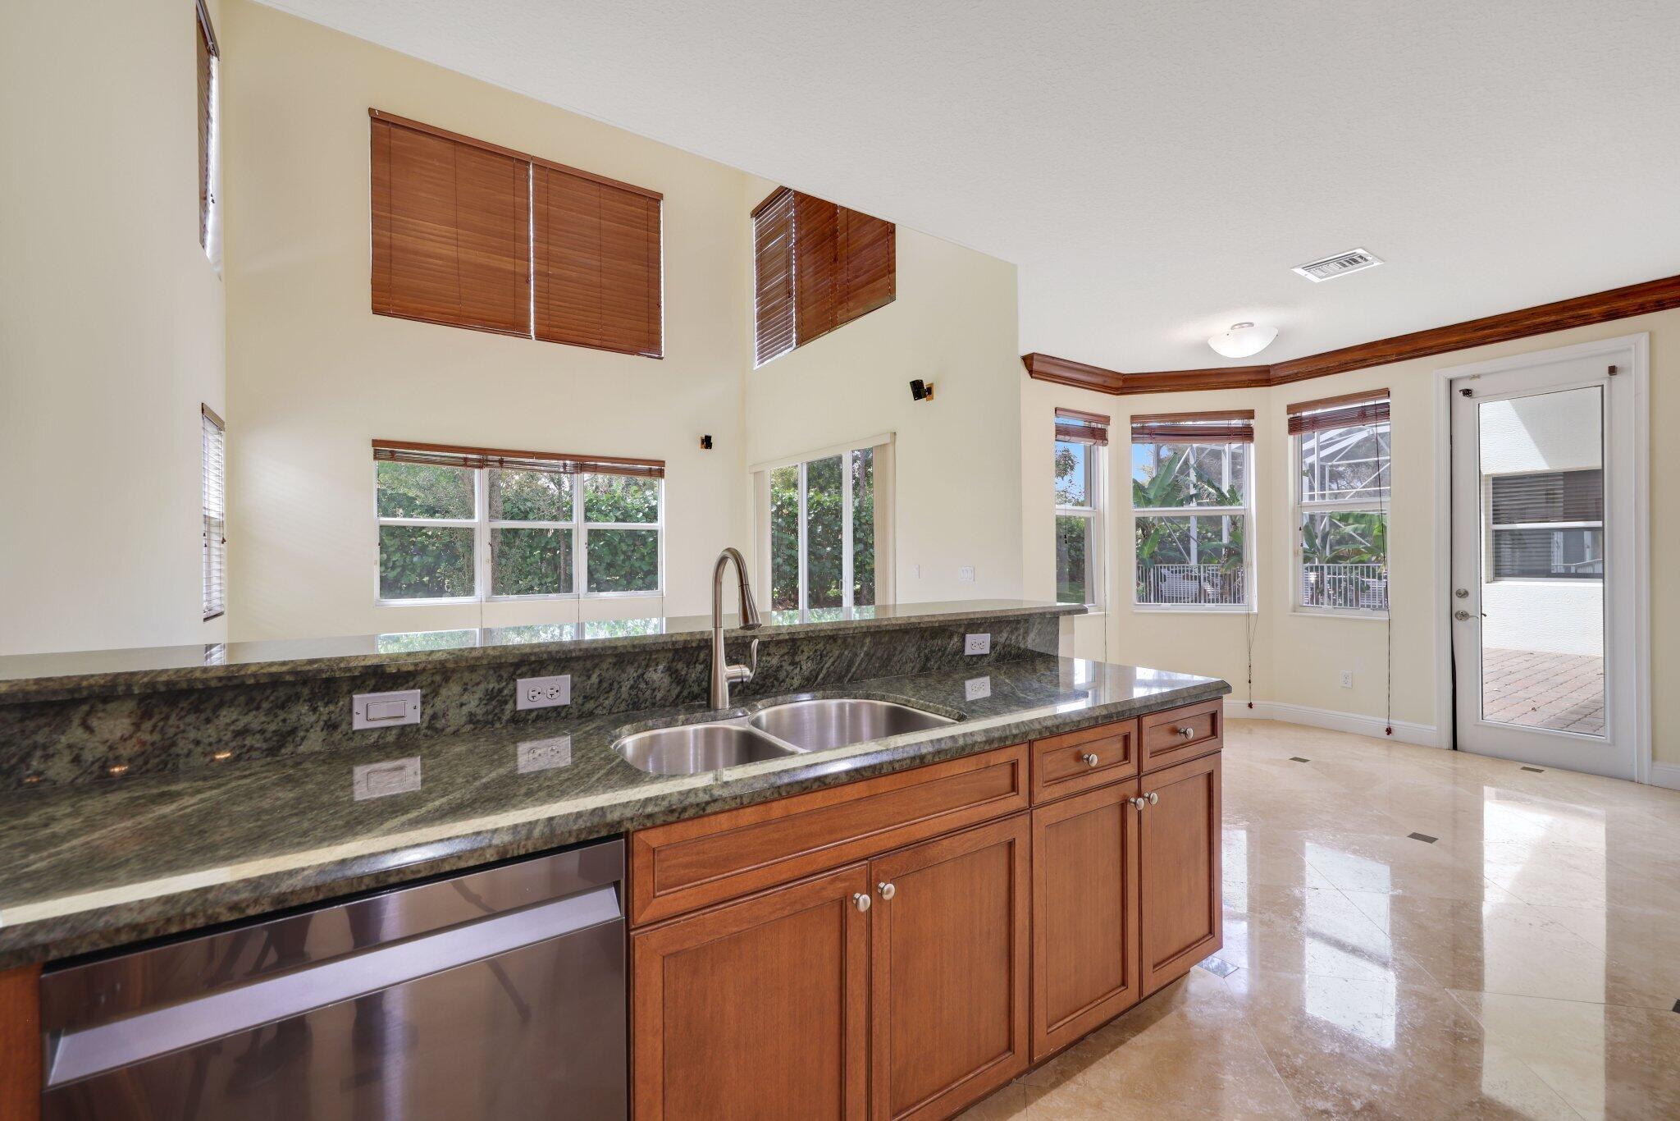
Kitchen with a granite island, double sink, wood cabinets, high ceiling, and windows facing greenery.
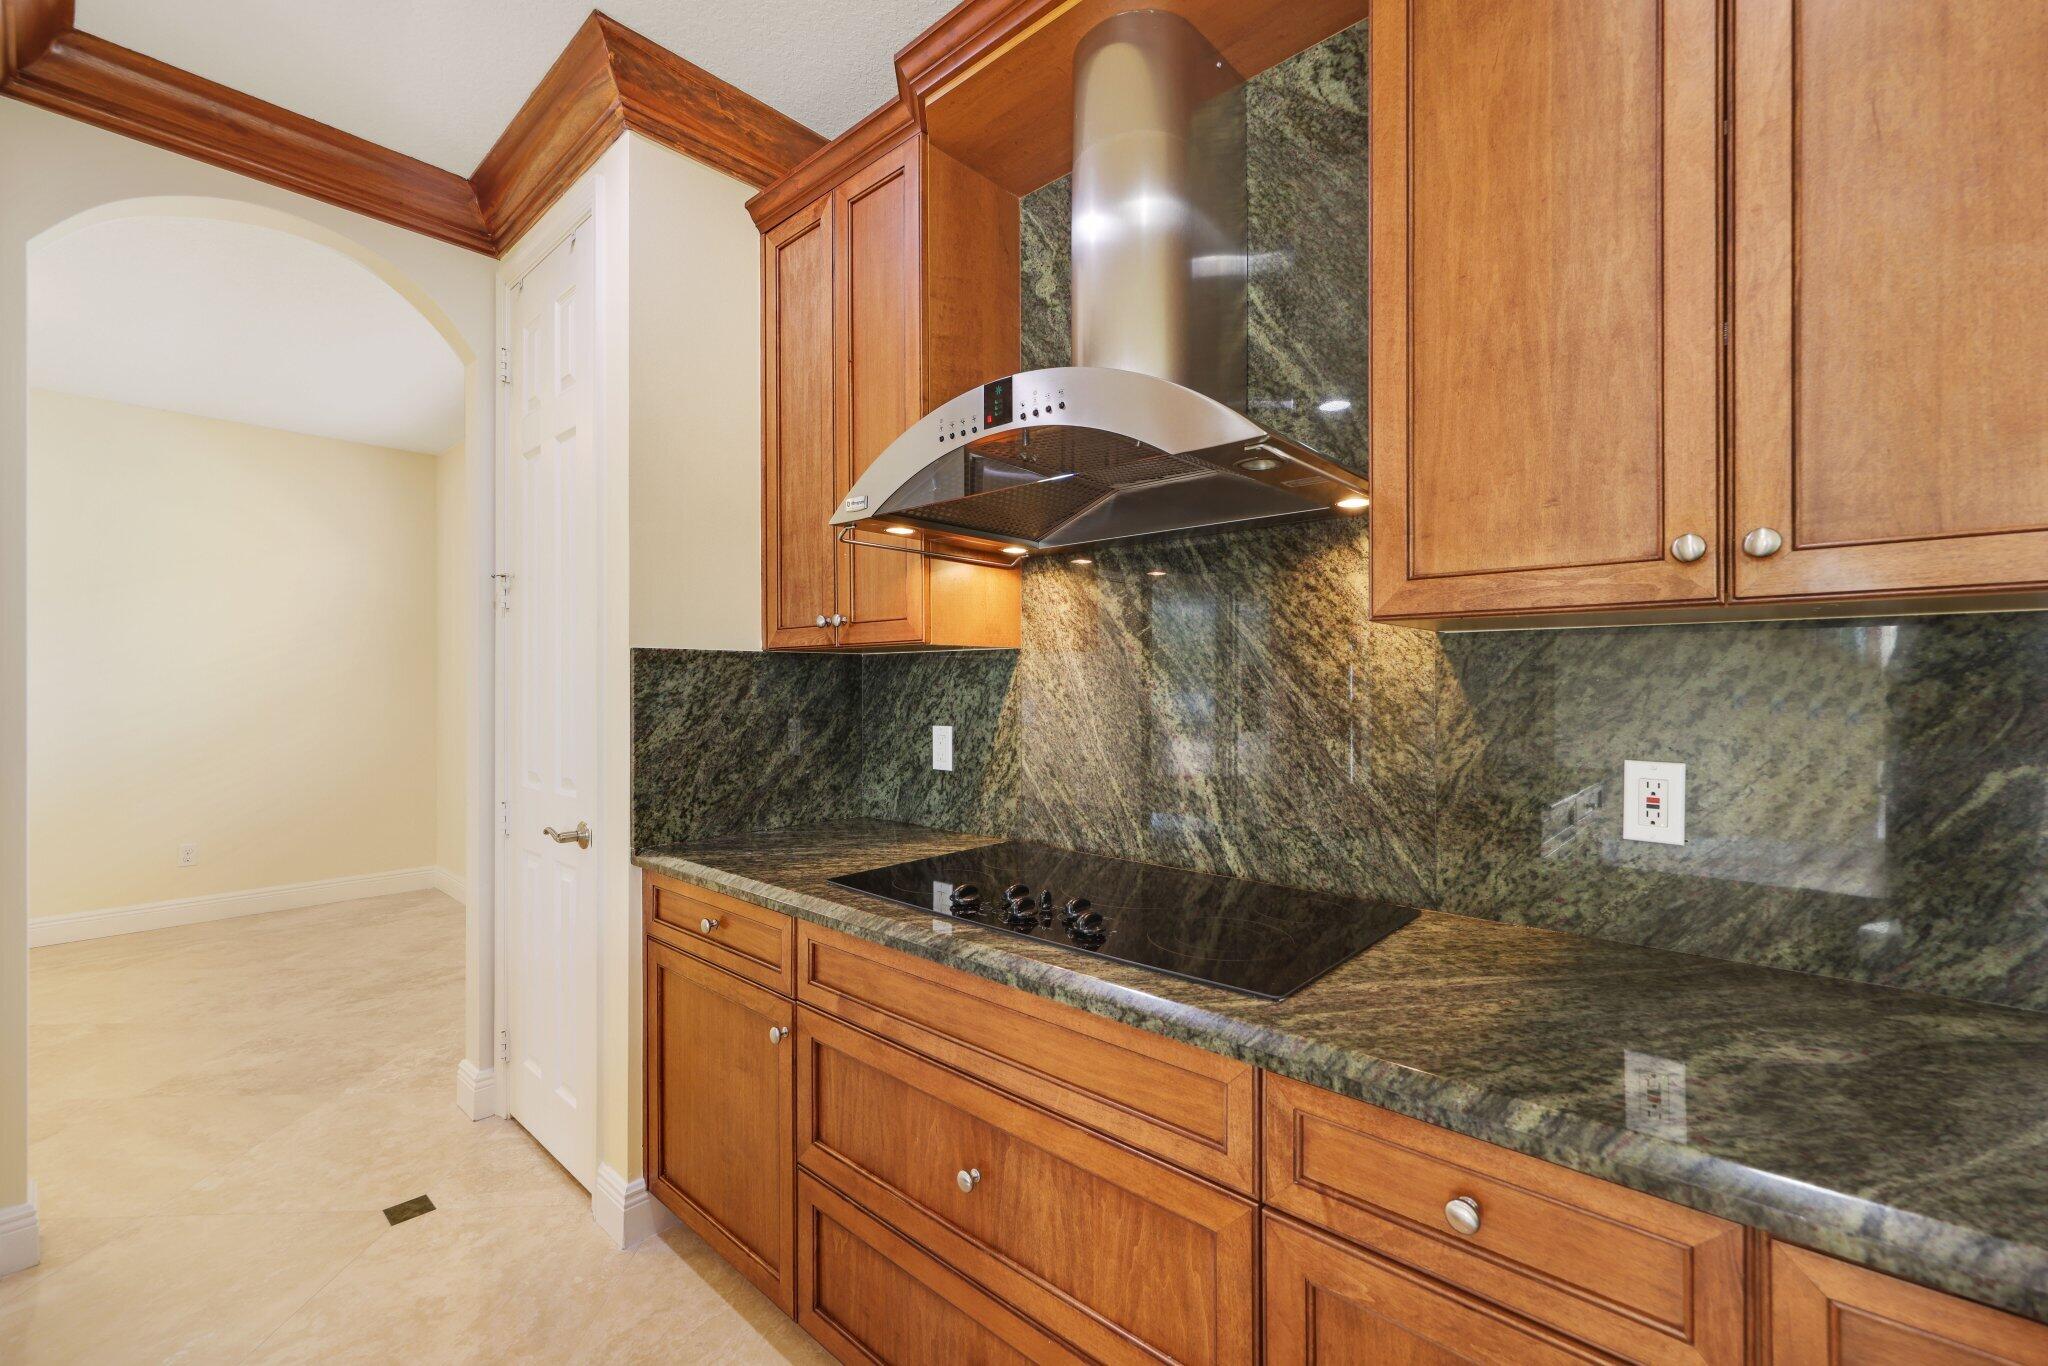
Kitchen with wood cabinets, green granite counters, and a stainless-steel range hood.
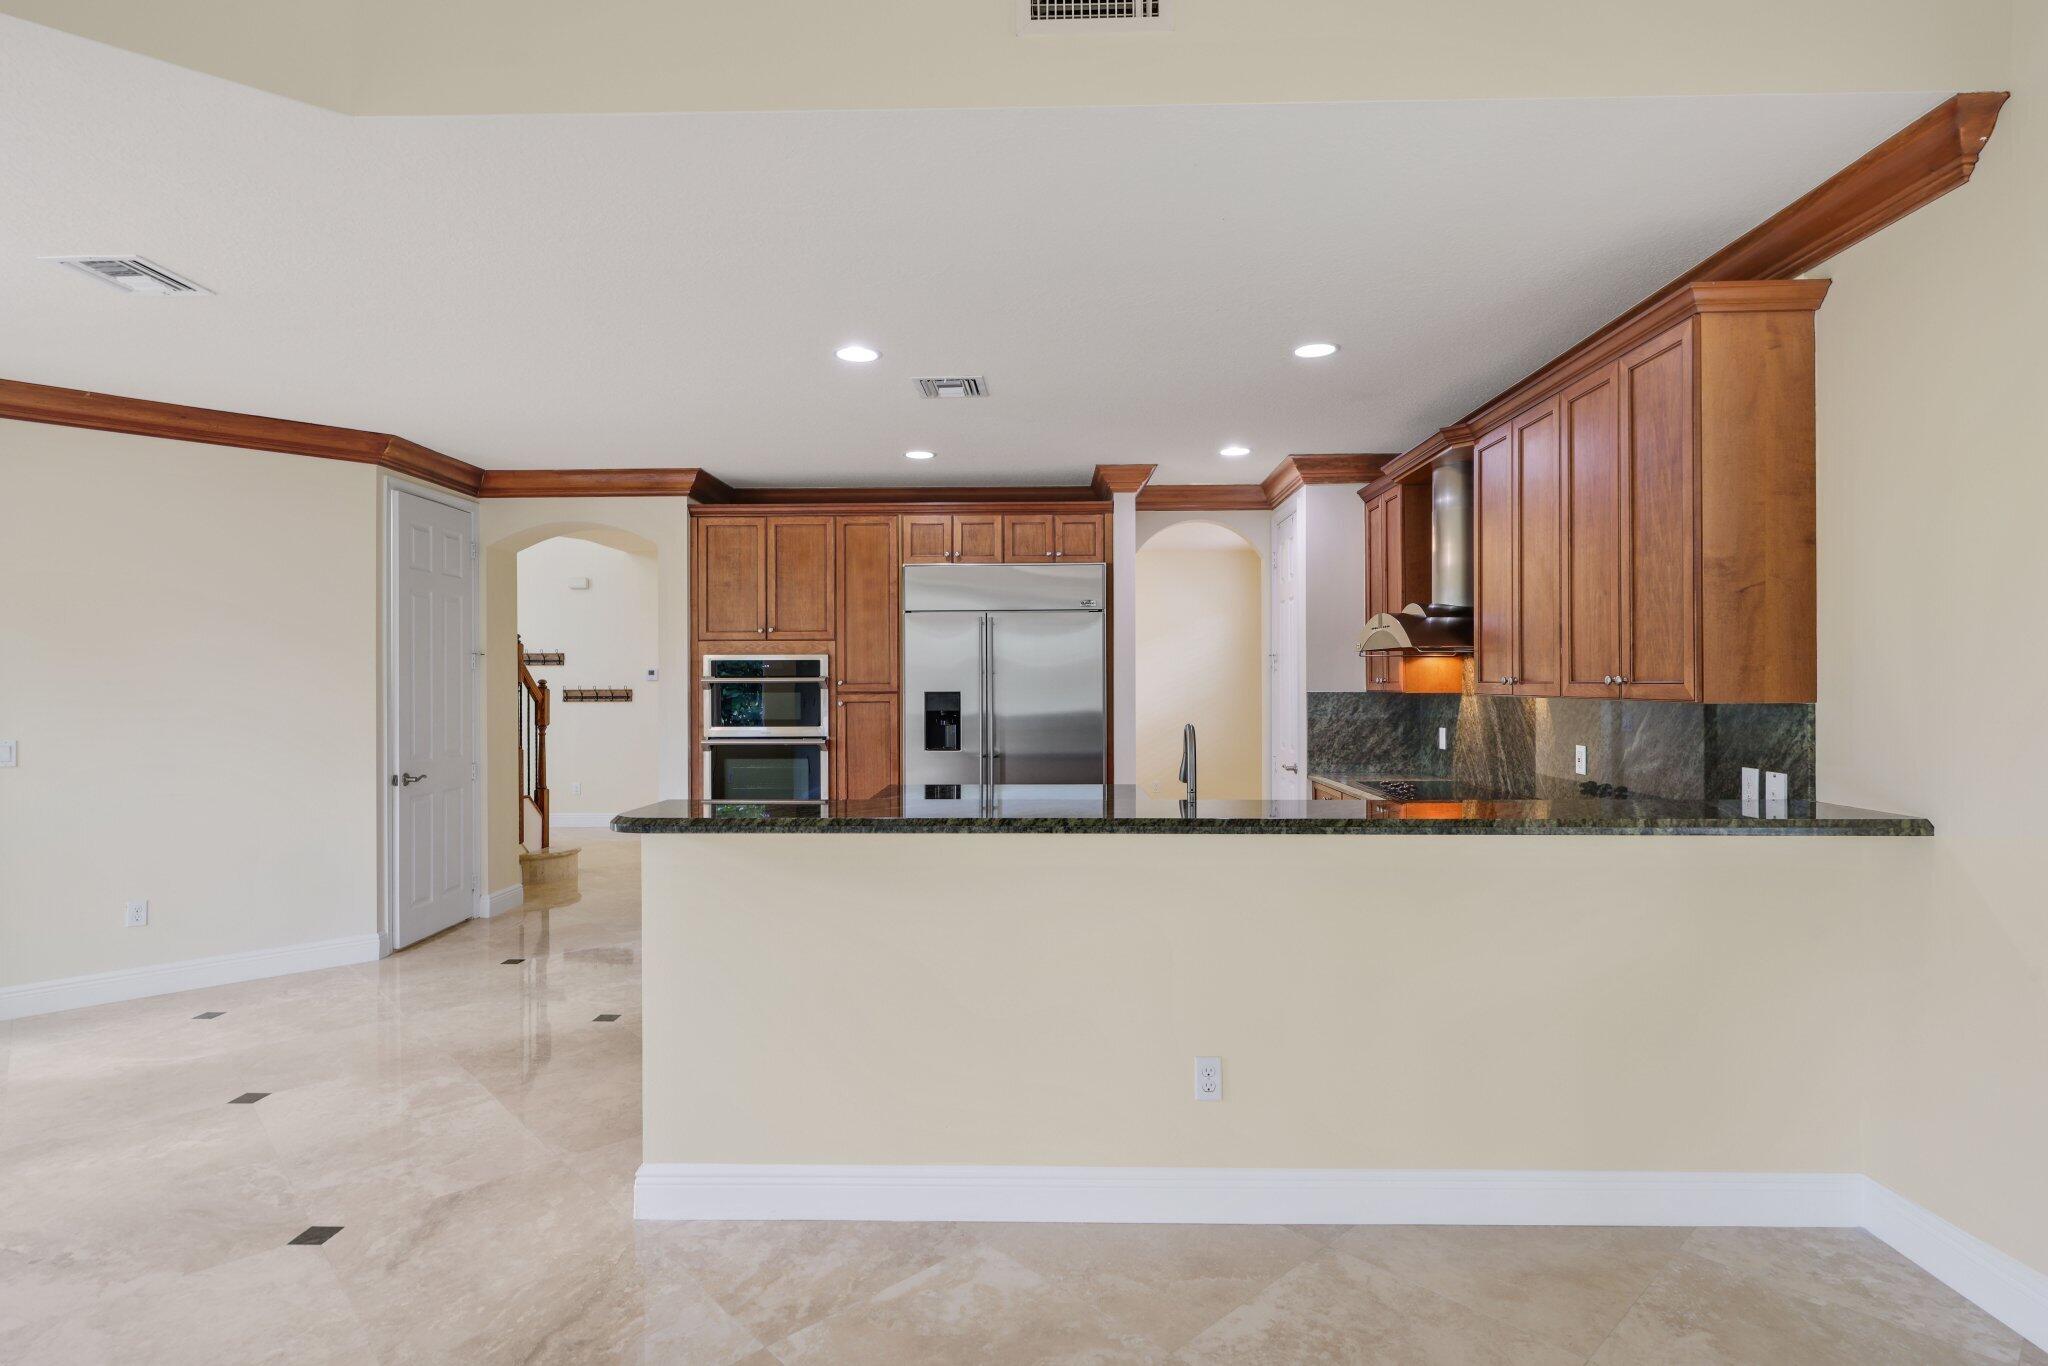
Unfurnished kitchen with wood cabinetry, stainless steel appliances, and a long stone breakfast bar.
Empty living room with a vaulted ceiling, glossy tile floors, and sliding glass doors to the garden.
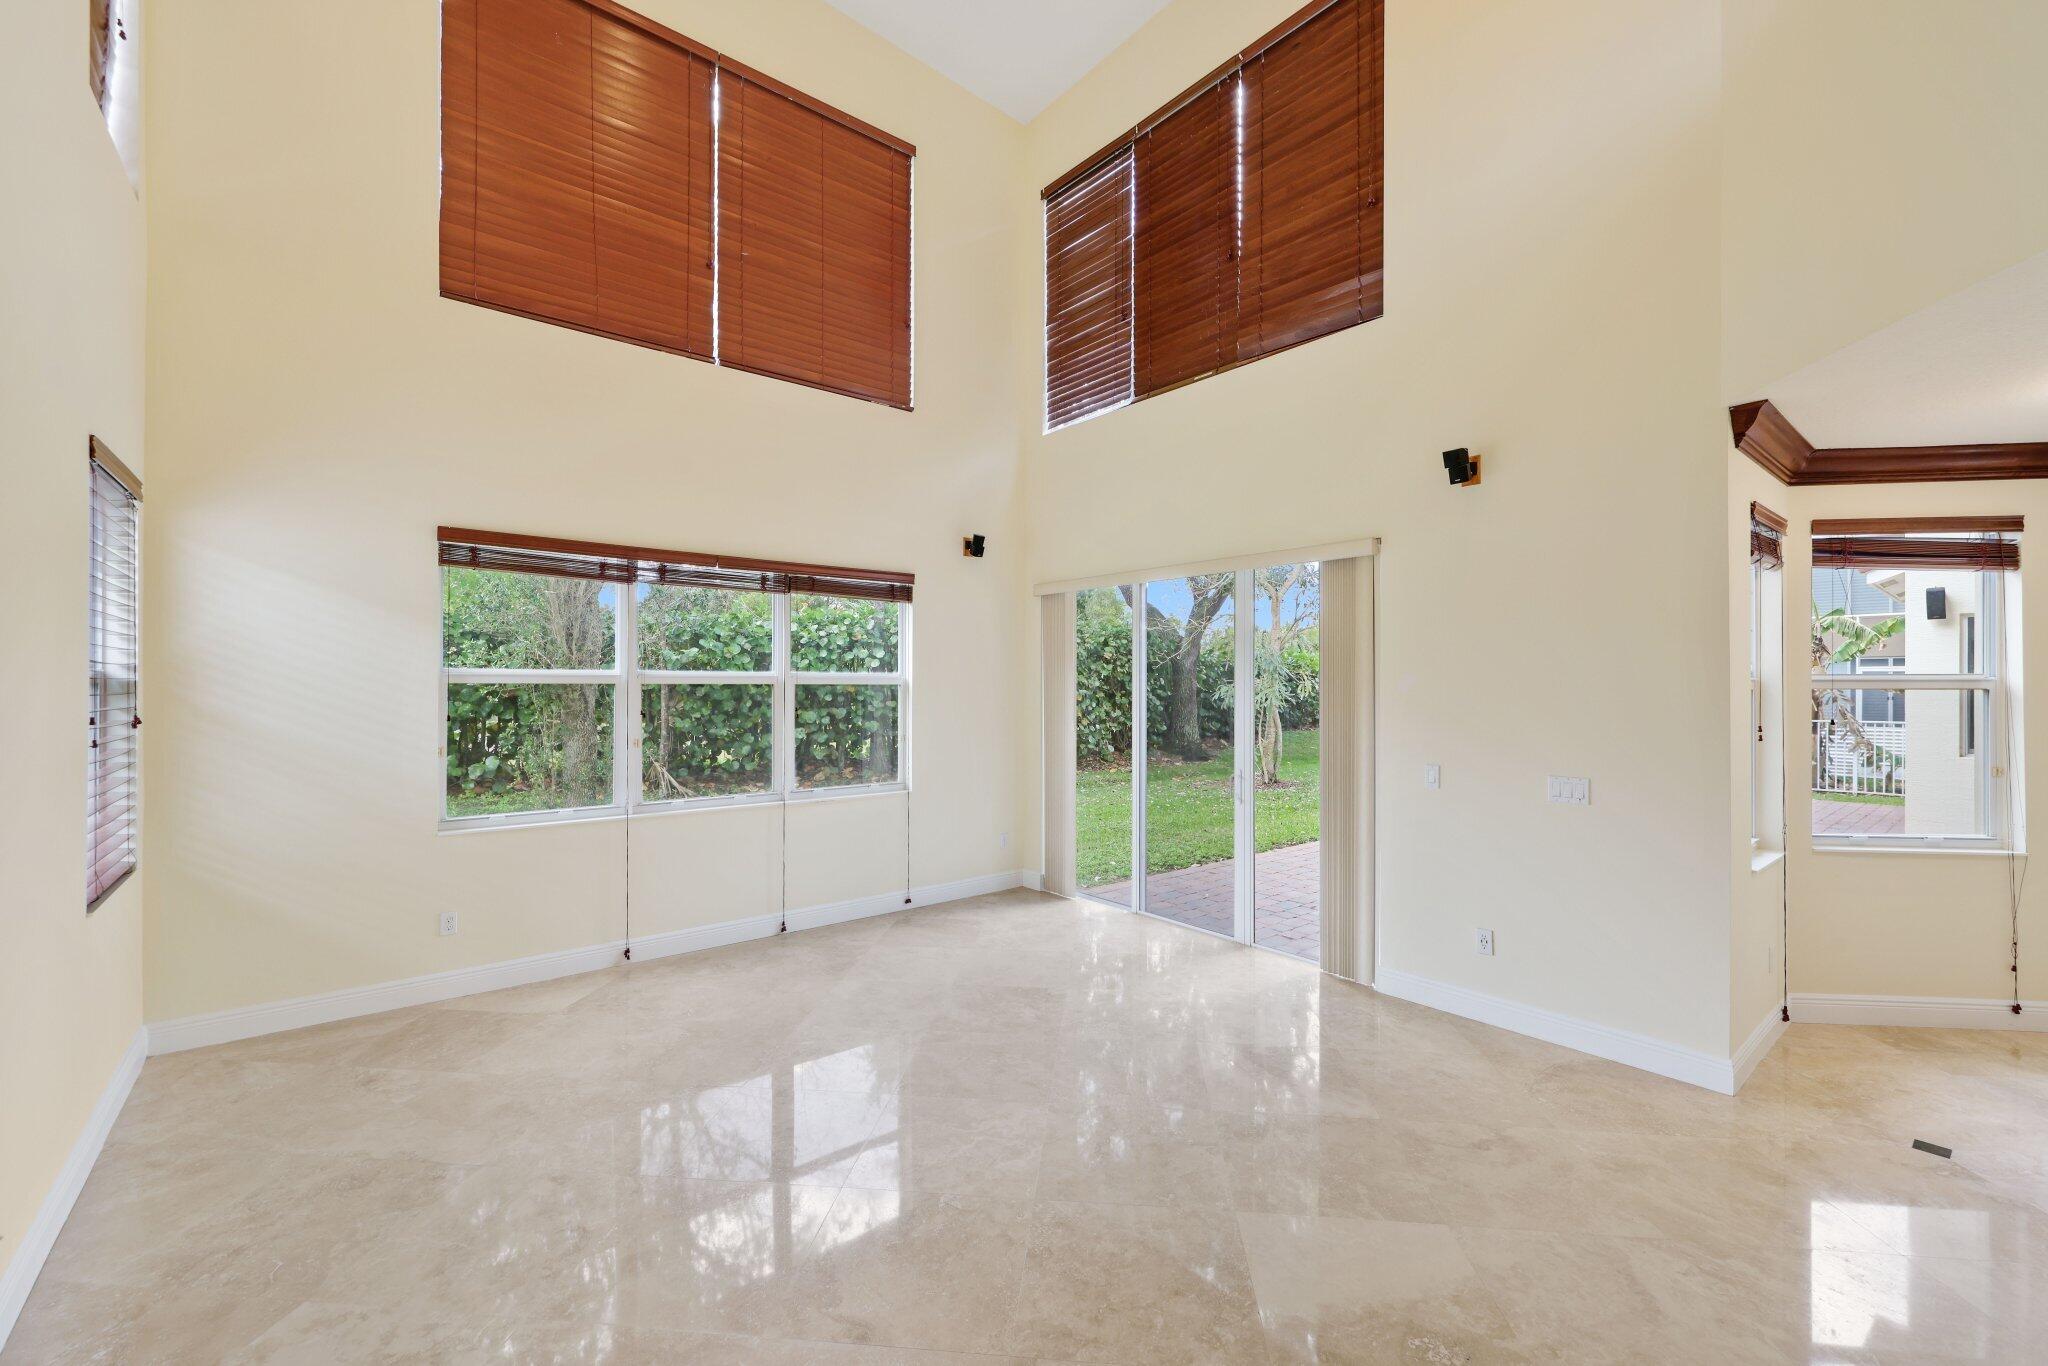
Vacant double-height room with glossy tile floors, dark wood blinds, and sliding glass doors.
Empty sunroom with glossy tile floors, tall garden-facing windows, and a glass door to the patio.
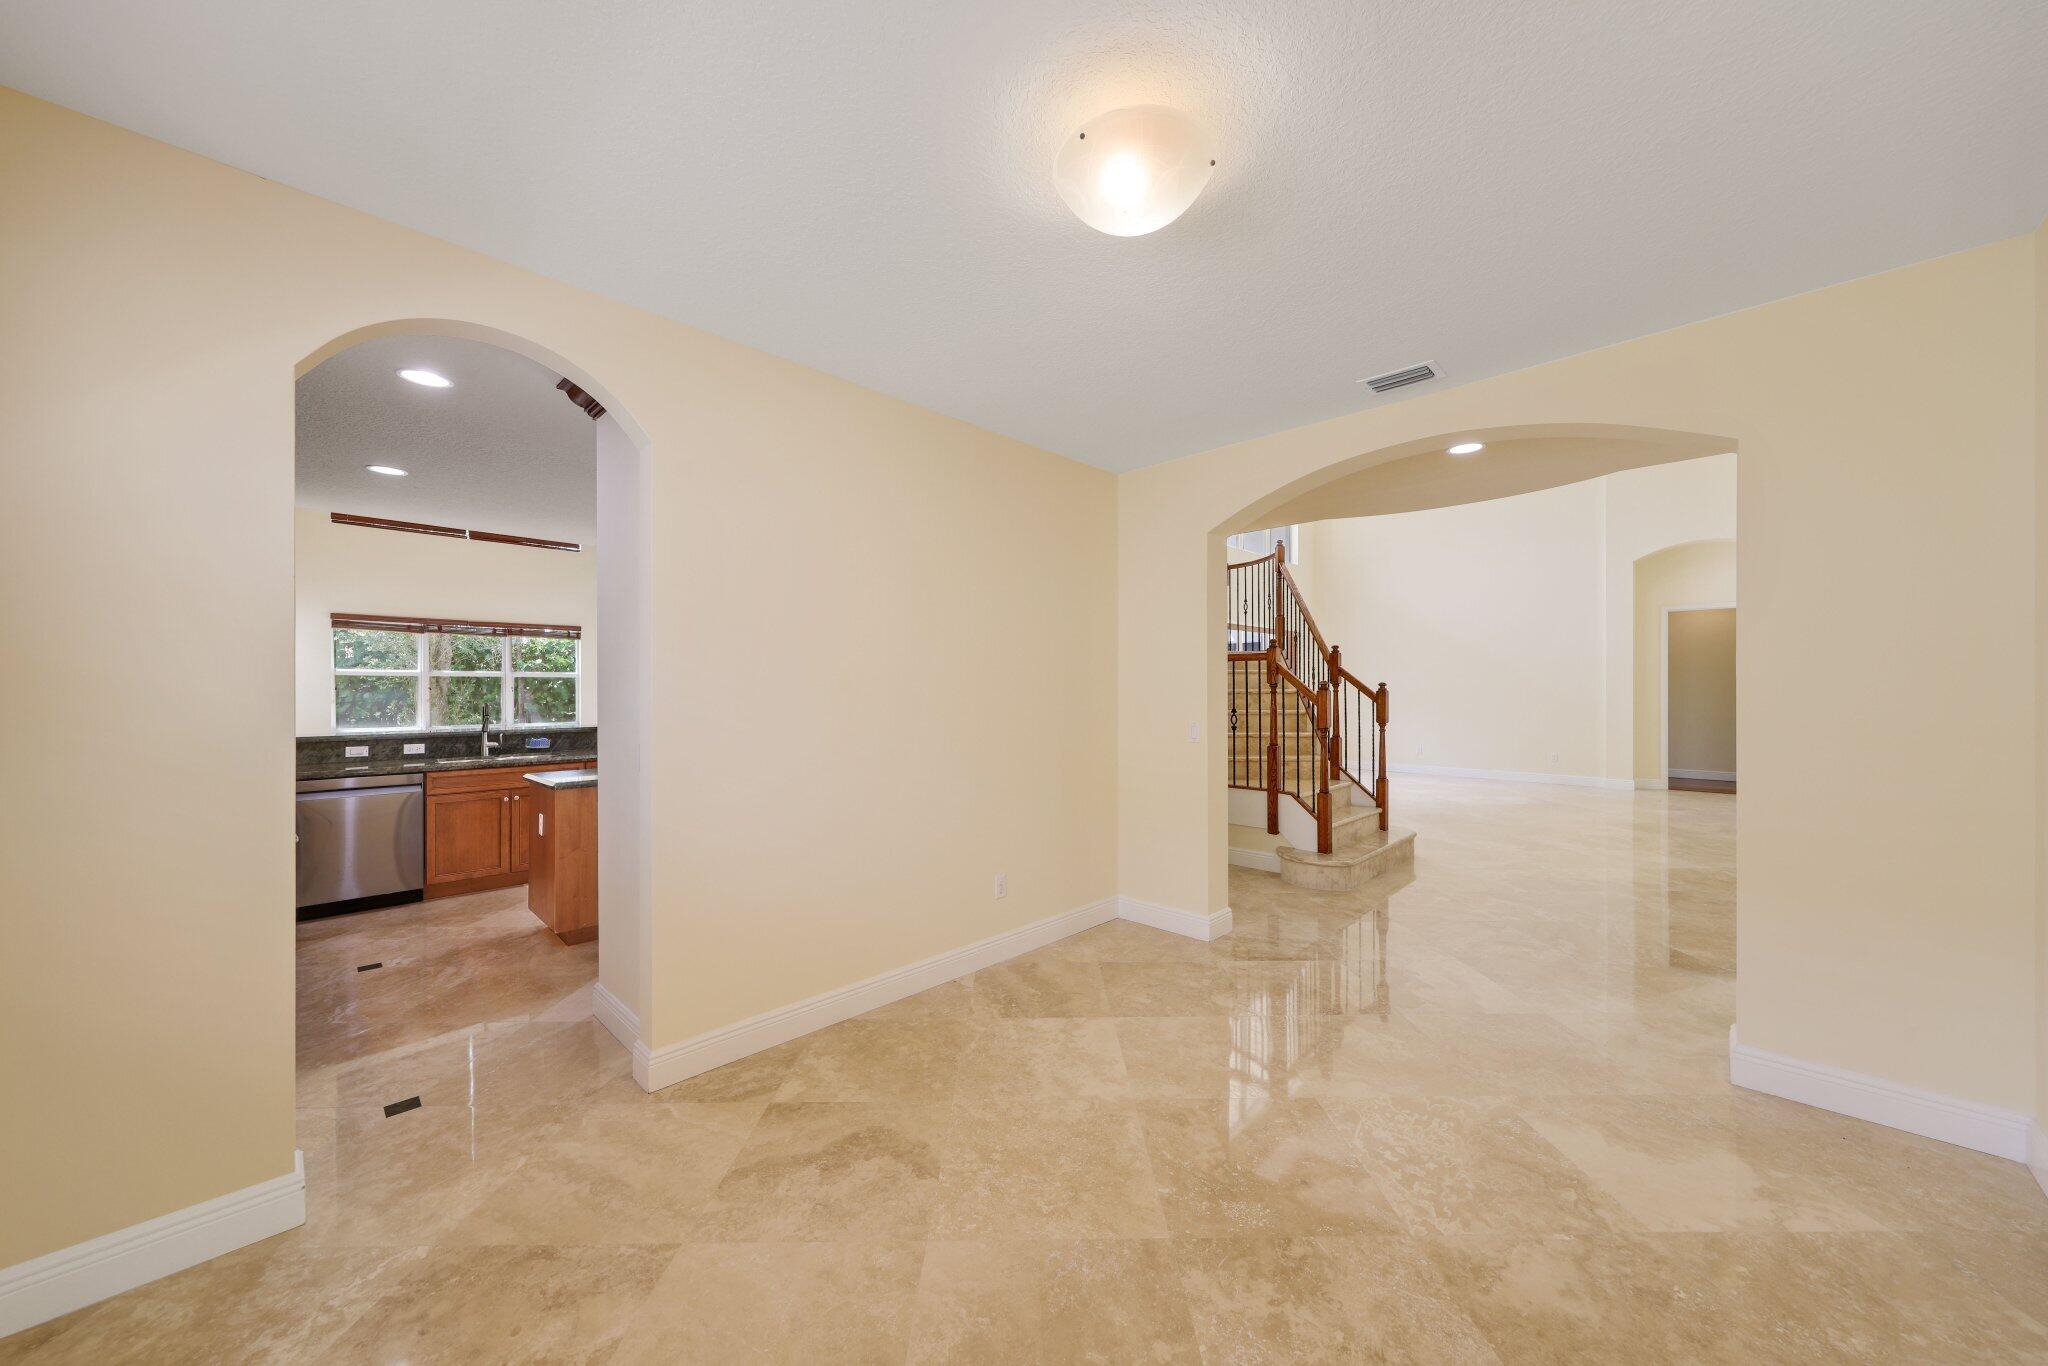
Foyer with polished stone floors, arched openings, staircase, and a view into the kitchen.
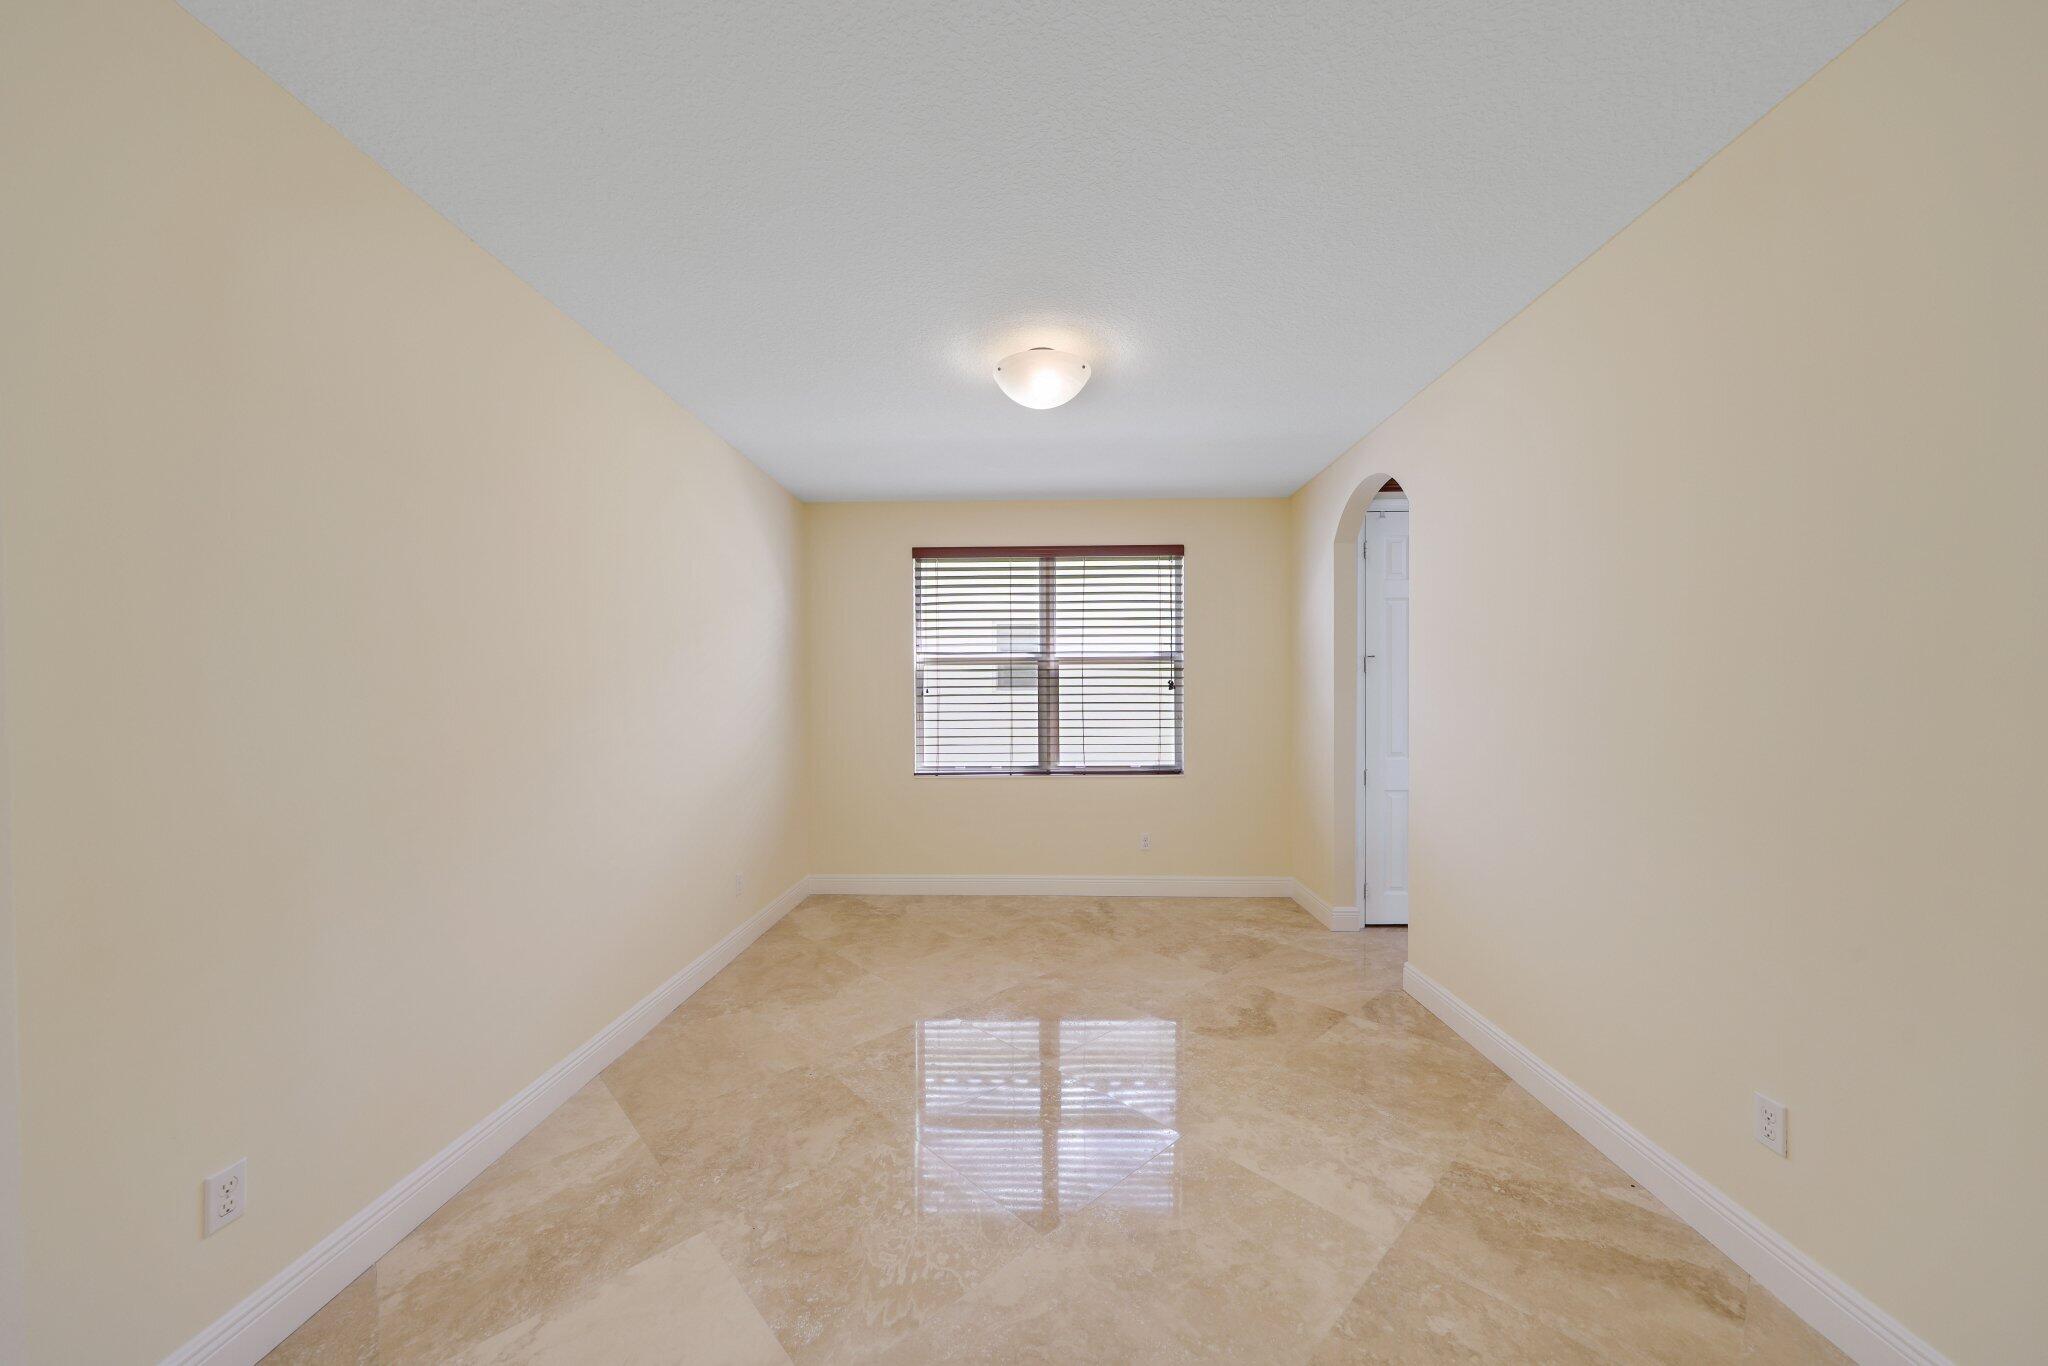
Empty bedroom with glossy tan tile floors, a window with blinds, and an arched doorway.
Empty room with hardwood floors, a tray ceiling, ceiling fan, and glass door to the patio.
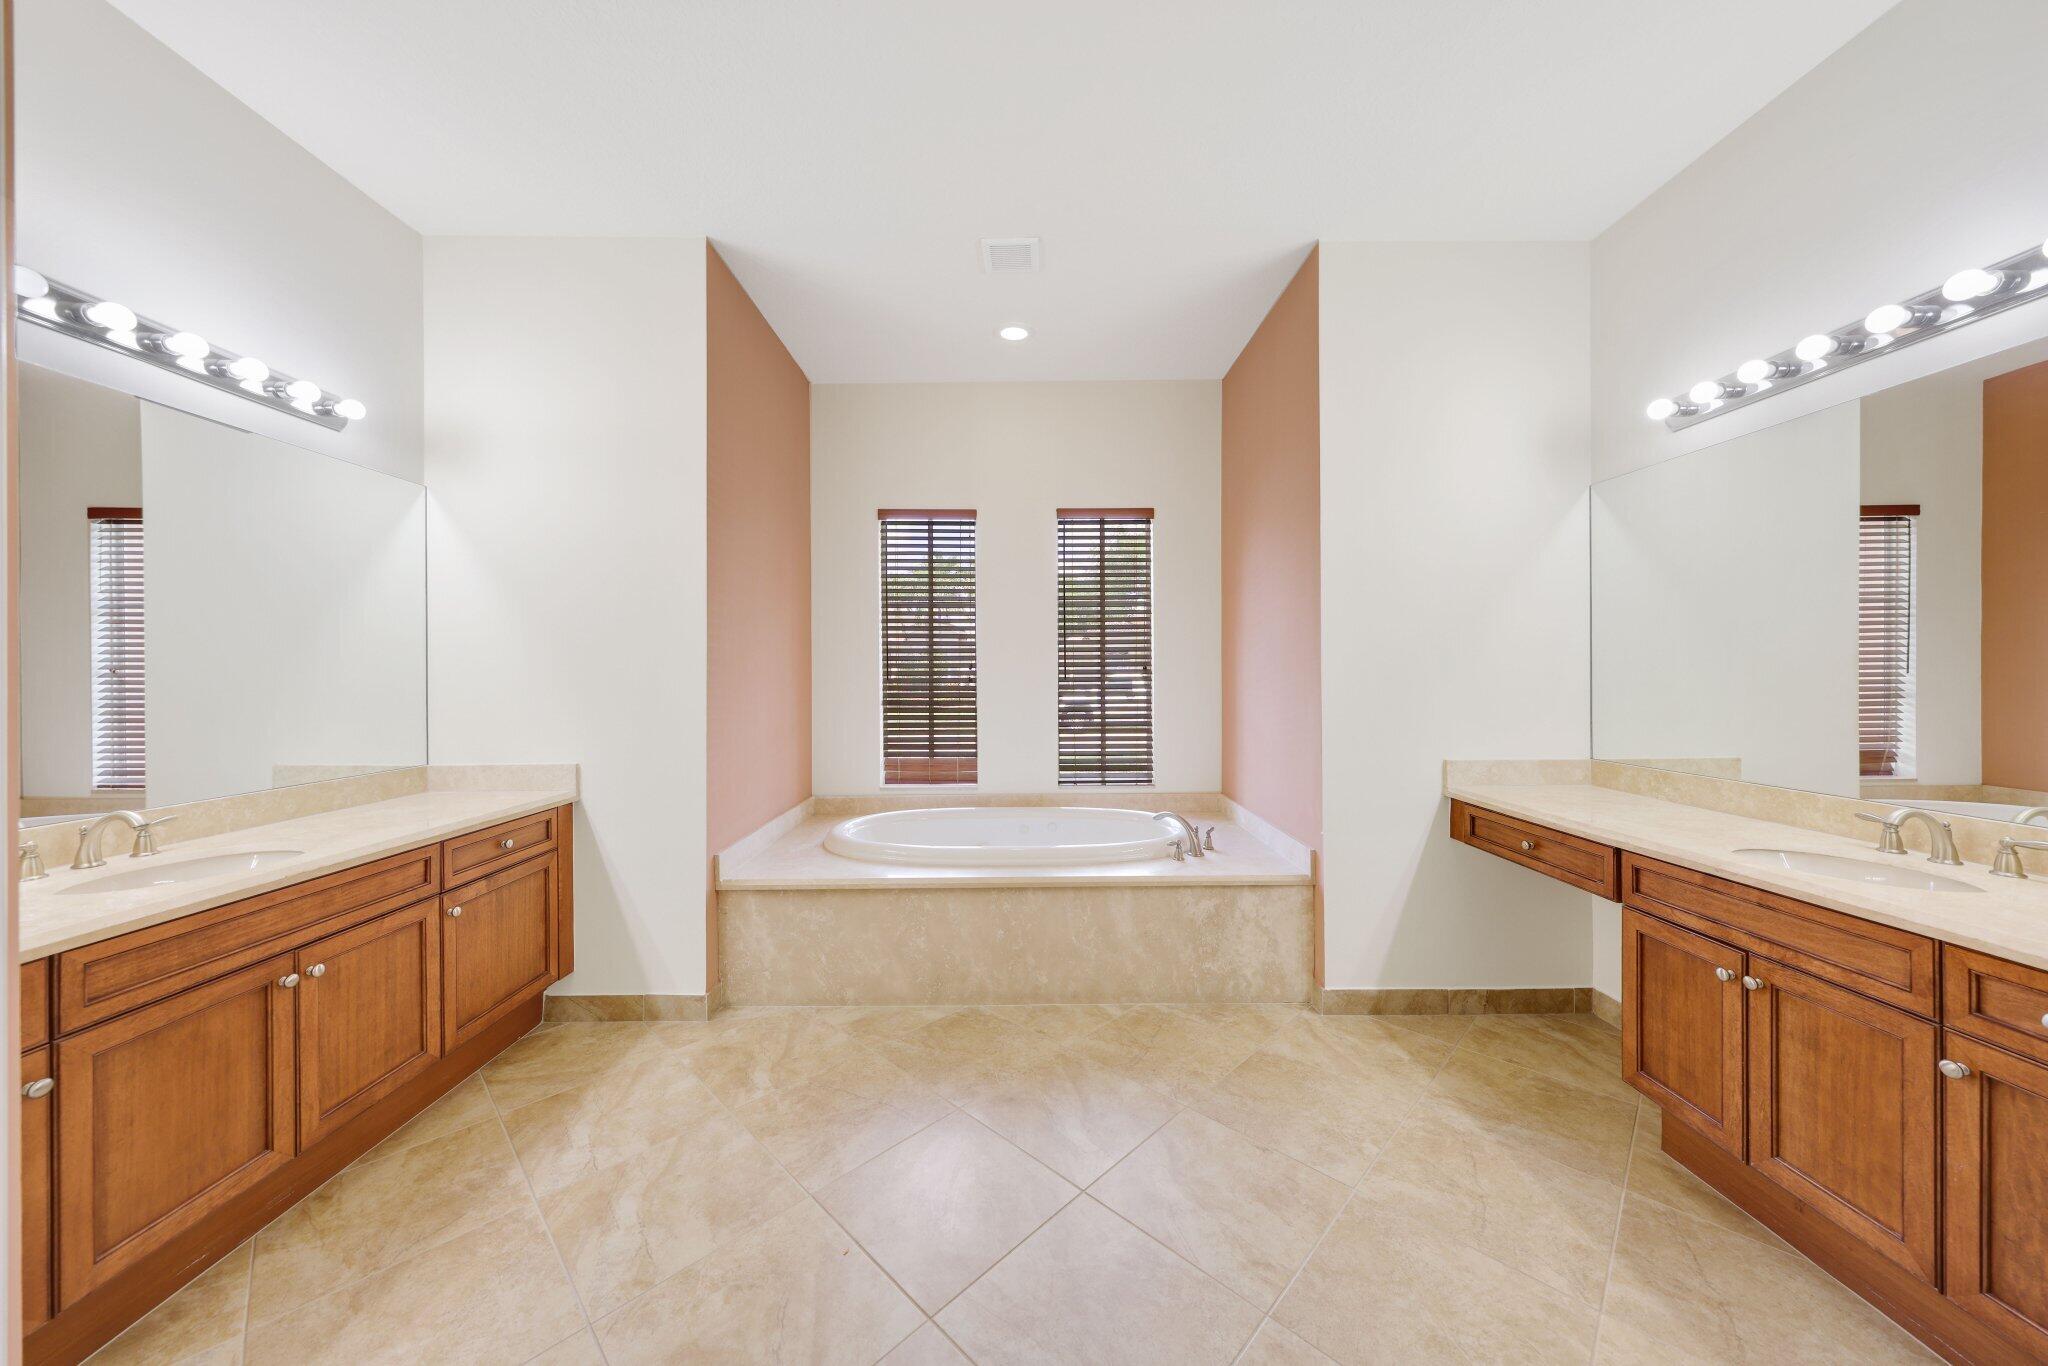
Bathroom with a soaking tub between matching wood vanities and large mirrors.
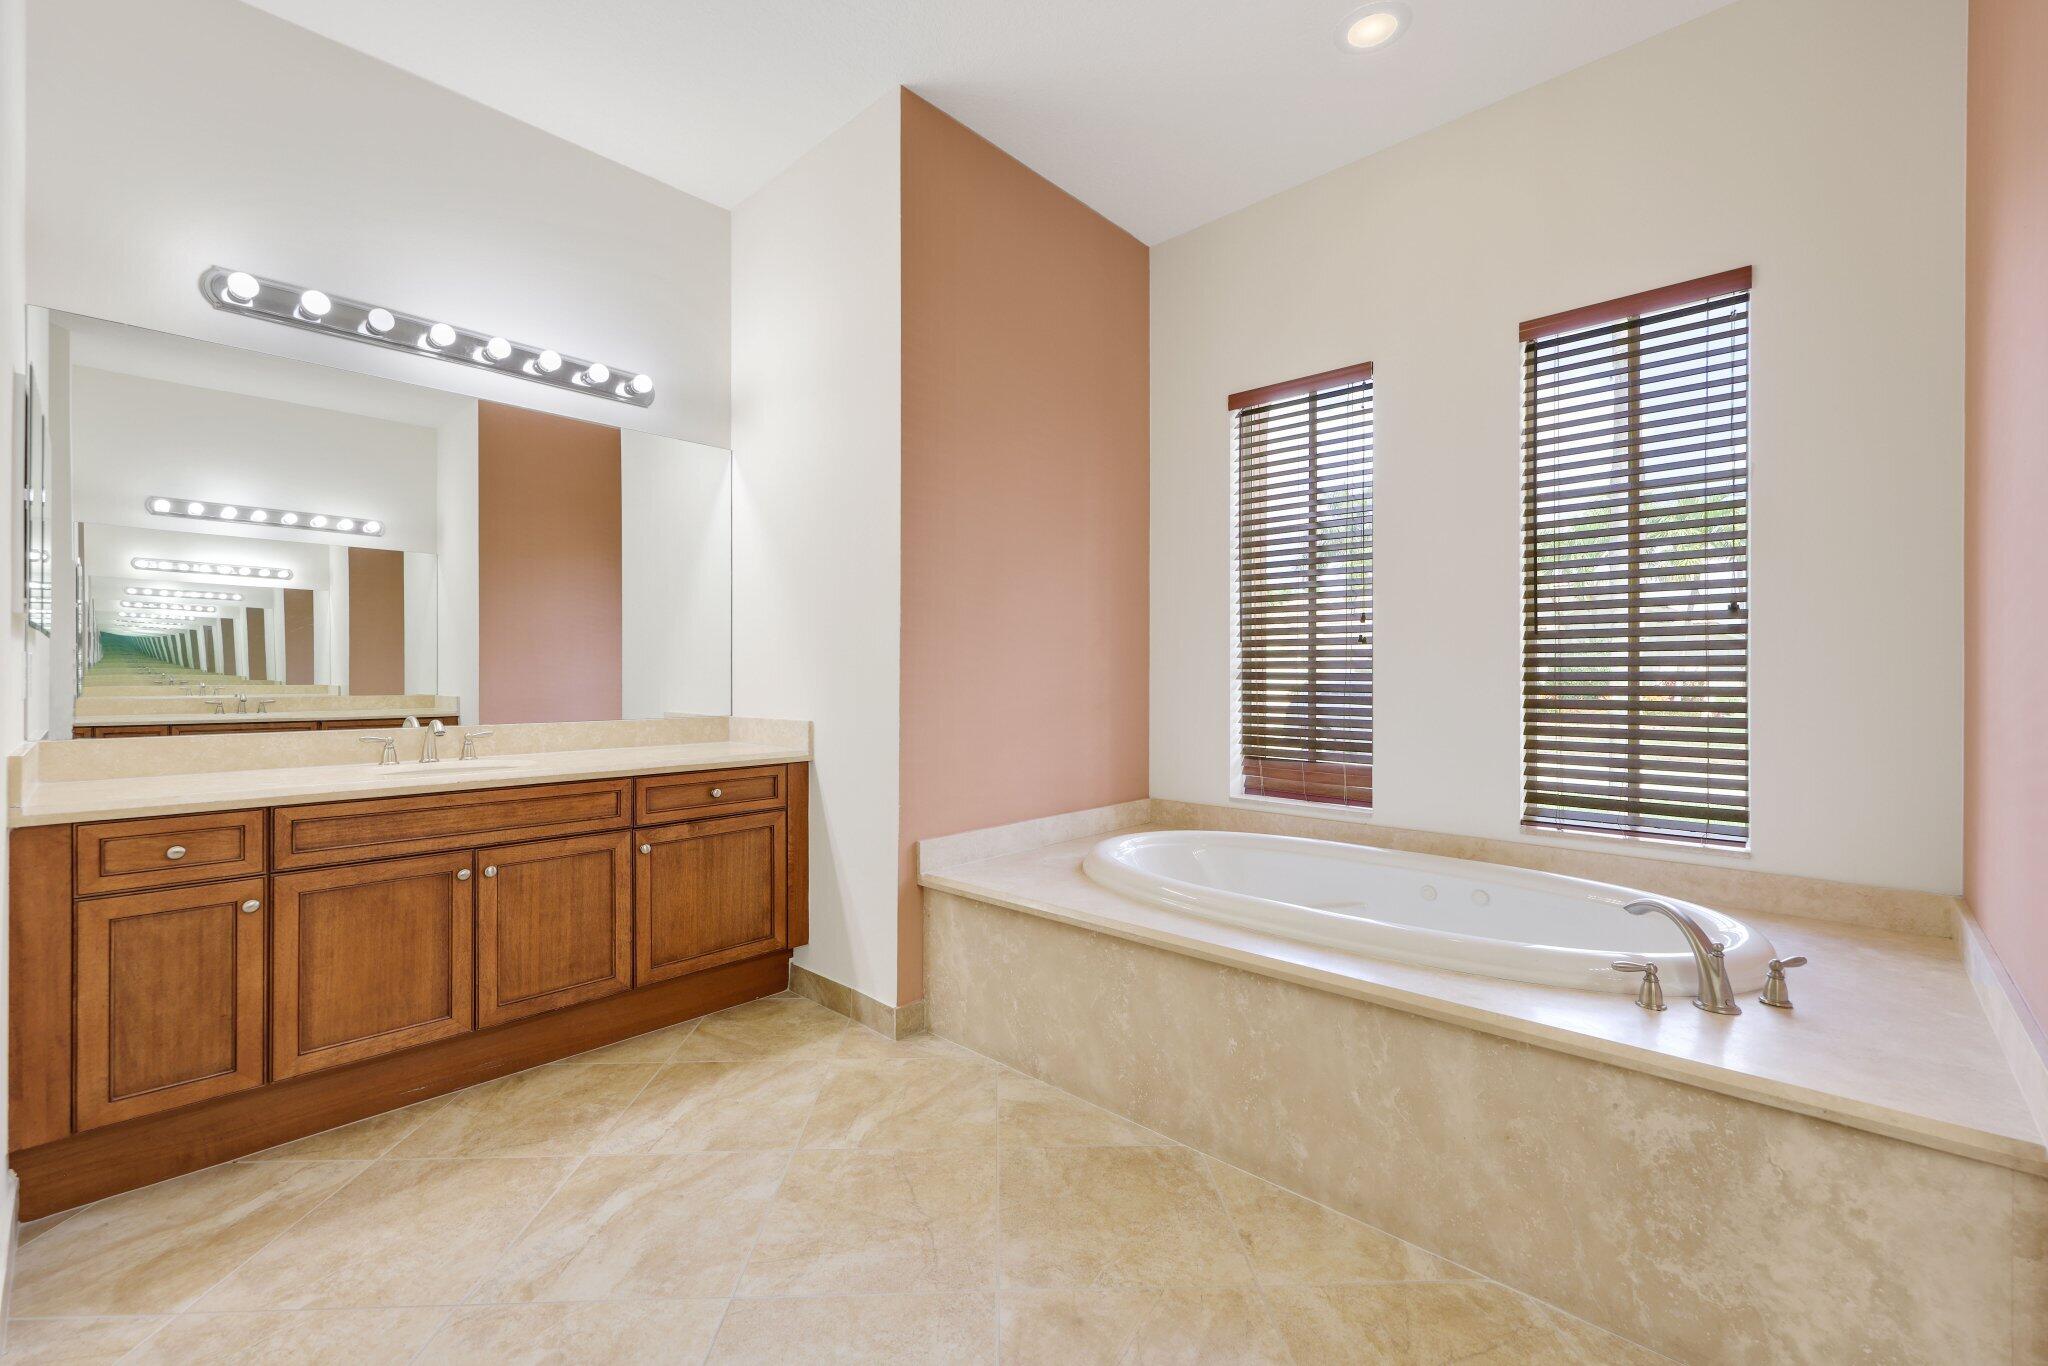
Bathroom with a built-in soaking tub beneath two windows and a long wood vanity.
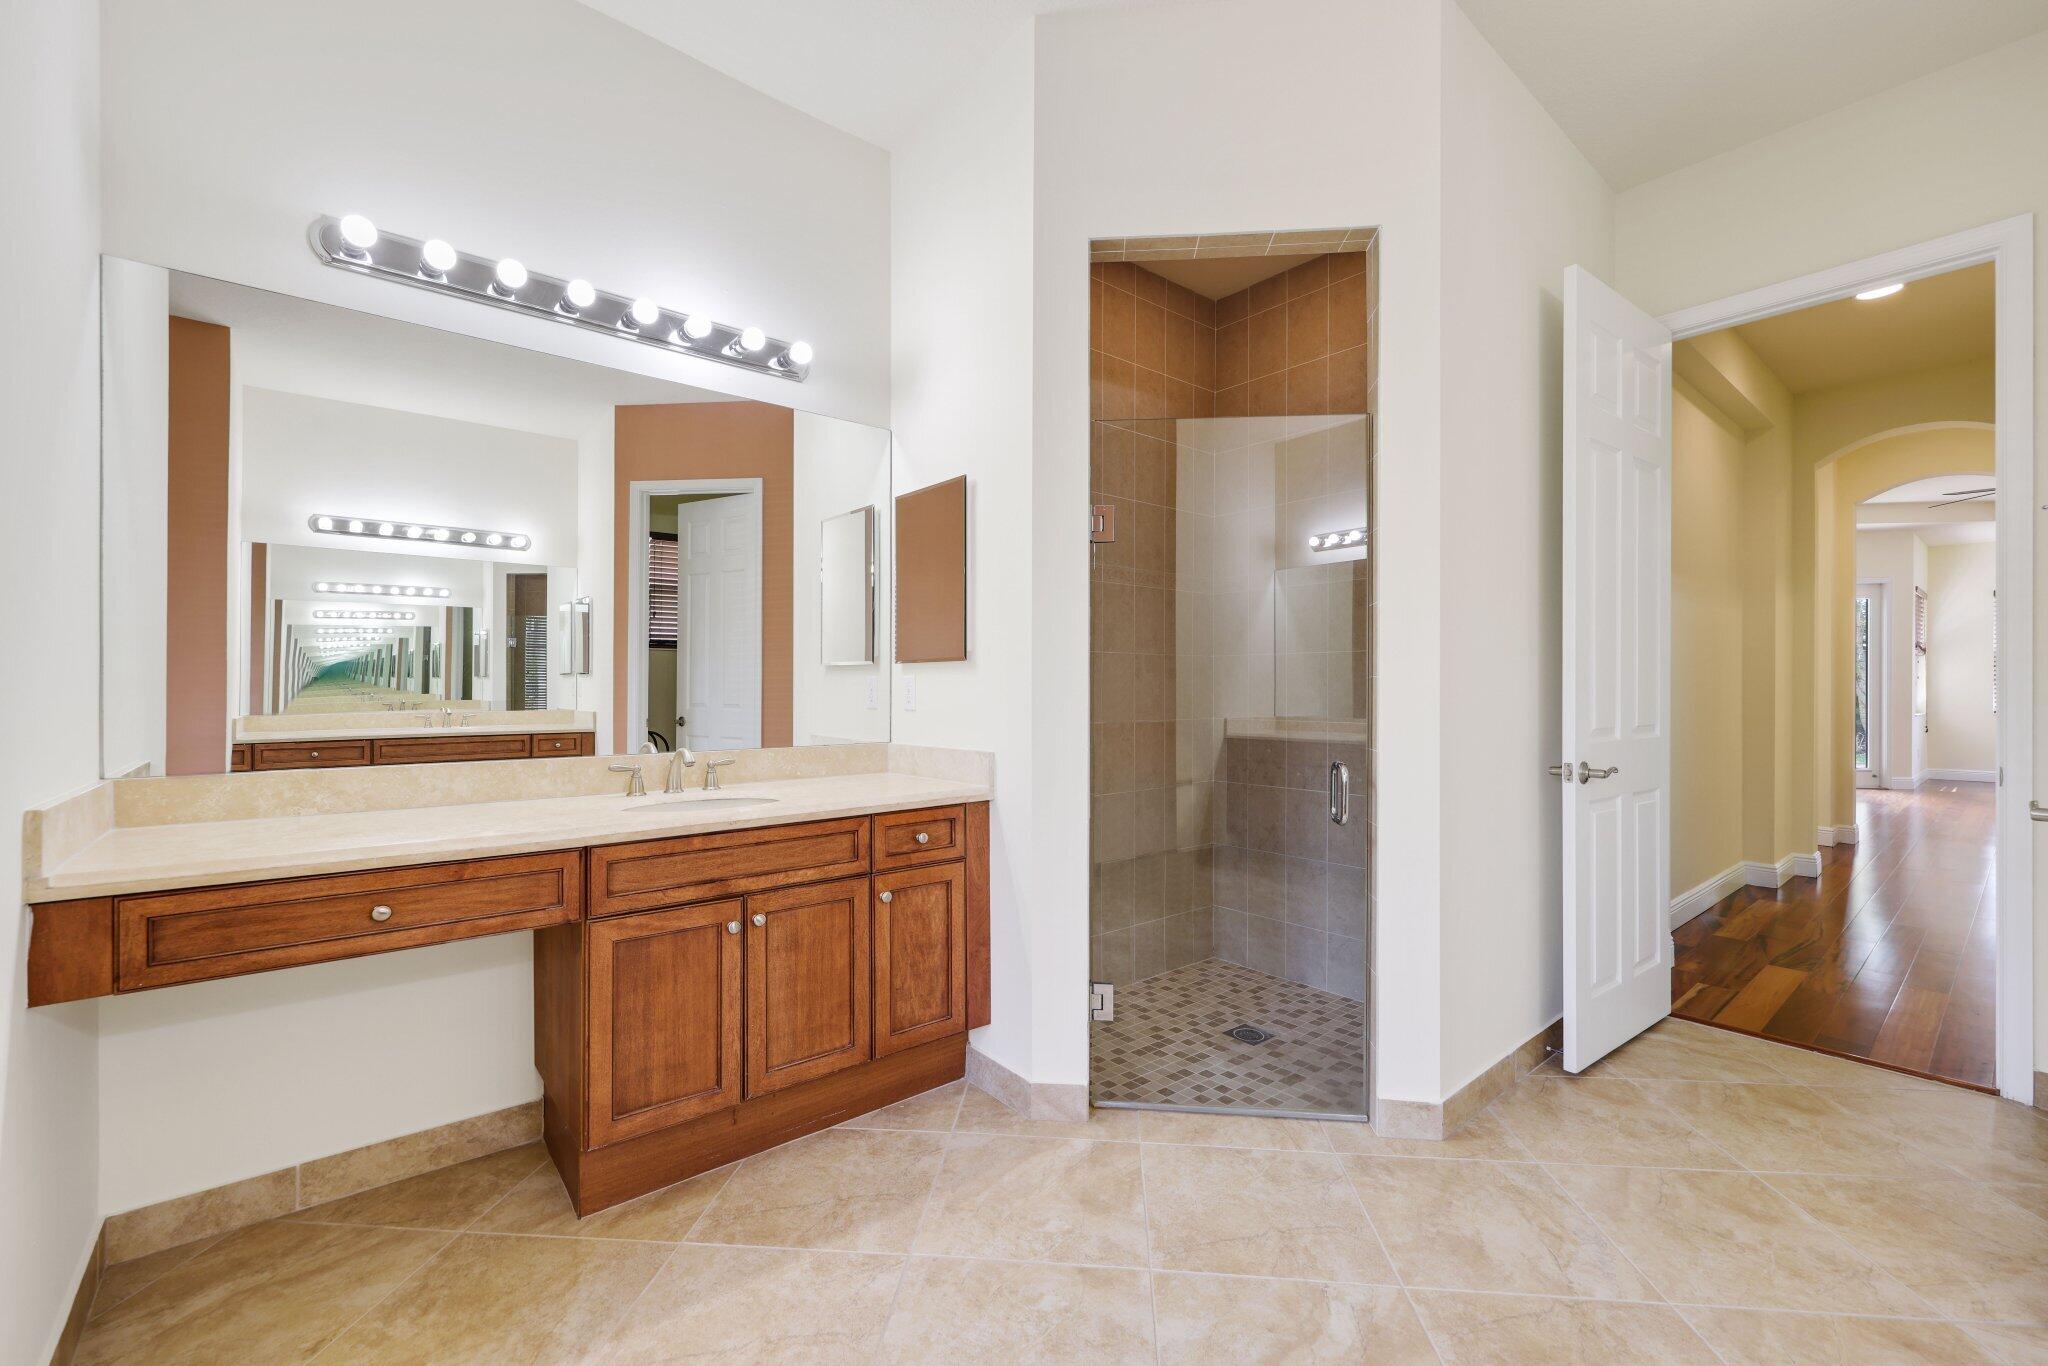
Bathroom with a long wood vanity, expansive mirror, tiled walk-in shower, and open doorway to a hallway.
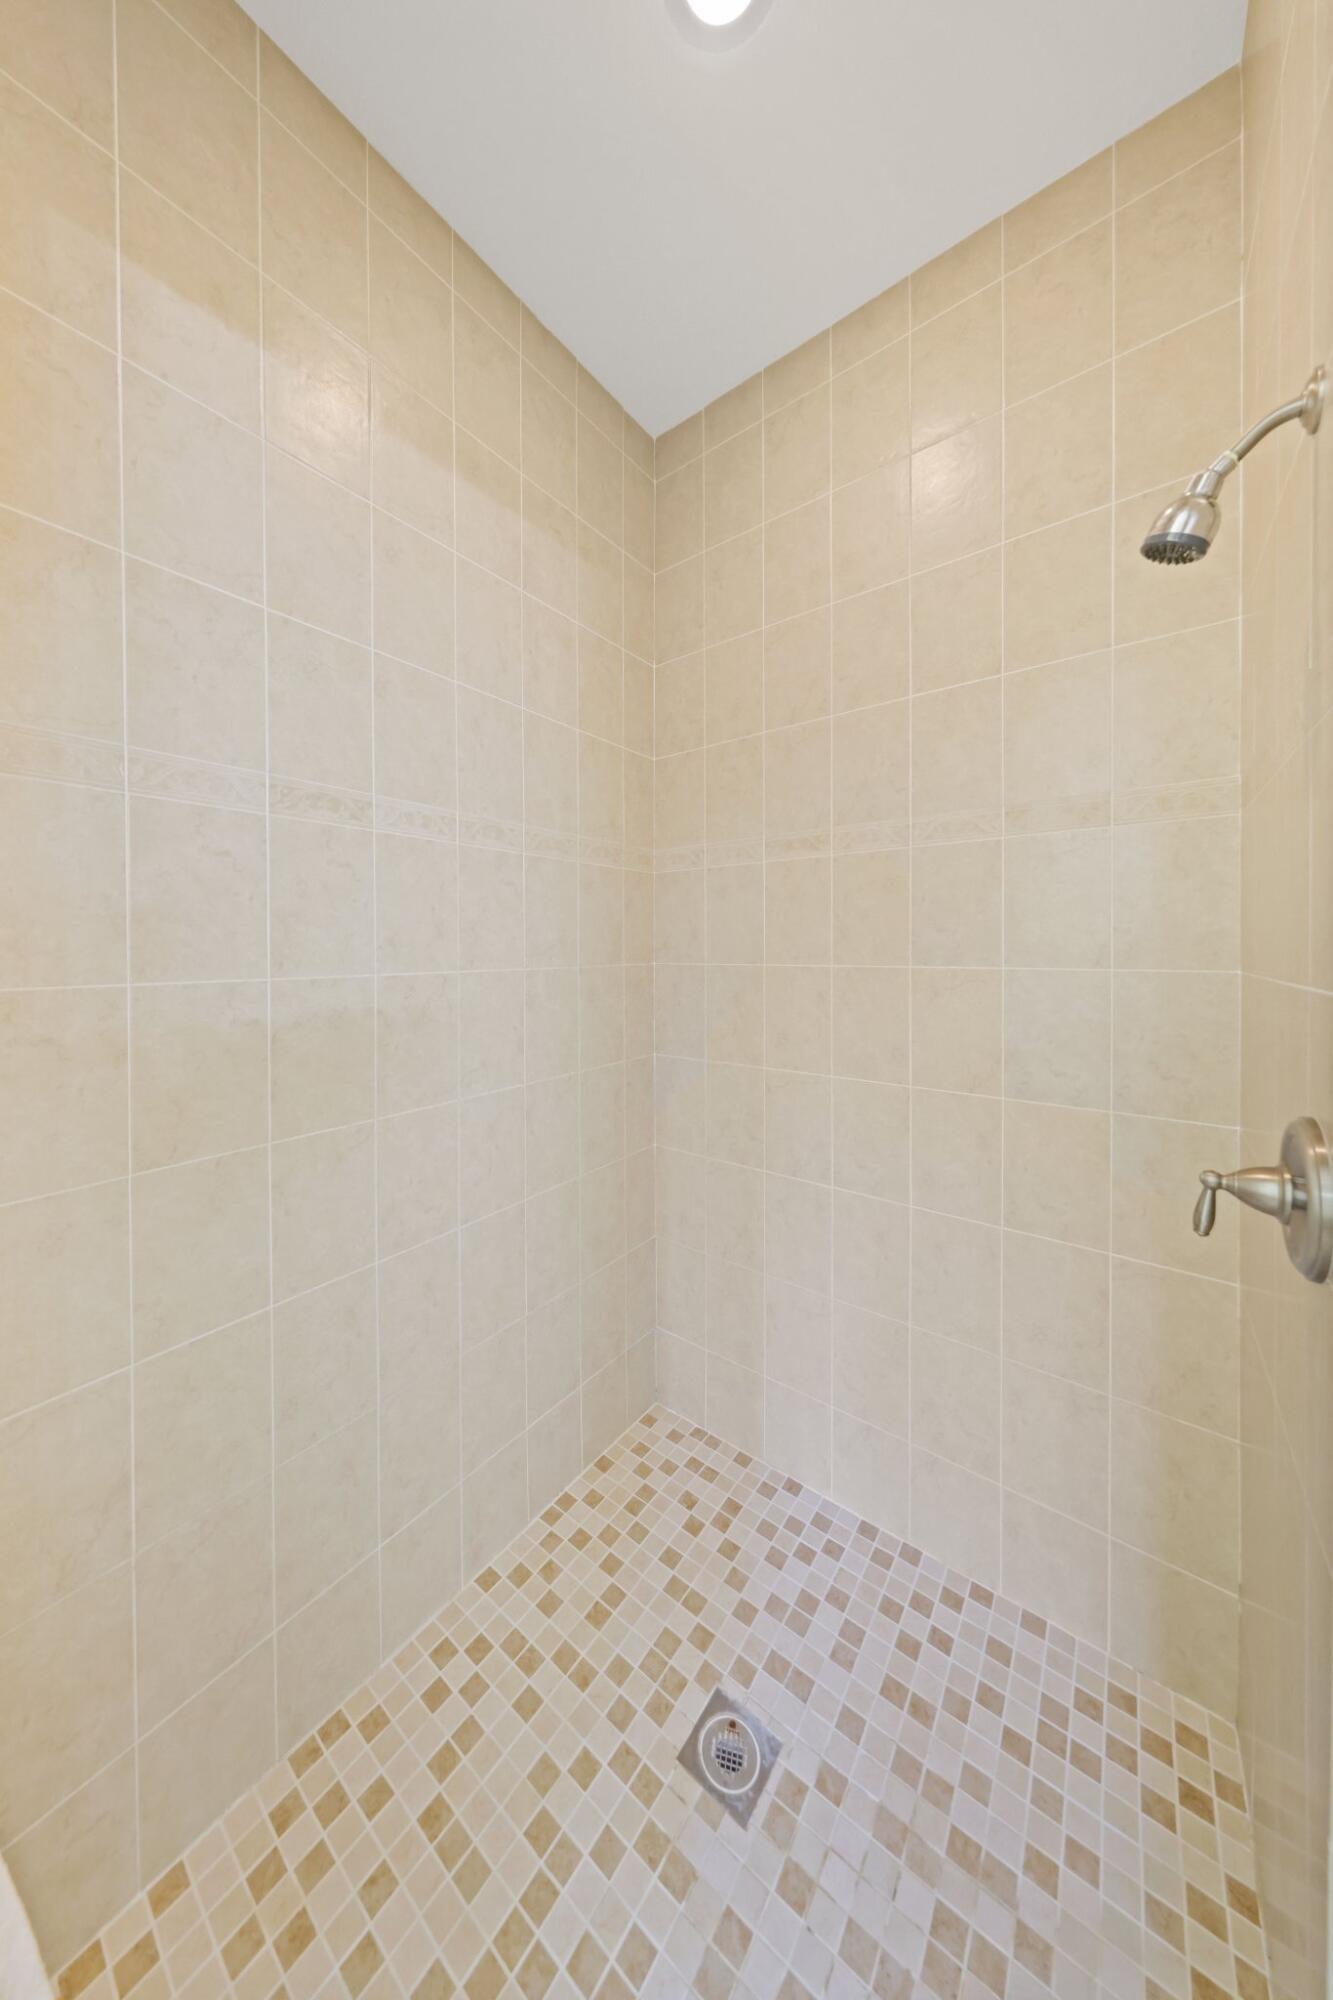
Walk-in shower with beige tile walls, mosaic floor, and brushed metal fixtures.
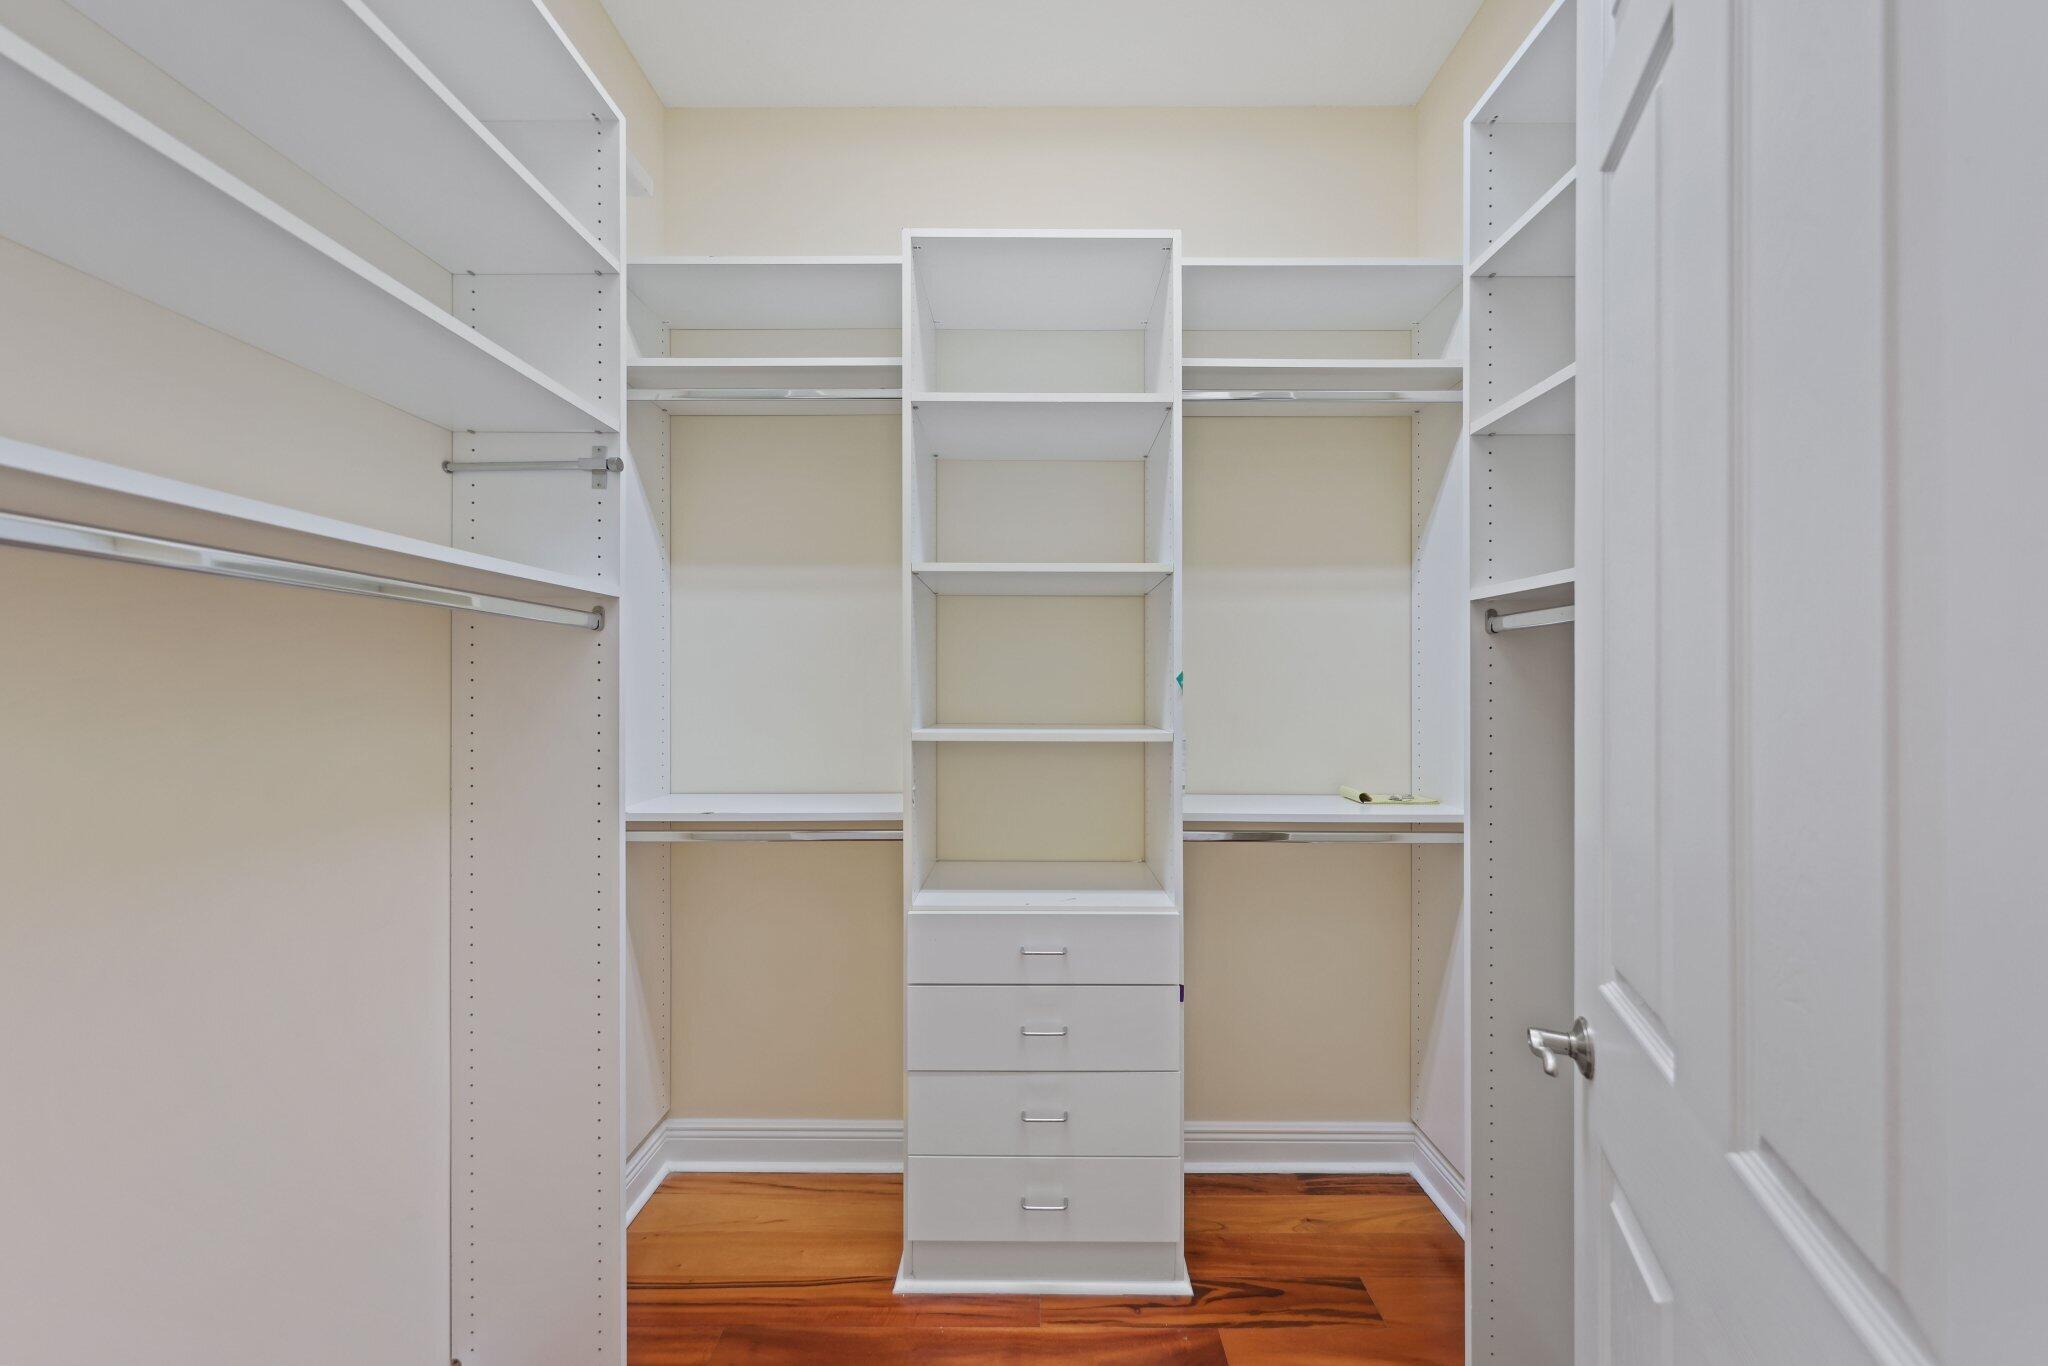
Walk-in closet with white built-in shelves and central drawers over polished wood flooring.
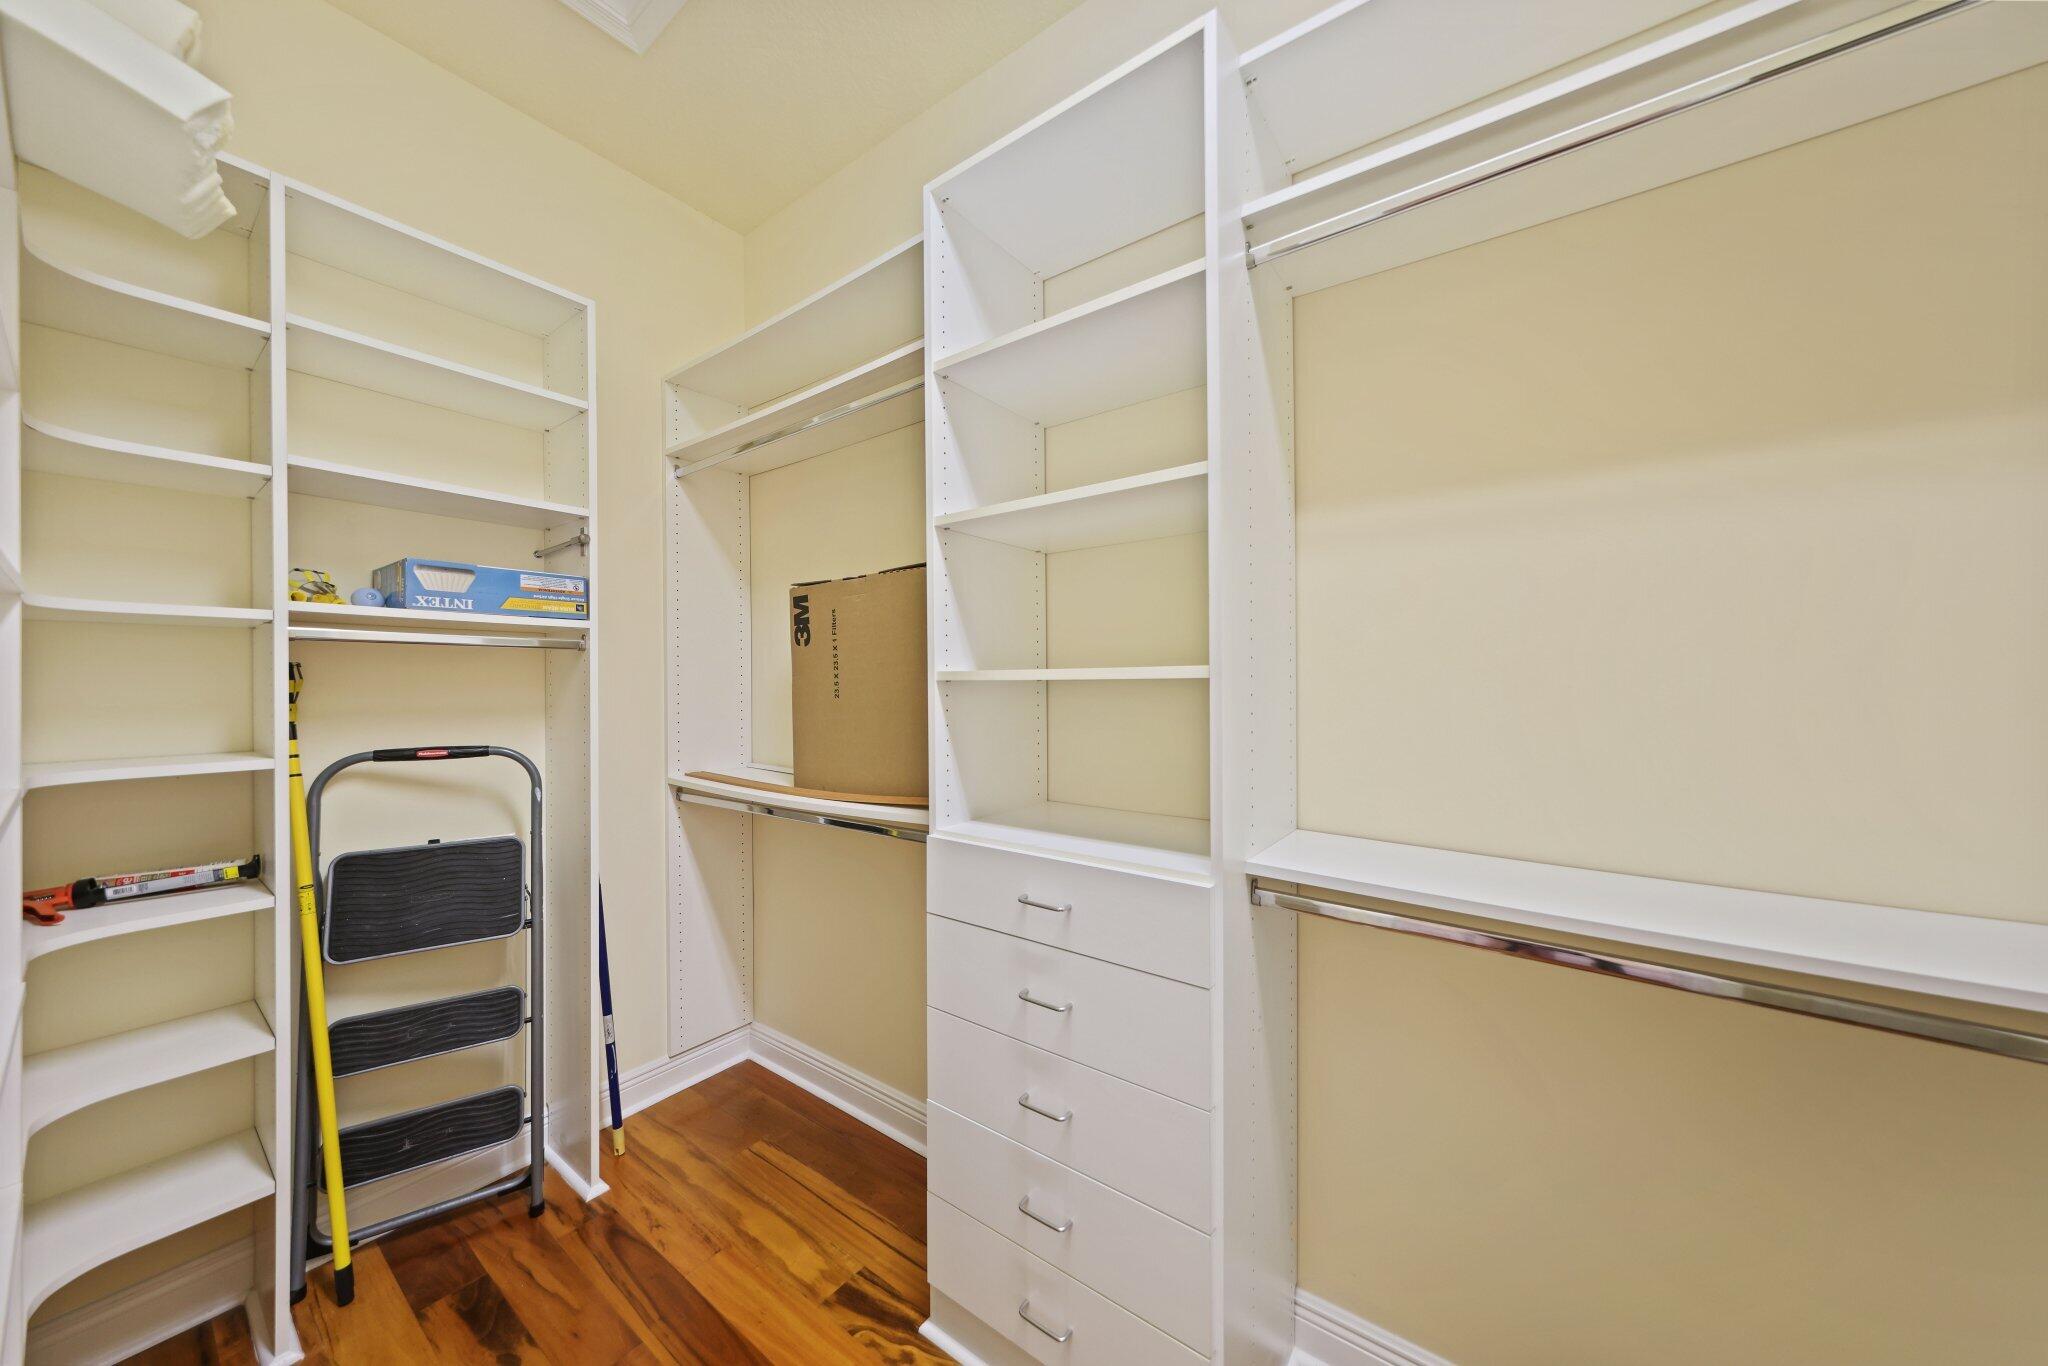
Walk-in closet with white built-in shelving, hanging rods, drawers, and warm wood flooring.
Two-story foyer with a carpeted staircase, wood-and-iron railings, and tall windows overlooking the yard.
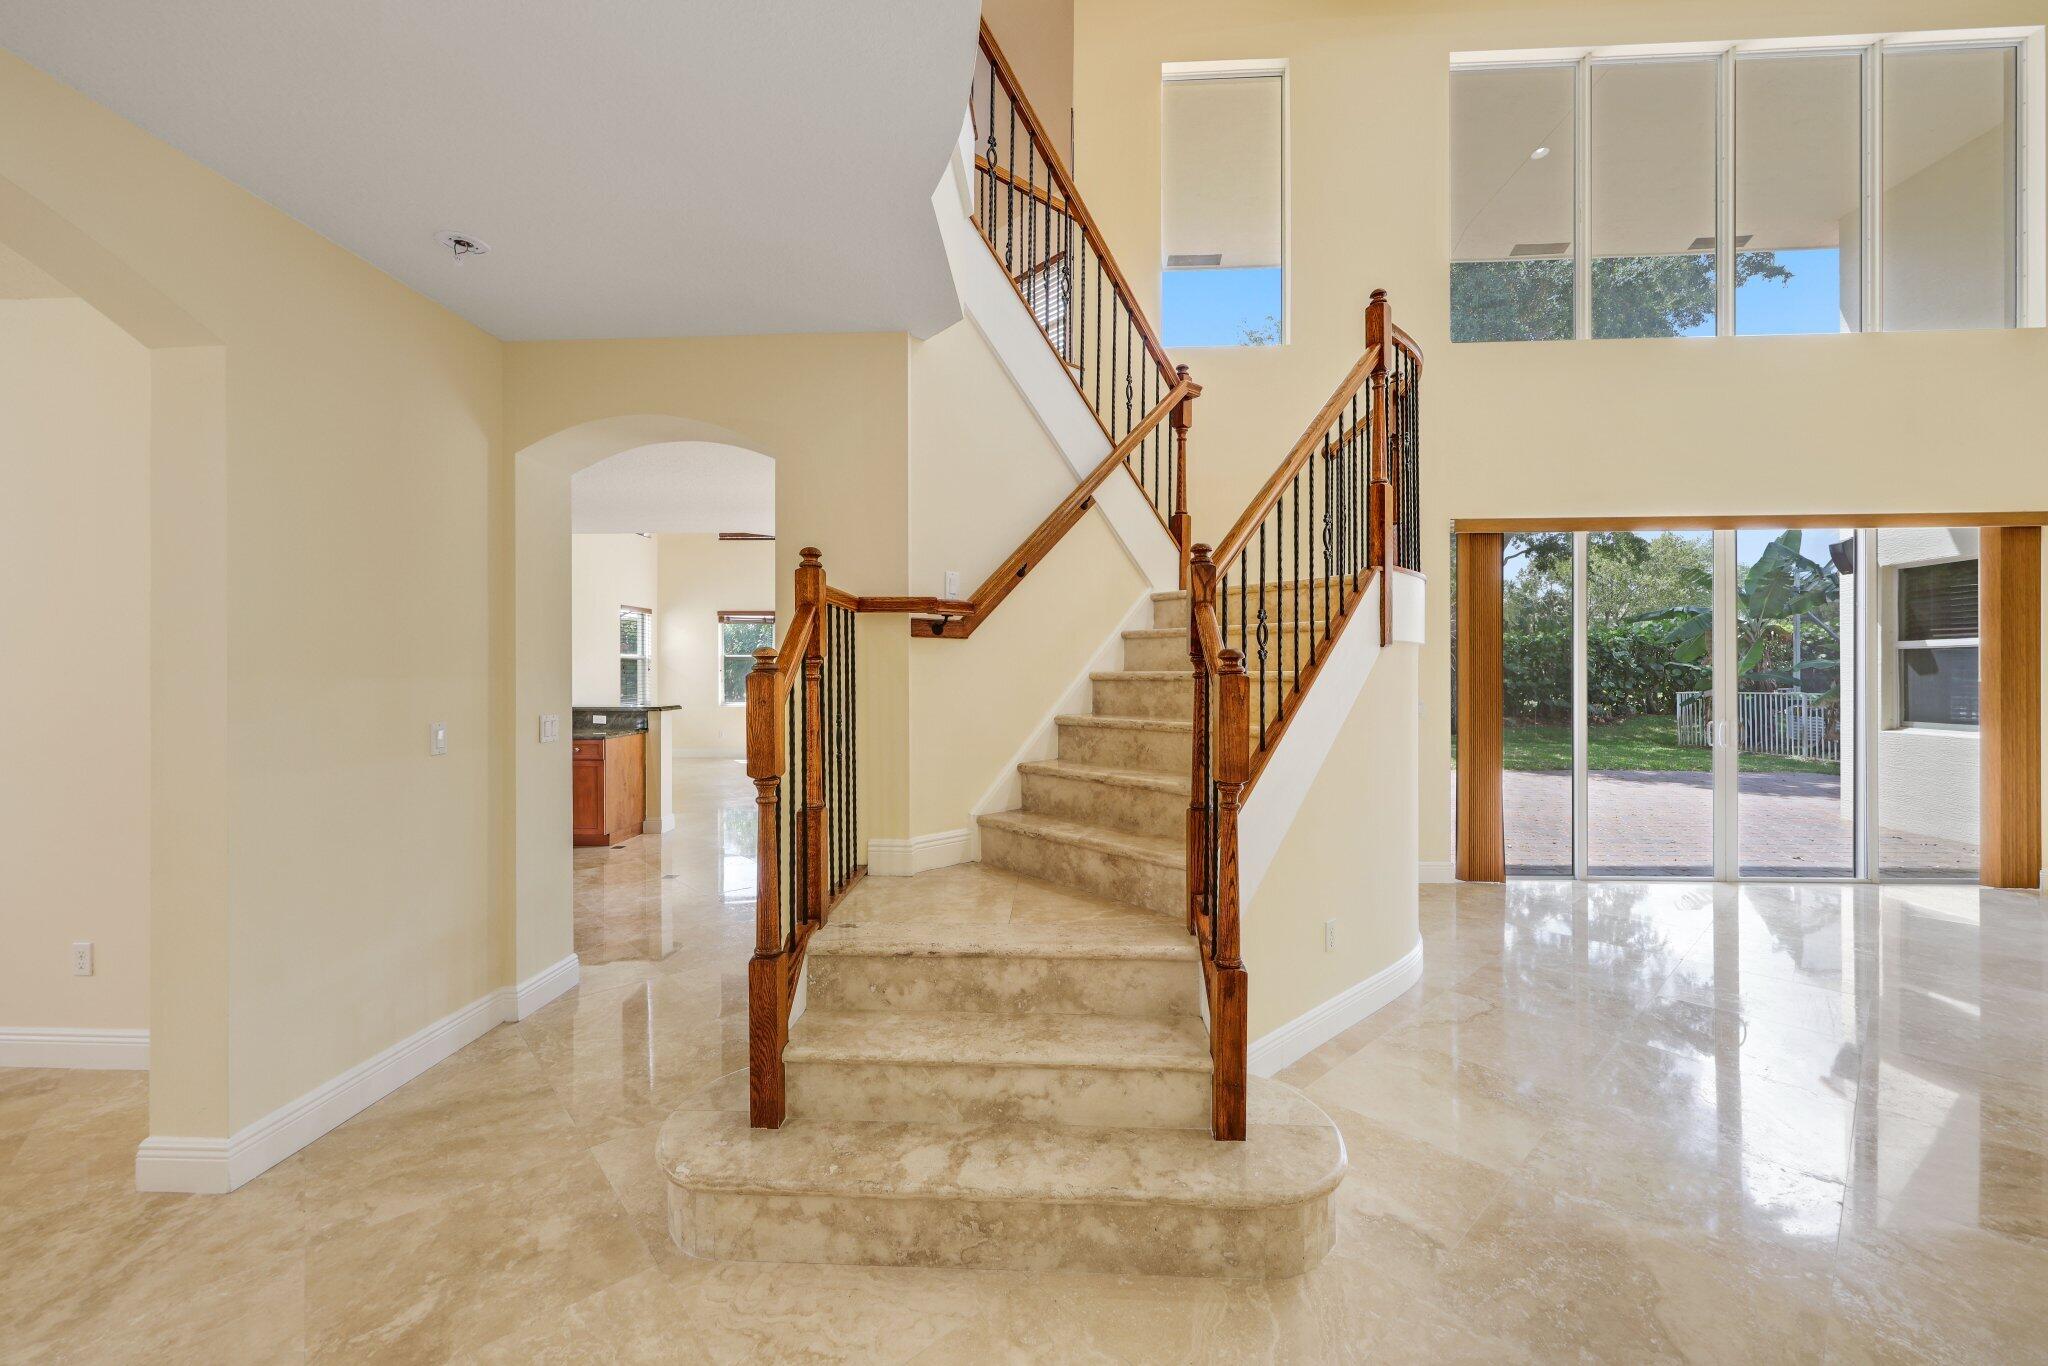
Empty two-story foyer with glossy marble floors, tall windows, and a curved wood-and-iron staircase.
Wood and iron staircase overlooking a bright, vacant foyer with pale tile flooring.
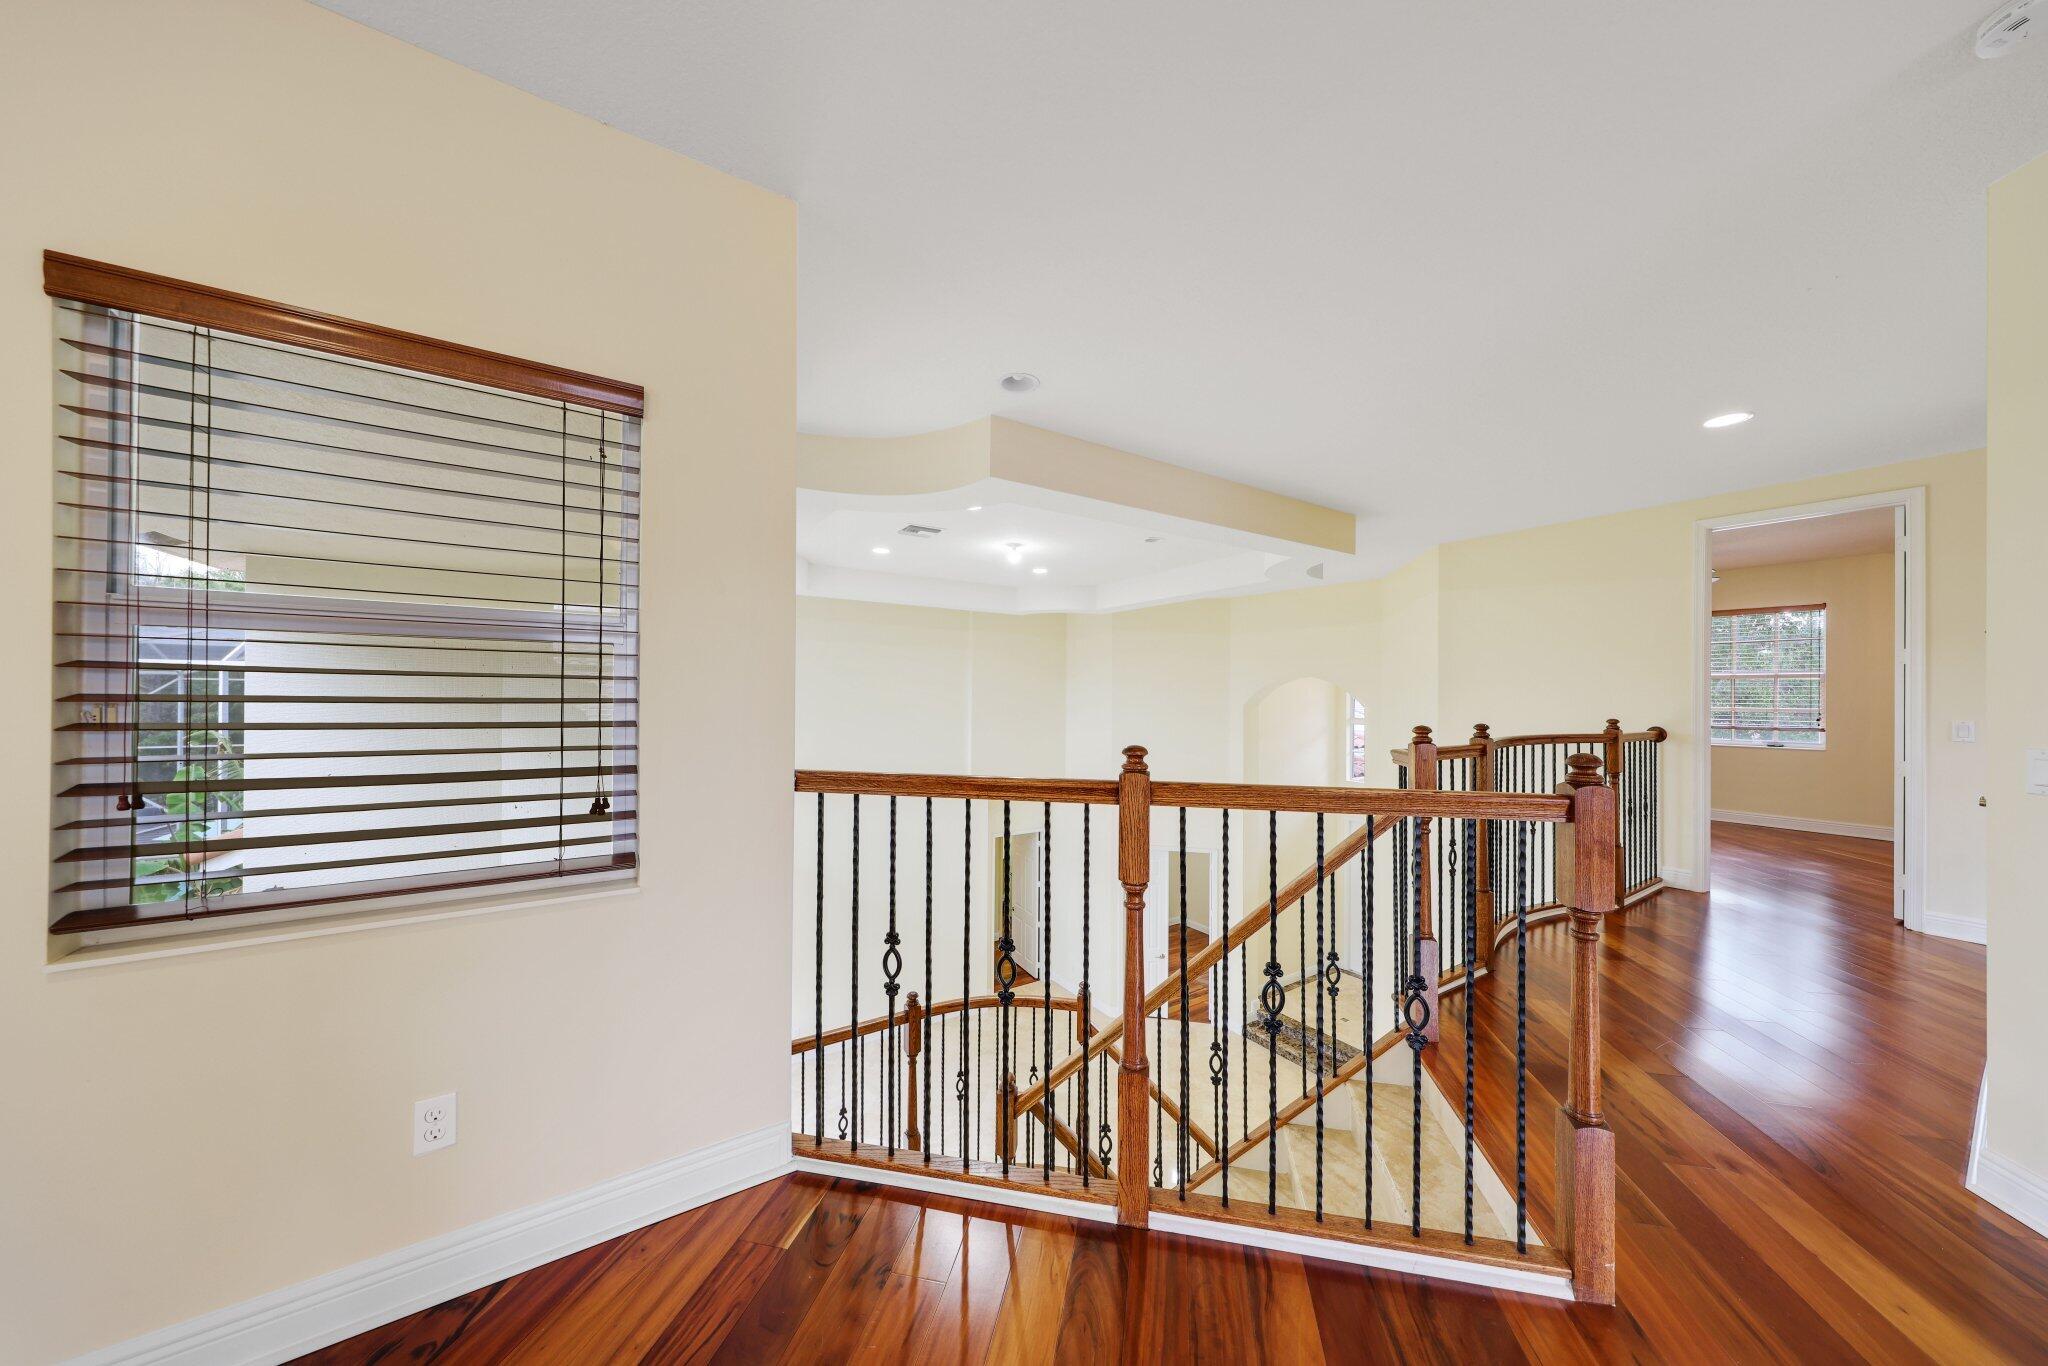
Upstairs landing with hardwood floors, a wood-and-metal stair railing, and a window with blinds.
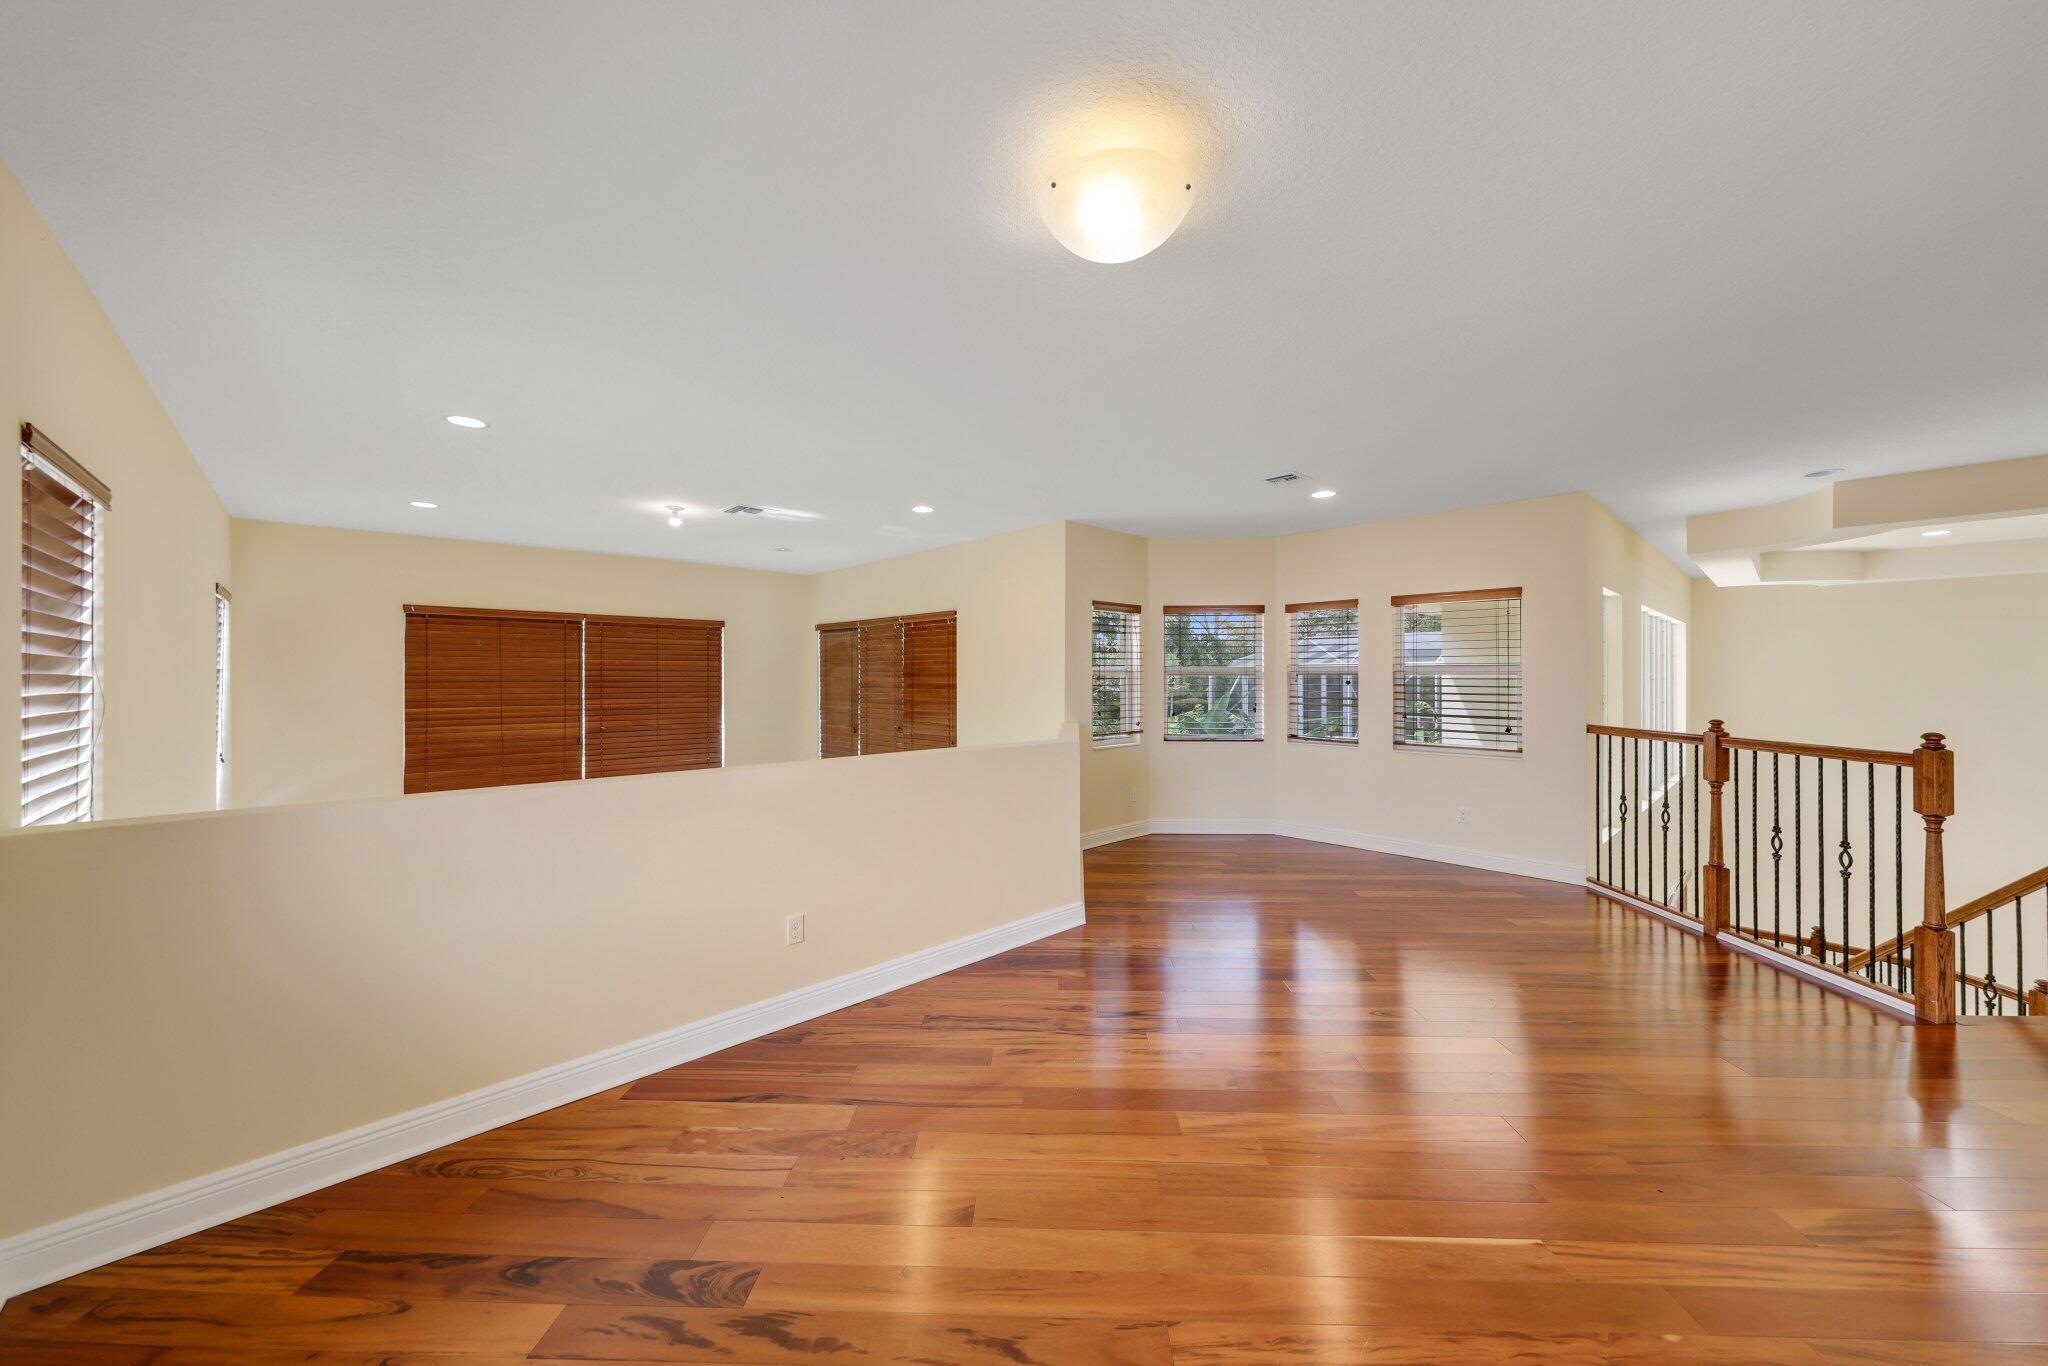
Empty upstairs landing with hardwood floors, multiple windows with wooden blinds, and a wood-and-iron railing.
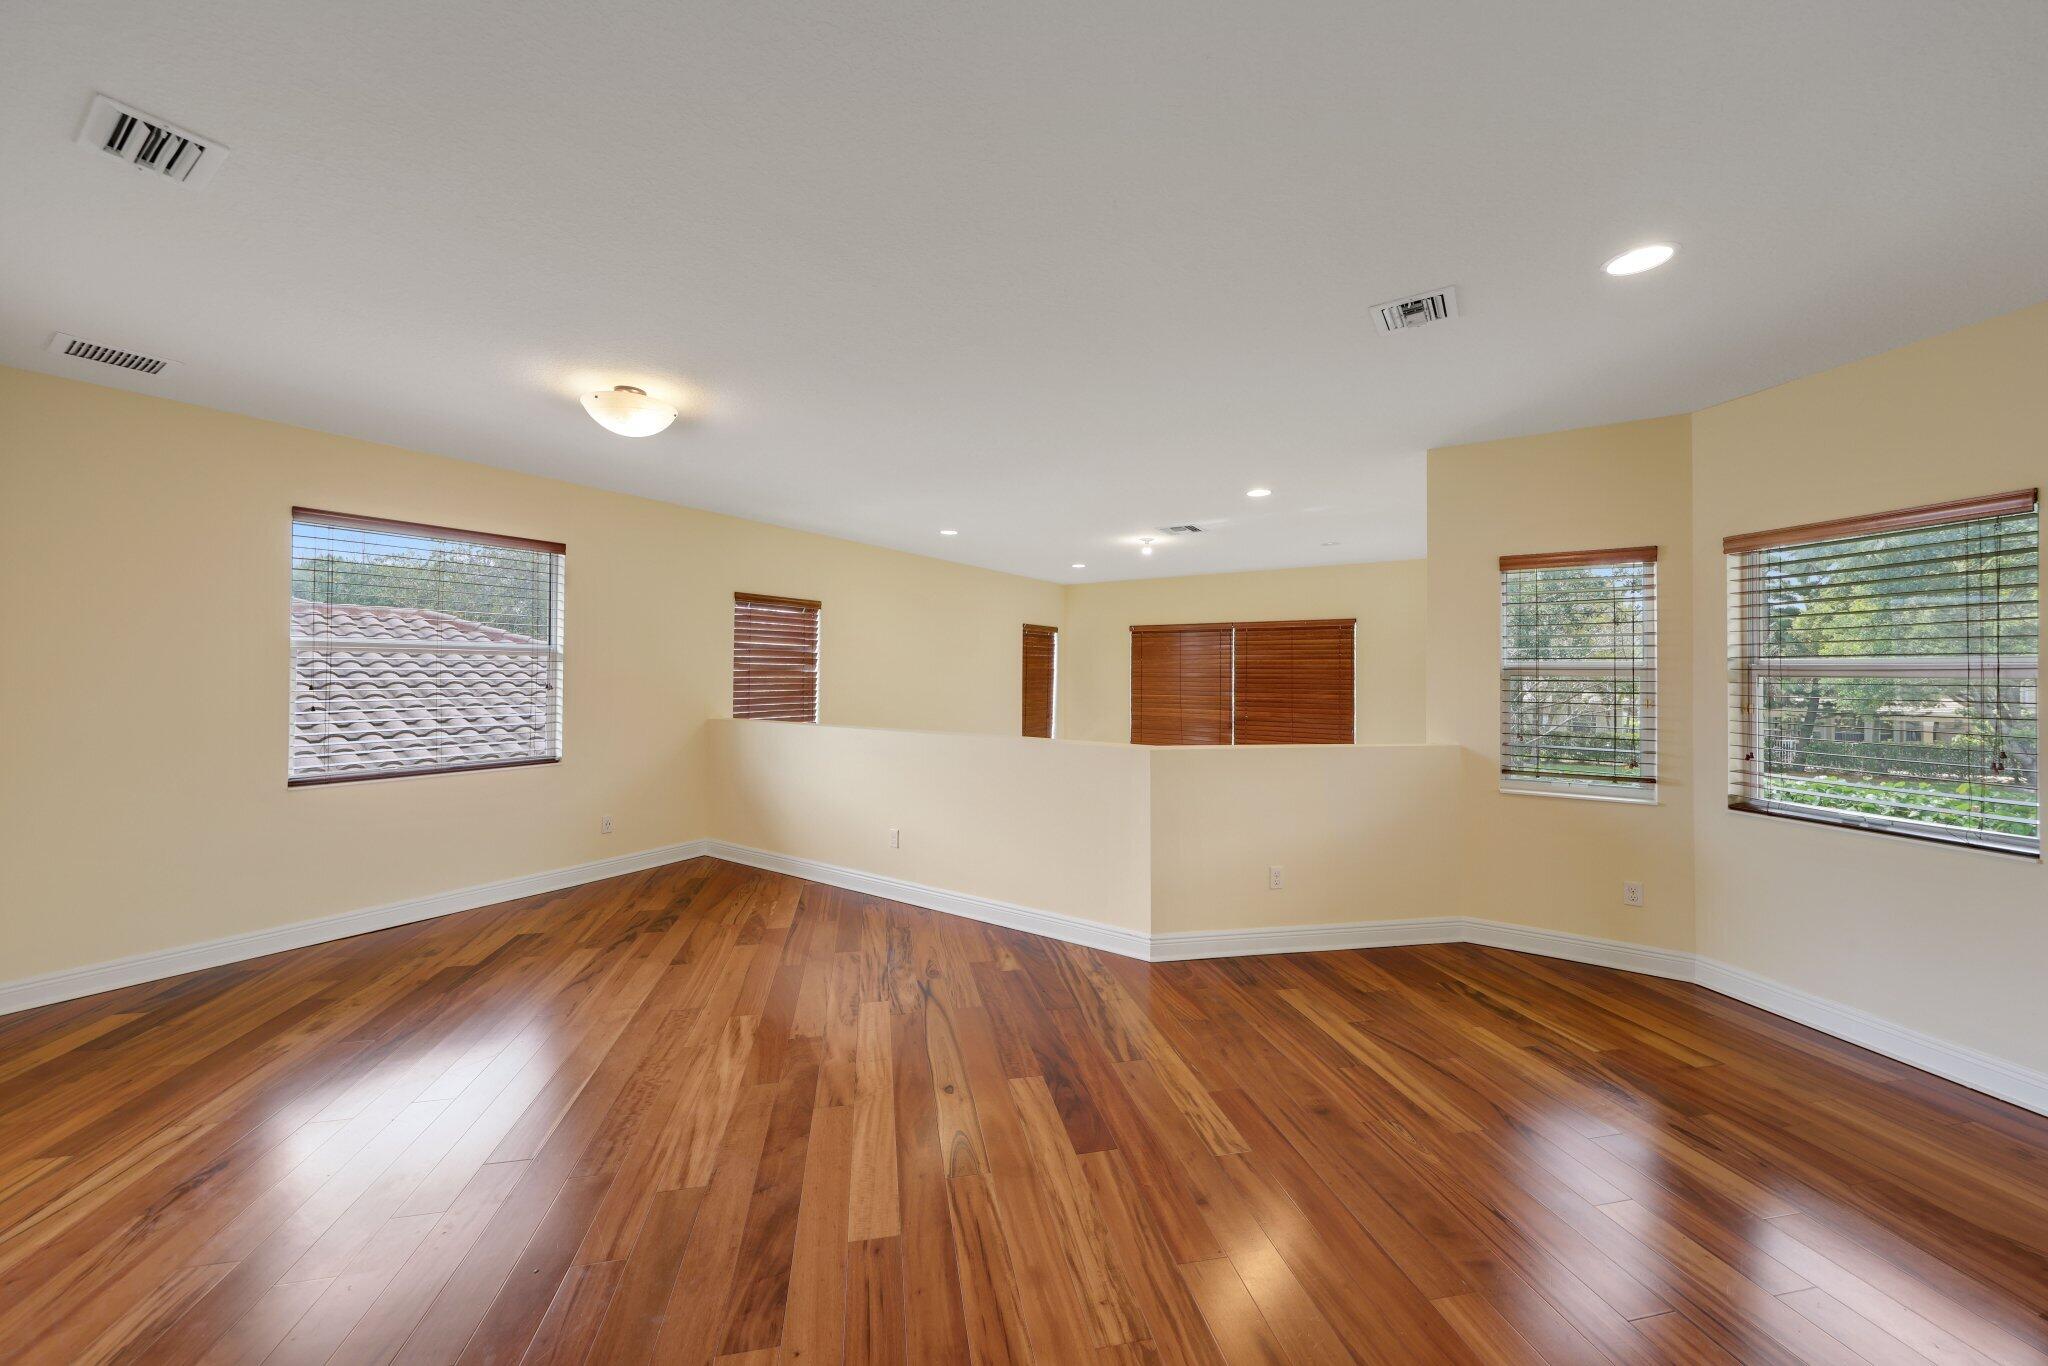
Empty room with glossy wood floors, multiple windows, and a half-height partition.
Two-story stucco home with a red tile roof, double garage, arched windows, and paved driveway.
Two-story stucco home with terracotta roofs, double garage doors, and a broad paver driveway.
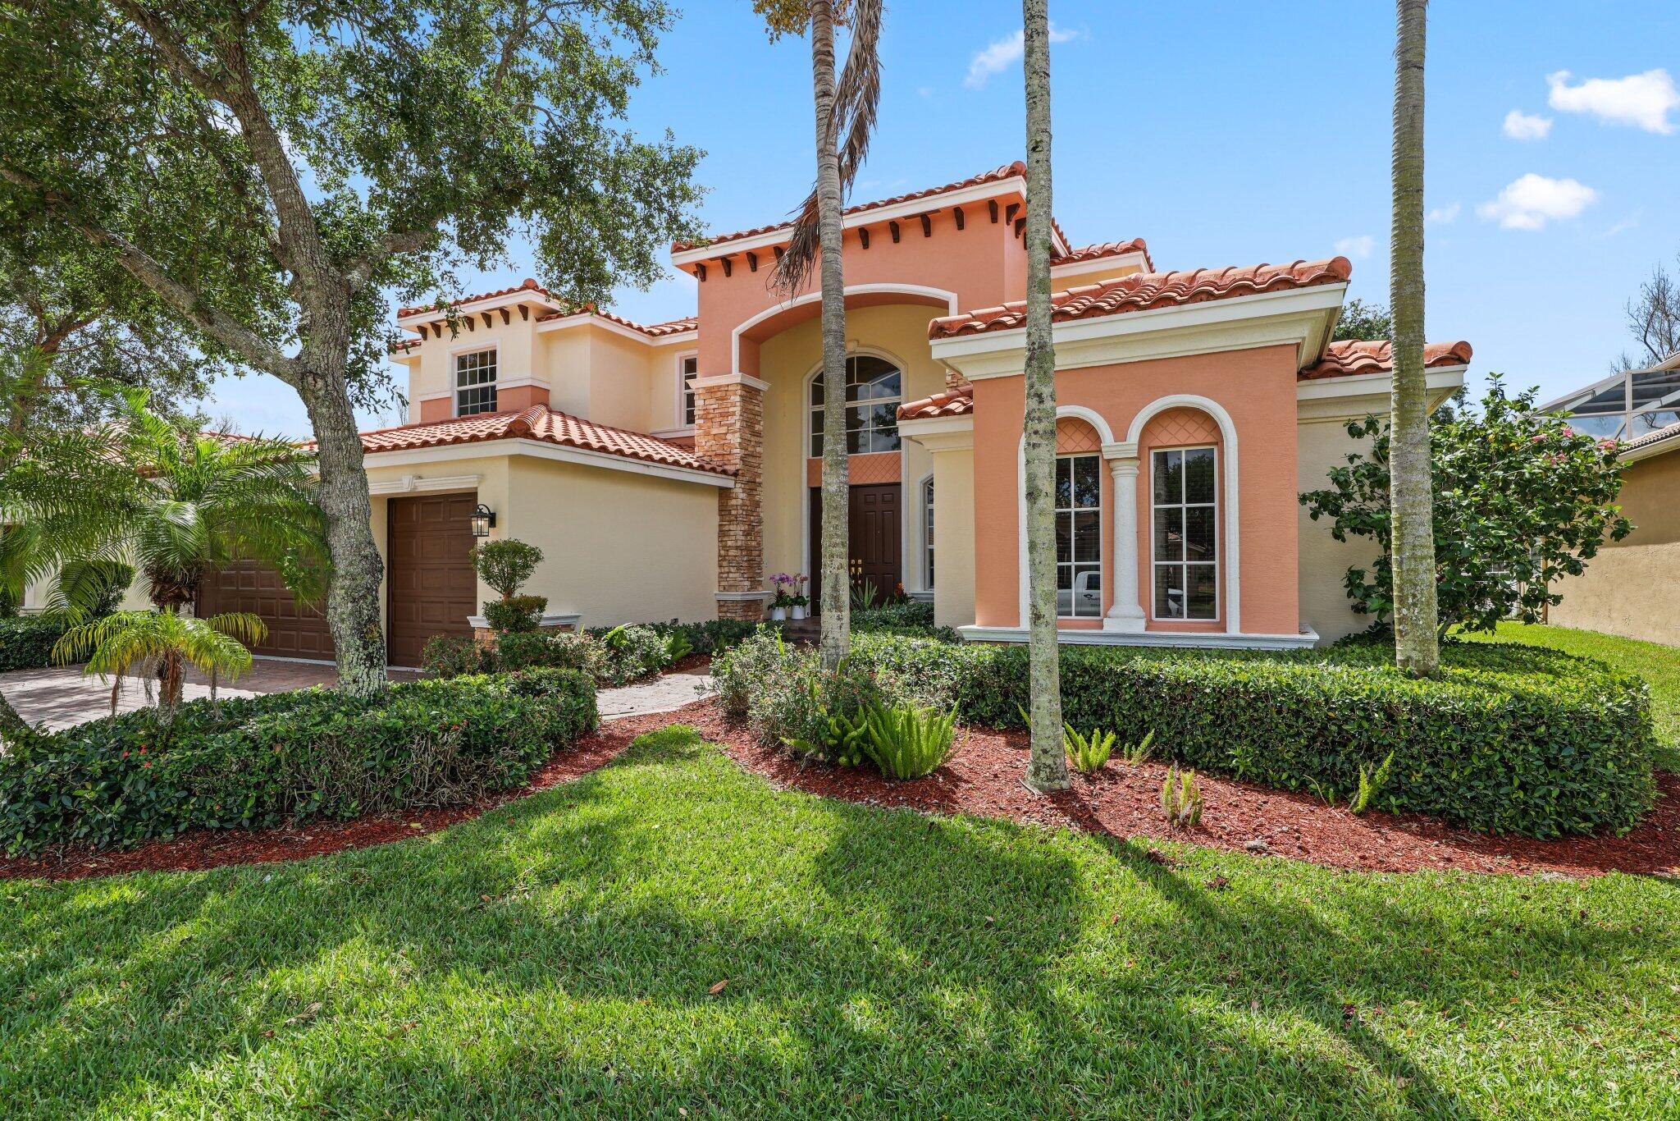
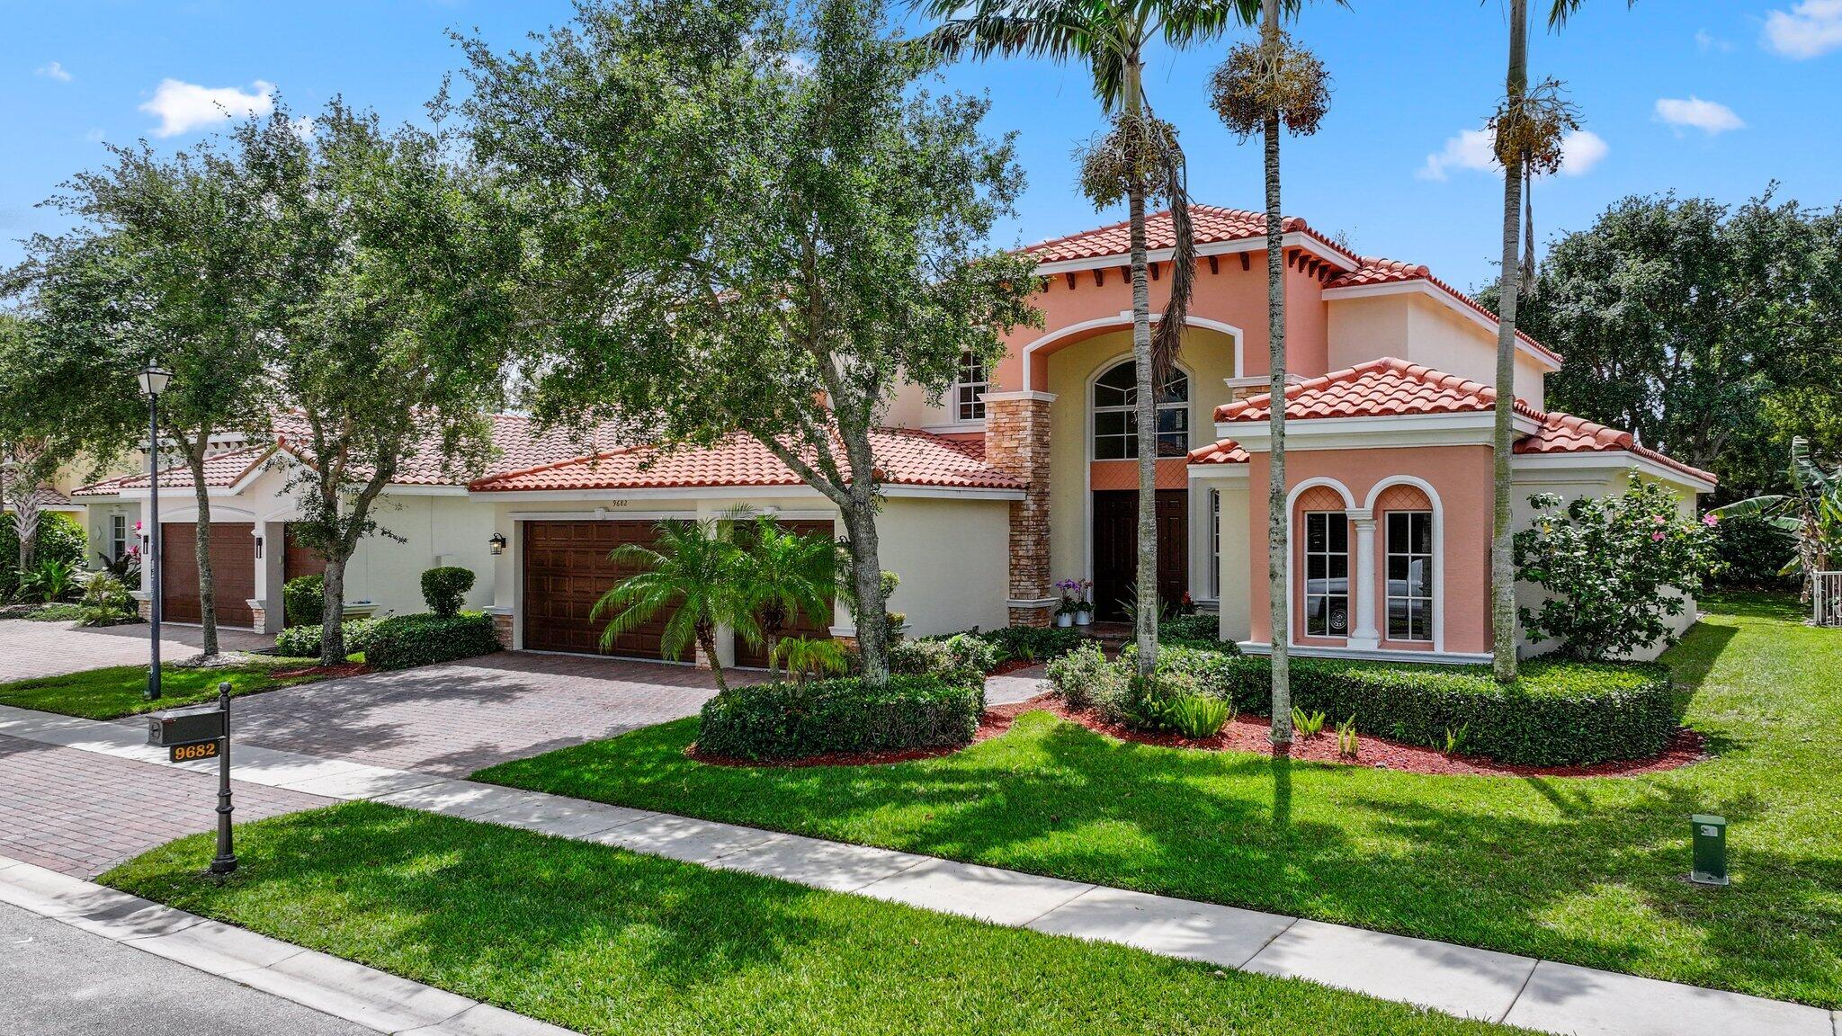
Two-story peach stucco home with a red tile roof, arched windows, palm trees, and landscaped lawn.
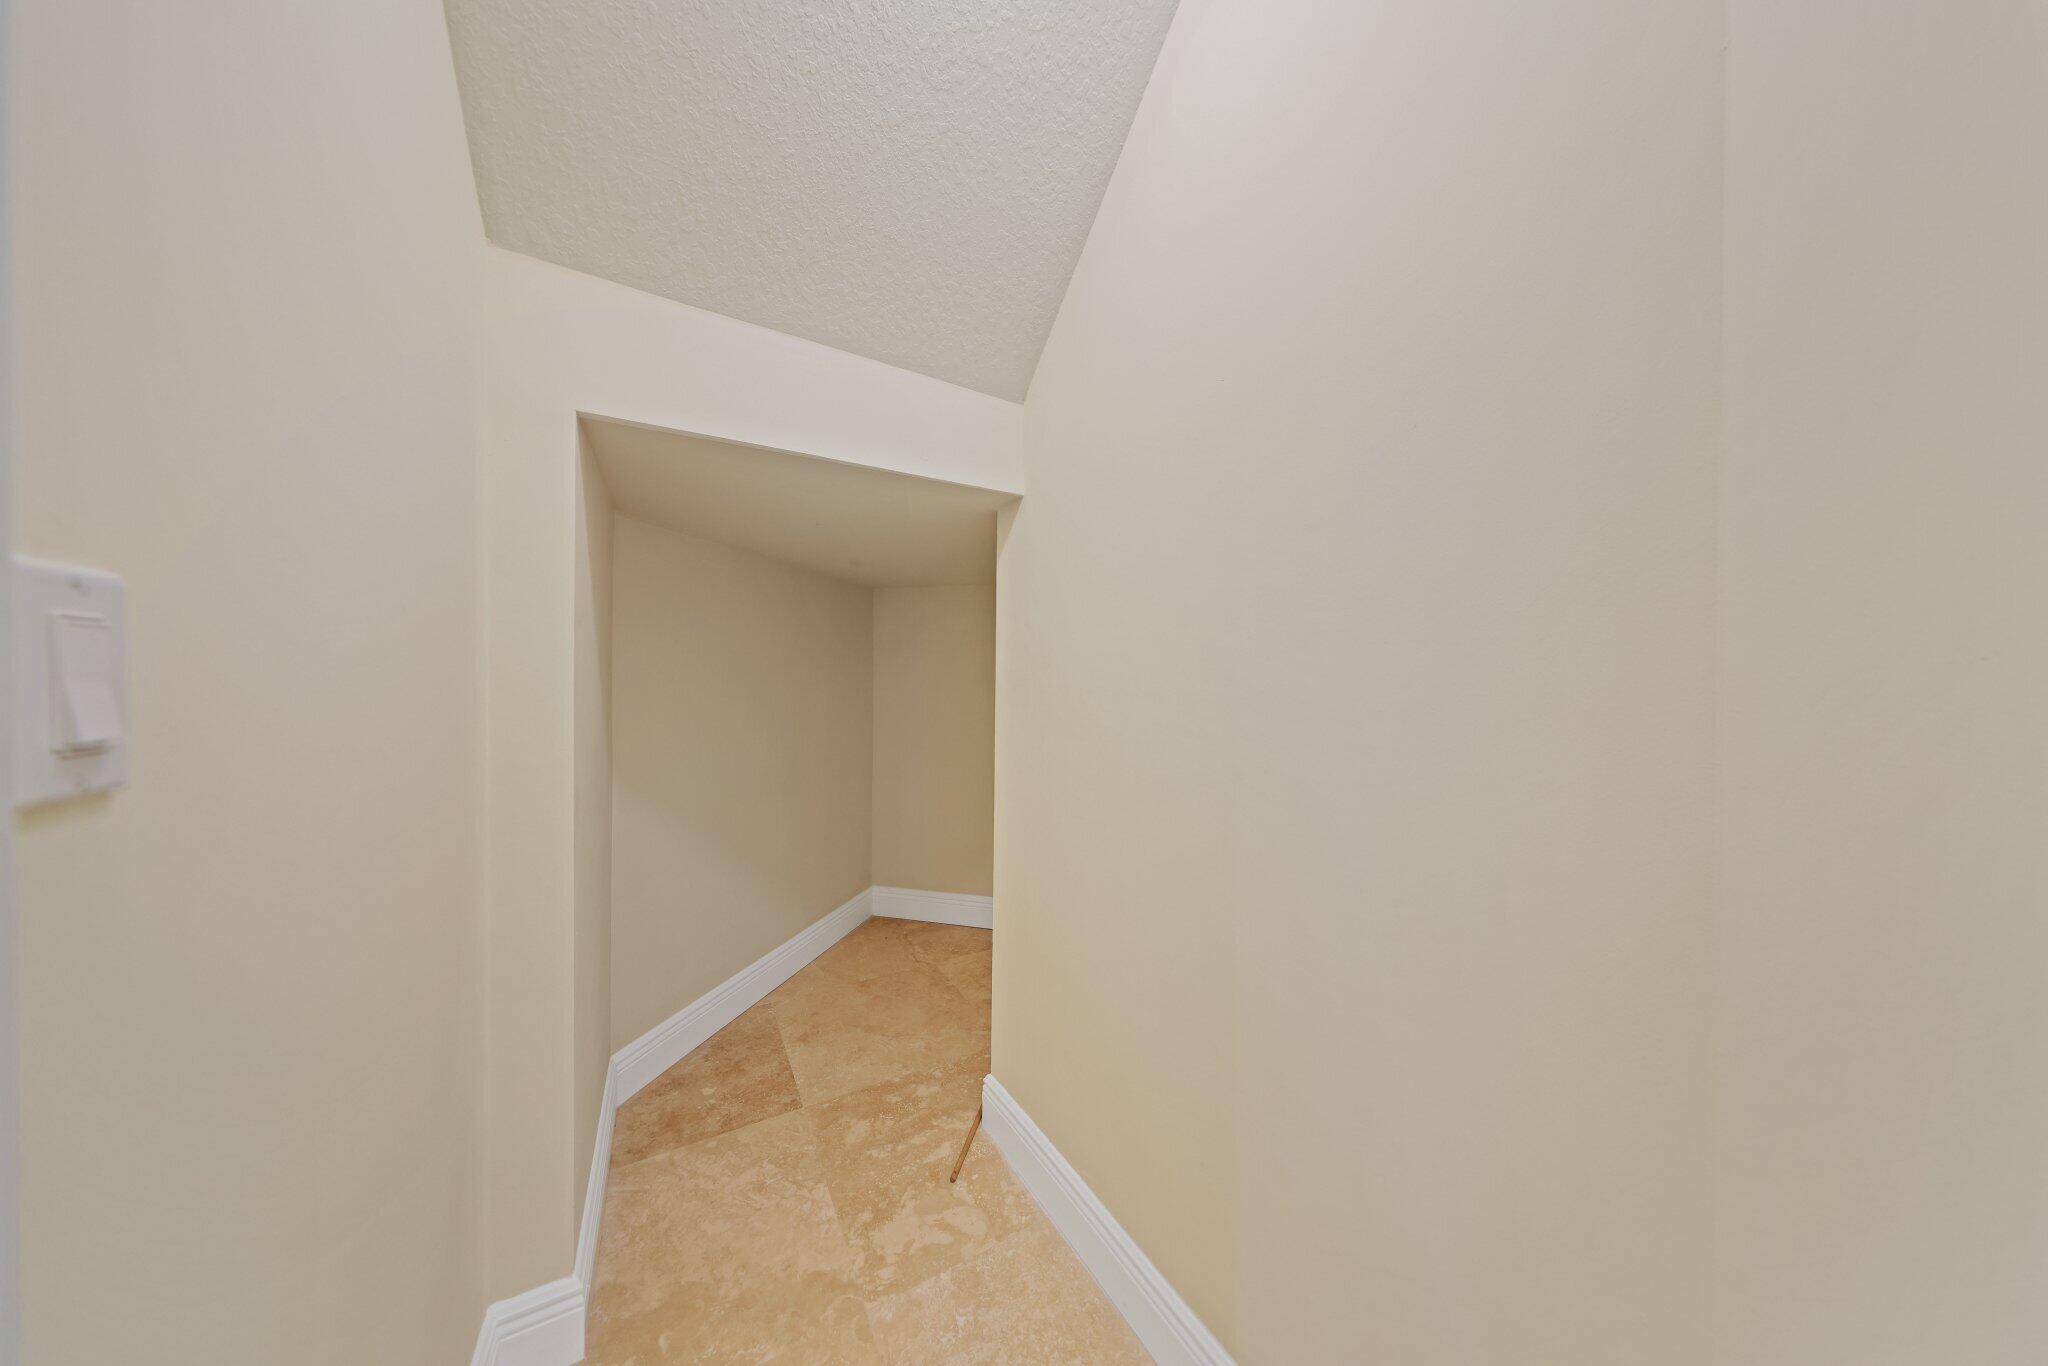
Empty beige hallway with a sloped ceiling and tan tile floor.
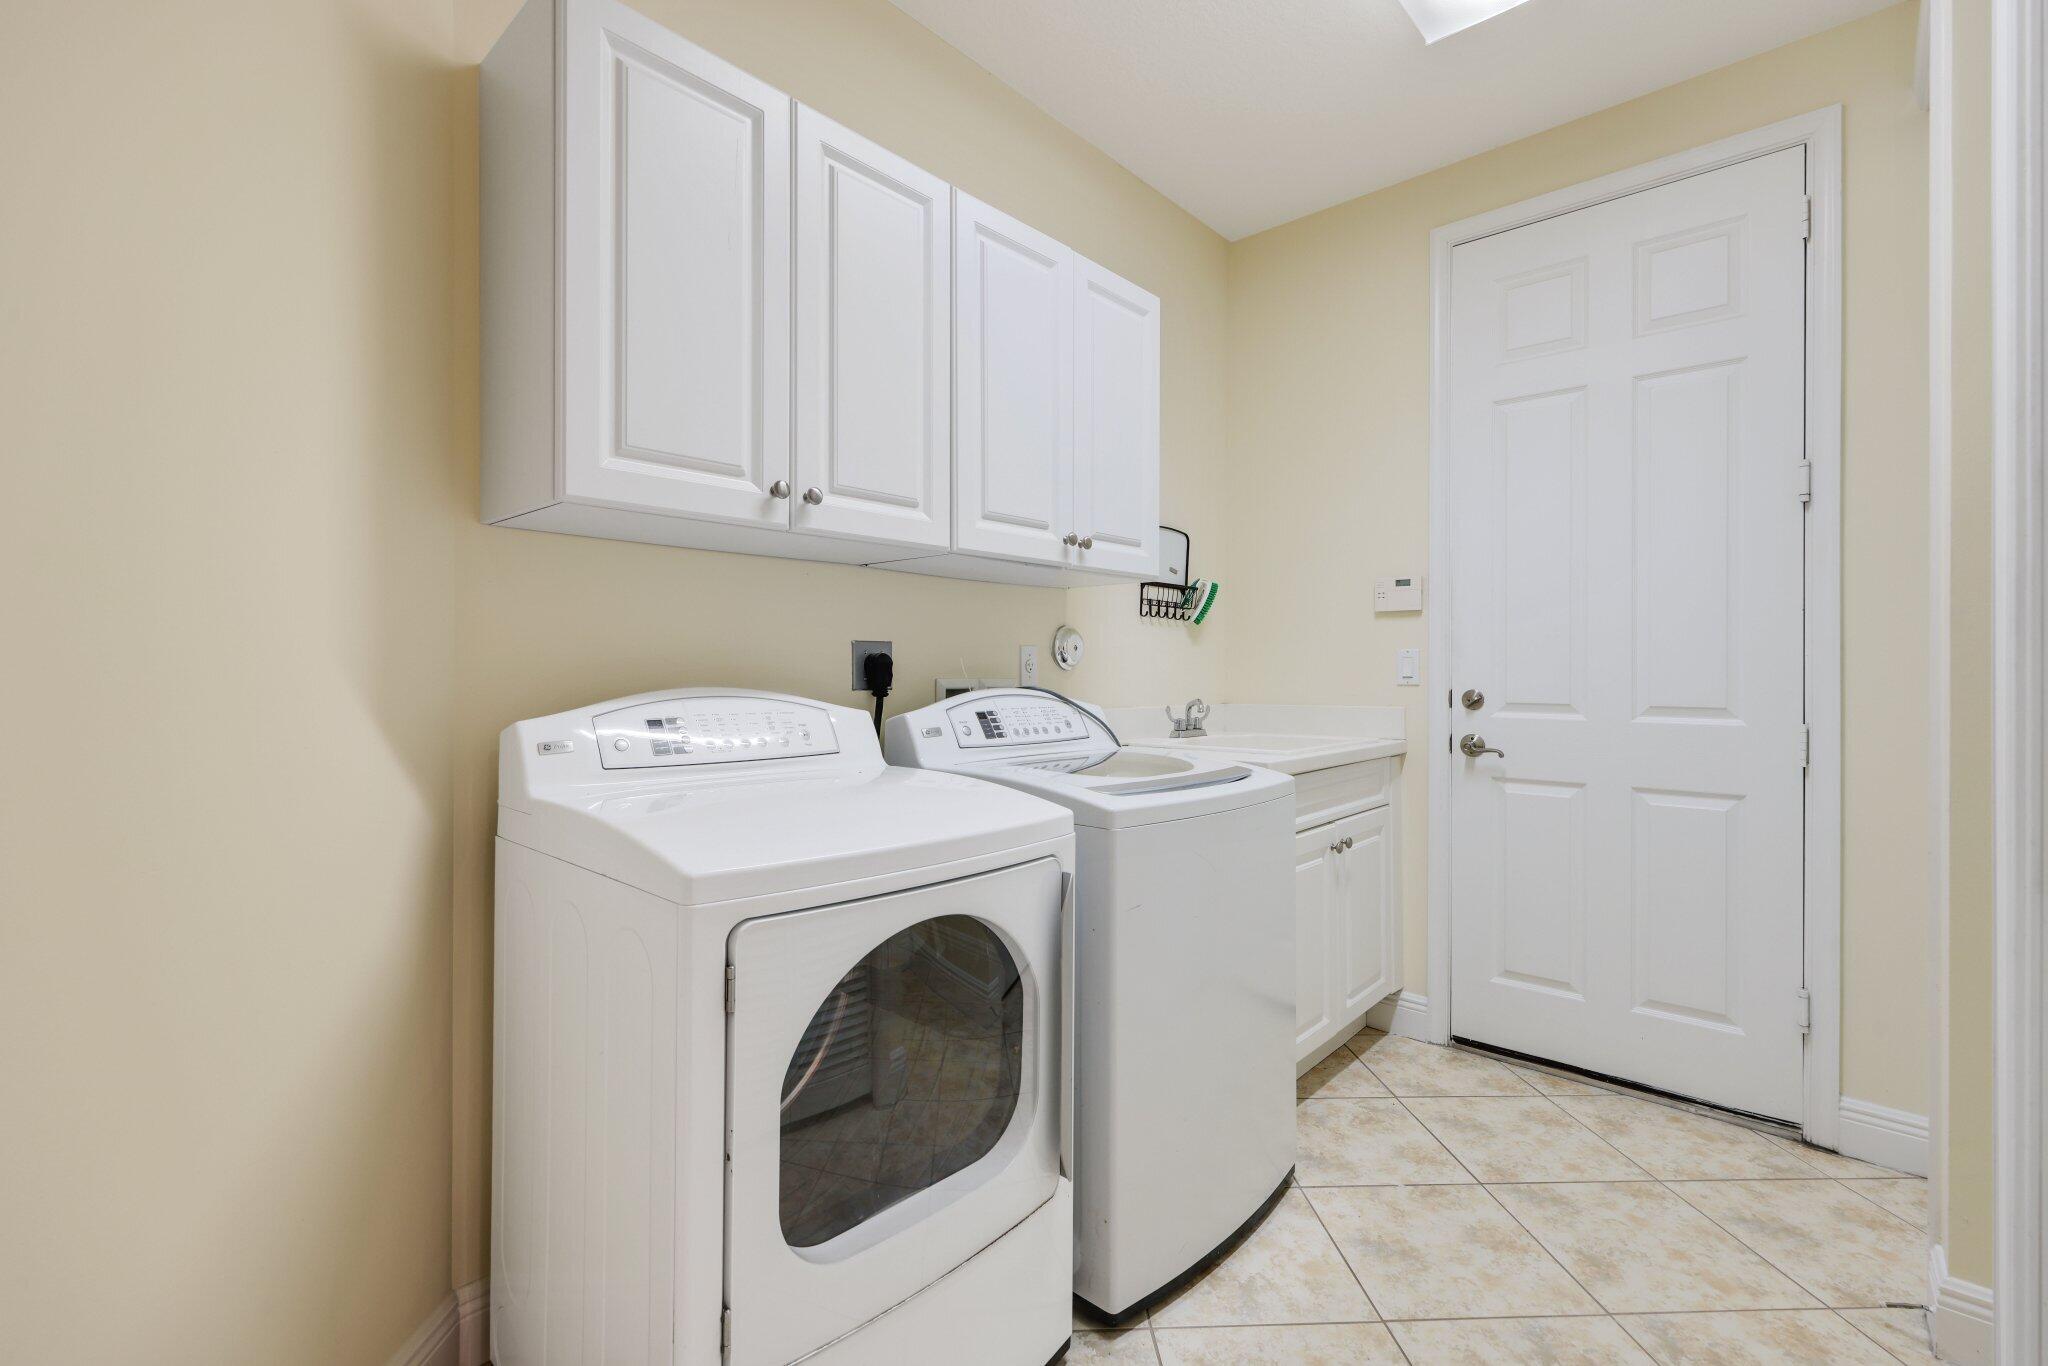
Laundry room with white washer and dryer, upper cabinets, and utility sink.
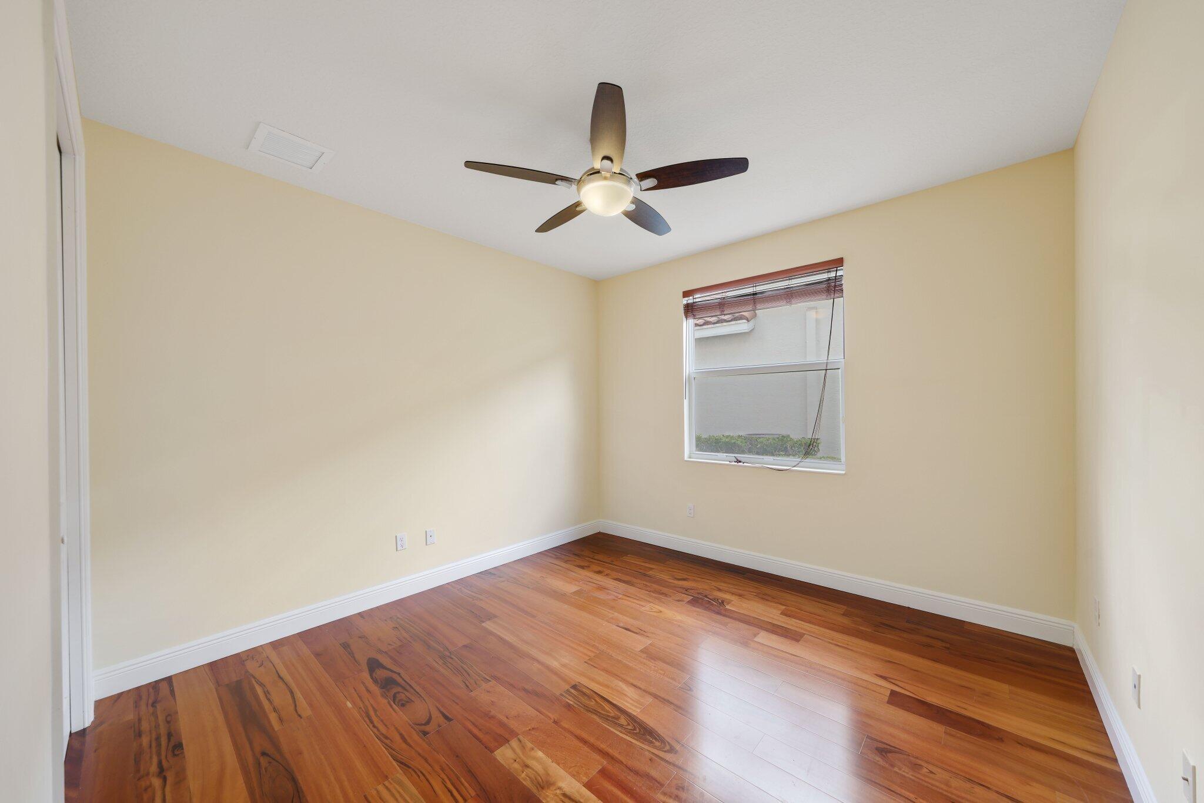
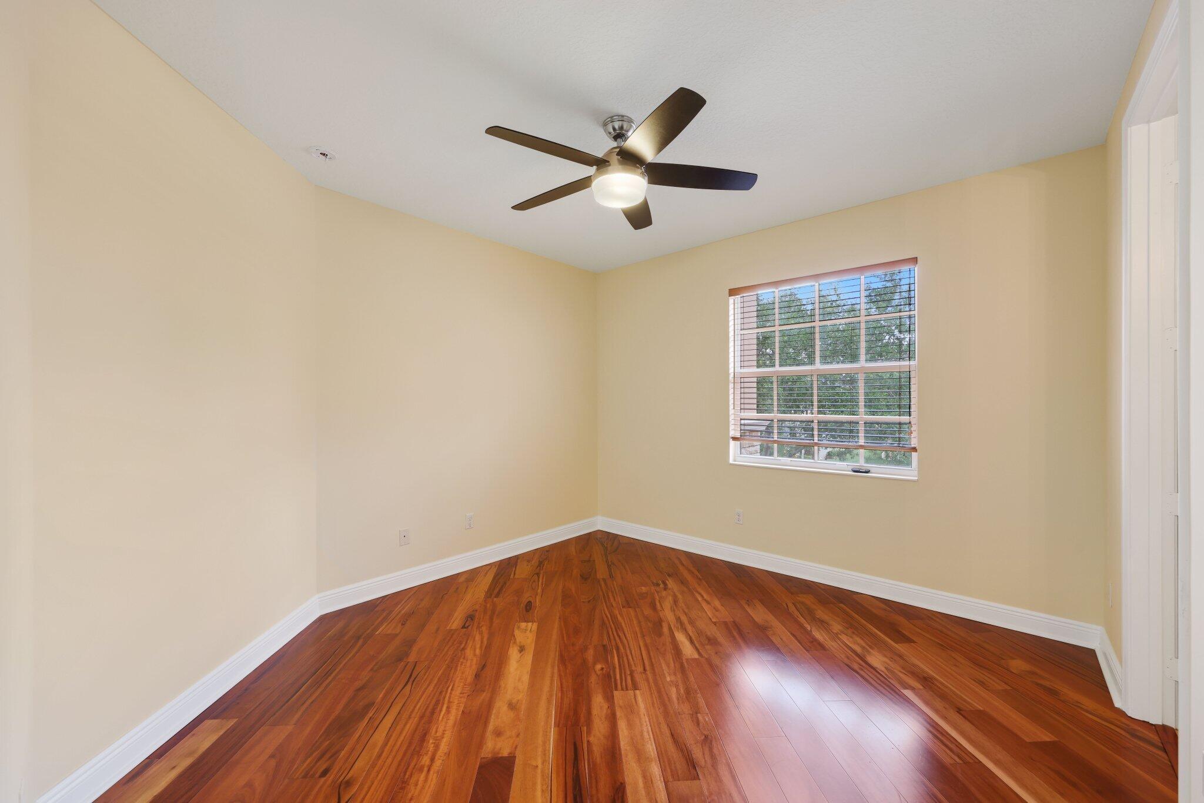
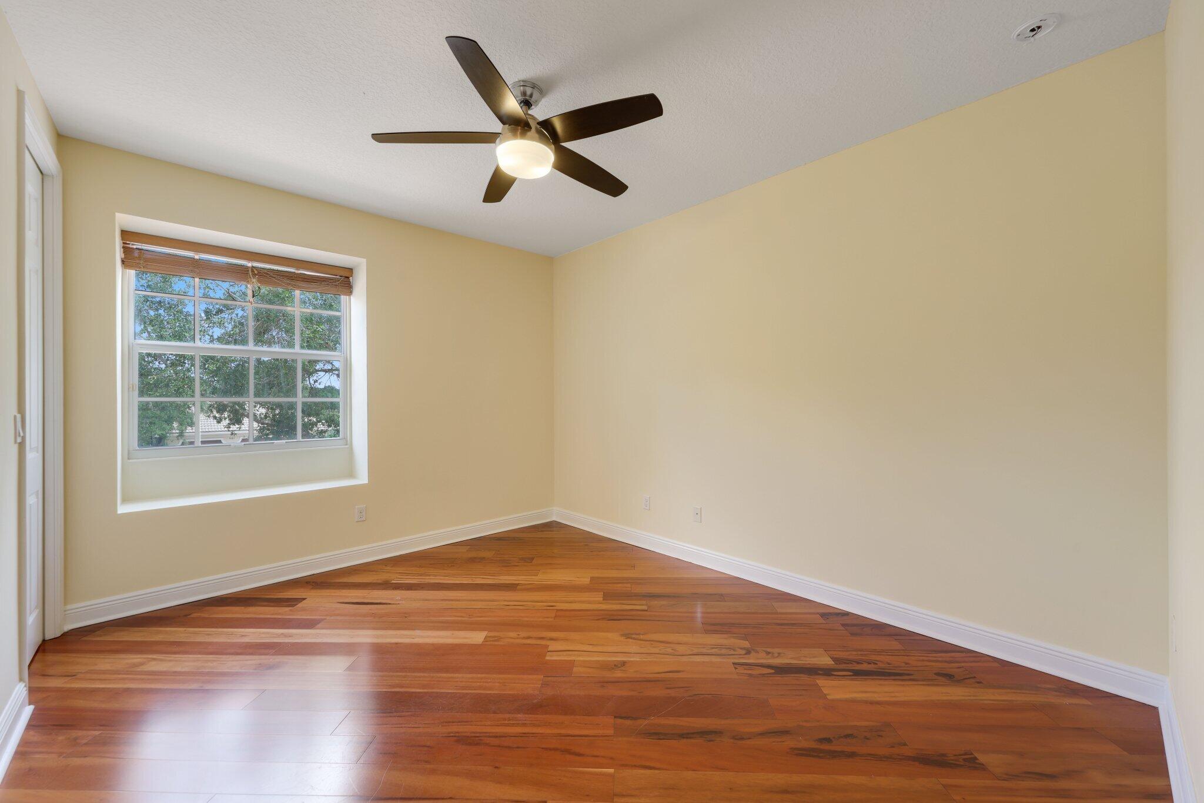
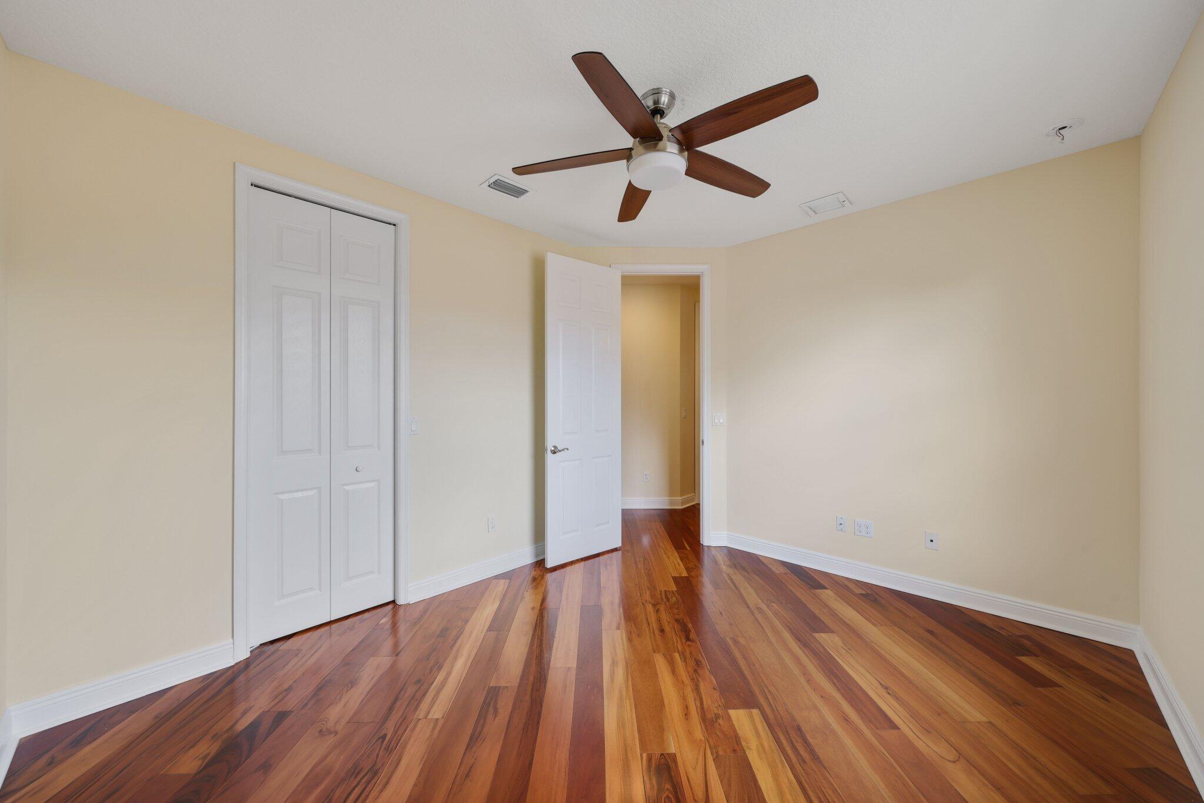
Empty bedroom with polished wood floors, pale yellow walls, and a ceiling fan.
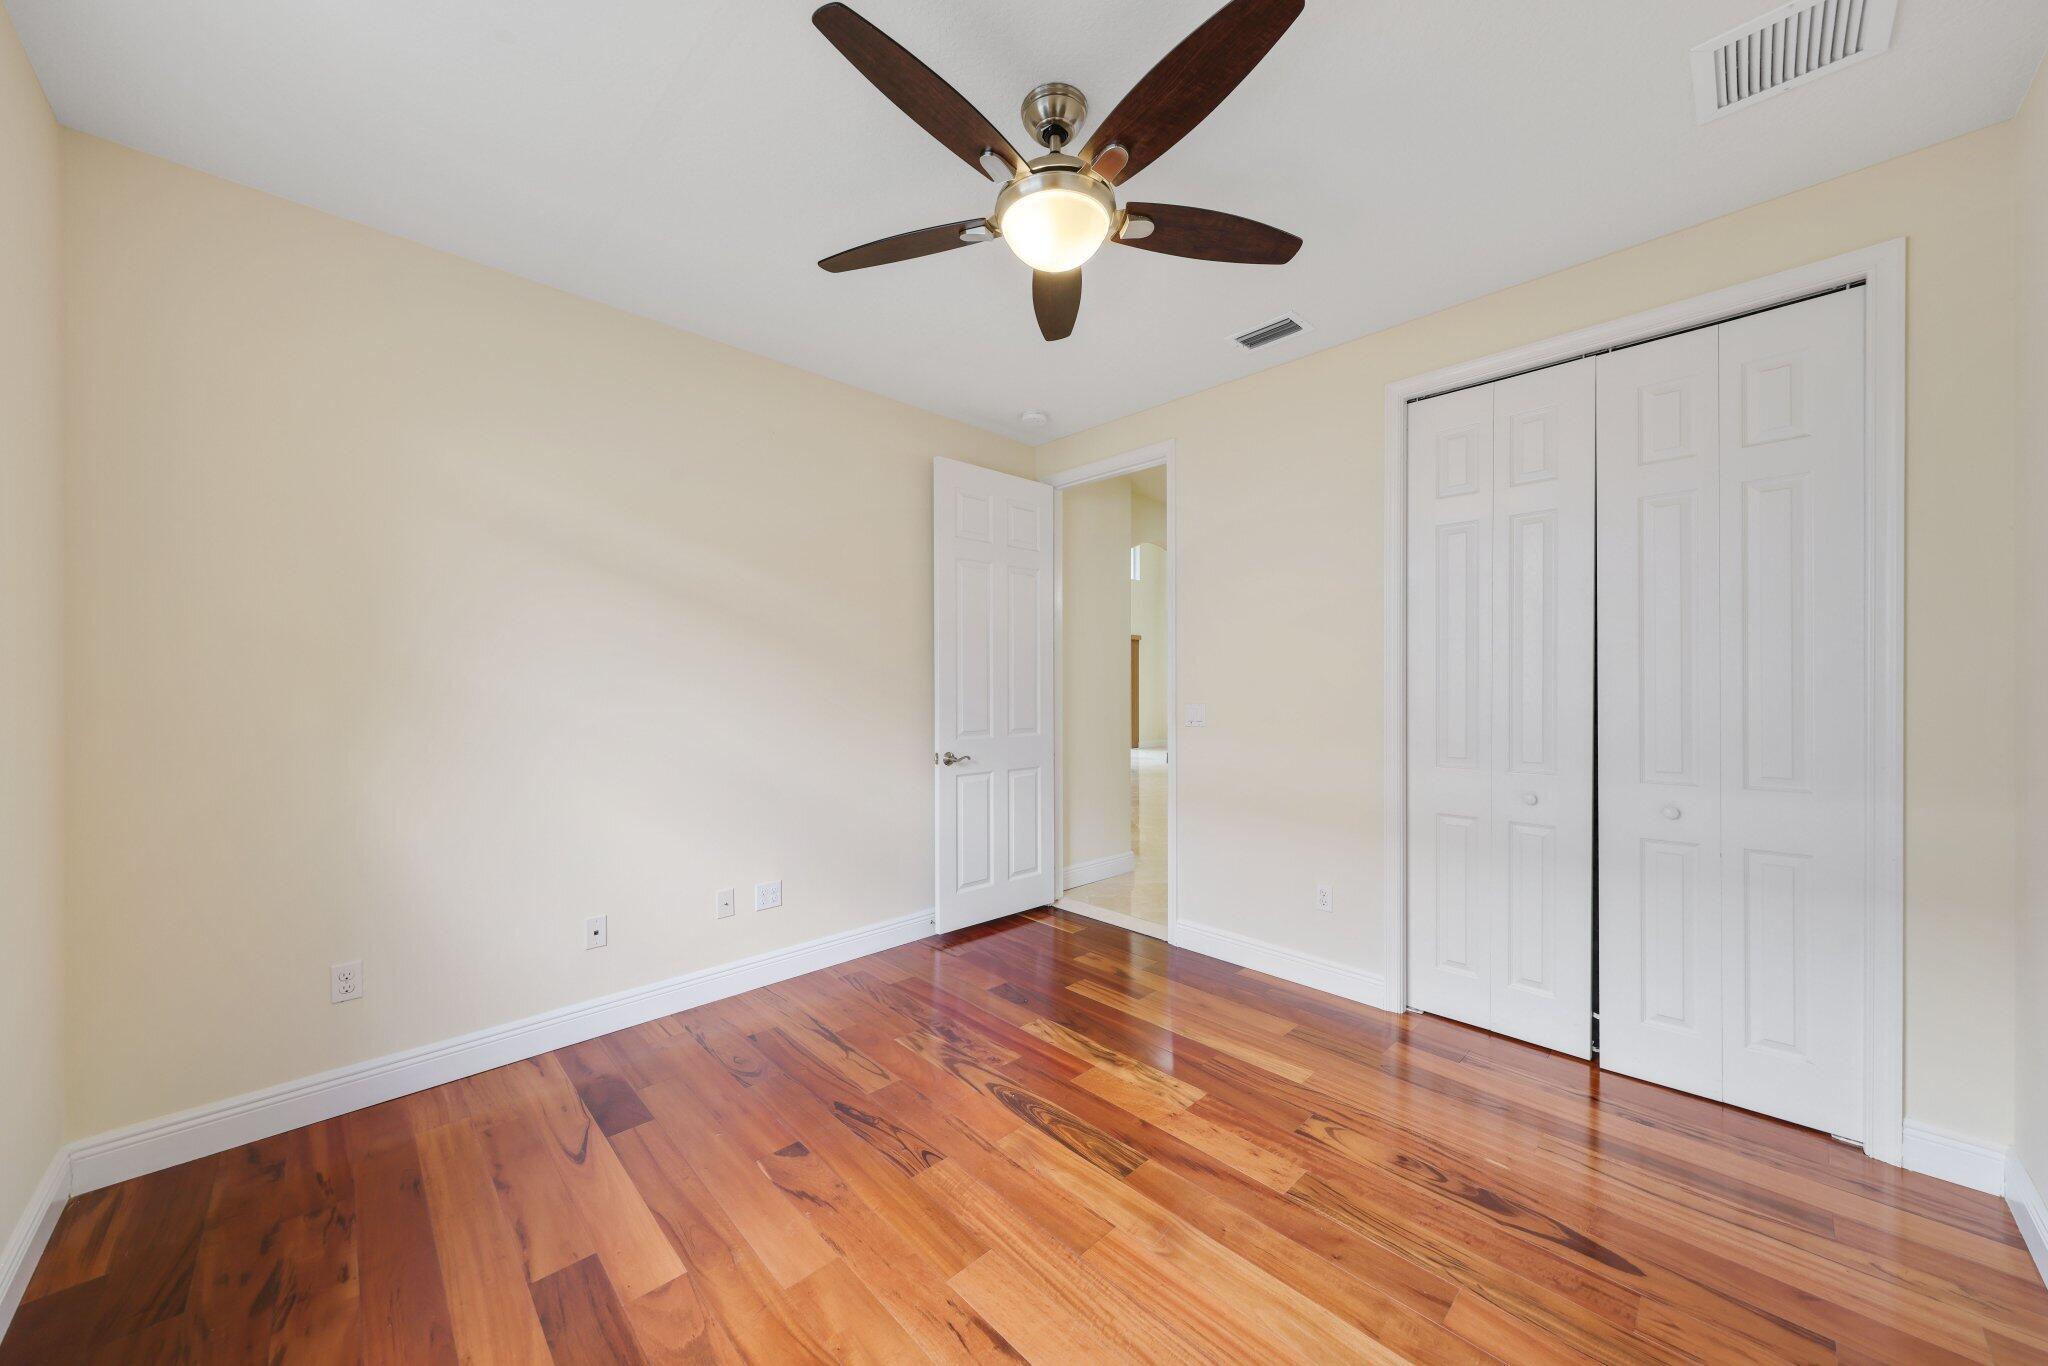
Empty bedroom with reddish-brown hardwood floors, a ceiling fan, and white closet doors.
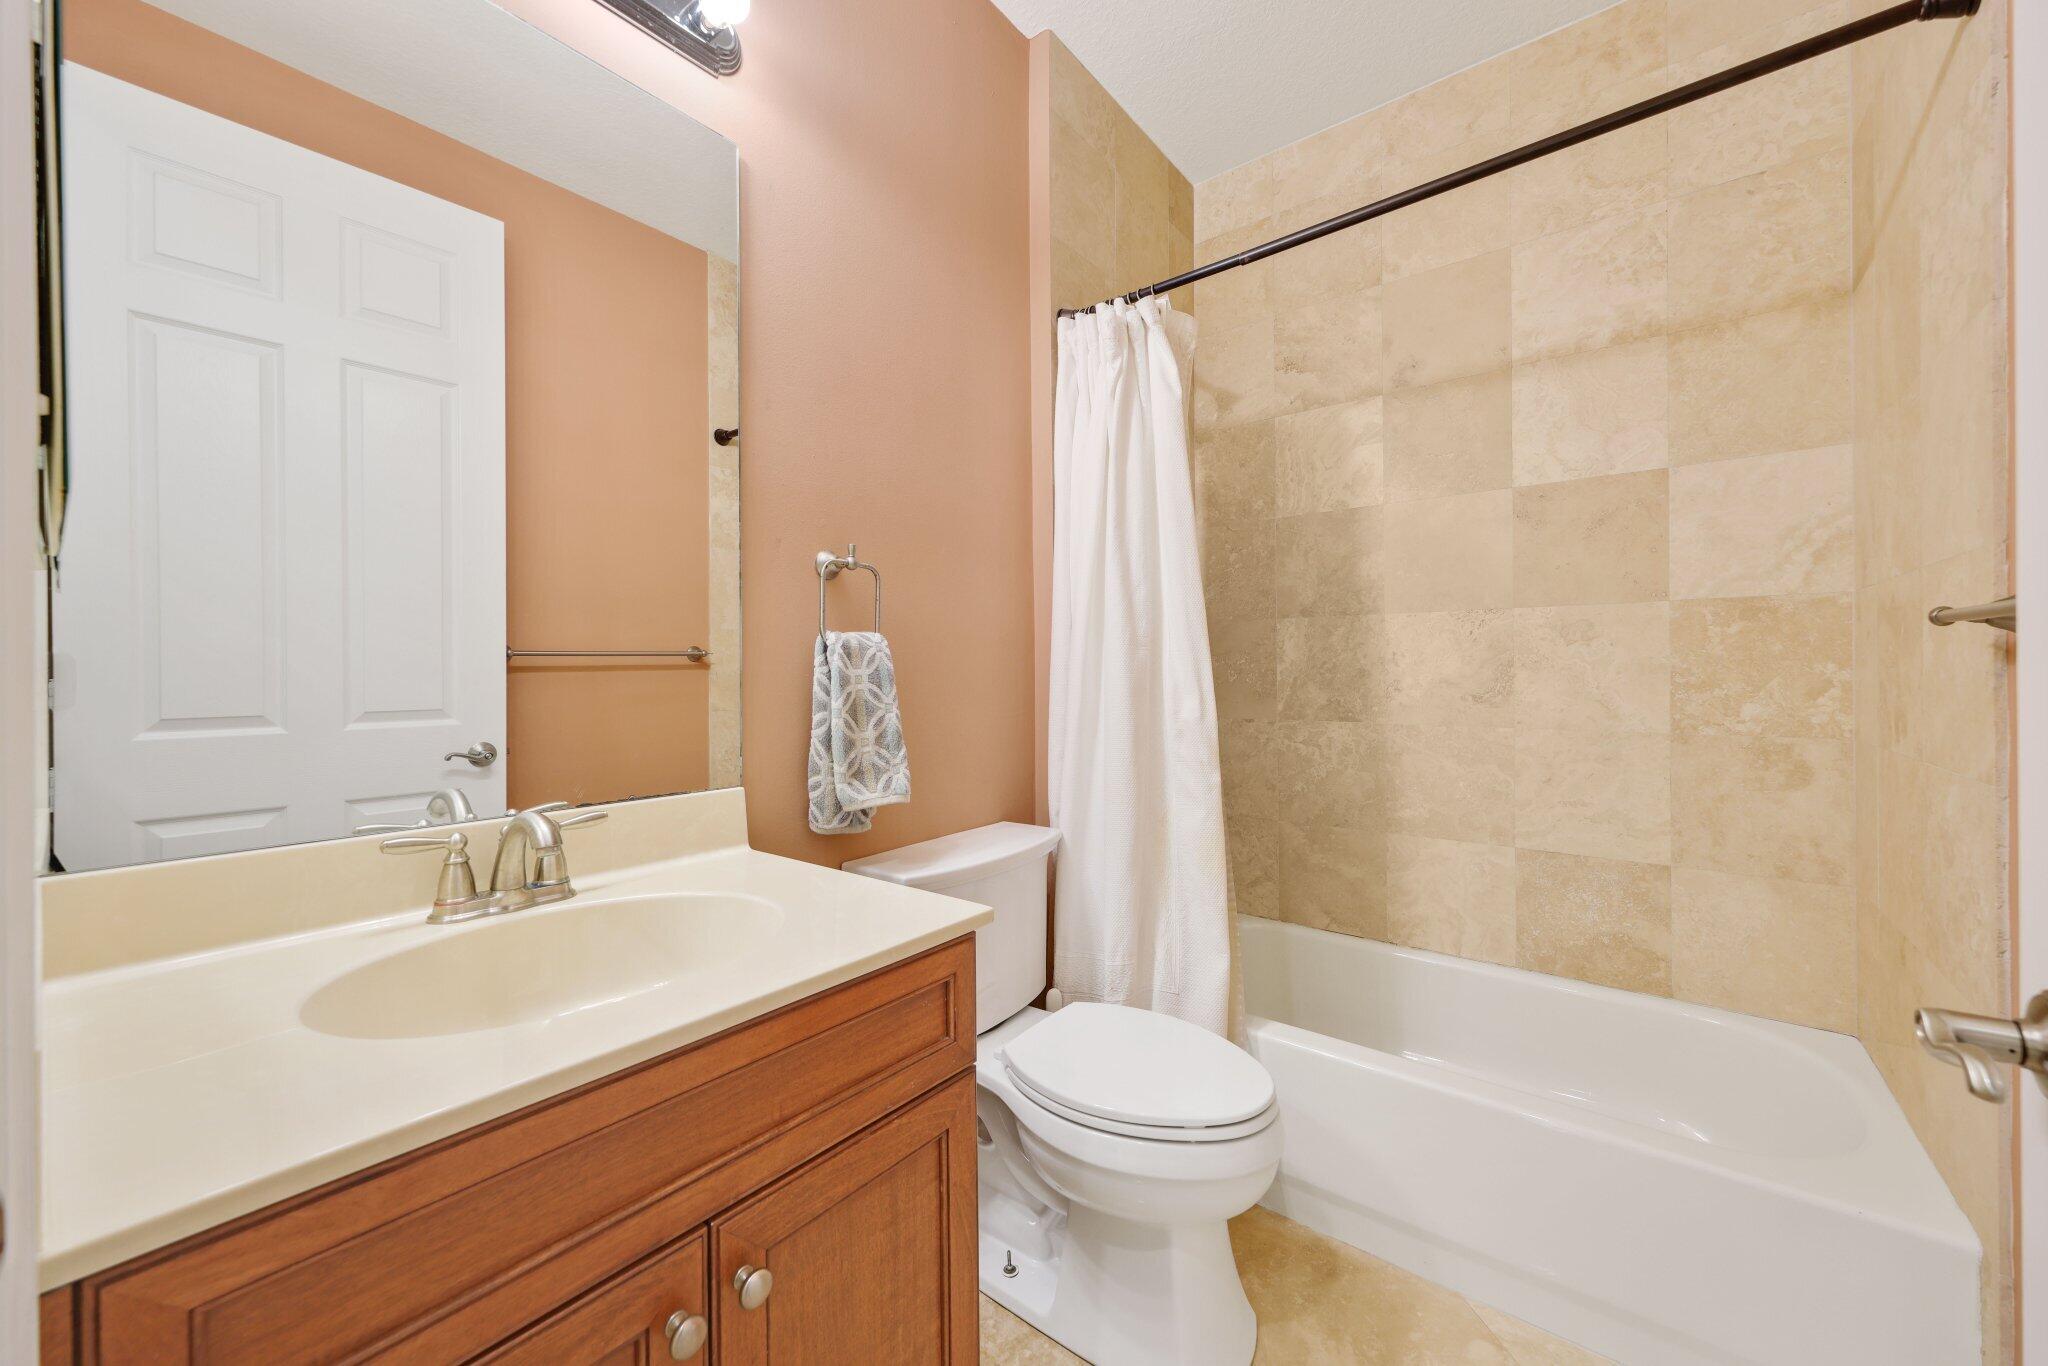
Bathroom with a wood vanity, white fixtures, and a beige tiled tub surround.
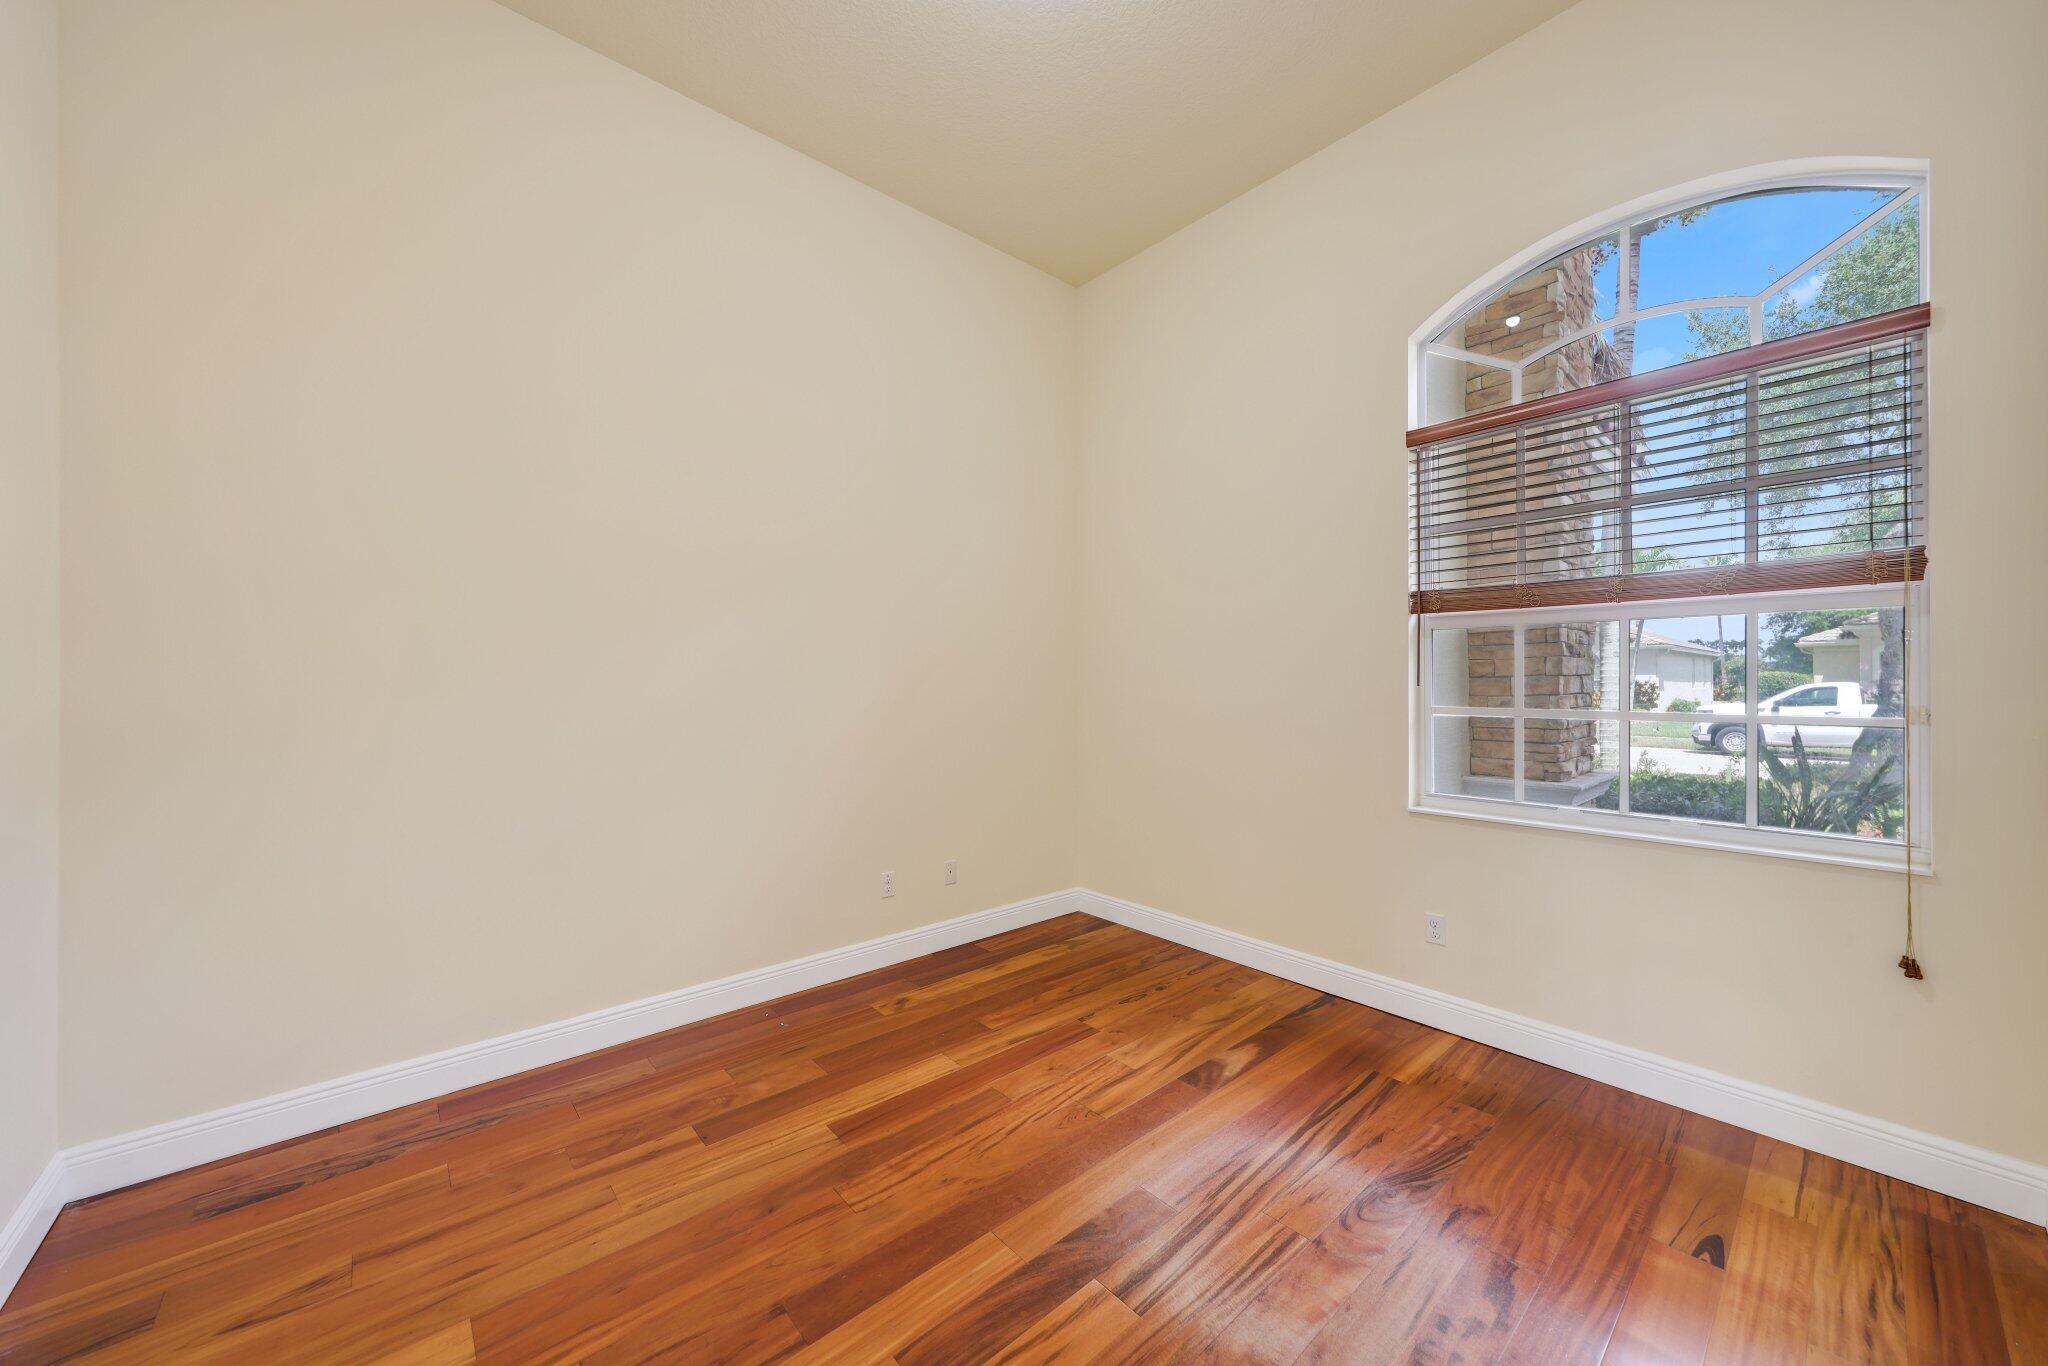
Empty room with polished wood floors and a large arched window with blinds.
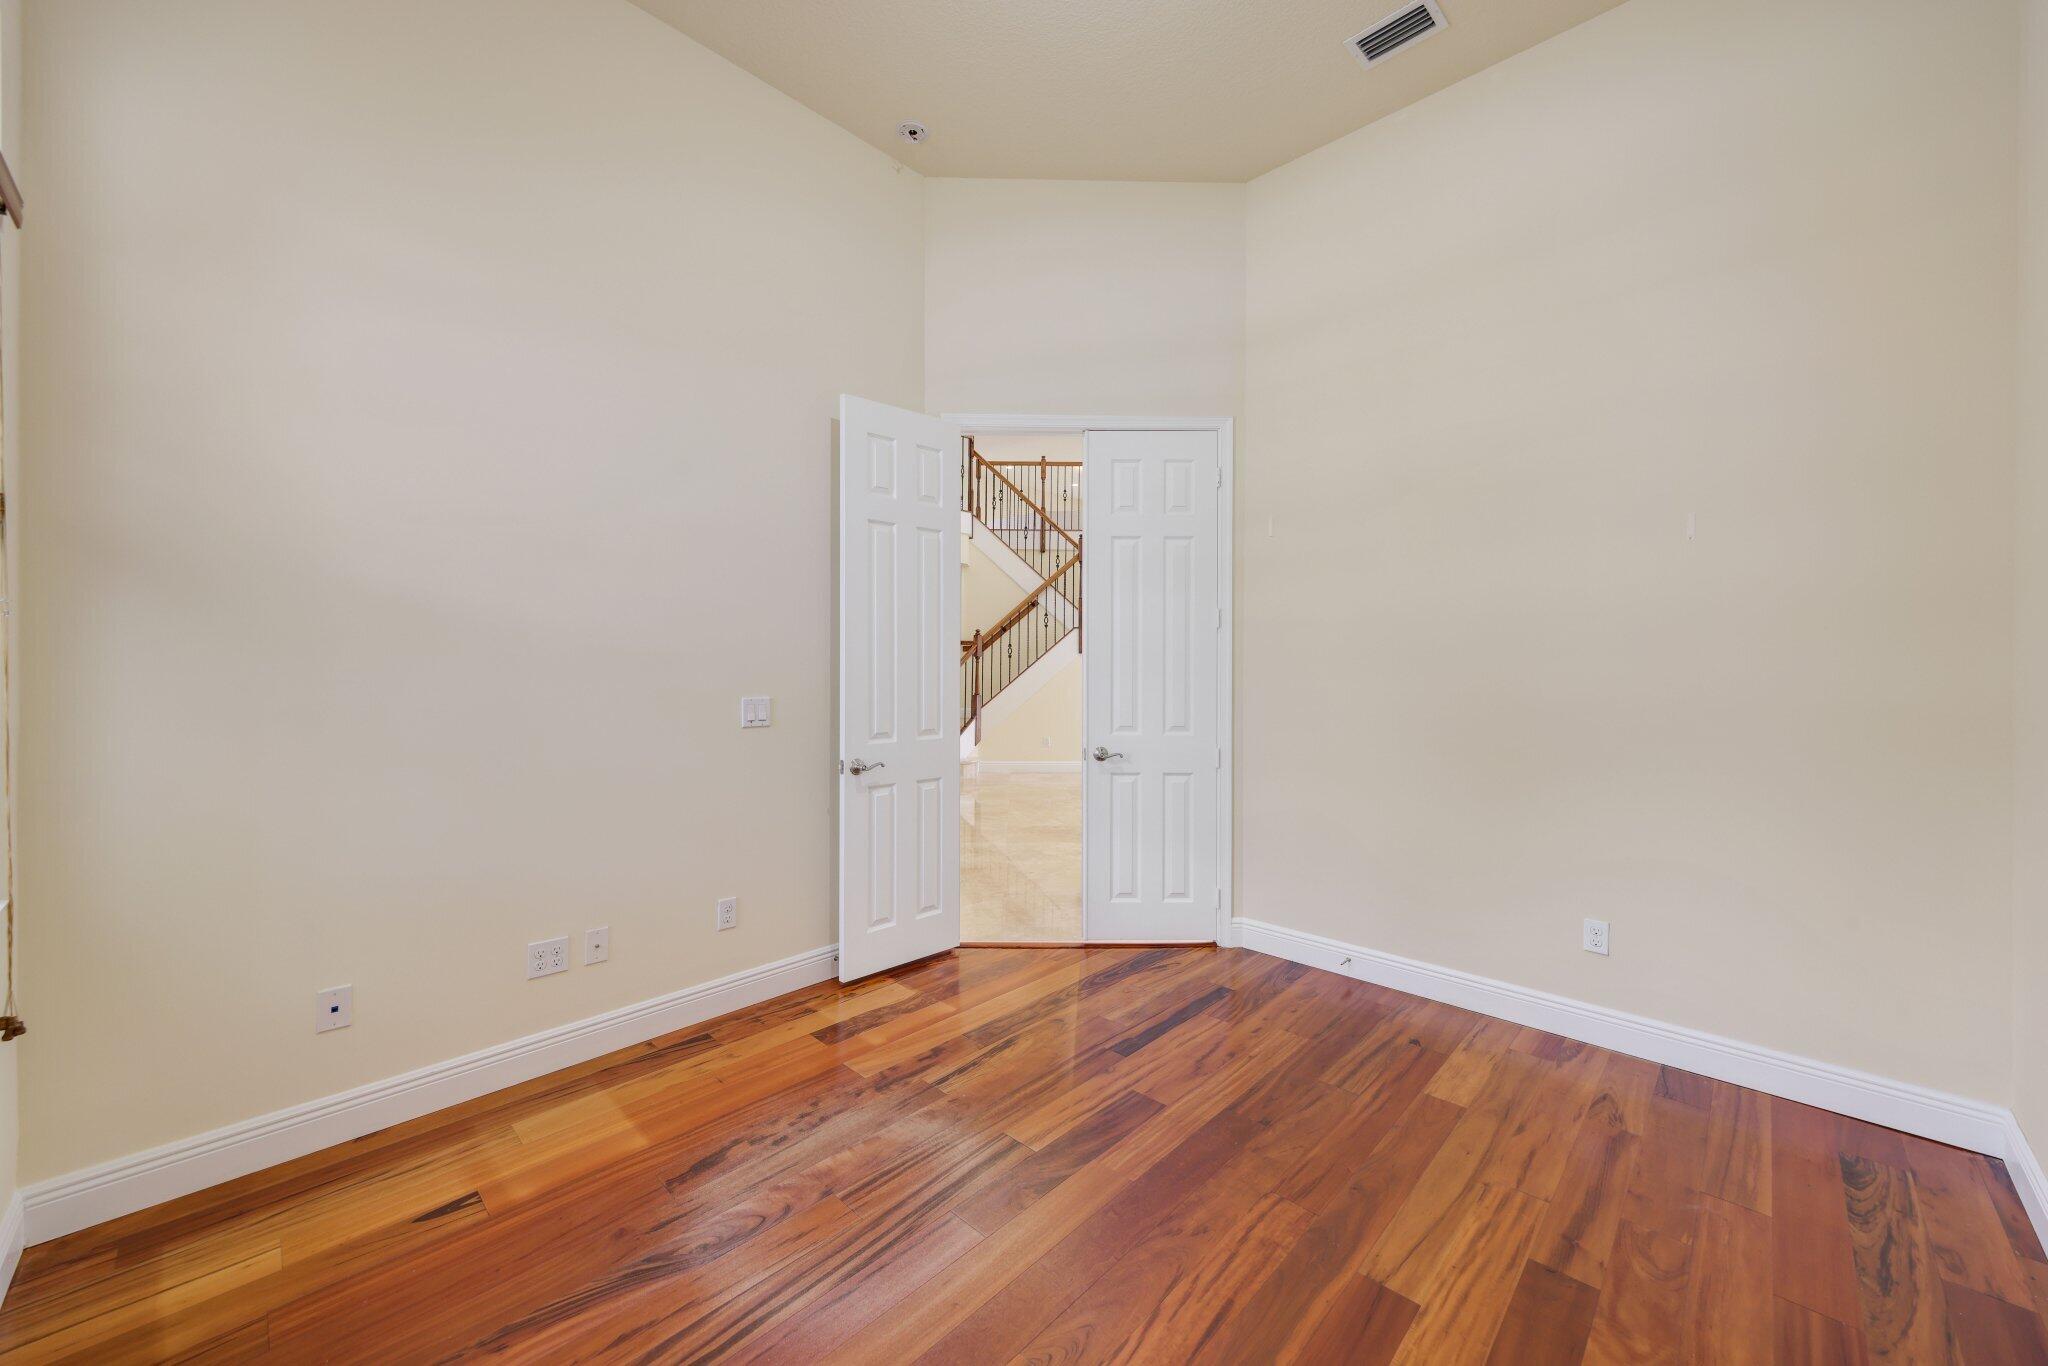
Empty room with polished hardwood floors and open double doors facing a staircase.
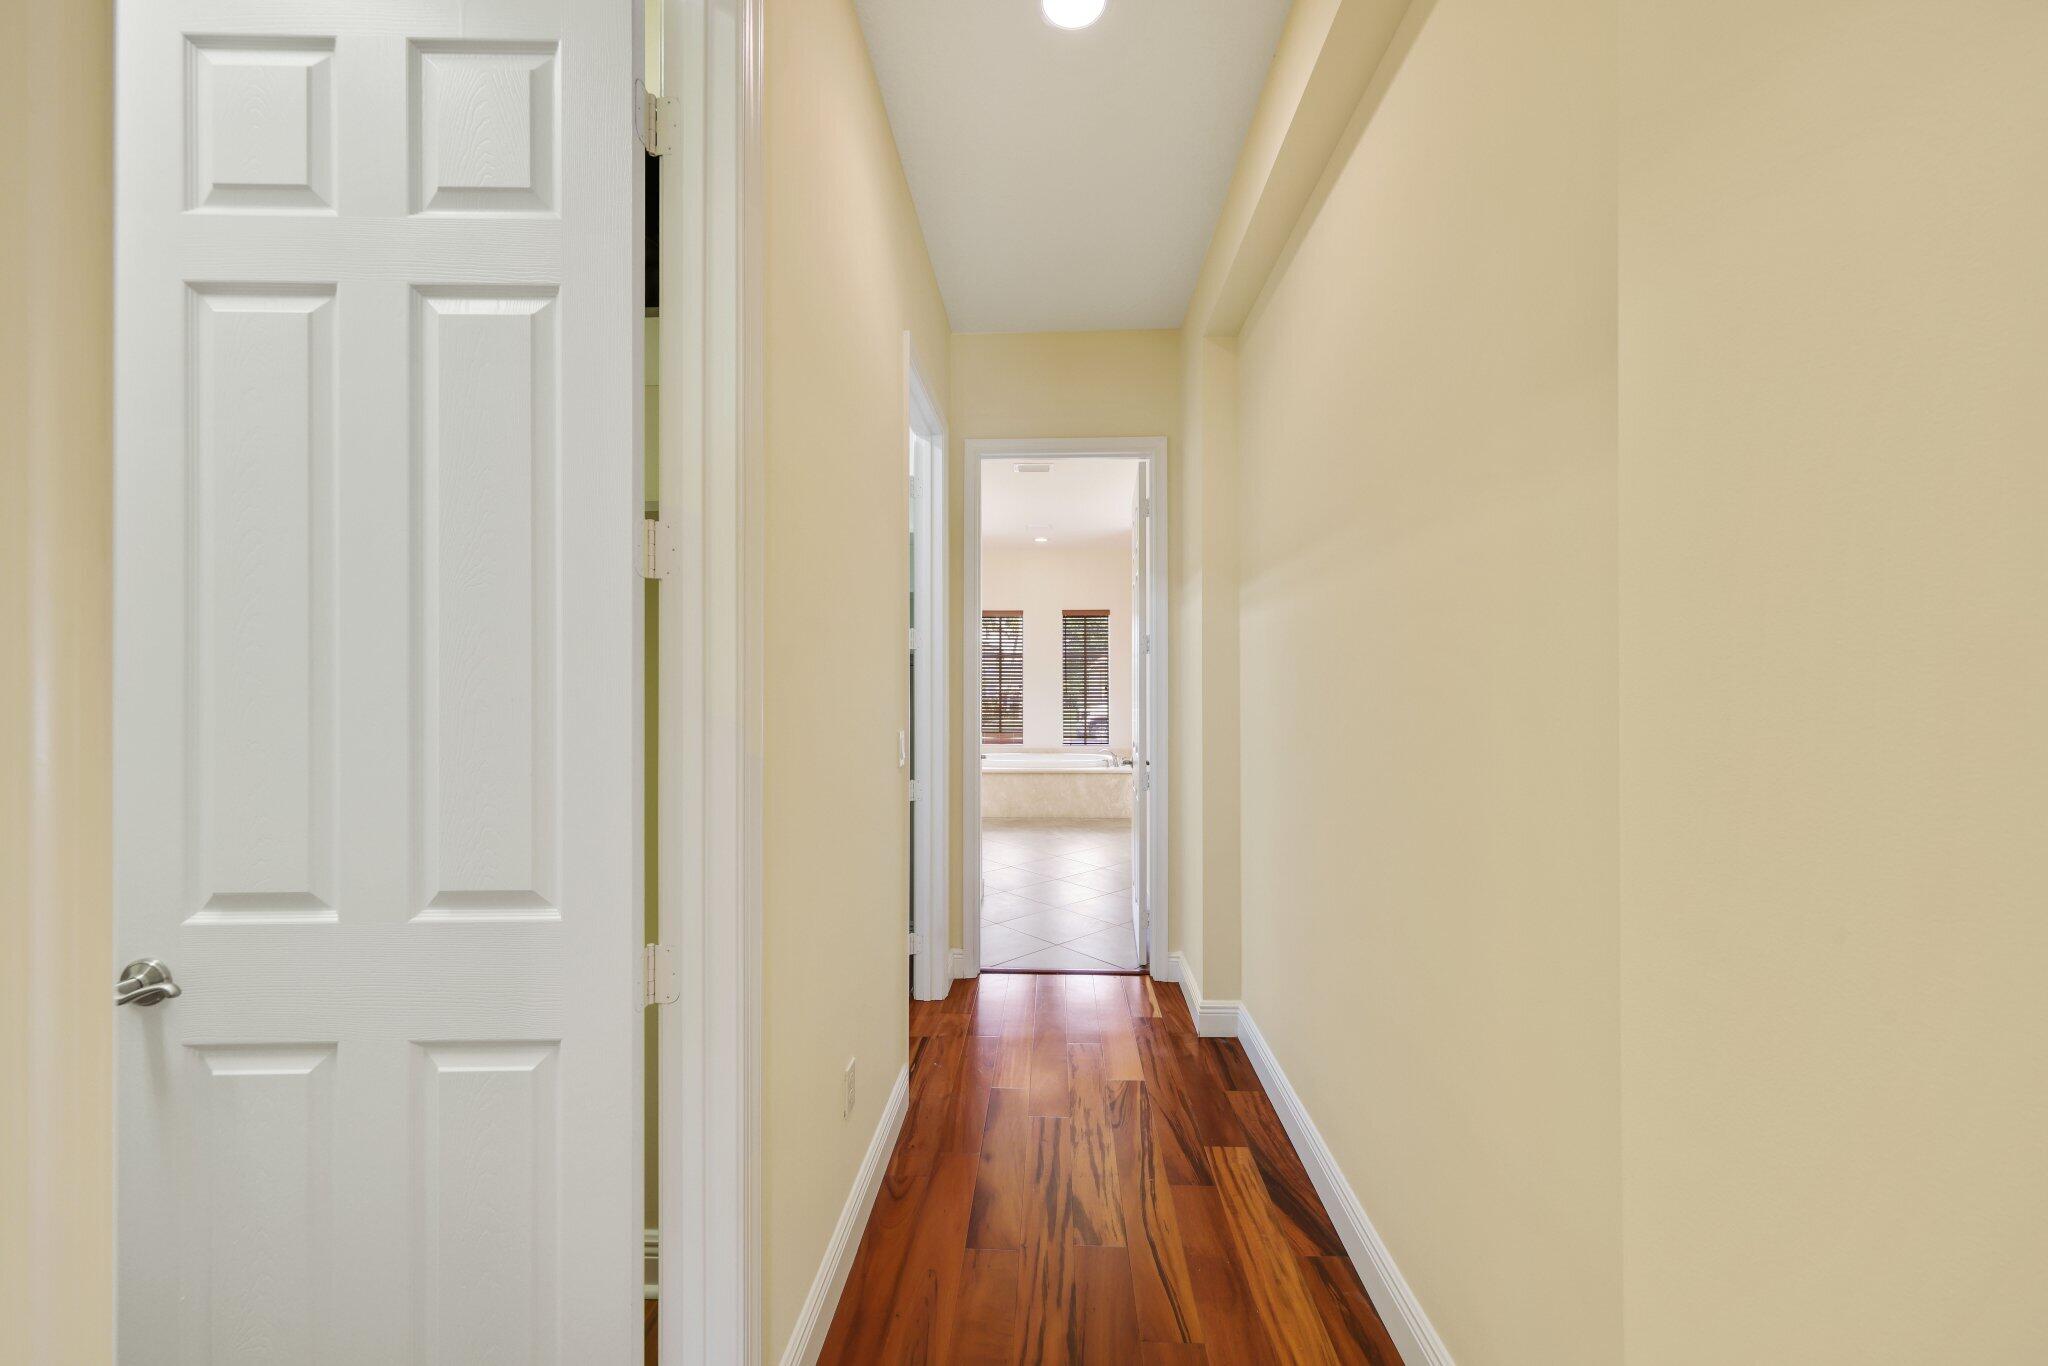
Hallway with reddish-brown wood floors leading to a tiled room with two shuttered windows.
Empty bedroom with hardwood floors, a ceiling fan, and a window with blinds.
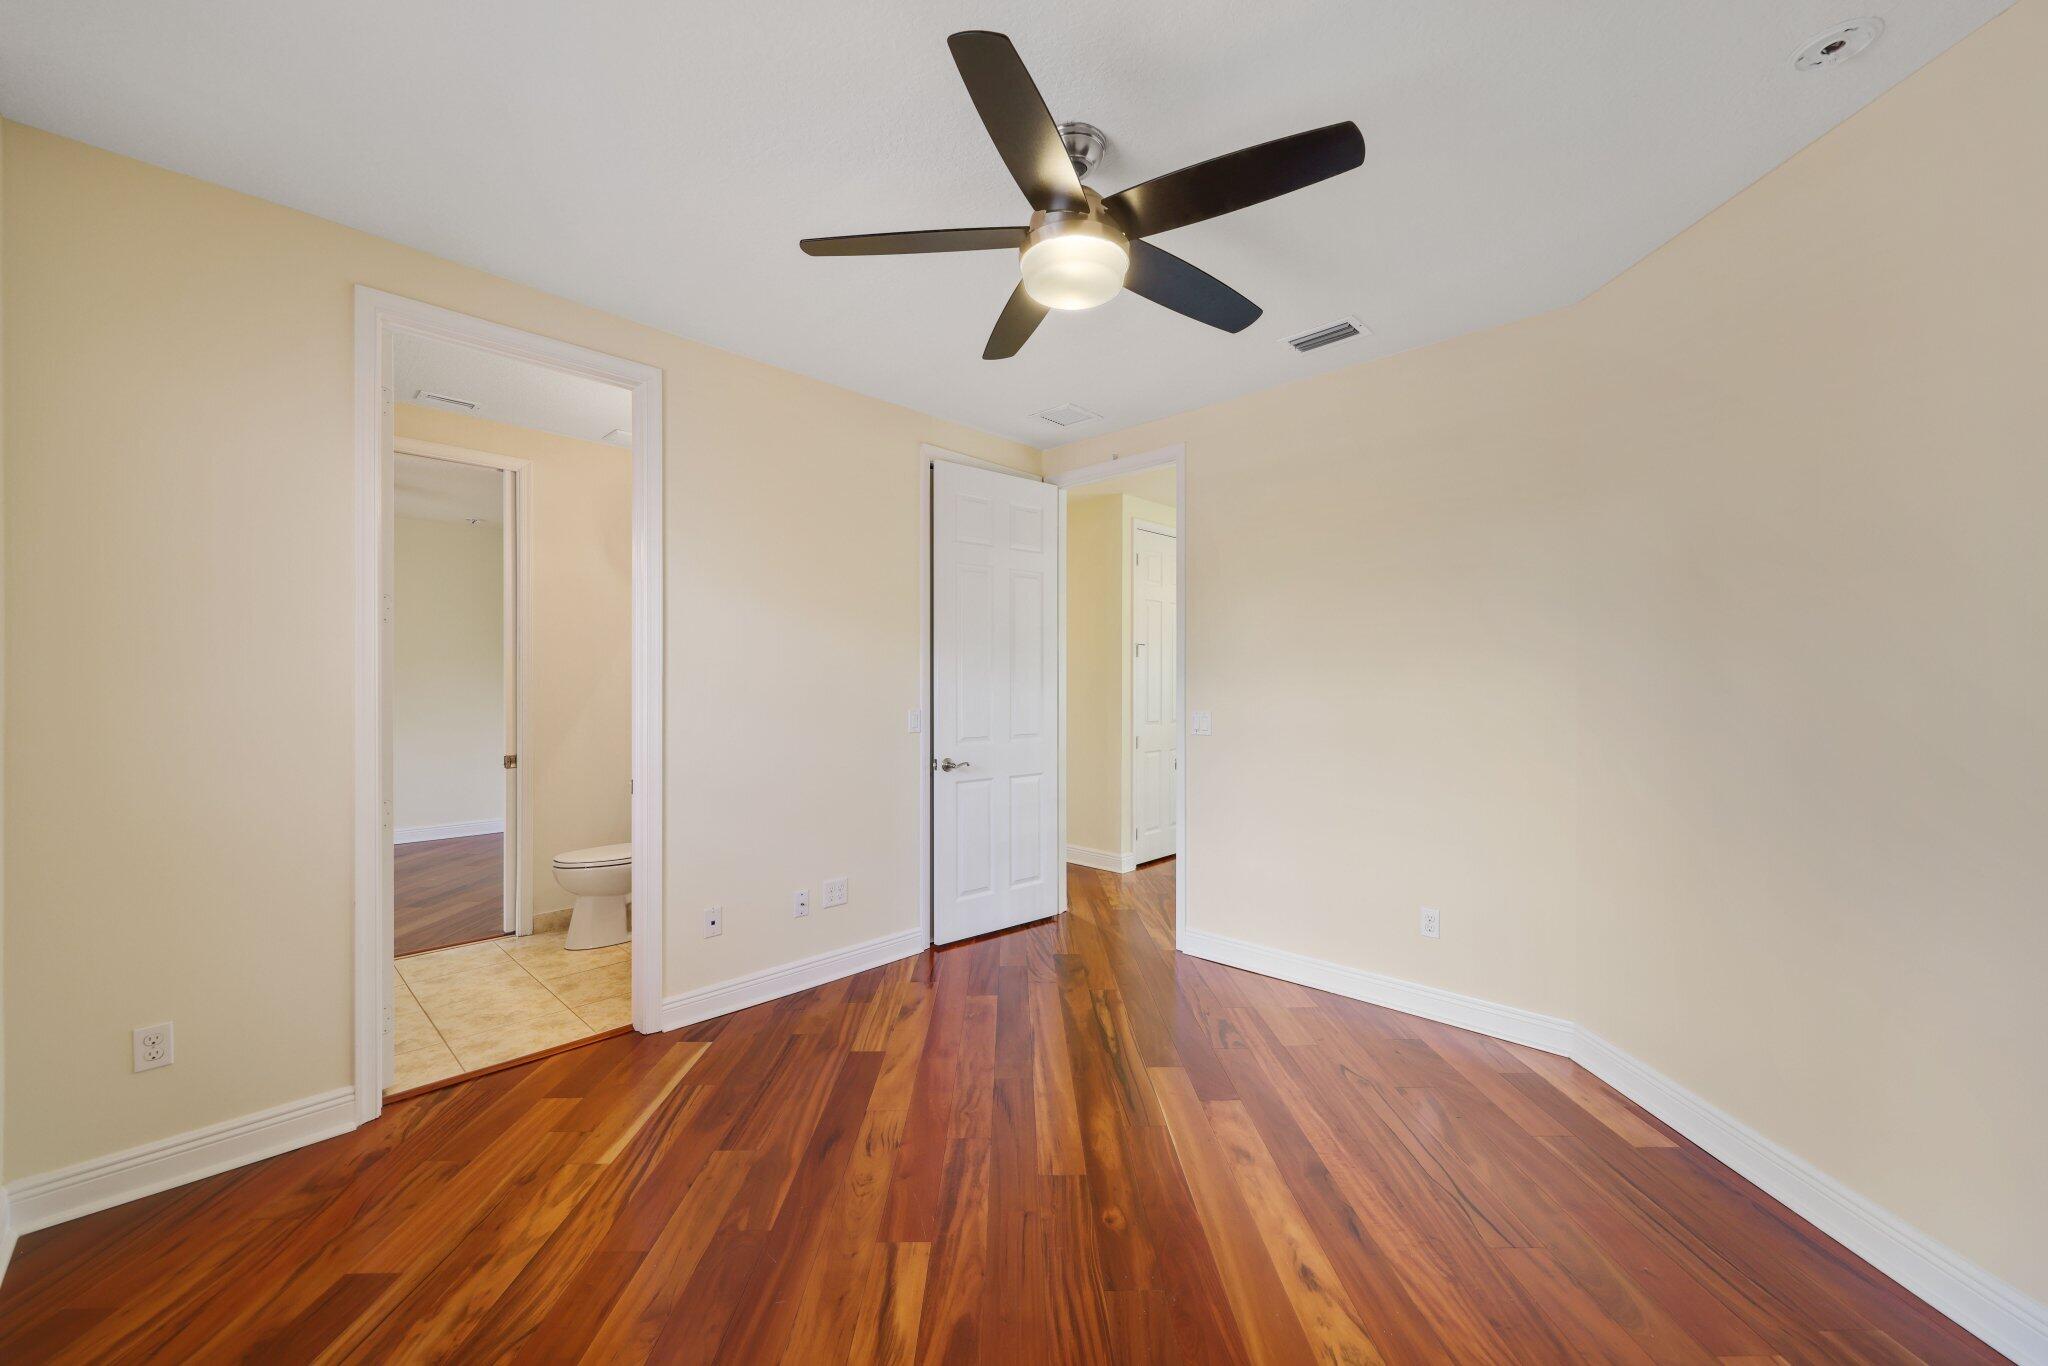
Empty bedroom with hardwood floors, a ceiling fan, and open doorways to adjoining rooms.
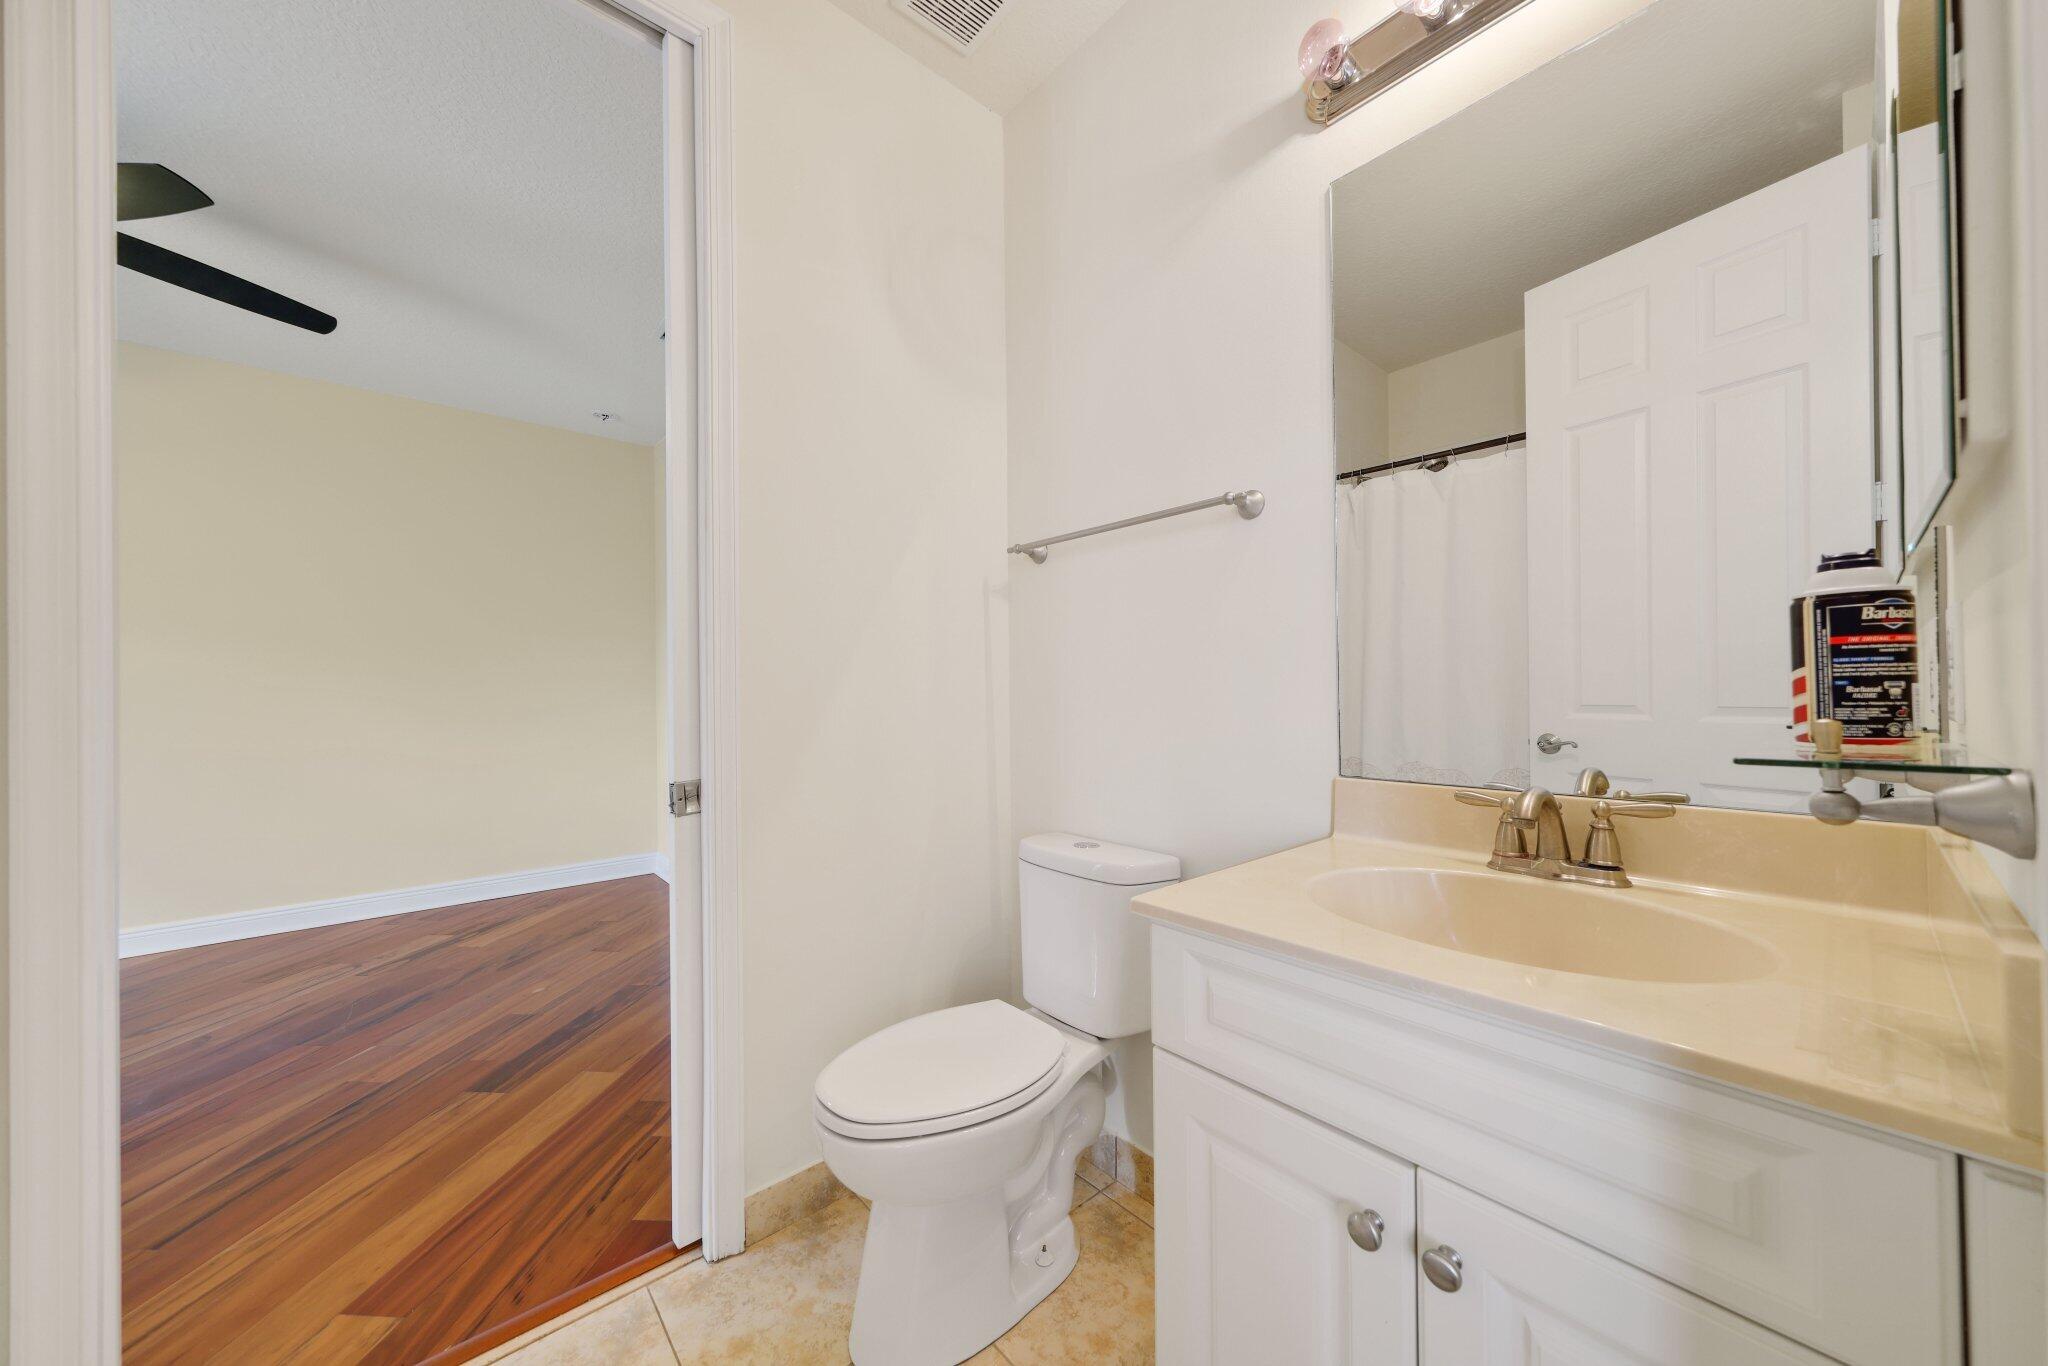
Bathroom with a white vanity, beige countertop, large mirror, and doorway to a hardwood-floored room.
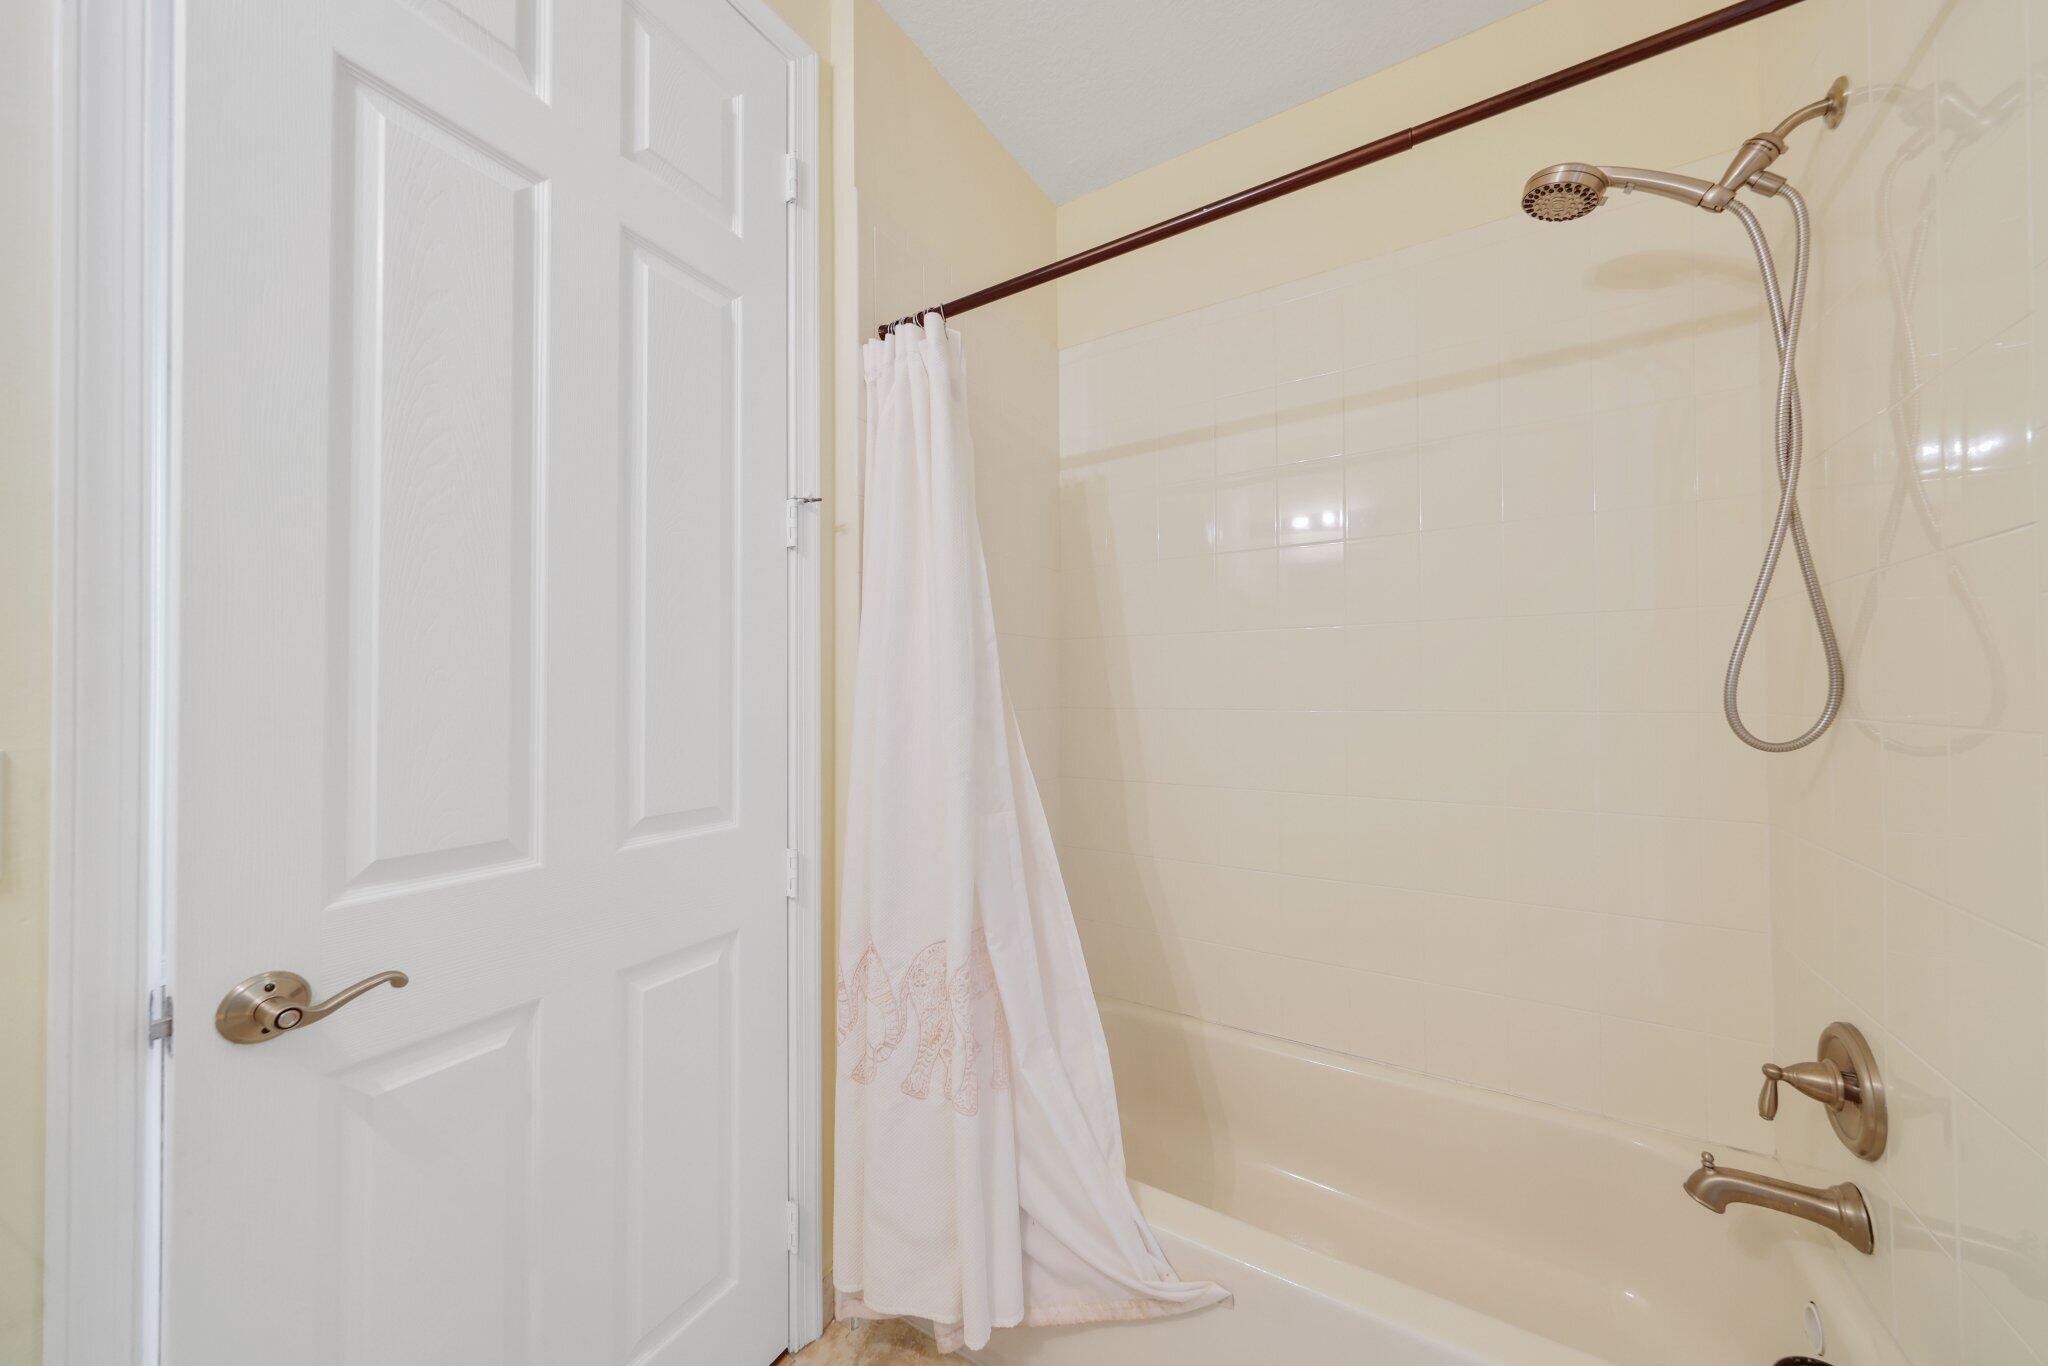
Bathroom tub and tiled shower with a handheld showerhead and white curtain.
Empty room with hardwood floors, a large window with wooden blinds, and a ceiling fan.
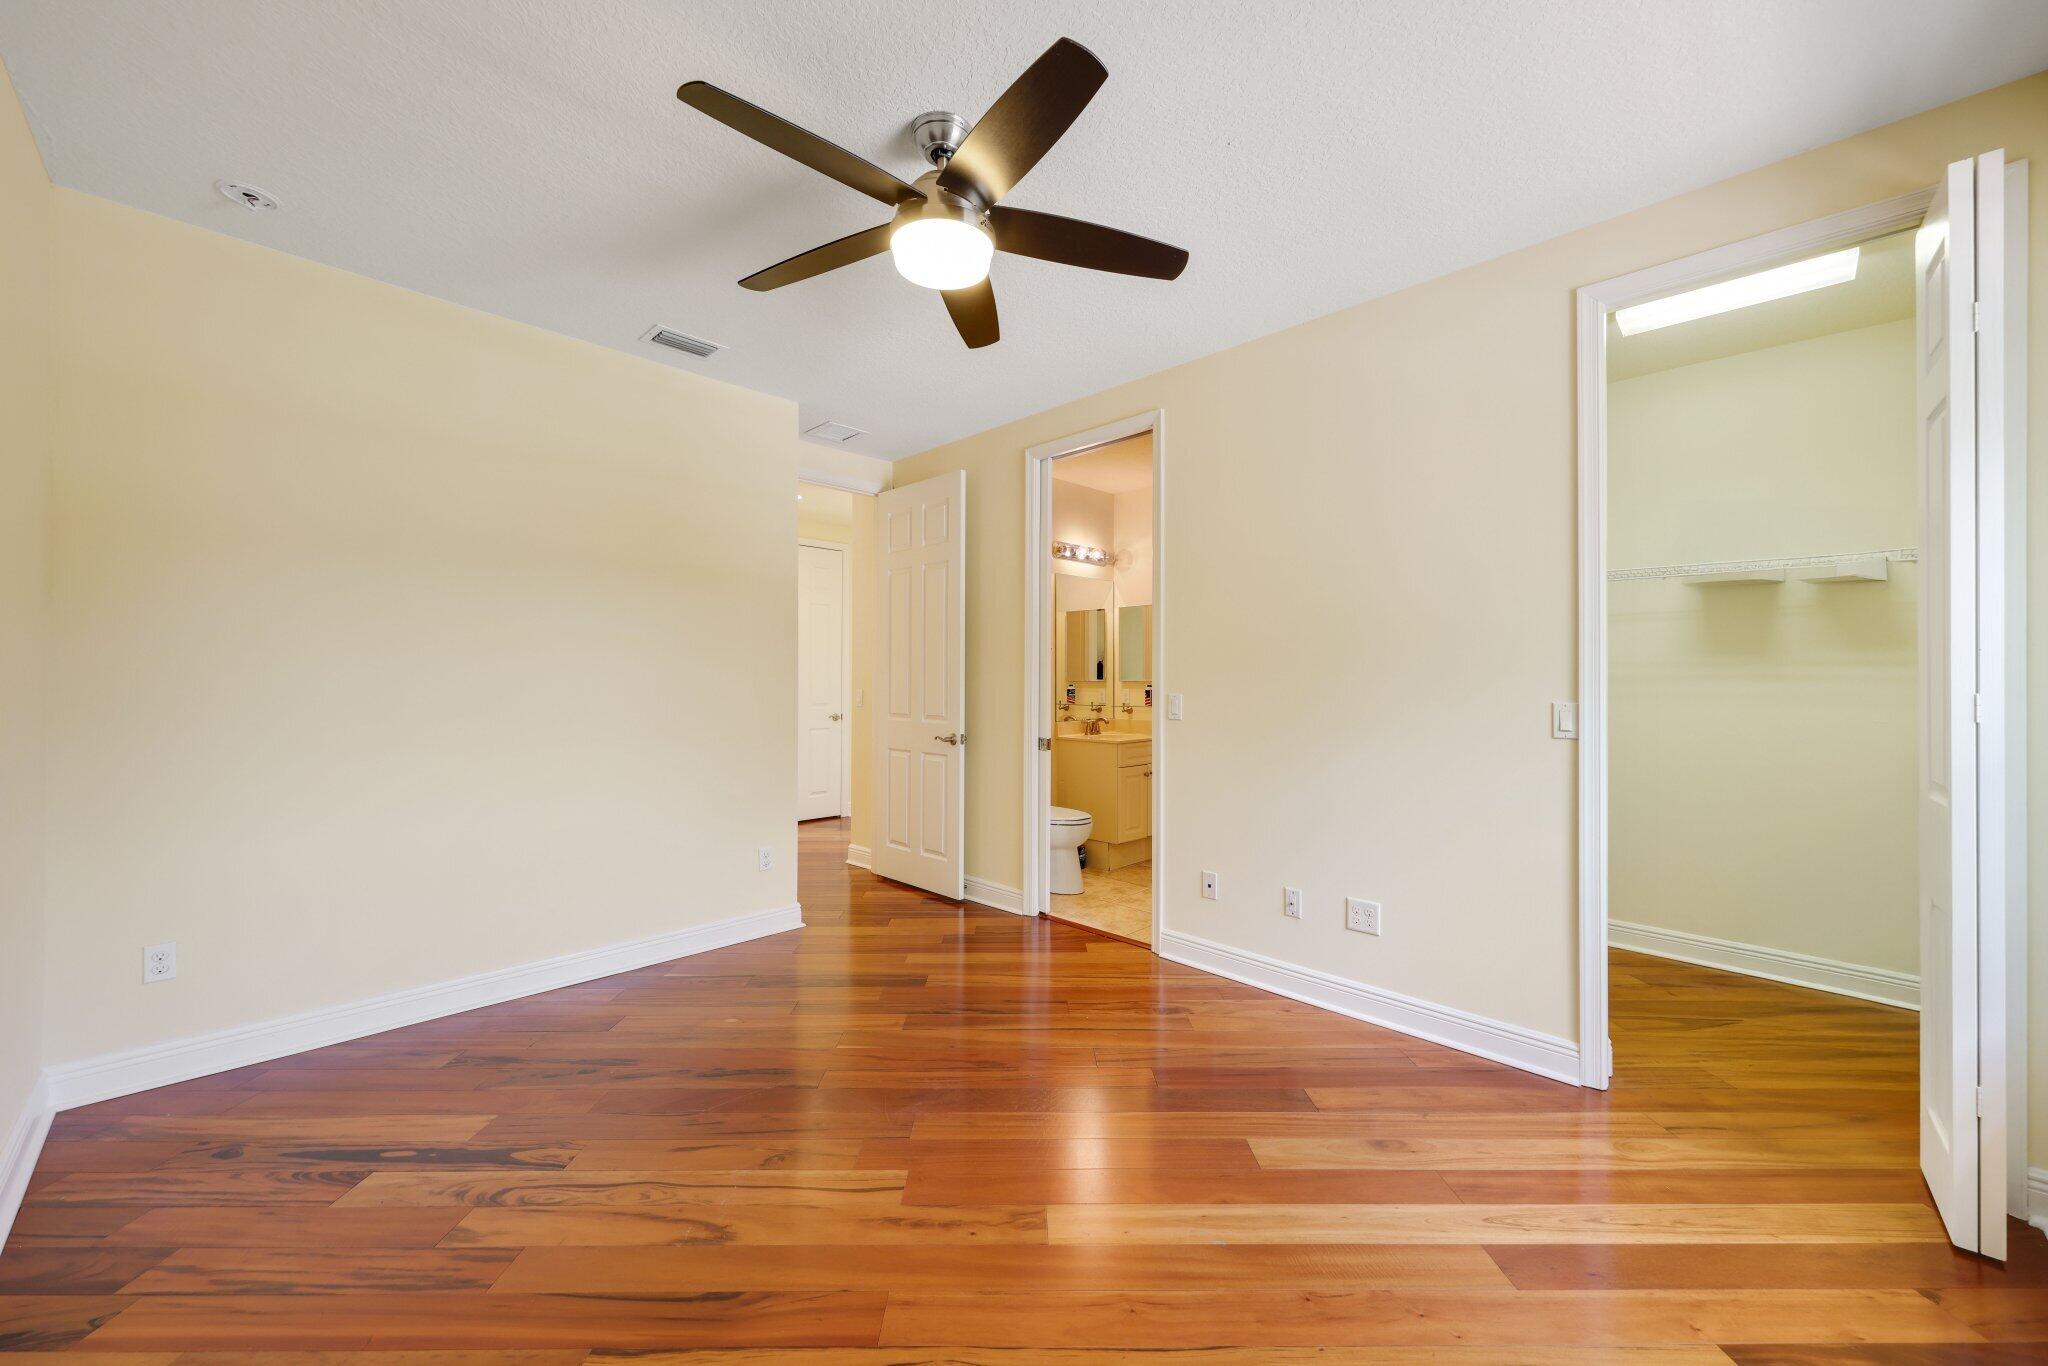
Empty bedroom with hardwood floors, ceiling fan, and open doors to a bathroom and walk-in closet.
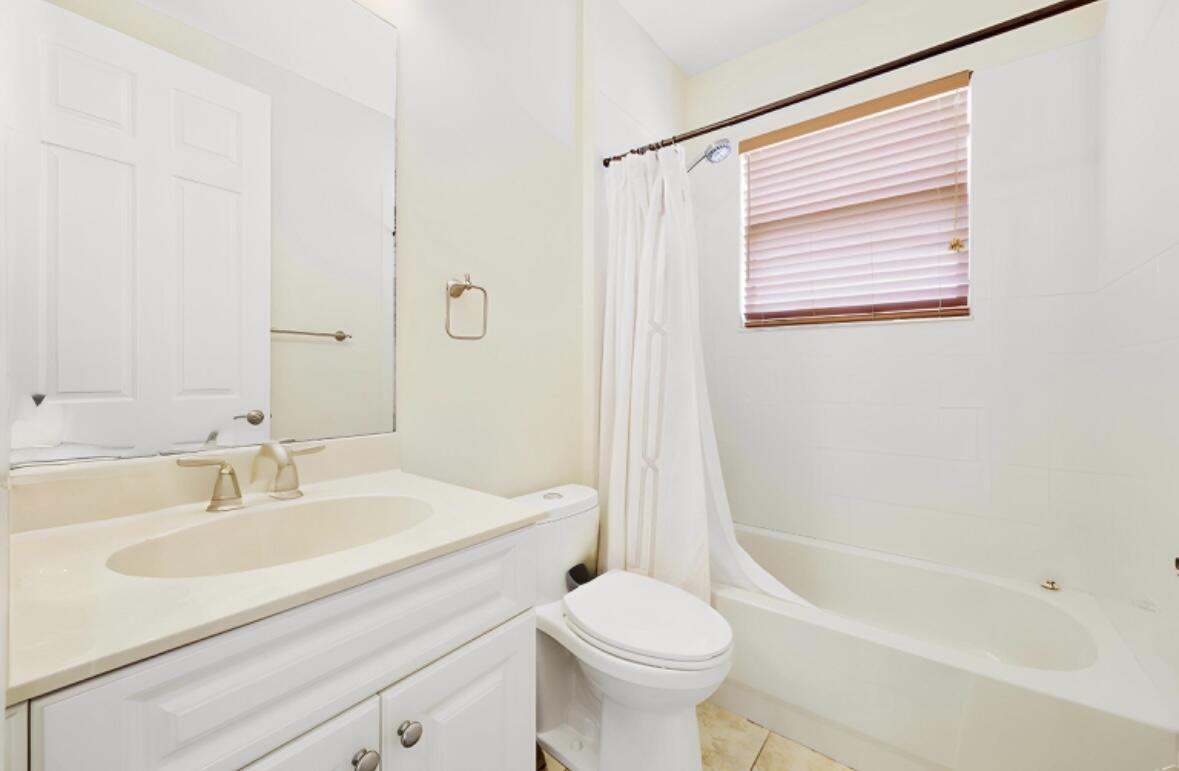
Bathroom with white vanity, mirrored cabinet, and bathtub beneath a window with blinds.
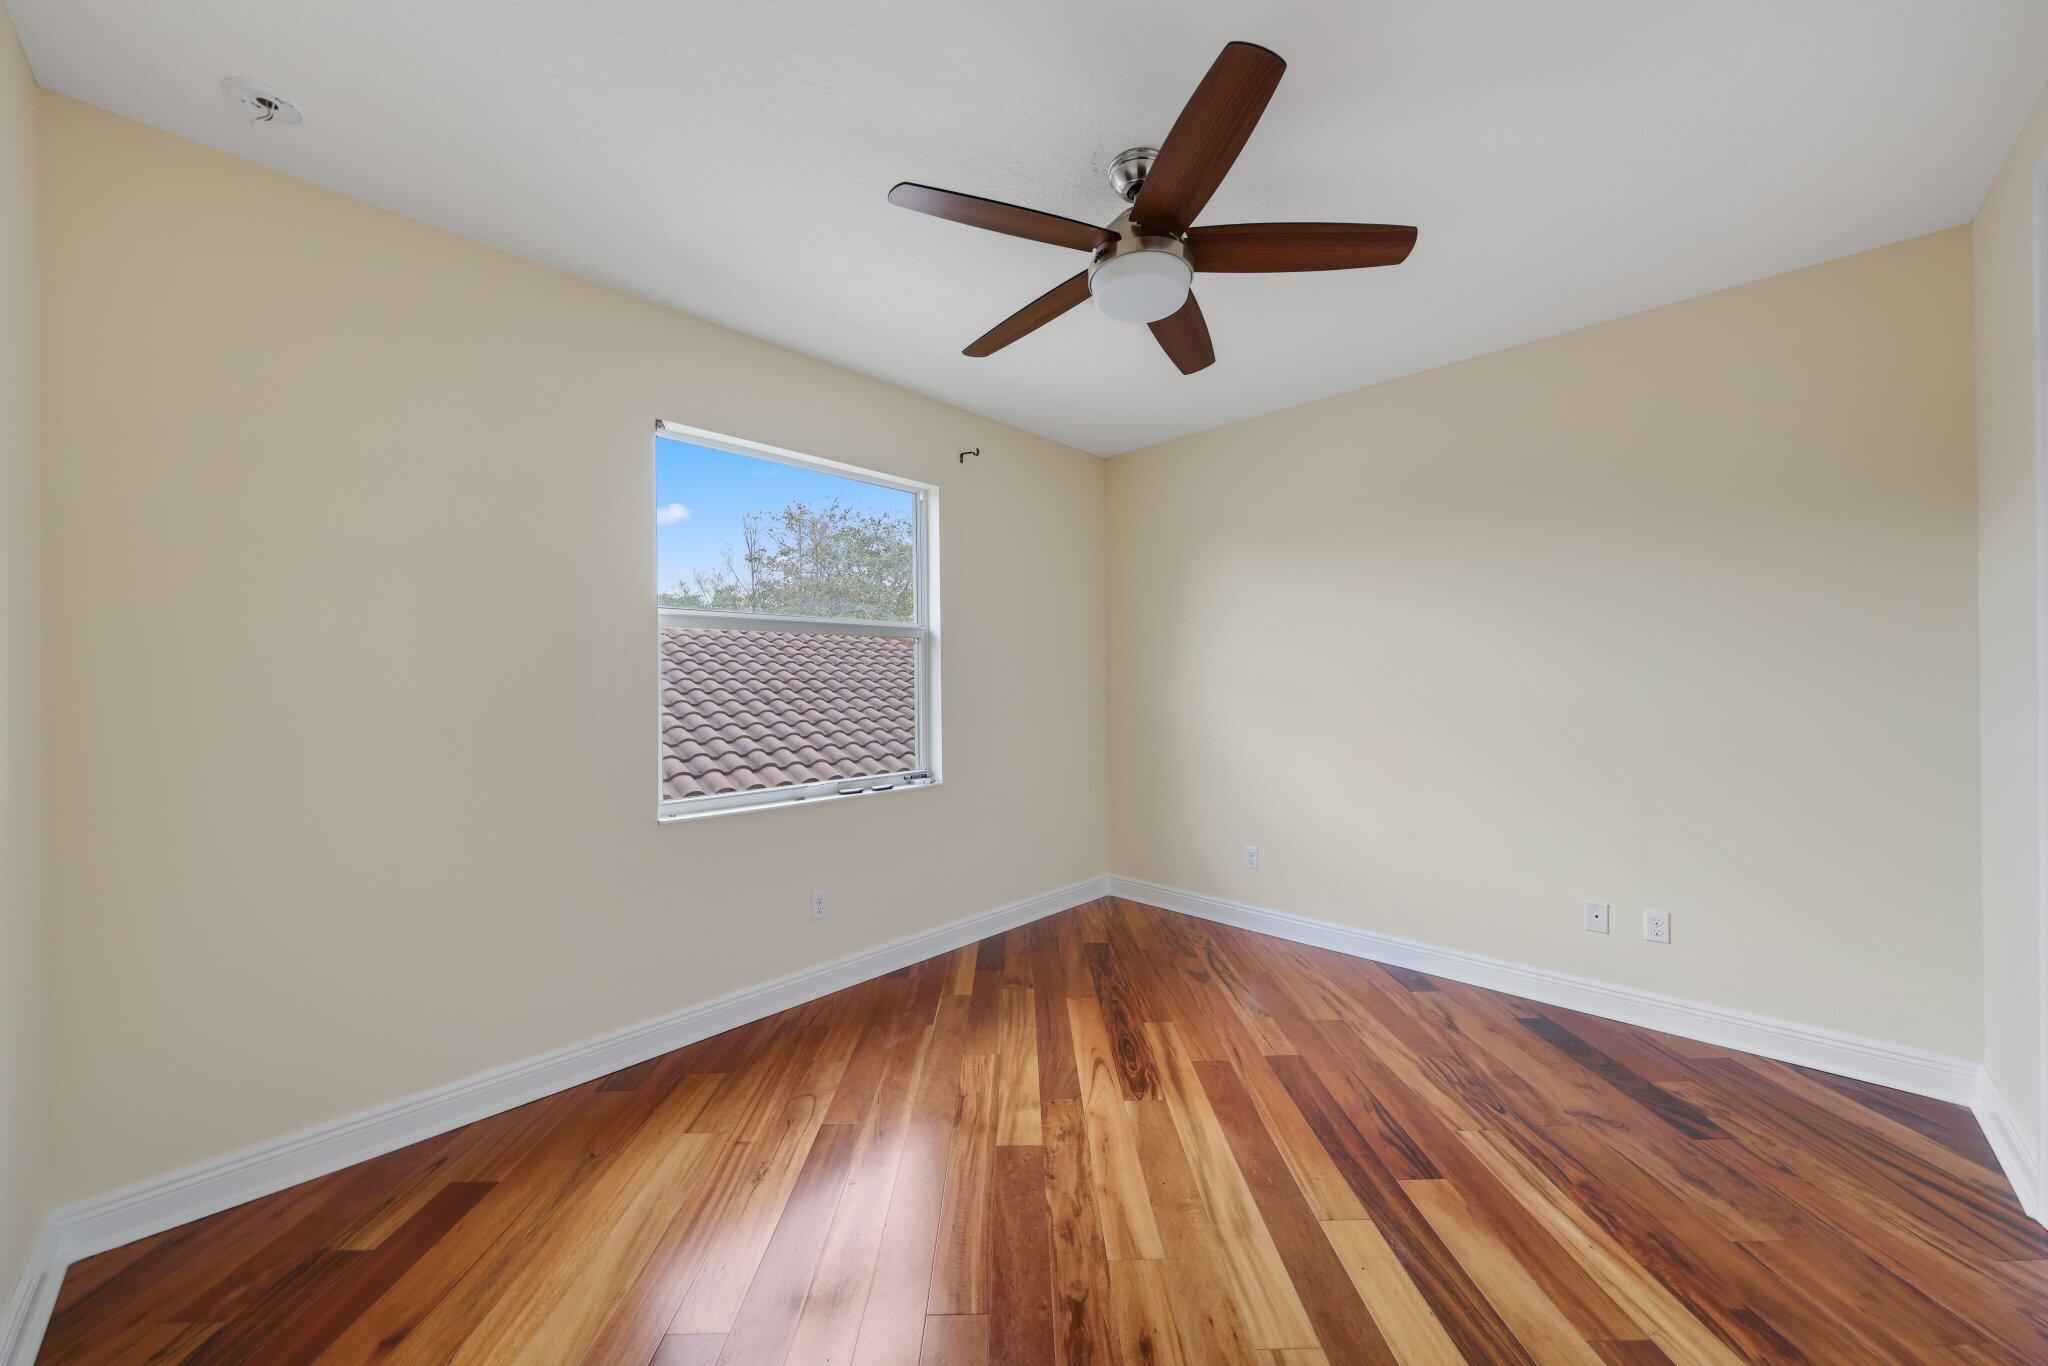
Empty room with polished wood floors, beige walls, a window, and a dark wood ceiling fan.
Empty bedroom with glossy wood floors, white closet doors, and a dark wood ceiling fan.
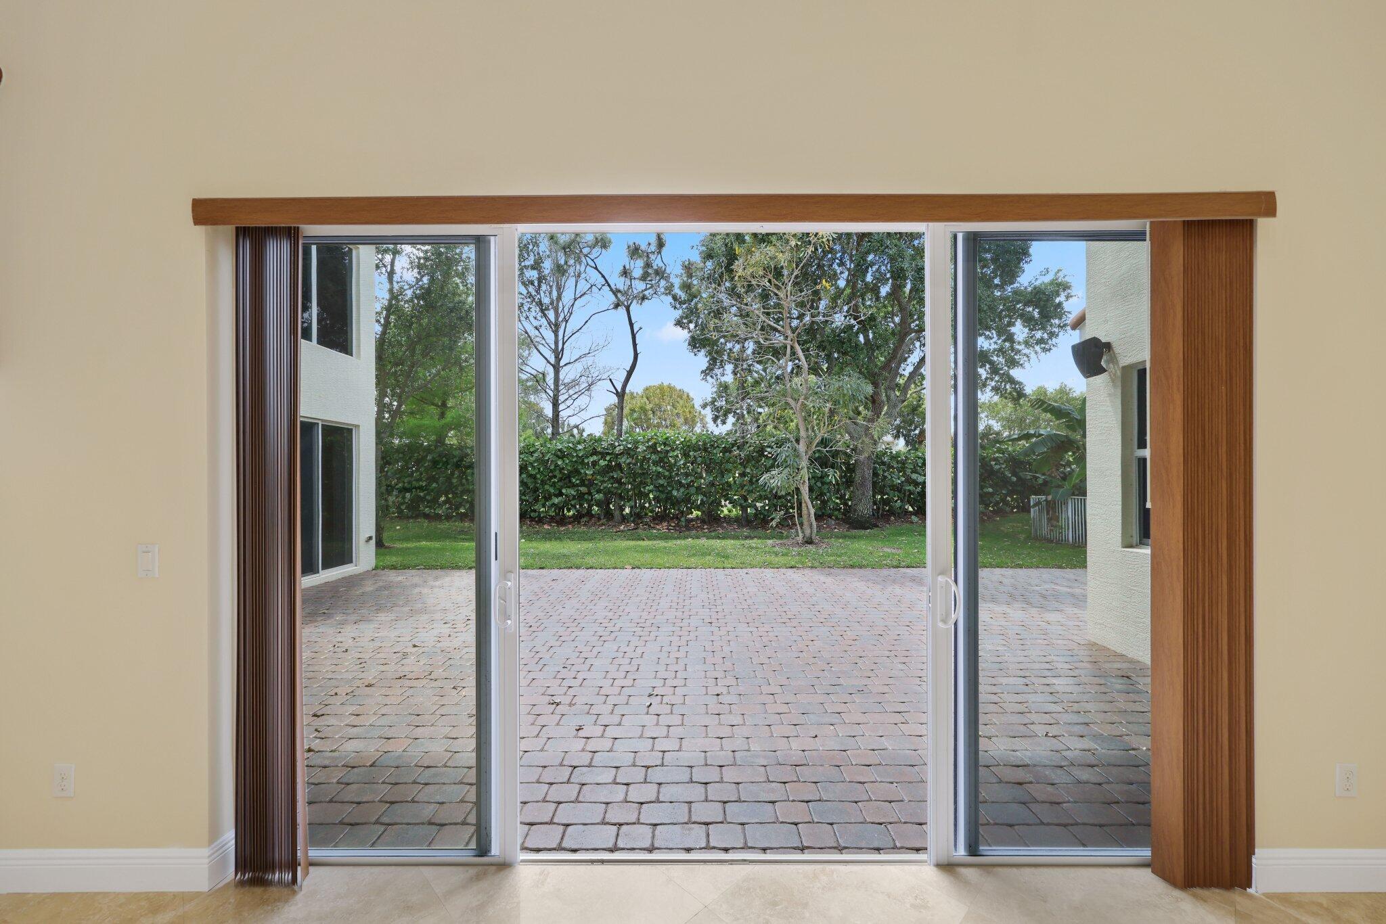
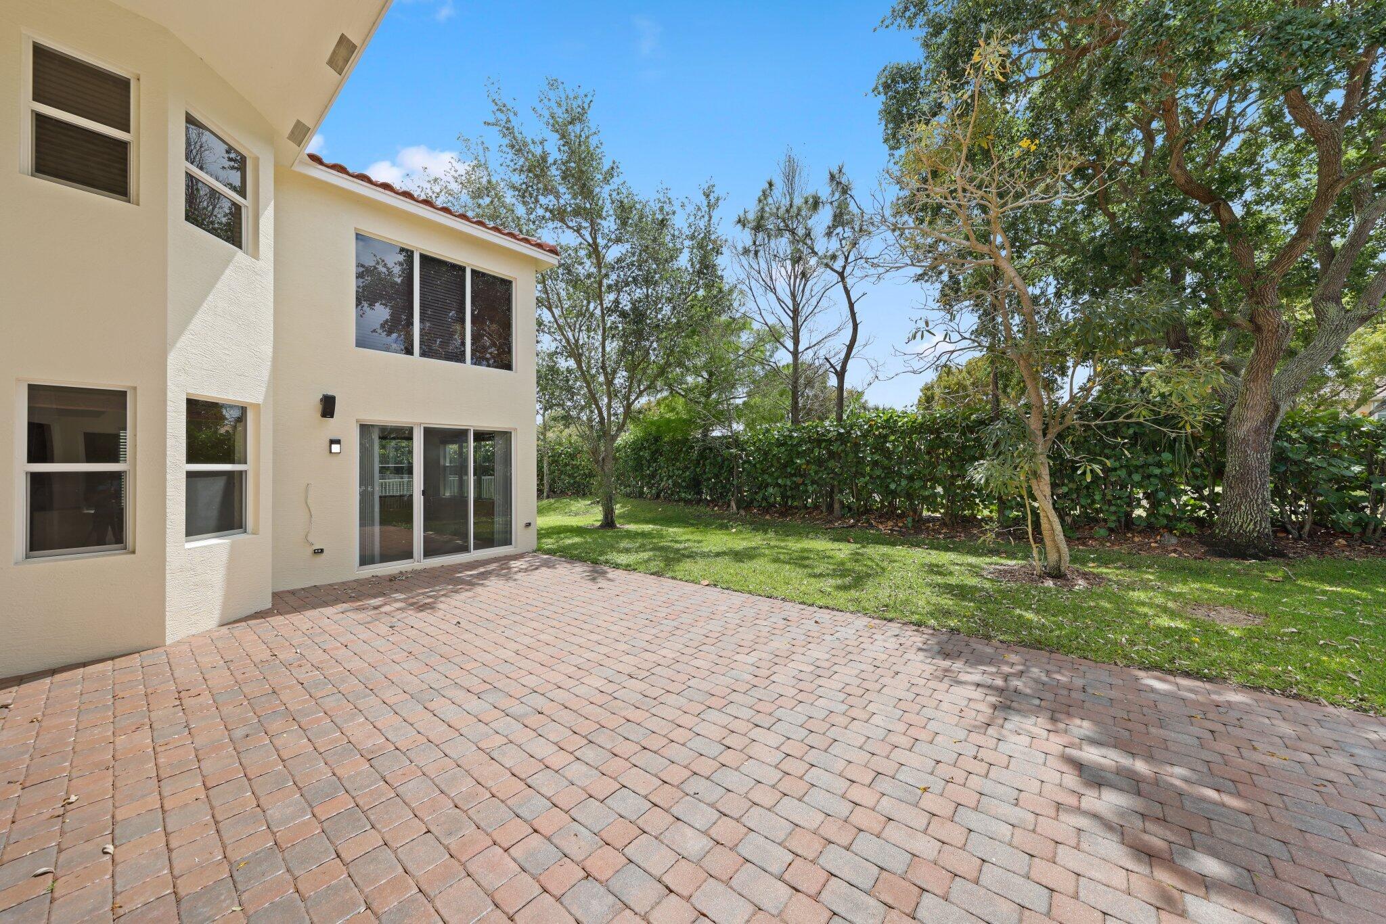
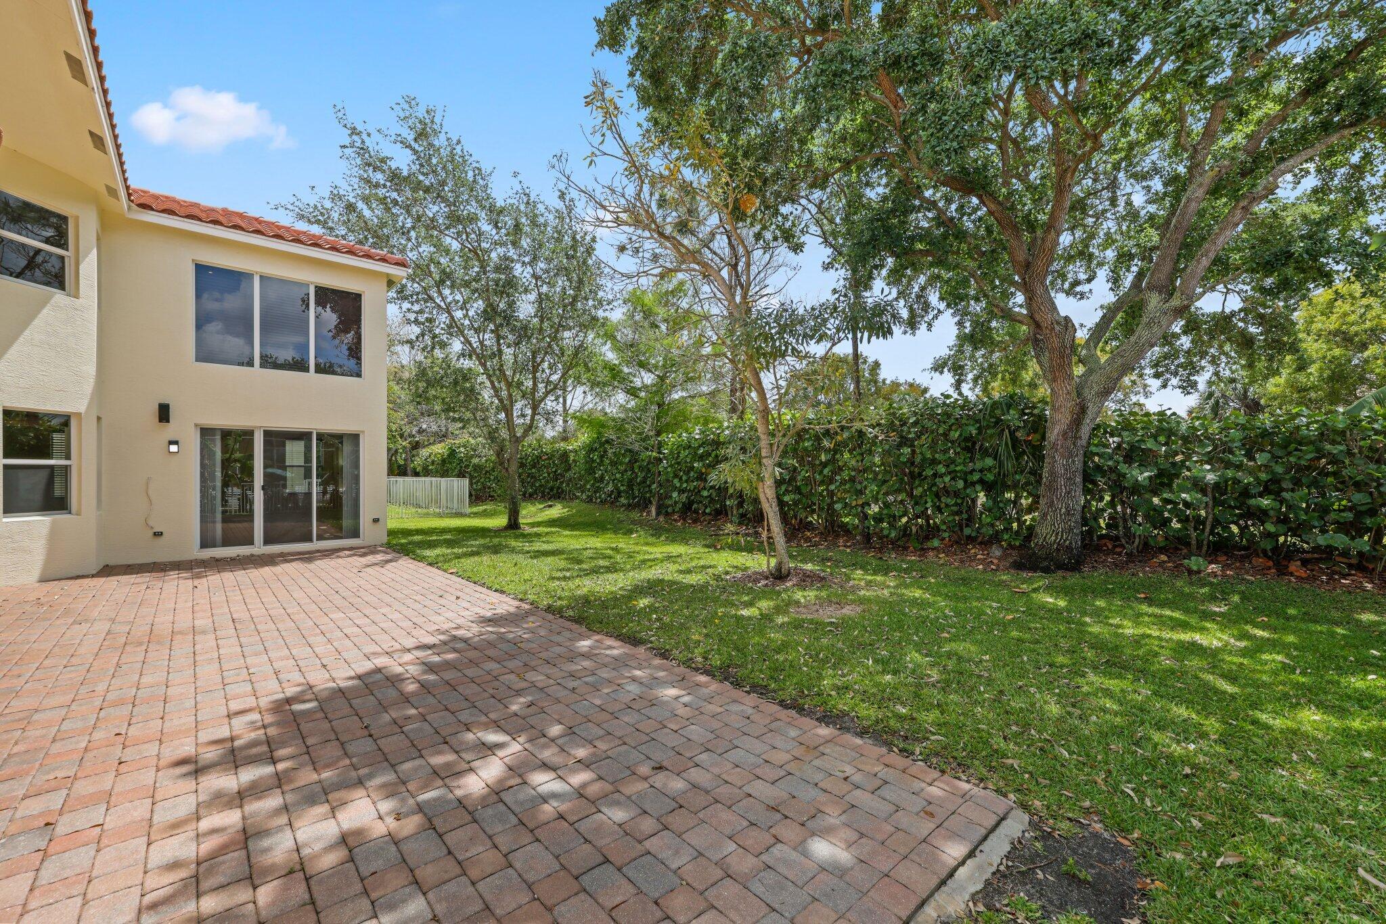
Sliding glass doors open to a paver patio and tree-lined backyard.
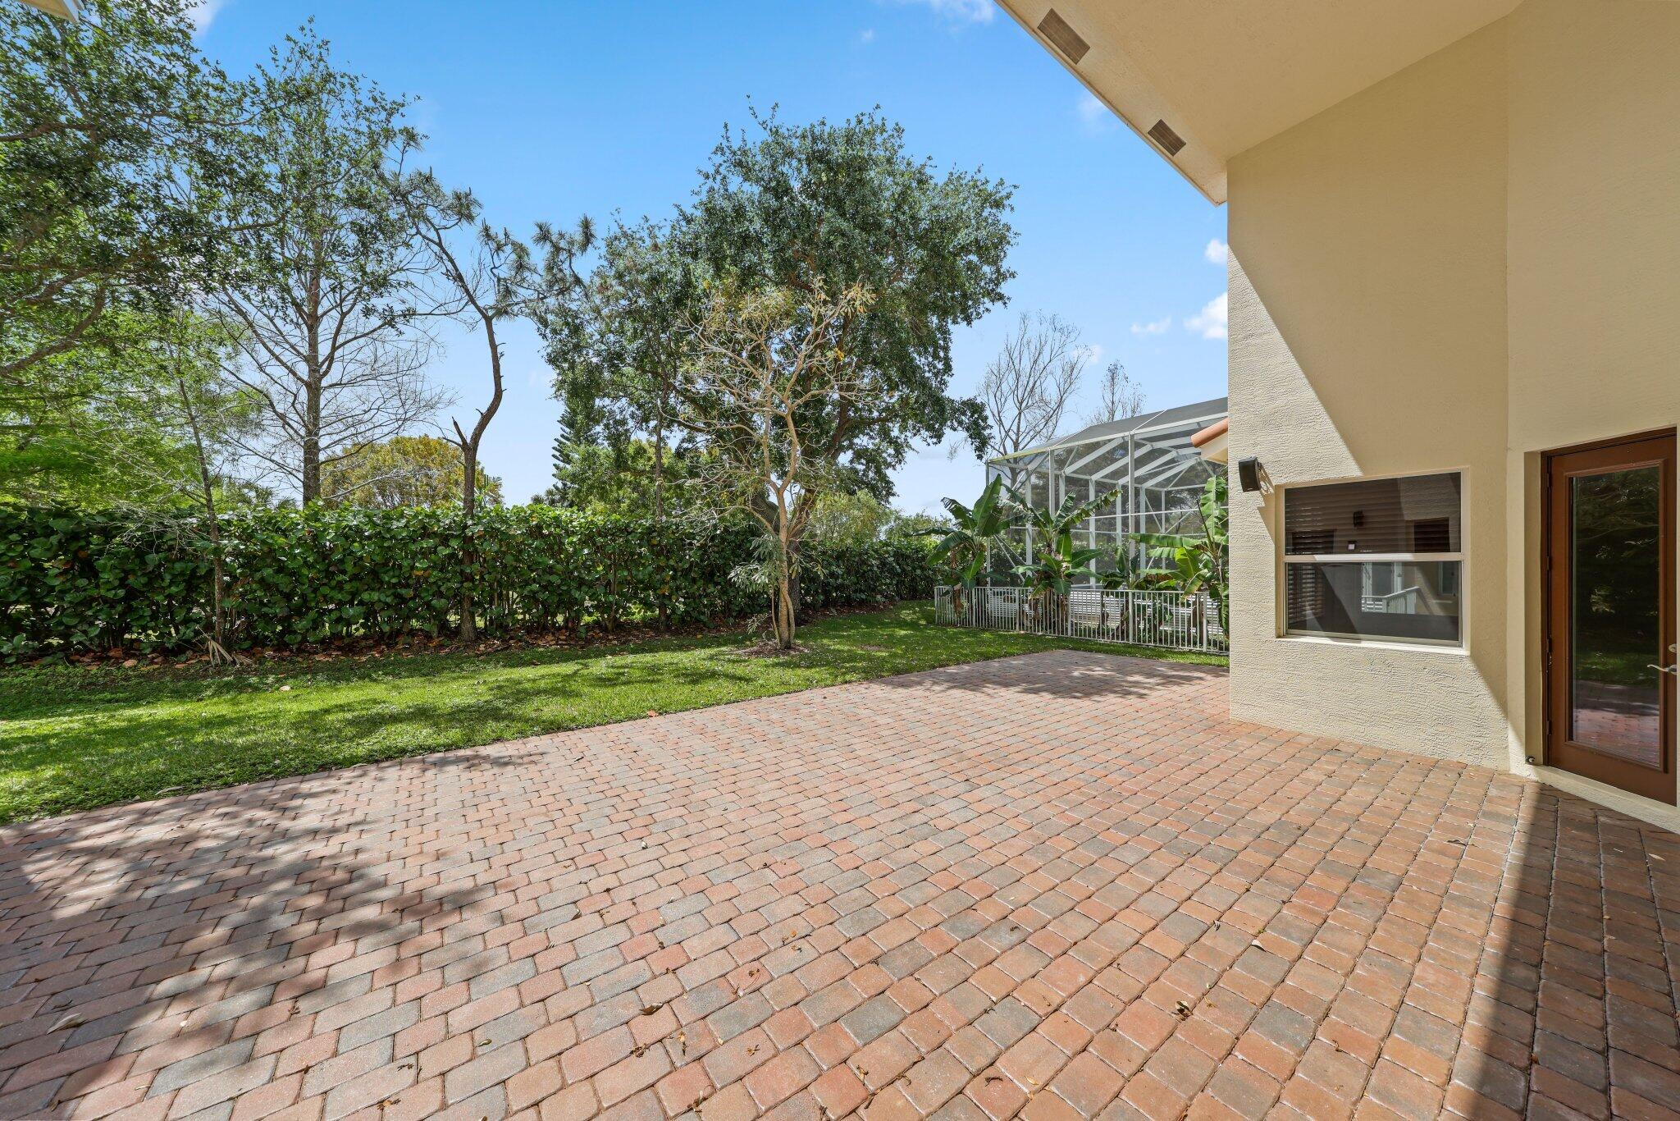
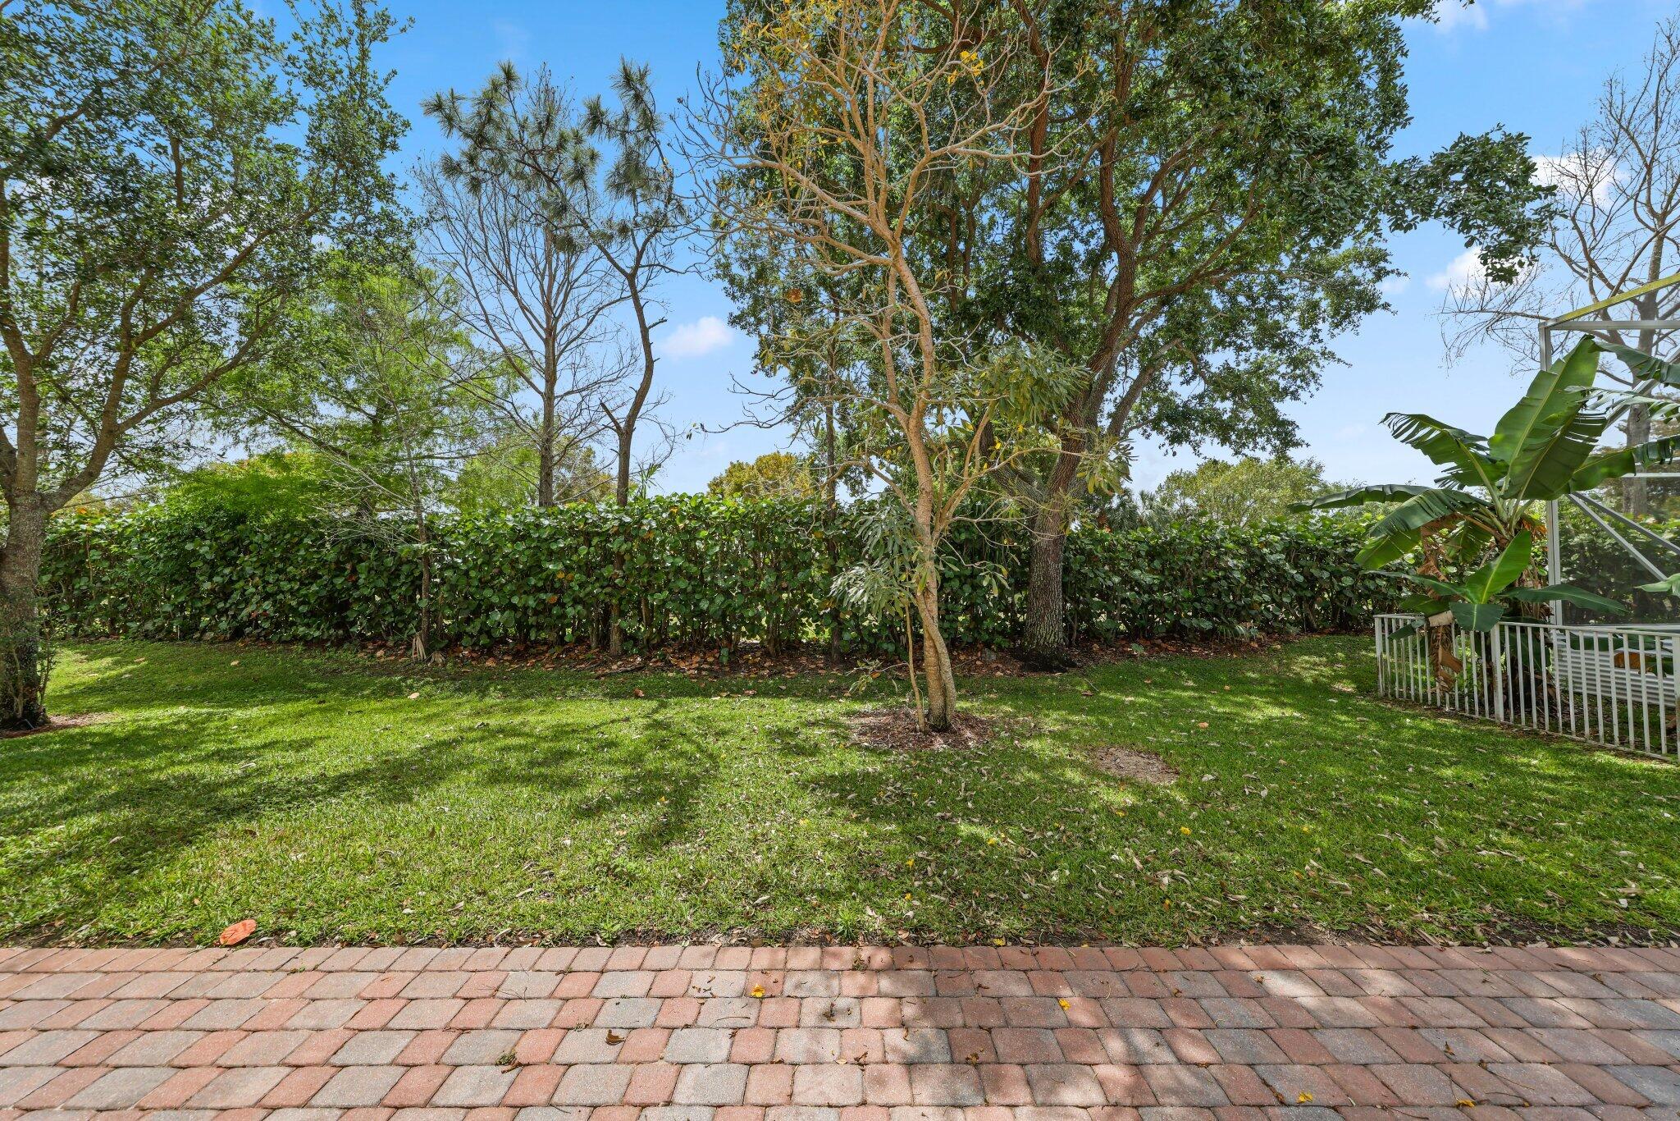
Brick-paver patio bordered by the house, with a hedge, mature trees, and tropical plants.
Brick-paver backyard patio beside a grassy lawn, trees, and screened pool enclosure.
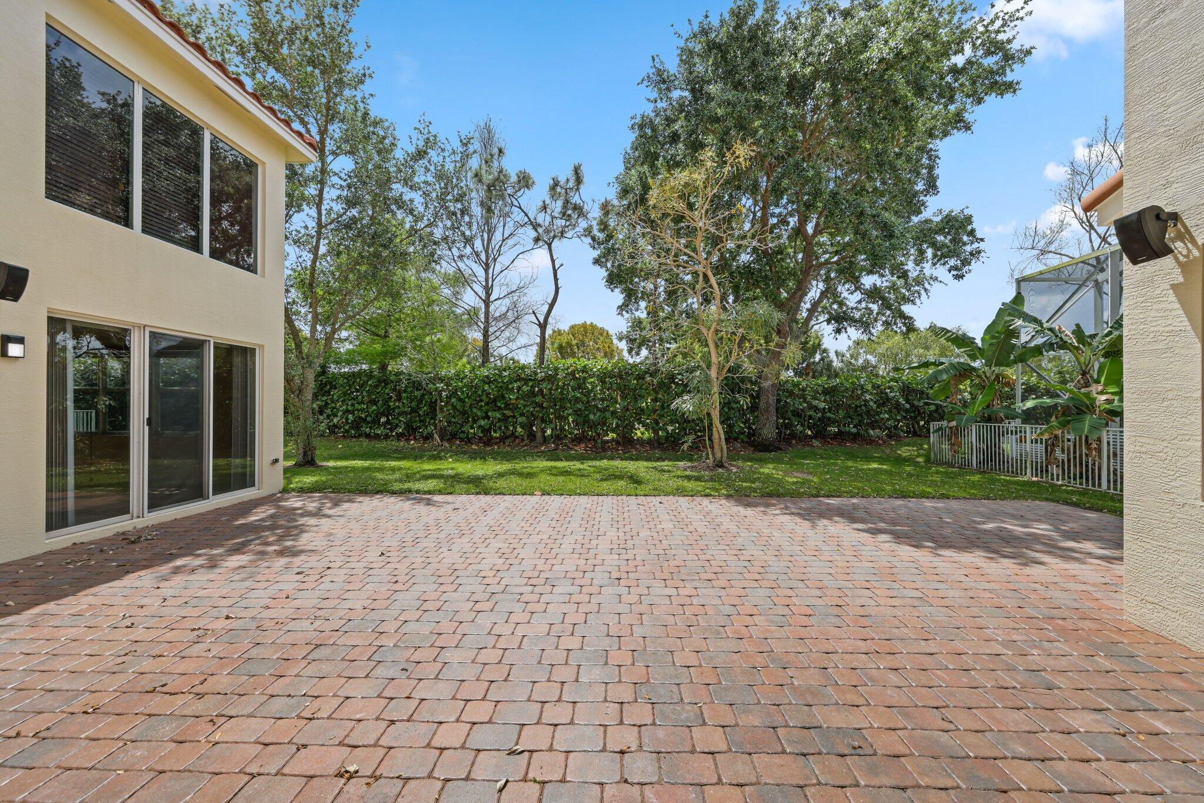
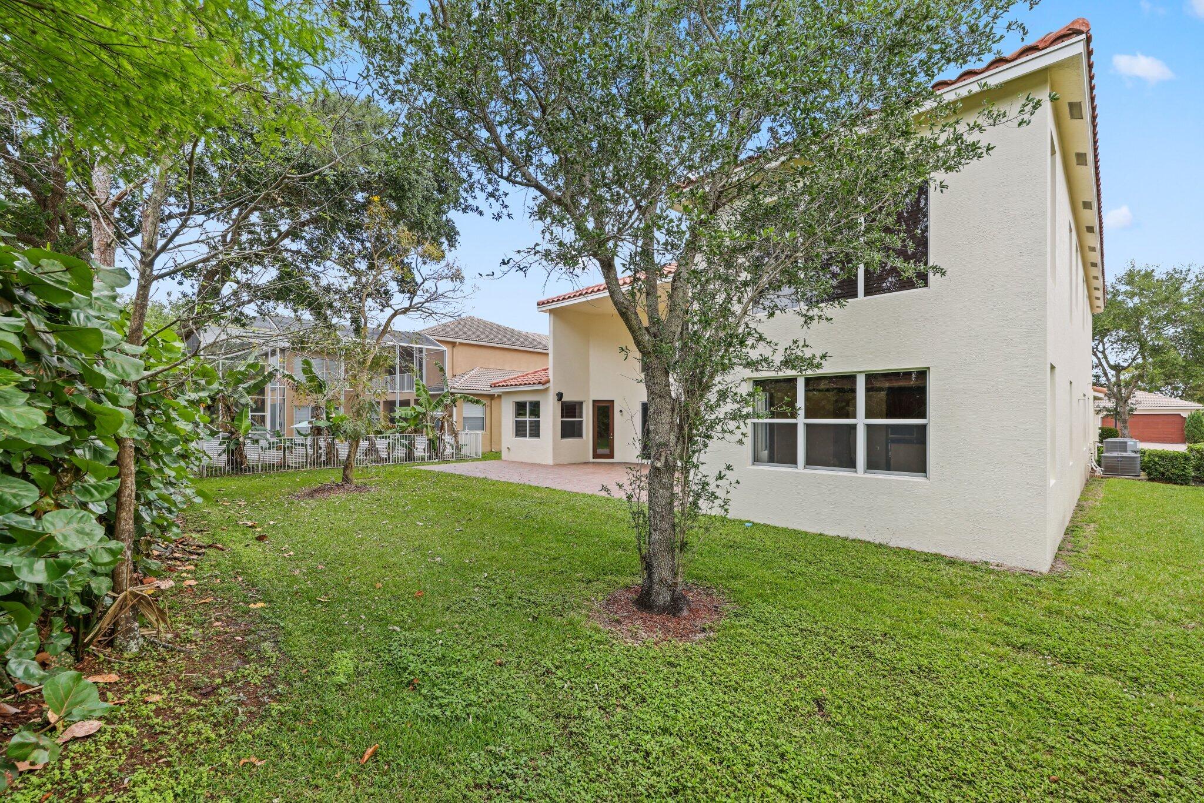
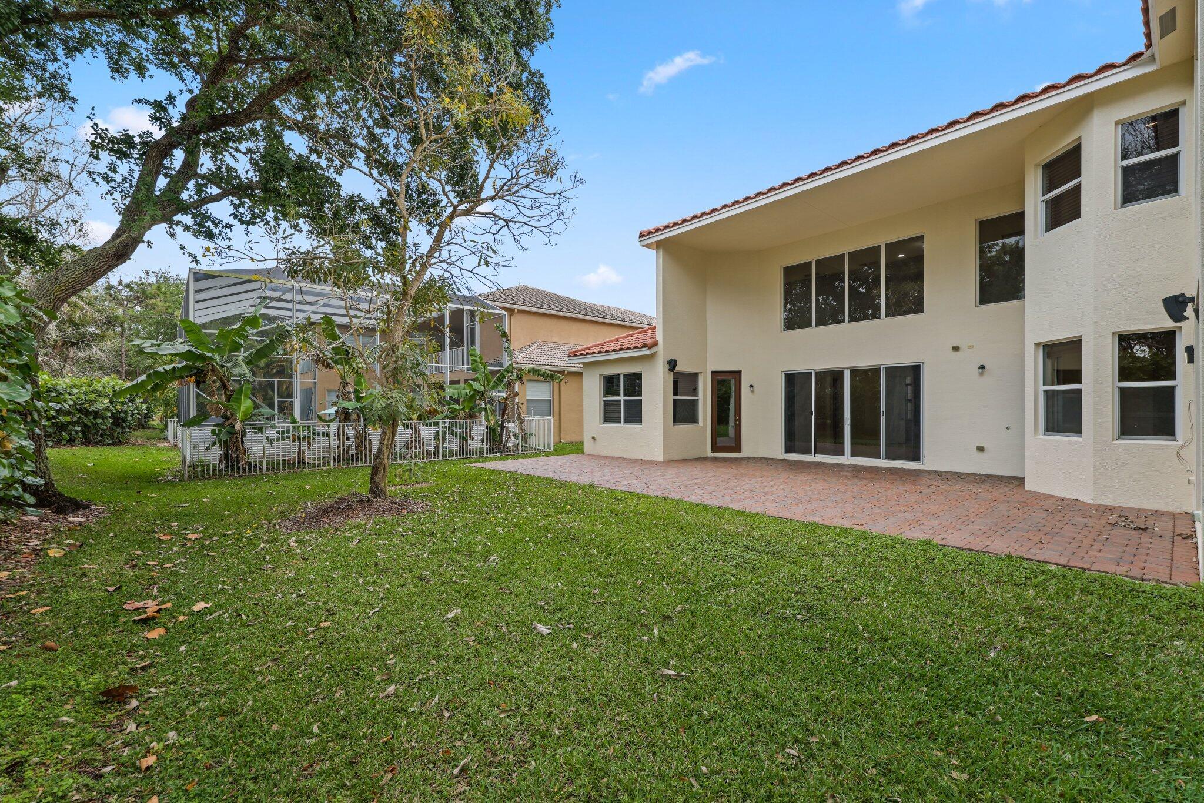
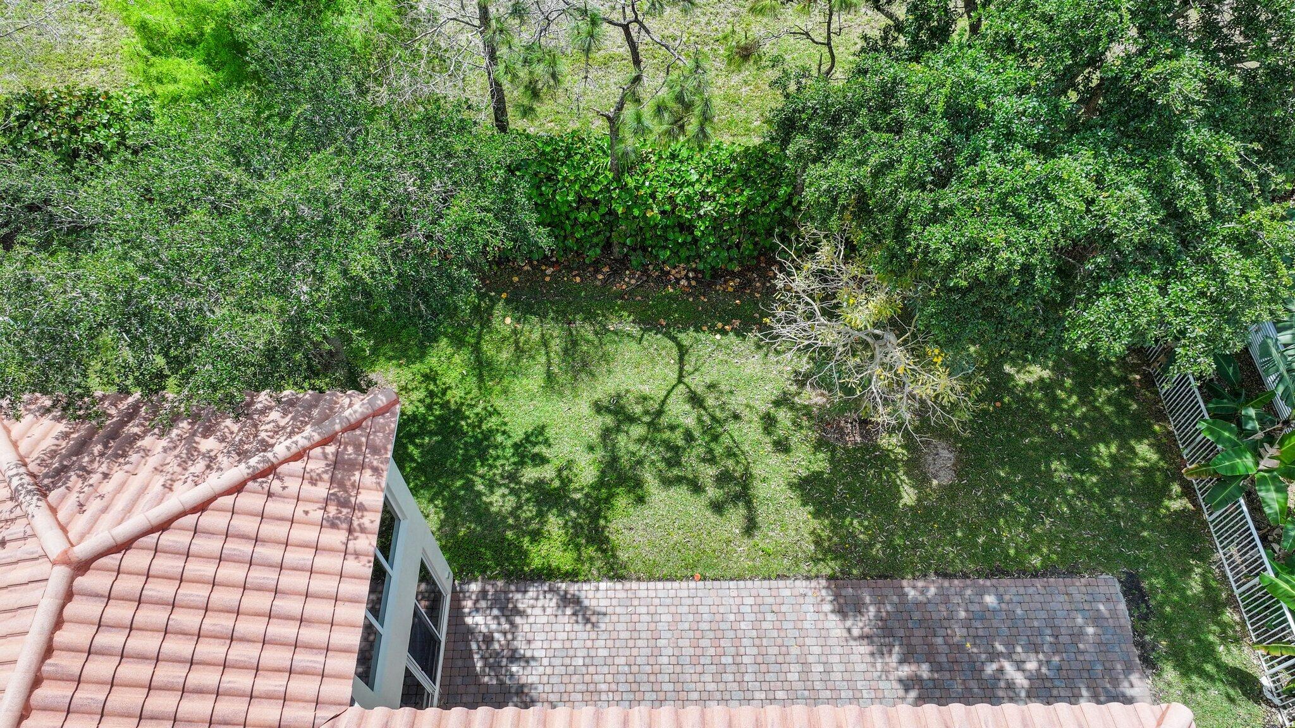
Two-story home’s rear patio with brick pavers, sliding doors, lawn, and mature trees.
Backyard lawn bordered by mature trees and a hedge, with brick pavers and a screened enclosure.
Two-story home's rear patio with brick pavers, sliding glass doors, mature trees, and a hedge-lined lawn.
Two-story cream stucco home with a red tile roof and brick-paver patio in a tree-shaded backyard.
Two-story stucco home with a tiled roof behind a tree-shaded grassy backyard and paved patio.
Rear of a two-story cream stucco home with a brick patio and leafy backyard.
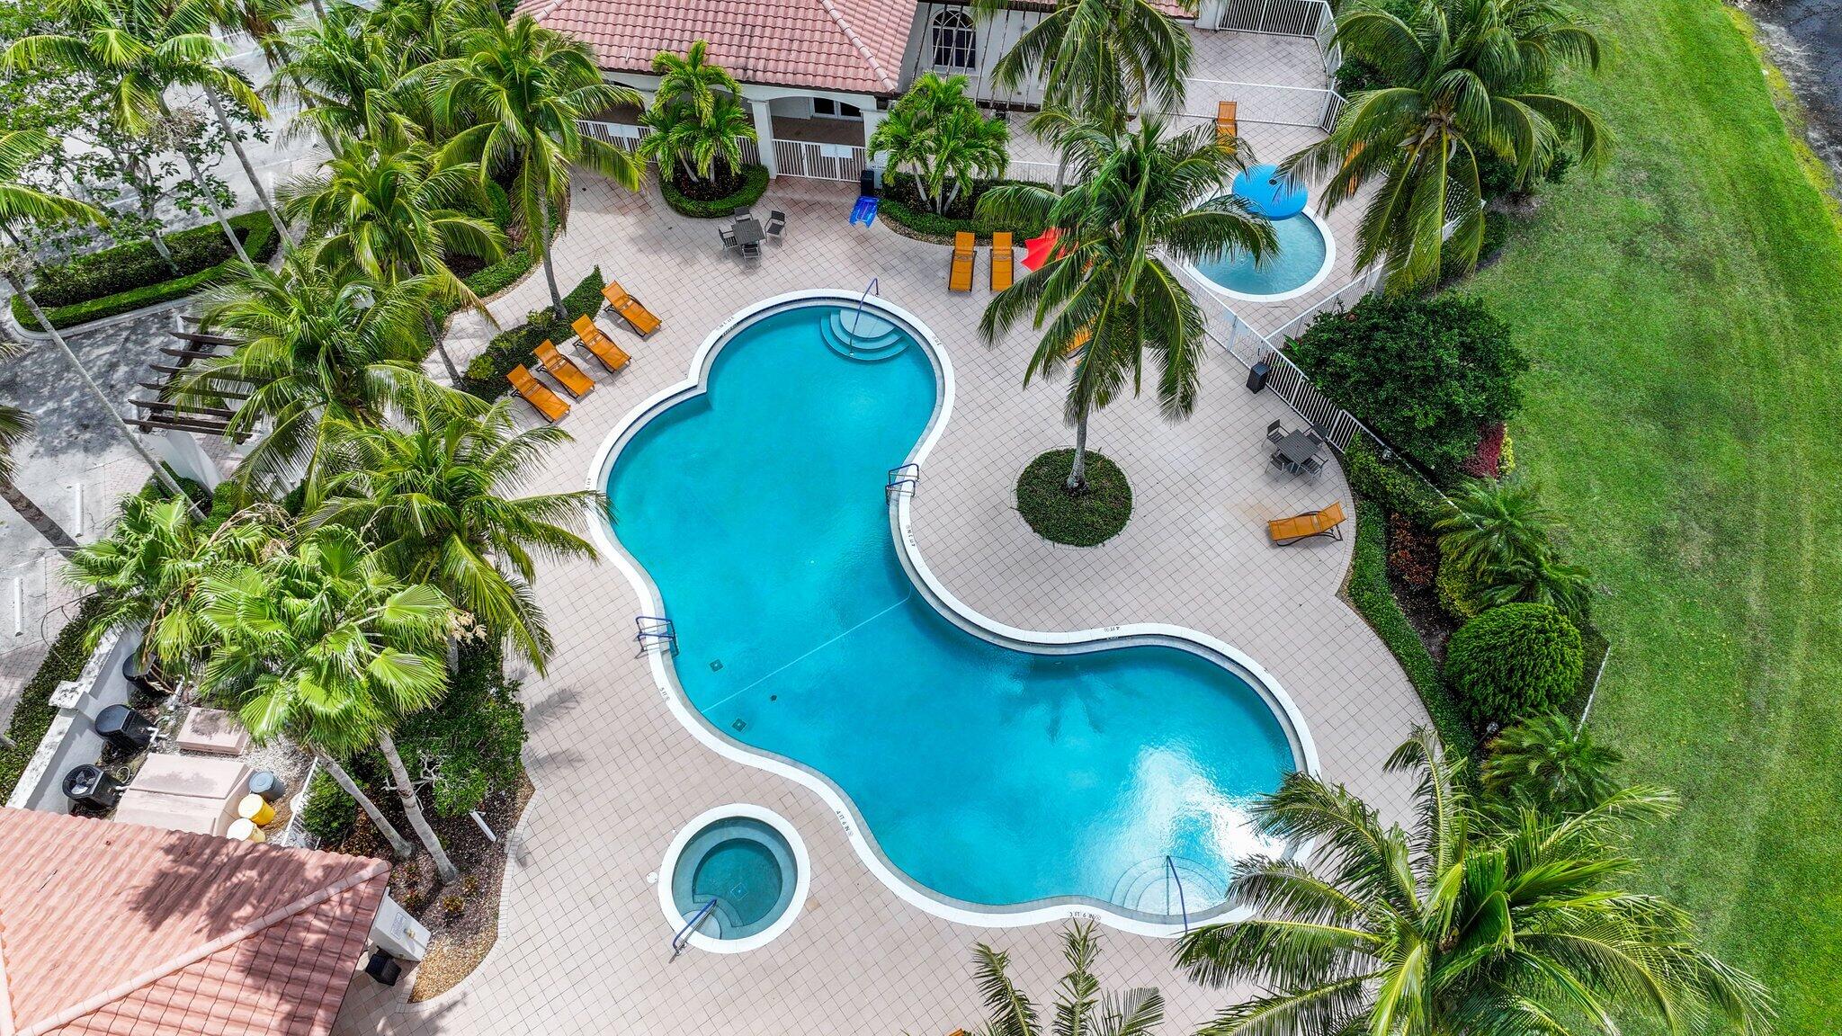
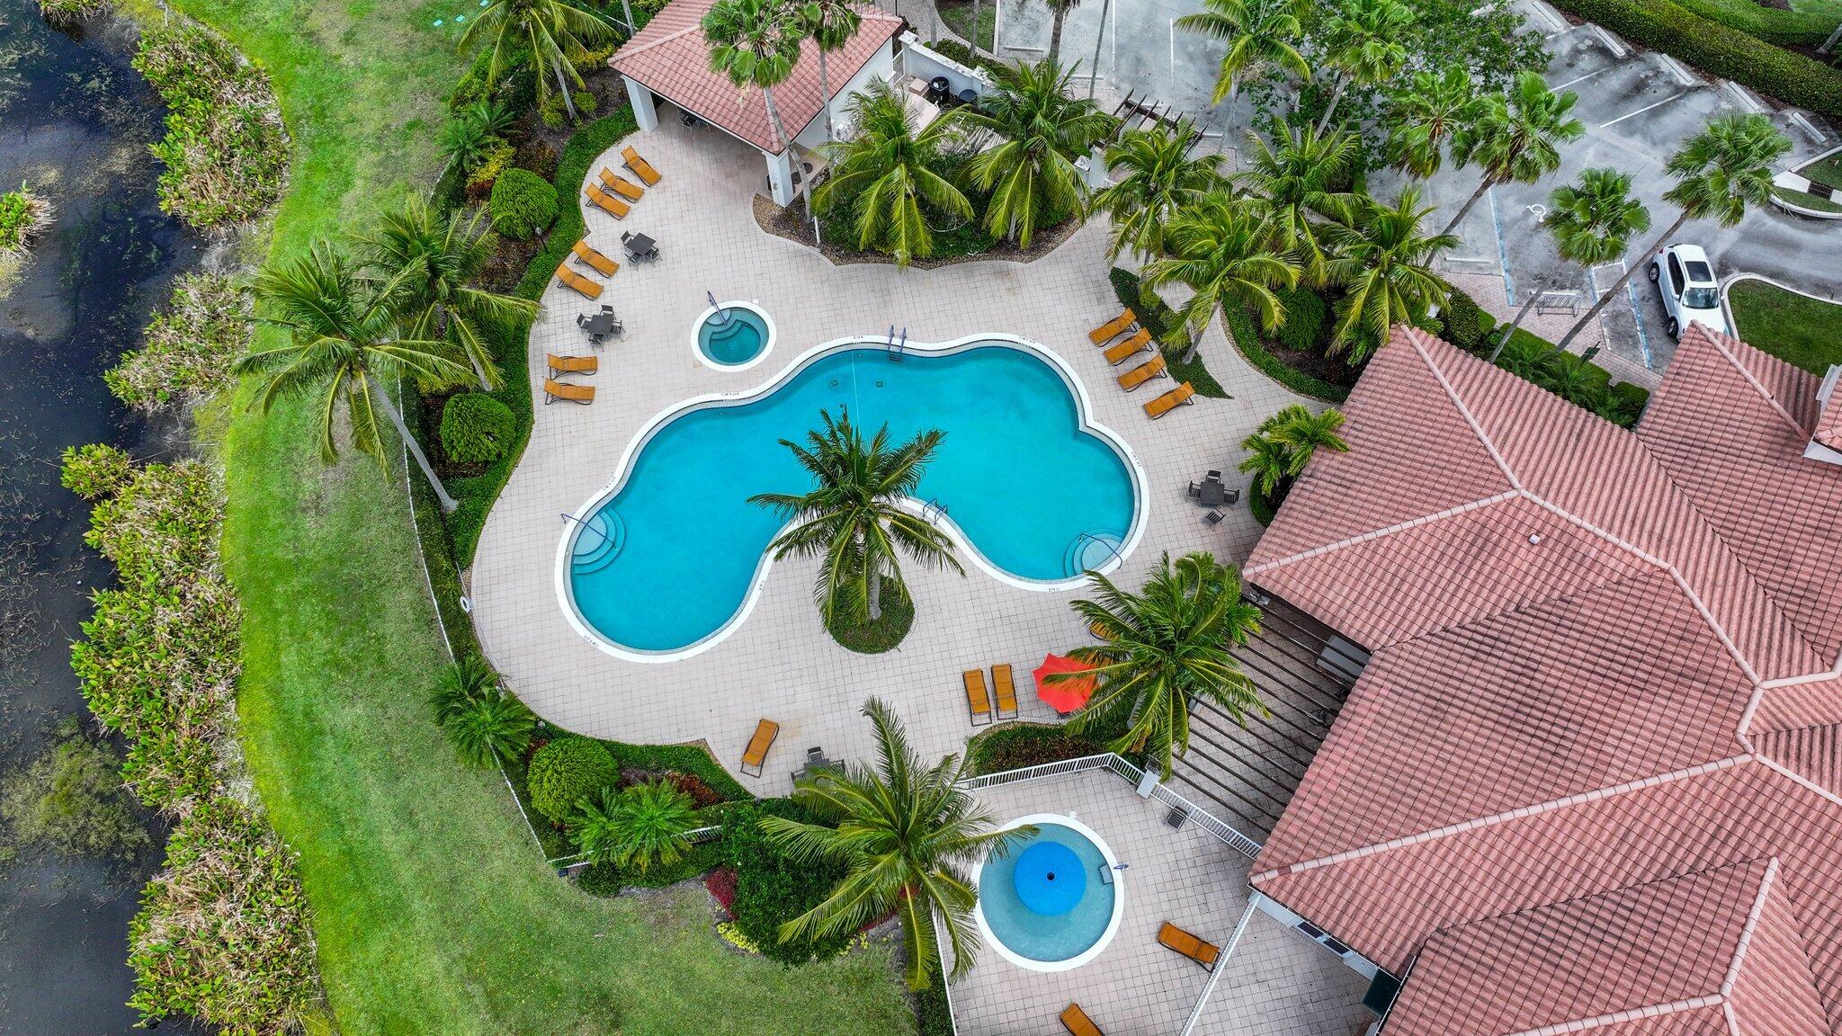
Aerial view of an irregular swimming pool and attached spa surrounded by palms and lounge chairs.
Two-story home with coral stucco, arched entry, tile roof, and landscaped lawn.
Aerial view of a freeform community pool and spa surrounded by palms, lounge chairs and tiled-roof buildings.
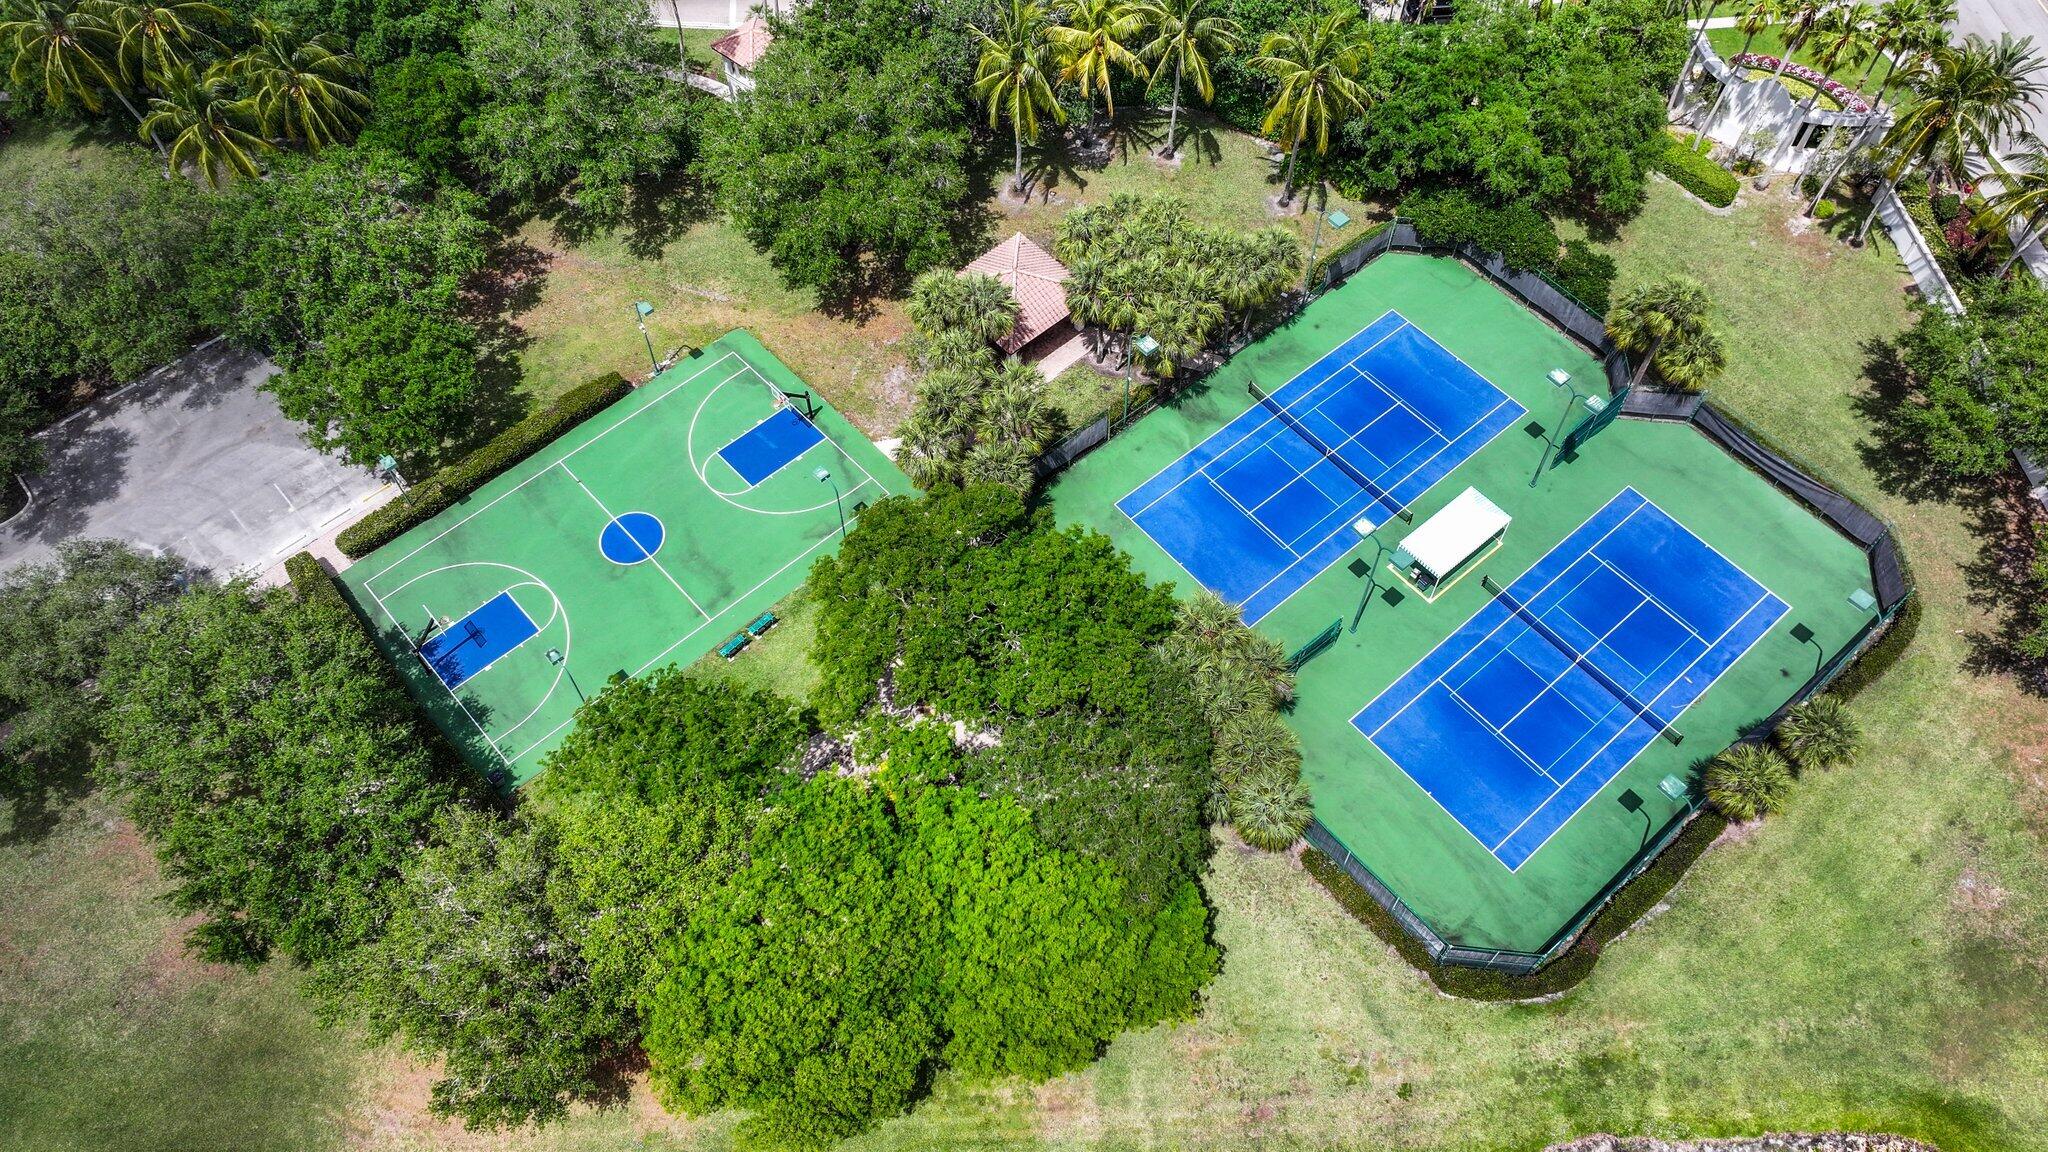
Aerial view of two tennis courts and a basketball court surrounded by trees.
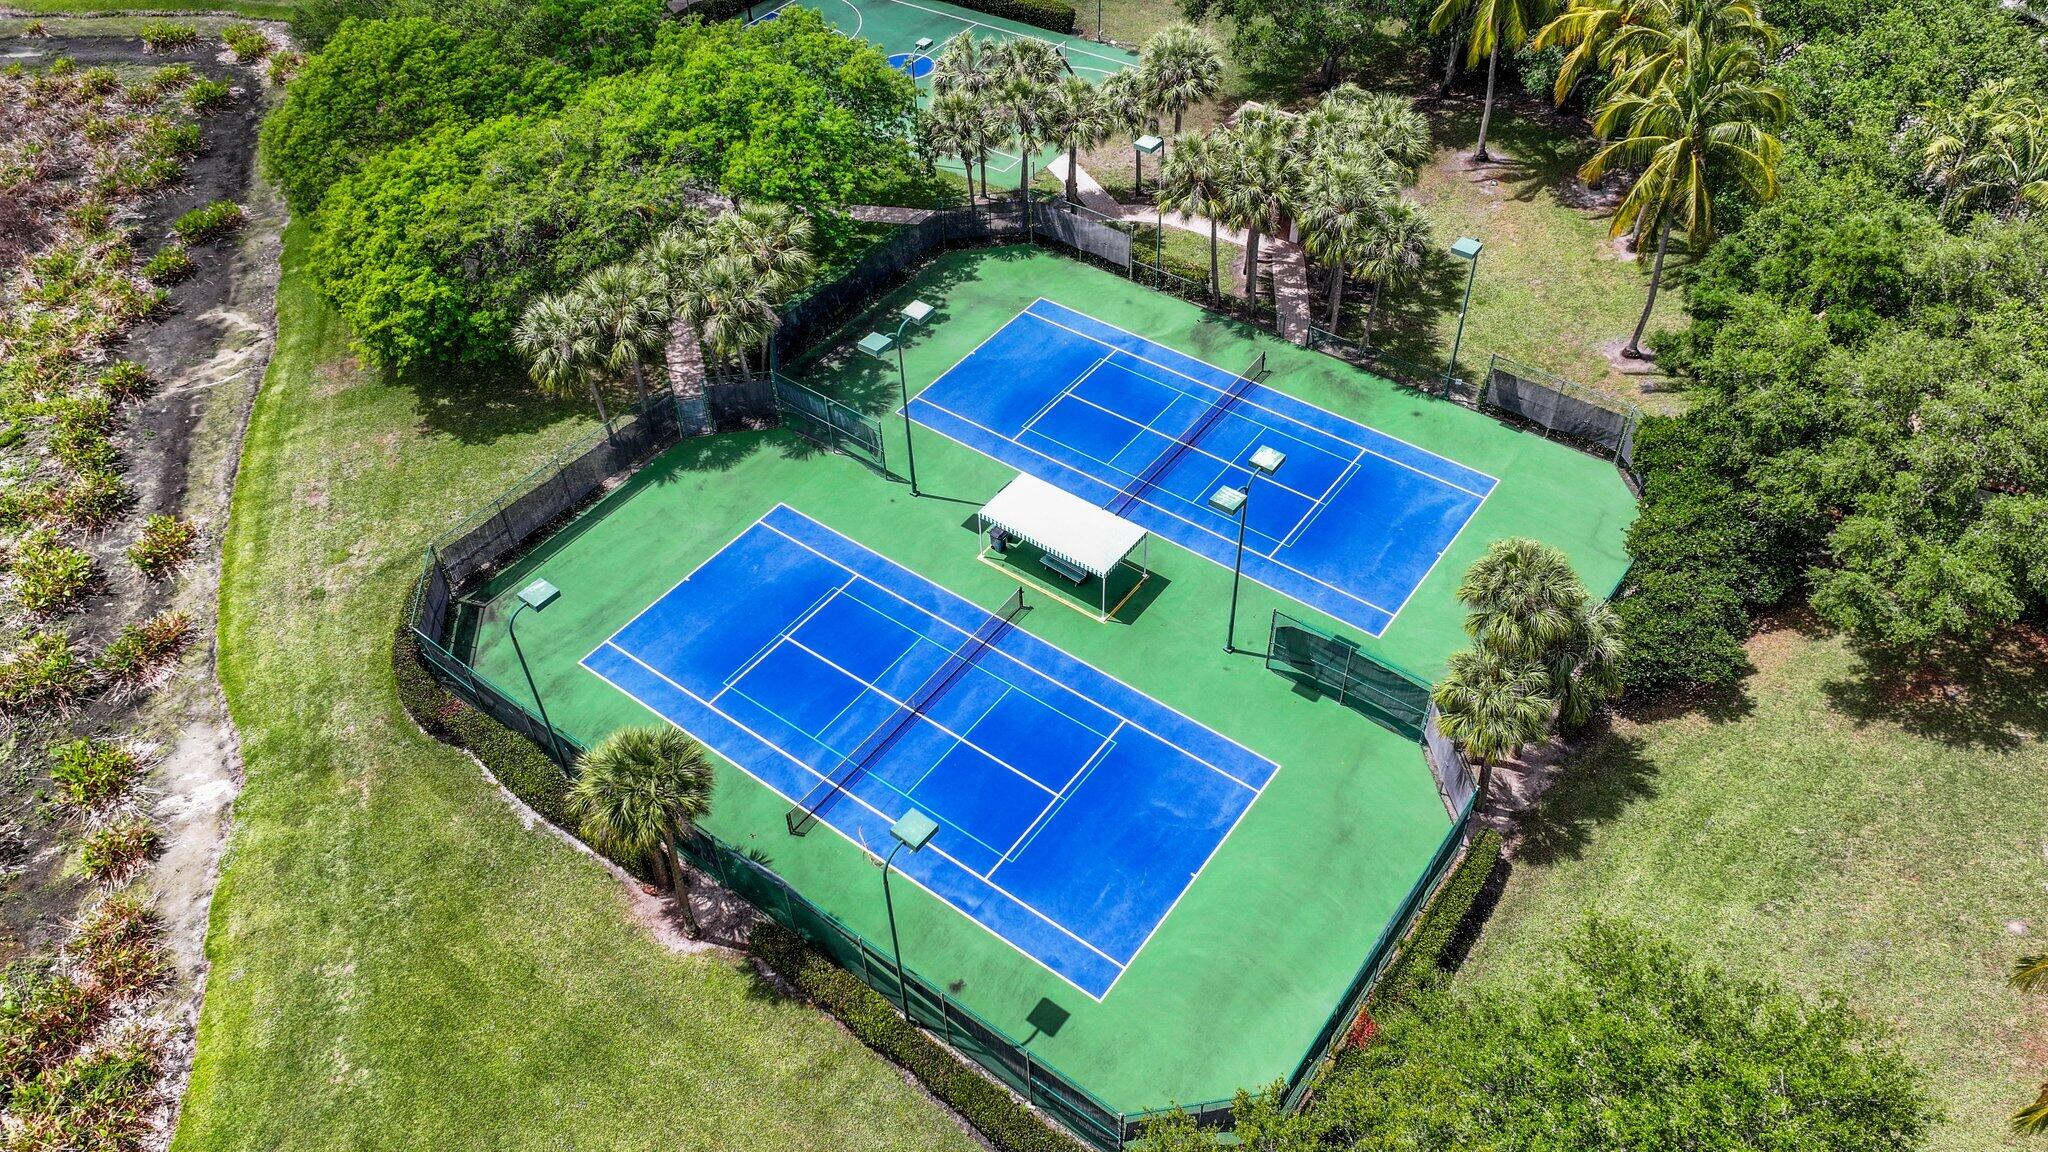
Aerial view of two blue courts with nets, surrounded by palms and tropical landscaping.
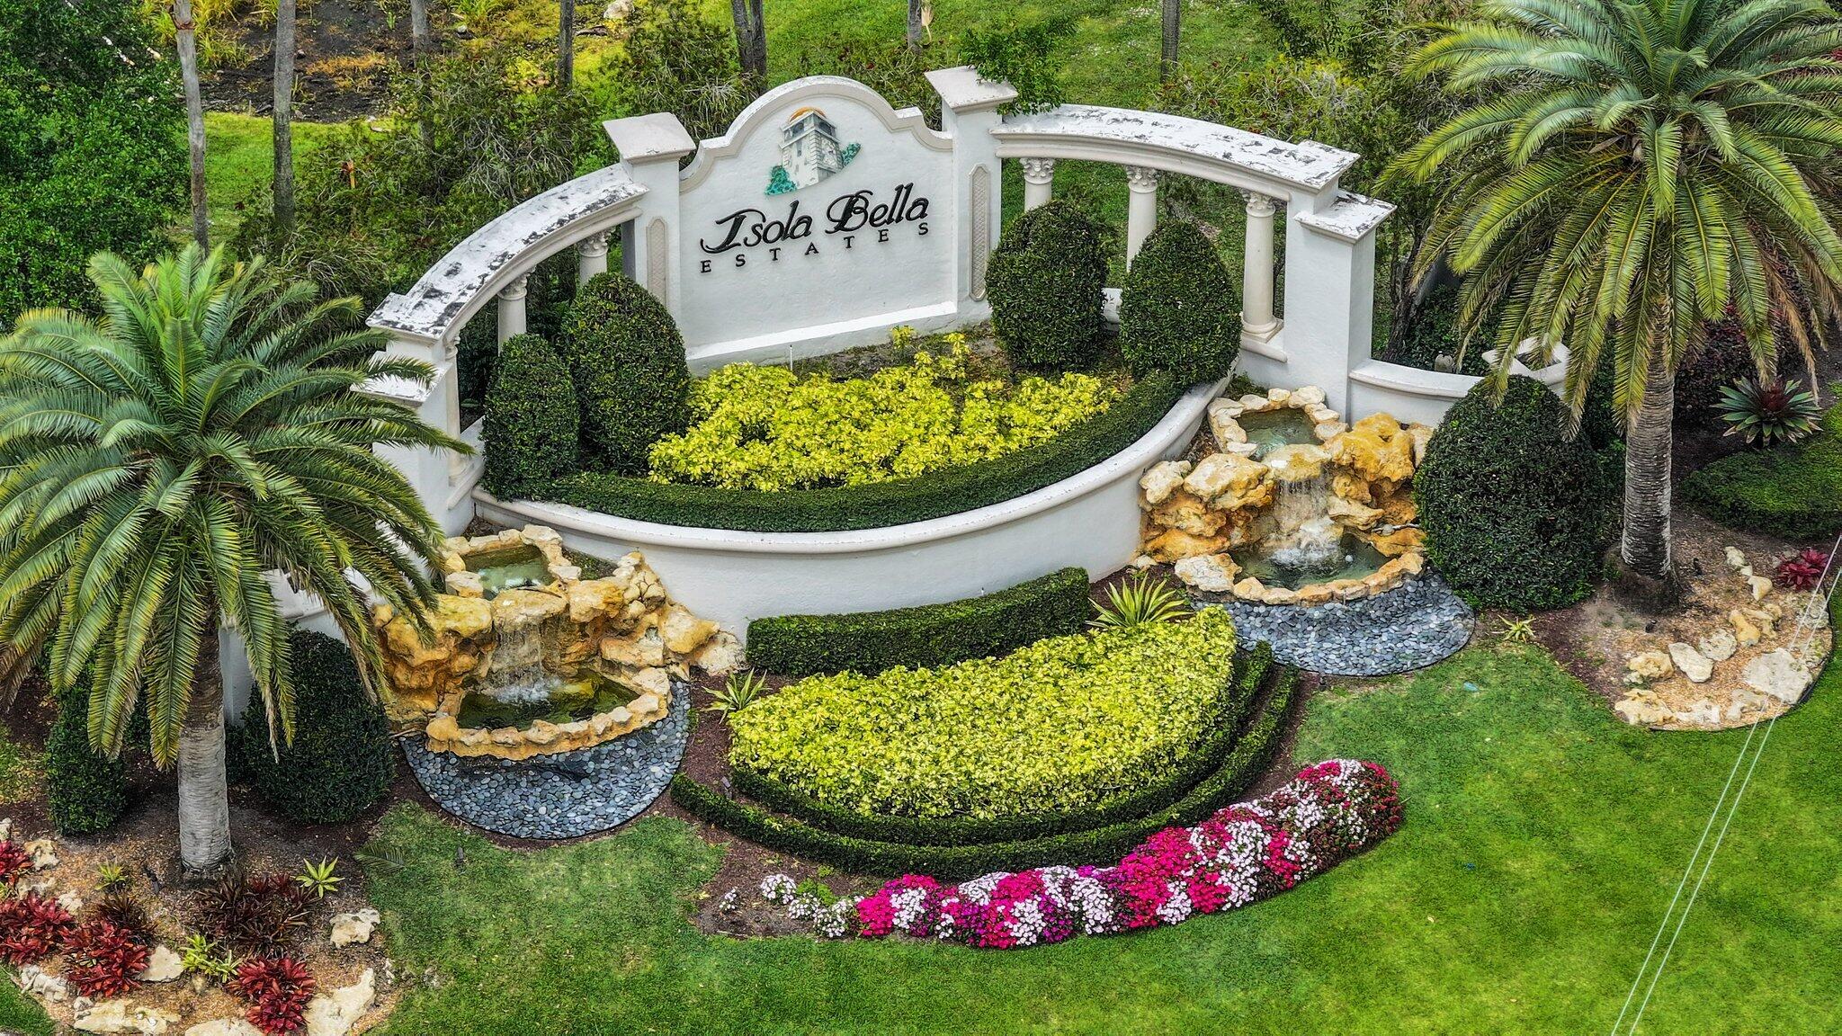
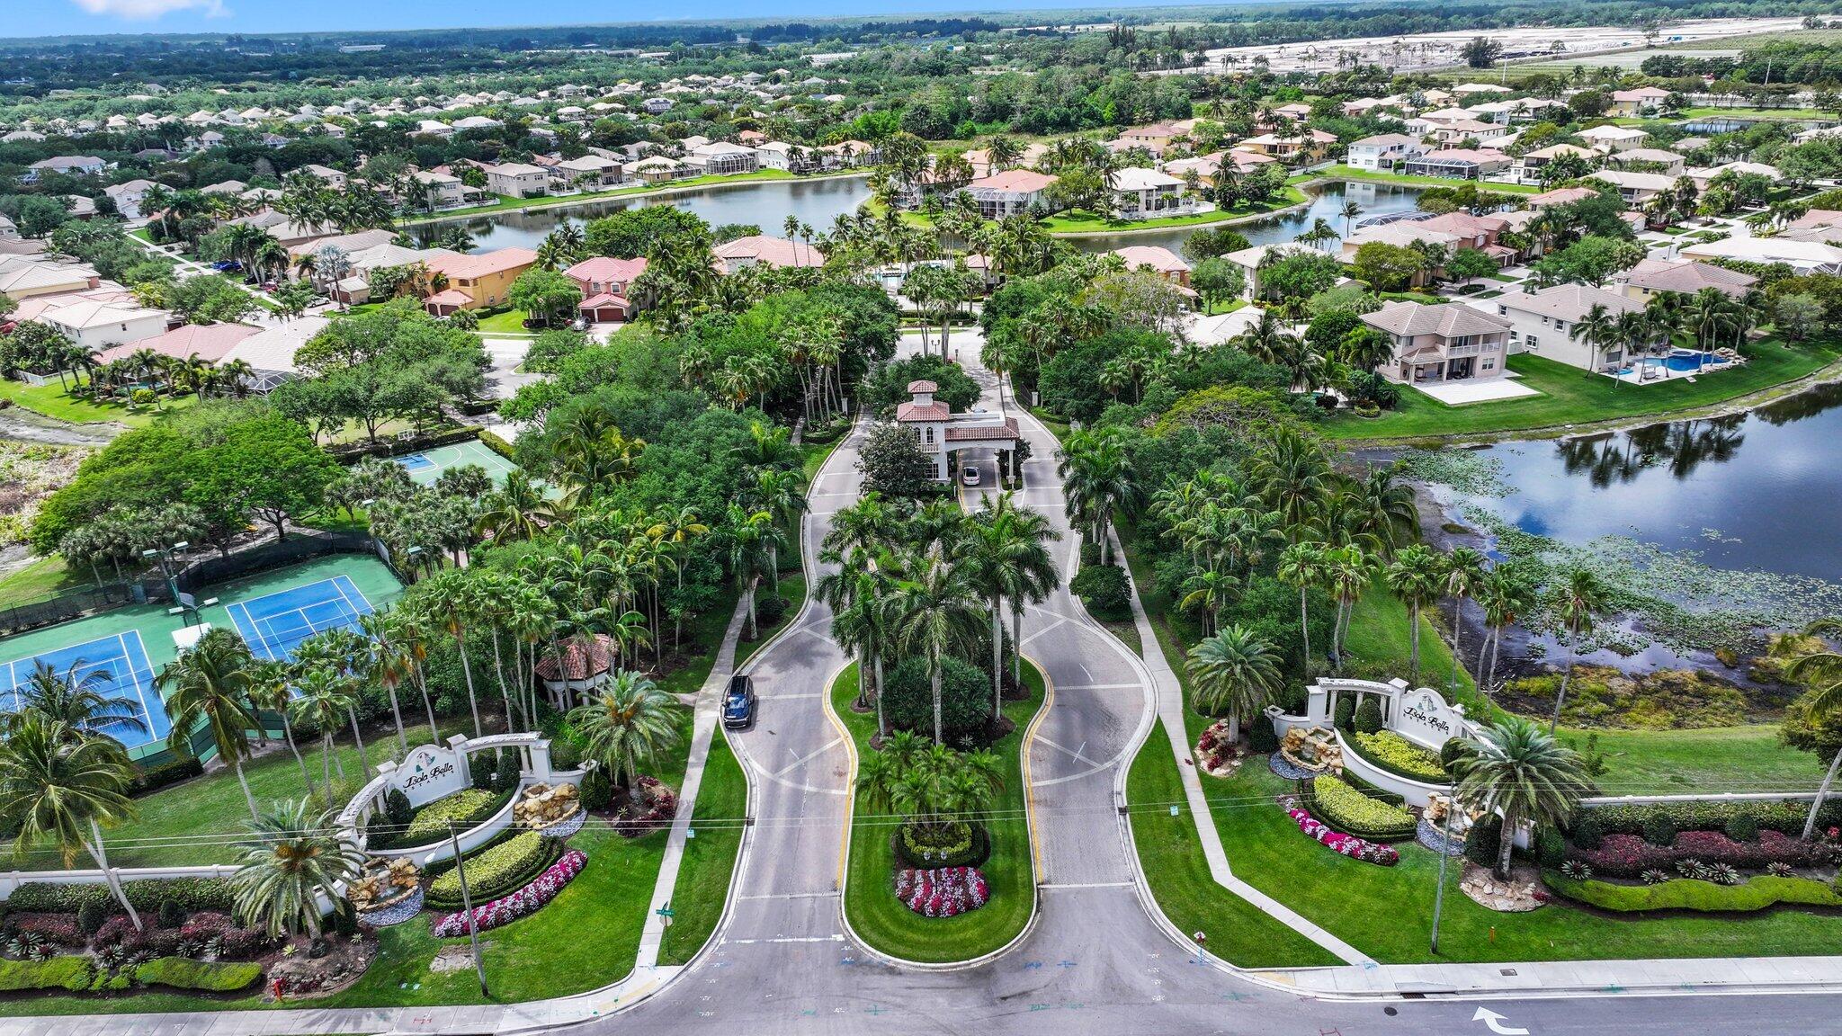
Landscaped Isola Bella Estates entrance with an arched sign, palm trees, and rock waterfalls.
Aerial view of Isla Bella’s landscaped entrance, with lakeside homes and tennis courts beyond.
Aerial view of tile-roof homes and landscaped yards beside a narrow canal.
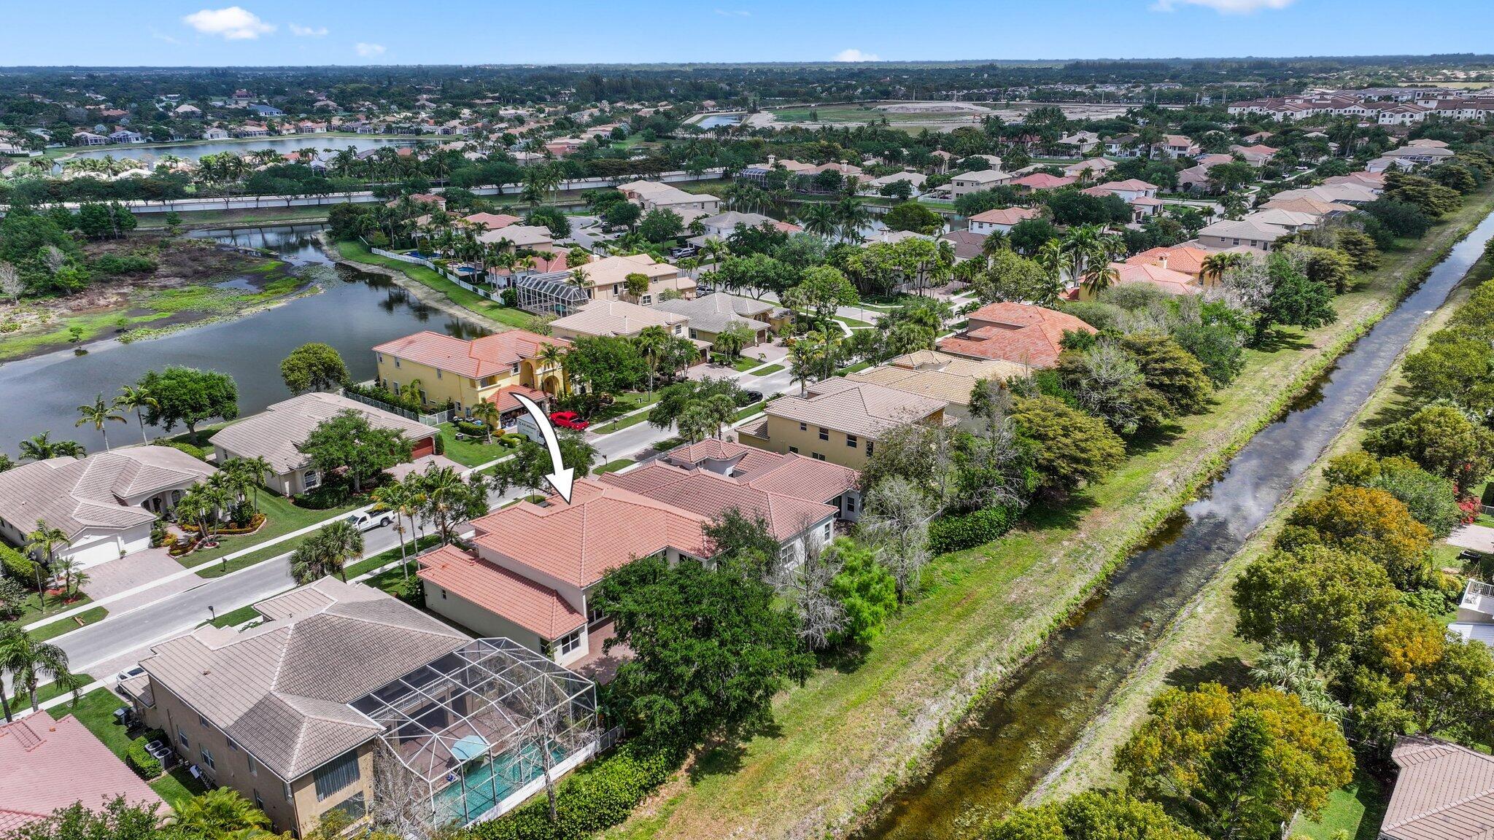
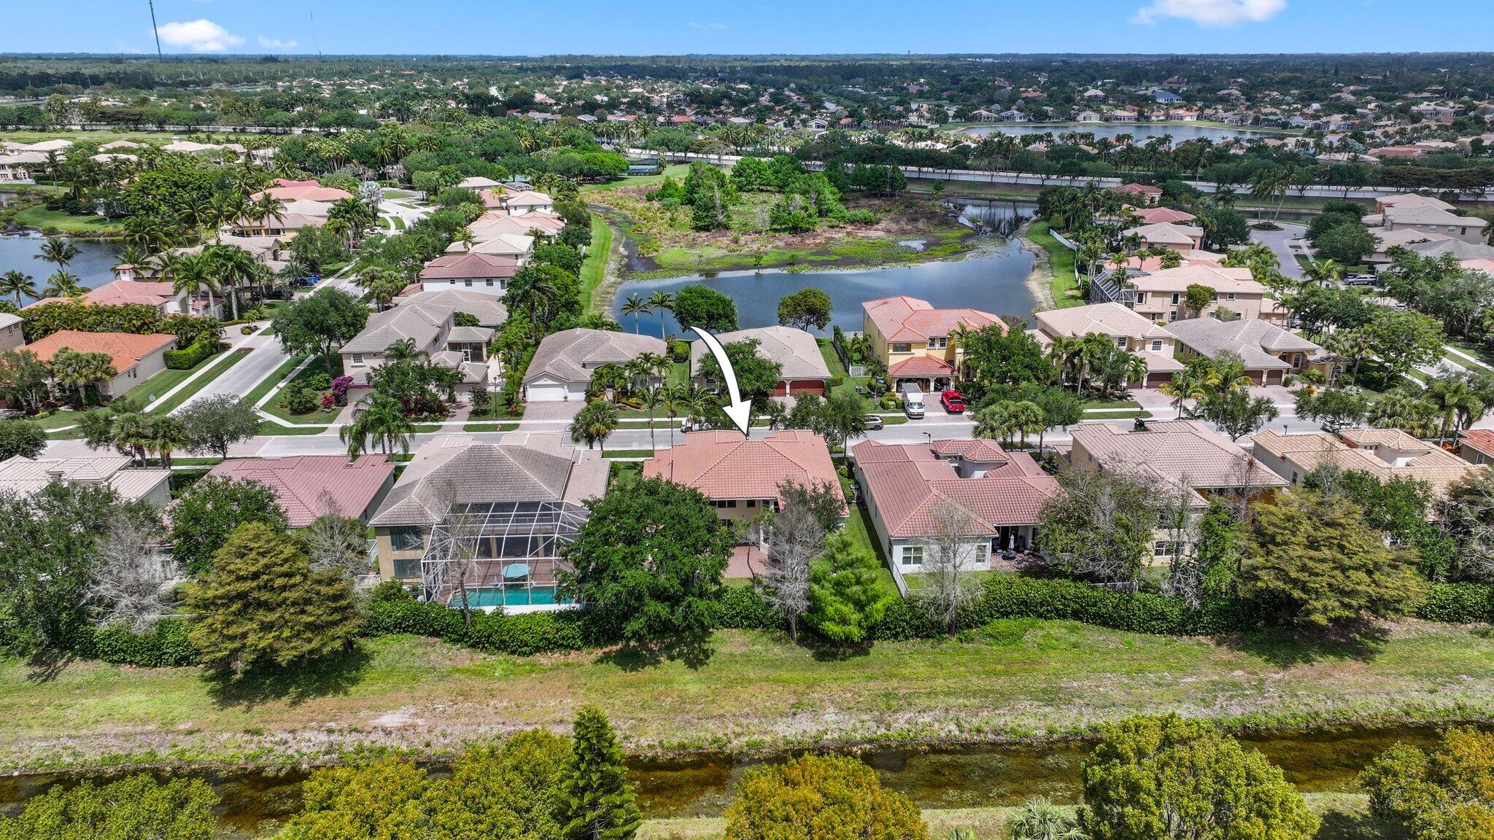
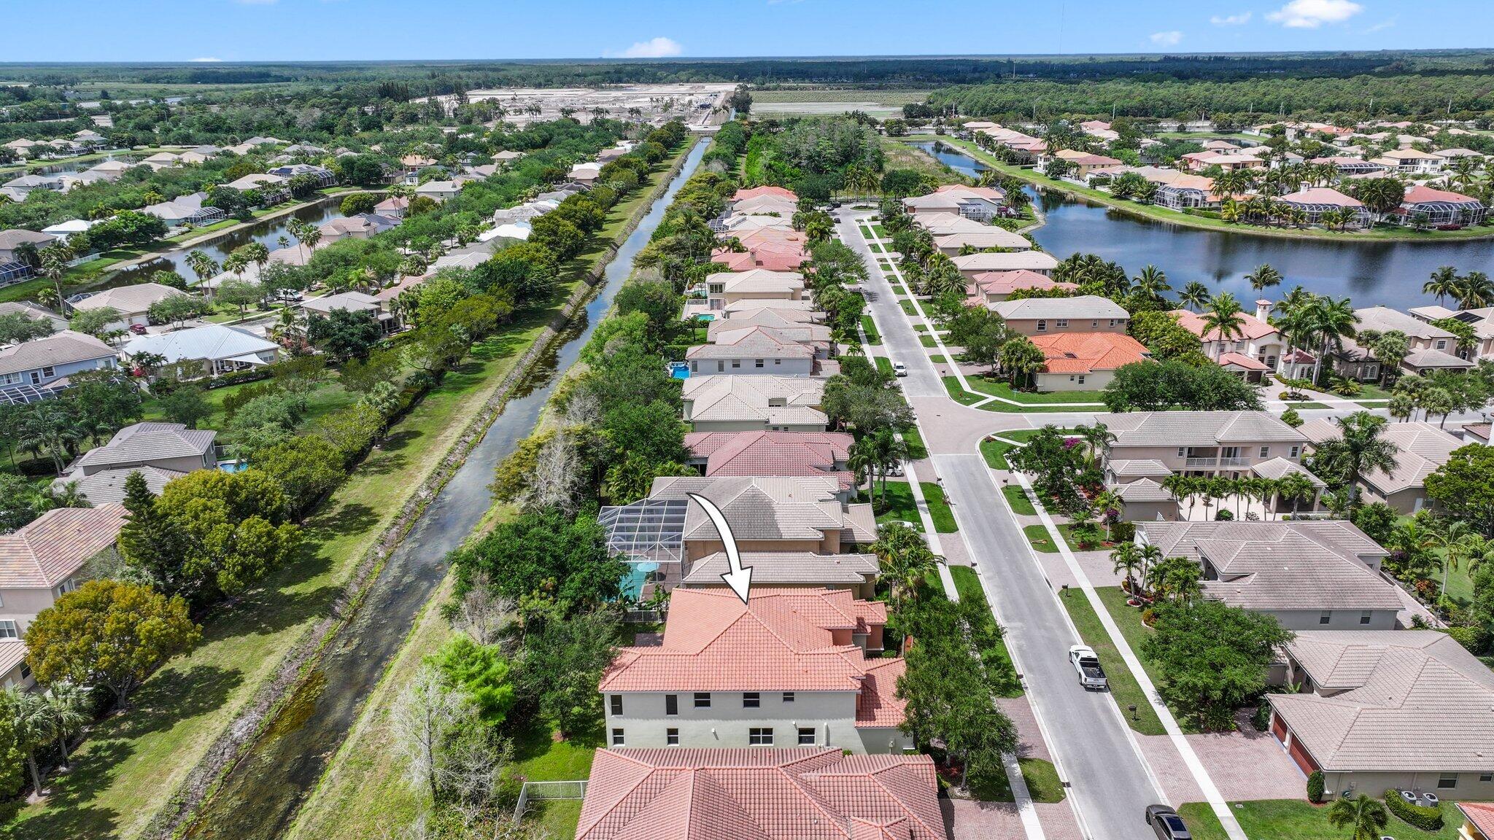
Aerial view of 9682 Campi Drive, marked by a white arrow among homes and waterways.
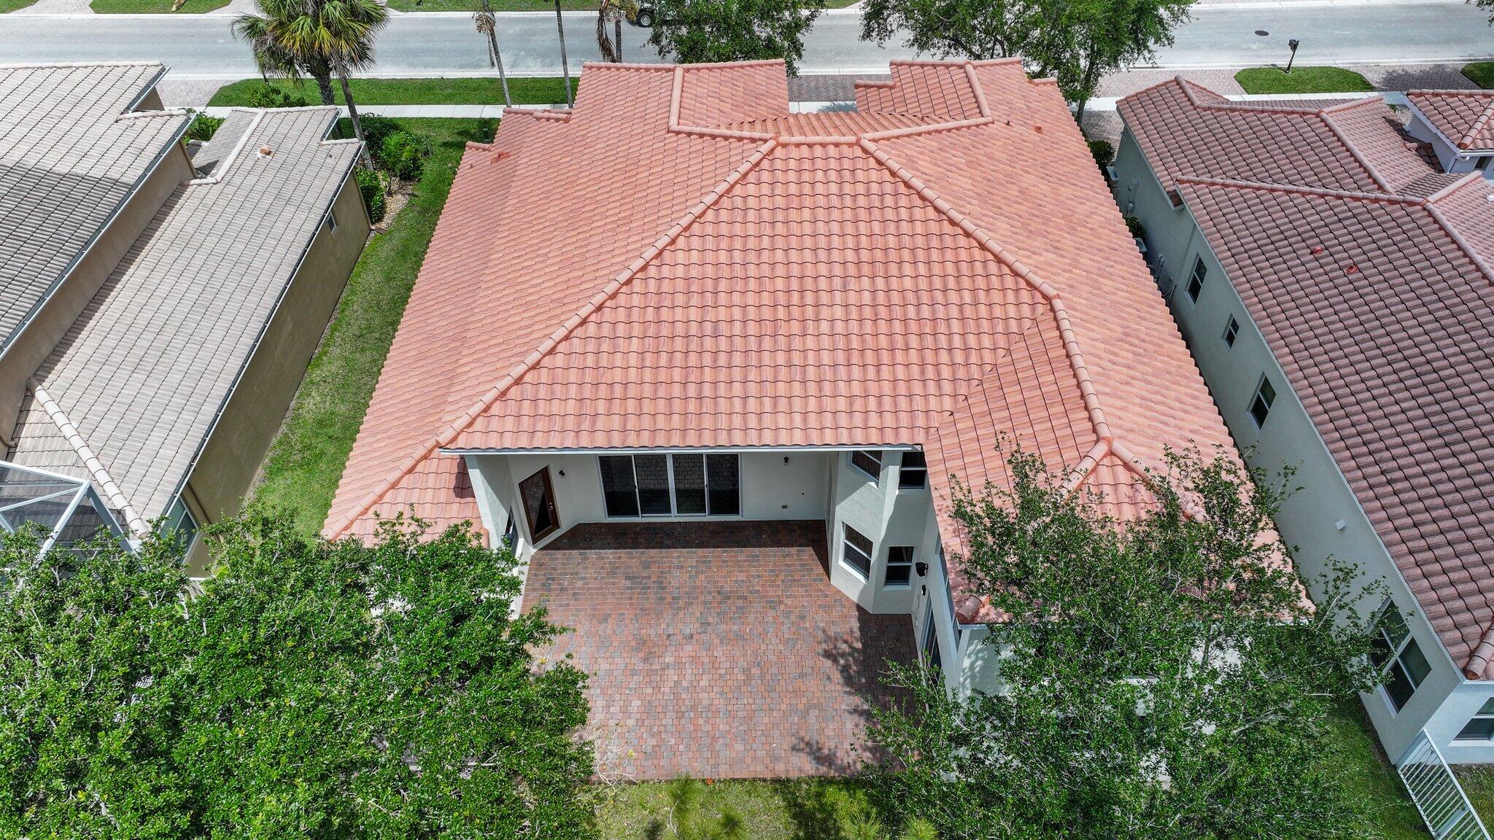
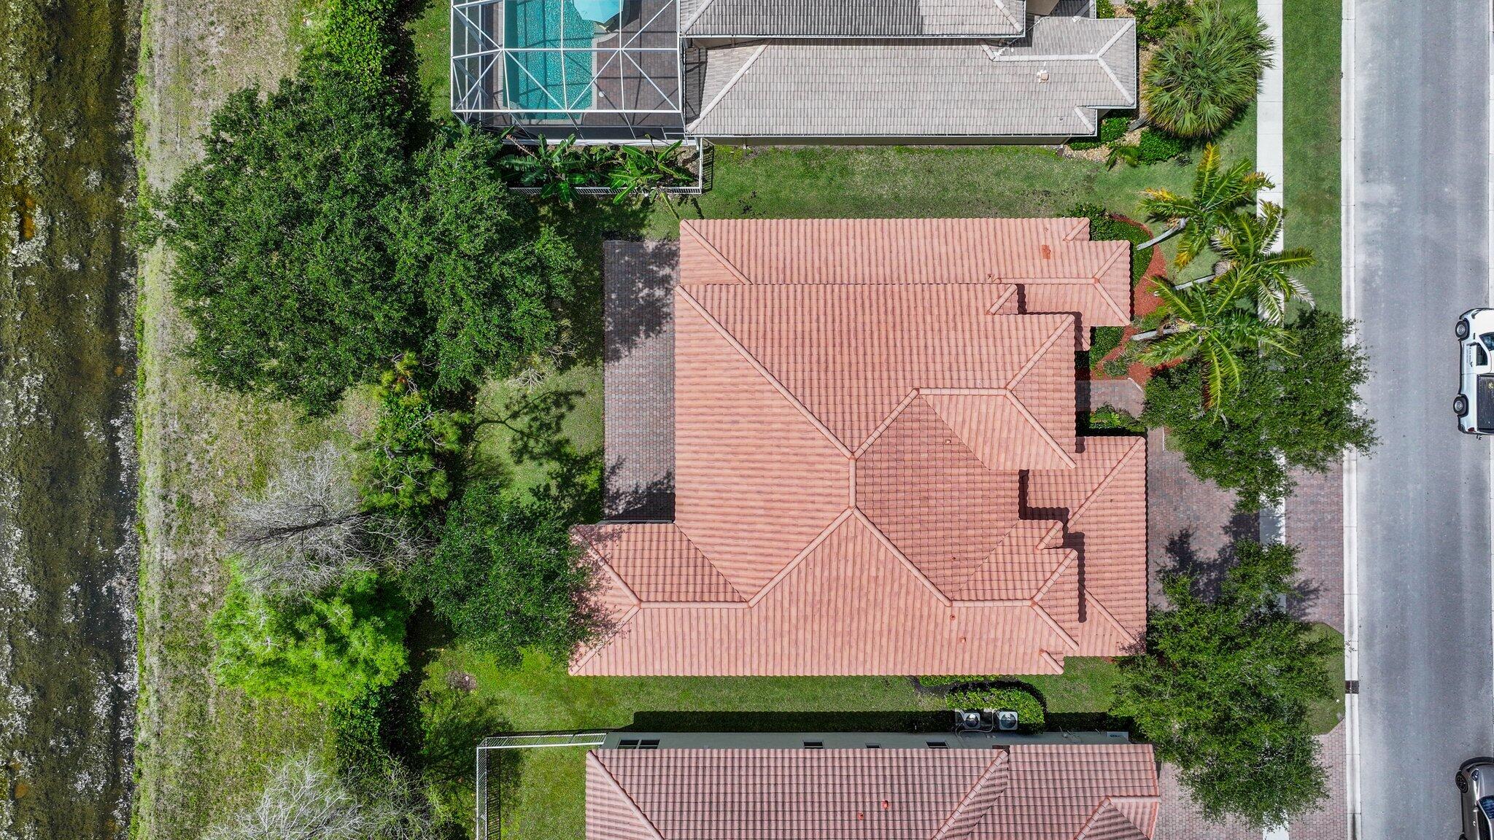
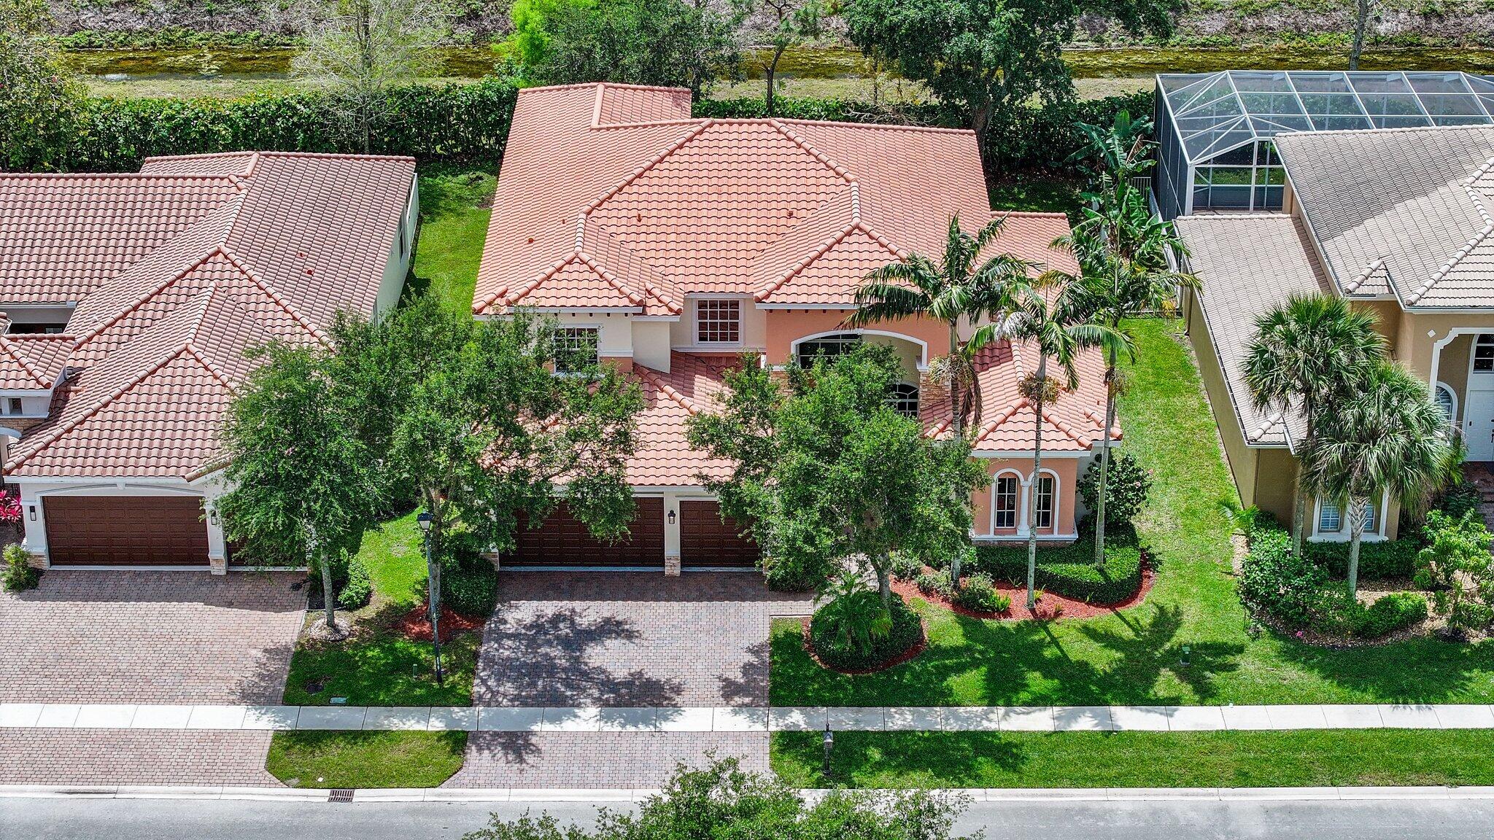
Aerial view of a home with a terracotta tile roof and brick-paved rear patio.
Aerial backyard view with a lawn, dense greenery, and paved patio beside the home's tile roof.
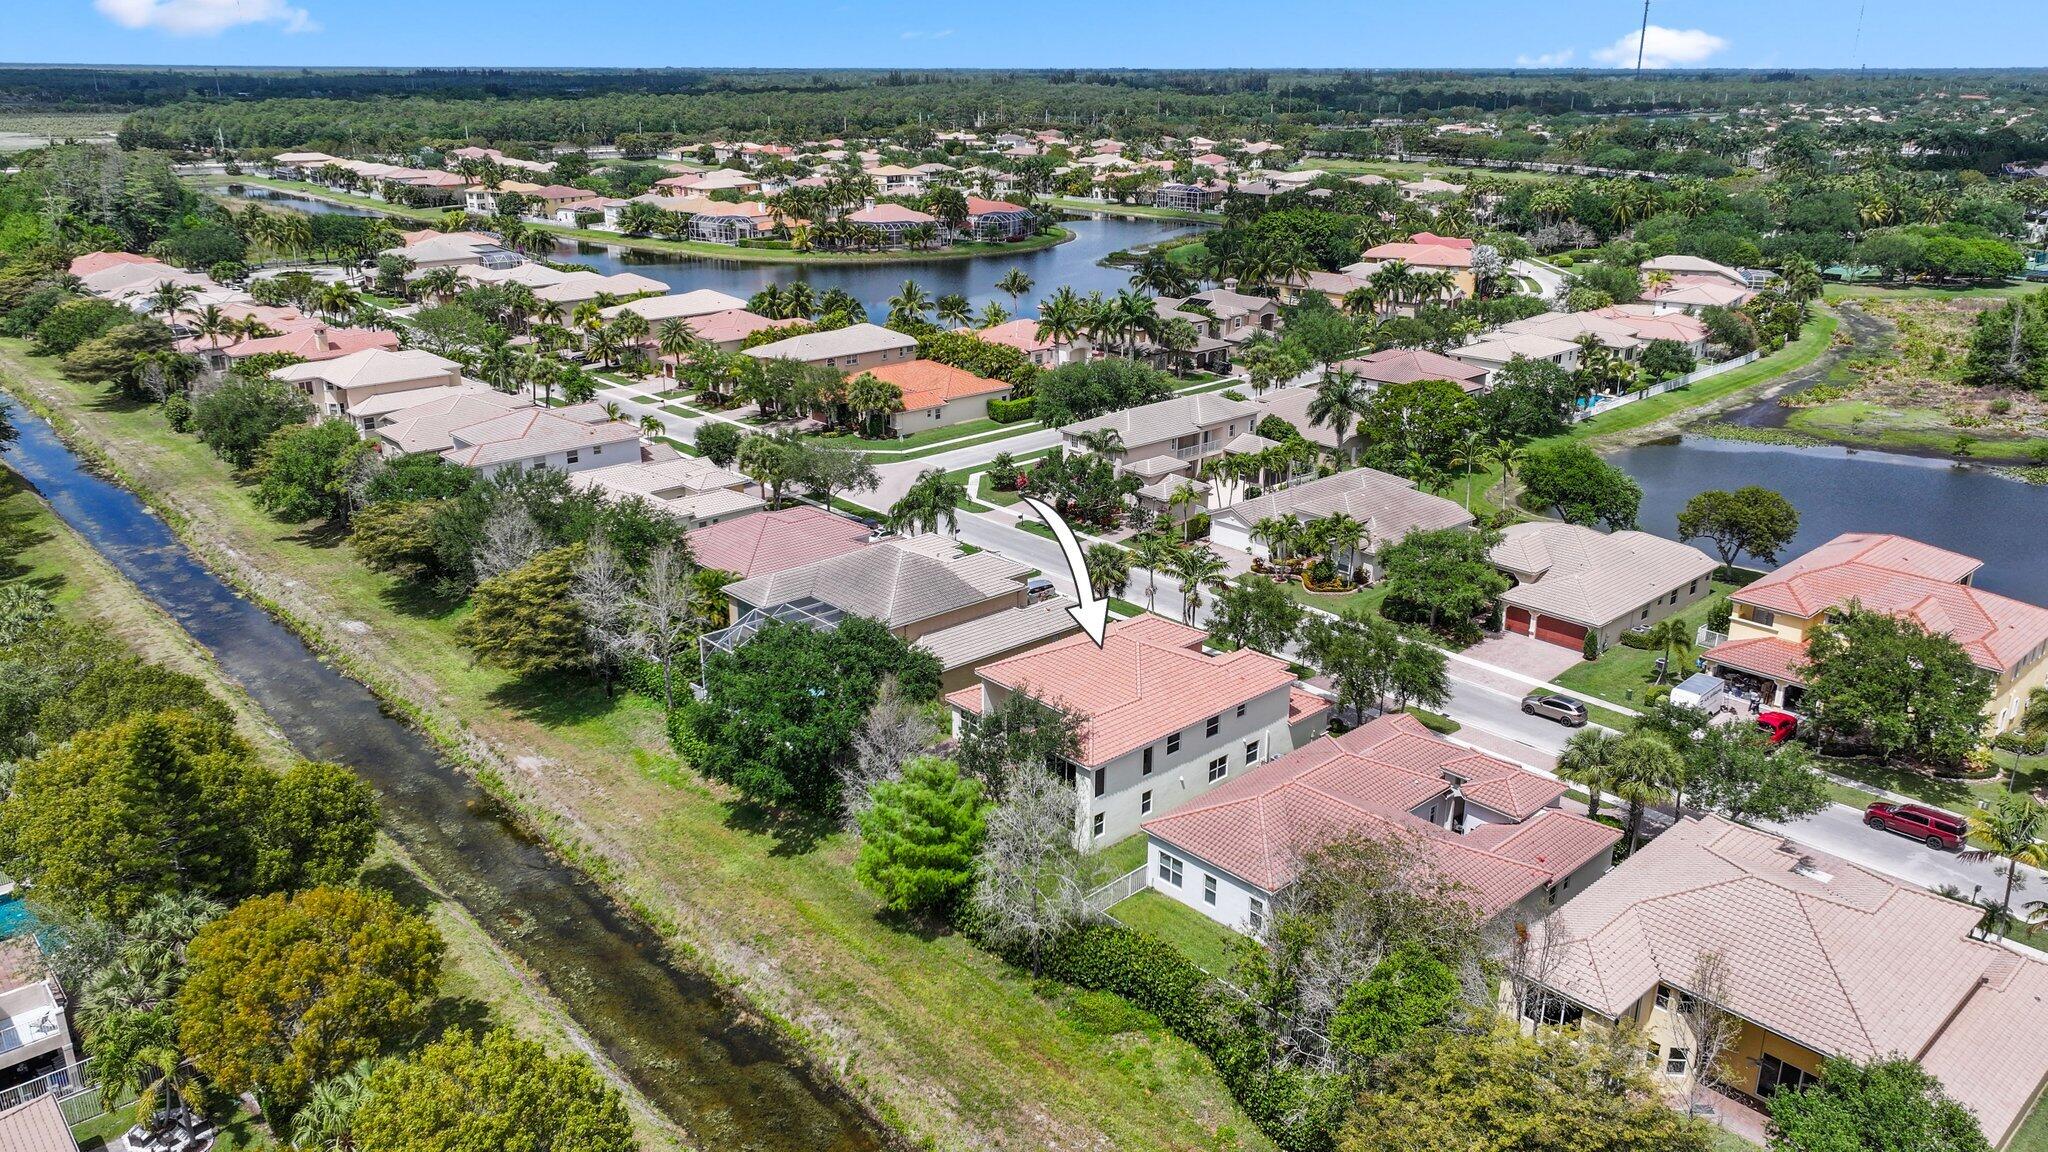
Aerial view of a terracotta-roofed home beside a canal, with a screened pool enclosure and residential street.
Aerial view of 9682 Campi Drive, marked by an arrow, with a lake behind the home.
Two-story stucco home with terracotta tile roof, three-car garage, and brick-paver driveway.
Aerial view of the coral-tile-roofed home marked by an arrow, beside a canal in a residential neighborhood.
Aerial view of a cream-colored home with a terracotta tile roof, two-car garage, and landscaped front yard.
Aerial neighborhood view with an arrow pointing to a two-story home beside a canal.
Aerial view of a peach stucco home with a terracotta tile roof, palm landscaping, and a waterway behind it.
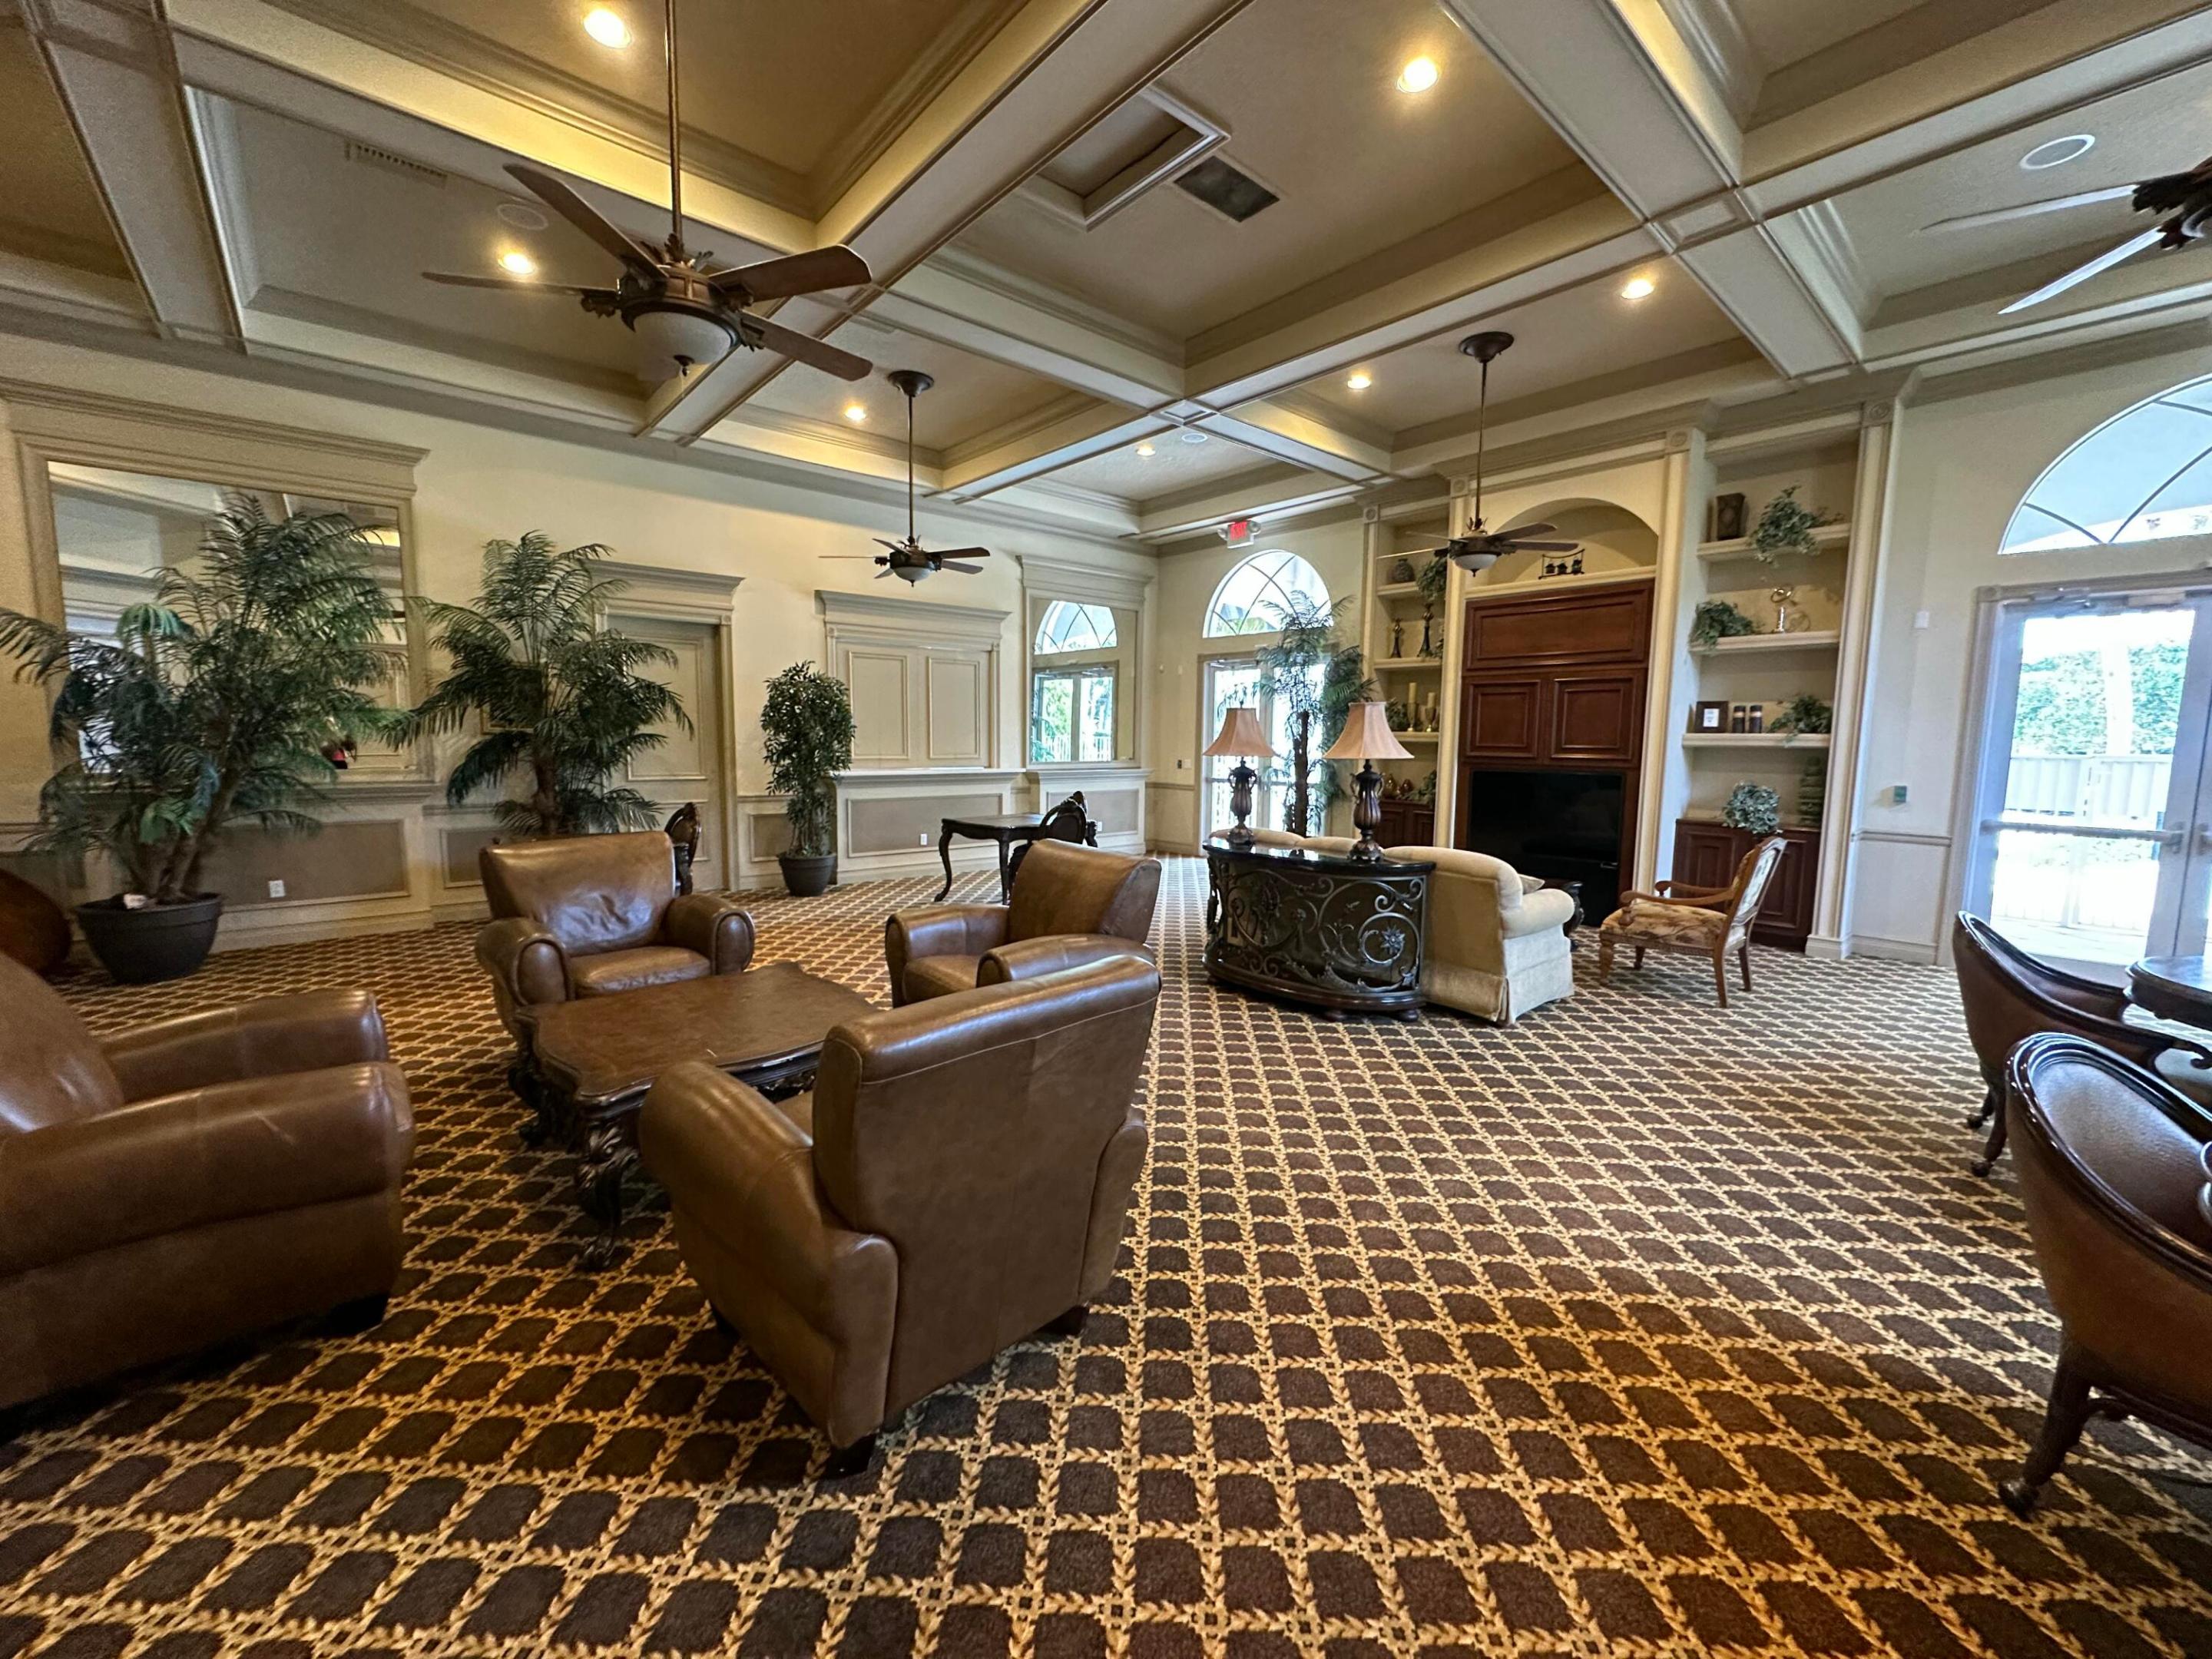
Furnished lounge with leather armchairs, patterned carpet, and a coffered ceiling with ceiling fans.
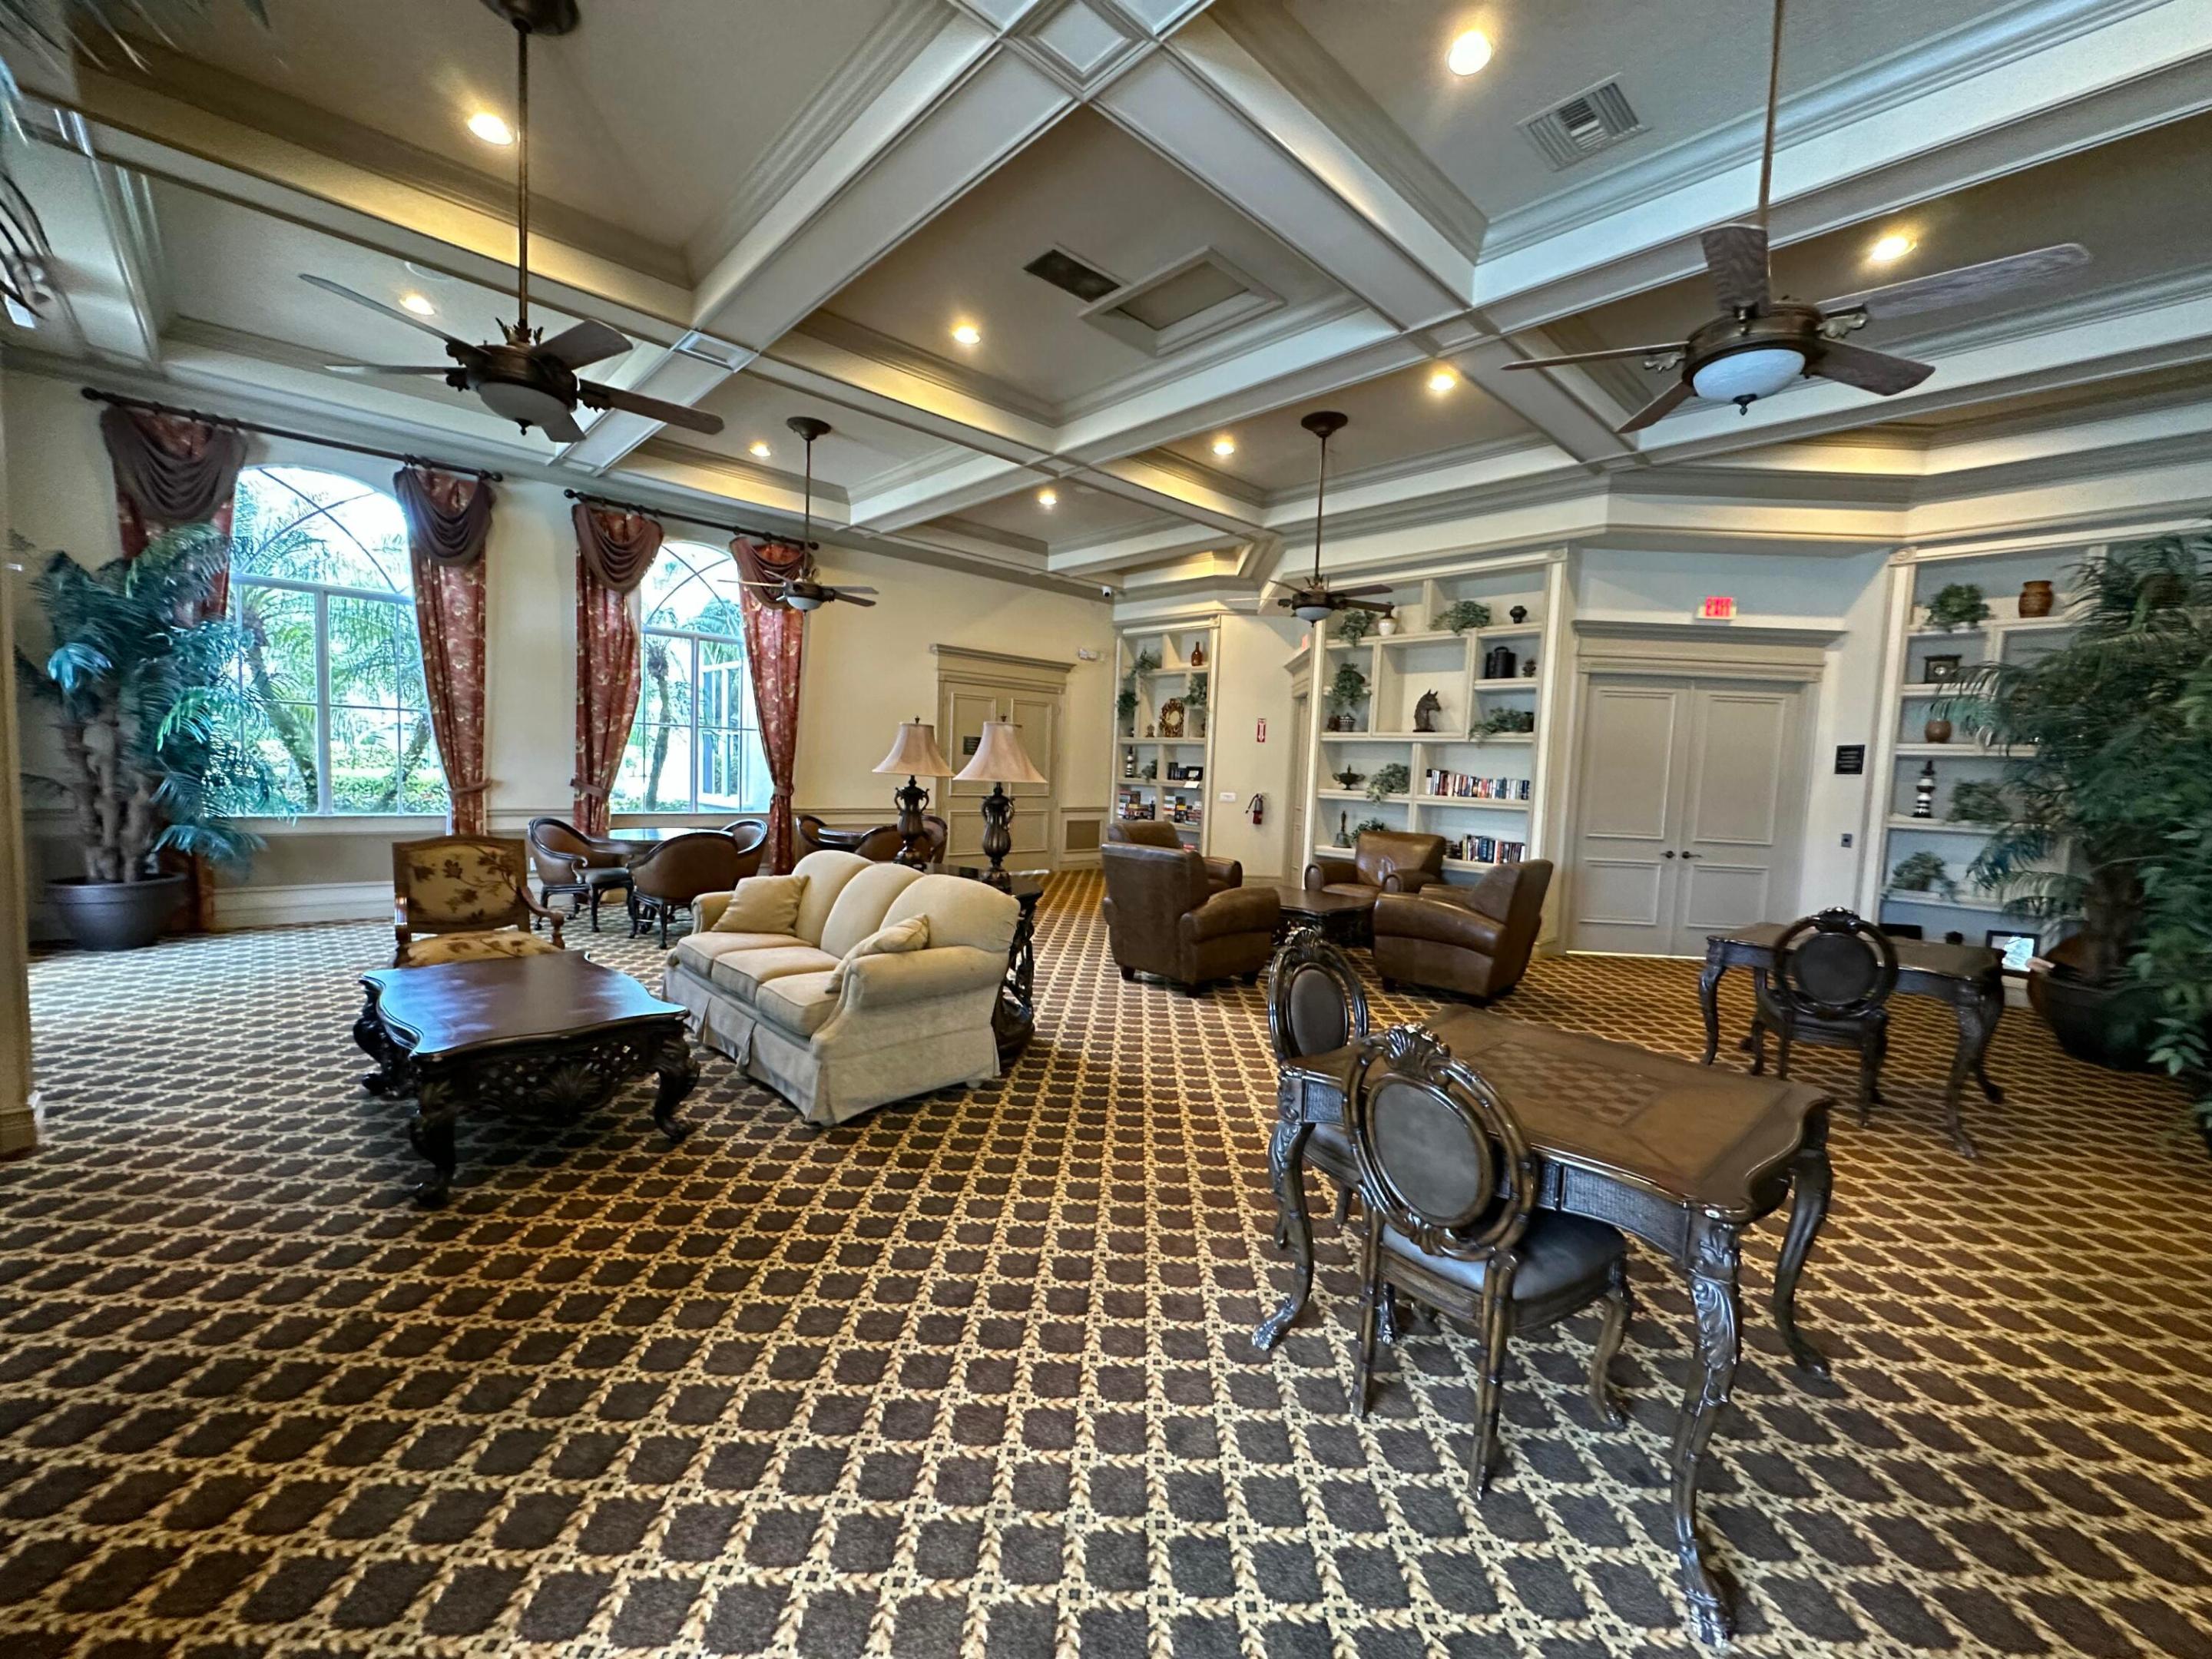
Furnished lounge with patterned carpet, arched windows, built-in shelves, and a coffered ceiling.
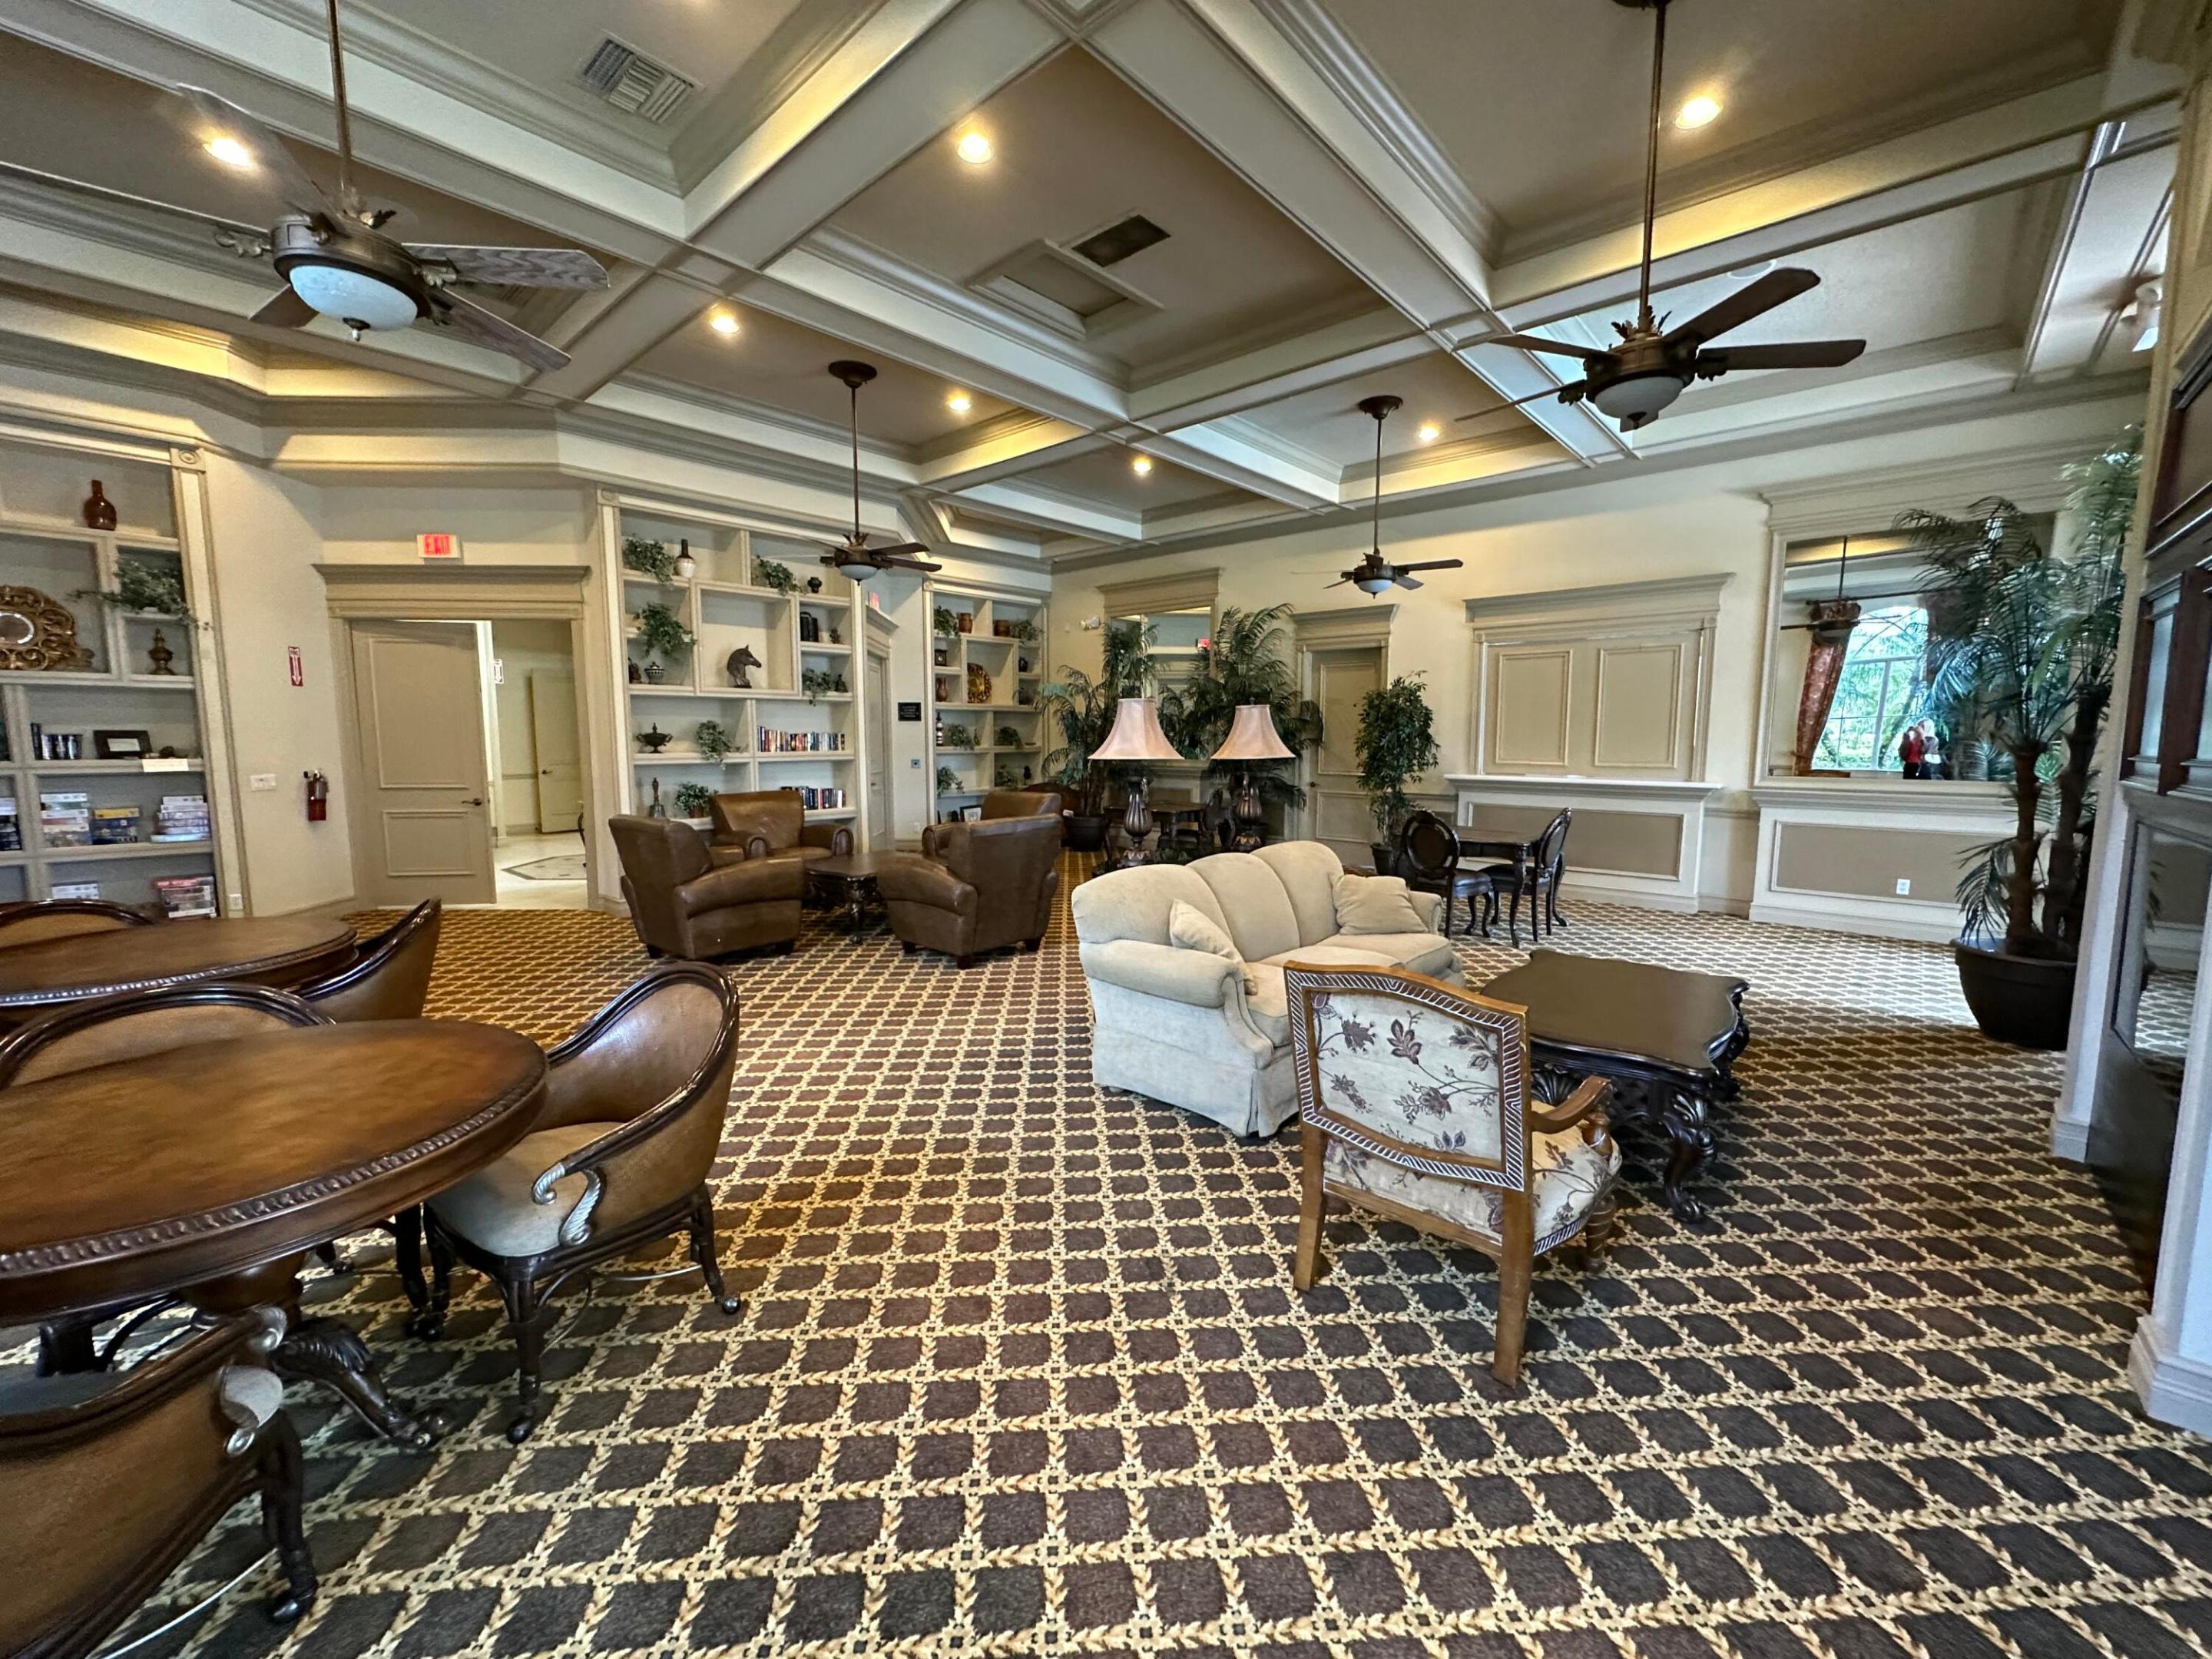
Furnished lounge with a coffered ceiling, built-in shelves, and patterned carpet.
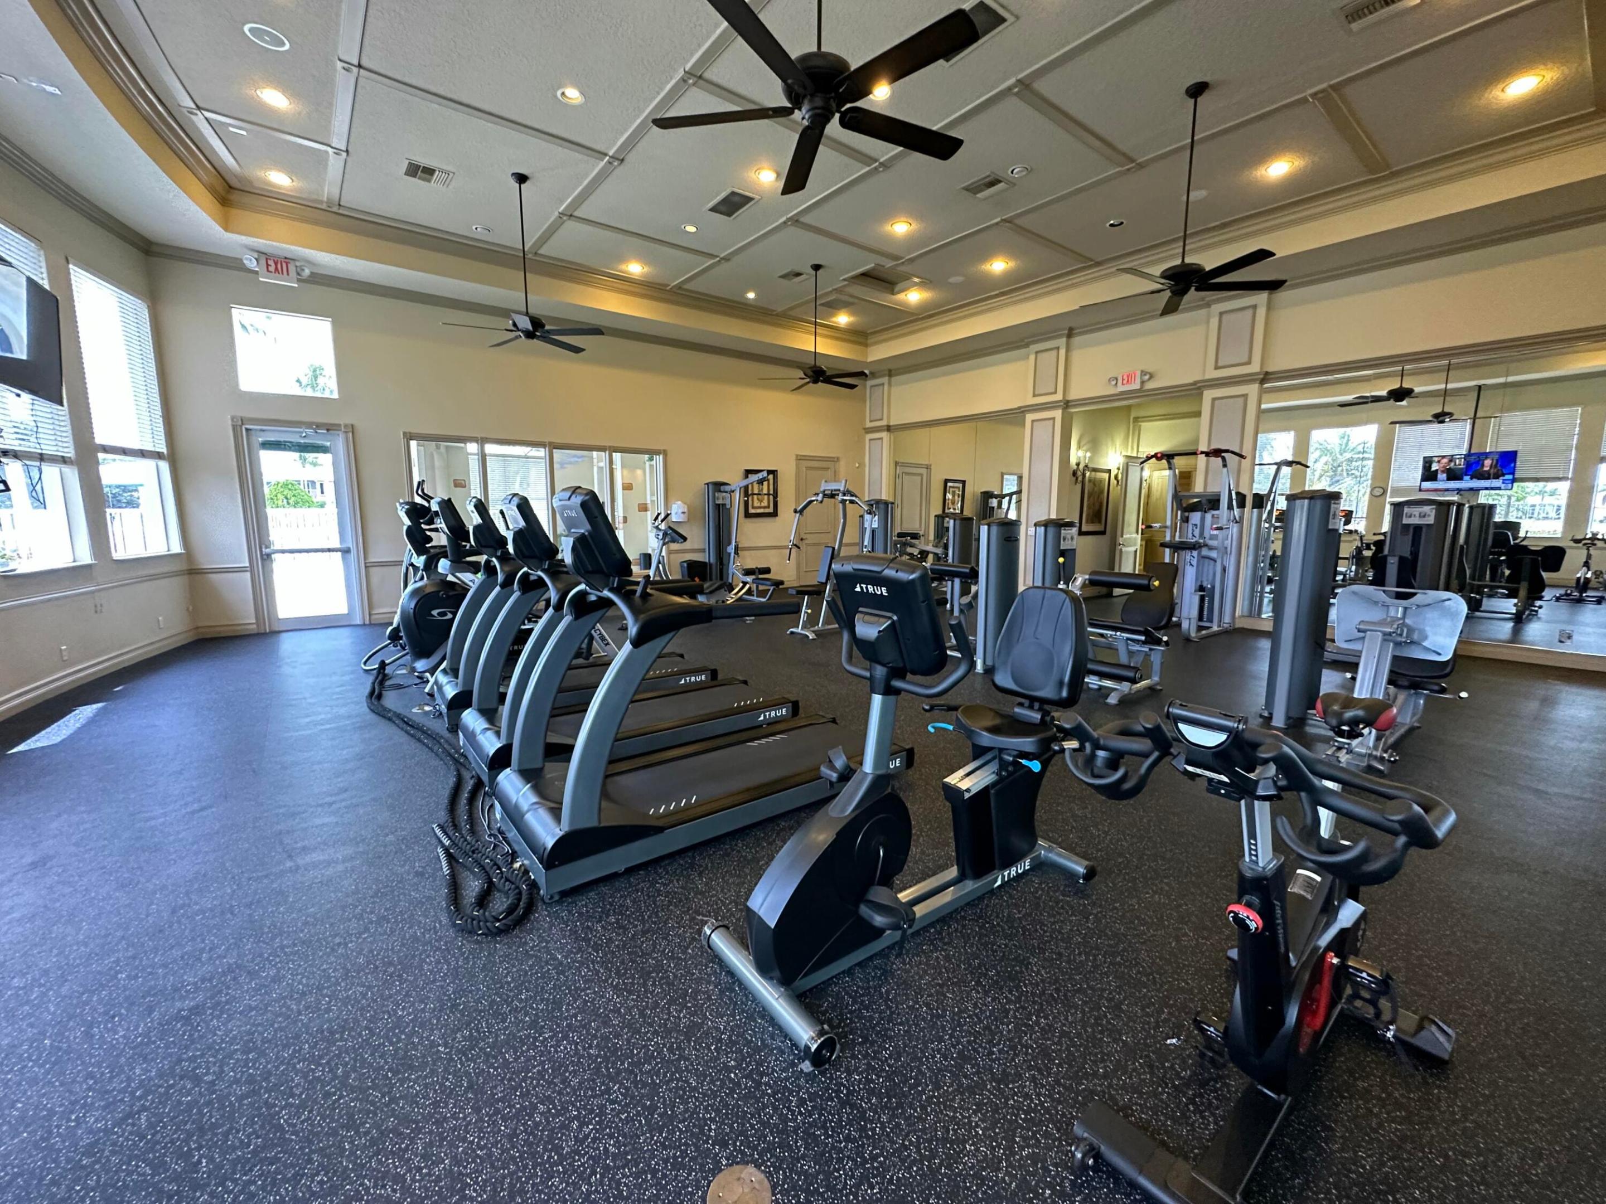
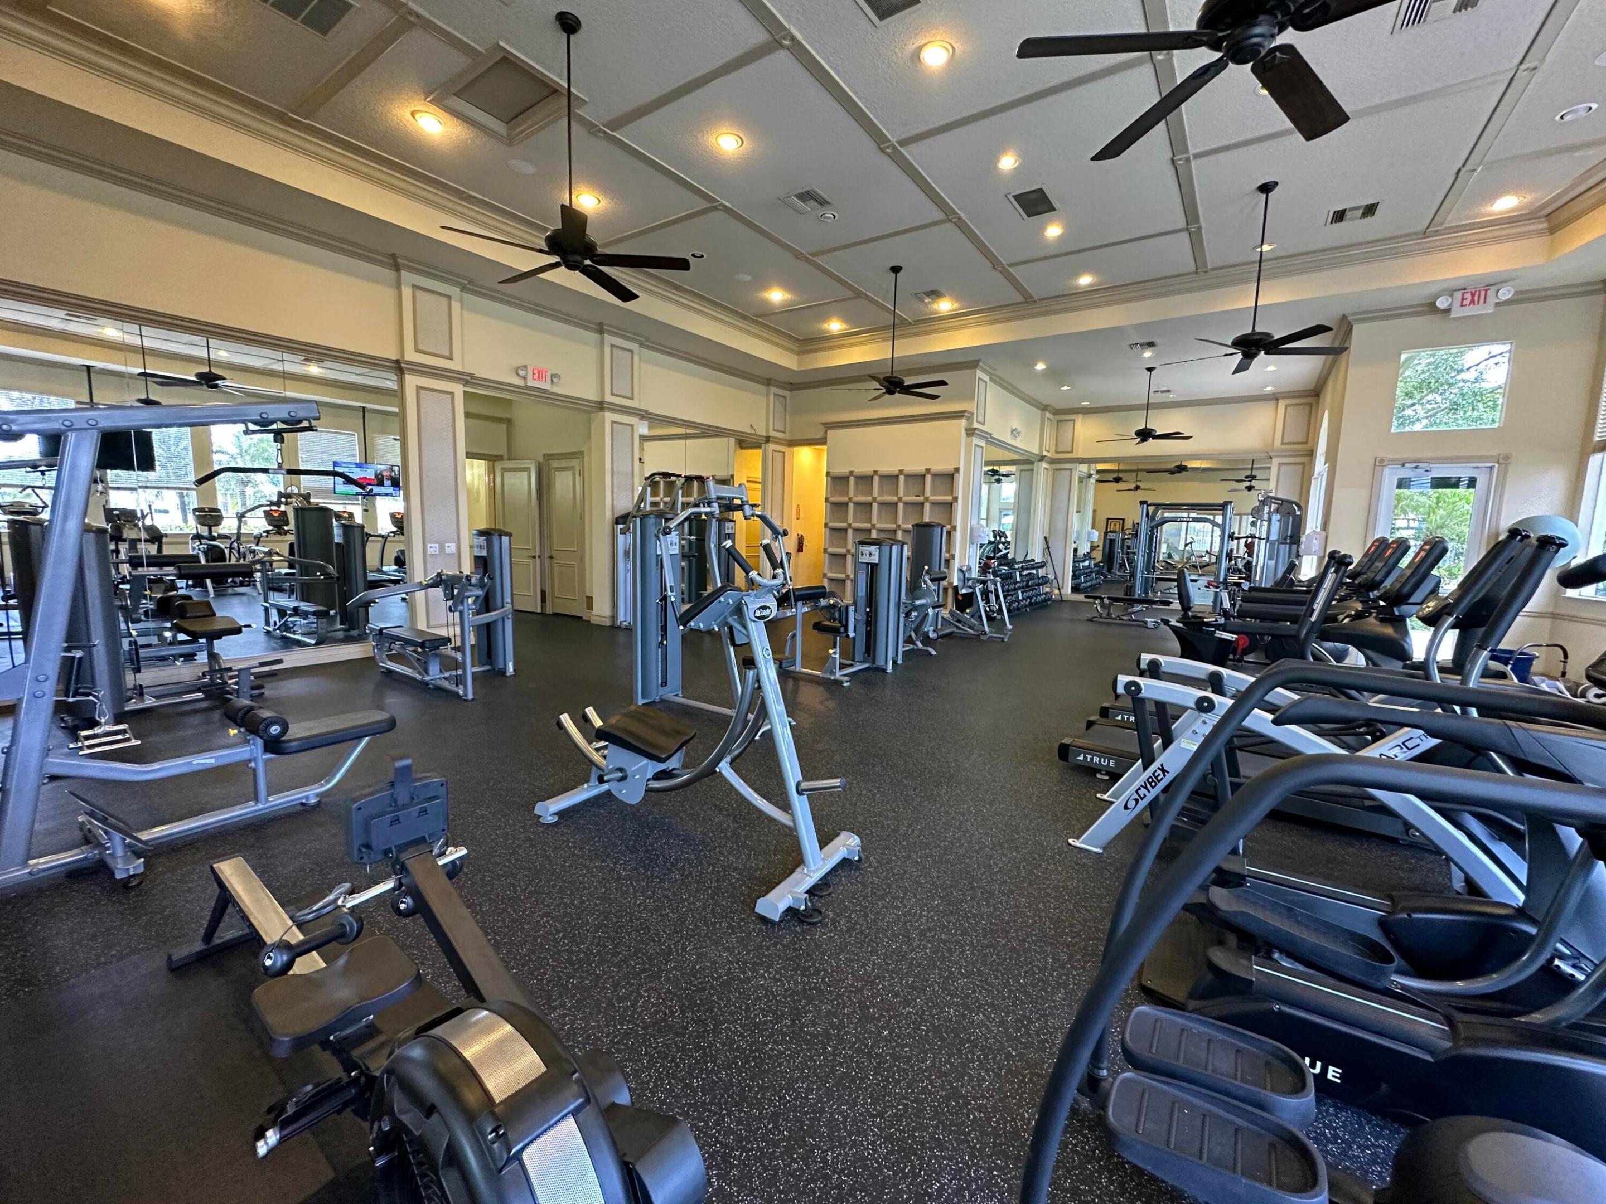
Community gym with treadmills, stationary bikes, weight machines, and mirrored walls.
Fitness room with exercise machines, treadmills, and wall-length mirrors.
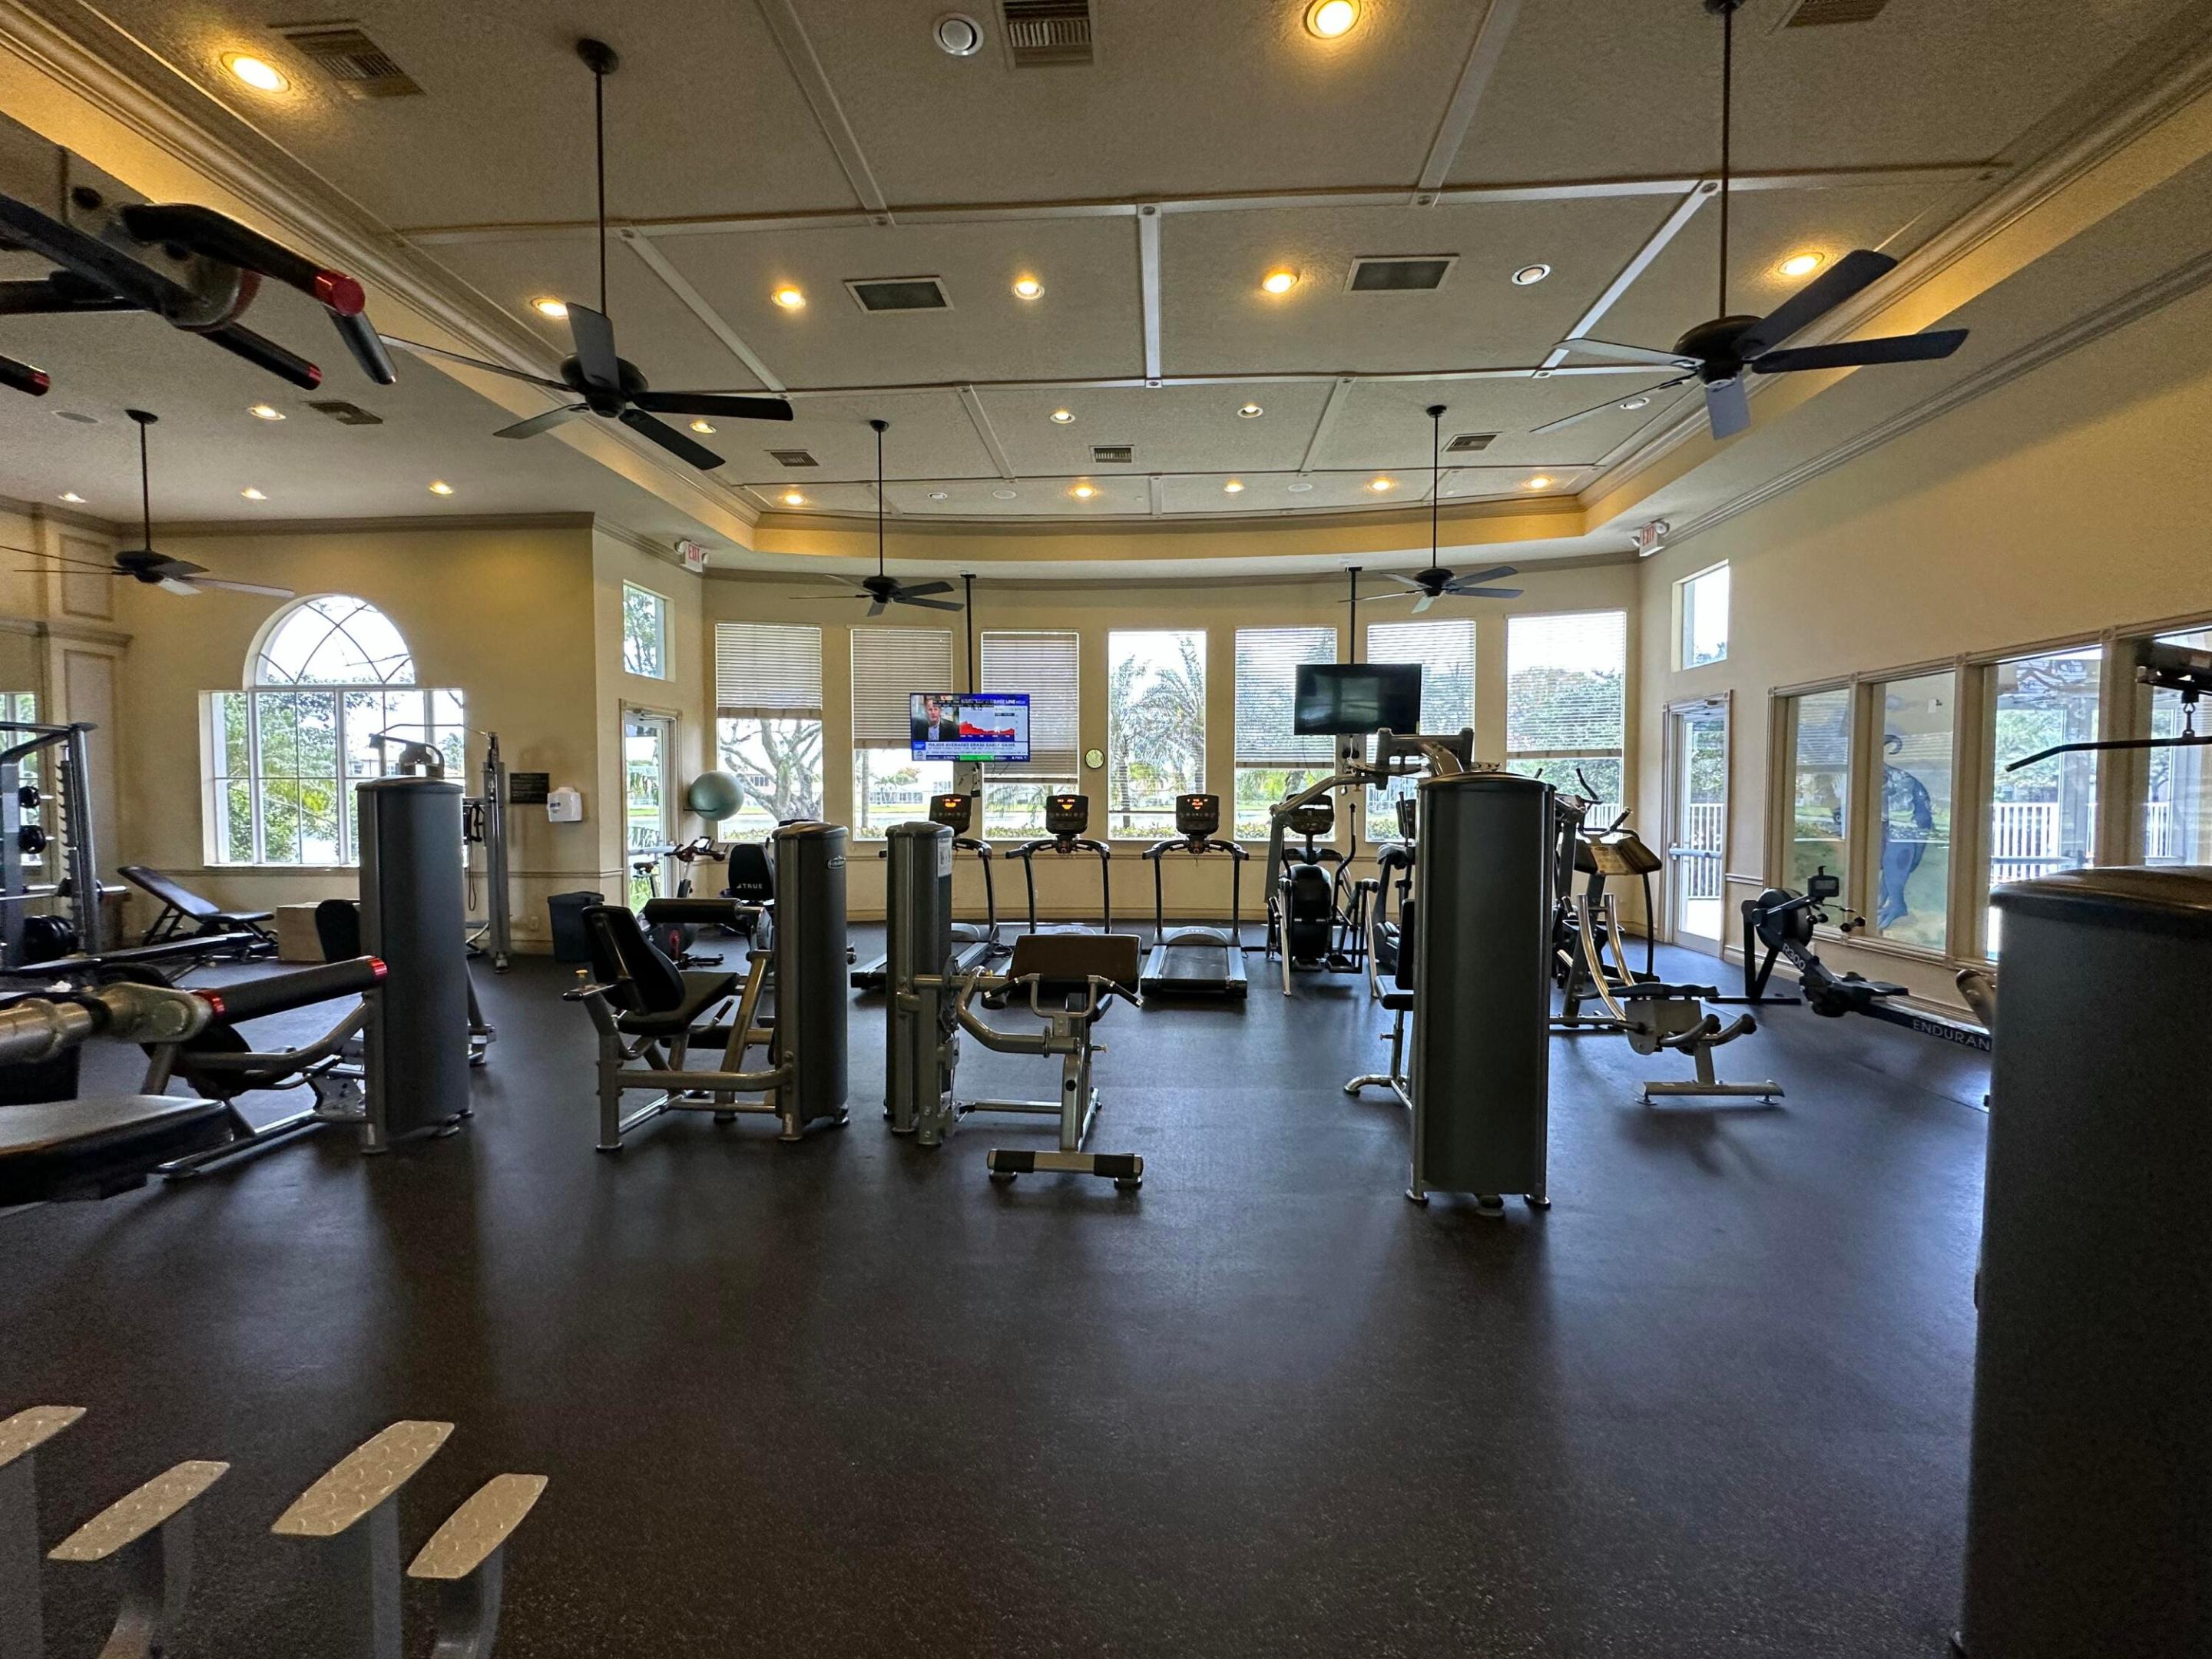
Fitness center with weight machines, cardio equipment, large windows, and a high ceiling.
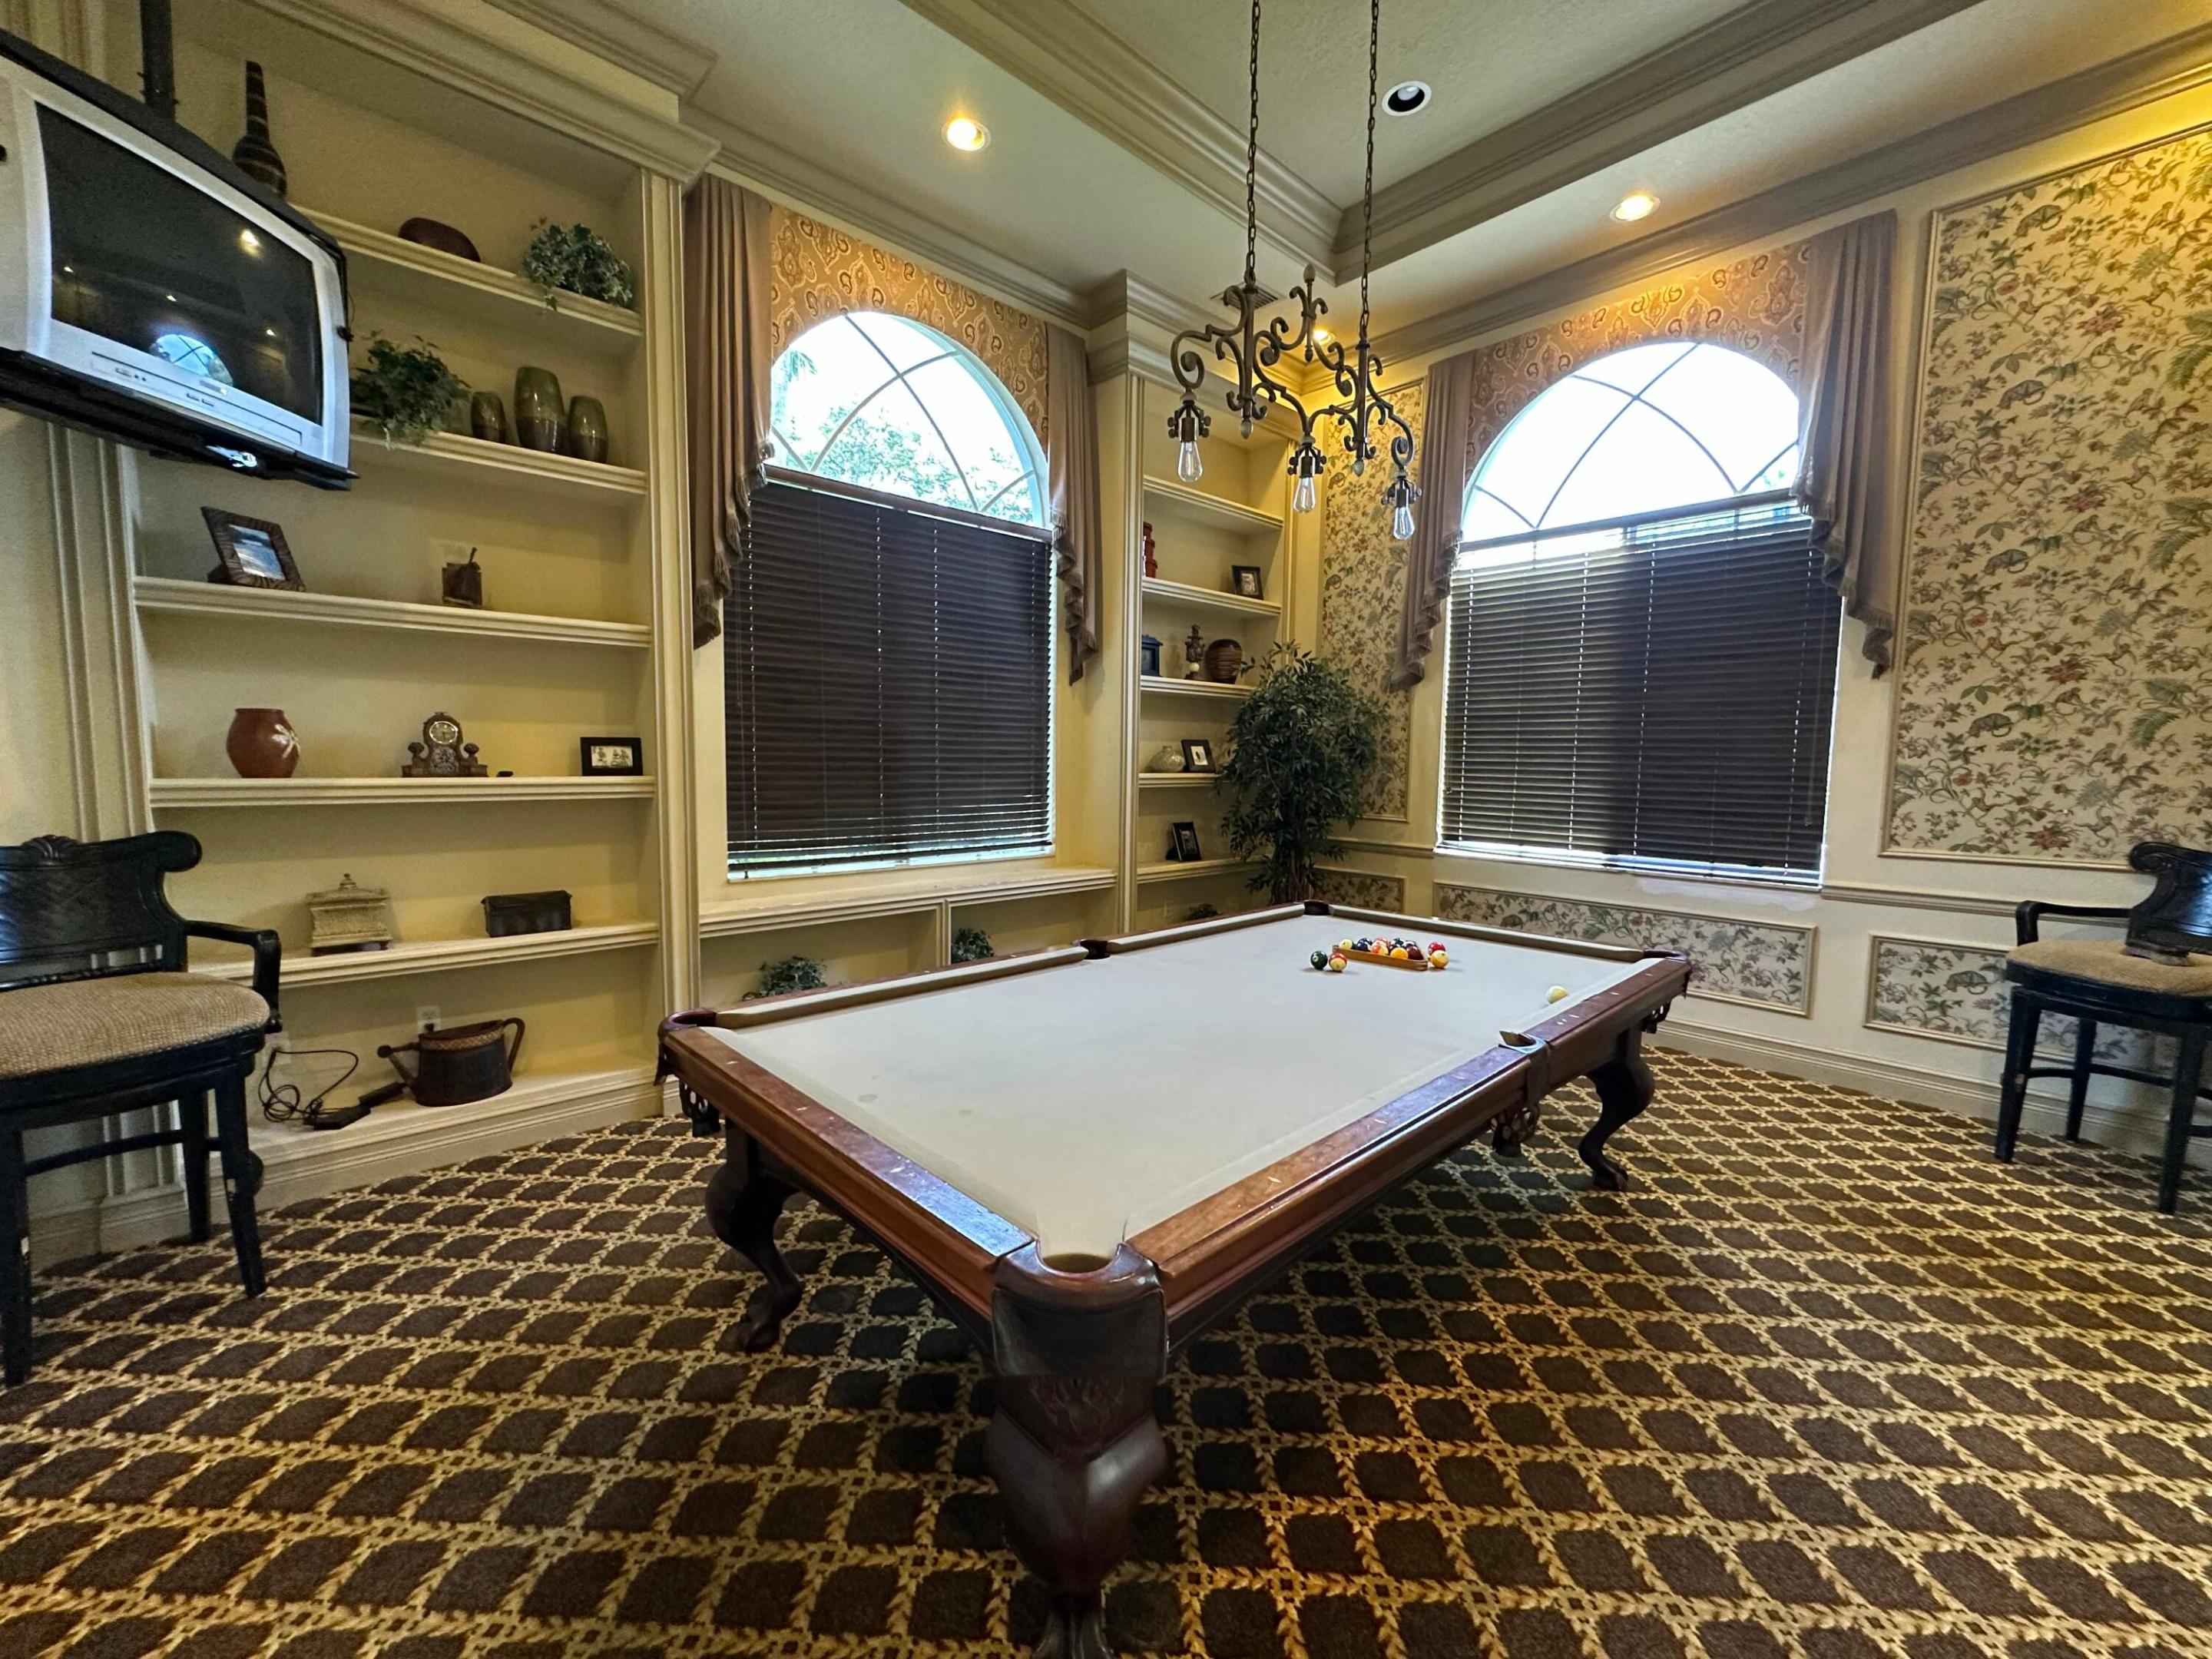
Billiards room with a pool table, built-in shelves, and tall arched windows.
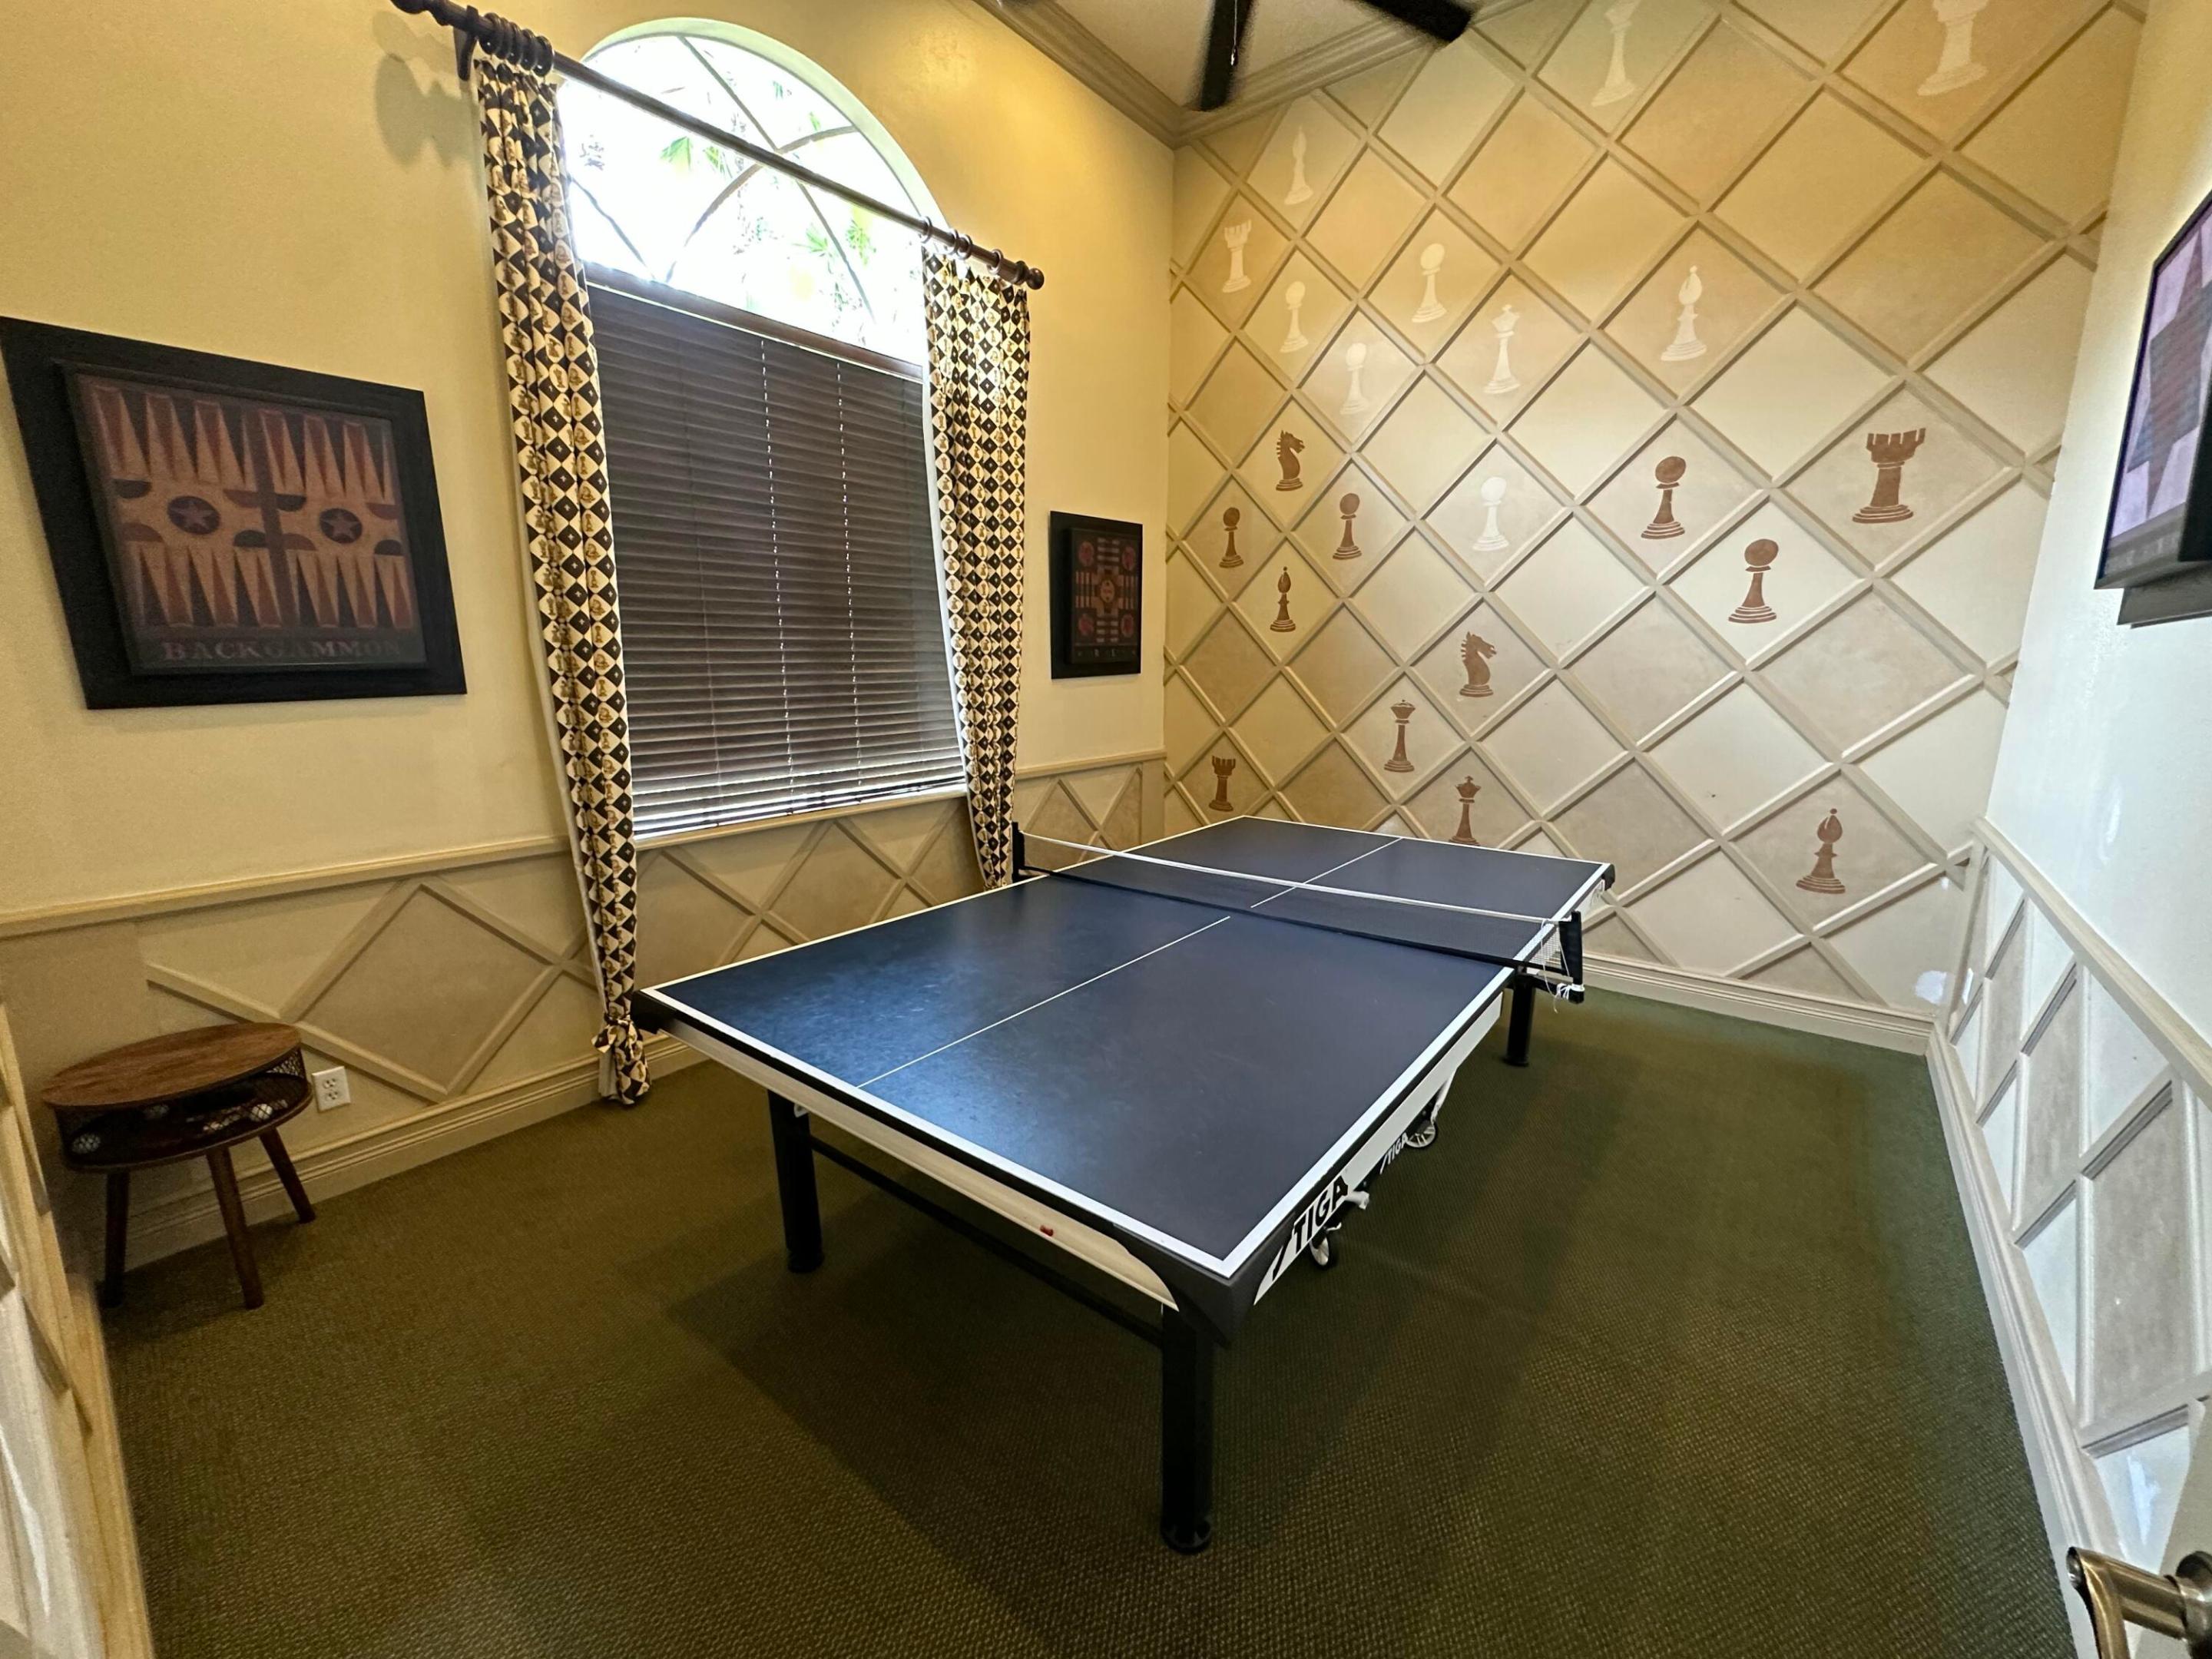
Game room with a ping-pong table and a wall decorated with chess pieces.
SEE ALL PHOTOS
Two-story stucco home with terracotta roofs, arched windows, and a wide brick-paver driveway.
Two-story stucco home with terracotta roof, twin garage doors, and brick-paver driveway.
Empty living room with a curved staircase, glossy stone floors, and sliding glass doors to a patio.
Two-story living room with a curved staircase, blue-accented sofas, and glass doors to the yard.
Furnished living room with a vaulted ceiling, navy sofas, and tall windows overlooking the yard.
Dining room with a long table, dark chairs, and framed artwork on both walls.
Staged bedroom with a large bed, teal bedding, wood floors, and a ceiling fan.
Home entrance with stone columns, arched entry, and landscaped brick walkway.
Vacant double-height living room with glossy tile floors, an ornate staircase, and sliding glass doors to a patio.
Kitchen with wood cabinetry, dark stone counters, a central island, stainless steel refrigerator, and double ovens.
Vacant living area with vaulted ceiling, patio doors, and an adjoining wood-cabinet kitchen.
Empty room with glossy hardwood floors, a tray ceiling, and a glass door to the yard.
Two-story cream stucco home with red tile roof and broad brick-paver rear patio.
Two-story entry foyer with cream tile, dark stone borders, white double doors, and a tall arched window.
Two-story foyer with glossy tile floors and a sweeping wood-and-metal staircase.
Empty two-story foyer with a sweeping staircase, iron balusters, and glossy beige tile floors.
Empty double-height living room with glossy tile floors and sliding doors to a brick patio.
Open kitchen and dining area with wood cabinets, stone counters, an island, and large windows.
Kitchen with wood cabinets, dark stone counters, and a large central island.
Kitchen with wood cabinetry, dark stone counters, central island, and stainless steel double ovens.
Kitchen with a granite island, double sink, wood cabinets, high ceiling, and windows facing greenery.
Kitchen with wood cabinets, green granite counters, and a stainless-steel range hood.
Unfurnished kitchen with wood cabinetry, stainless steel appliances, and a long stone breakfast bar.
Empty living room with a vaulted ceiling, glossy tile floors, and sliding glass doors to the garden.
Vacant double-height room with glossy tile floors, dark wood blinds, and sliding glass doors.
Empty sunroom with glossy tile floors, tall garden-facing windows, and a glass door to the patio.
Foyer with polished stone floors, arched openings, staircase, and a view into the kitchen.
Empty bedroom with glossy tan tile floors, a window with blinds, and an arched doorway.
Empty room with hardwood floors, a tray ceiling, ceiling fan, and glass door to the patio.
Bathroom with a soaking tub between matching wood vanities and large mirrors.
Bathroom with a built-in soaking tub beneath two windows and a long wood vanity.
Bathroom with a long wood vanity, expansive mirror, tiled walk-in shower, and open doorway to a hallway.
Walk-in shower with beige tile walls, mosaic floor, and brushed metal fixtures.
Walk-in closet with white built-in shelves and central drawers over polished wood flooring.
Walk-in closet with white built-in shelving, hanging rods, drawers, and warm wood flooring.
Two-story foyer with a carpeted staircase, wood-and-iron railings, and tall windows overlooking the yard.
Empty two-story foyer with glossy marble floors, tall windows, and a curved wood-and-iron staircase.
Wood and iron staircase overlooking a bright, vacant foyer with pale tile flooring.
Upstairs landing with hardwood floors, a wood-and-metal stair railing, and a window with blinds.
Empty upstairs landing with hardwood floors, multiple windows with wooden blinds, and a wood-and-iron railing.
Empty room with glossy wood floors, multiple windows, and a half-height partition.
Two-story stucco home with a red tile roof, double garage, arched windows, and paved driveway.
Two-story stucco home with terracotta roofs, double garage doors, and a broad paver driveway.
Two-story peach stucco home with a red tile roof, arched windows, palm trees, and landscaped lawn.
Empty beige hallway with a sloped ceiling and tan tile floor.
Laundry room with white washer and dryer, upper cabinets, and utility sink.
Empty bedroom with polished wood floors, pale yellow walls, and a ceiling fan.
Empty bedroom with reddish-brown hardwood floors, a ceiling fan, and white closet doors.
Bathroom with a wood vanity, white fixtures, and a beige tiled tub surround.
Empty room with polished wood floors and a large arched window with blinds.
Empty room with polished hardwood floors and open double doors facing a staircase.
Hallway with reddish-brown wood floors leading to a tiled room with two shuttered windows.
Empty bedroom with hardwood floors, a ceiling fan, and a window with blinds.
Empty bedroom with hardwood floors, a ceiling fan, and open doorways to adjoining rooms.
Bathroom with a white vanity, beige countertop, large mirror, and doorway to a hardwood-floored room.
Bathroom tub and tiled shower with a handheld showerhead and white curtain.
Empty room with hardwood floors, a large window with wooden blinds, and a ceiling fan.
Empty bedroom with hardwood floors, ceiling fan, and open doors to a bathroom and walk-in closet.
Bathroom with white vanity, mirrored cabinet, and bathtub beneath a window with blinds.
Empty room with polished wood floors, beige walls, a window, and a dark wood ceiling fan.
Empty bedroom with glossy wood floors, white closet doors, and a dark wood ceiling fan.
Sliding glass doors open to a paver patio and tree-lined backyard.
Brick-paver patio bordered by the house, with a hedge, mature trees, and tropical plants.
Brick-paver backyard patio beside a grassy lawn, trees, and screened pool enclosure.
Two-story home’s rear patio with brick pavers, sliding doors, lawn, and mature trees.
Backyard lawn bordered by mature trees and a hedge, with brick pavers and a screened enclosure.
Two-story home's rear patio with brick pavers, sliding glass doors, mature trees, and a hedge-lined lawn.
Two-story cream stucco home with a red tile roof and brick-paver patio in a tree-shaded backyard.
Two-story stucco home with a tiled roof behind a tree-shaded grassy backyard and paved patio.
Rear of a two-story cream stucco home with a brick patio and leafy backyard.
Aerial view of an irregular swimming pool and attached spa surrounded by palms and lounge chairs.
Two-story home with coral stucco, arched entry, tile roof, and landscaped lawn.
Aerial view of a freeform community pool and spa surrounded by palms, lounge chairs and tiled-roof buildings.
Aerial view of two tennis courts and a basketball court surrounded by trees.
Aerial view of two blue courts with nets, surrounded by palms and tropical landscaping.
Landscaped Isola Bella Estates entrance with an arched sign, palm trees, and rock waterfalls.
Aerial view of Isla Bella’s landscaped entrance, with lakeside homes and tennis courts beyond.
Aerial view of tile-roof homes and landscaped yards beside a narrow canal.
Aerial view of 9682 Campi Drive, marked by a white arrow among homes and waterways.
Aerial view of a home with a terracotta tile roof and brick-paved rear patio.
Aerial backyard view with a lawn, dense greenery, and paved patio beside the home's tile roof.
Aerial view of a terracotta-roofed home beside a canal, with a screened pool enclosure and residential street.
Aerial view of 9682 Campi Drive, marked by an arrow, with a lake behind the home.
Two-story stucco home with terracotta tile roof, three-car garage, and brick-paver driveway.
Aerial view of the coral-tile-roofed home marked by an arrow, beside a canal in a residential neighborhood.
Aerial view of a cream-colored home with a terracotta tile roof, two-car garage, and landscaped front yard.
Aerial neighborhood view with an arrow pointing to a two-story home beside a canal.
Aerial view of a peach stucco home with a terracotta tile roof, palm landscaping, and a waterway behind it.
Furnished lounge with leather armchairs, patterned carpet, and a coffered ceiling with ceiling fans.
Furnished lounge with patterned carpet, arched windows, built-in shelves, and a coffered ceiling.
Furnished lounge with a coffered ceiling, built-in shelves, and patterned carpet.
Community gym with treadmills, stationary bikes, weight machines, and mirrored walls.
Fitness room with exercise machines, treadmills, and wall-length mirrors.
Fitness center with weight machines, cardio equipment, large windows, and a high ceiling.
Billiards room with a pool table, built-in shelves, and tall arched windows.
Game room with a ping-pong table and a wall decorated with chess pieces.
Sold

9682 Campi Drive

9682 Campi Drive, Lake Worth, FL 33467

$865,000
Welcome to this absolutely stunning, expansive 5-bed, 4-bath single-family home in Isola Bella Estates! From the moment you step inside, you'll be captivated by the exceptional layout and luxurious upgrades throughout. The primary suite is conveniently located on the first floor. It offers a spacious walk-in closet & an elegant en-suite bathroom. Each of the 4 additional bedrooms are generously sized, complete with its own walk-in closet. This home boasts a beautiful den downstairs, and a bright, airy loft upstairs. It is equipped with complete impact windows/doors, newer AC units (replaced Sept. 2021 & 2022) & a newer water heater (replaced 2021). Step outside into your private backyard oasis, featuring a lovely patio area, perfect for entertaining! The large lot provides ample ROOM FOR A POOL. The 3-car garage offers plenty of room for vehicles and an abundance of storage. LOW ELECTRIC BILL due to the ENERGY EFFICIENCY of hurricane glass and Carrier 16 Seer AC!! Isola Bella Estates is a beautiful guard gated community with amenities including a pool, fitness center, clubhouse, tennis, pickleball, basketball courts, and more! Zoned for top rated schools. Prime location, close to the turnpike, restaurants, and shopping! This home truly has it allstyle, space, and convenience. Don't miss your chance to own this extraordinary property!

5
beds

4
baths

3,818 Sq.Ft. LIVING AREA

9,147.6 Sq.Ft. lot

Lana Majewski

Lana Majewski

Features & Amenities

Interior

  • total bedrooms5
  • Total bathrooms4
  • full bathrooms4
  • Laundry room Inside
  • Flooring Marble, Wood
  • APPLIANCES Cooktop, Dryer, Dishwasher, Electric Water Heater, Microwave, Oven, Refrigerator, Water Heater, Washer
  • other interior Features Built-in Features, Breakfast Area, Bathtub, Cathedral Ceiling(s), Dining Area, Separate/Formal Dining Room, Dual Sinks, Entrance Foyer, Garden Tub/Roman Tub, Kitchen Island, Main Level Primary, Pantry, Sitting Area in Primary, Split Bedrooms, Soaking Tub, Separate Shower, Vaulted Ceiling(s), Walk-In Closet(s)

Area & Lot

  • Status Sold
  • Date Sold June 11, 2025
  • Living Area3,818 Sq.Ft.
  • Total Area5,126 Sq.Ft.
  • Lot Area9,147.6 Sq.Ft.
  • MLS® IDR11078607
  • TypeResidential
  • YEAR BUILT2010
  • Water FrontageNone
  • View DescriptionGarden
  • Elementary SchoolCoral Reef (Palm Beach)
  • Middle SchoolWoodlands
  • High SchoolDr. Joaquin Garcia

Exterior

  • STORIES2
  • Garage Space3.0
  • water SourcePublic
  • utilitiesCable Available, Sewer Available, Water Available
  • PoolAssociation
  • roofSpanish Tile
  • lot features1/4 Acre
  • parkingAttached, Garage
  • HEAT TYPECentral, Electric
  • AIR CONDITIONINGCentral Air, Electric
  • sewerPublic Sewer
  • HOA AmenitiesBasketball Court, Clubhouse, Dog Park, Fitness Center, Playground, Pickleball, Park, Pool, Sidewalks, Tennis Court(s)
  • security FeaturesGated with Guard, Gated Community
  • other exterior FeaturesOutdoor Living Area

Financial

  • Sales Price$865,000
  • Real Estate Tax $8,227/yr
  • HOA $500/mo
  • Zoning PUD
View Virtual Tour

Let’s Get Started

We pride ourselves in providing personalized solutions that bring our clients closer to their dream properties and enhance their long-term wealth. Contact us today to find out how we can be of assistance to you!

Follow Us on Instagram