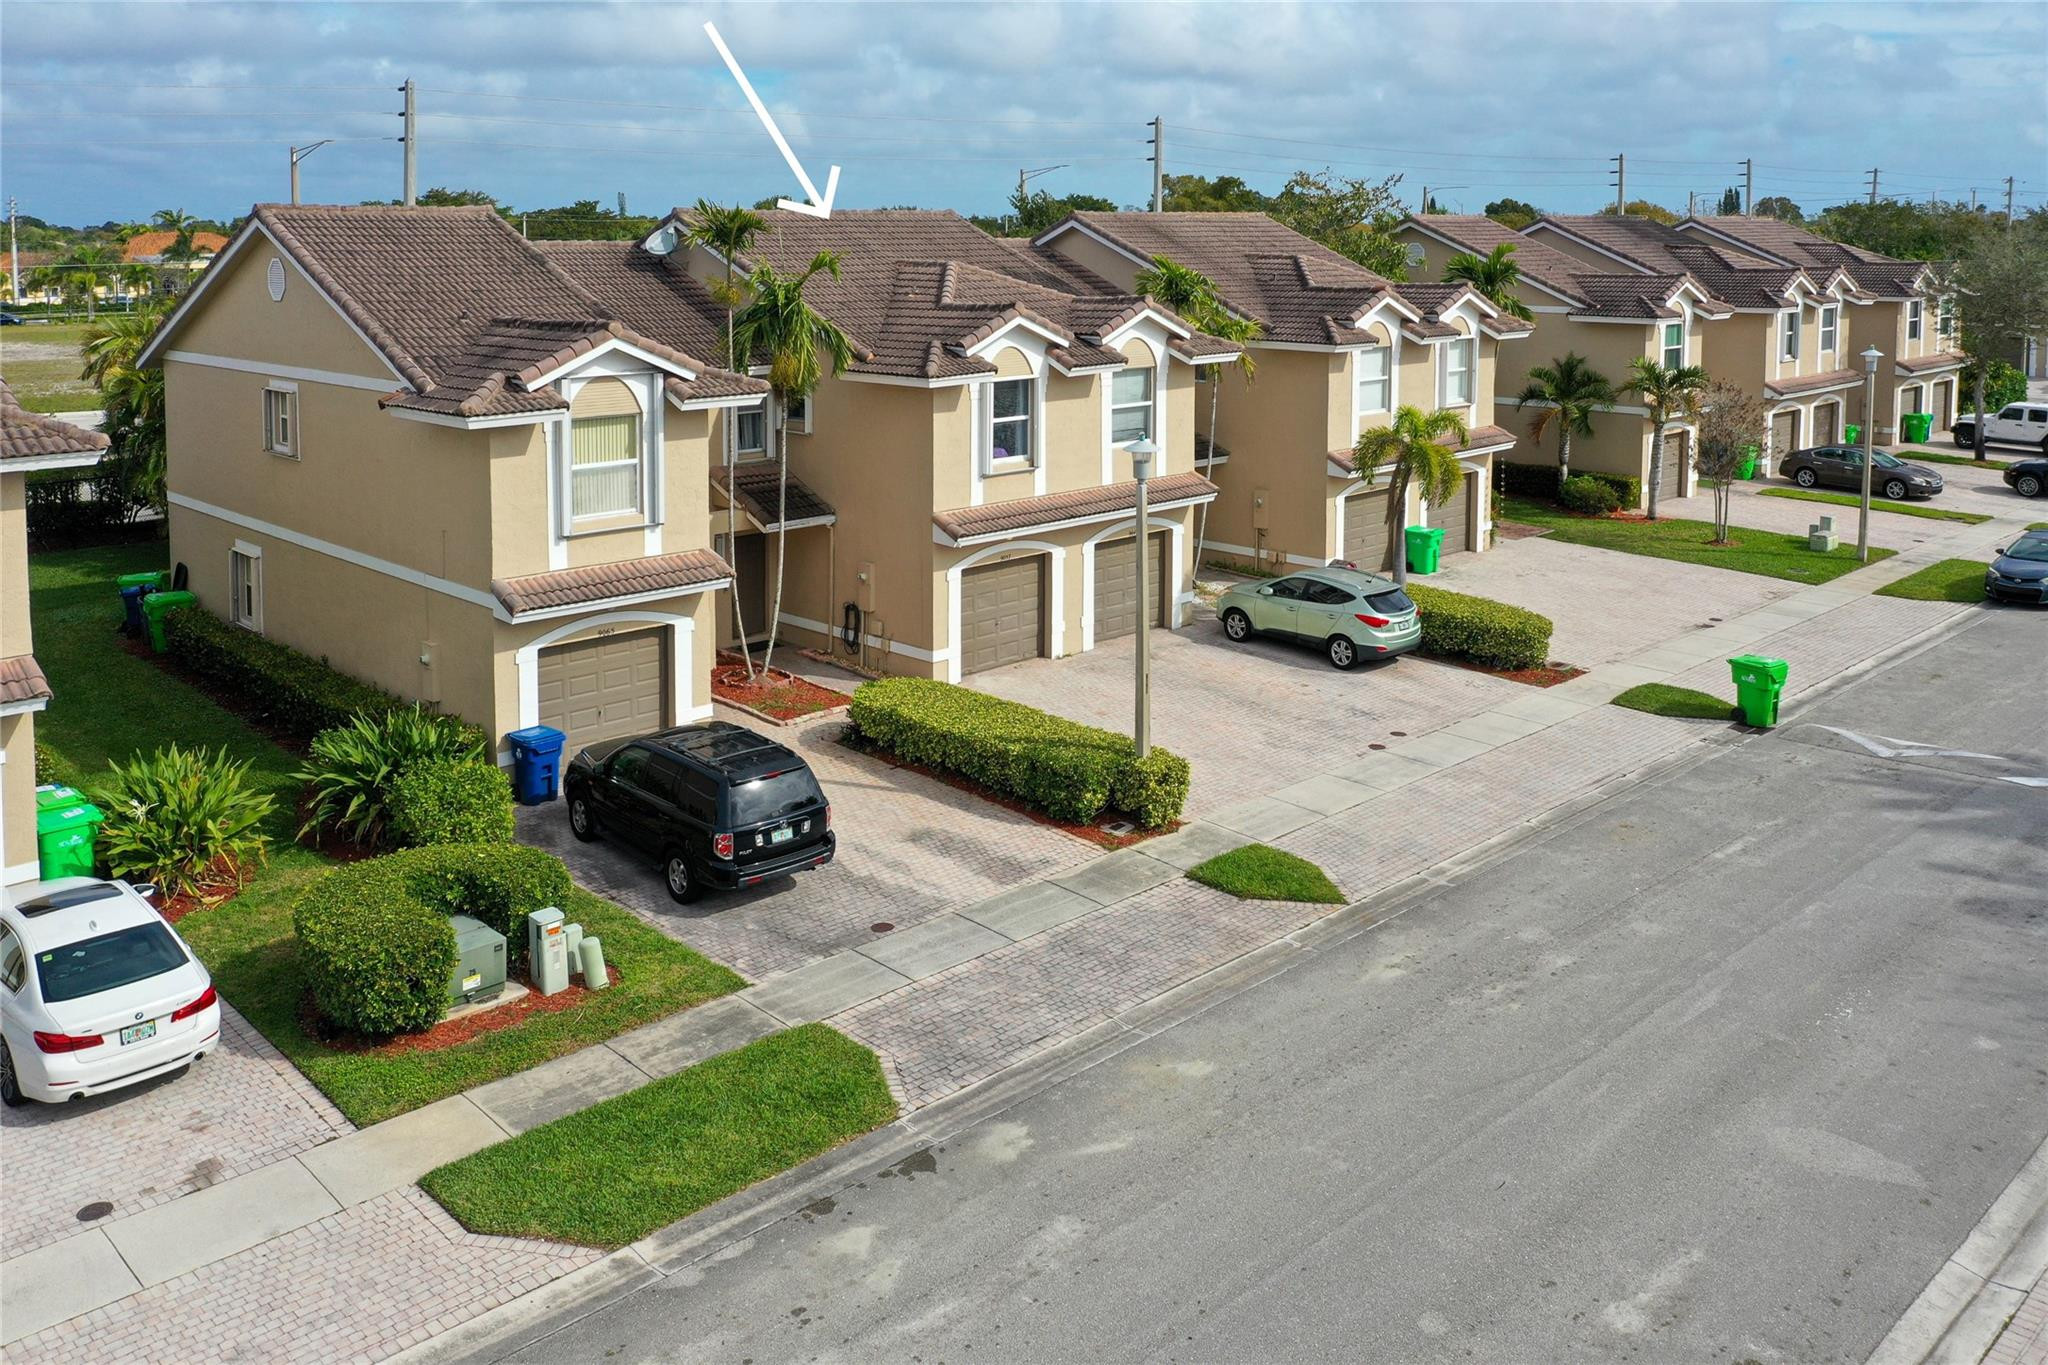
Tan two-story townhome with a tiled roof and garage, marked by a white arrow.
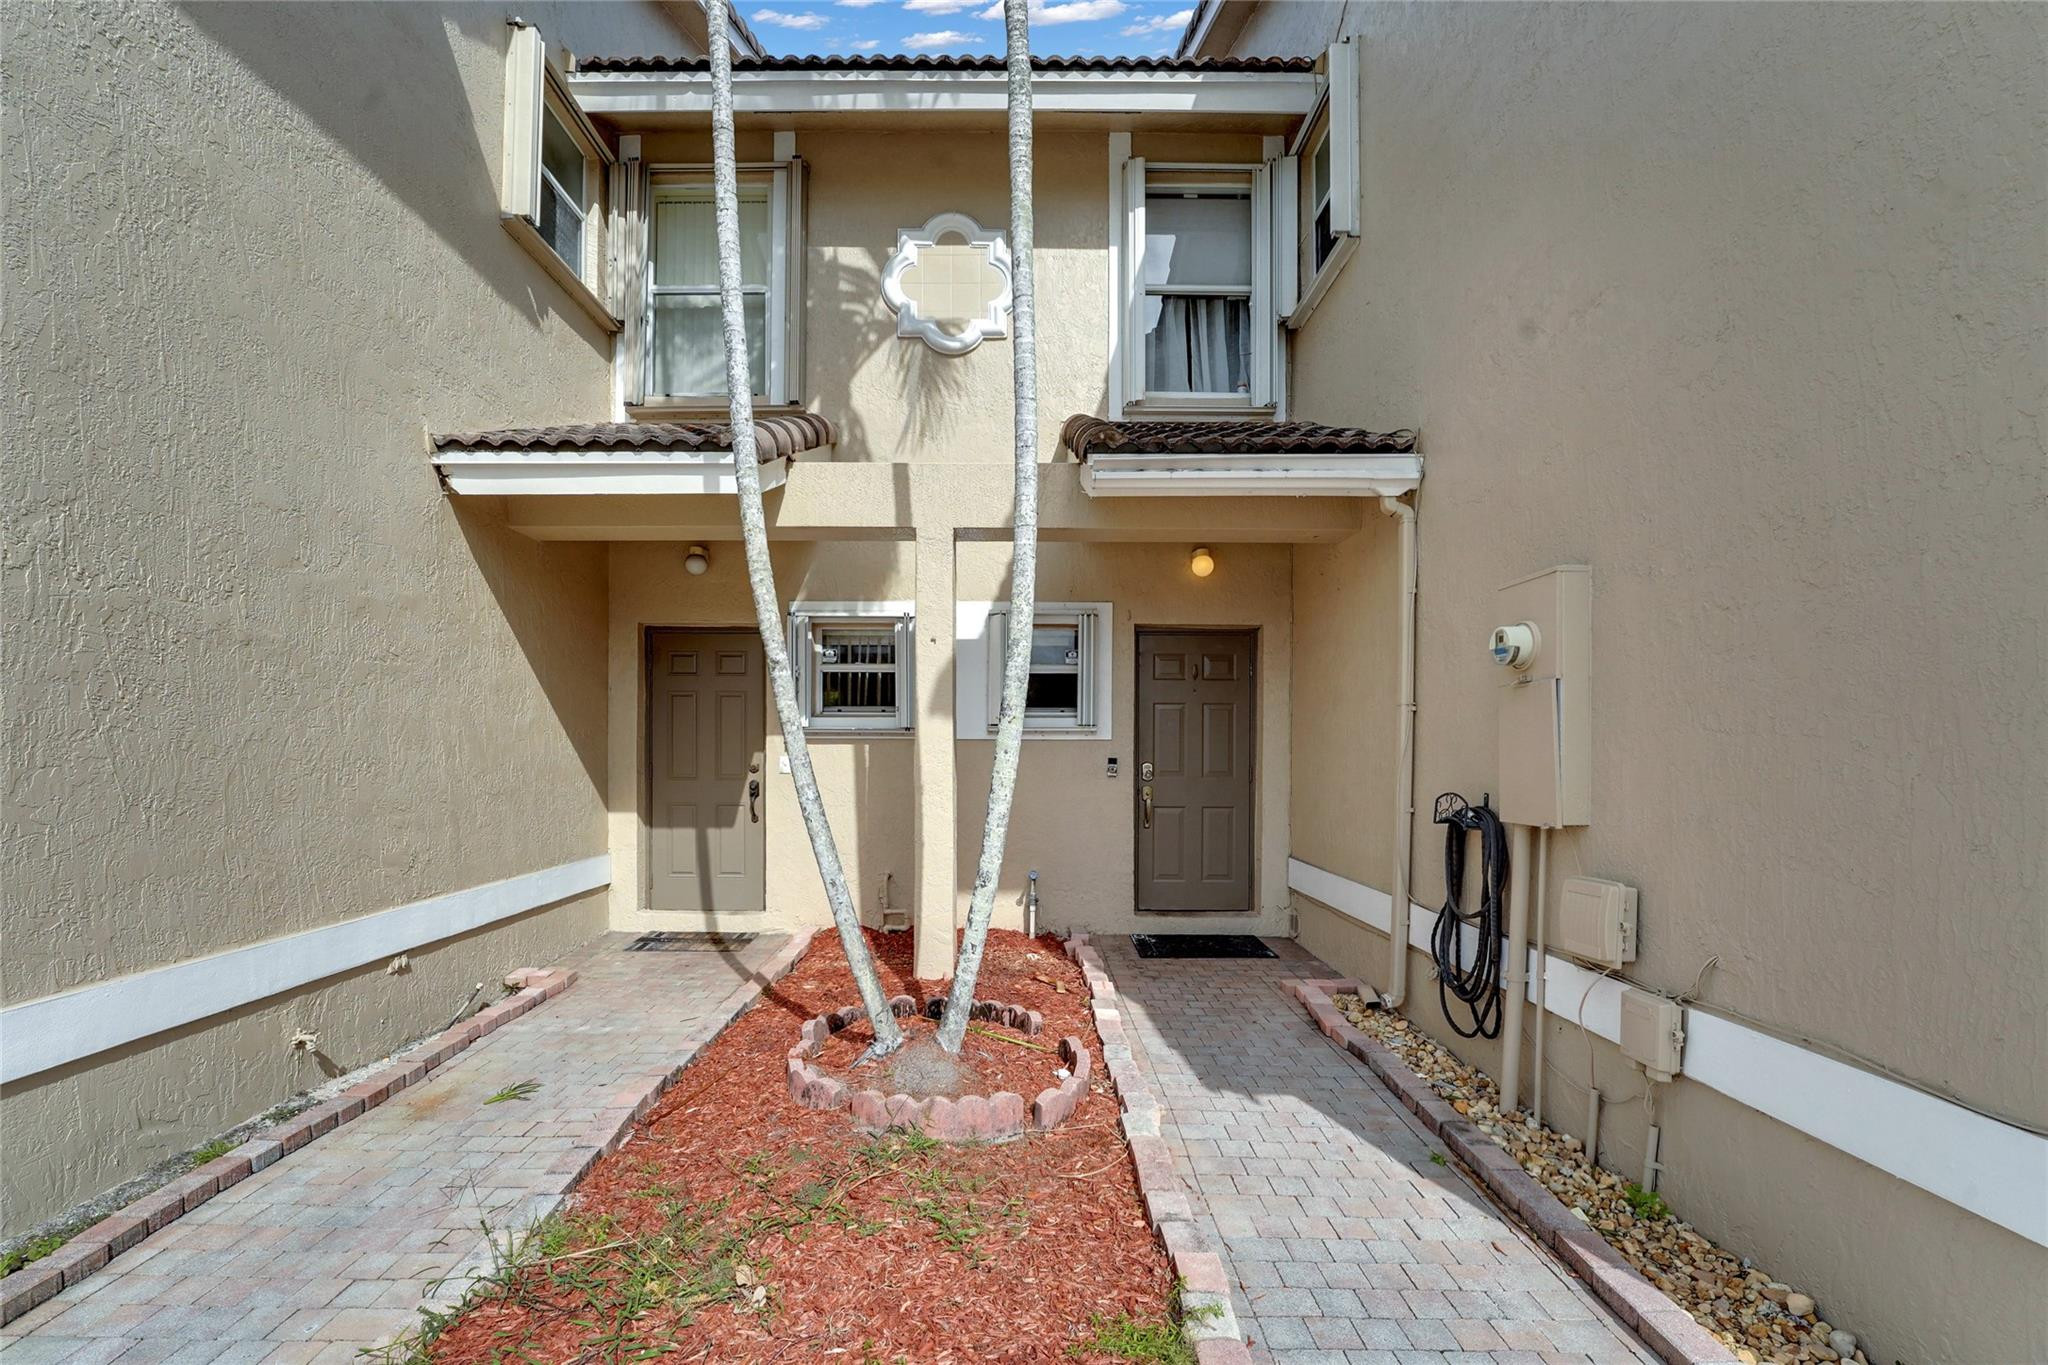
Townhouse entry courtyard with paired doors, paved walkways, and slender palm trees.
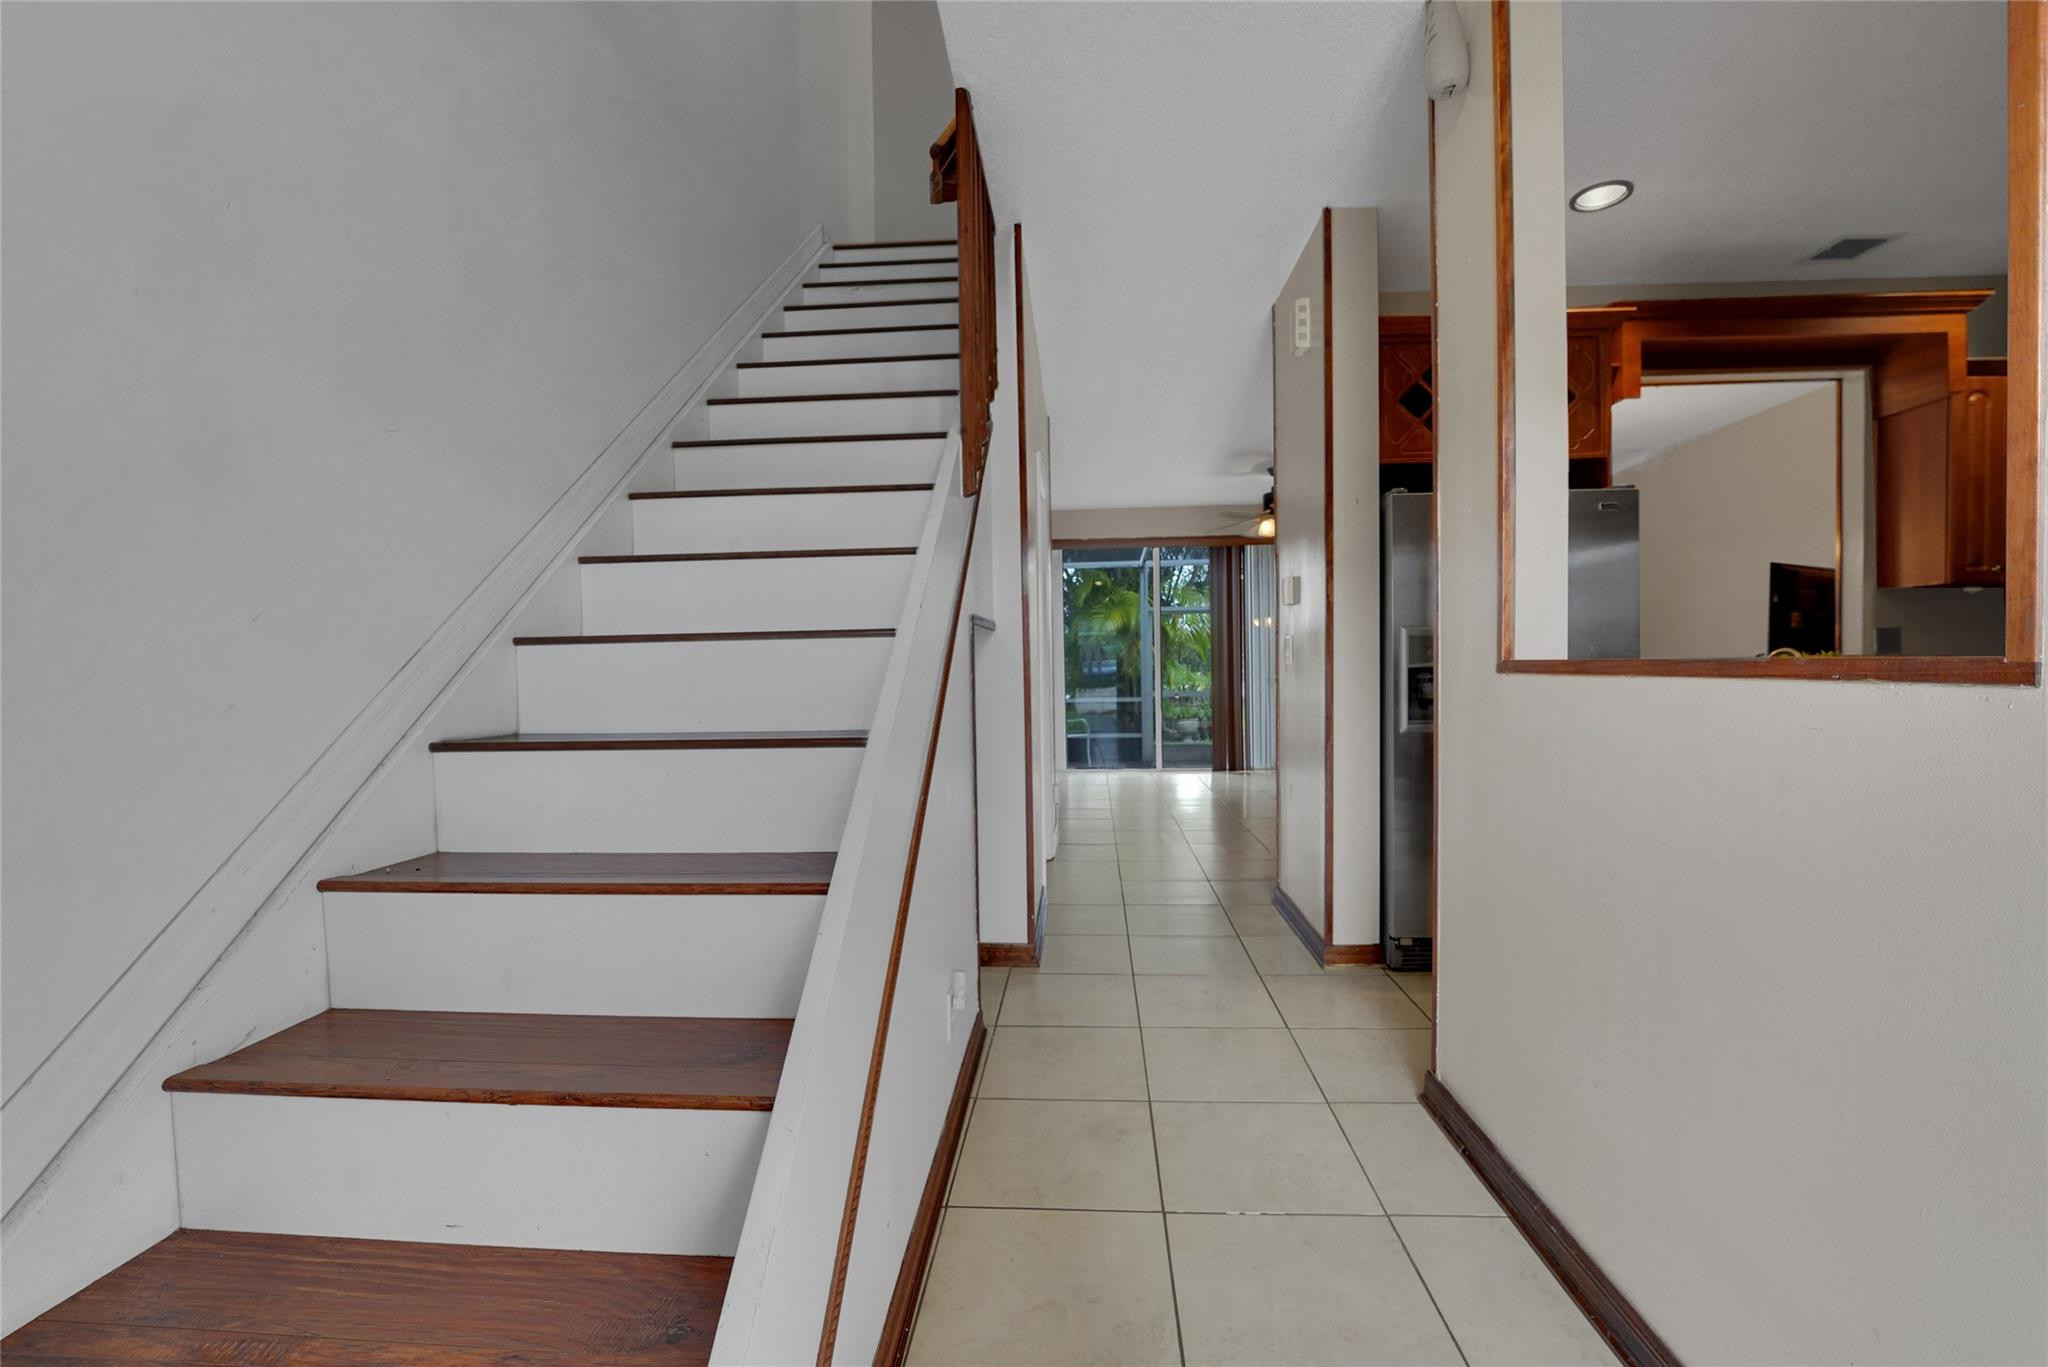
White staircase with dark wood treads beside a tiled hallway leading to the kitchen.
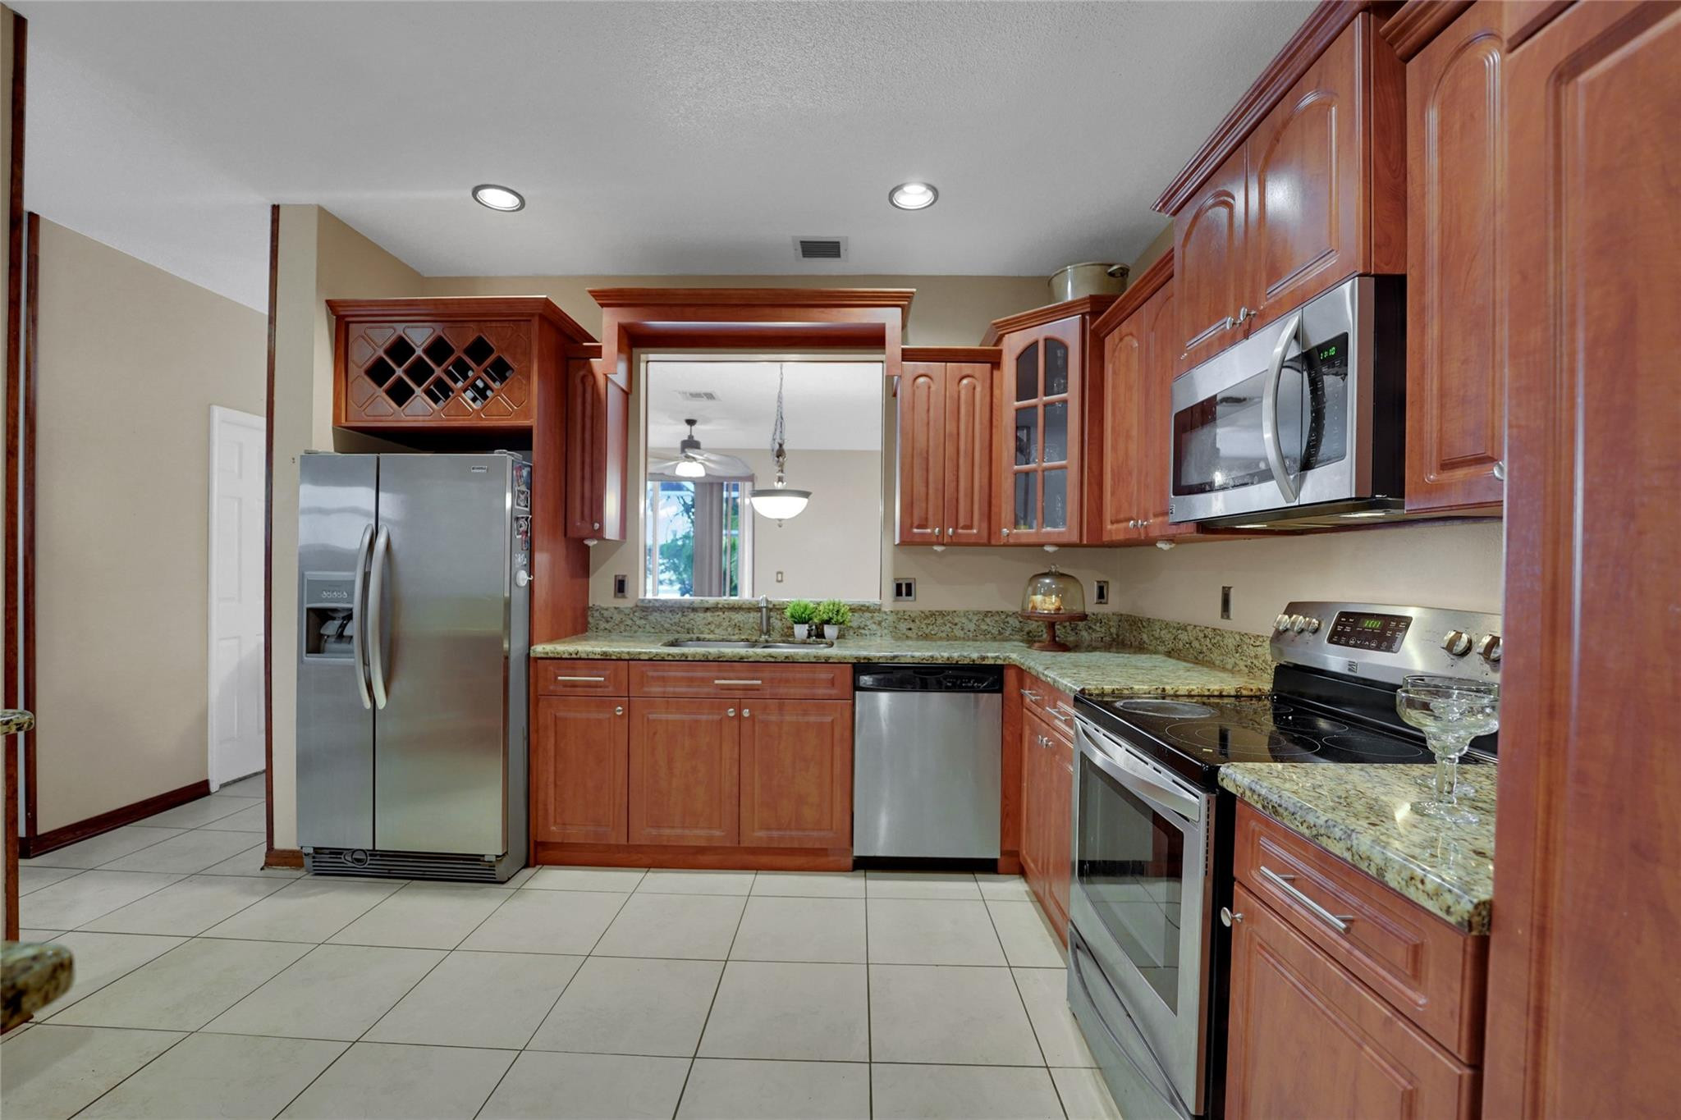
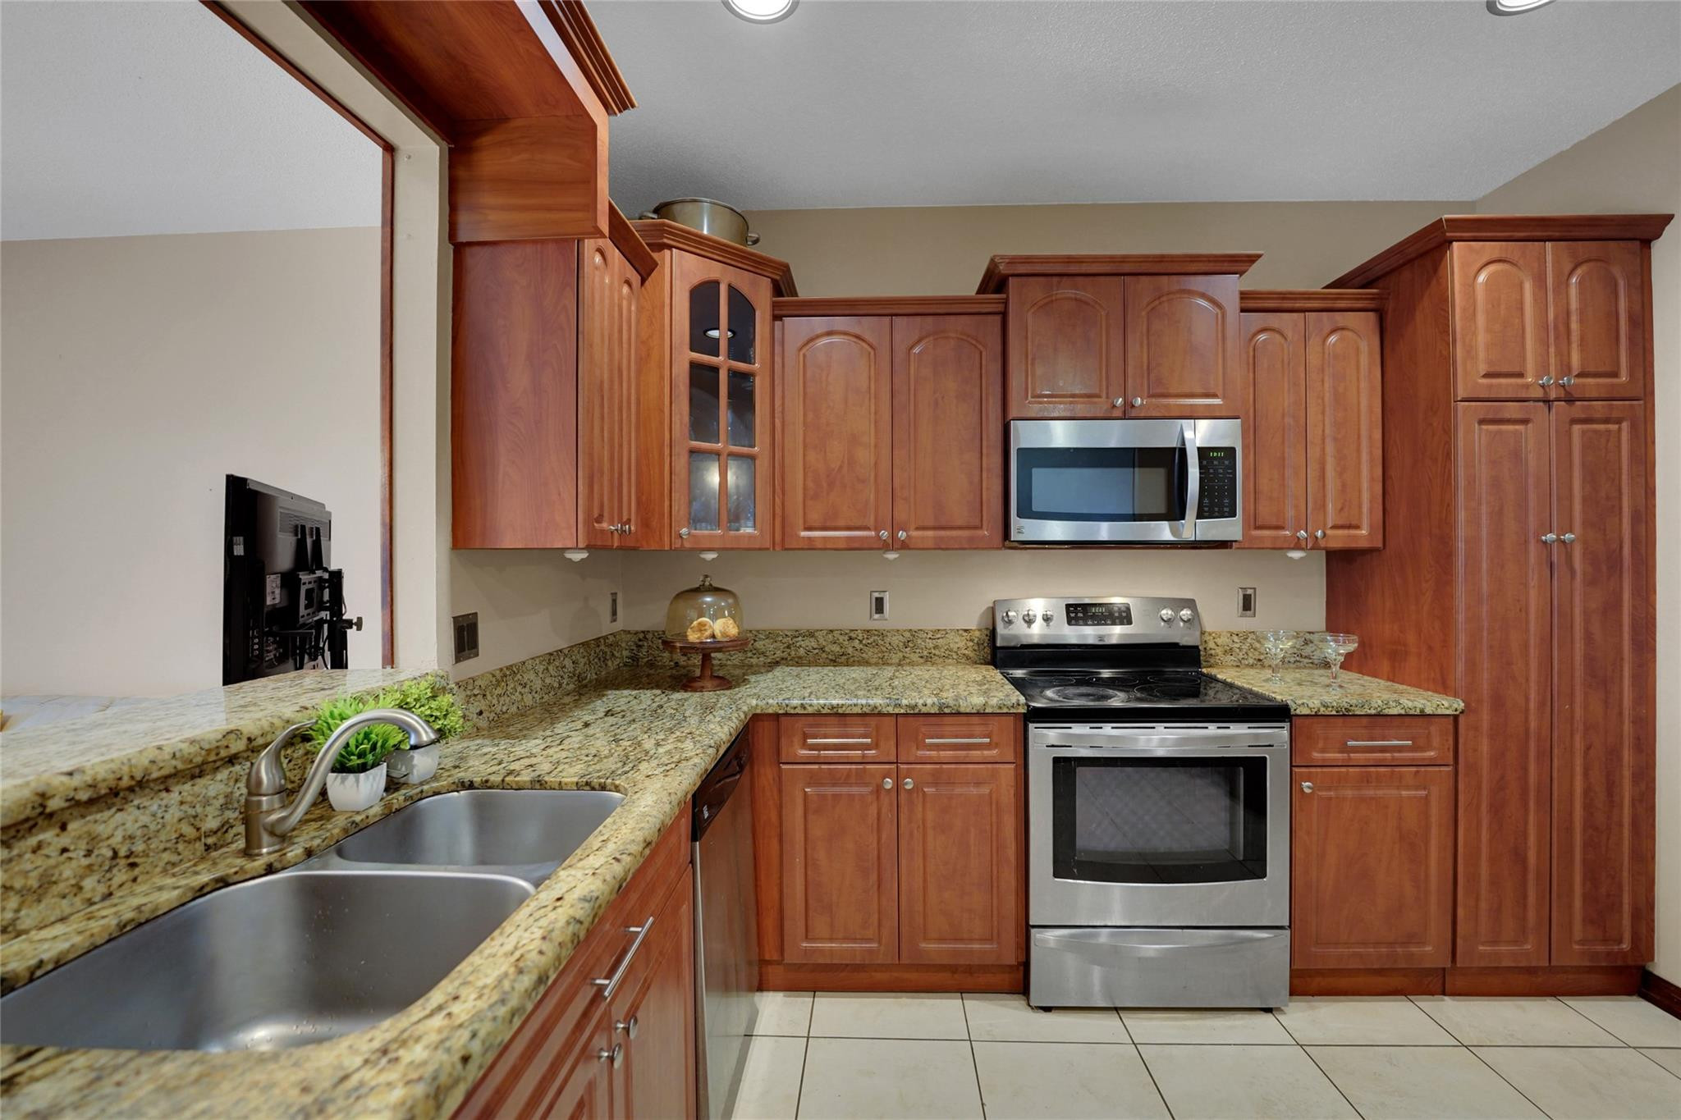
Kitchen with reddish wood cabinets, granite counters, and stainless steel appliances.
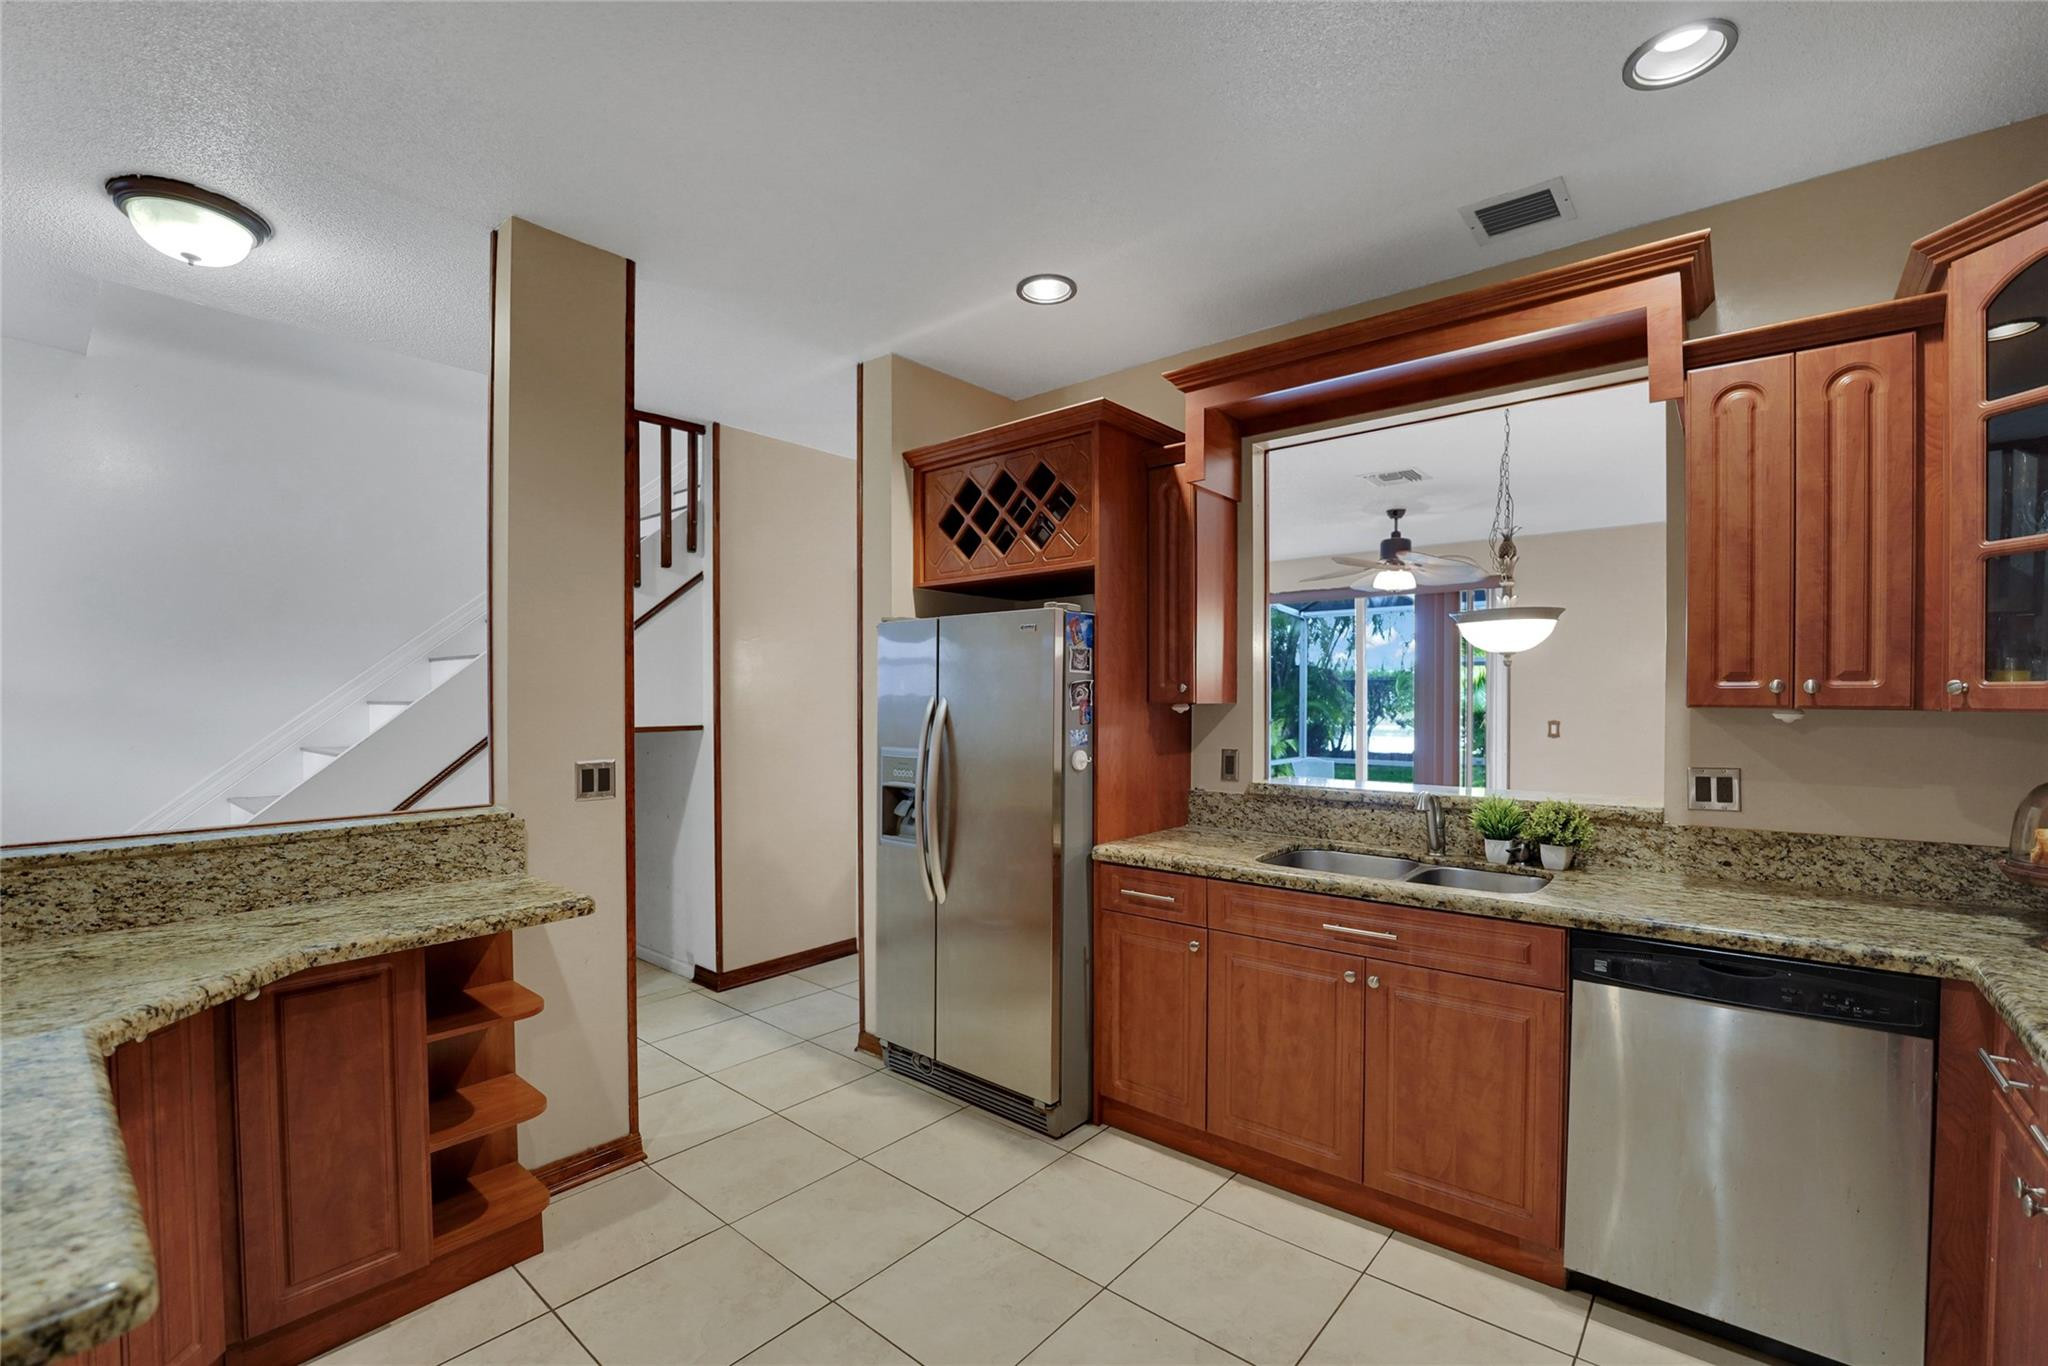
Kitchen with reddish wood cabinets, granite counters, stainless steel appliances, and a sink beneath a window.
Kitchen with reddish wood cabinets, granite counters, and stainless steel appliances.
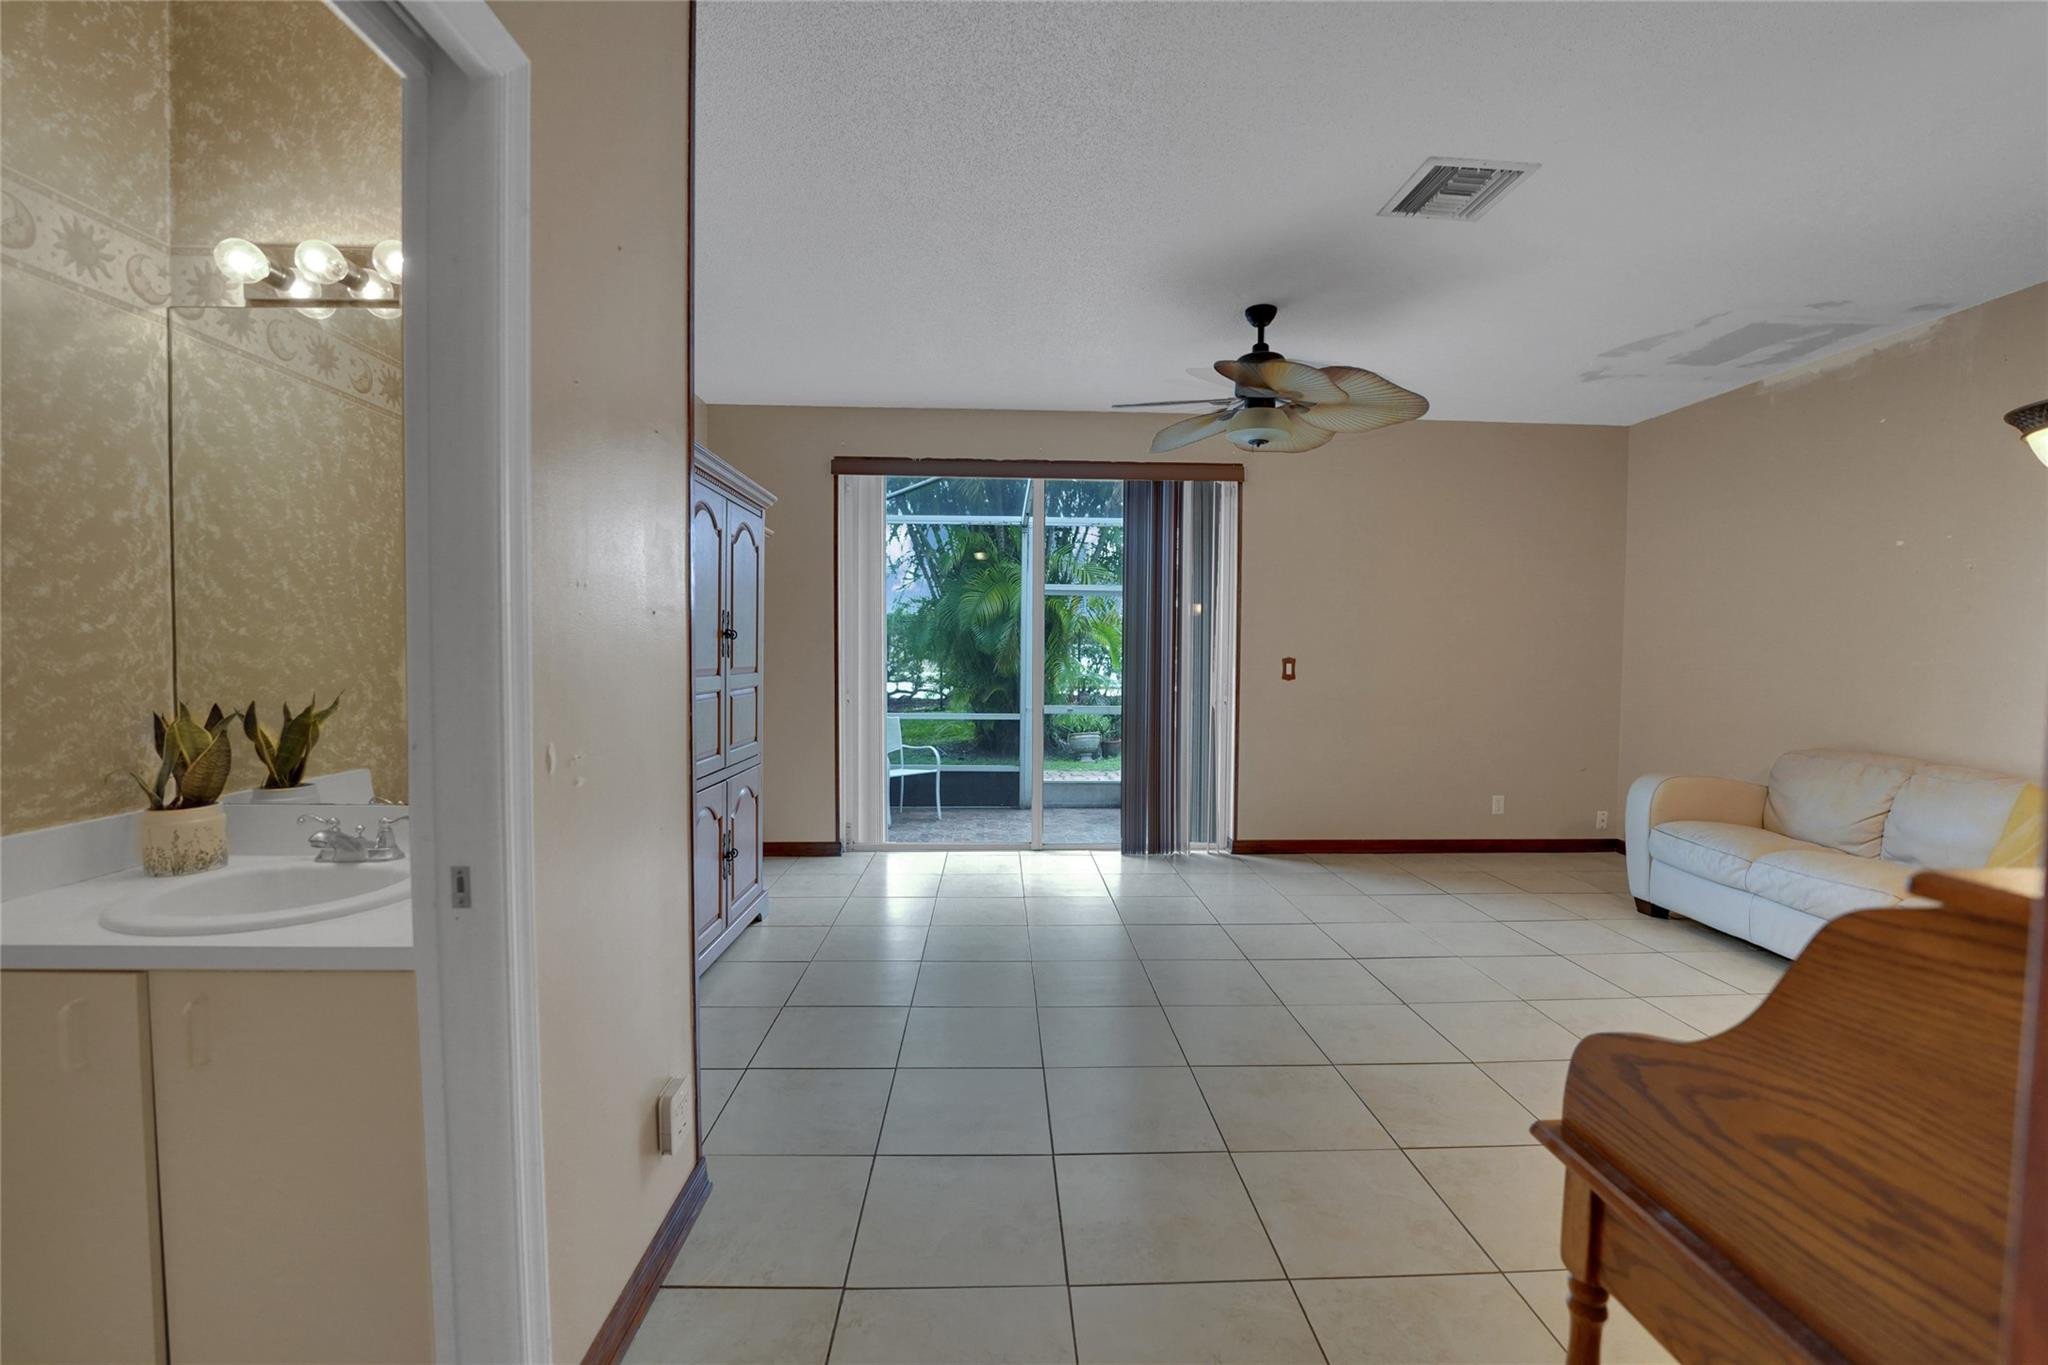
Tiled living room with a white sofa, ceiling fan, and sliding doors to a patio.
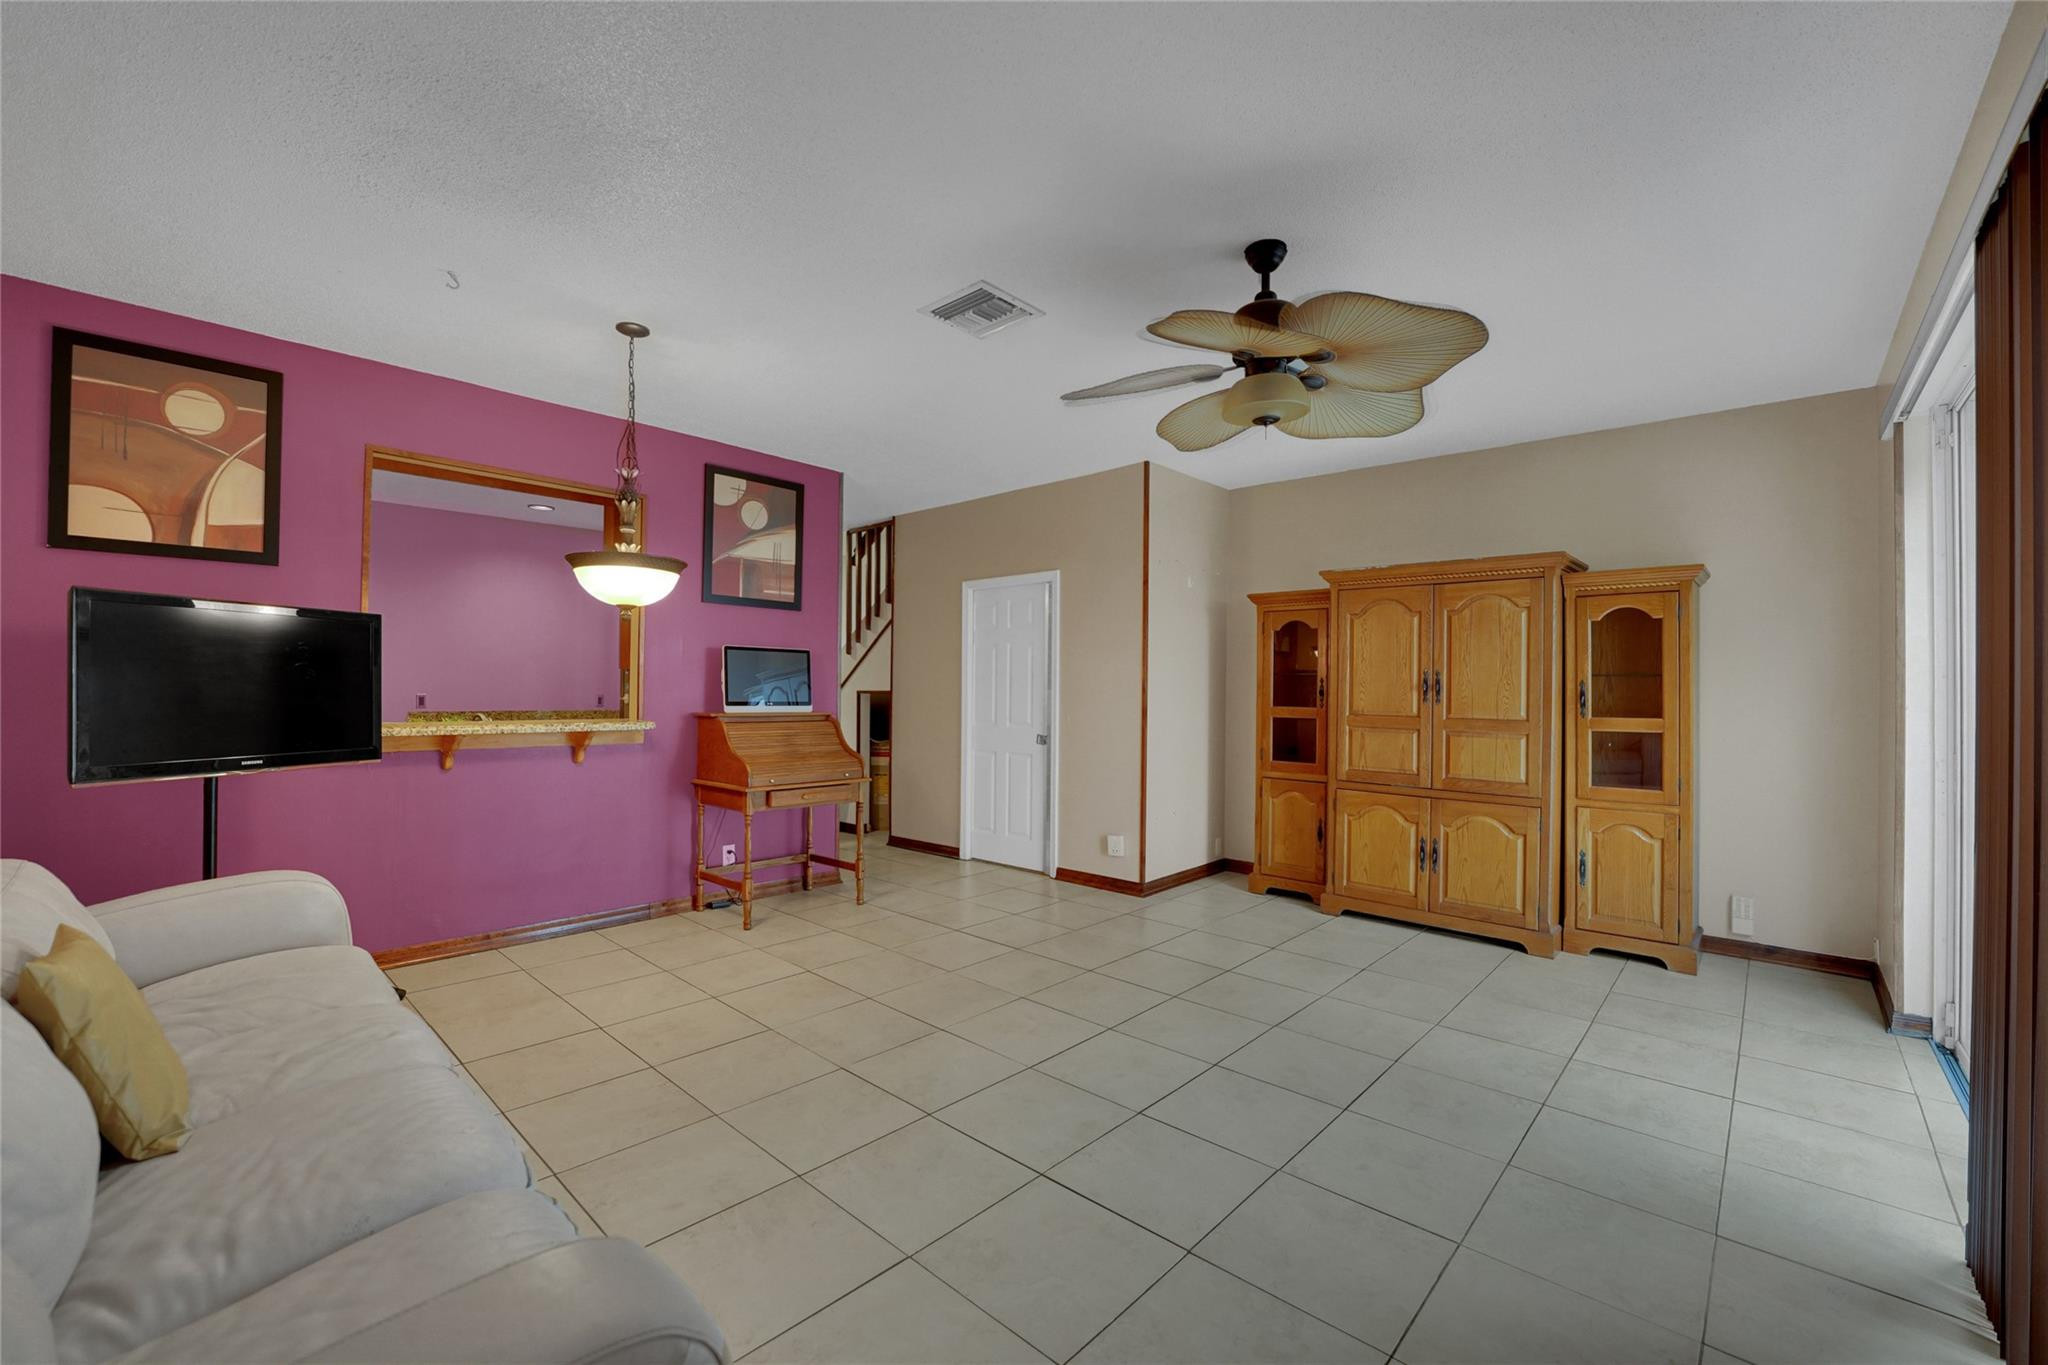
Living room with a magenta accent wall, white sectional sofa, and large wooden cabinet.
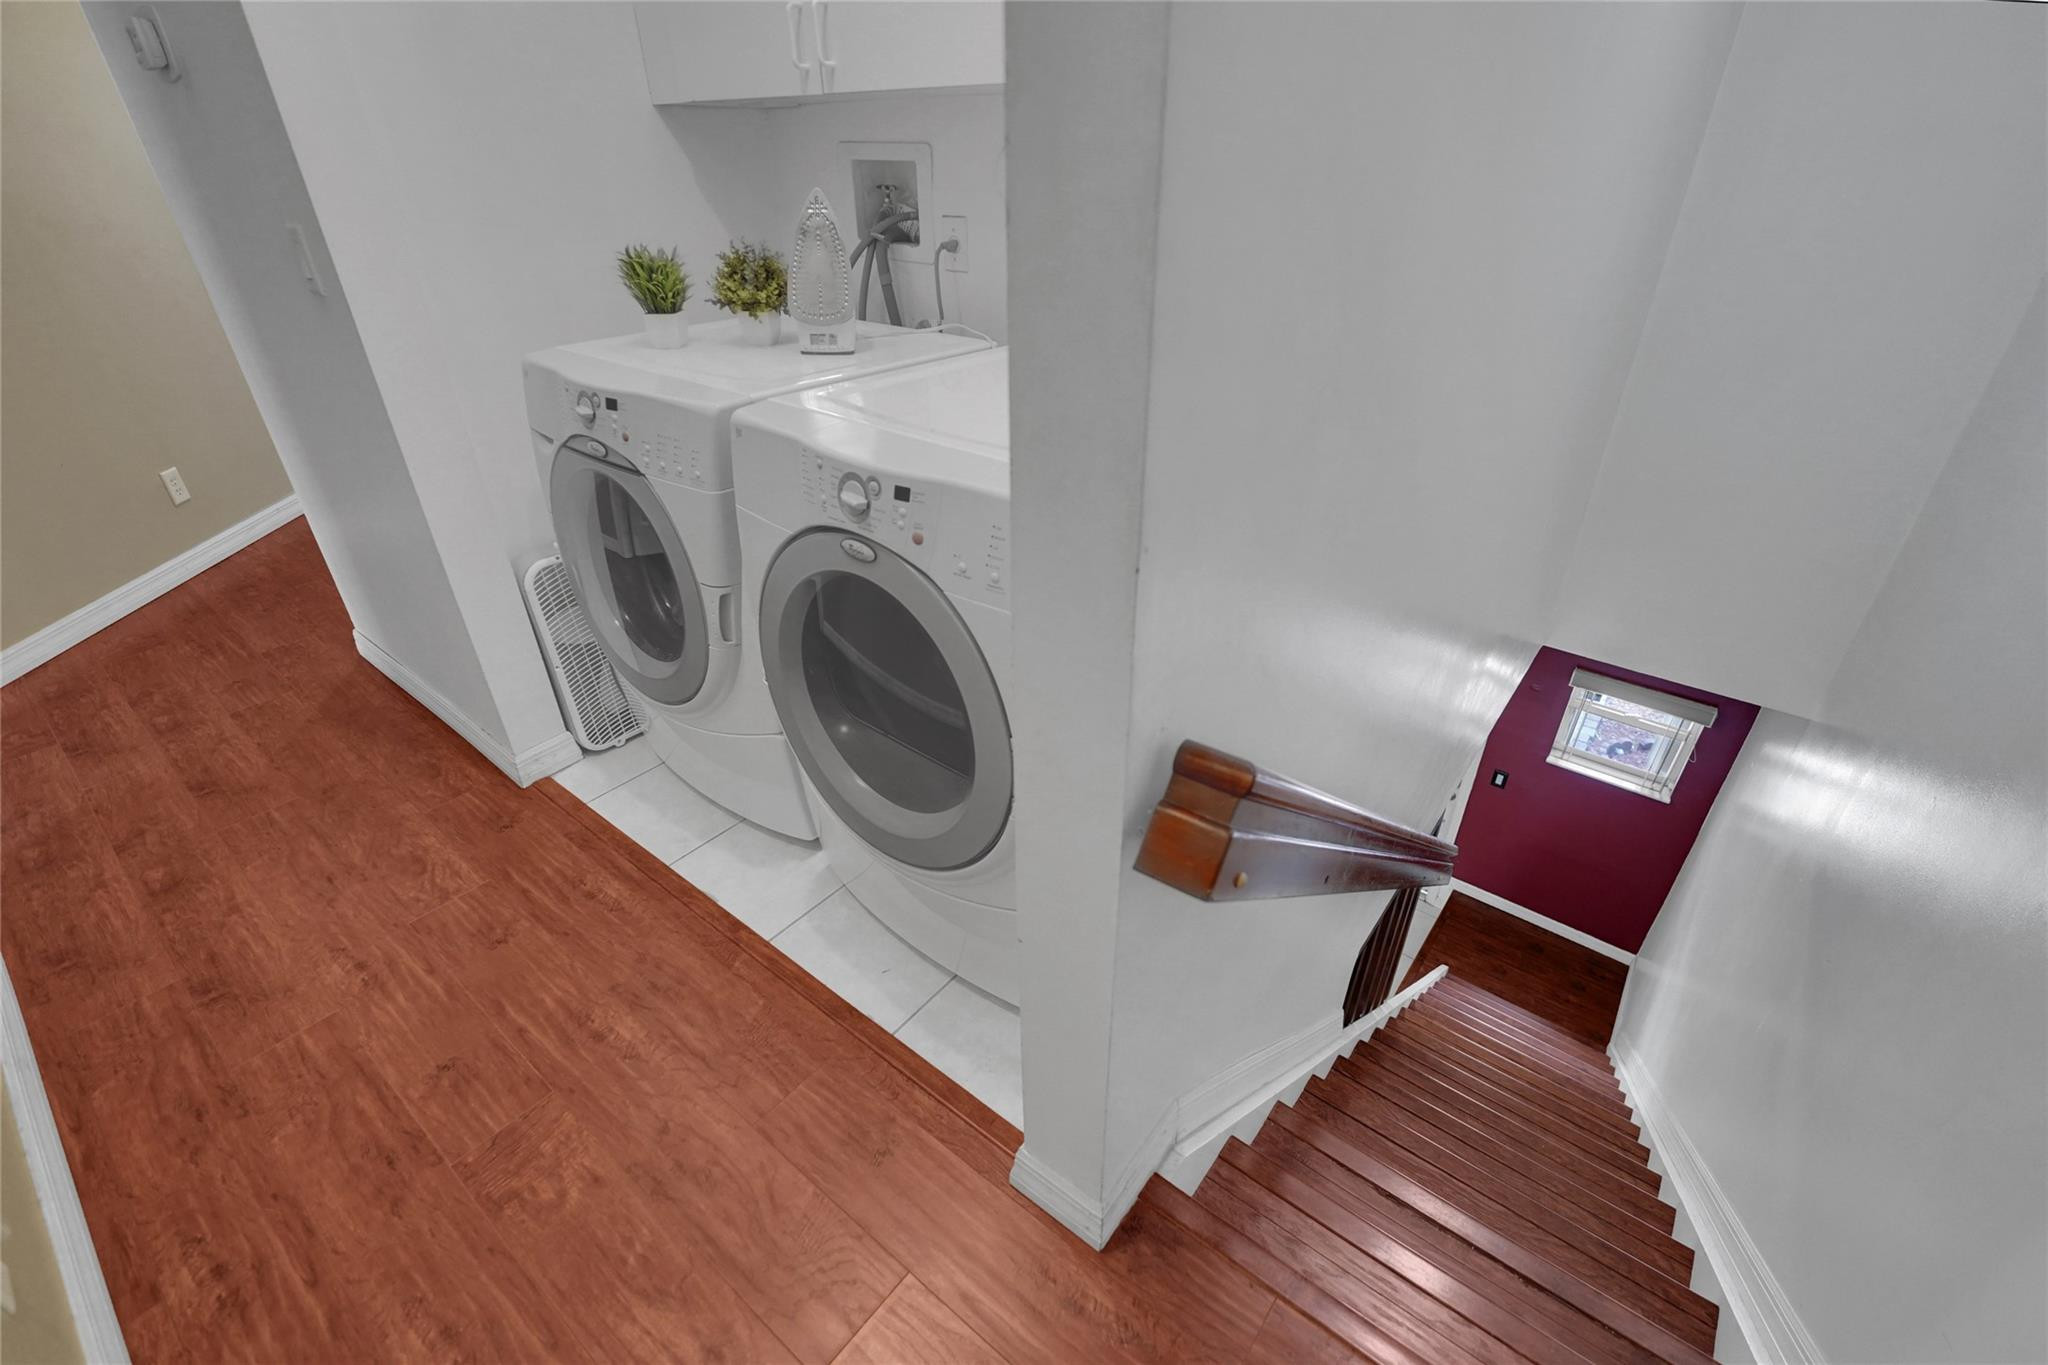
Laundry area with front-loading washer and dryer beside a wood staircase.
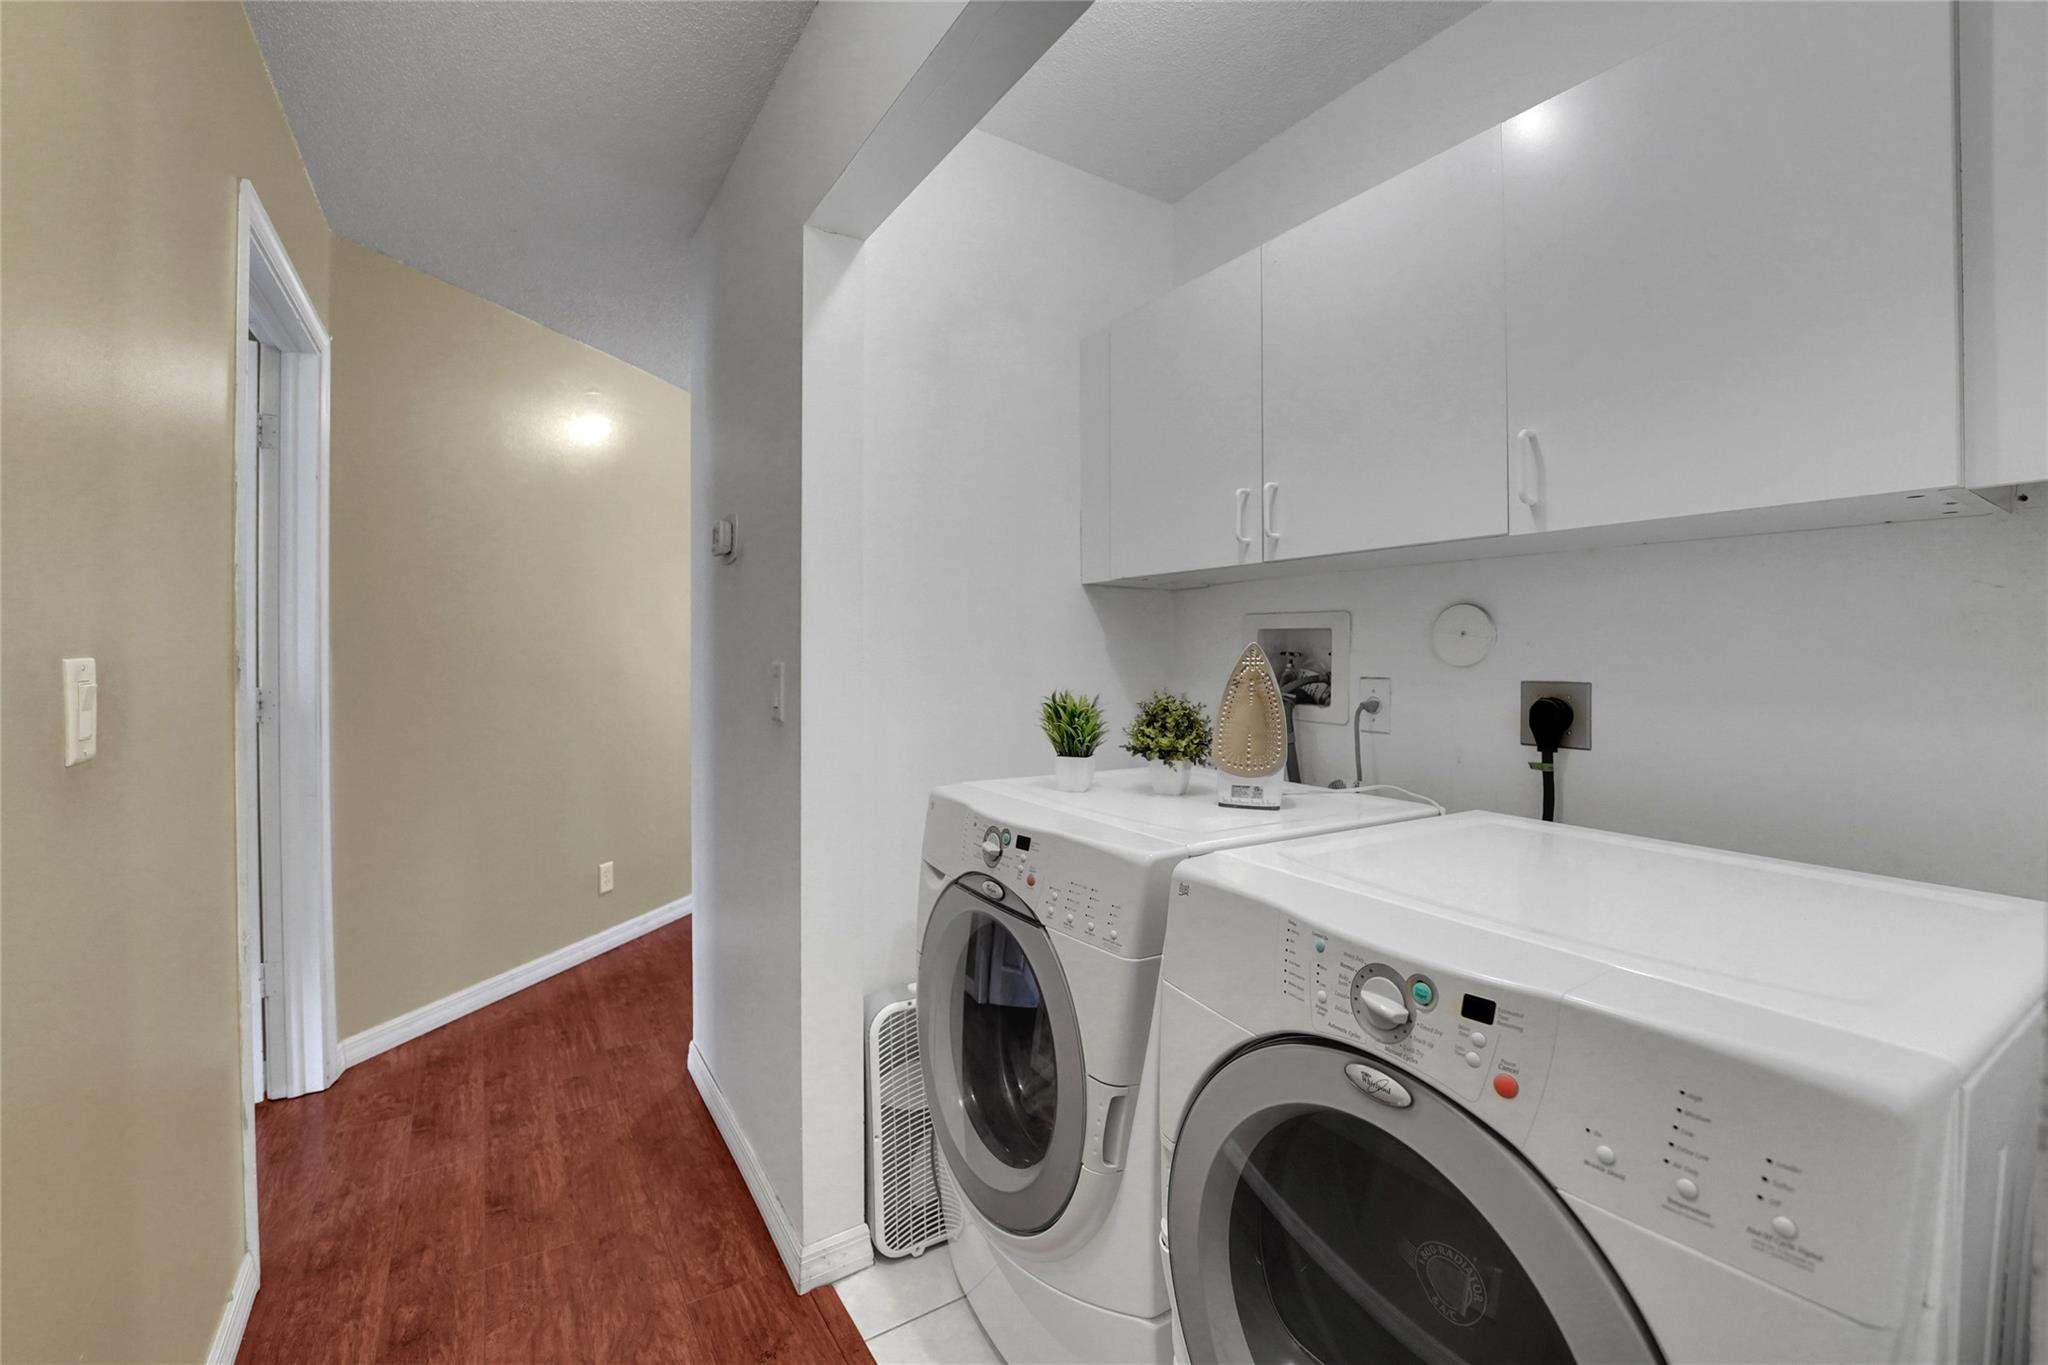
Laundry room with front-loading washer and dryer, white cabinets, and a hallway with reddish-brown flooring.
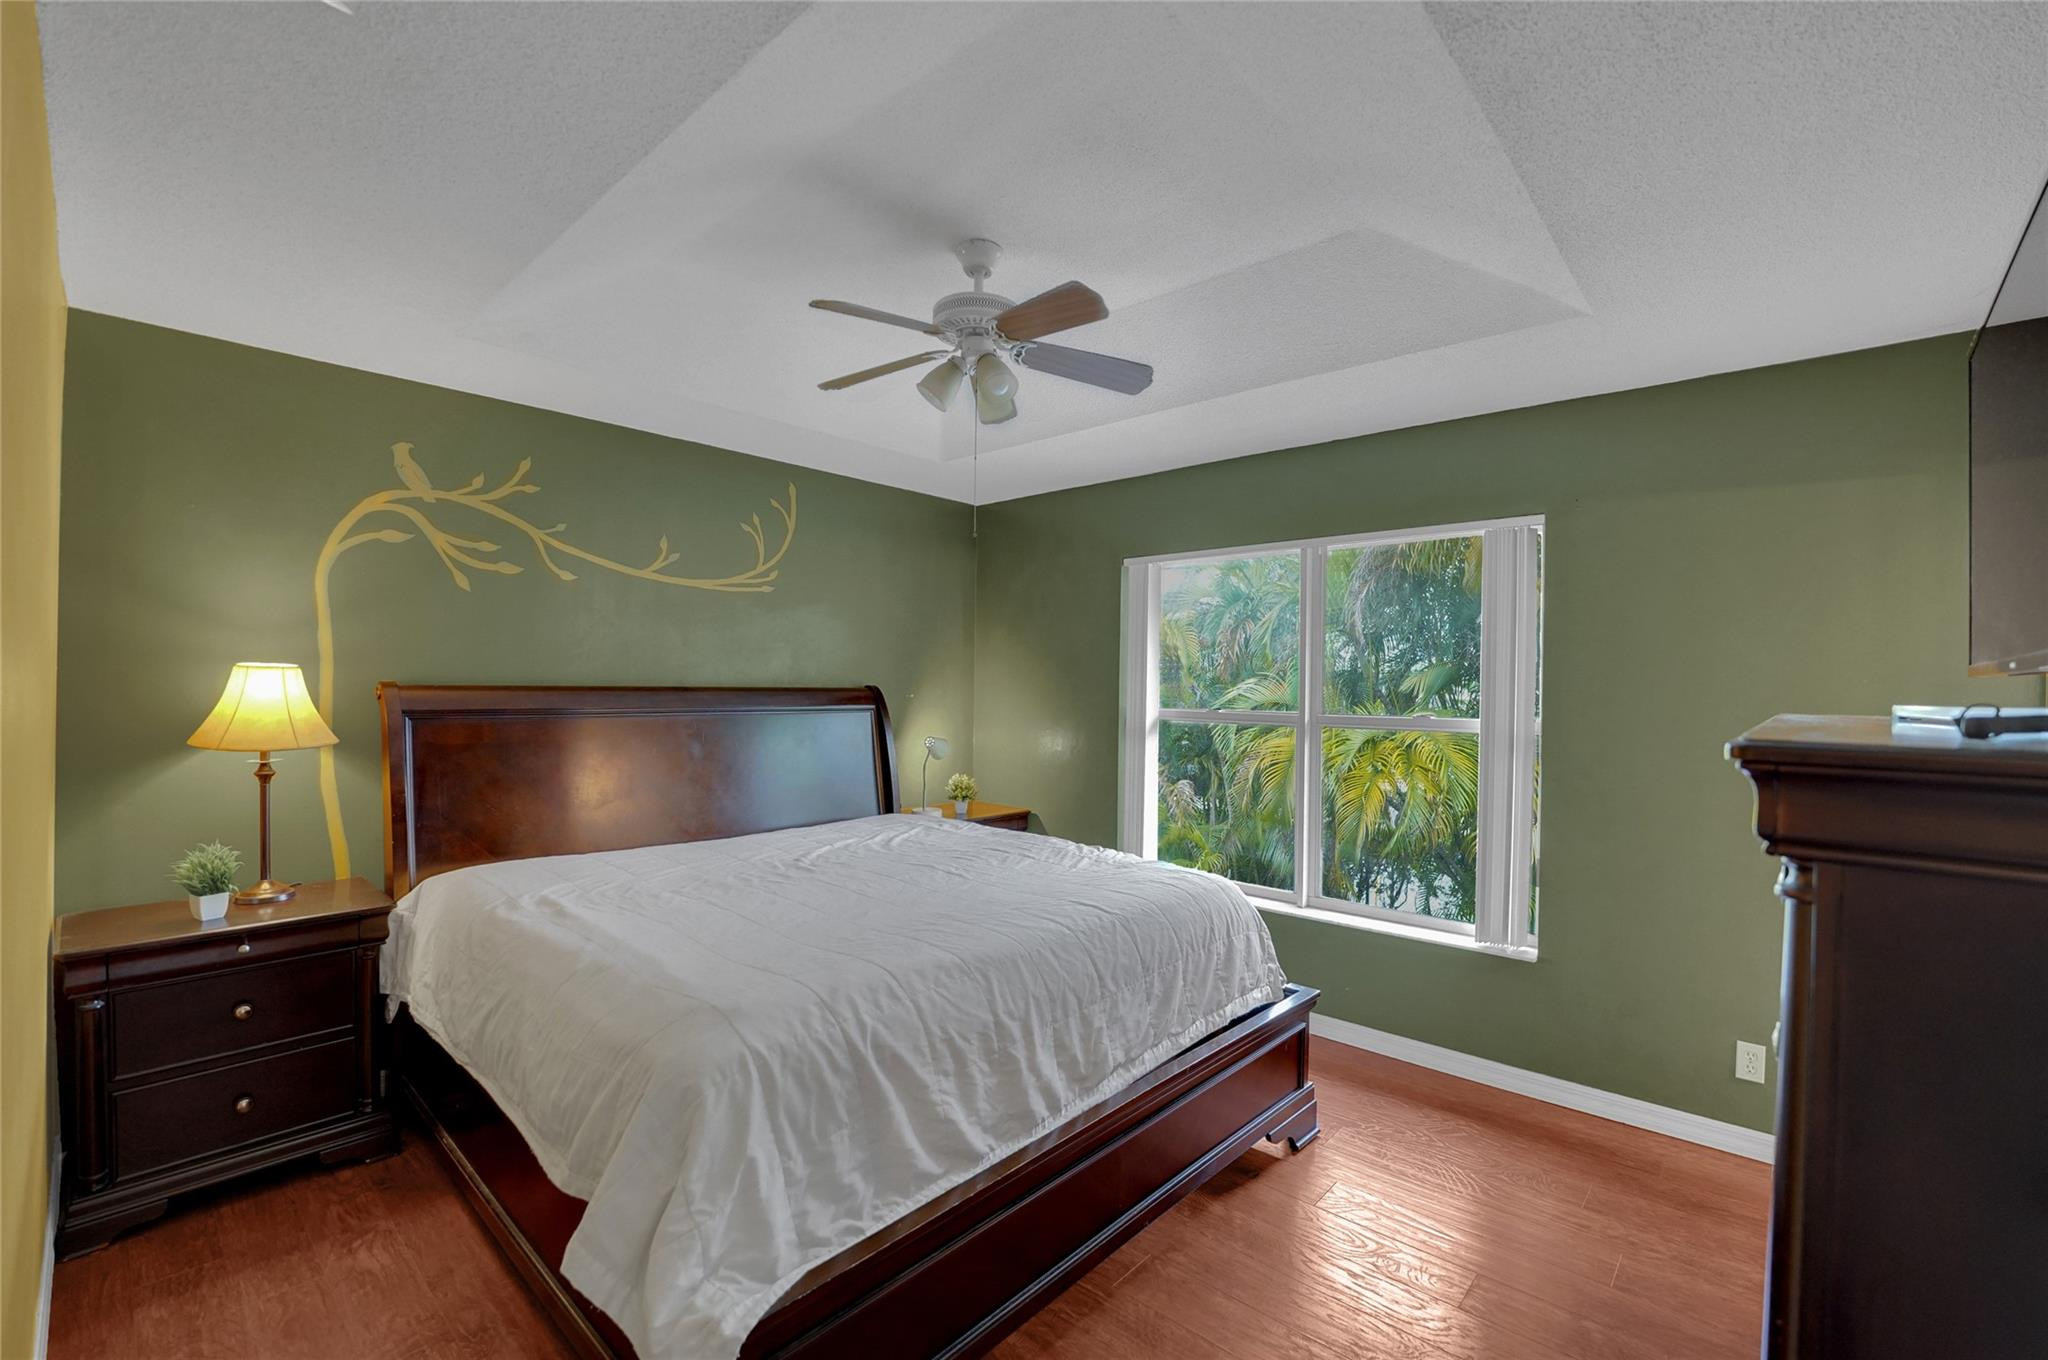
Bedroom with dark wood furniture, olive-green walls, a gold branch mural, and a window overlooking tropical foliage.
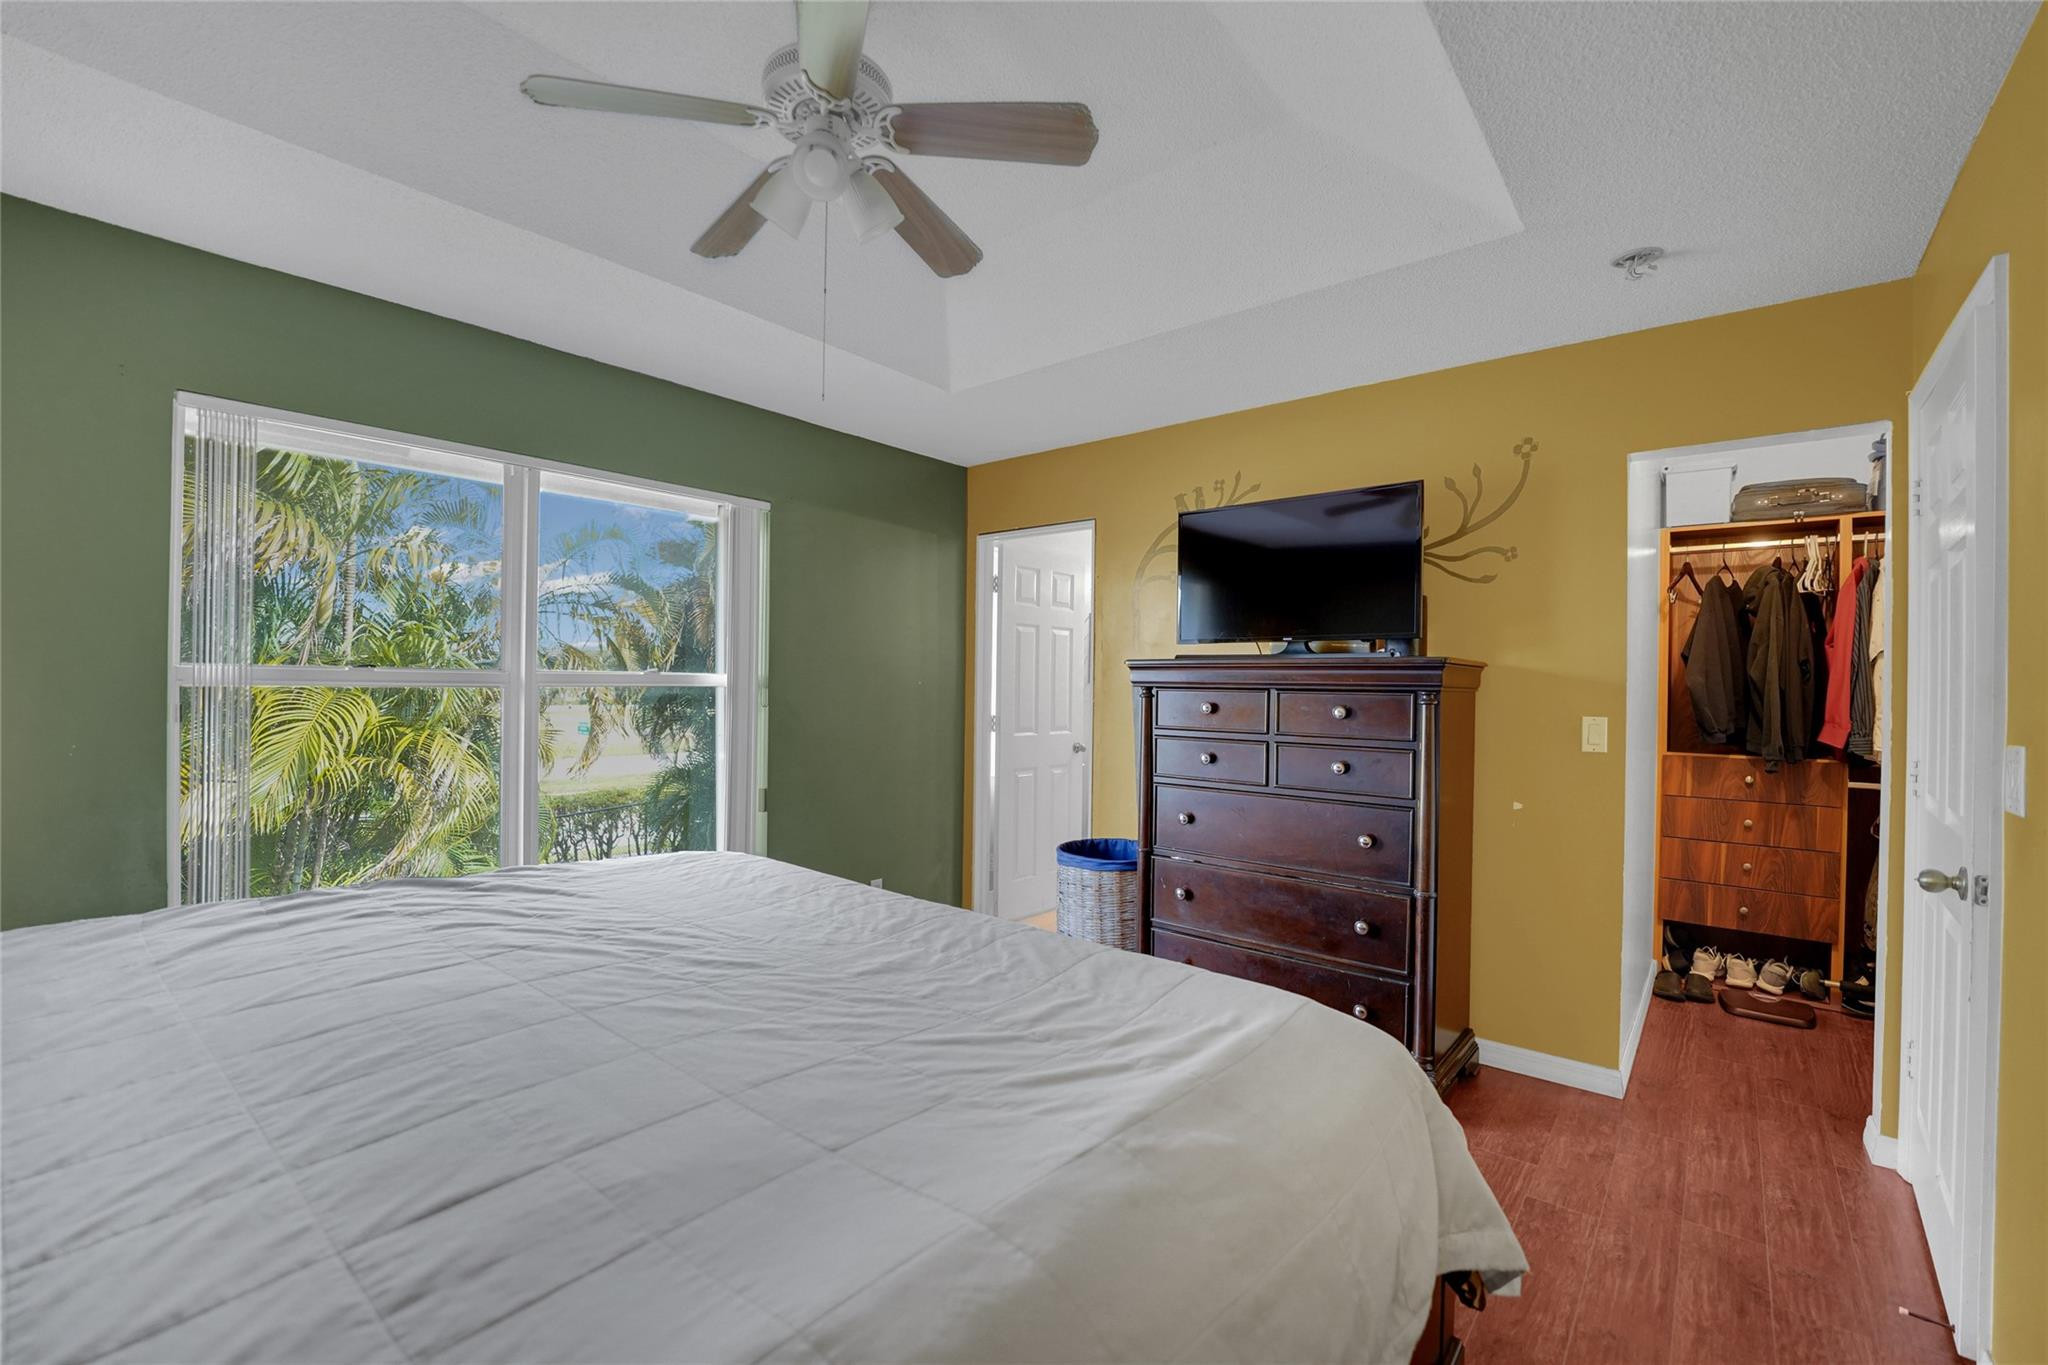
Bedroom with a large bed, colorful walls, a dresser and TV, and a window overlooking palm trees.
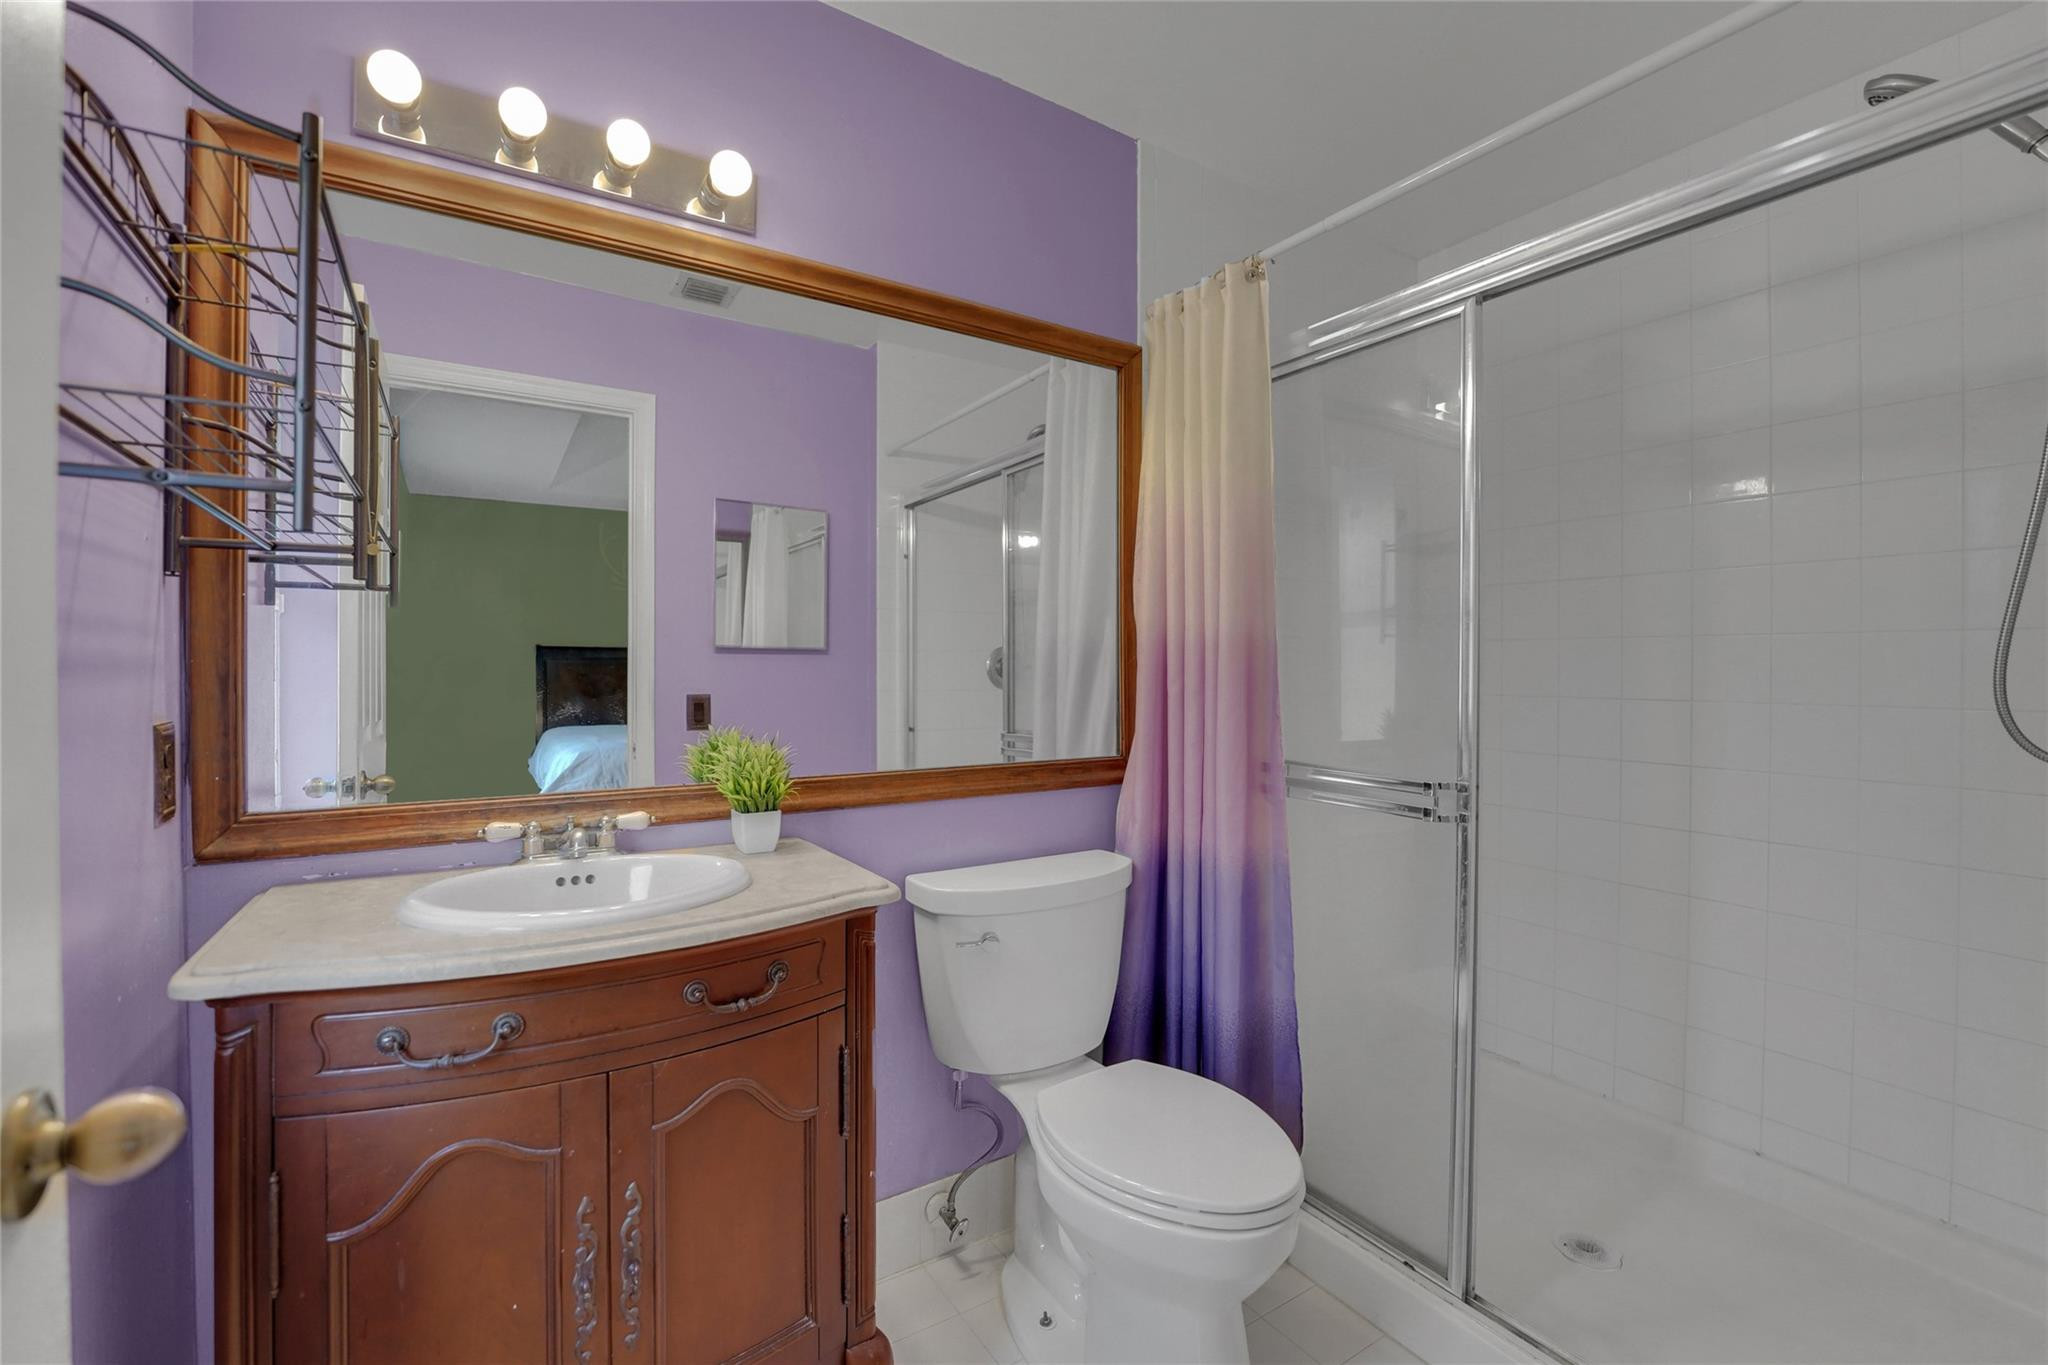
Bathroom with lavender walls, a dark wood vanity, and a glass-enclosed shower.
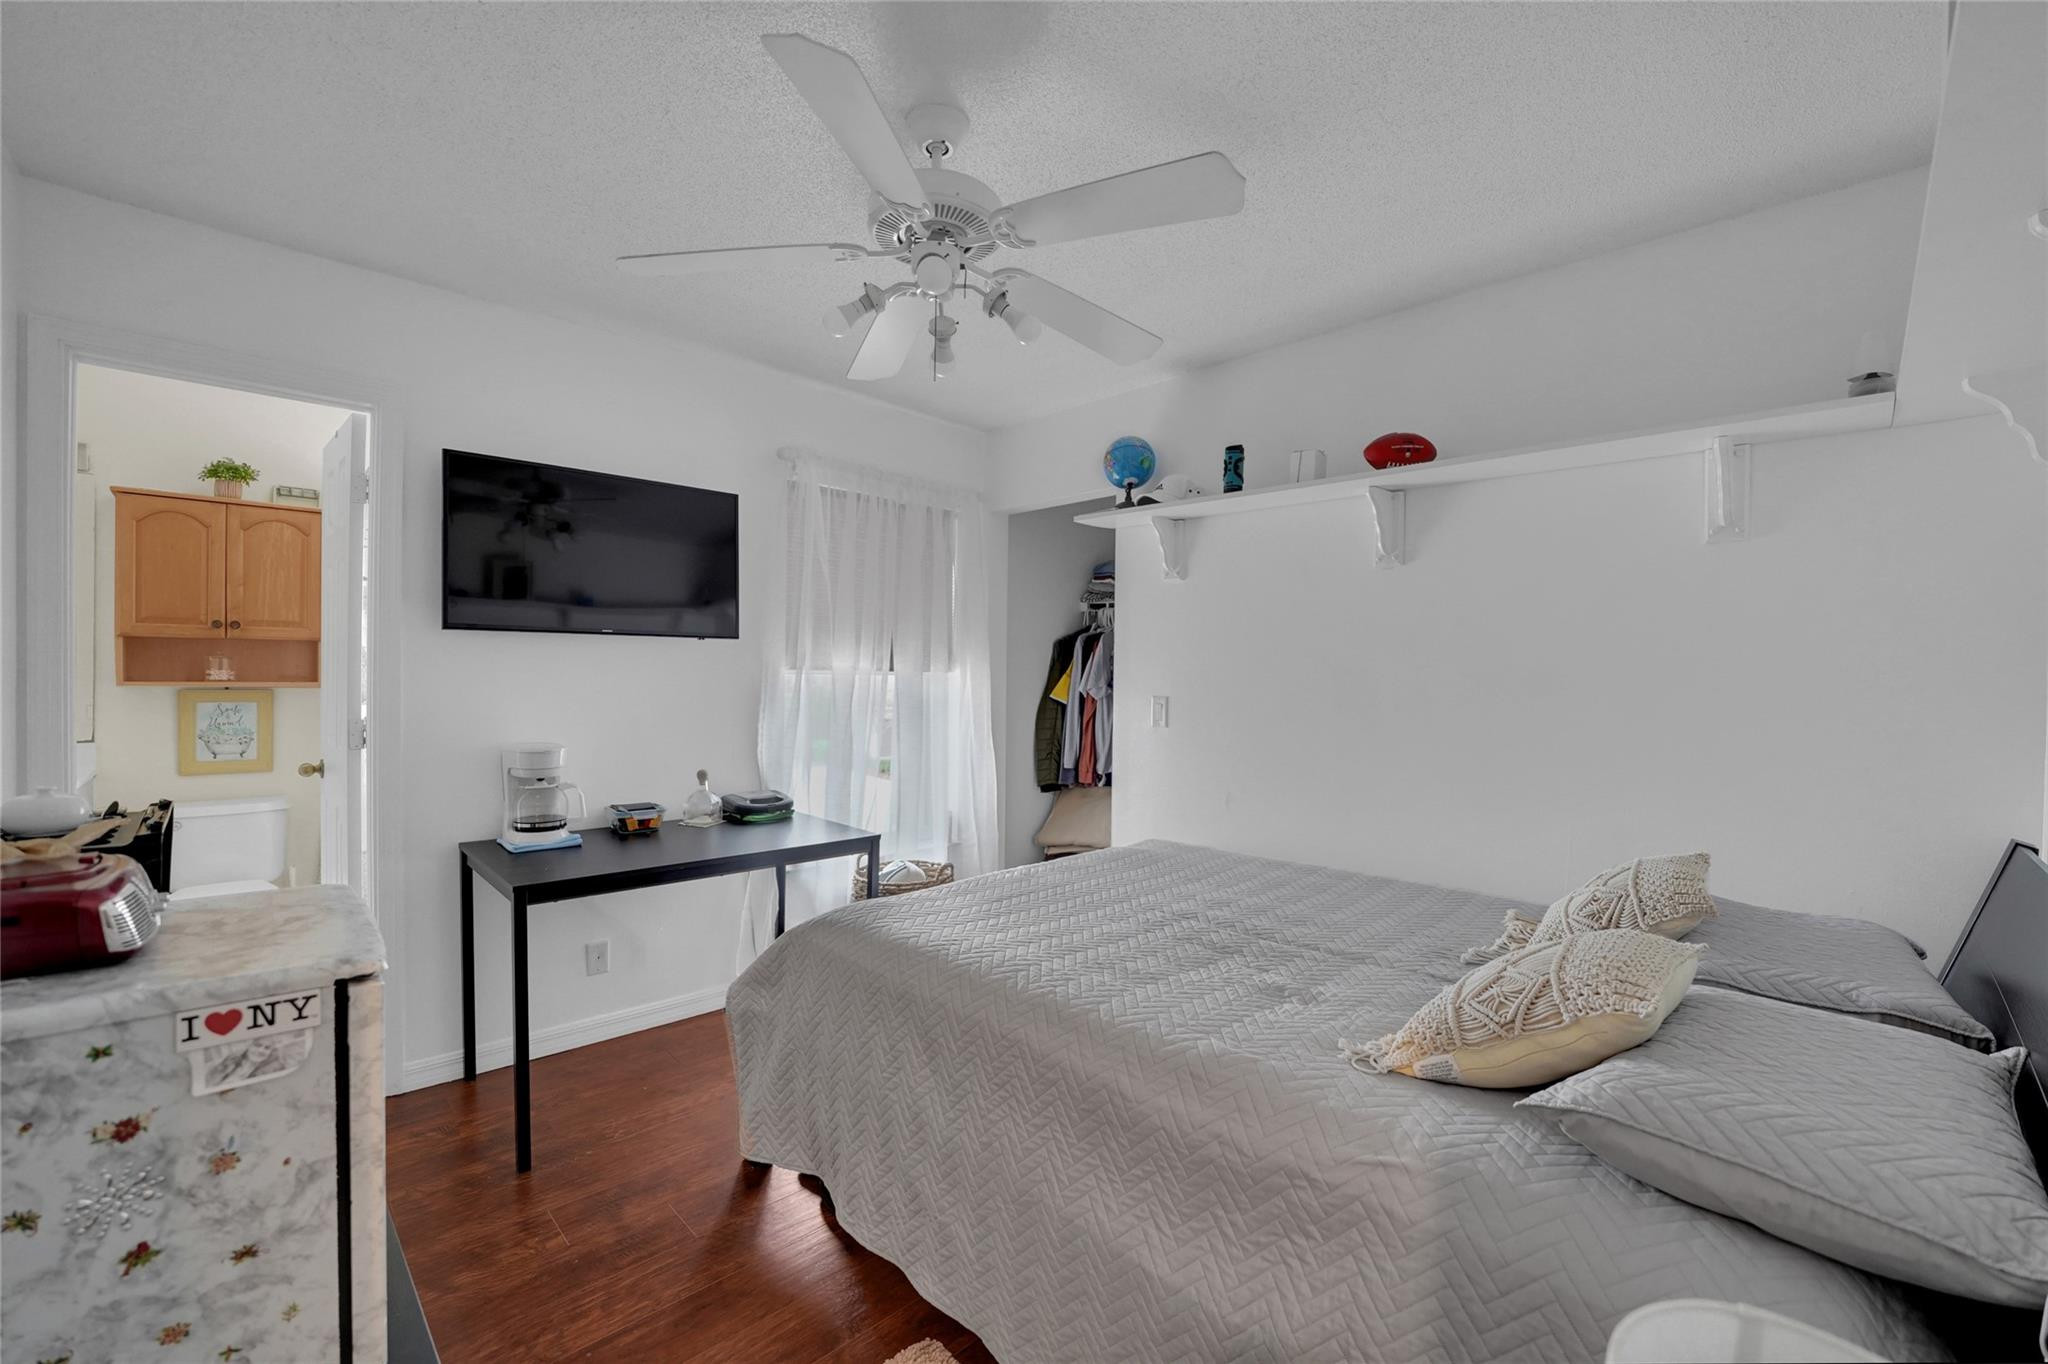
Bedroom with a gray quilted bed, ceiling fan, wall-mounted television, and open closet.
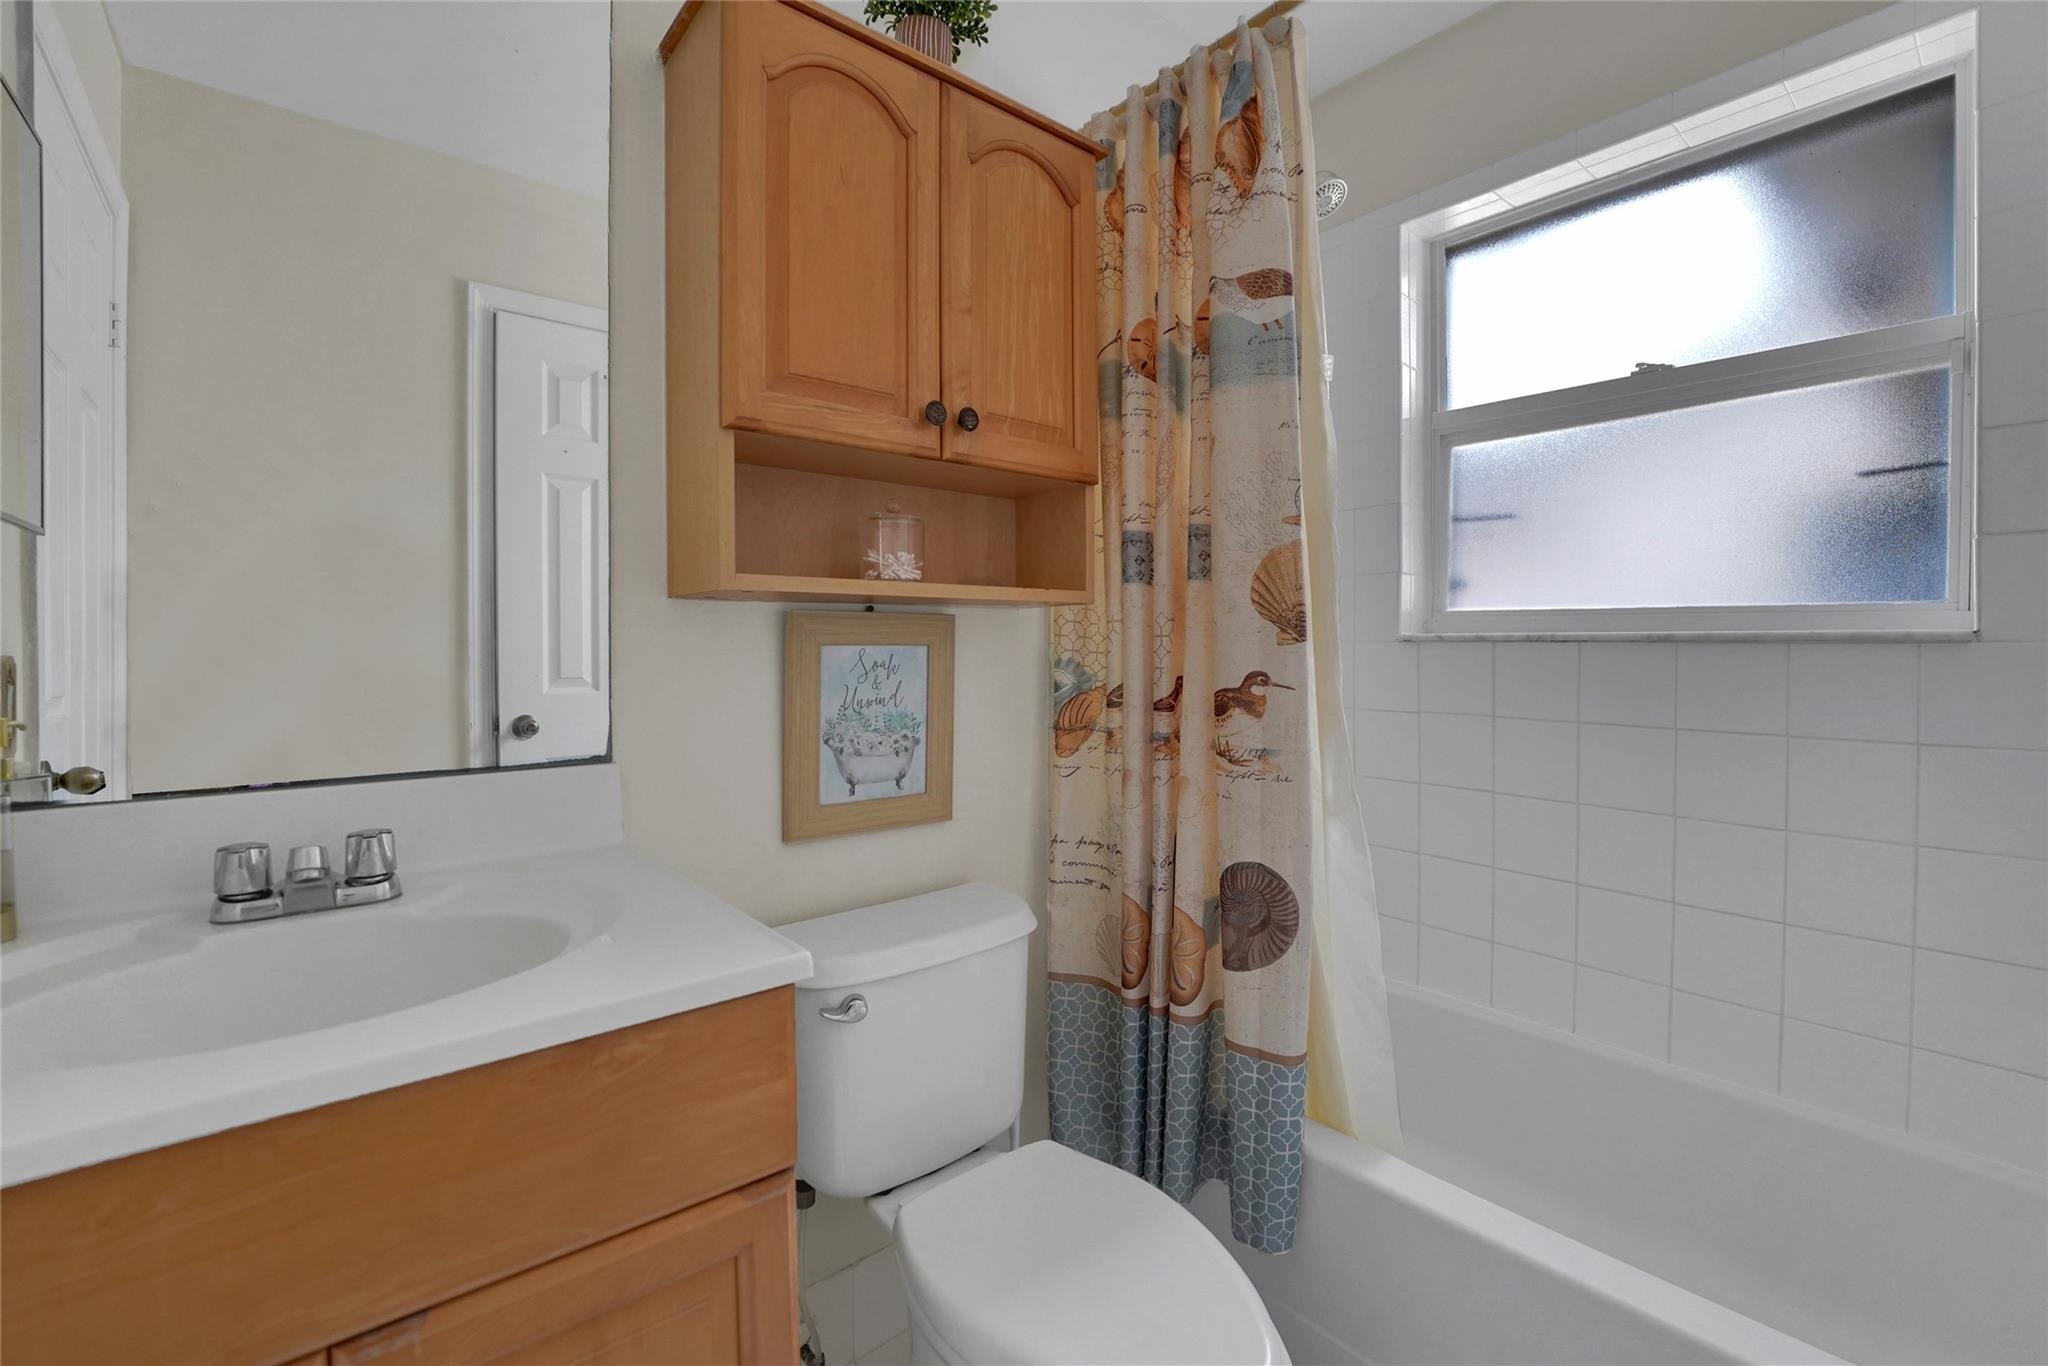
Bathroom with a wood vanity, white tub, frosted window, and patterned shower curtain.
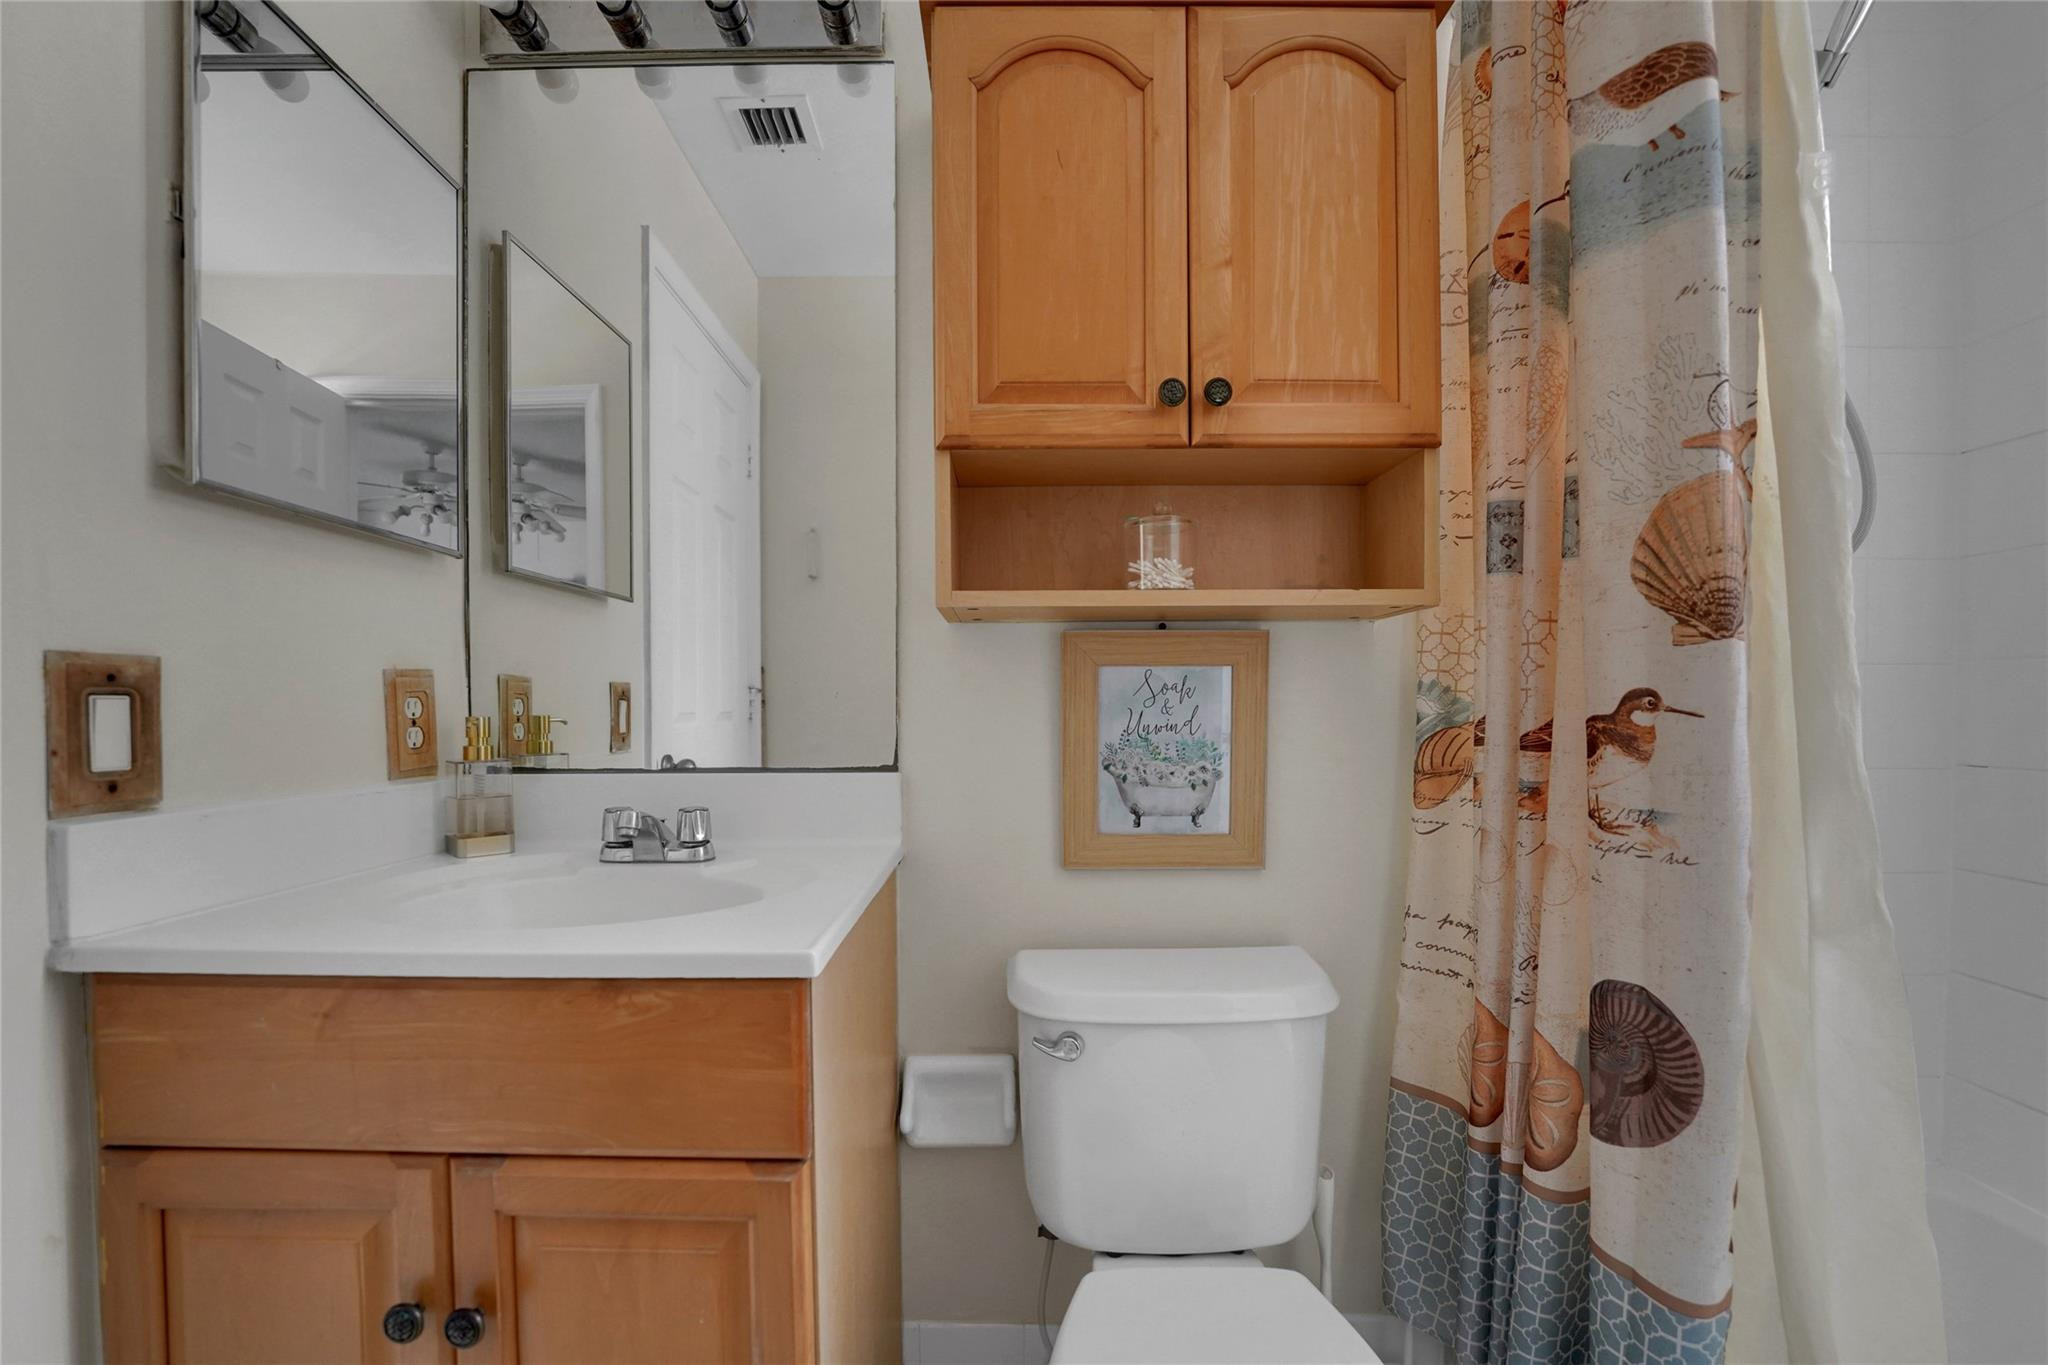
Bathroom with warm wood cabinets, a white vanity, toilet, and seashell-patterned shower curtain.
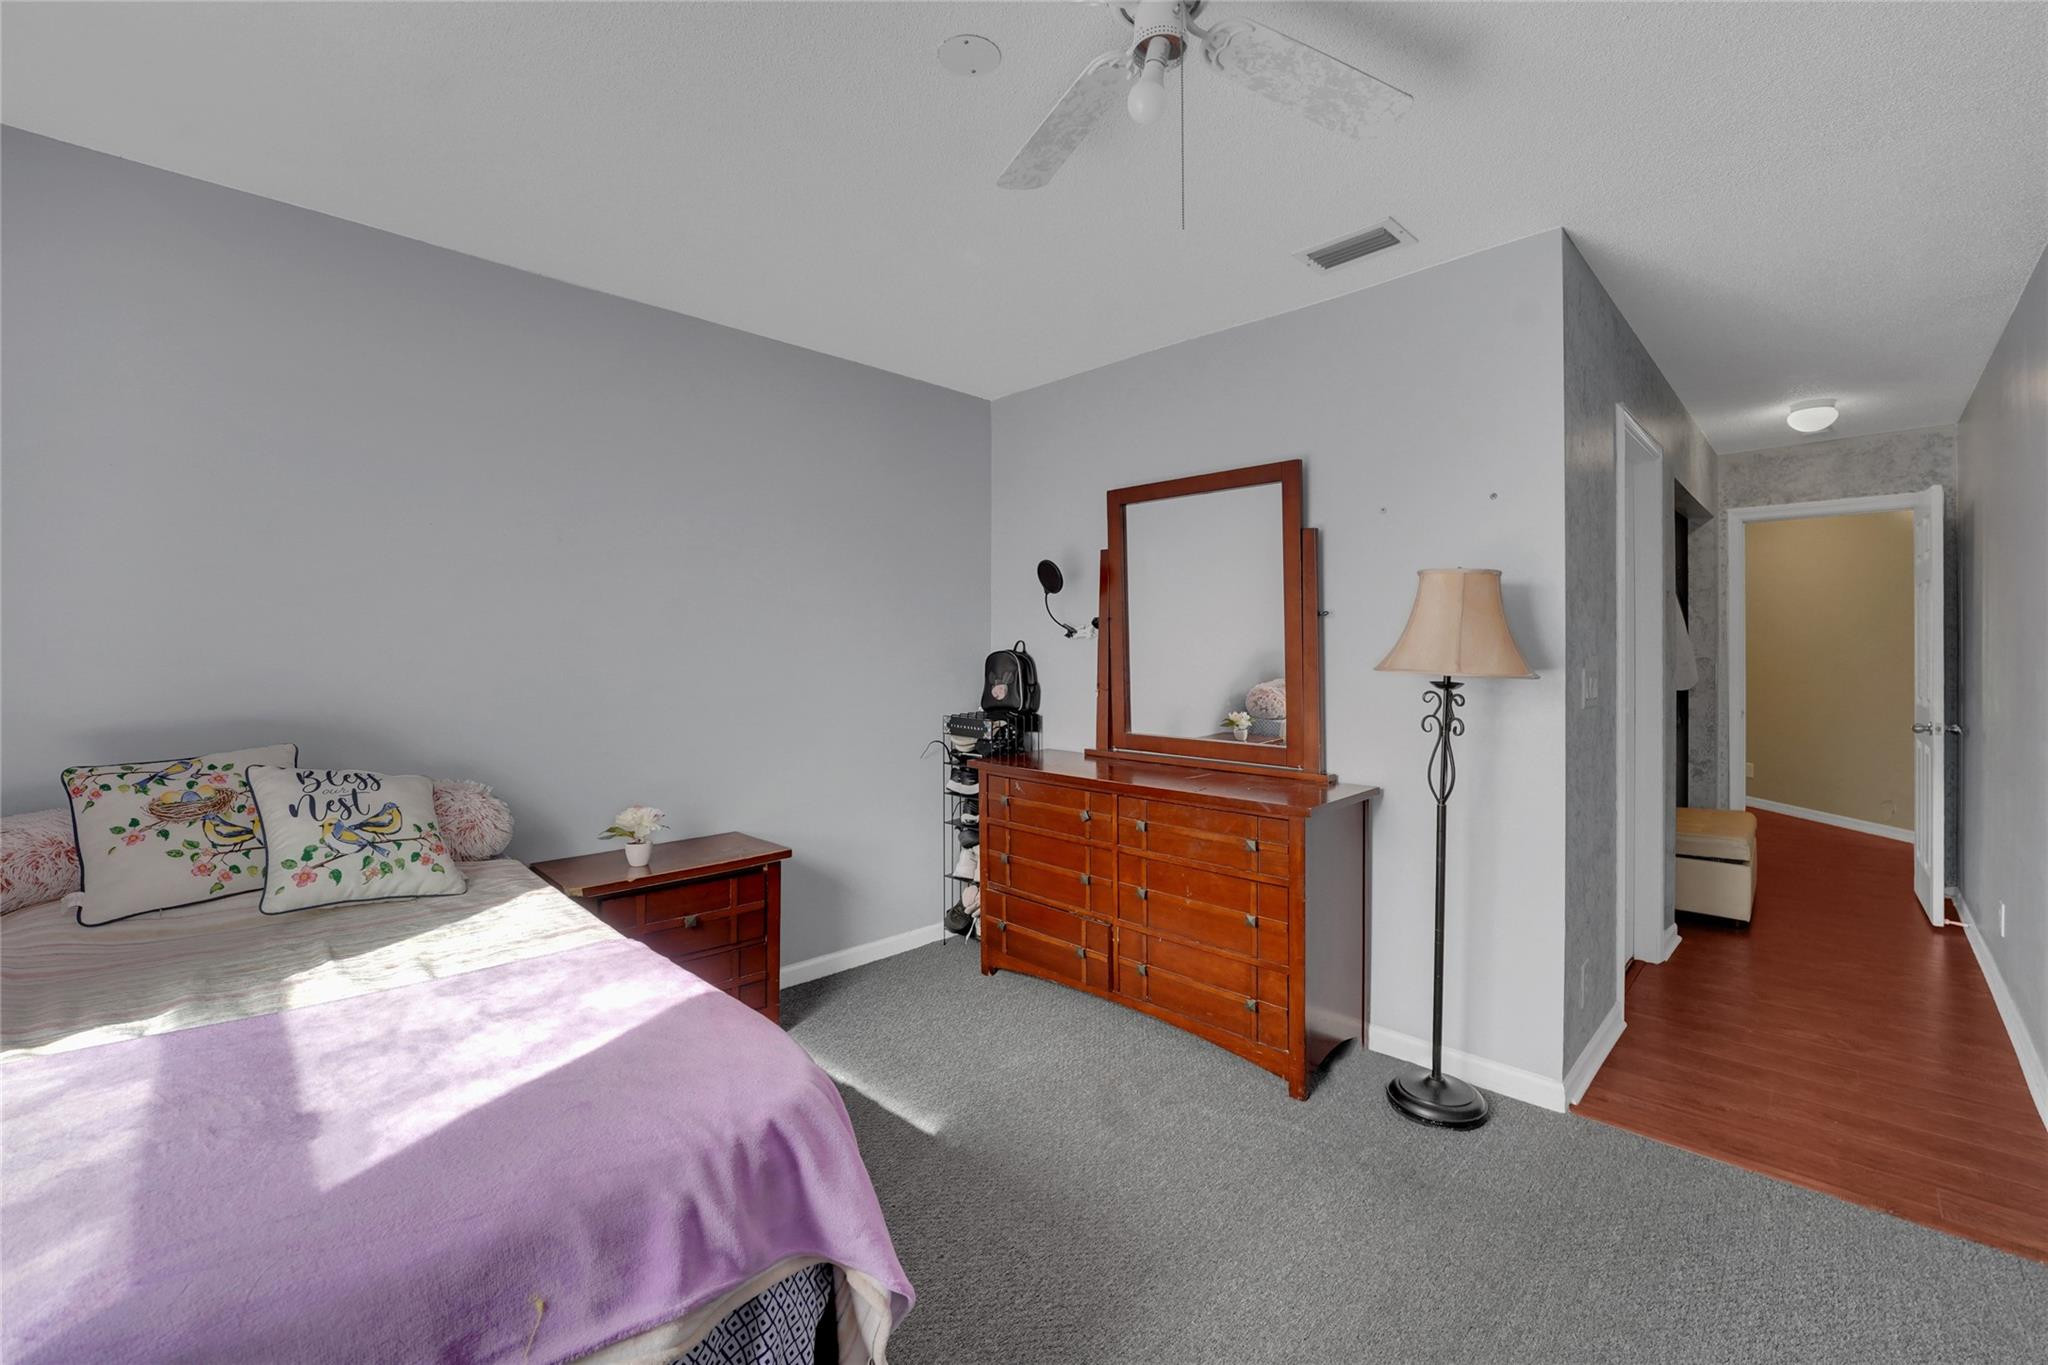
Bedroom with a lavender-covered bed, wooden dresser and mirror, and an adjoining wood-floored hallway.
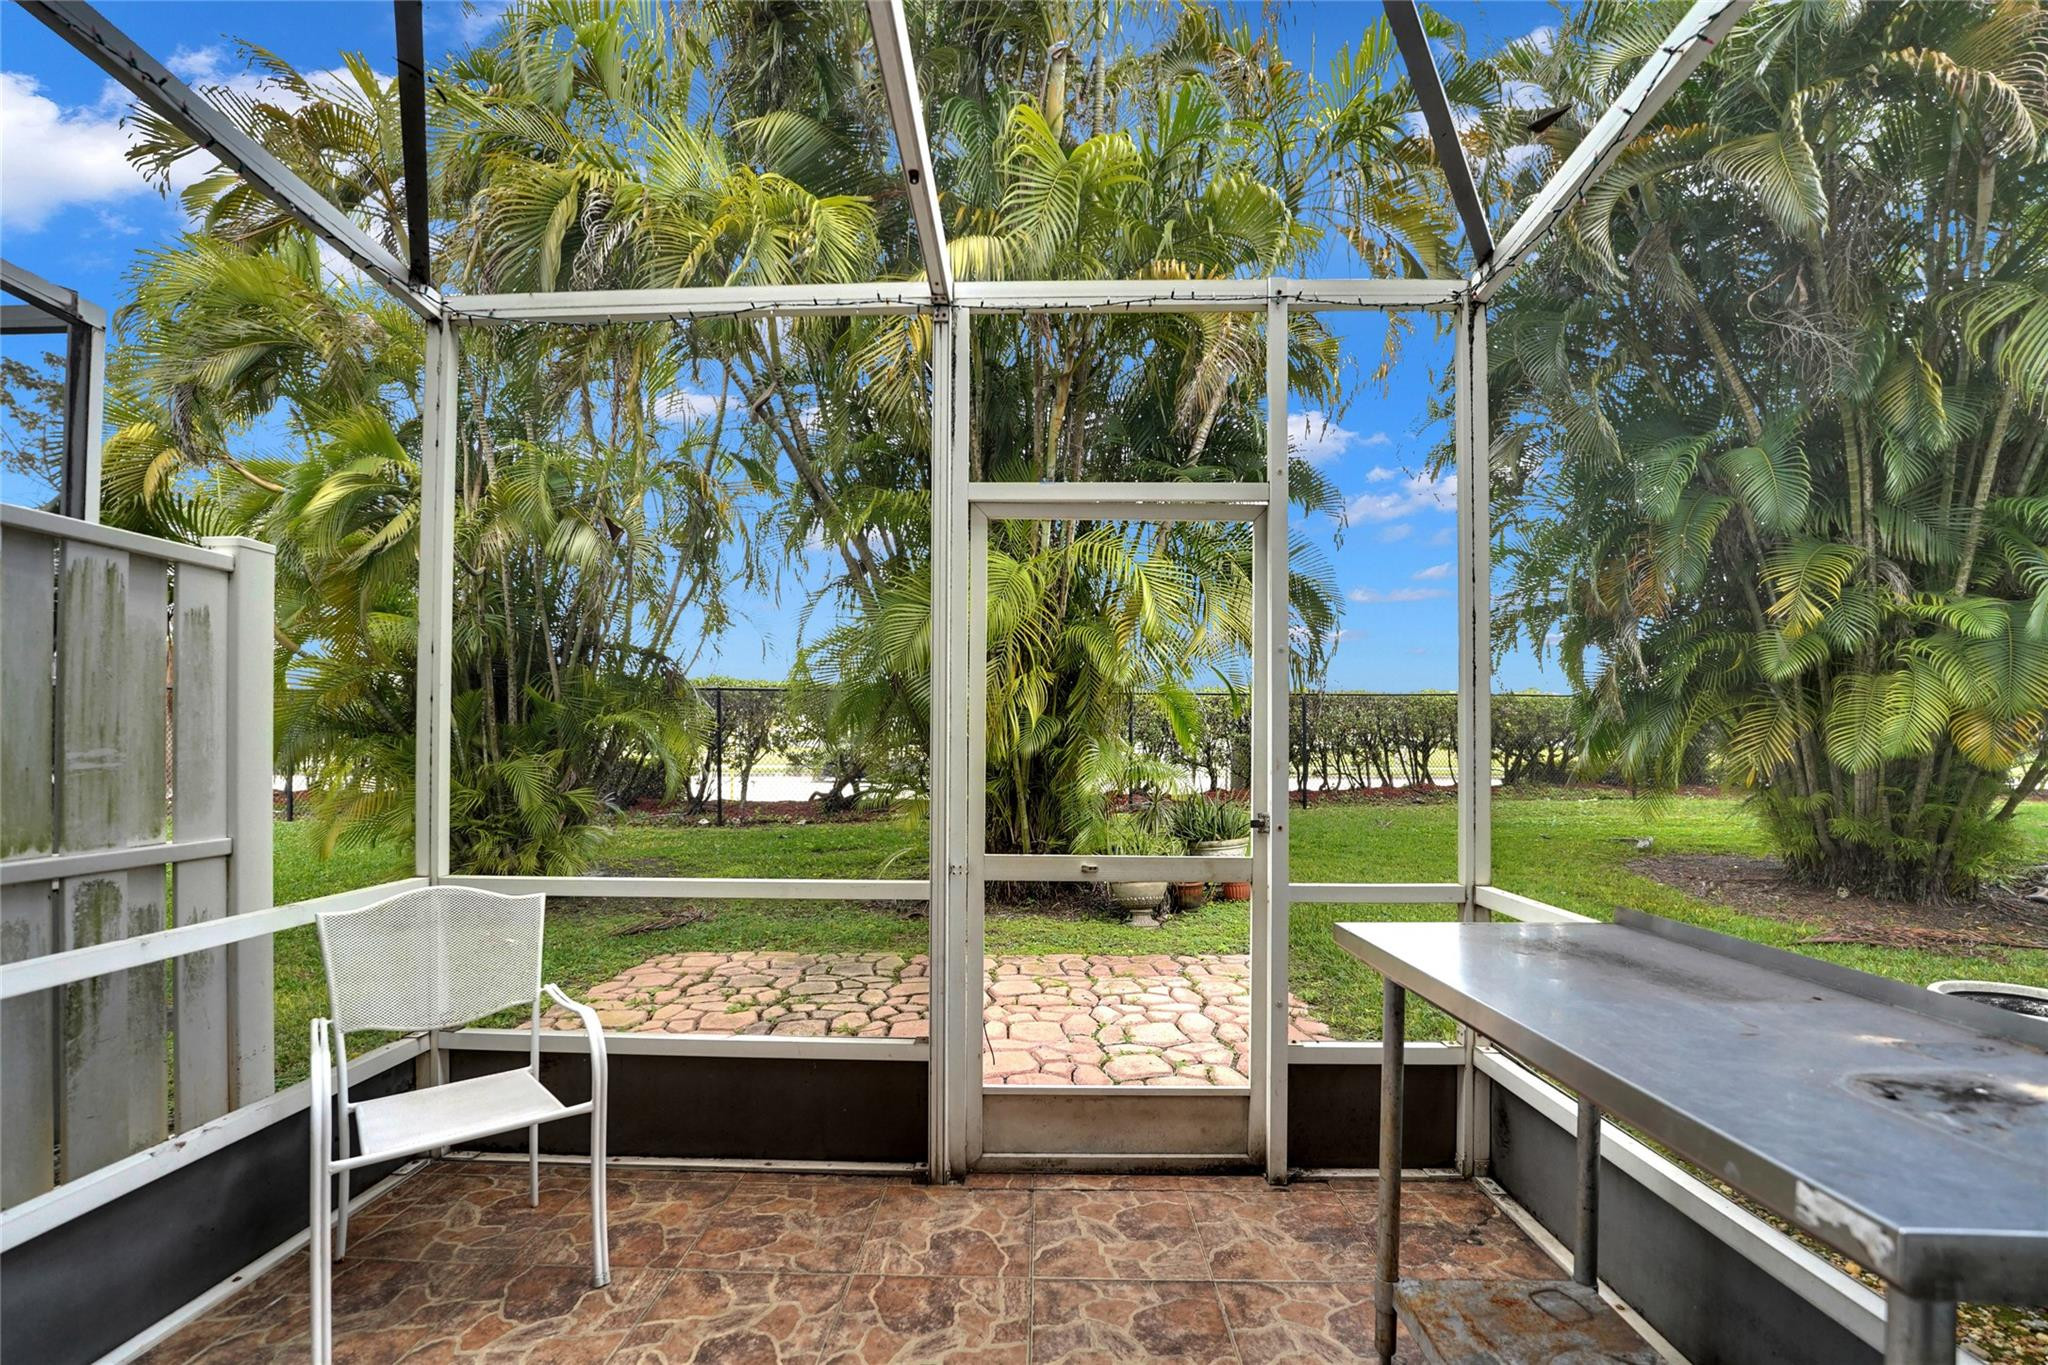
Screened patio with a stone-pattern floor, white chair, metal table, and palm-filled backyard.
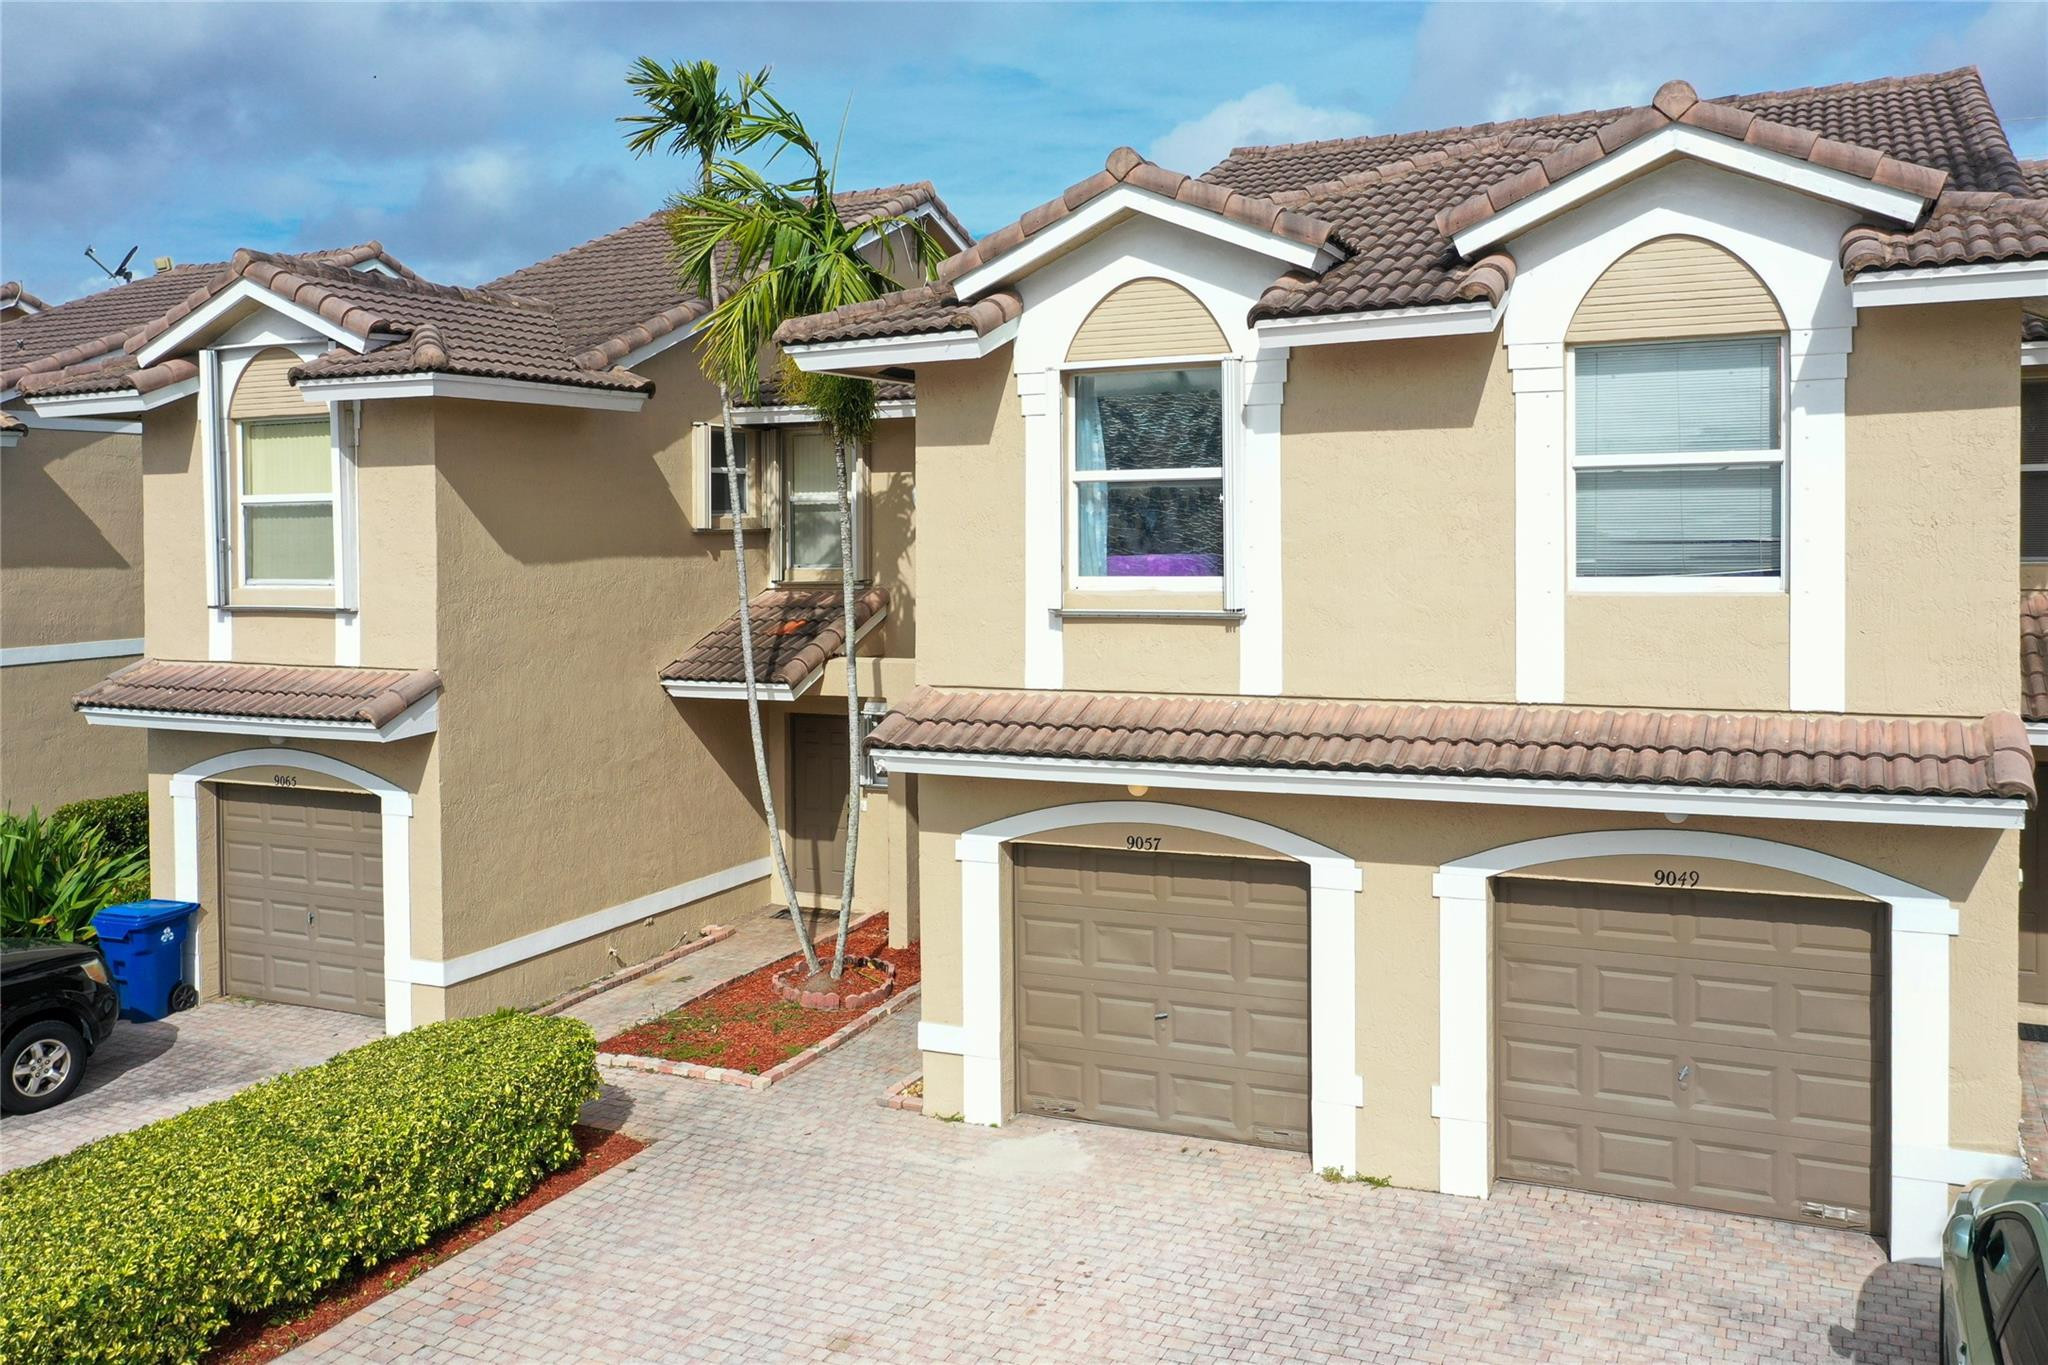
Beige townhouse with a brown tile roof, arched windows, palm tree, and paved driveway.
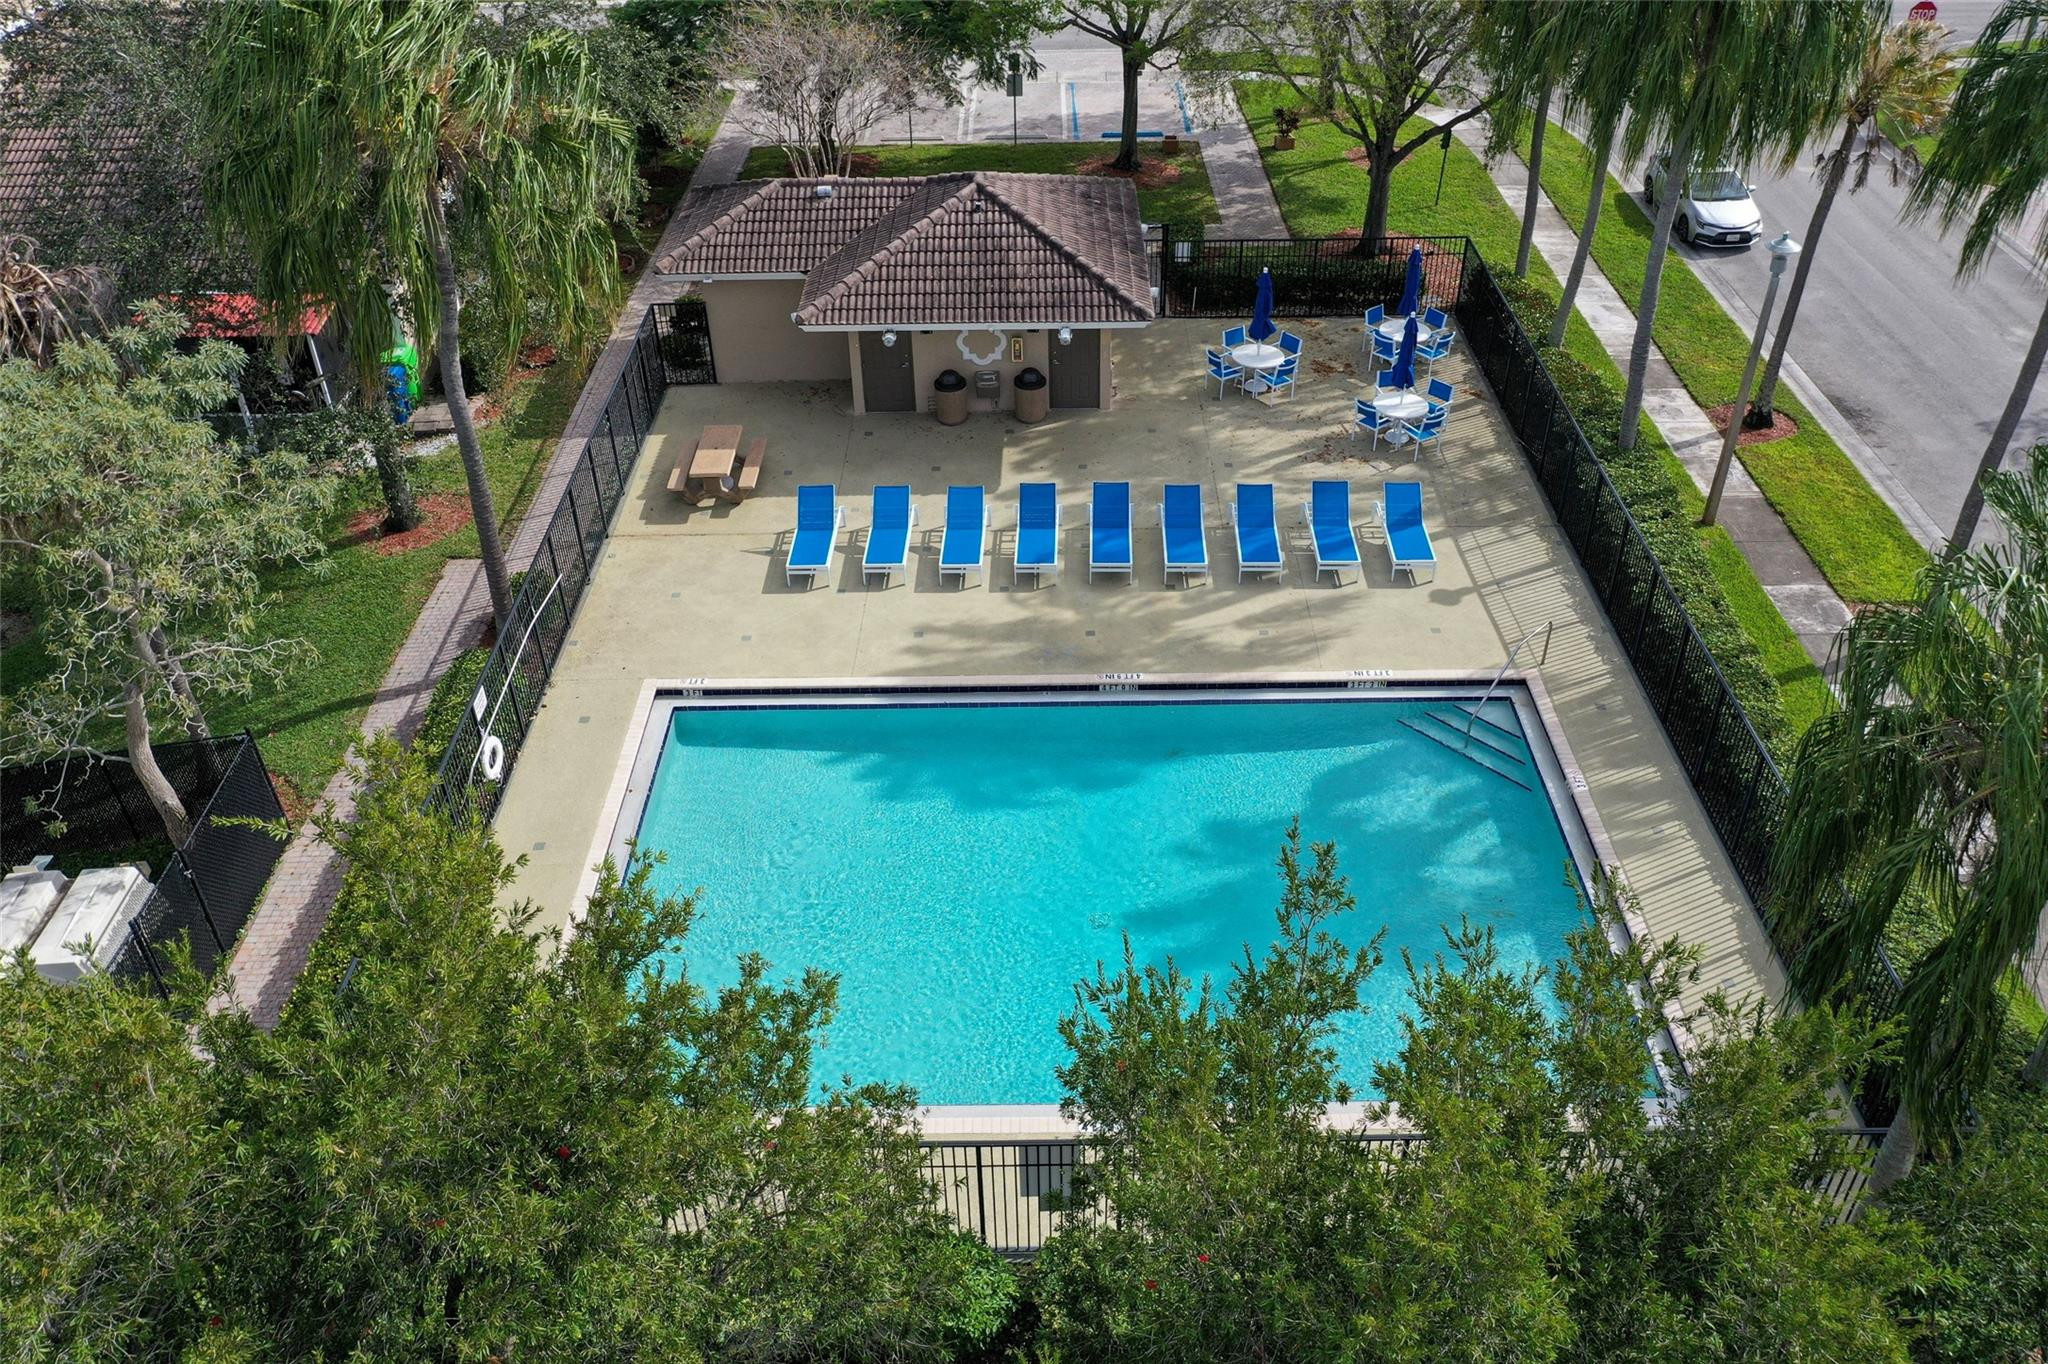
Aerial view of a turquoise pool with blue loungers, patio tables, and a tiled-roof pavilion.
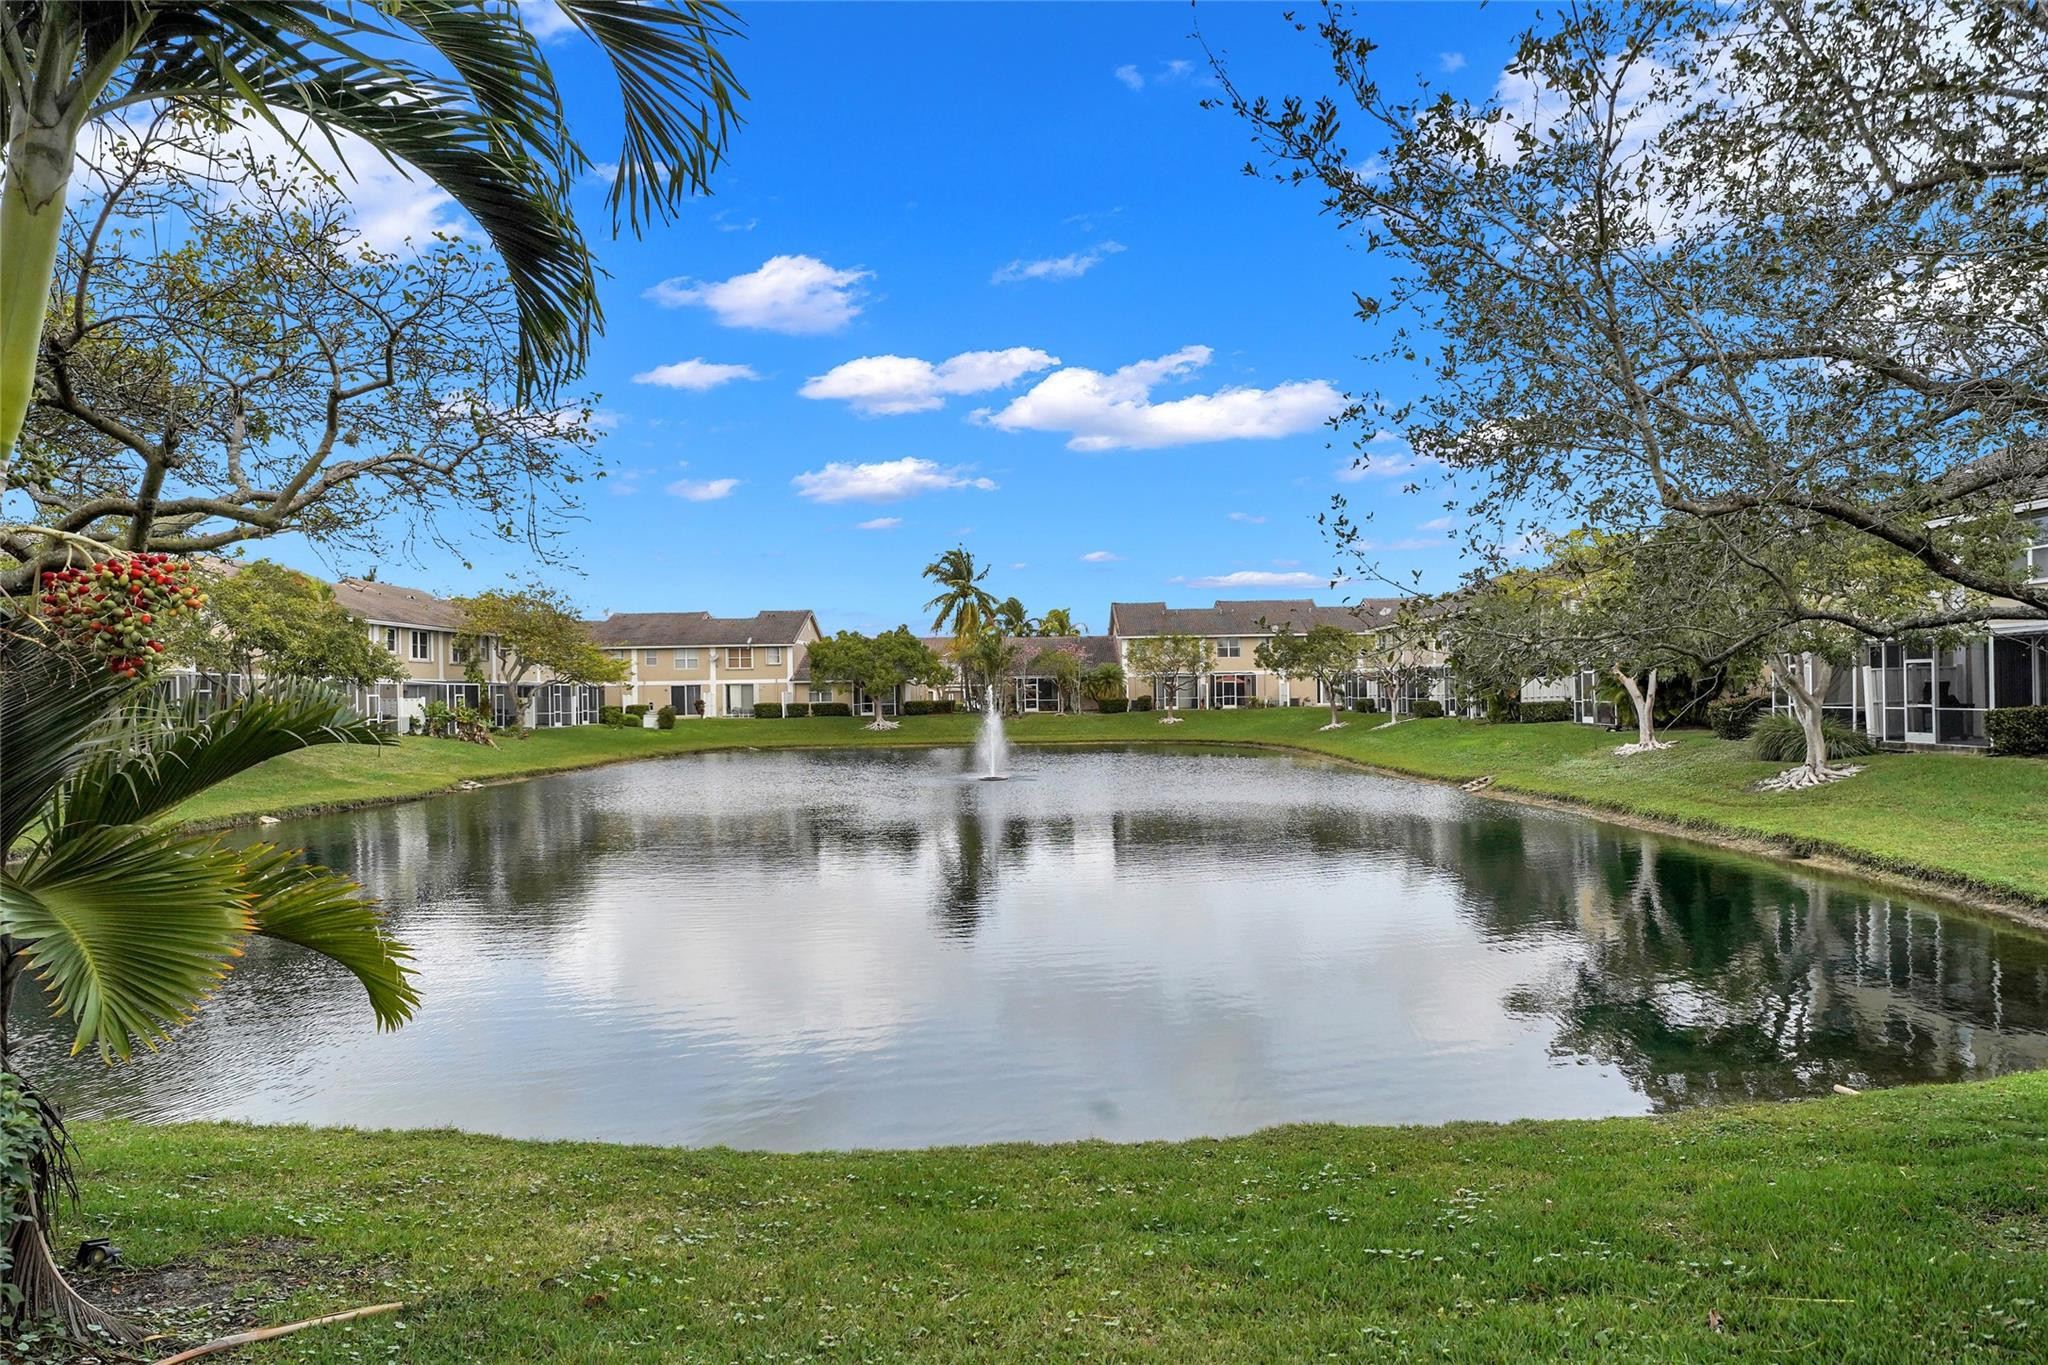
Community pond with a central fountain, tropical trees, and homes along the far bank.
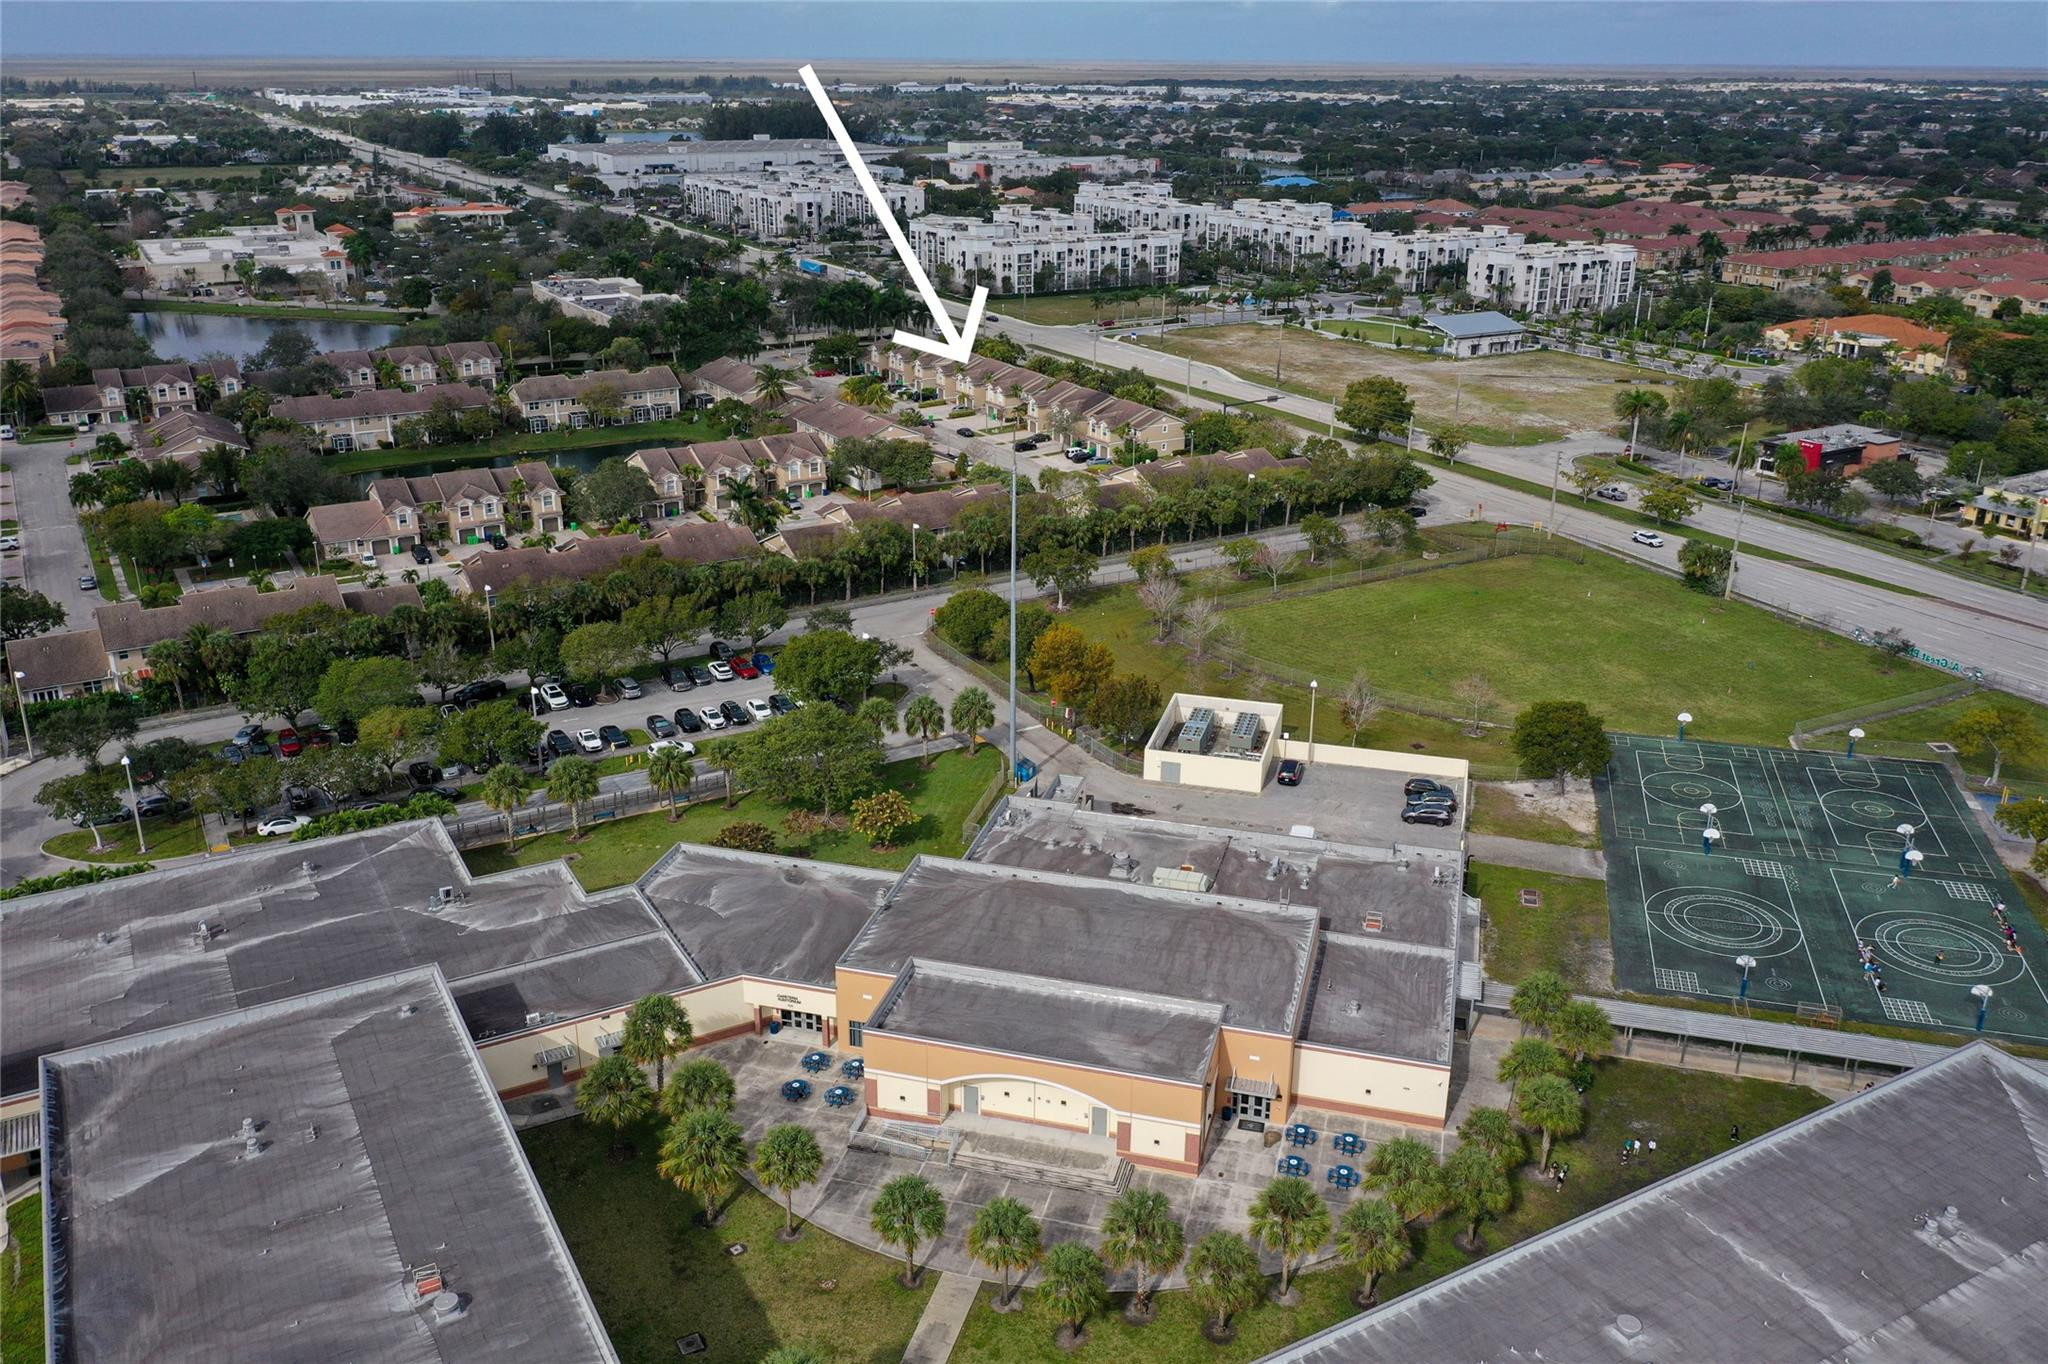
Aerial view of 9057 NW 55th Court marked by an arrow among townhomes.
SEE ALL PHOTOS
Tan two-story townhome with a tiled roof and garage, marked by a white arrow.
Townhouse entry courtyard with paired doors, paved walkways, and slender palm trees.
White staircase with dark wood treads beside a tiled hallway leading to the kitchen.
Kitchen with reddish wood cabinets, granite counters, and stainless steel appliances.
Kitchen with reddish wood cabinets, granite counters, stainless steel appliances, and a sink beneath a window.
Kitchen with reddish wood cabinets, granite counters, and stainless steel appliances.
Tiled living room with a white sofa, ceiling fan, and sliding doors to a patio.
Living room with a magenta accent wall, white sectional sofa, and large wooden cabinet.
Laundry area with front-loading washer and dryer beside a wood staircase.
Laundry room with front-loading washer and dryer, white cabinets, and a hallway with reddish-brown flooring.
Bedroom with dark wood furniture, olive-green walls, a gold branch mural, and a window overlooking tropical foliage.
Bedroom with a large bed, colorful walls, a dresser and TV, and a window overlooking palm trees.
Bathroom with lavender walls, a dark wood vanity, and a glass-enclosed shower.
Bedroom with a gray quilted bed, ceiling fan, wall-mounted television, and open closet.
Bathroom with a wood vanity, white tub, frosted window, and patterned shower curtain.
Bathroom with warm wood cabinets, a white vanity, toilet, and seashell-patterned shower curtain.
Bedroom with a lavender-covered bed, wooden dresser and mirror, and an adjoining wood-floored hallway.
Screened patio with a stone-pattern floor, white chair, metal table, and palm-filled backyard.
Beige townhouse with a brown tile roof, arched windows, palm tree, and paved driveway.
Aerial view of a turquoise pool with blue loungers, patio tables, and a tiled-roof pavilion.
Community pond with a central fountain, tropical trees, and homes along the far bank.
Aerial view of 9057 NW 55th Court marked by an arrow among townhomes.
Sold

9057 NW 55th Court

9057 NW 55th Court, Sunrise, FL 33351

$390,000
LOOK NO FURTHER! The perfect place to make a house a home has finally hit the market. It's walking distance to some of the top schools in the county, plus tons of restaurants and shops making it one of the best areas in Sunrise to invest in. You can access the Turnpike or Sawgrass Expressway in minutes making commuting to any place quick and easy! TLC is needed but with the right touch it's a great place to call home. Property is equipped with accordion shutters, updated kitchen, and an extended driveway which is extremely rare to find in a townhome community. Don't wait on this one, these units are rarely available and go fast!

3
beds

3
baths

1,396 Sq.Ft. LIVING AREA

Emily Fortunato

Emily Fortunato

Features & Amenities

Interior

  • total bedrooms3
  • Total bathrooms3
  • full bathrooms2
  • half bathroom1
  • Flooring Tile, Wood
  • APPLIANCES Dryer, Dishwasher, Electric Range, Disposal, Gas Range, Microwave, Oven, Refrigerator, Water Softener, Water Heater, Water Purifier, Washer
  • other interior Features Upper Level Primary, Walk-In Closet(s)

Area & Lot

  • Status Sold
  • Date Sold March 18, 2024
  • Living Area1,396 Sq.Ft.
  • MLS® IDF10418752
  • TypeTownhouse
  • YEAR BUILT1998
  • View DescriptionGarden
  • Elementary SchoolDiscovery
  • Middle SchoolWestpine
  • High SchoolPiper

Exterior

  • STORIES2
  • Garage Space1.0
  • PoolAssociation
  • parkingGuest
  • HEAT TYPECentral
  • AIR CONDITIONINGCentral Air, Ceiling Fan(s)
  • HOA AmenitiesPool
  • security FeaturesFire Alarm, Gated Community, Key Card Entry
  • other exterior FeaturesBalcony, Outdoor Living Area, Porch

Financial

  • Sales Price$390,000
  • Real Estate Tax $1,811/yr
  • HOA $262/mo
View Virtual Tour

Let’s Get Started

We pride ourselves in providing personalized solutions that bring our clients closer to their dream properties and enhance their long-term wealth. Contact us today to find out how we can be of assistance to you!

Follow Us on Instagram