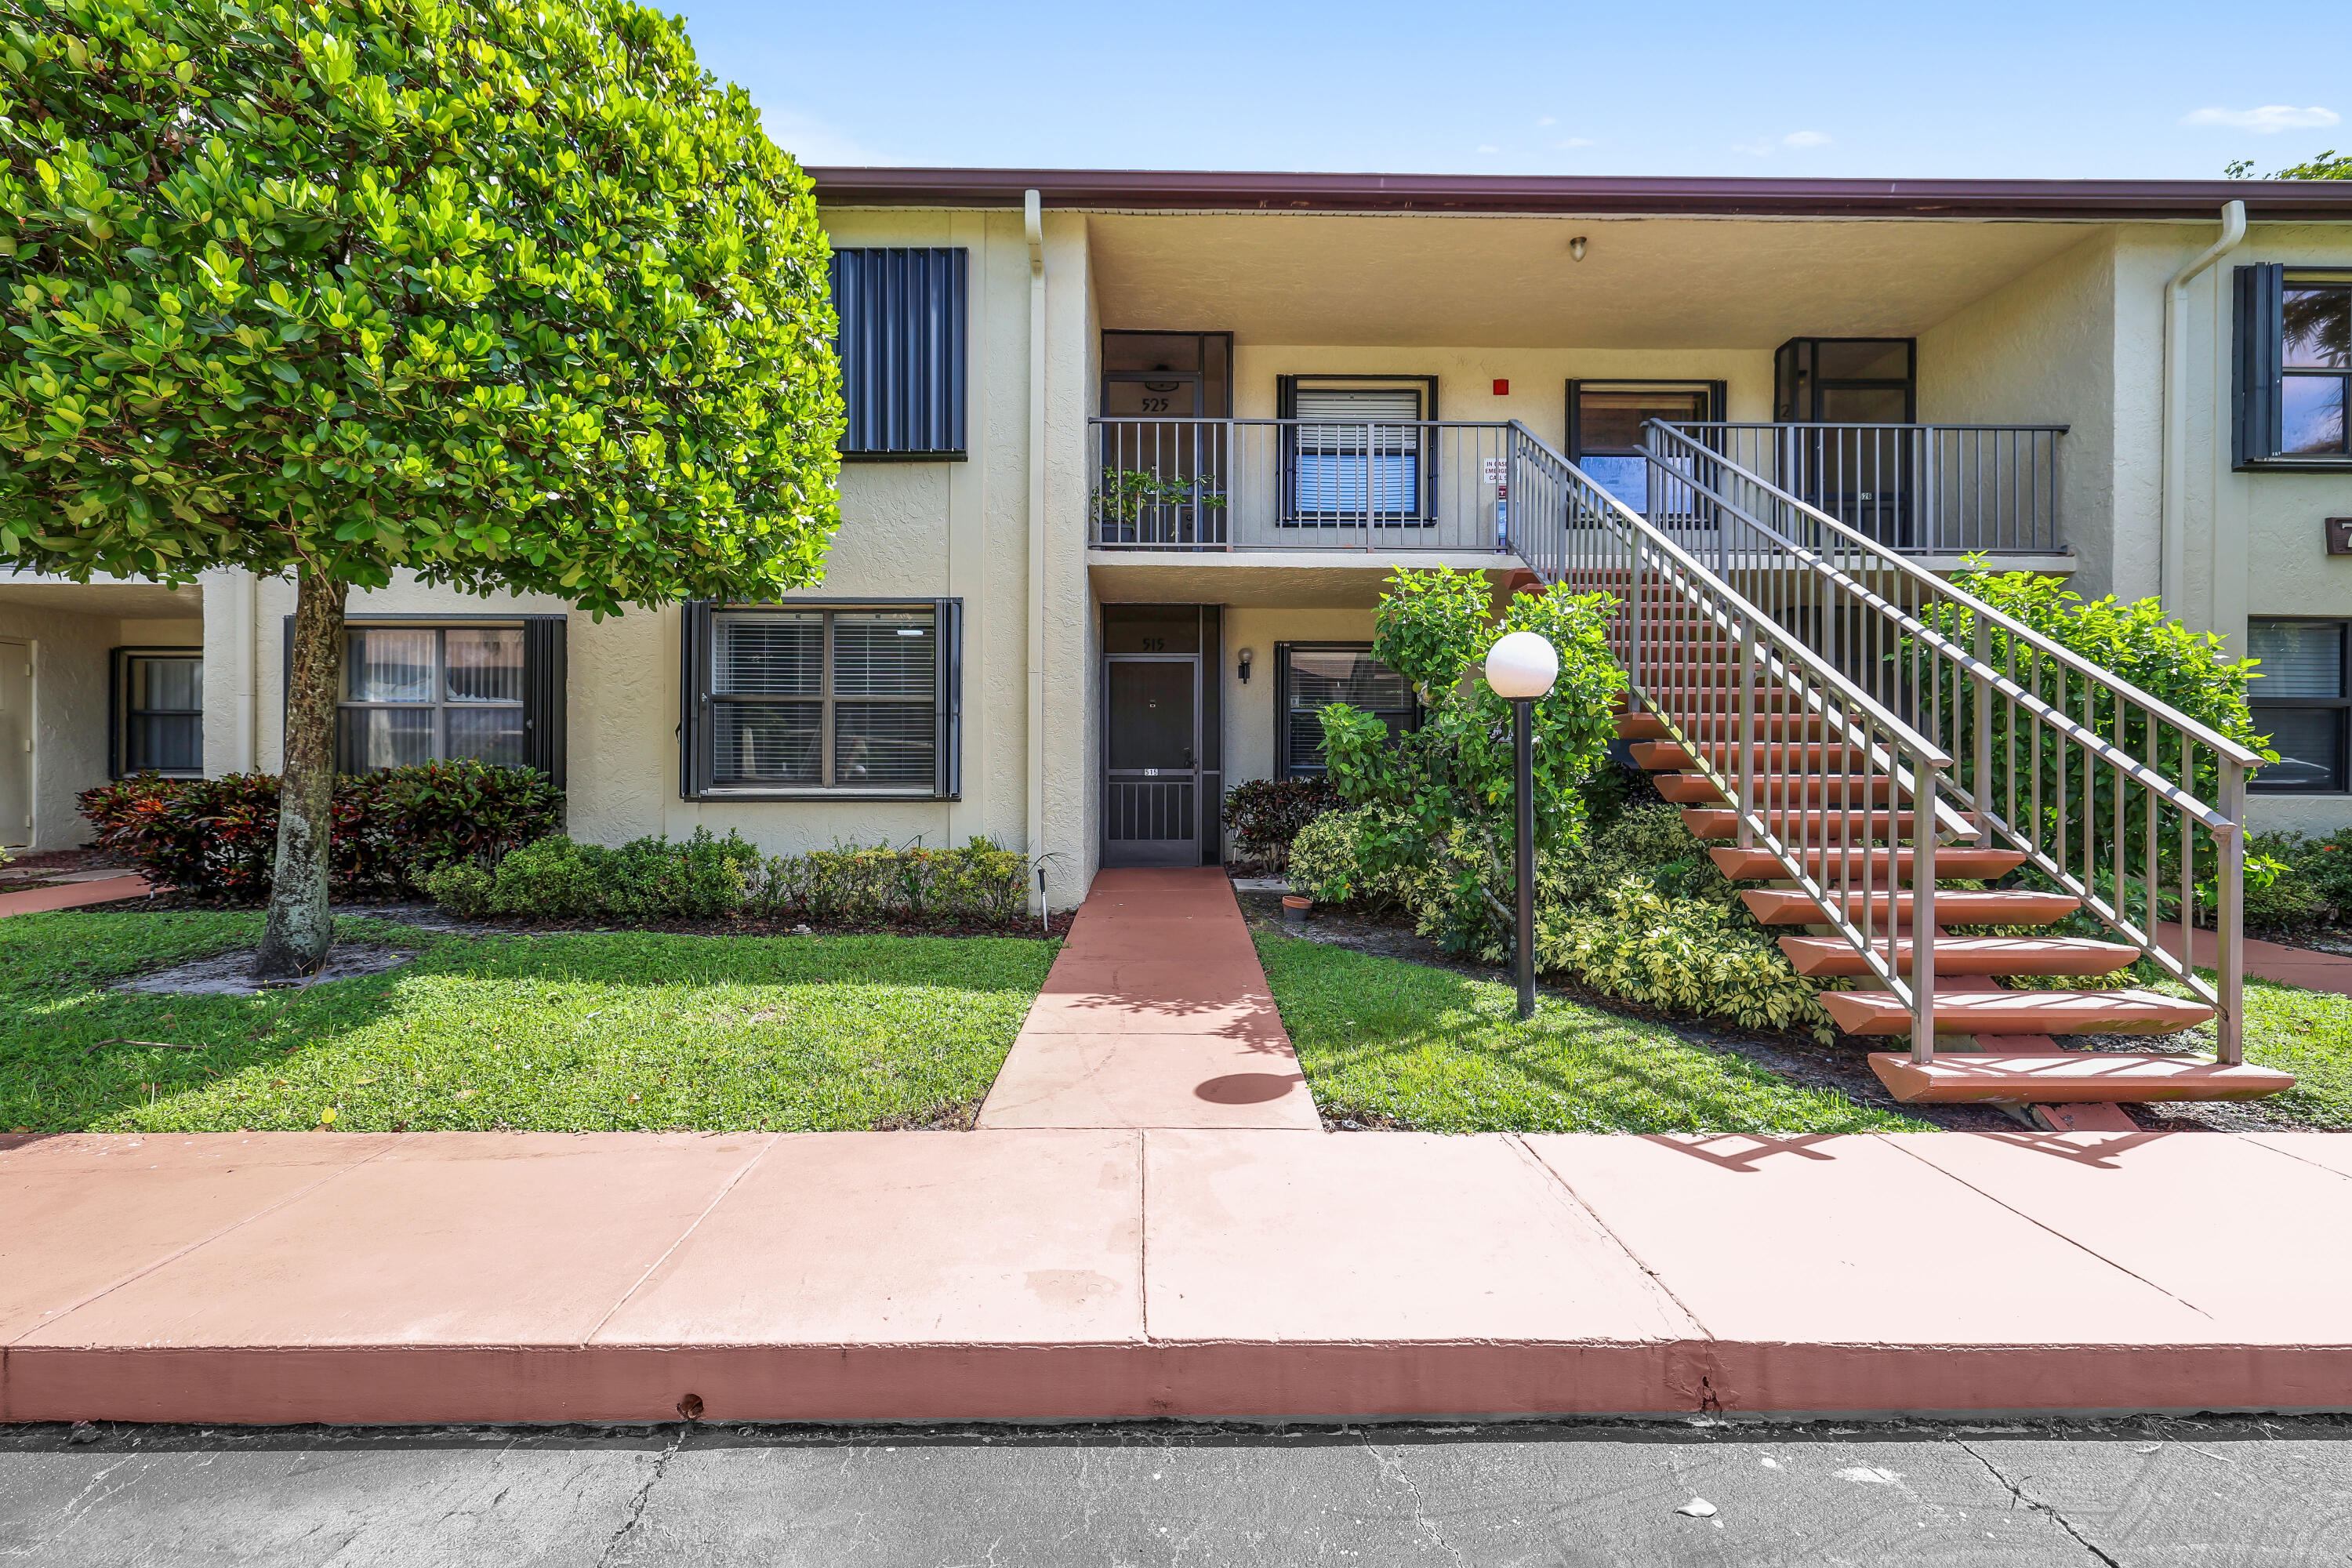
Condominium exterior with unit 515 entrance, an outdoor staircase, and leafy landscaping.
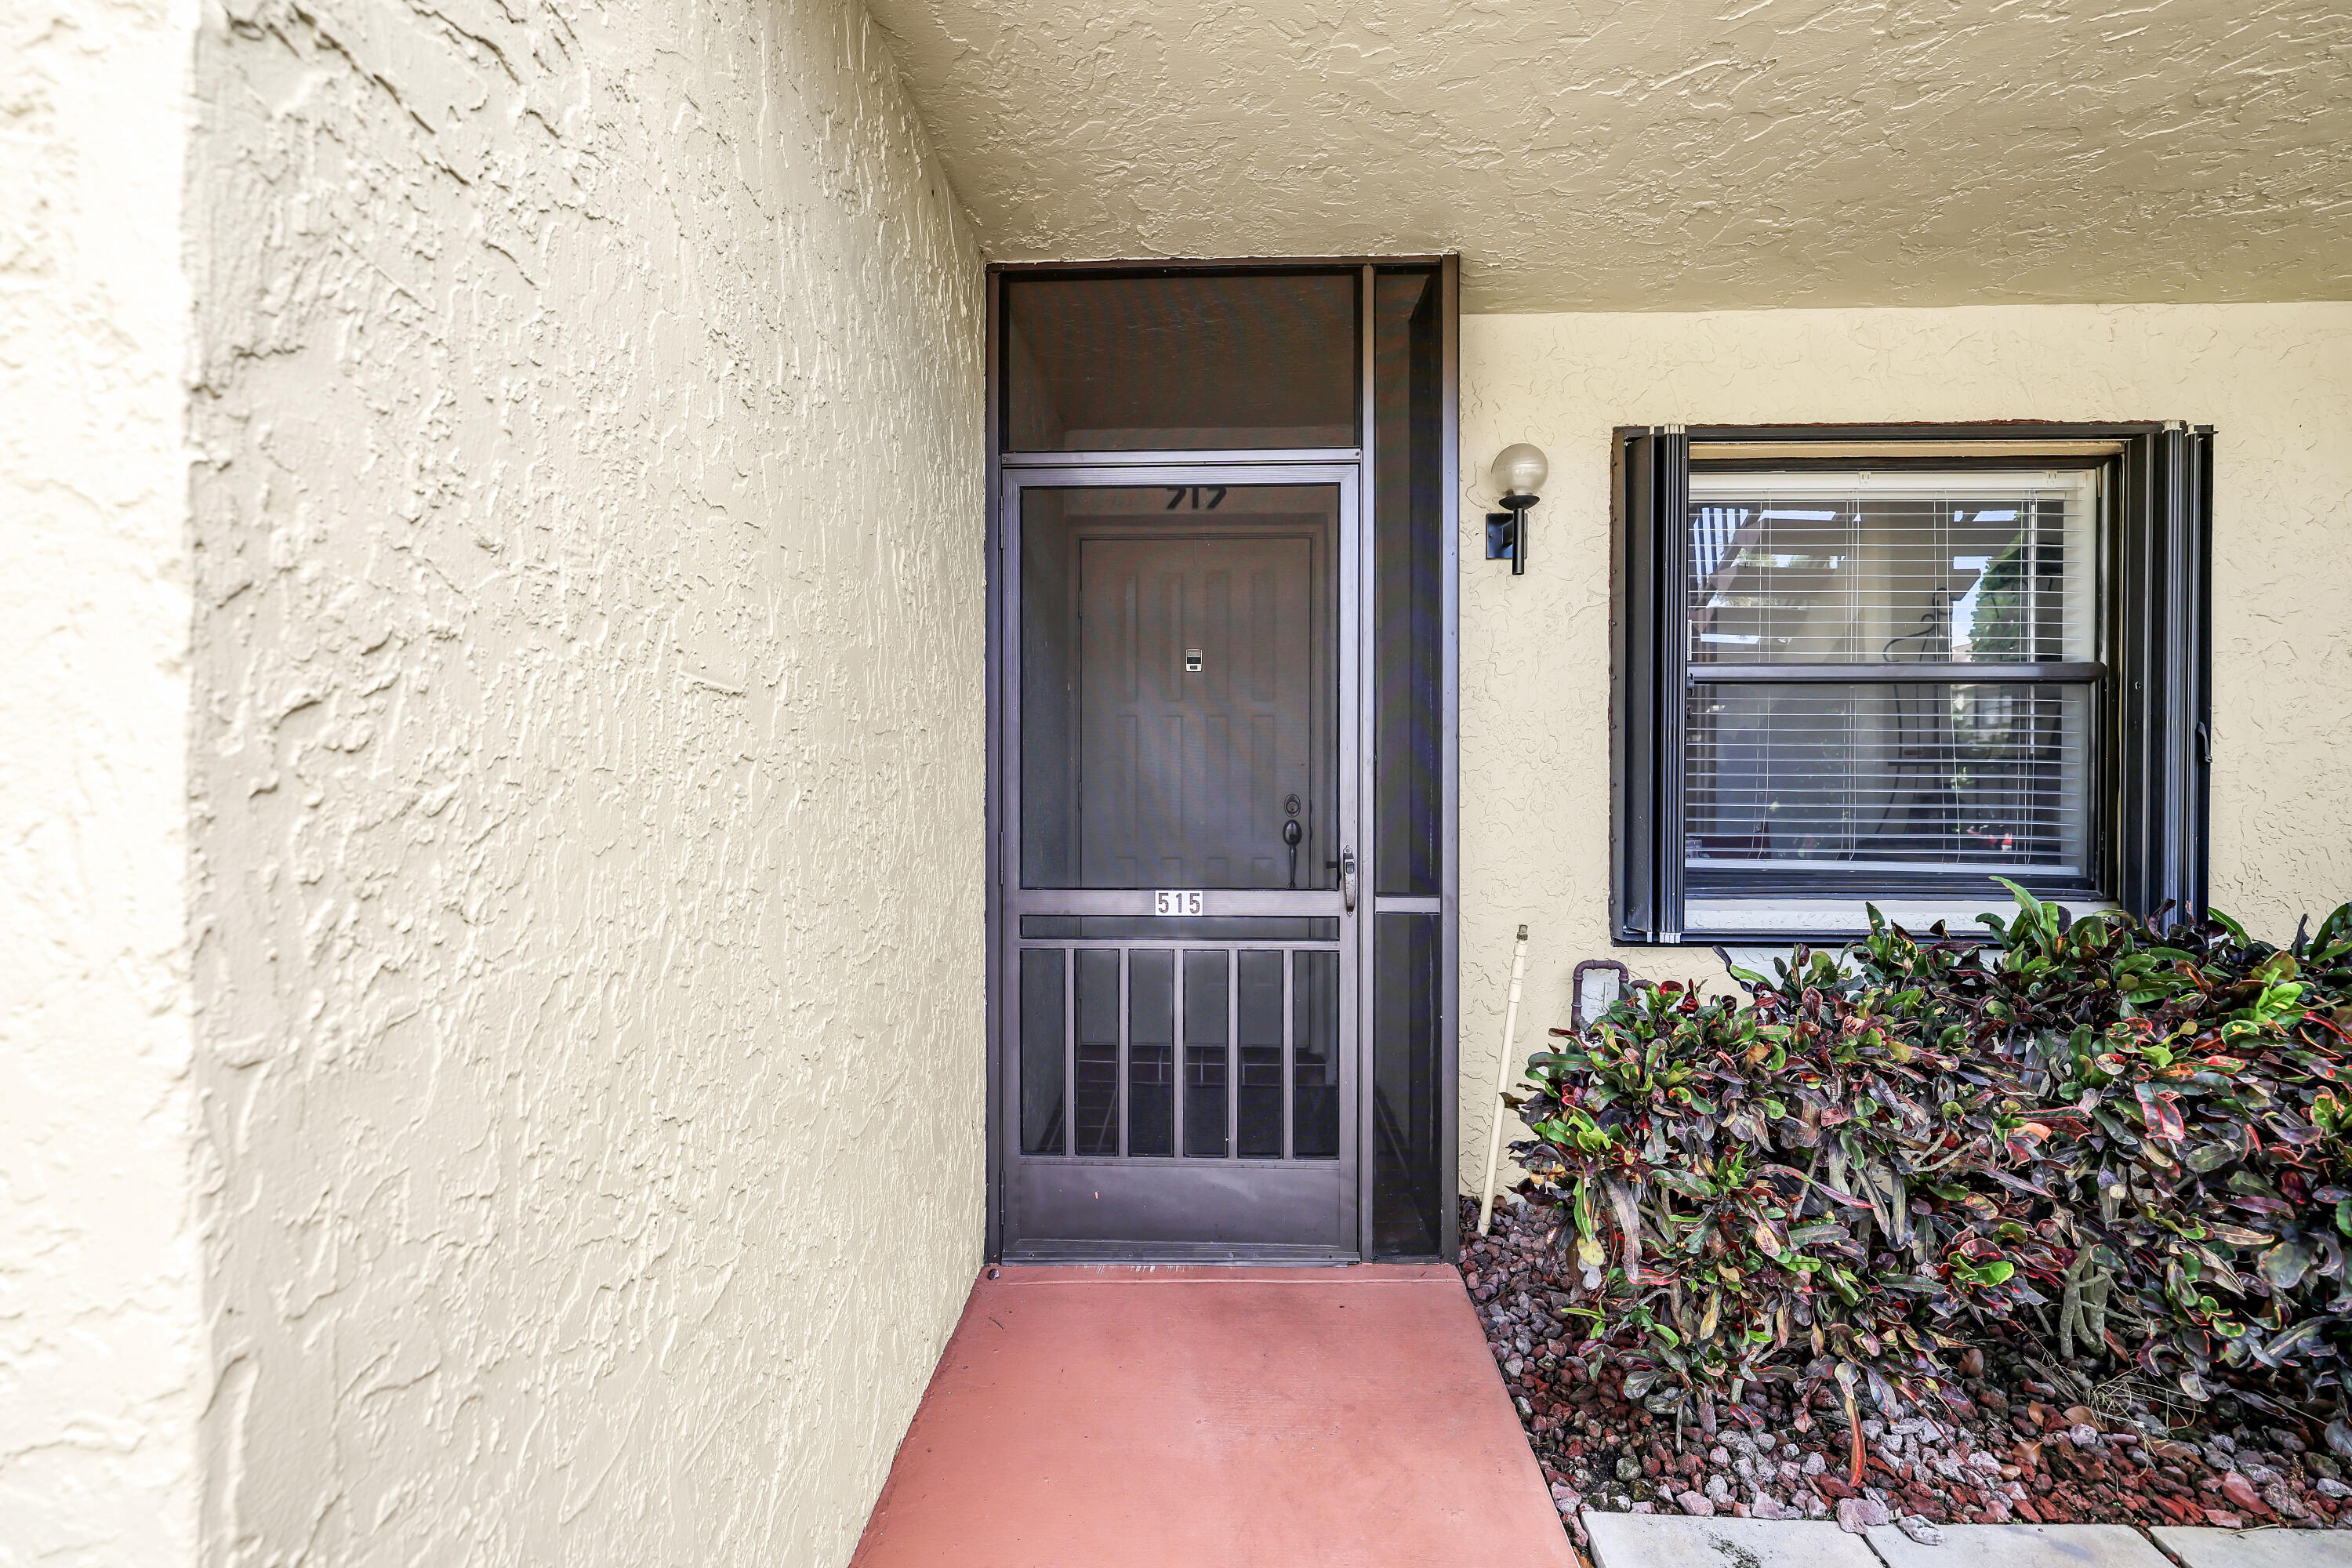
Home entrance with screened security door marked 515, adjacent window, and landscaped shrubs.
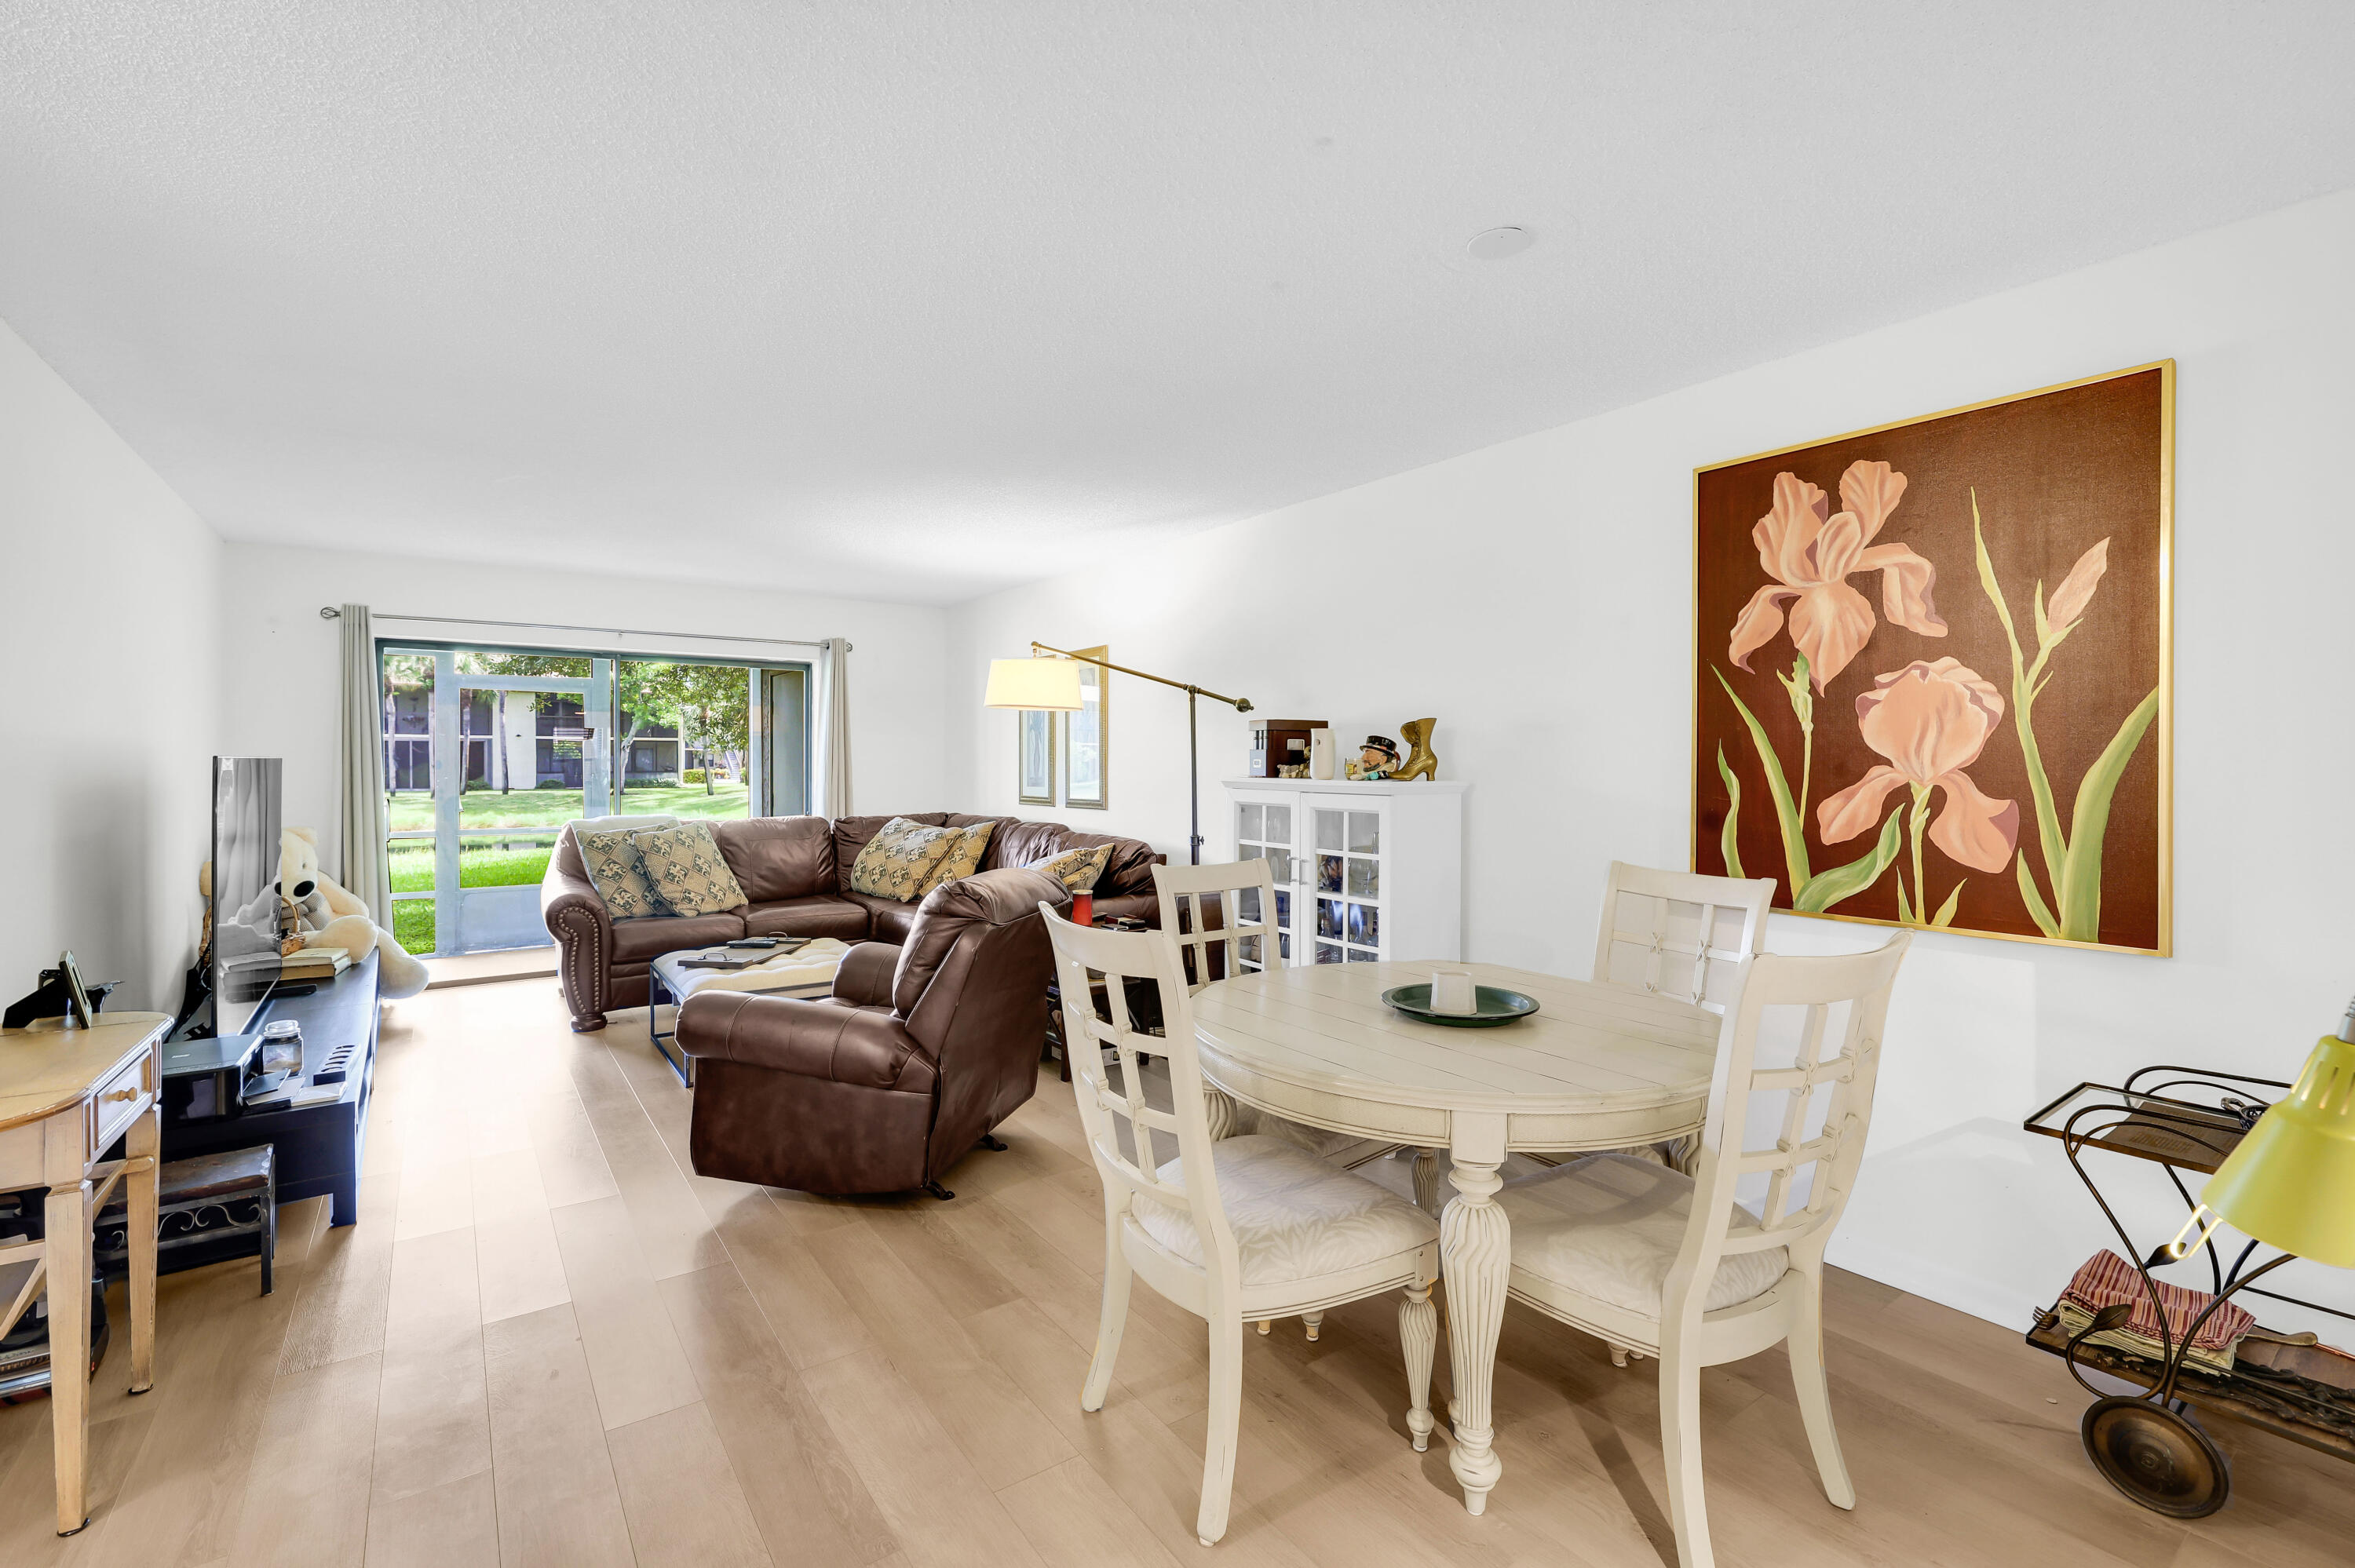
Furnished living and dining area with brown leather seating and sliding glass doors opening onto a lawn.
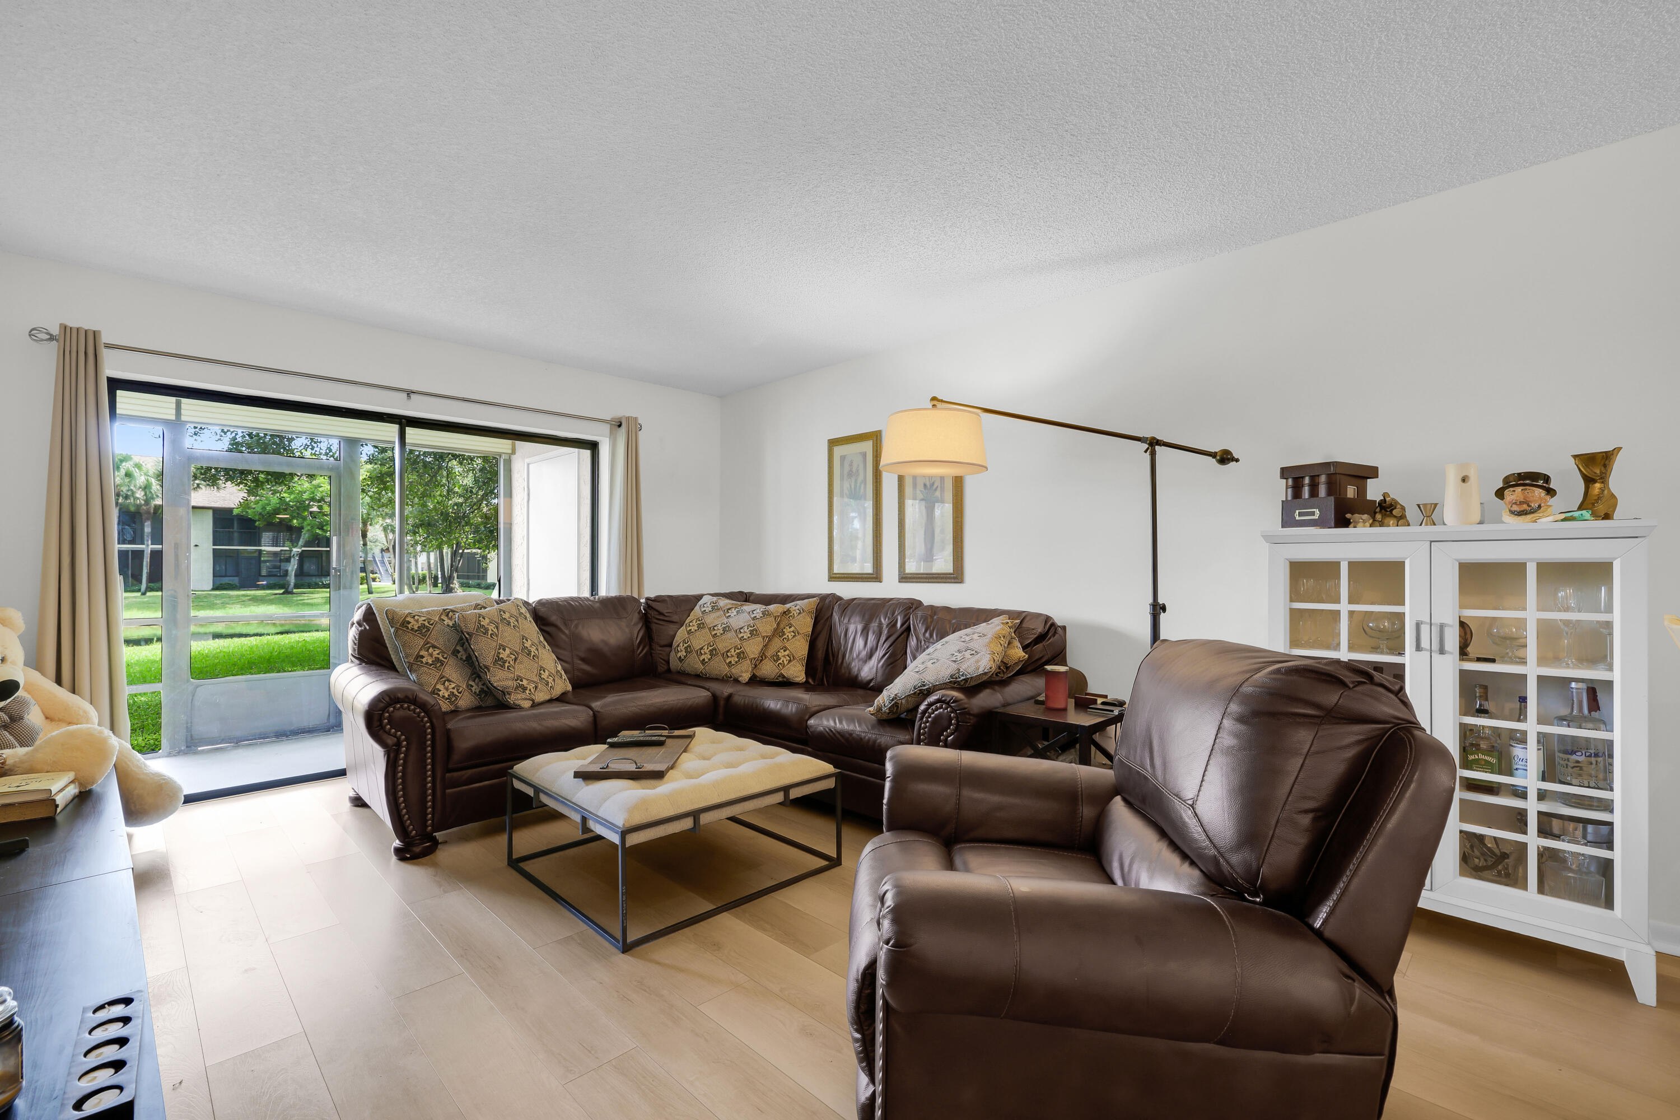
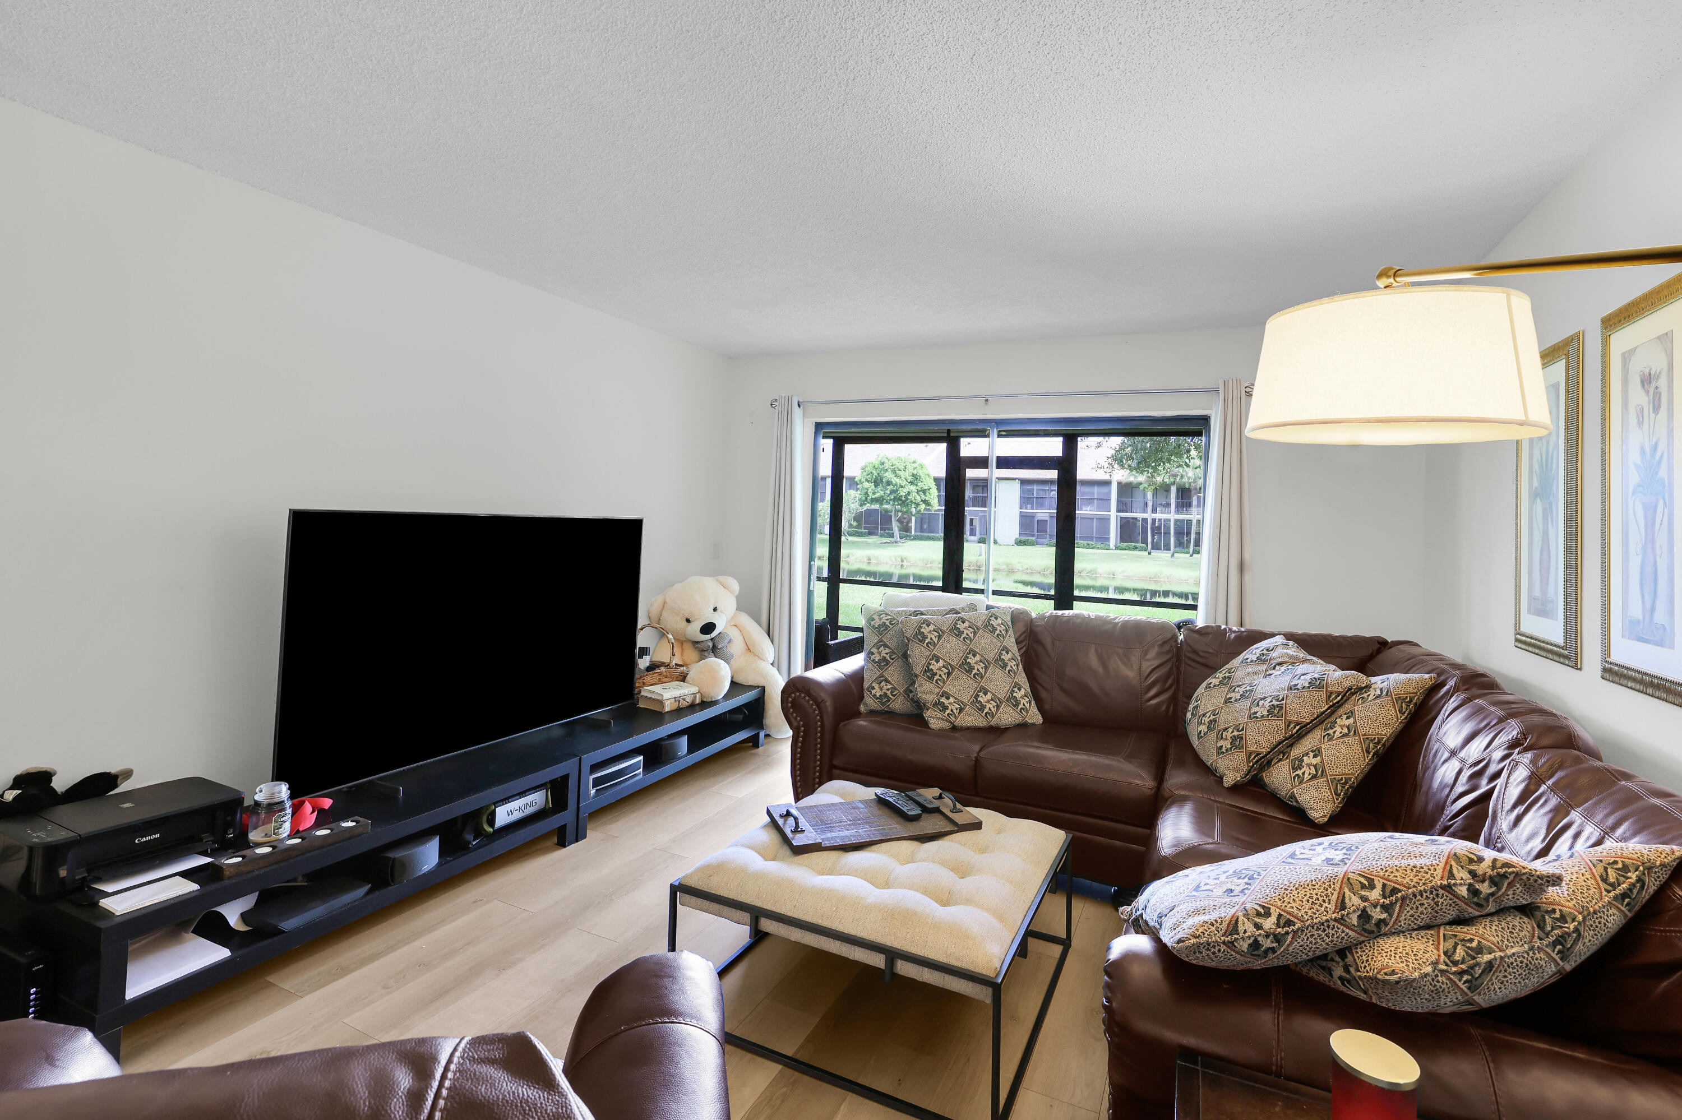
Living room with brown leather seating, a cream coffee table, and sliding glass doors overlooking a lawn.
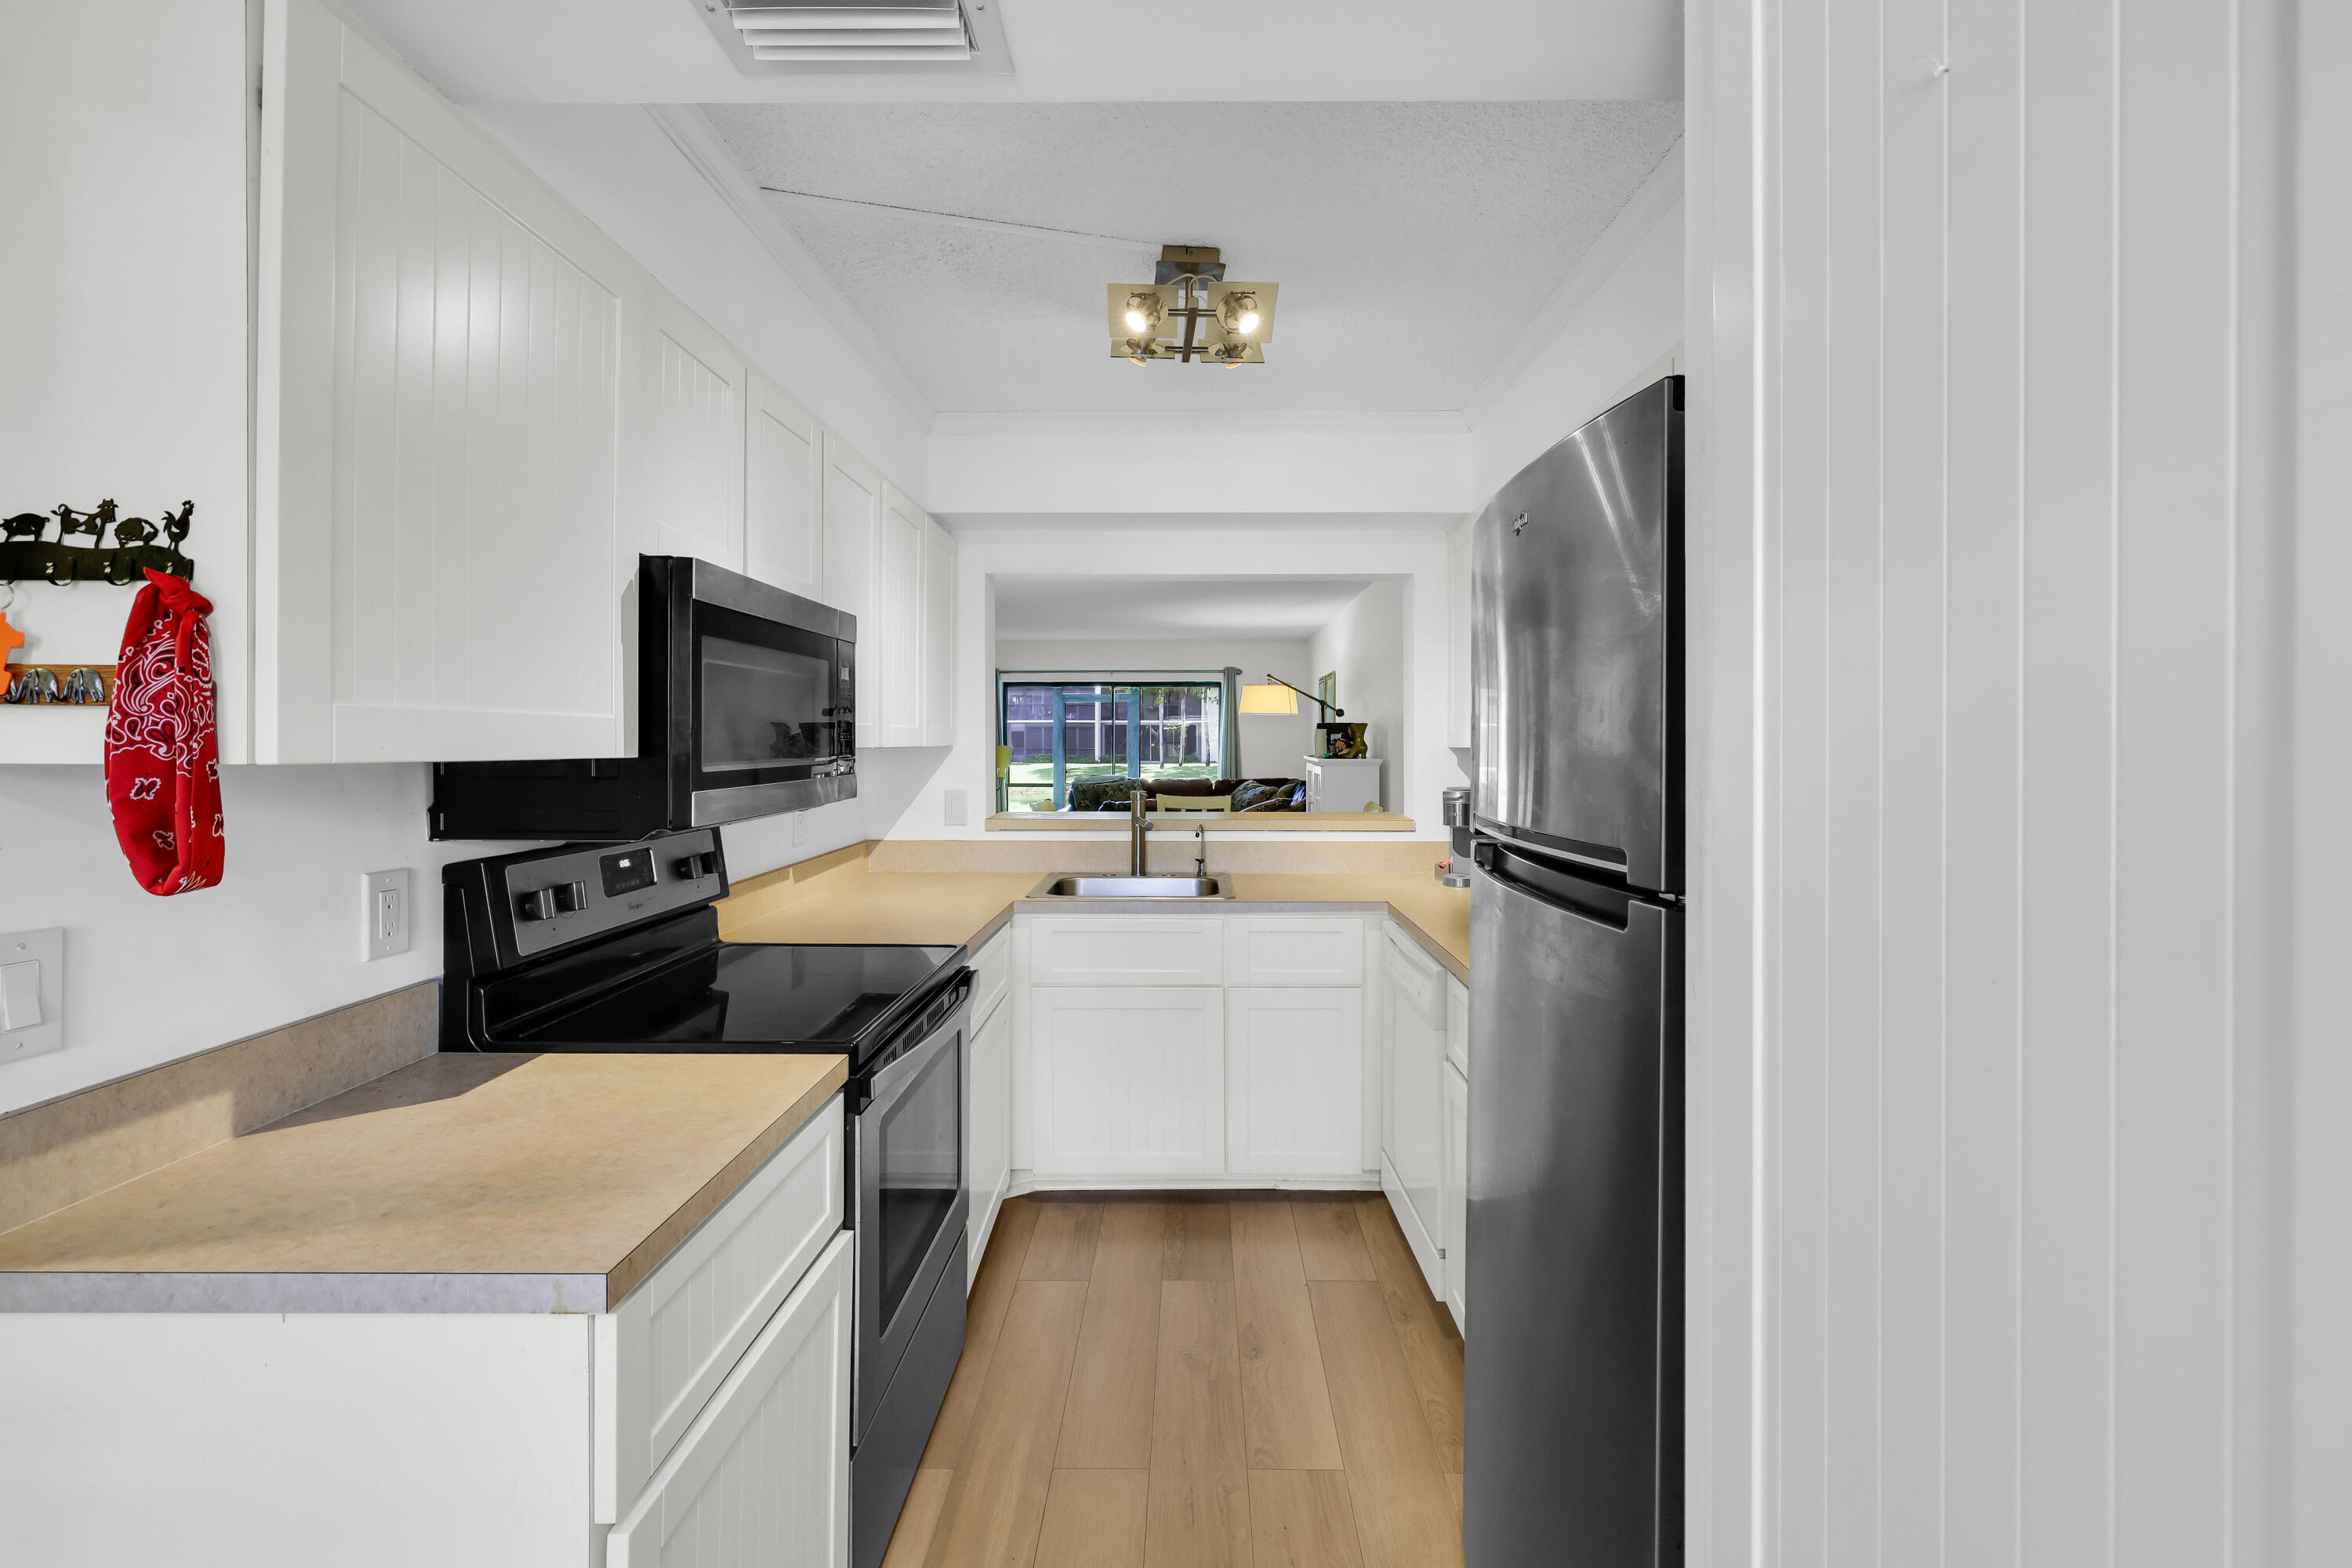
Kitchen with white cabinets, beige counters, stainless refrigerator, and a view through to the living room.
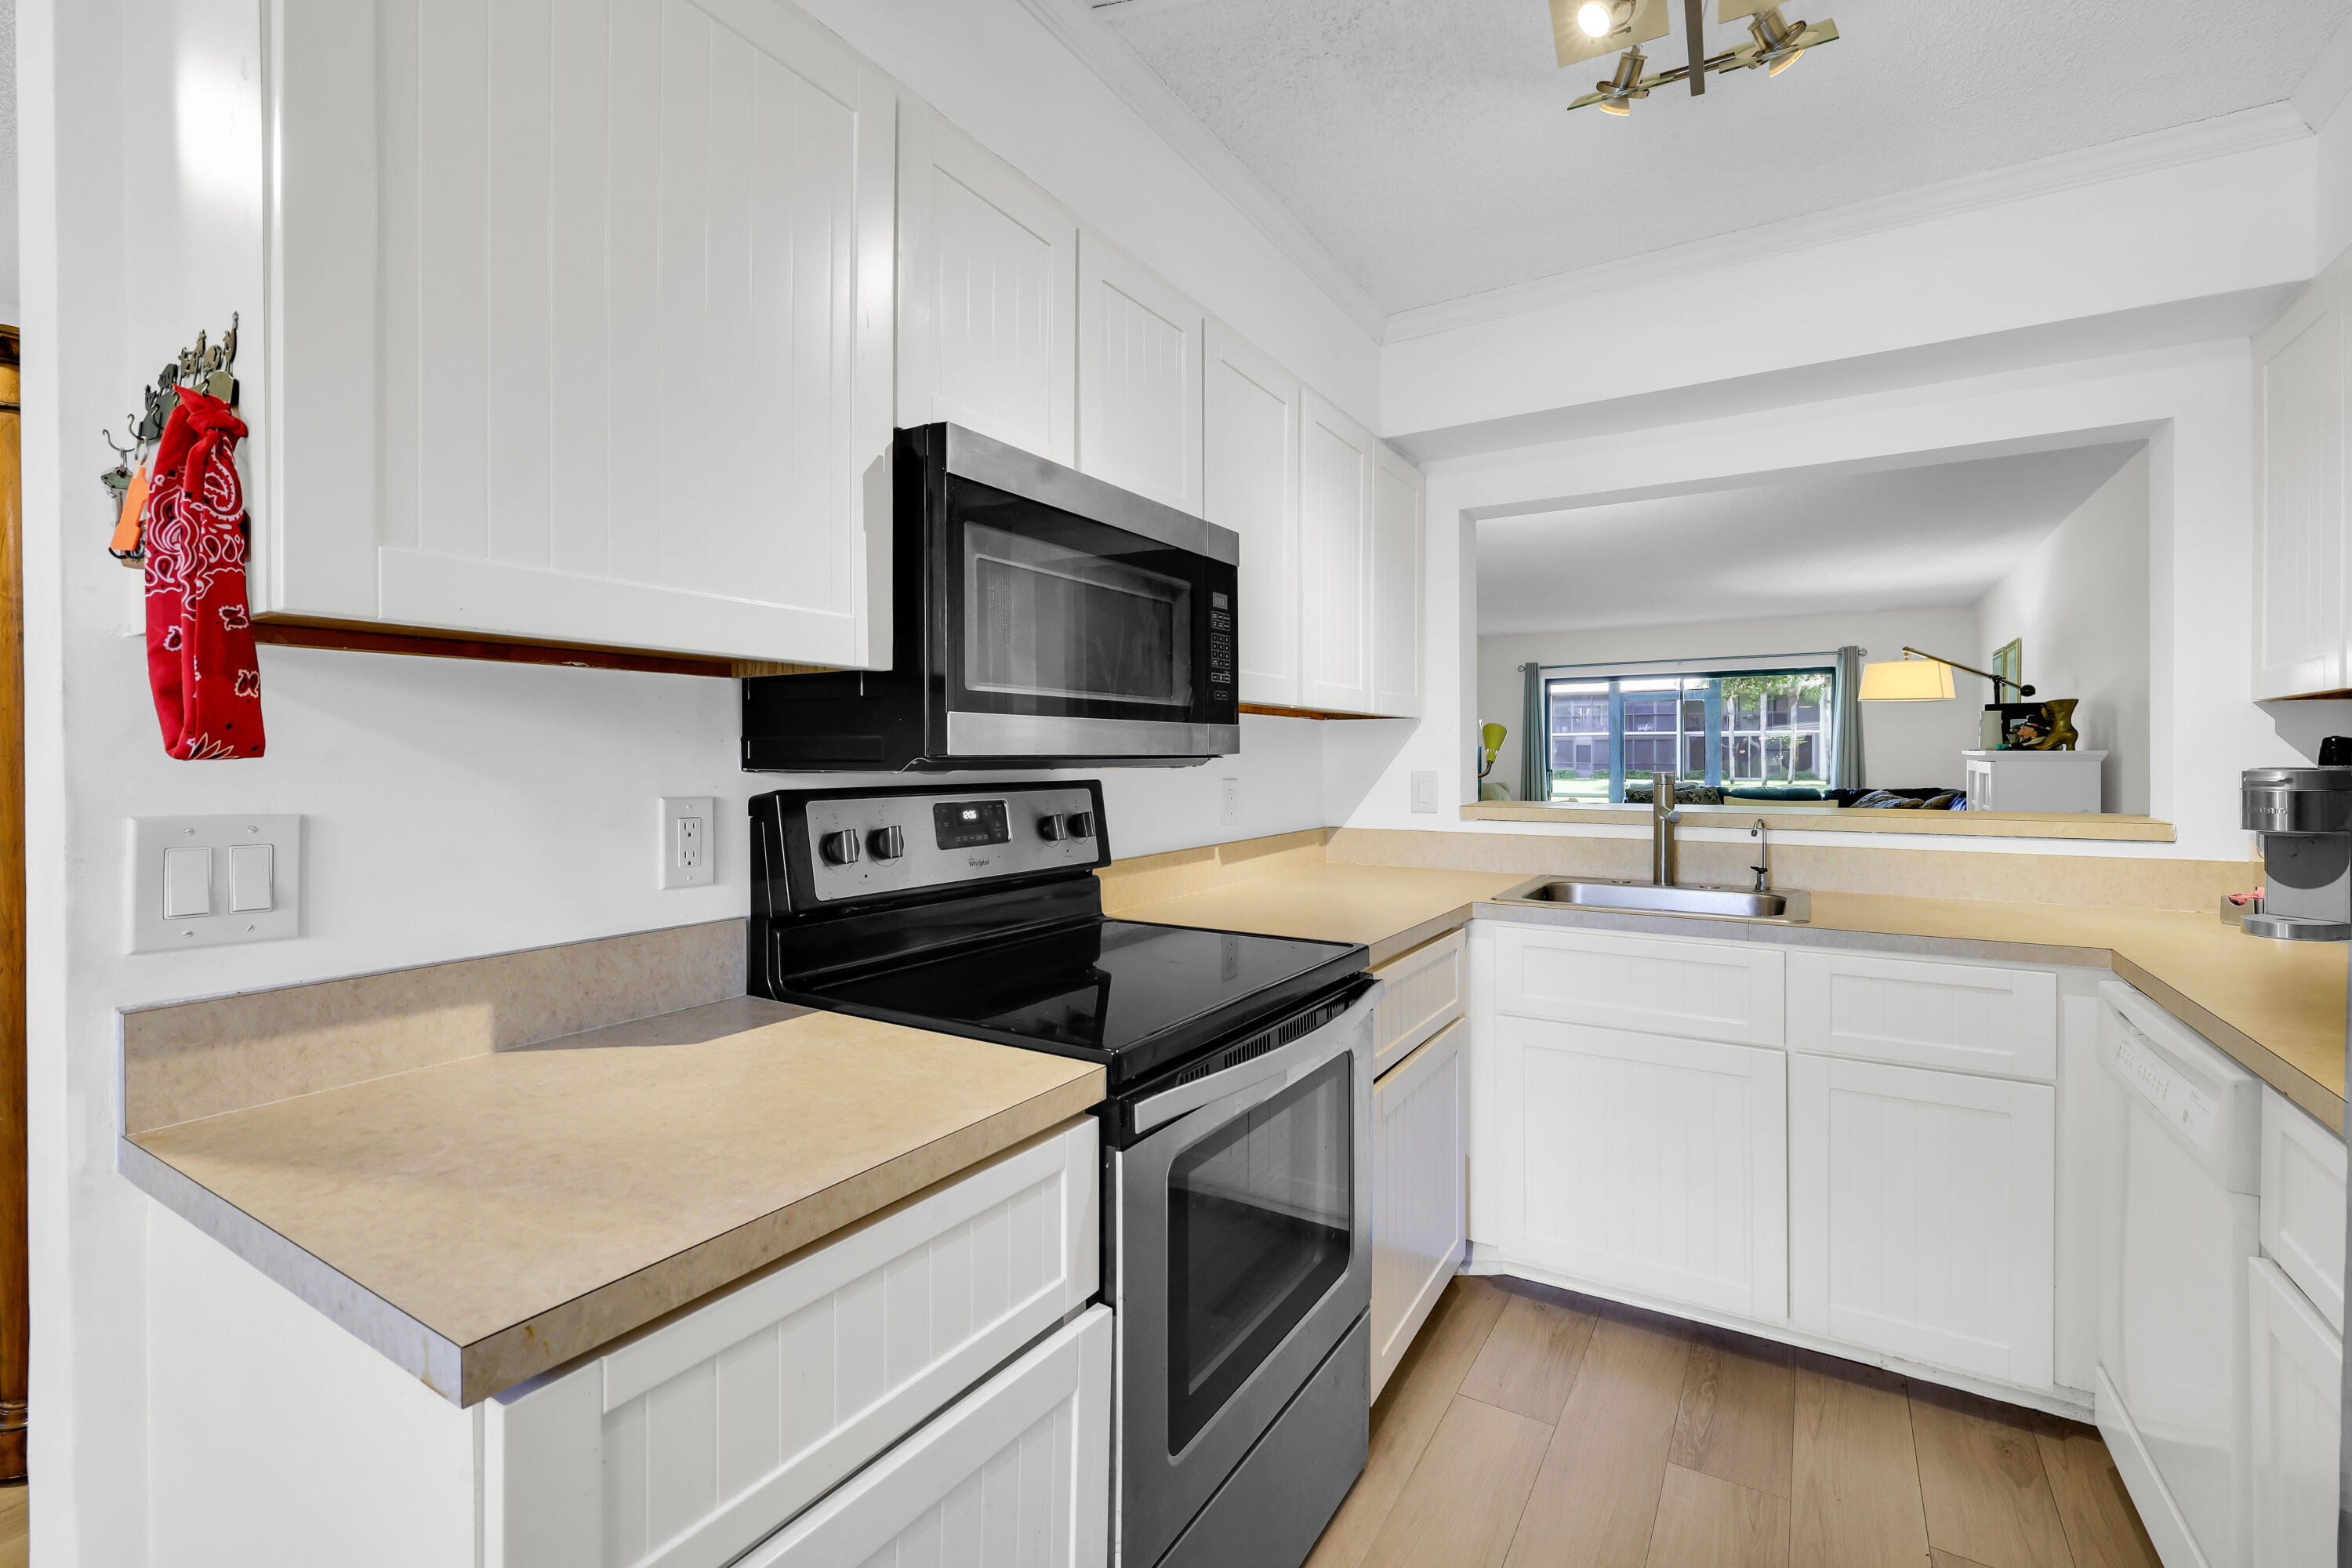
White kitchen with black range and microwave, beige counters, and a pass-through to the living area.
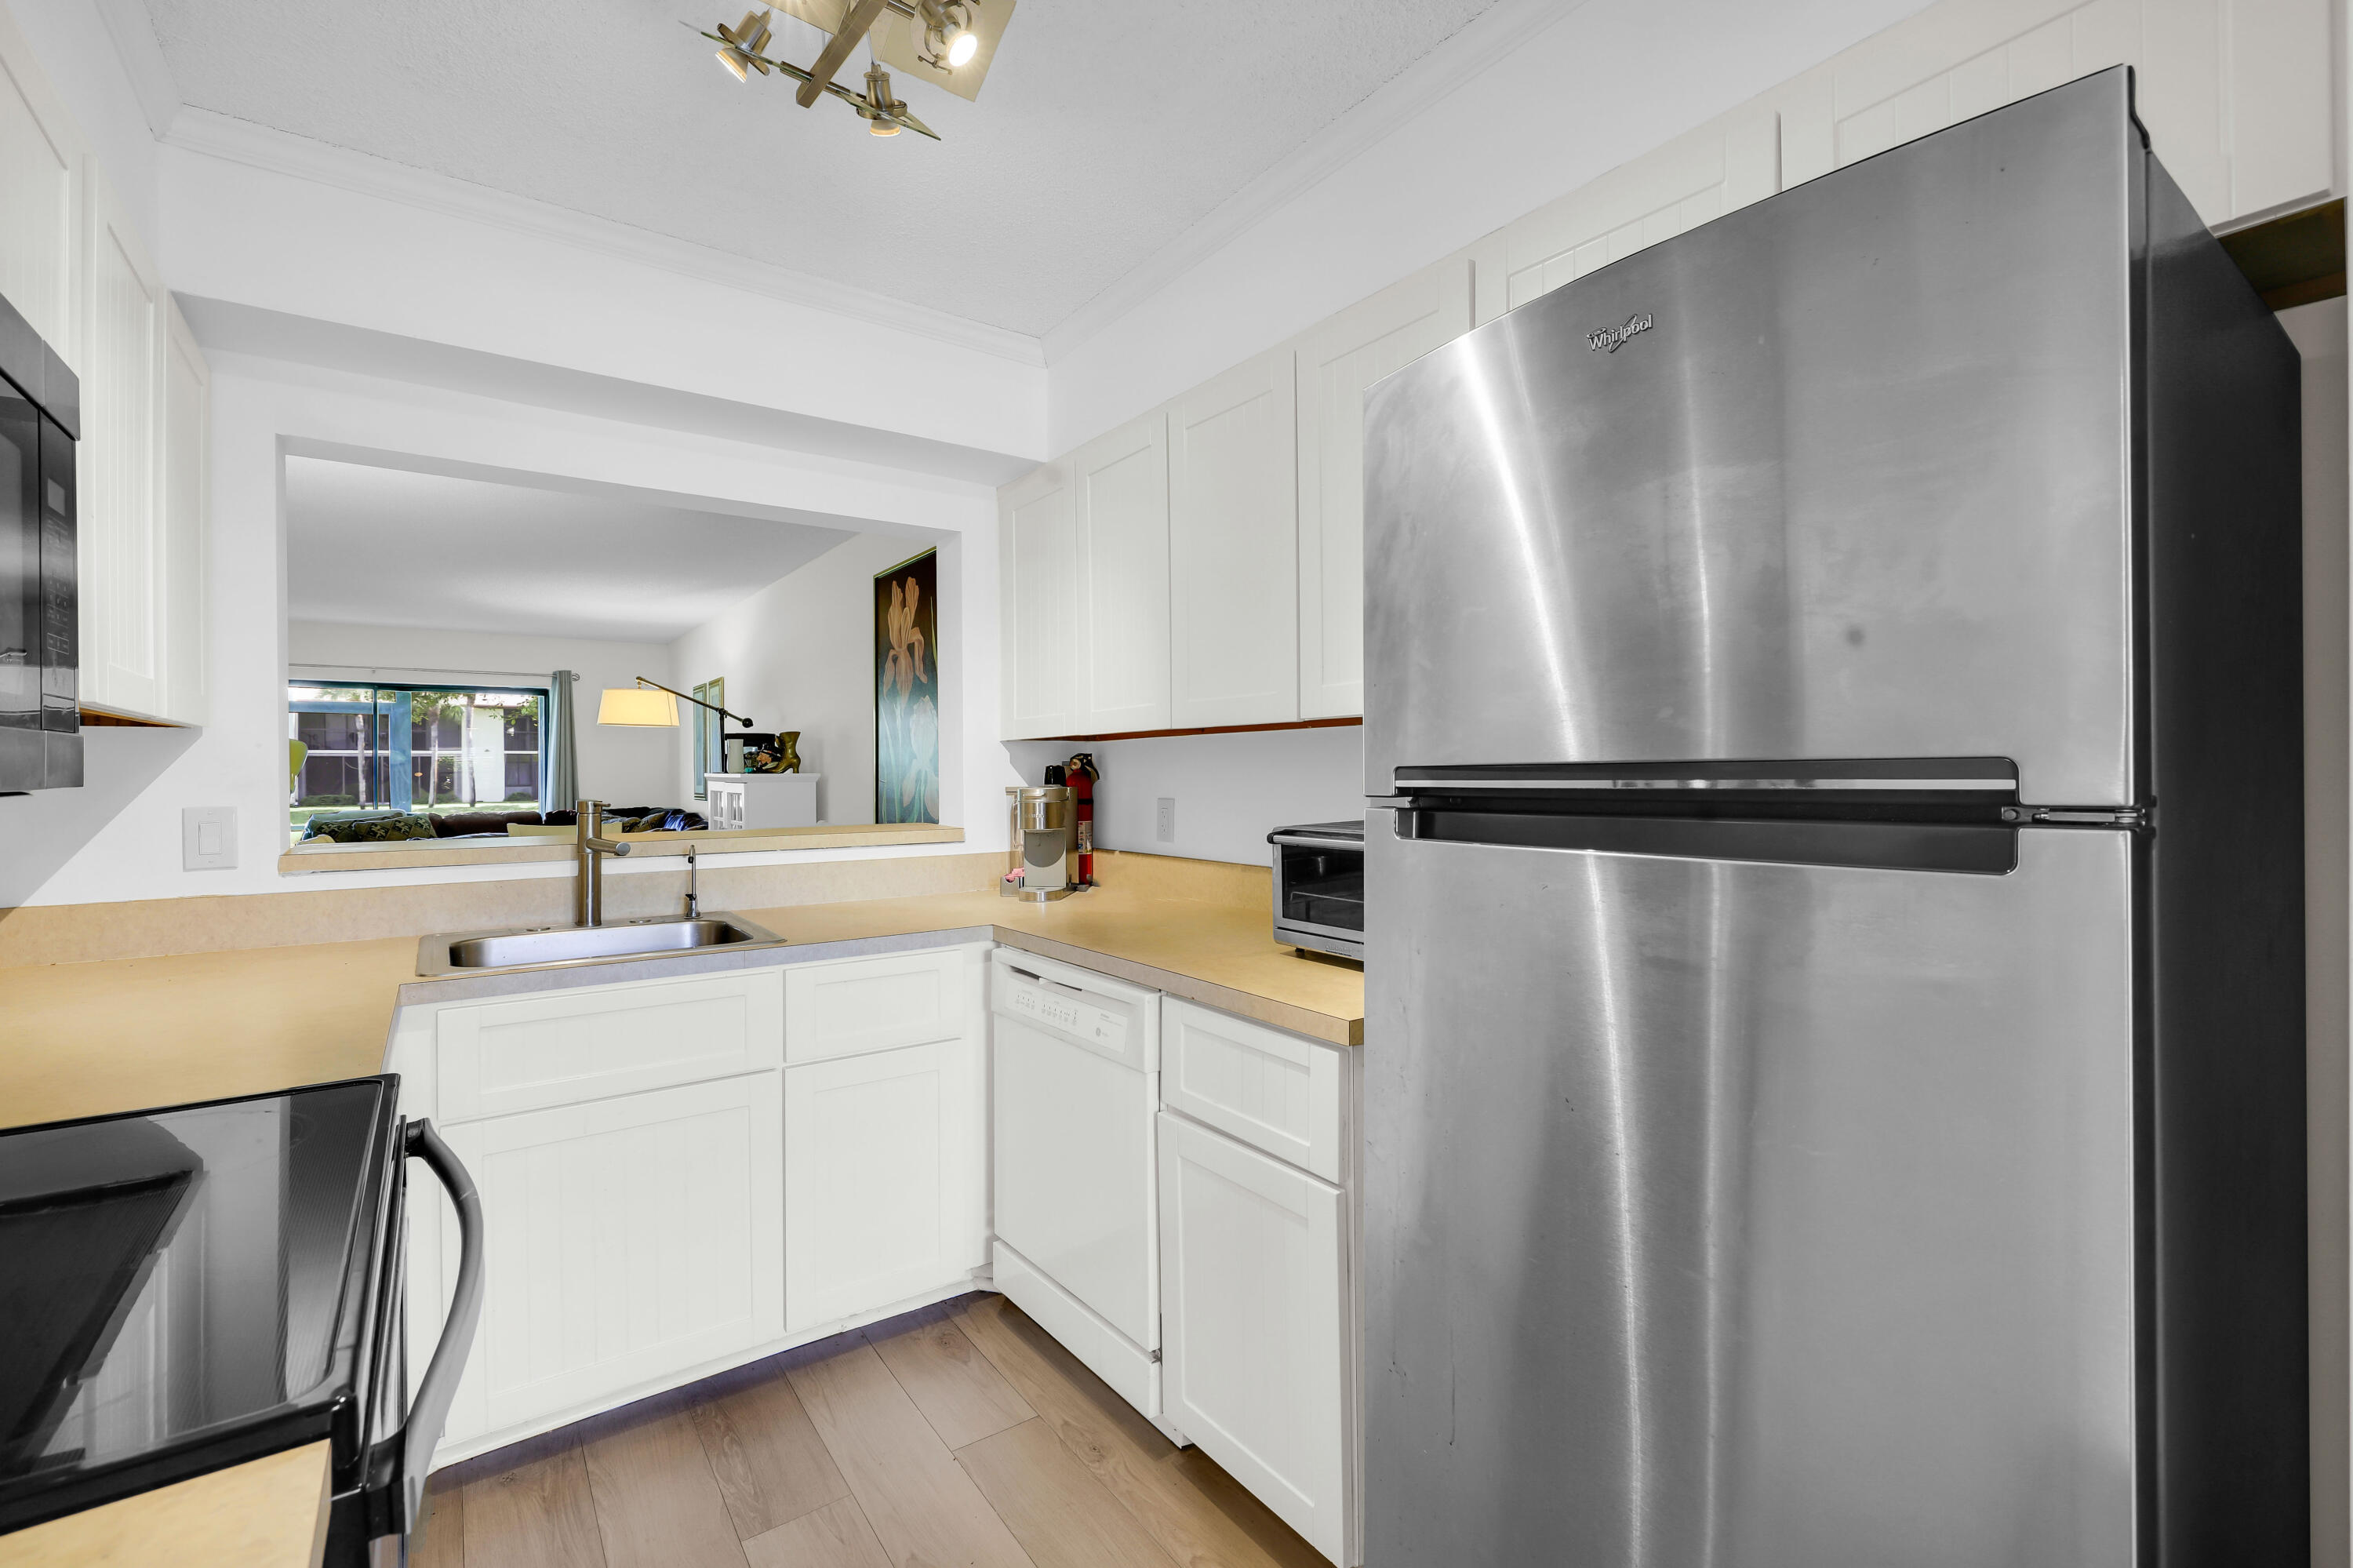
Kitchen with white cabinets and yellow counters, stainless steel appliances, and a pass-through to the living room.
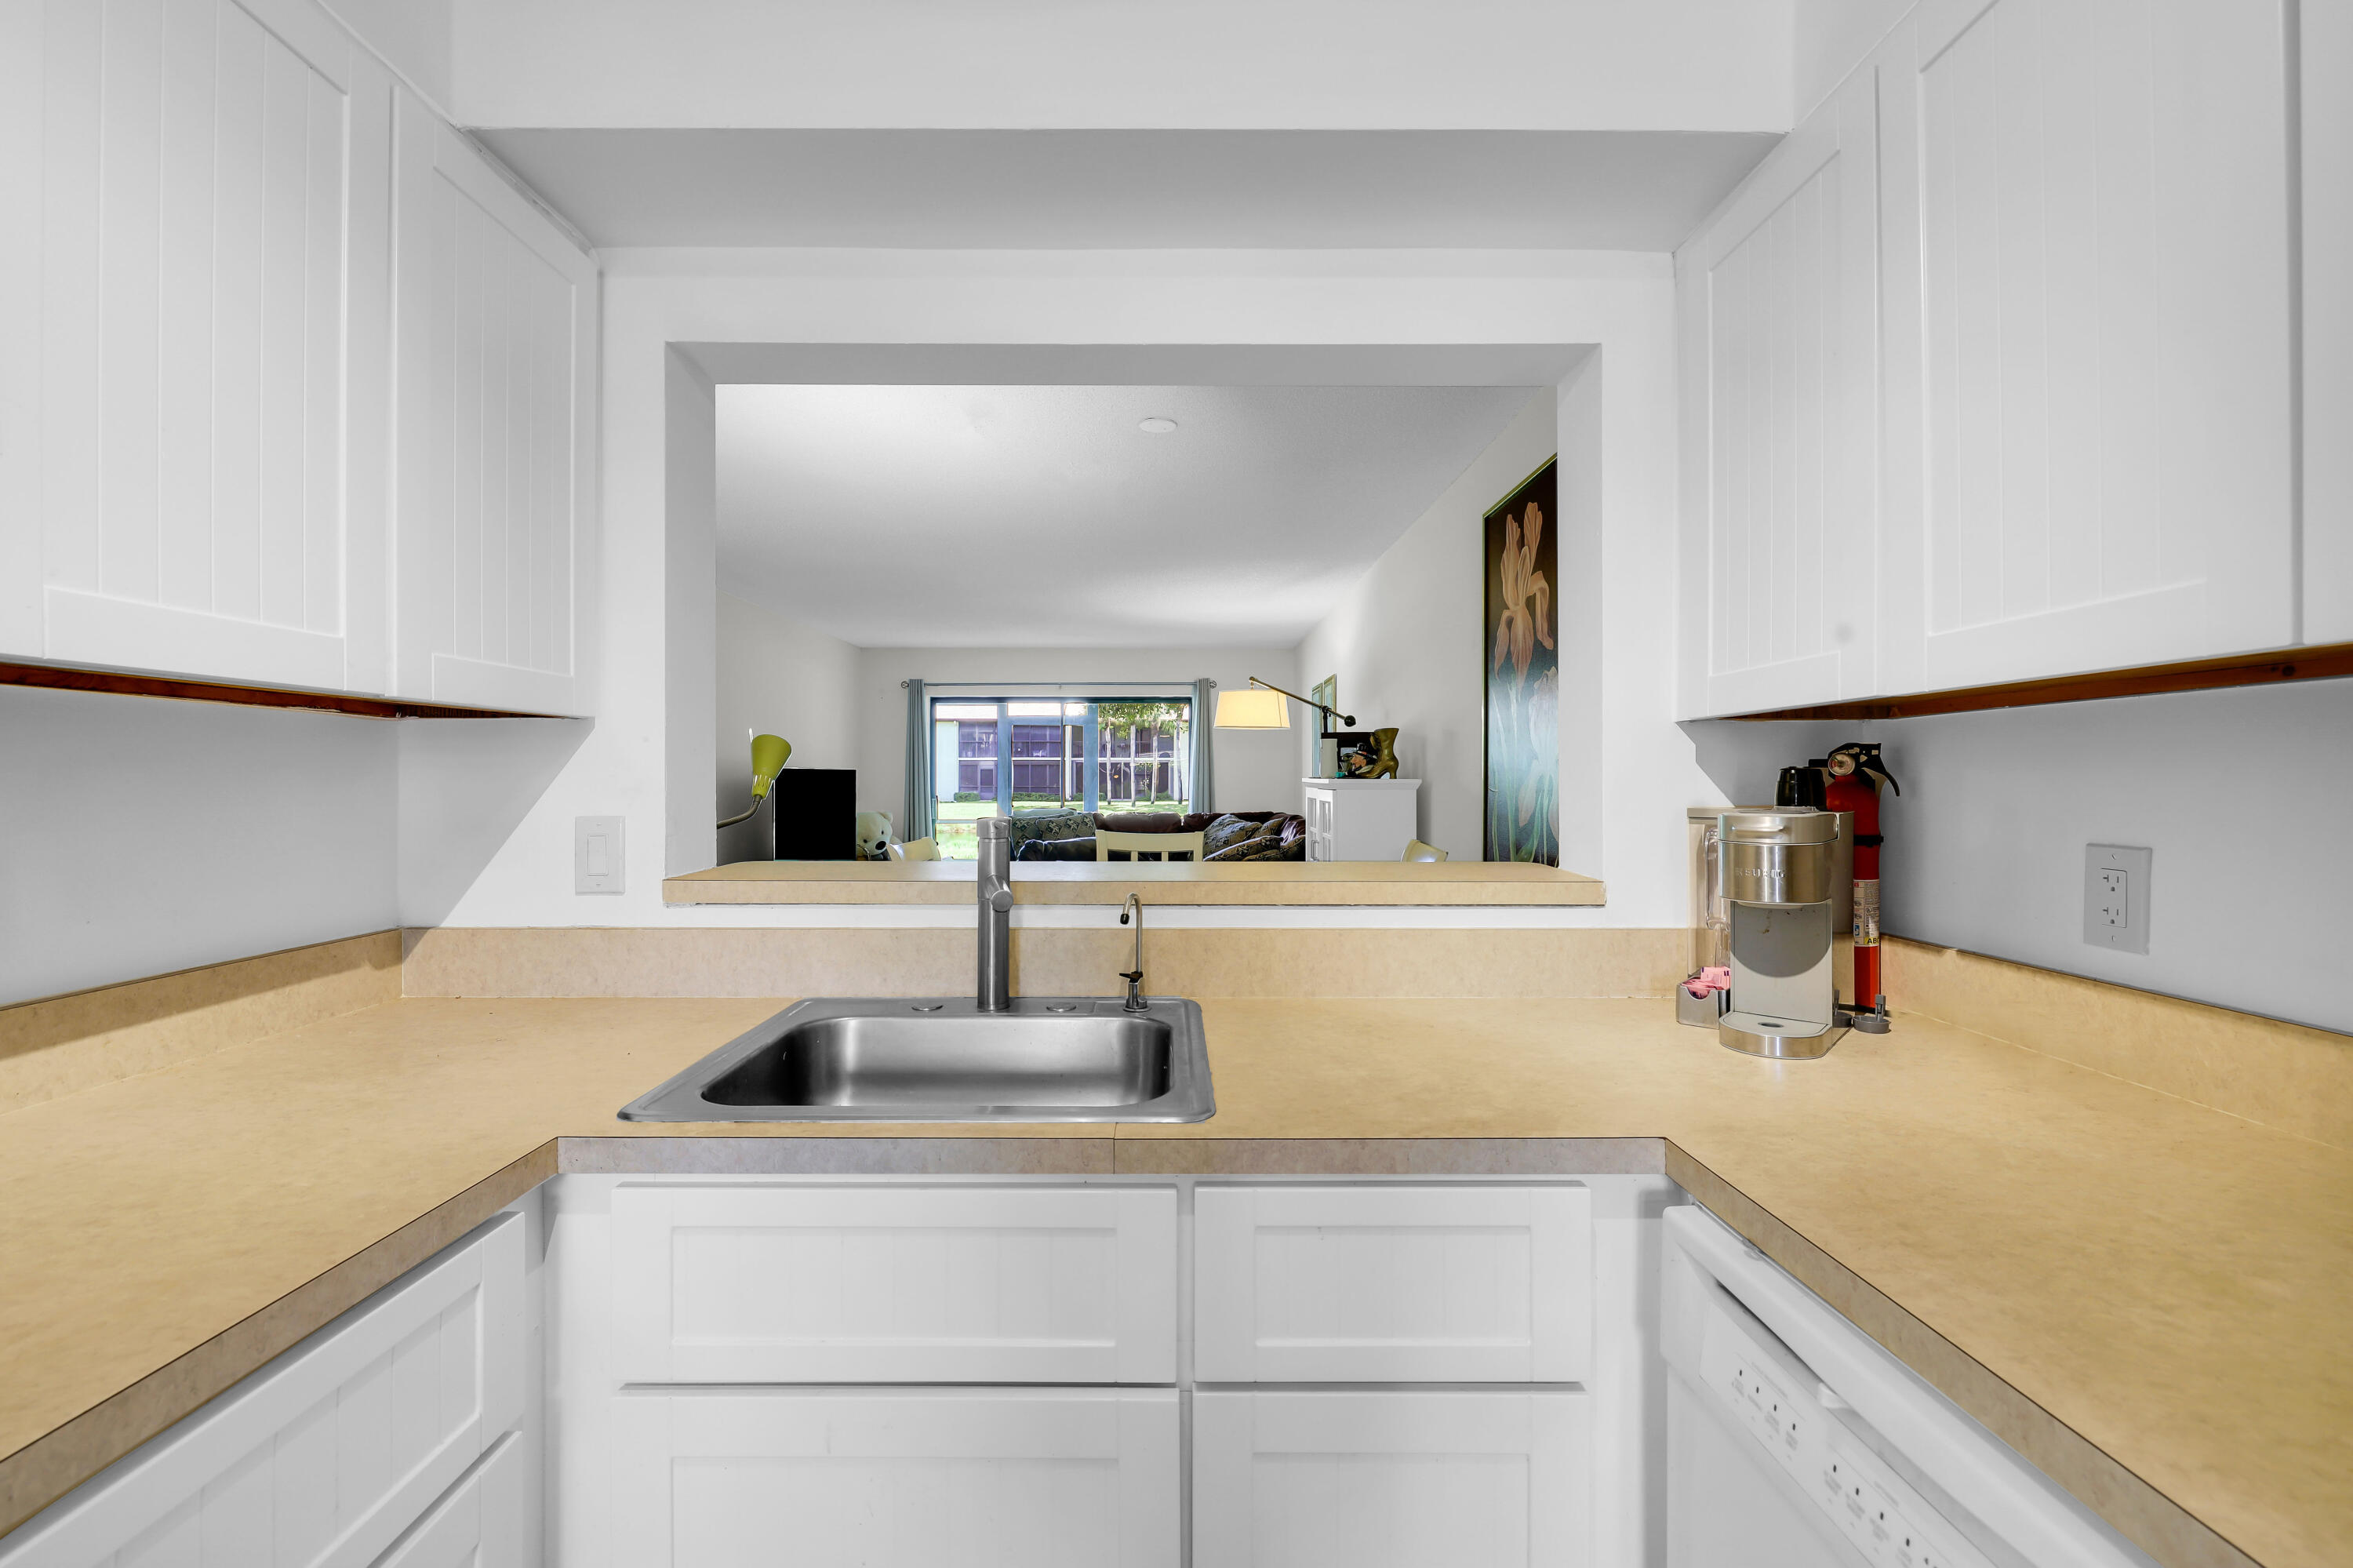
Kitchen with white cabinets, beige countertops, and a pass-through opening to a furnished living room.
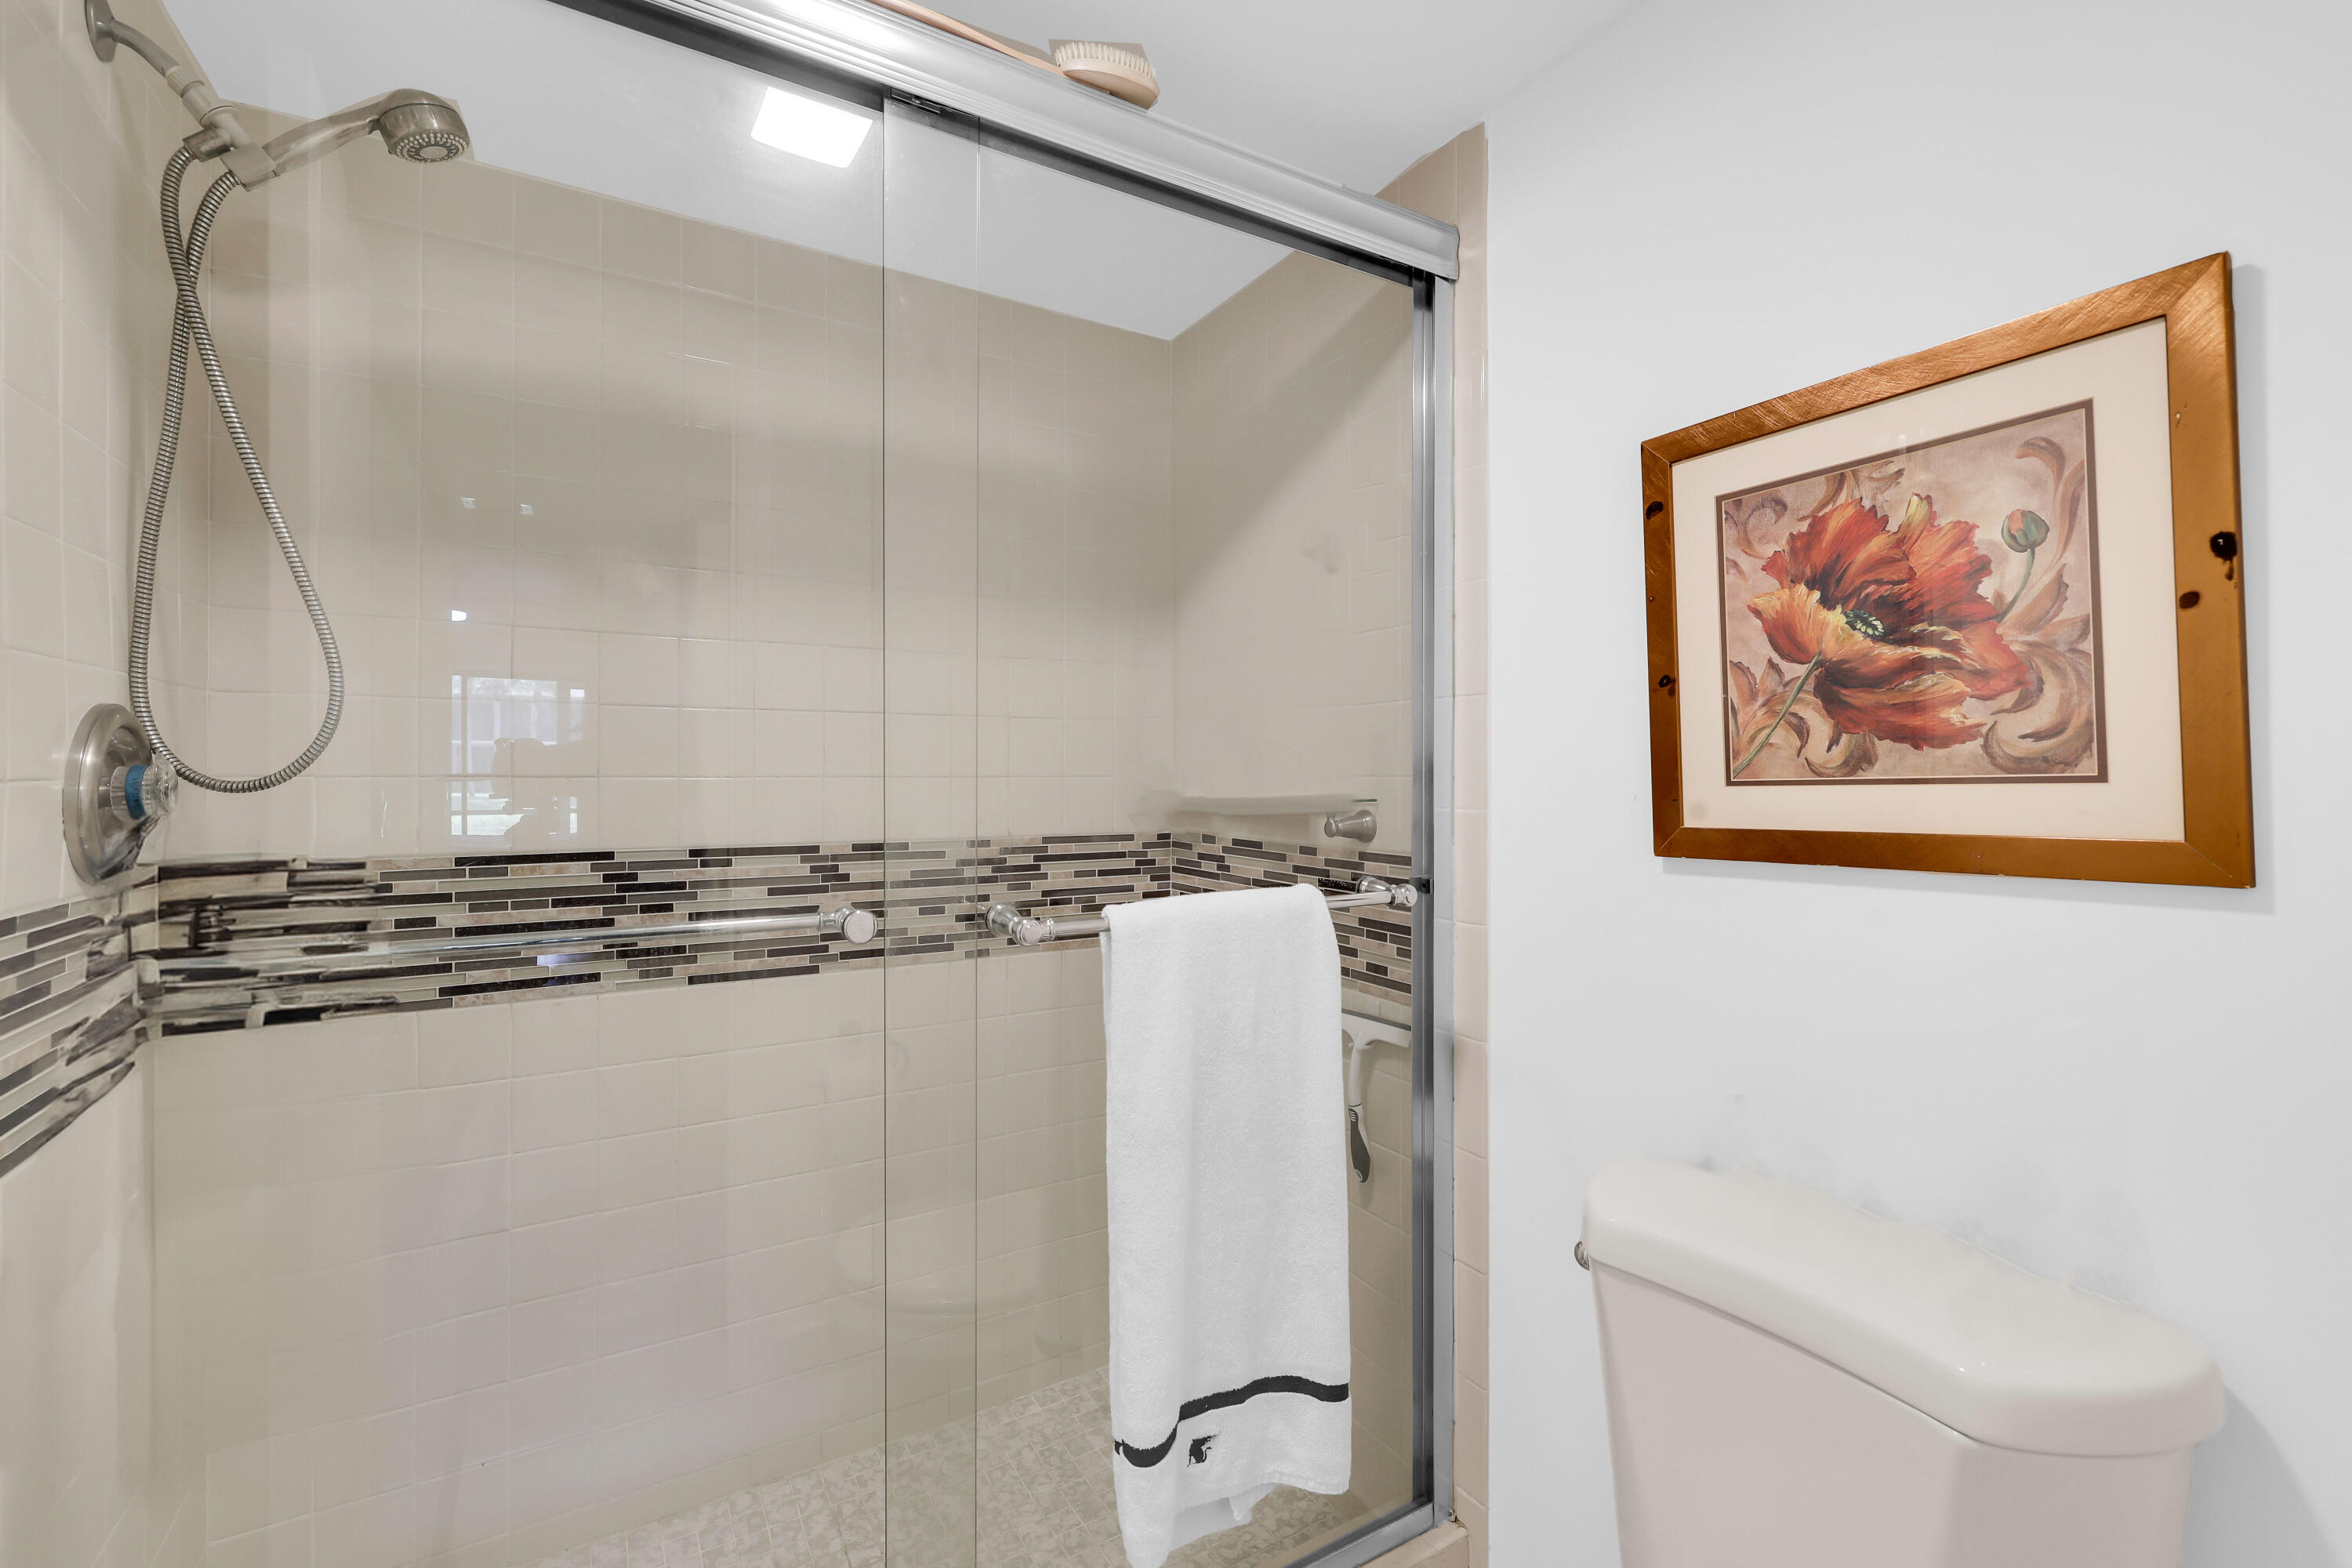
Bathroom with glass-enclosed tiled shower, mosaic accent band, hanging towel, and framed floral artwork.
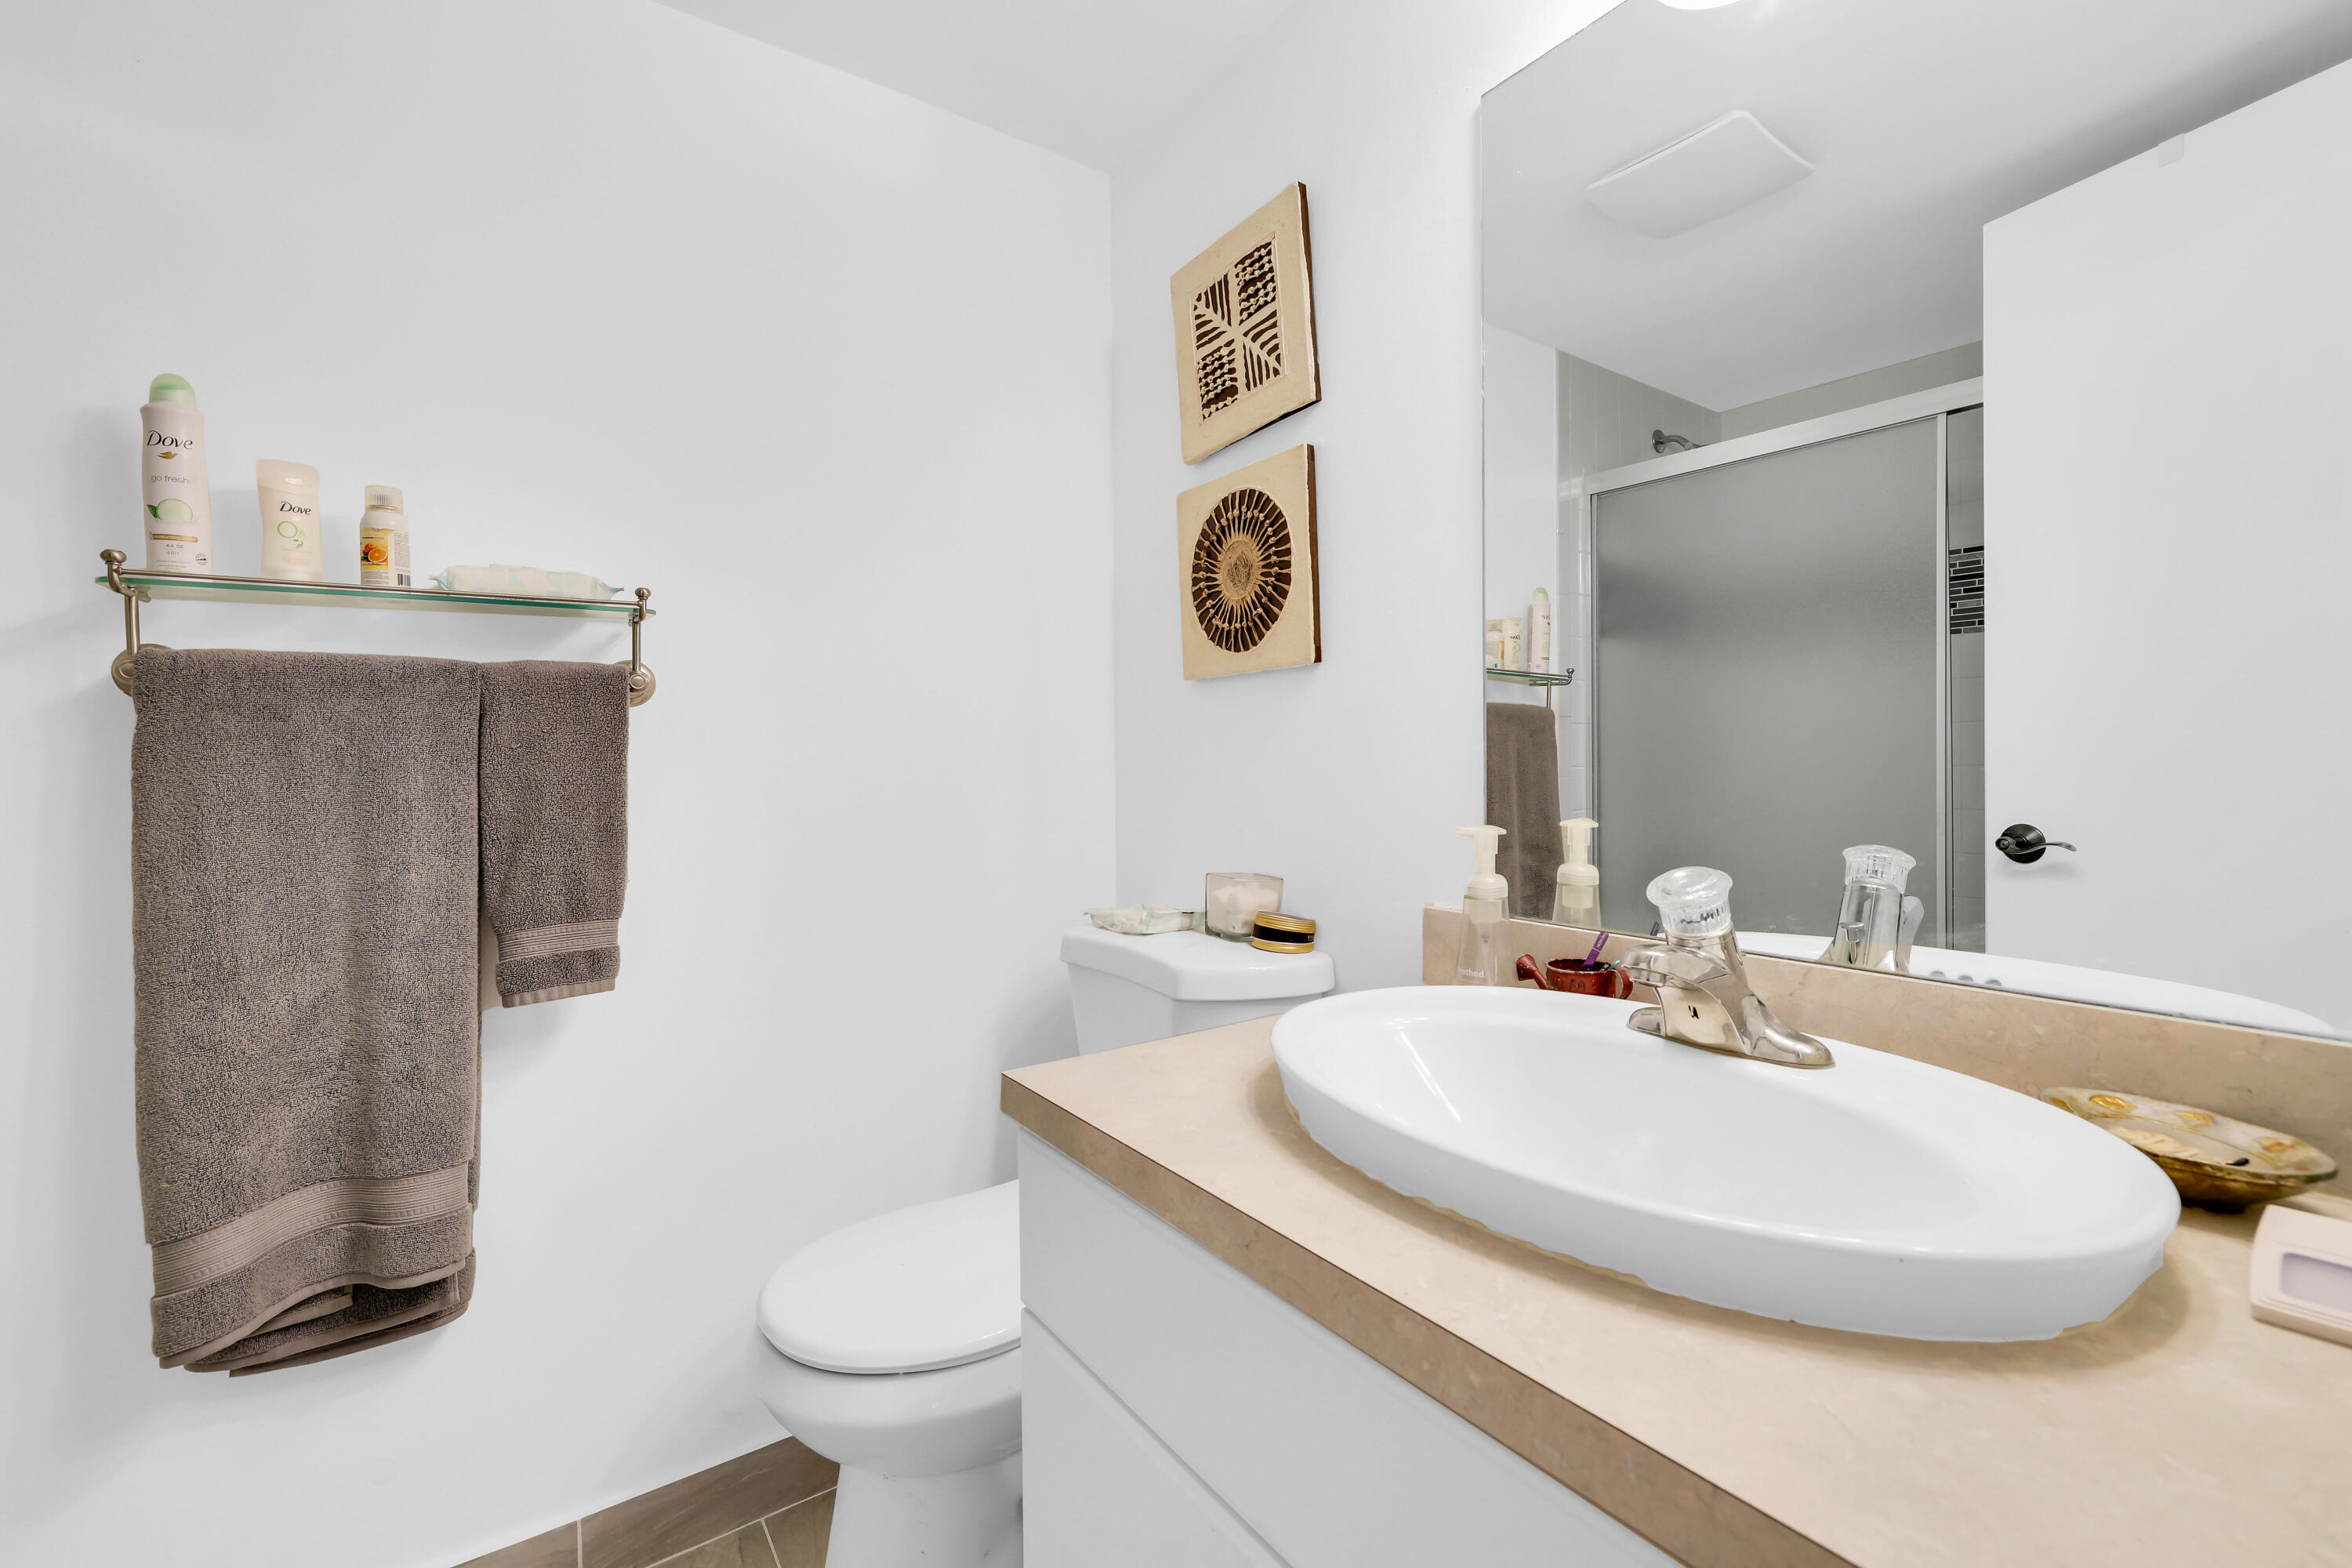
Bathroom with a beige vanity, white sink, toilet, gray towels, and frosted-glass shower door.
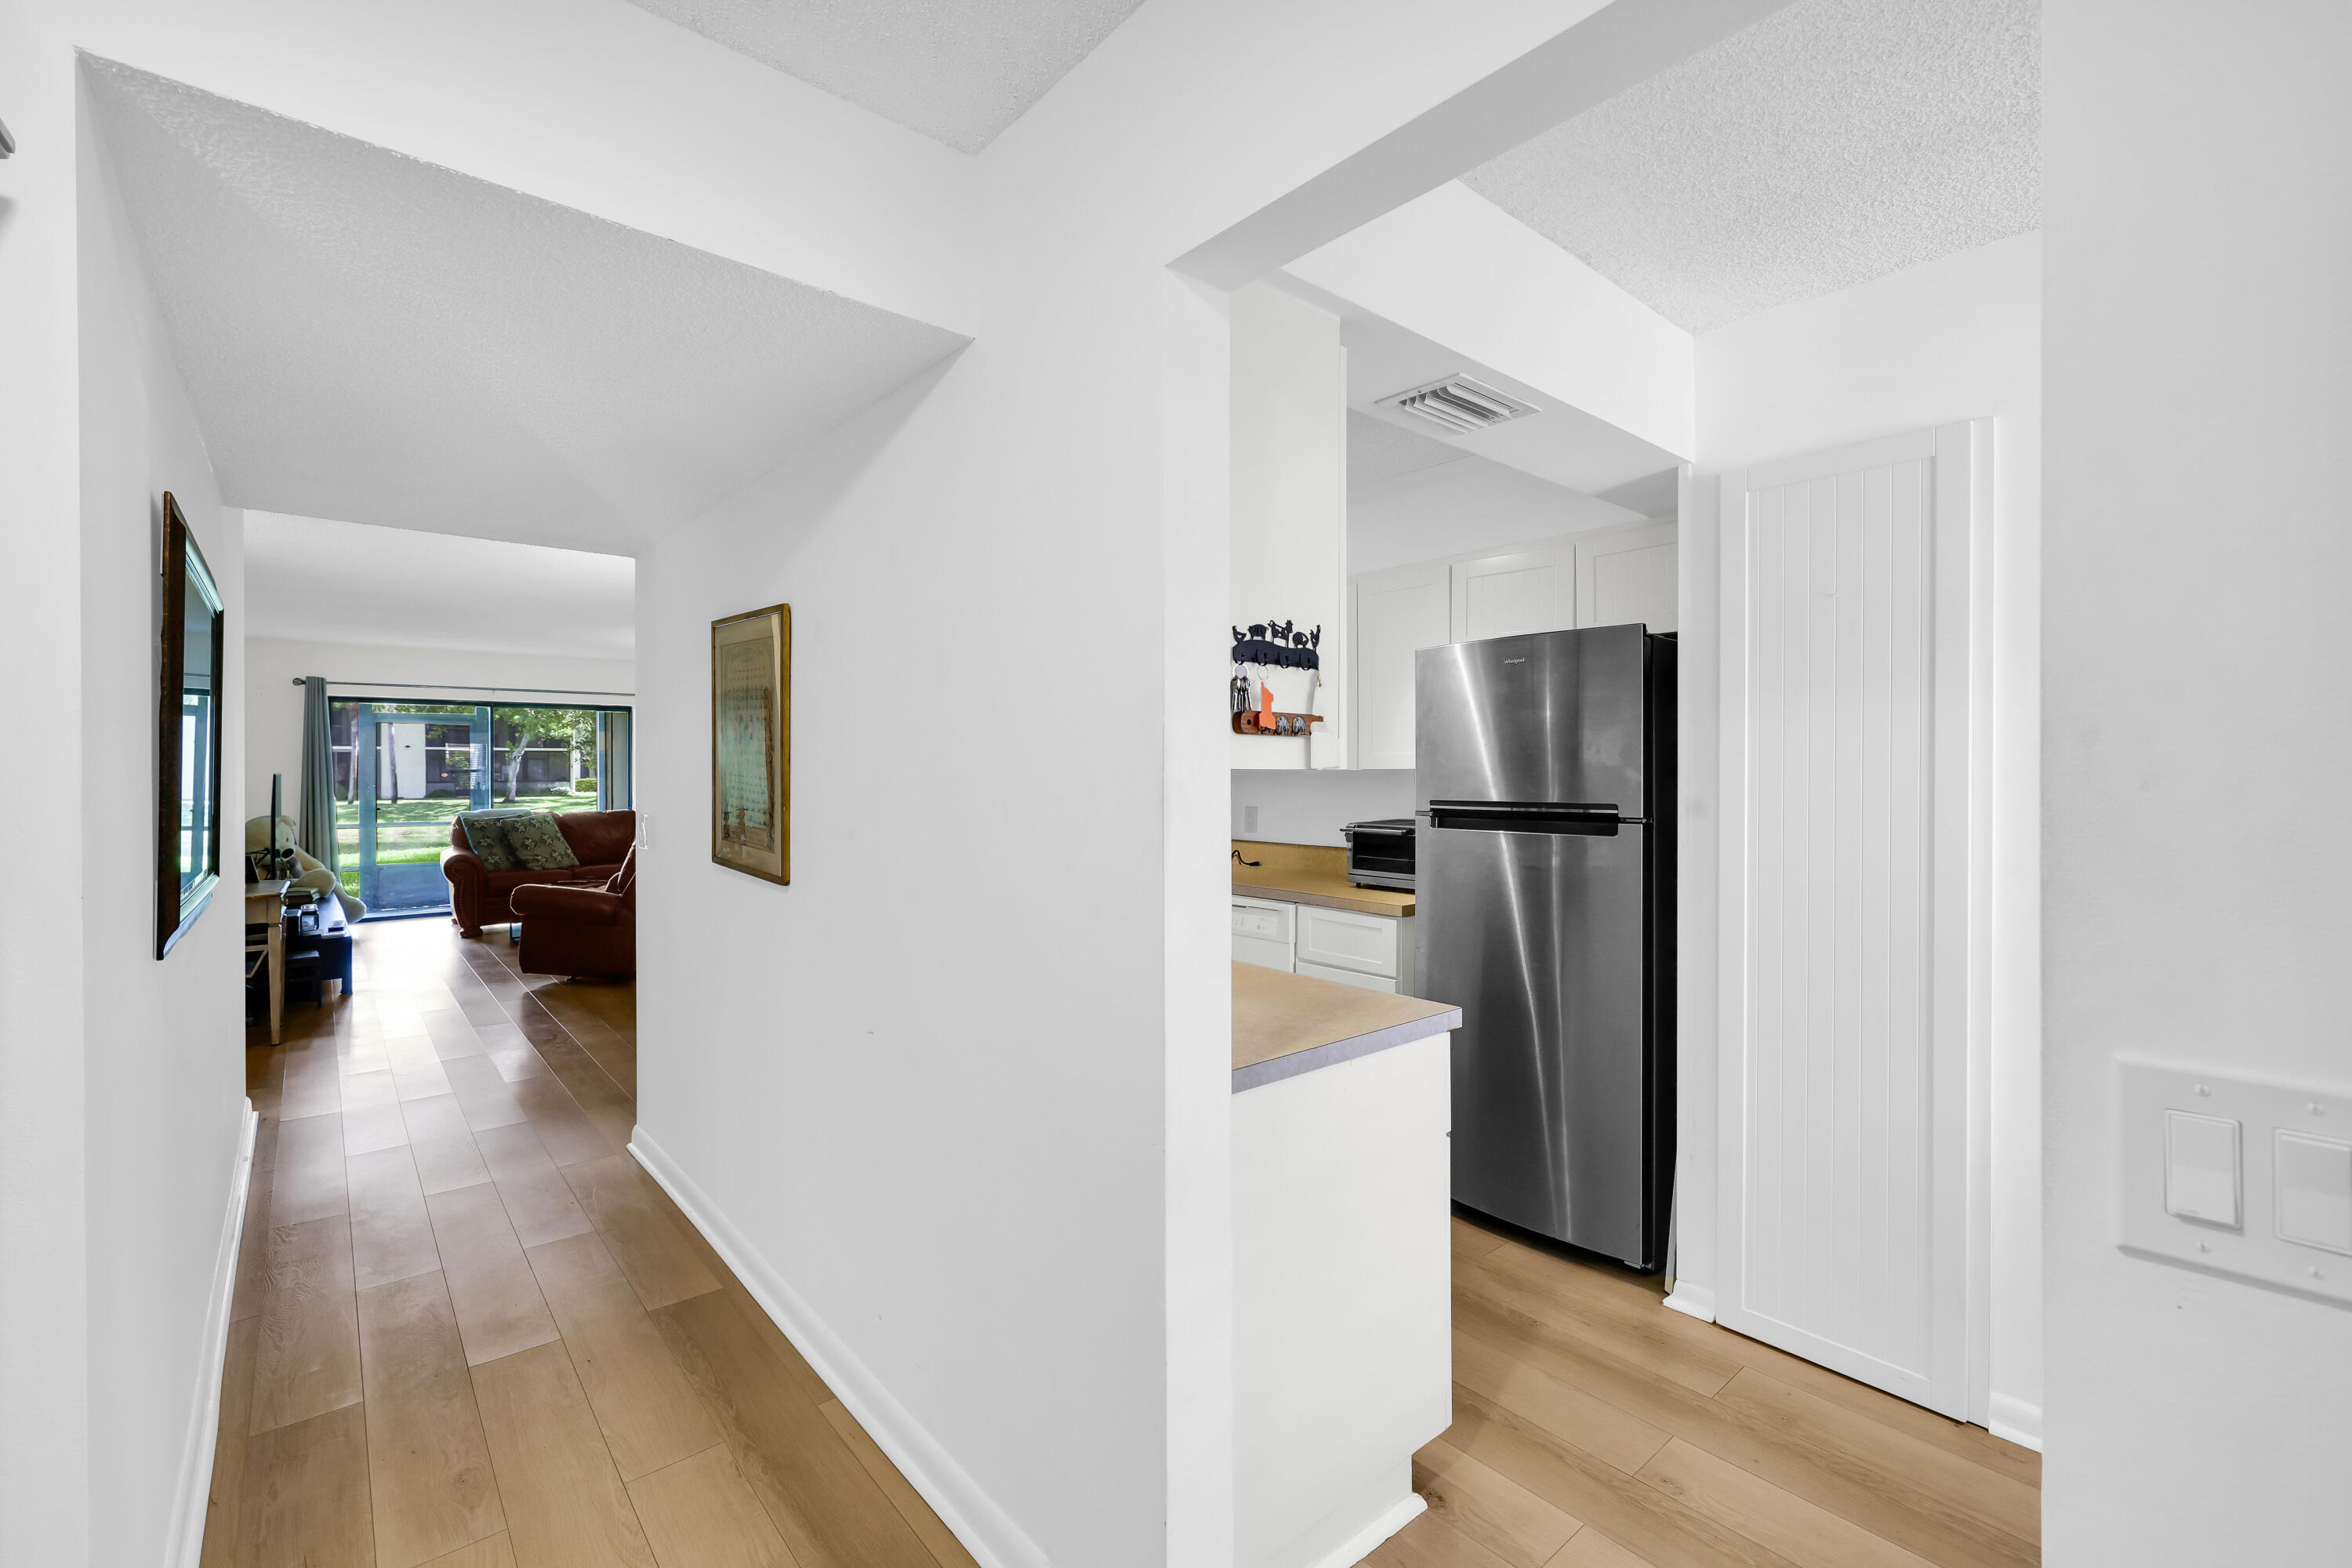
Hallway with wood-look flooring opens to a white kitchen and furnished living room with sliding glass doors.
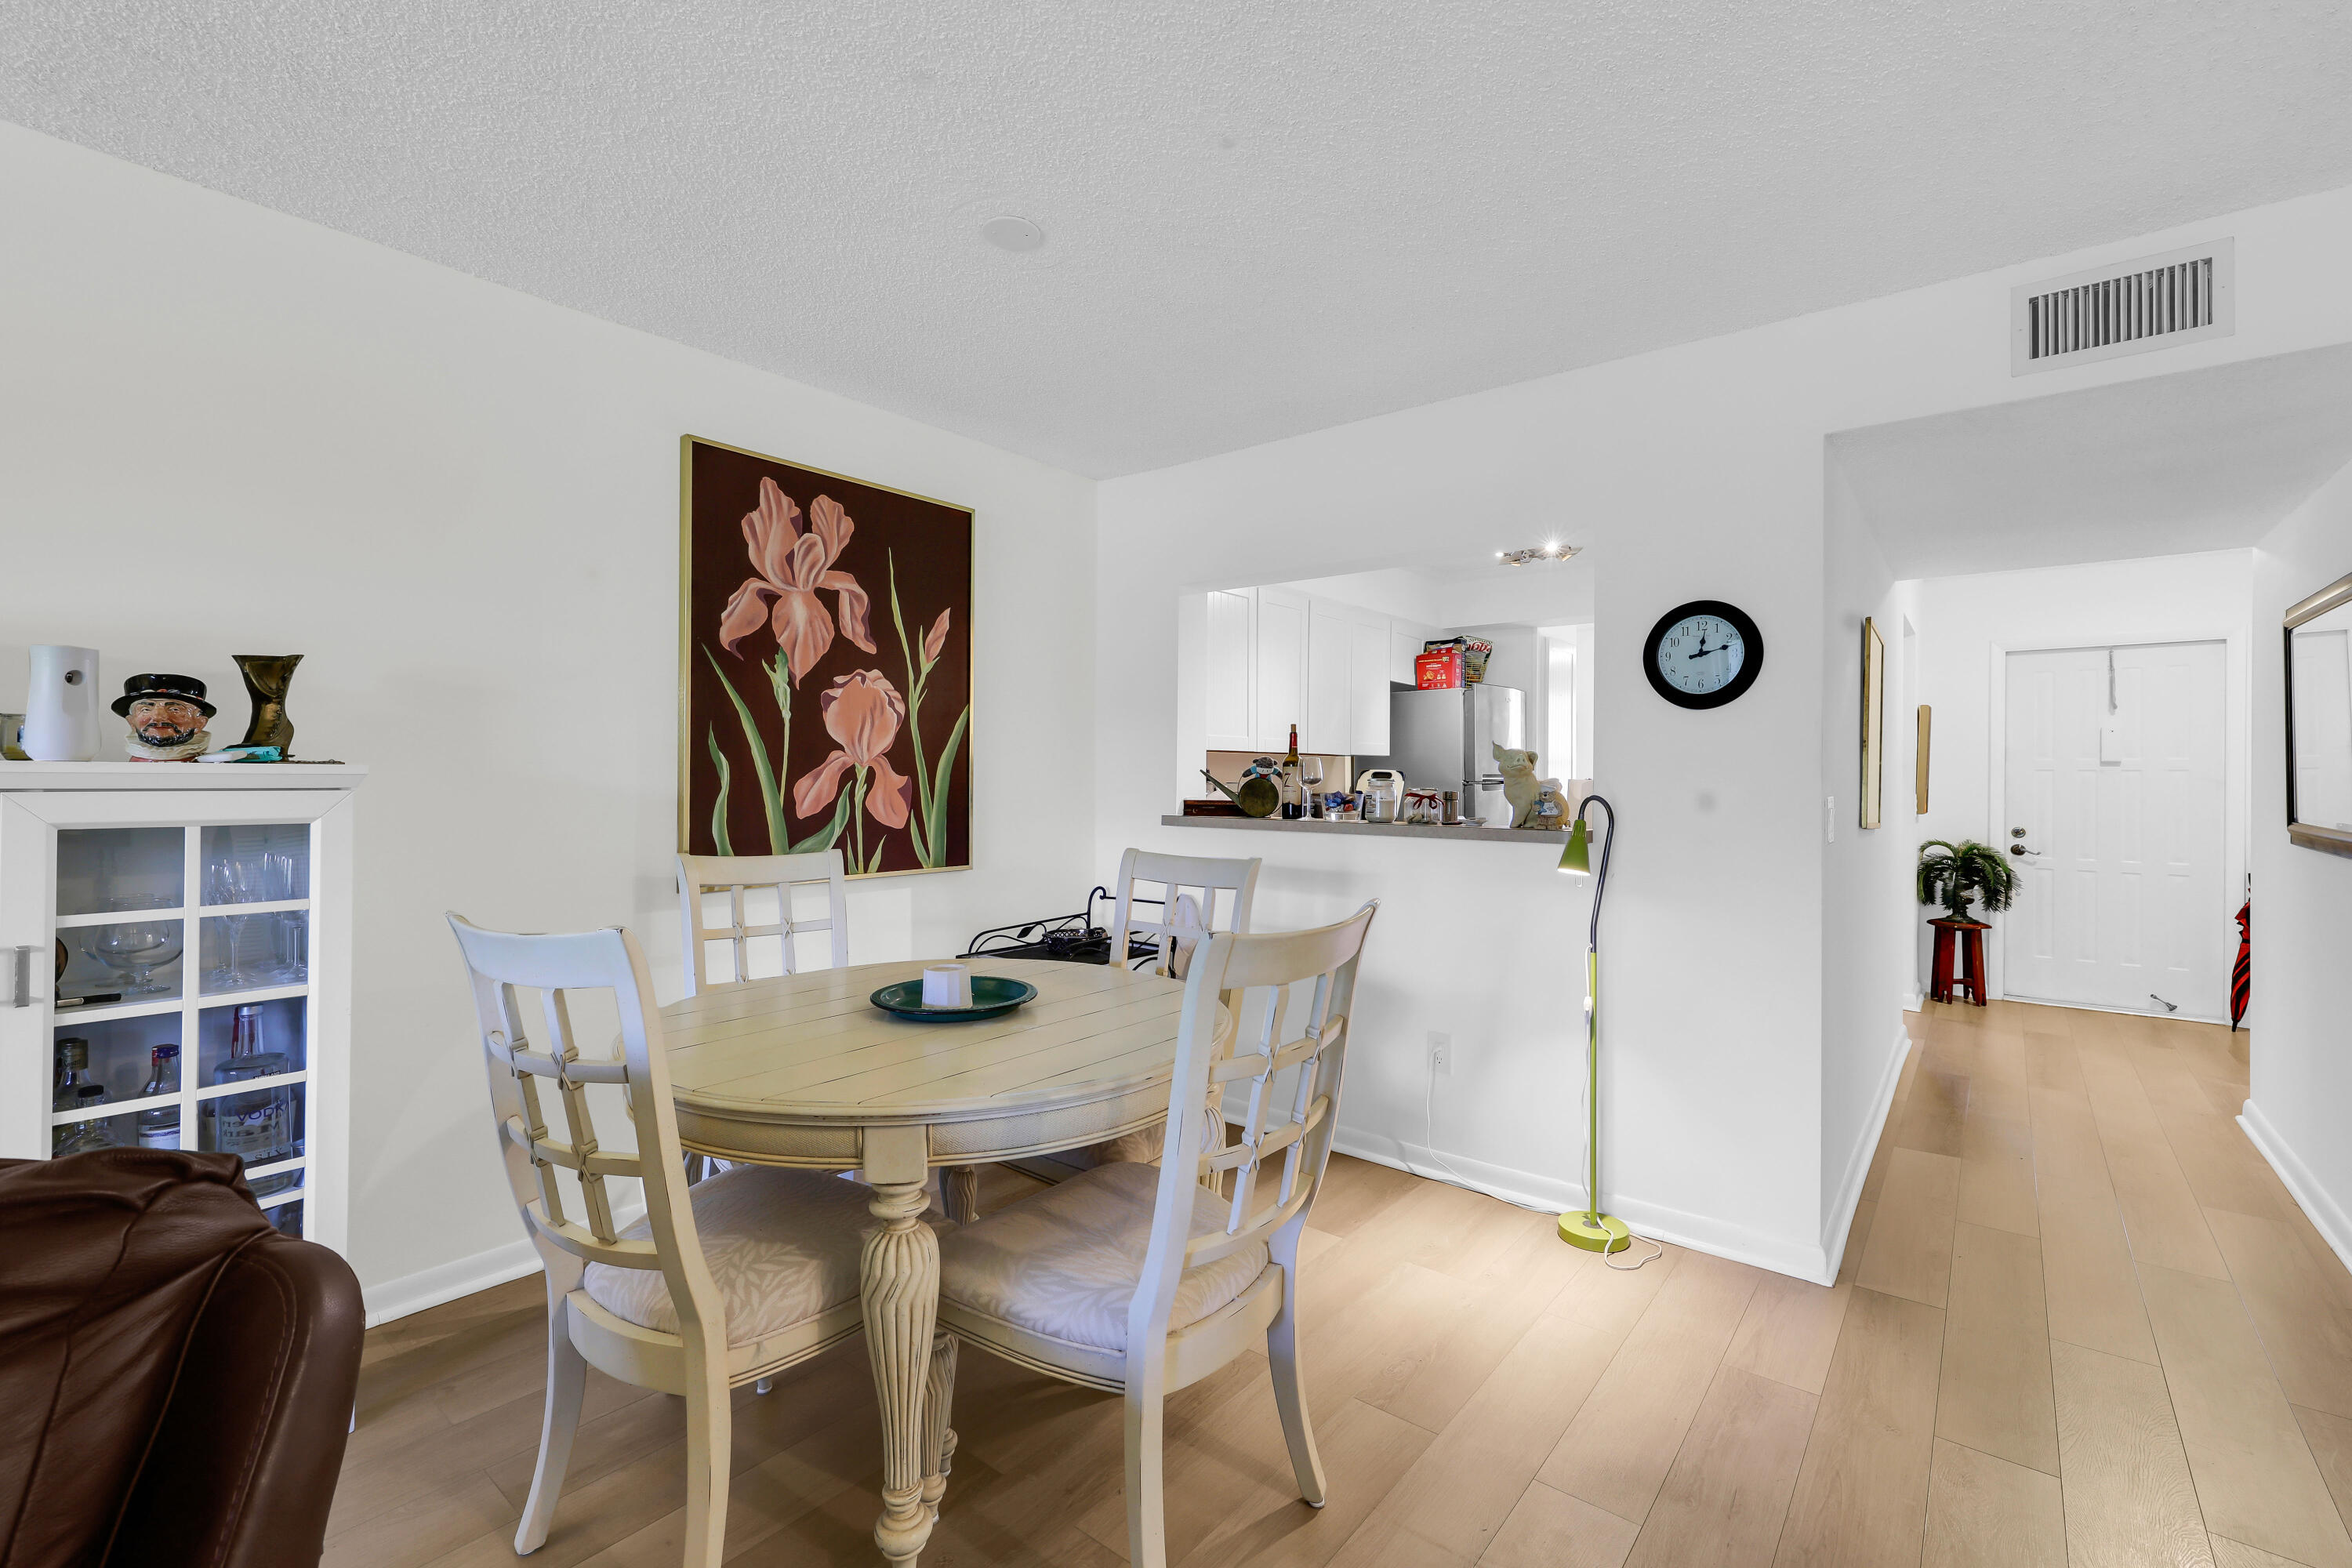
Dining area with a round cream table, white chairs, floral artwork, and an open kitchen pass-through.
Living room with a brown leather sectional, large television, and pond view through a wide window.
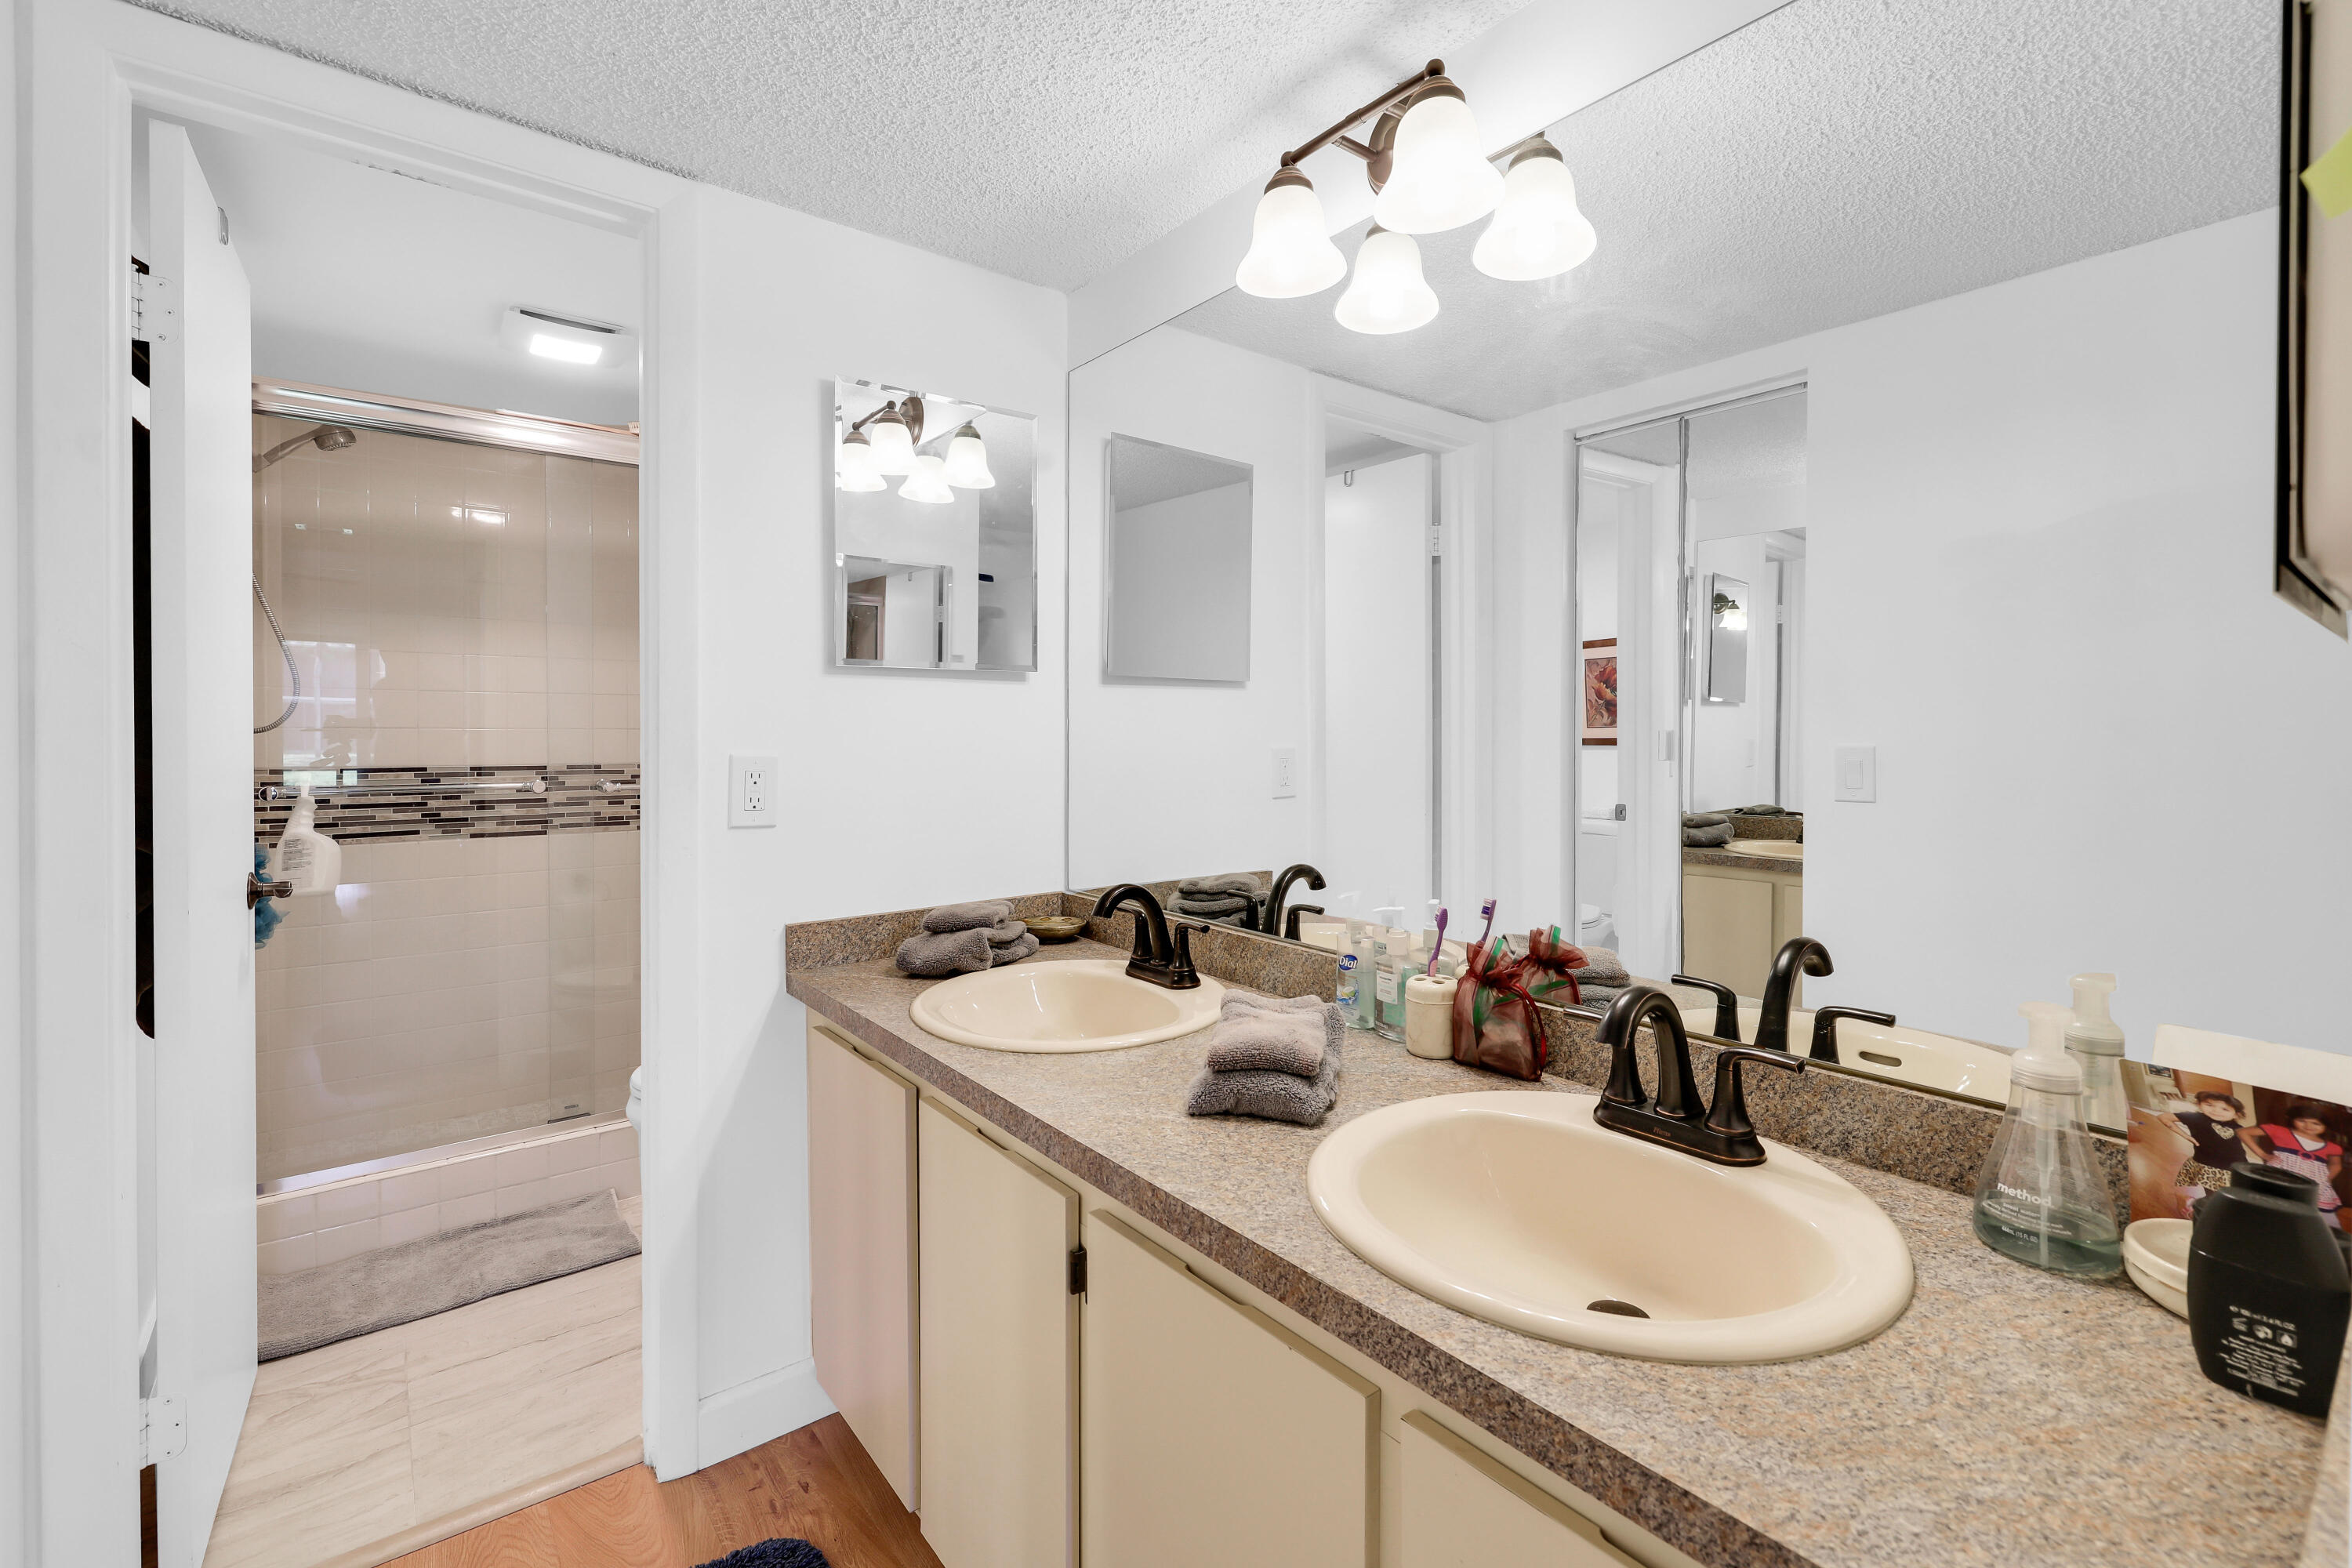
Bathroom with a double vanity, large mirror, and tiled shower with a decorative accent band.
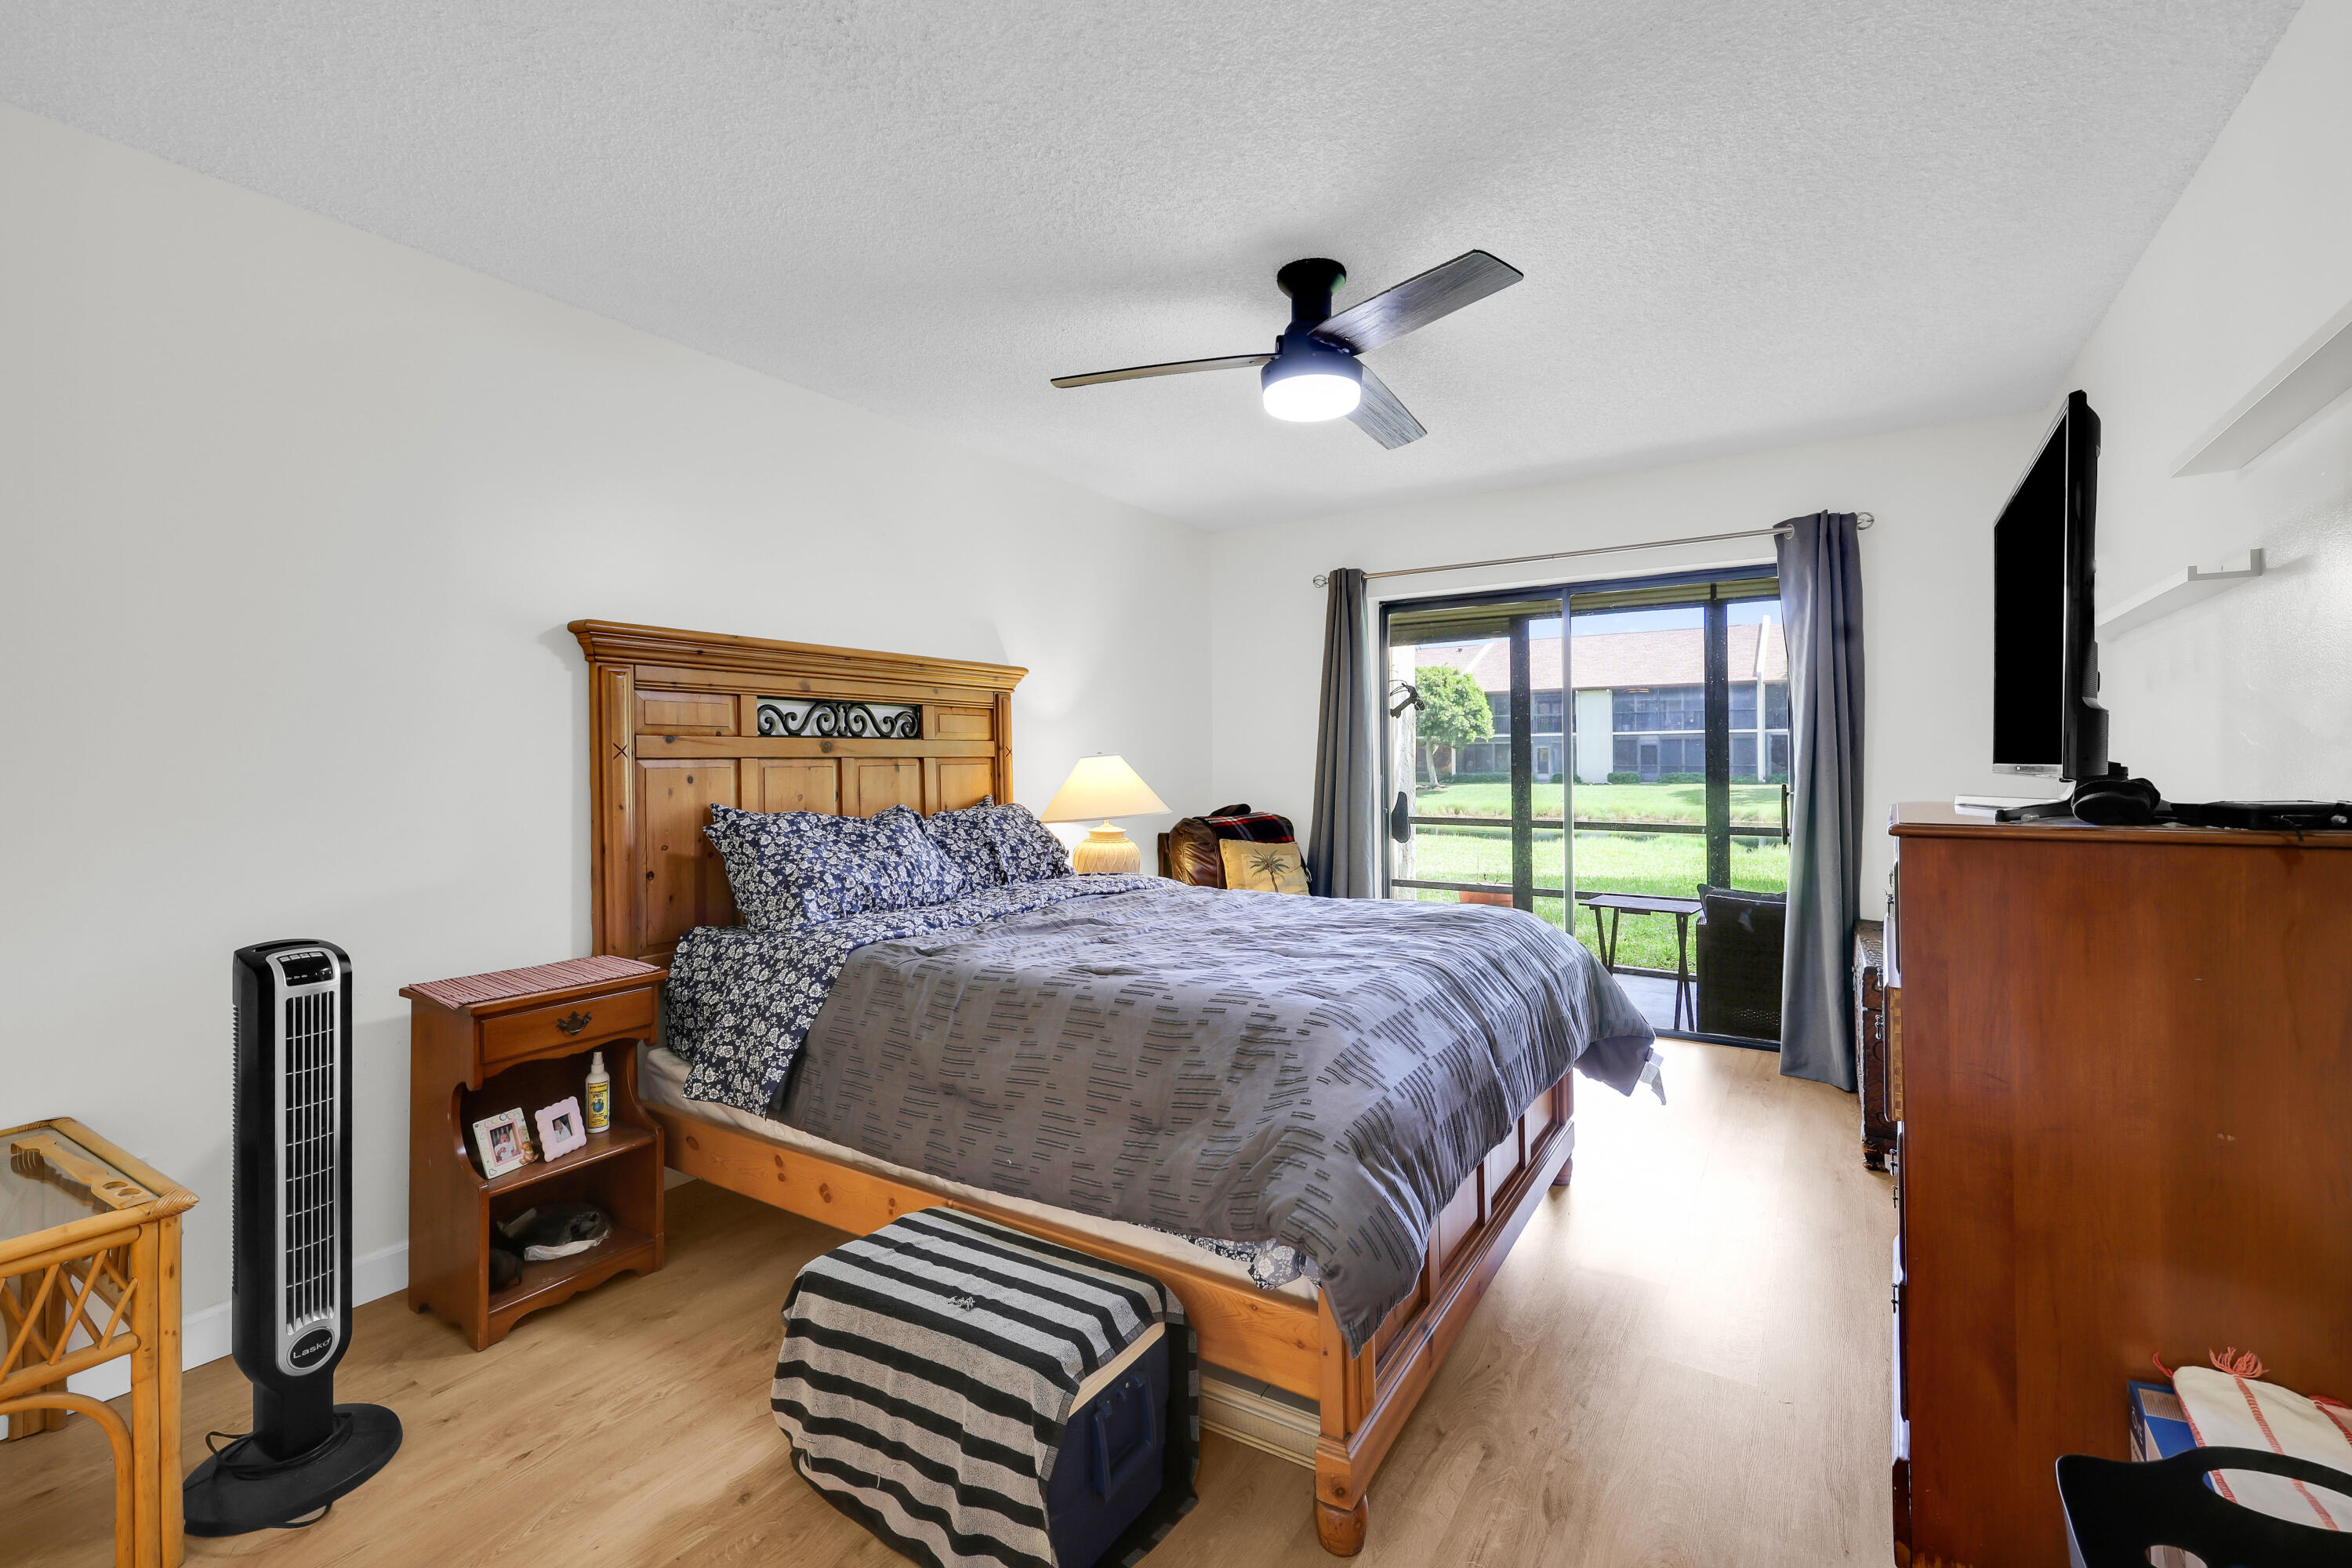
Furnished bedroom with a large wooden bed and sliding glass doors overlooking a grassy courtyard.
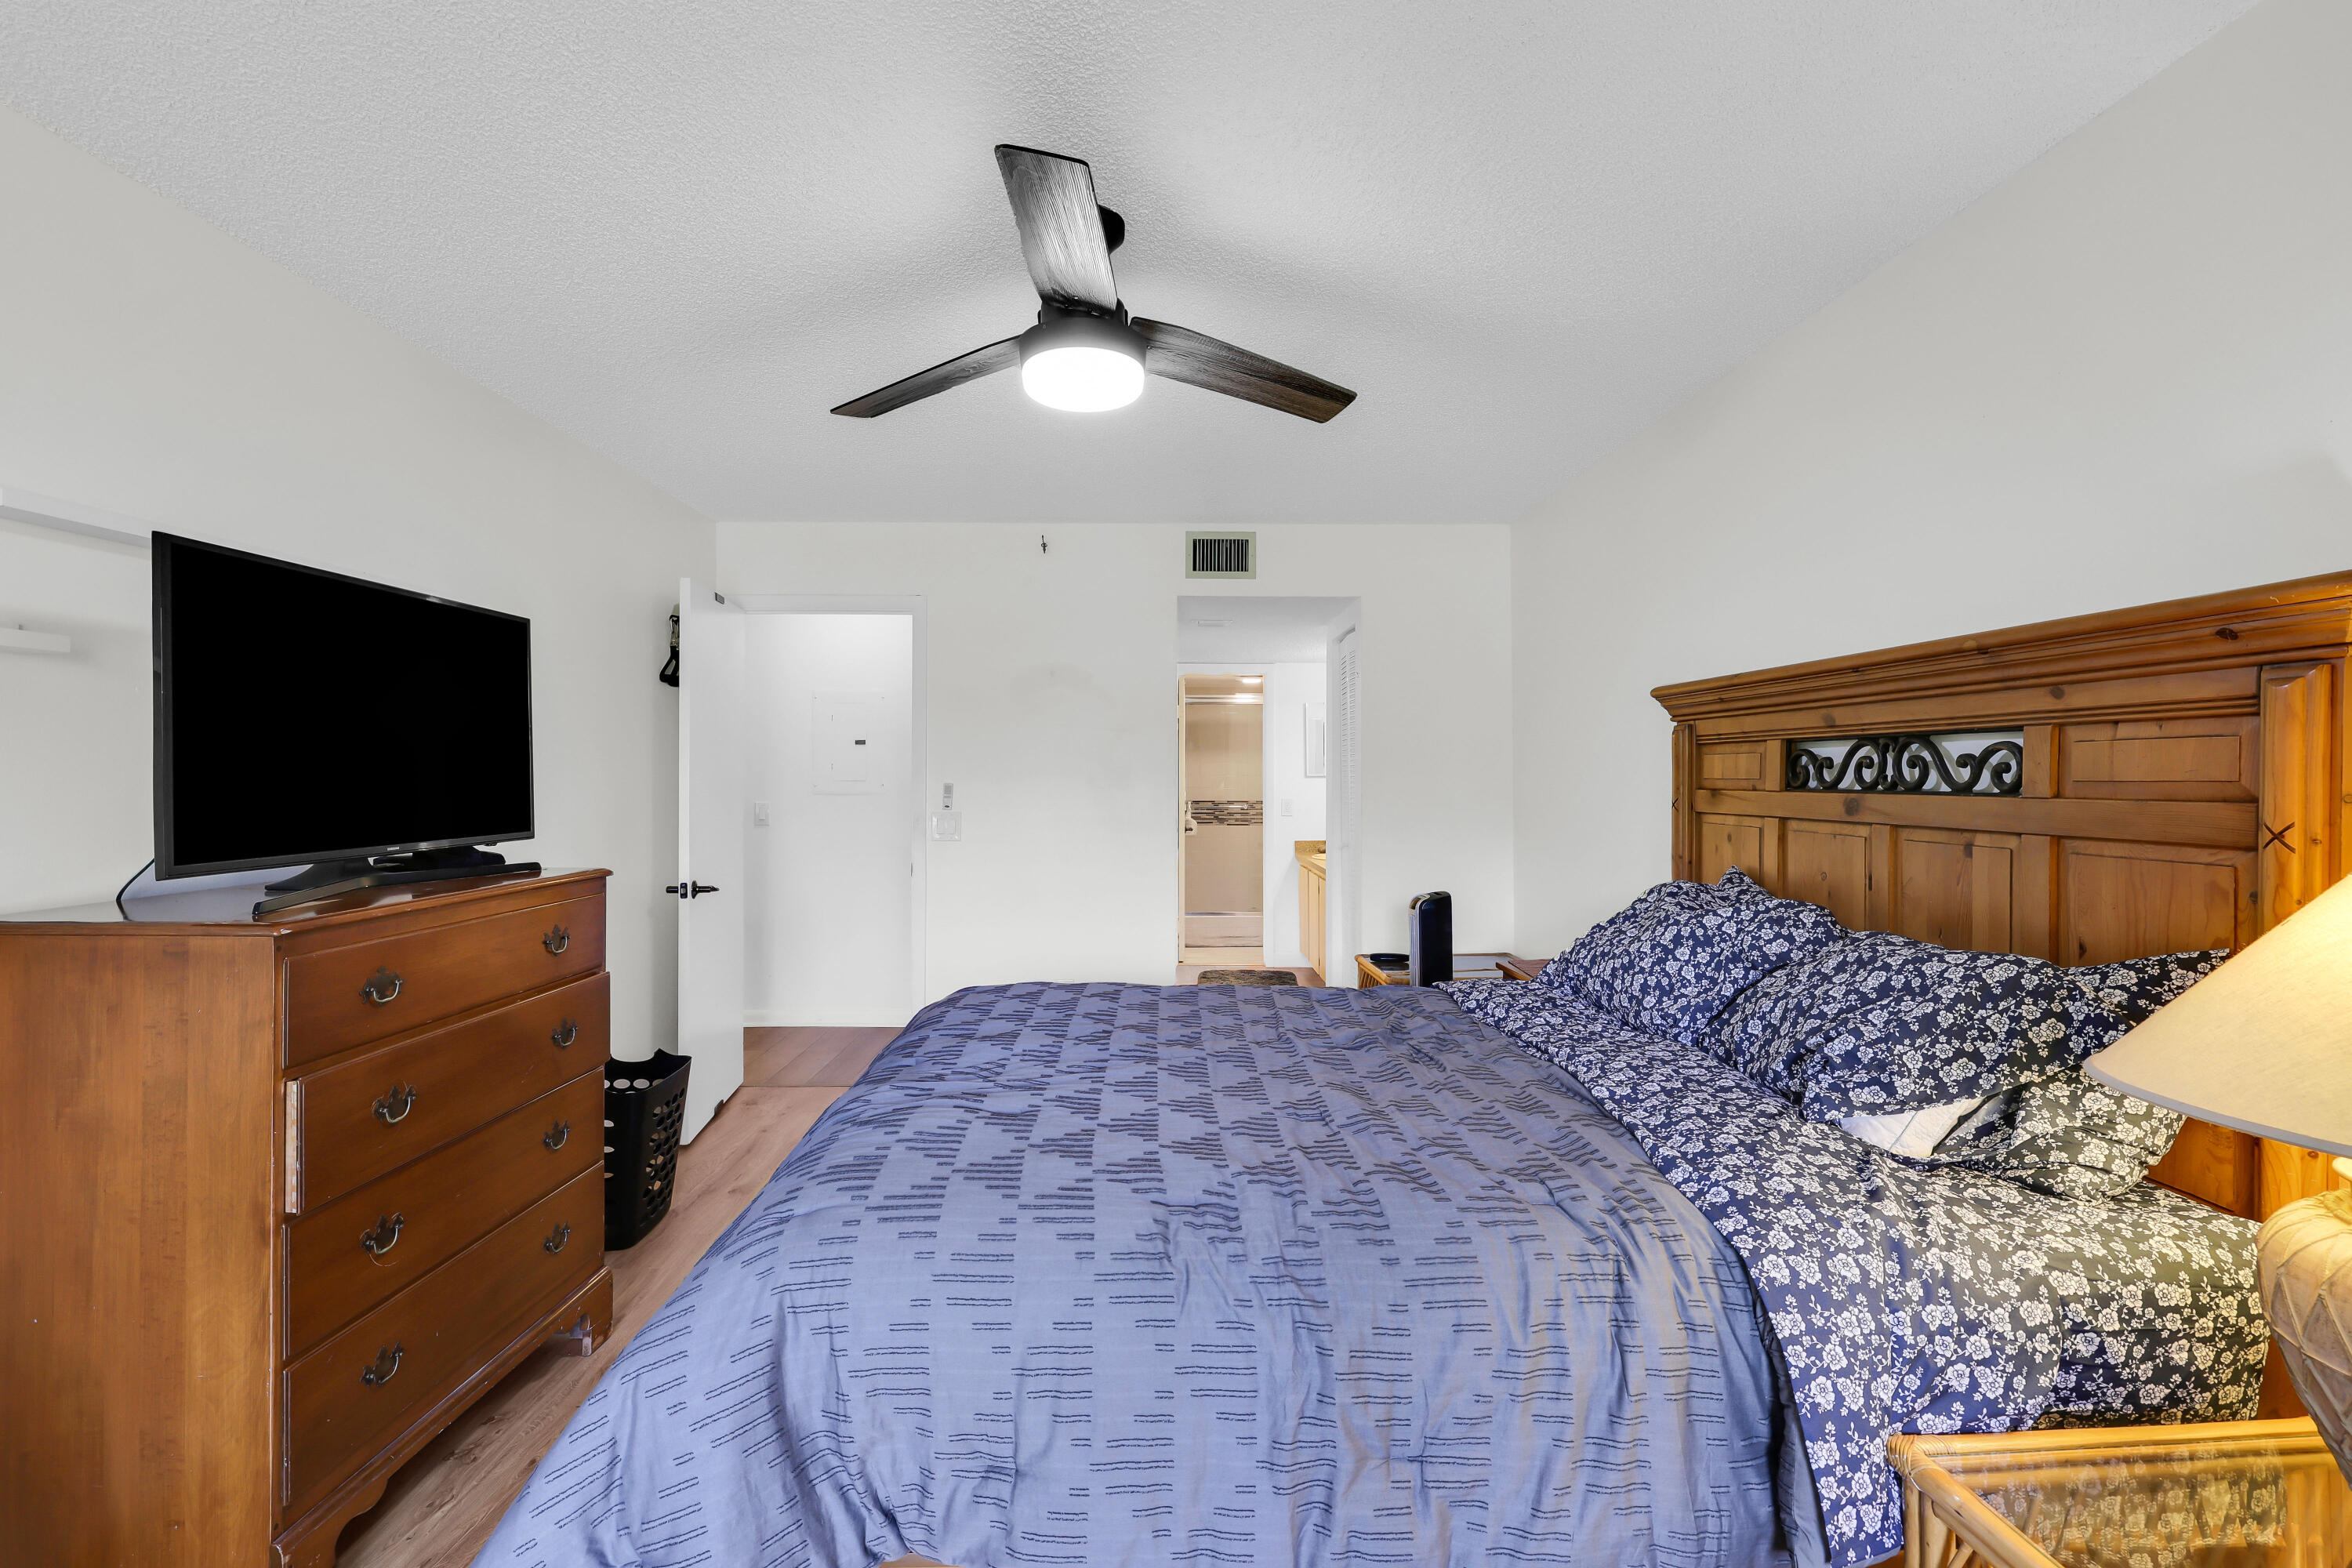
Bedroom with blue bedding, carved wooden headboard, ceiling fan, and dresser with a television.
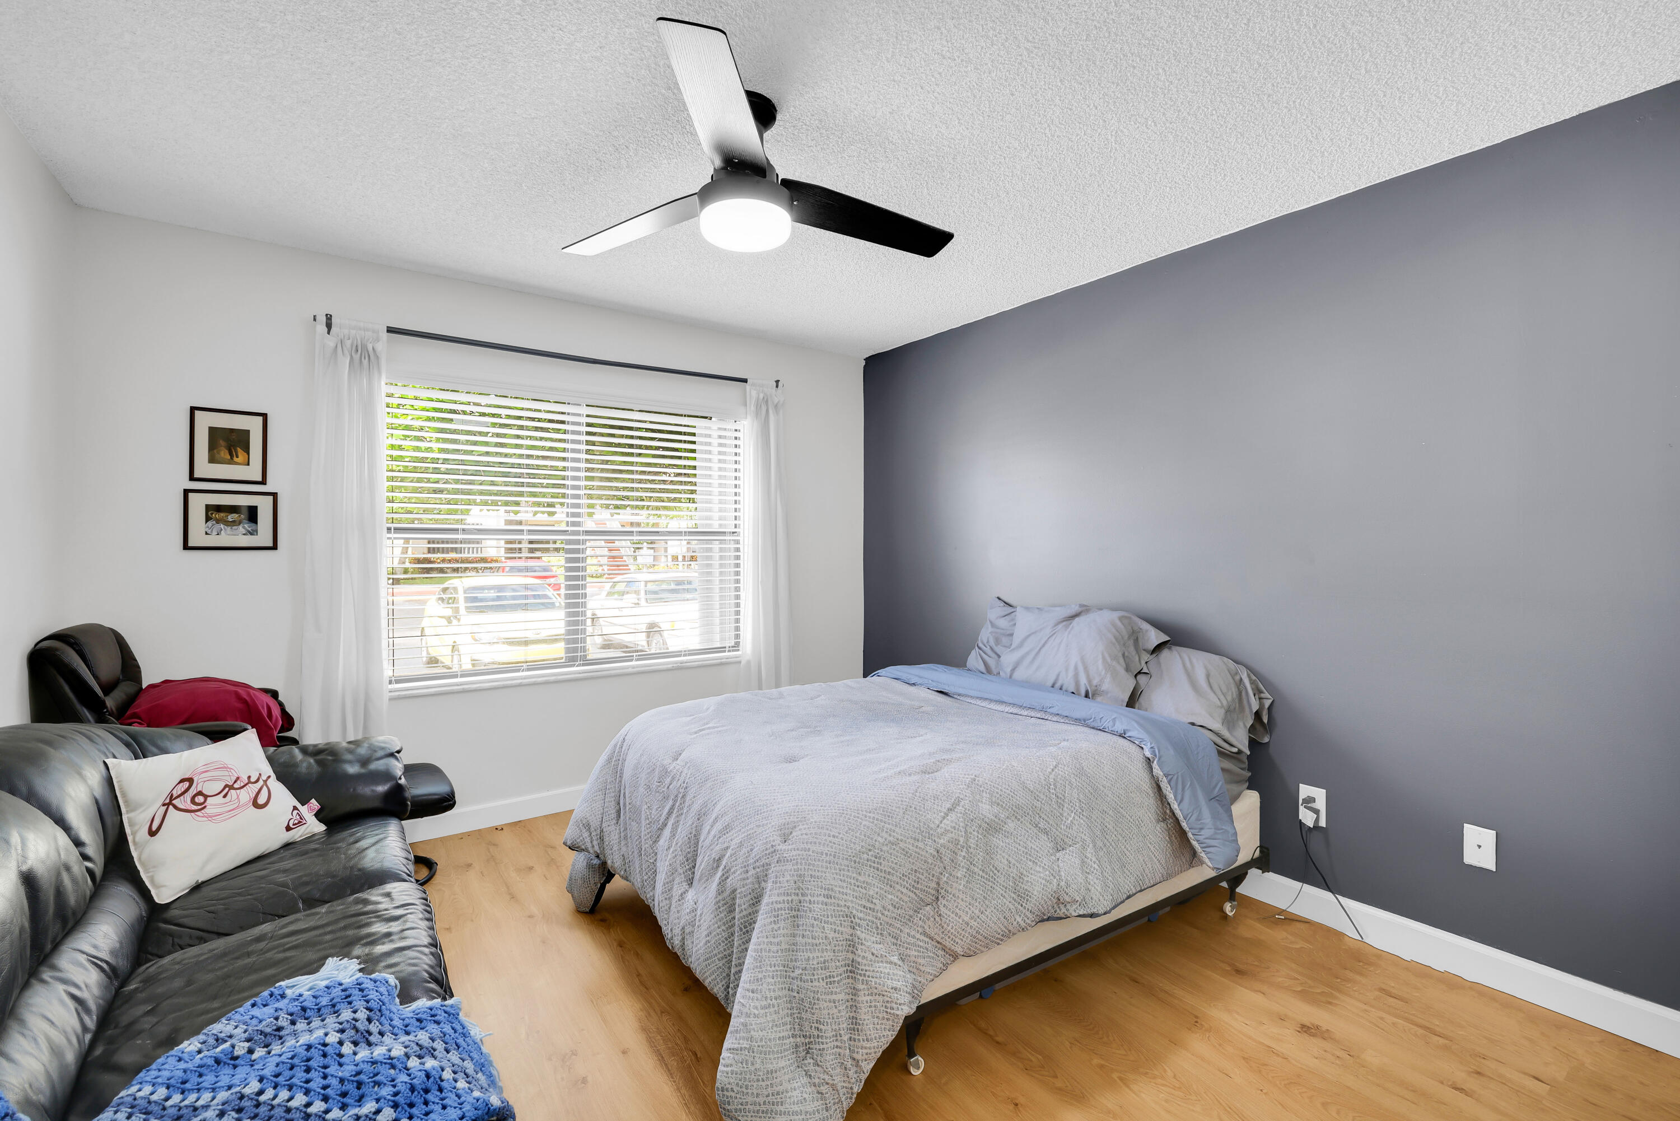
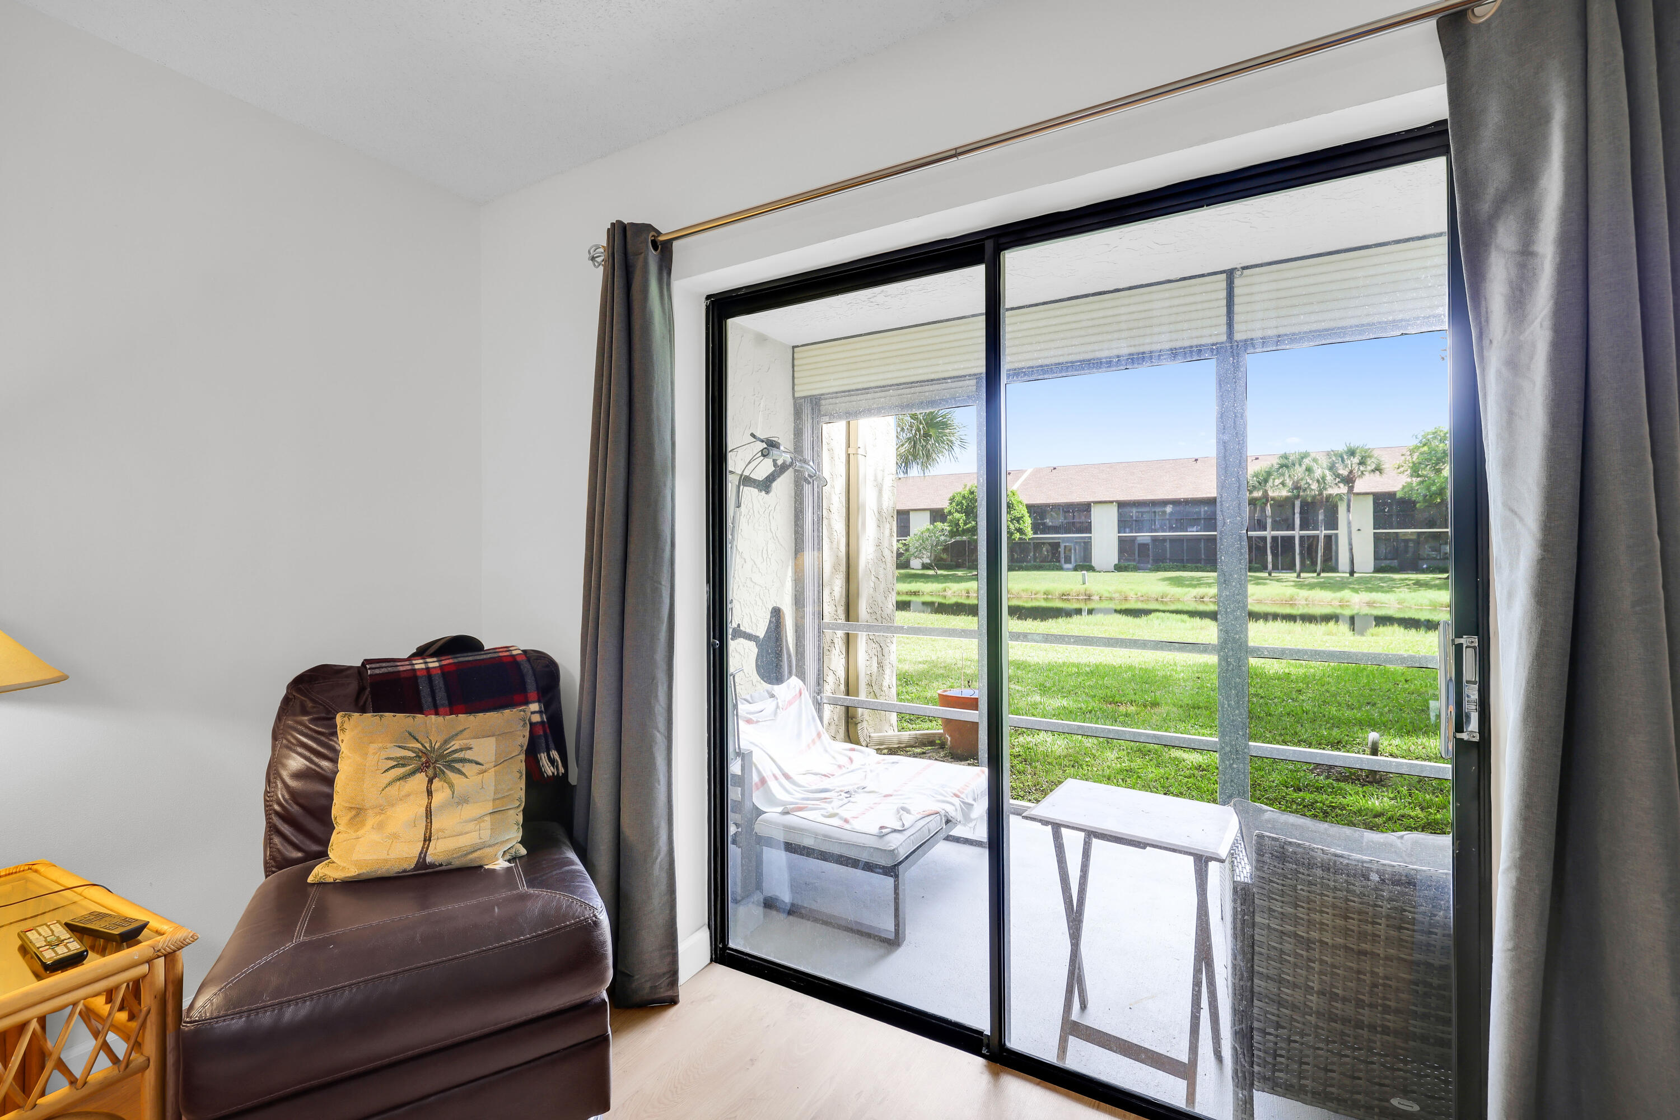
Bedroom with a bed against a gray accent wall, ceiling fan, large window, and black leather sofa.
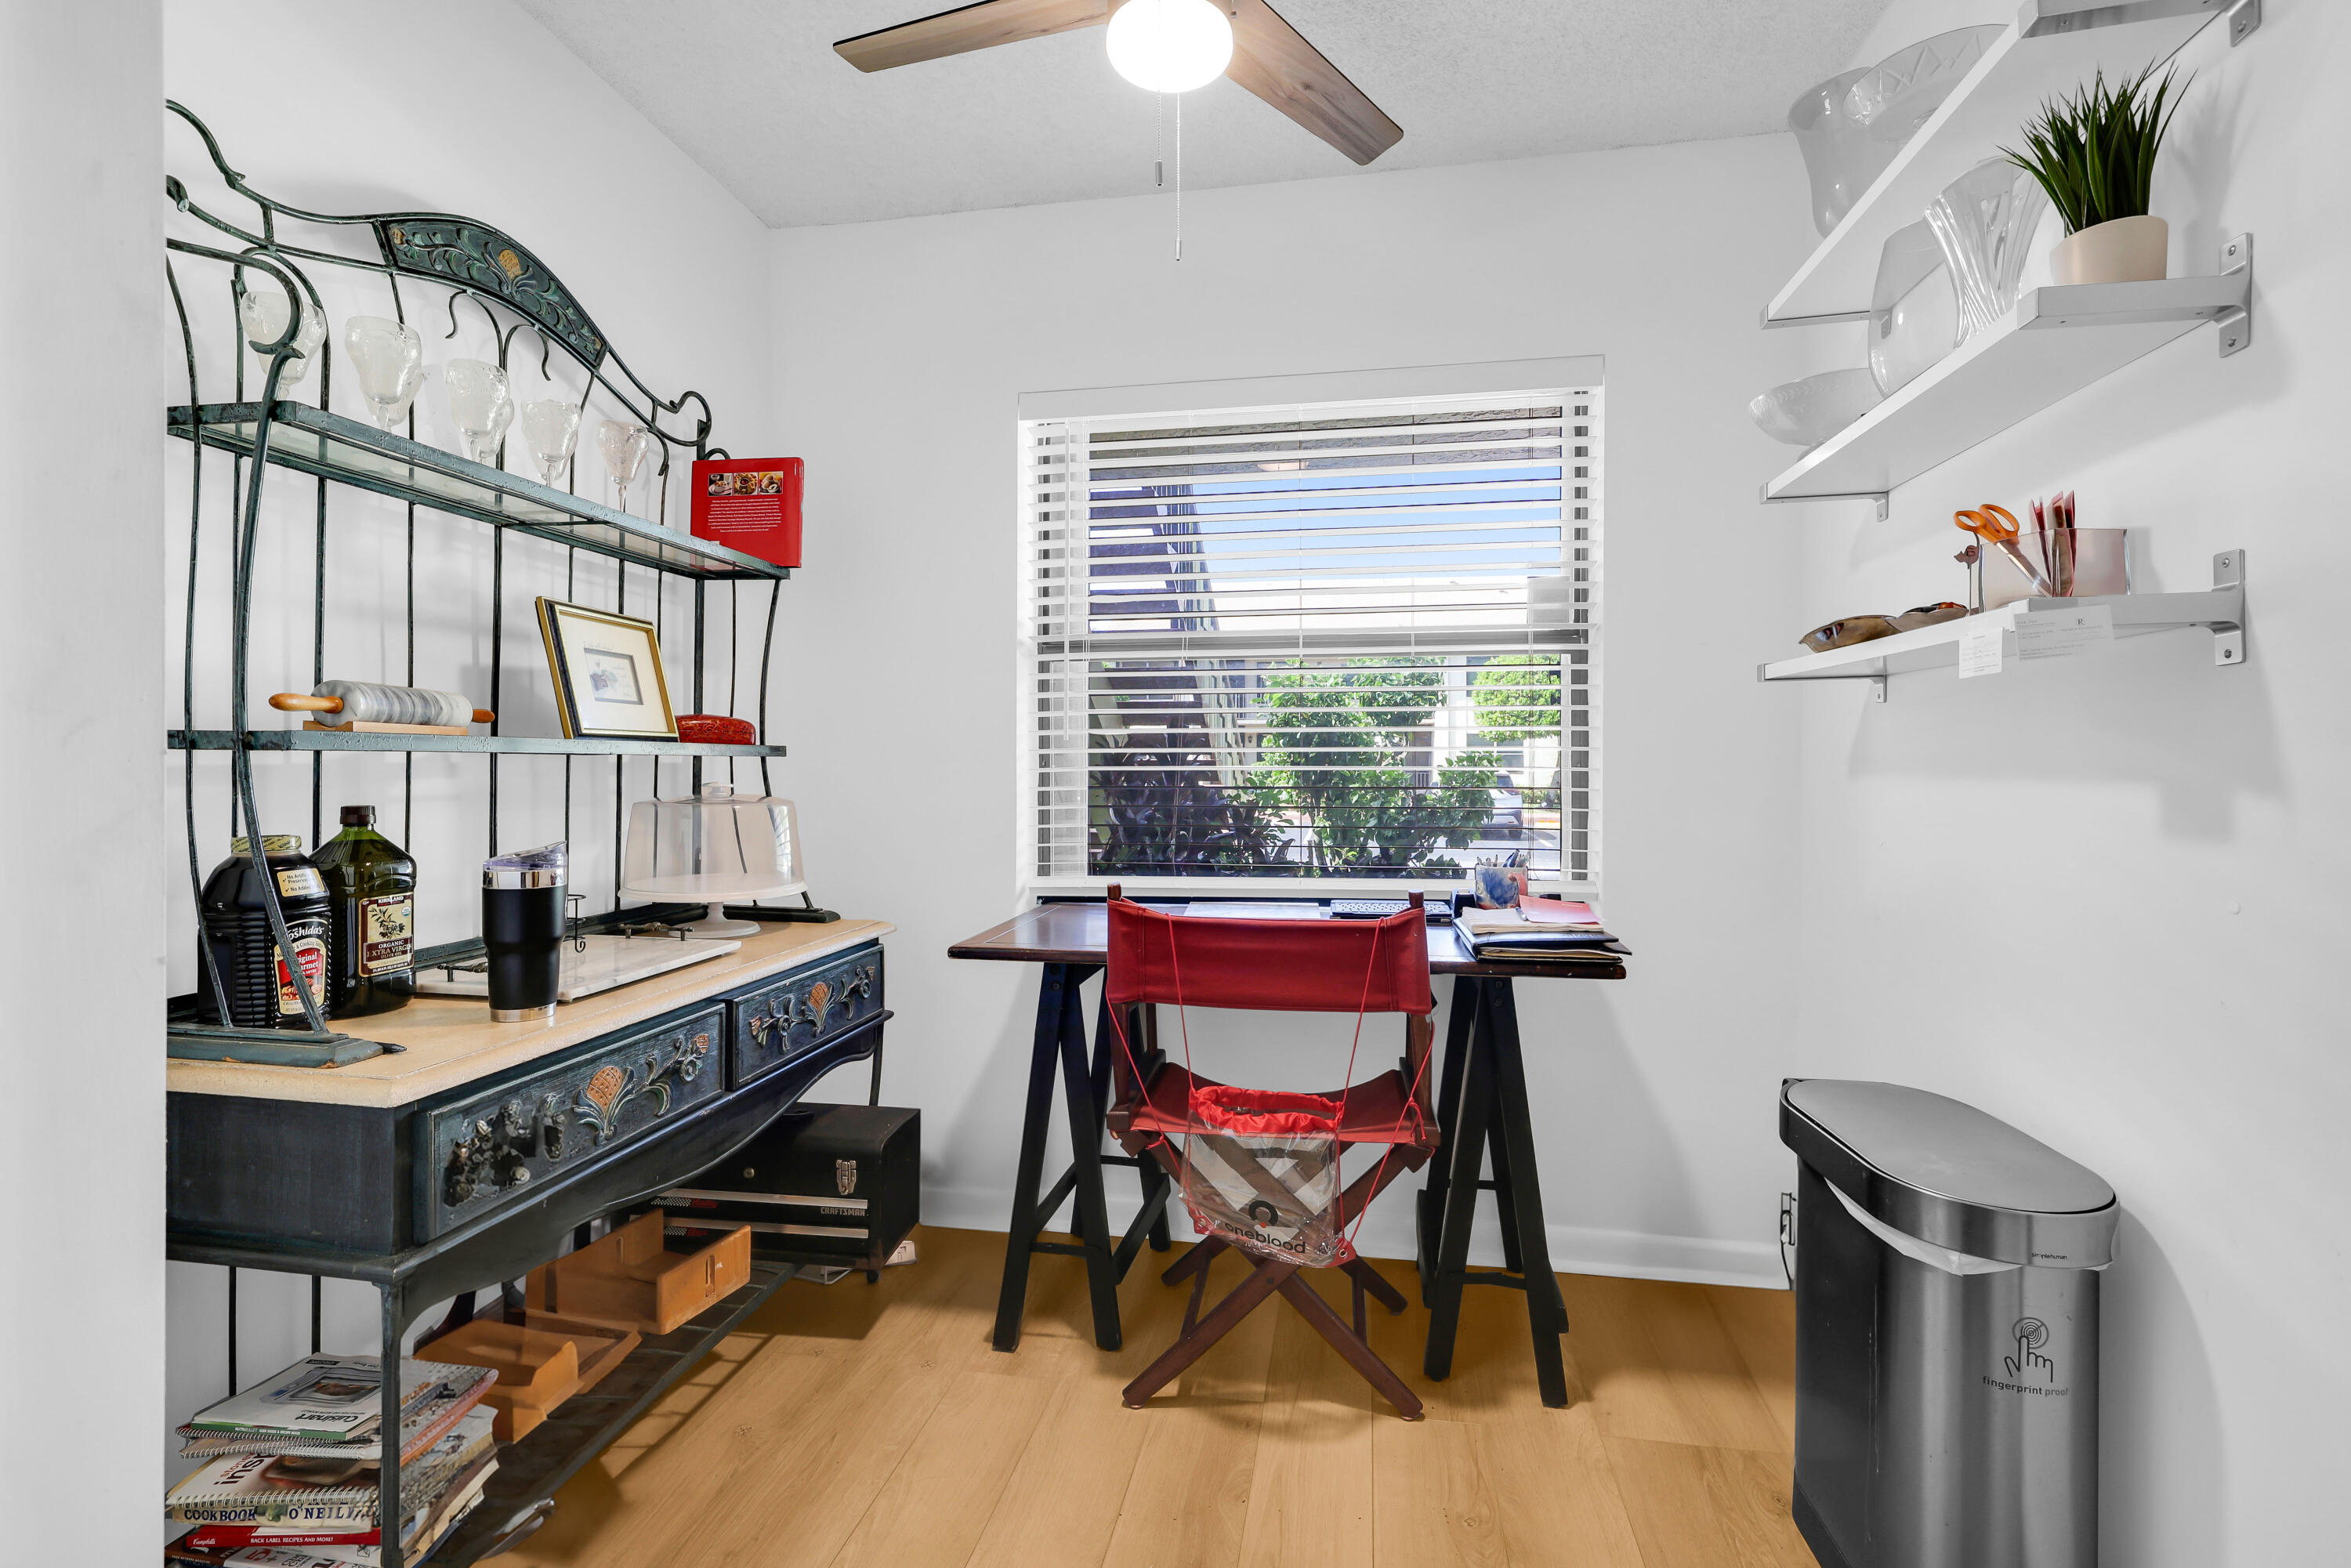
Furnished home office with a red chair at a desk beneath a window with white blinds.
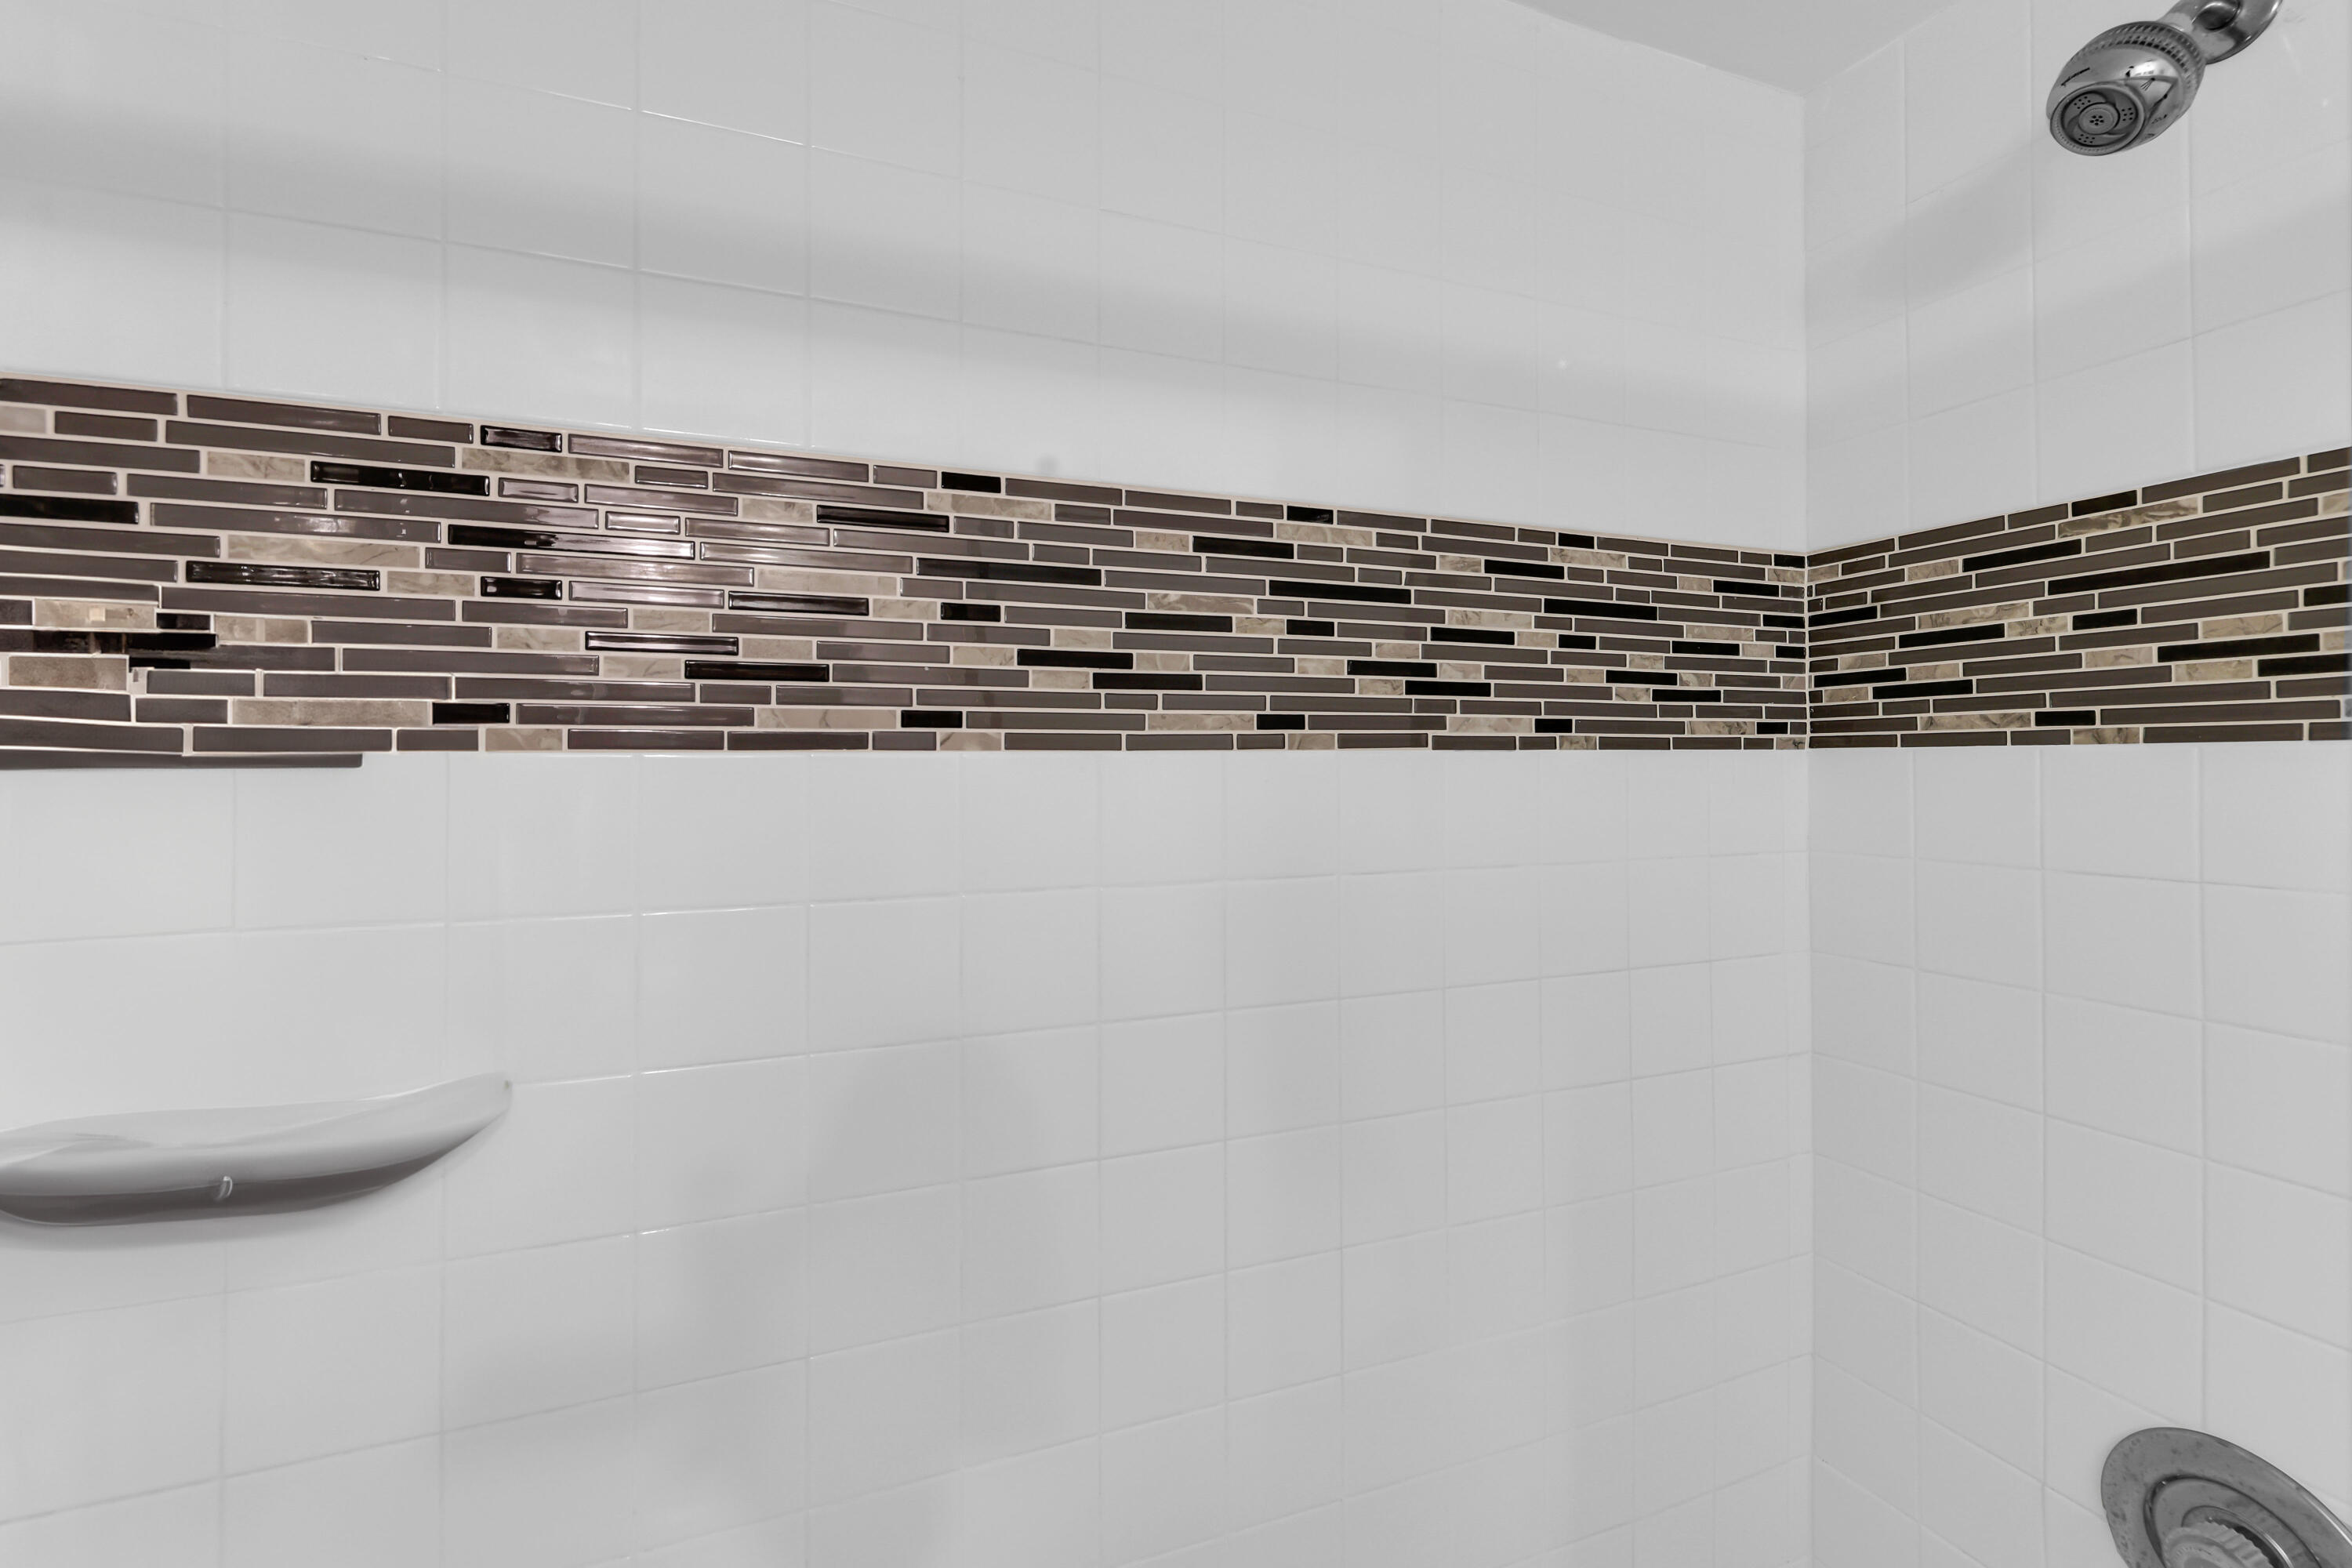
White-tiled shower with a dark mosaic accent band and chrome fixtures.
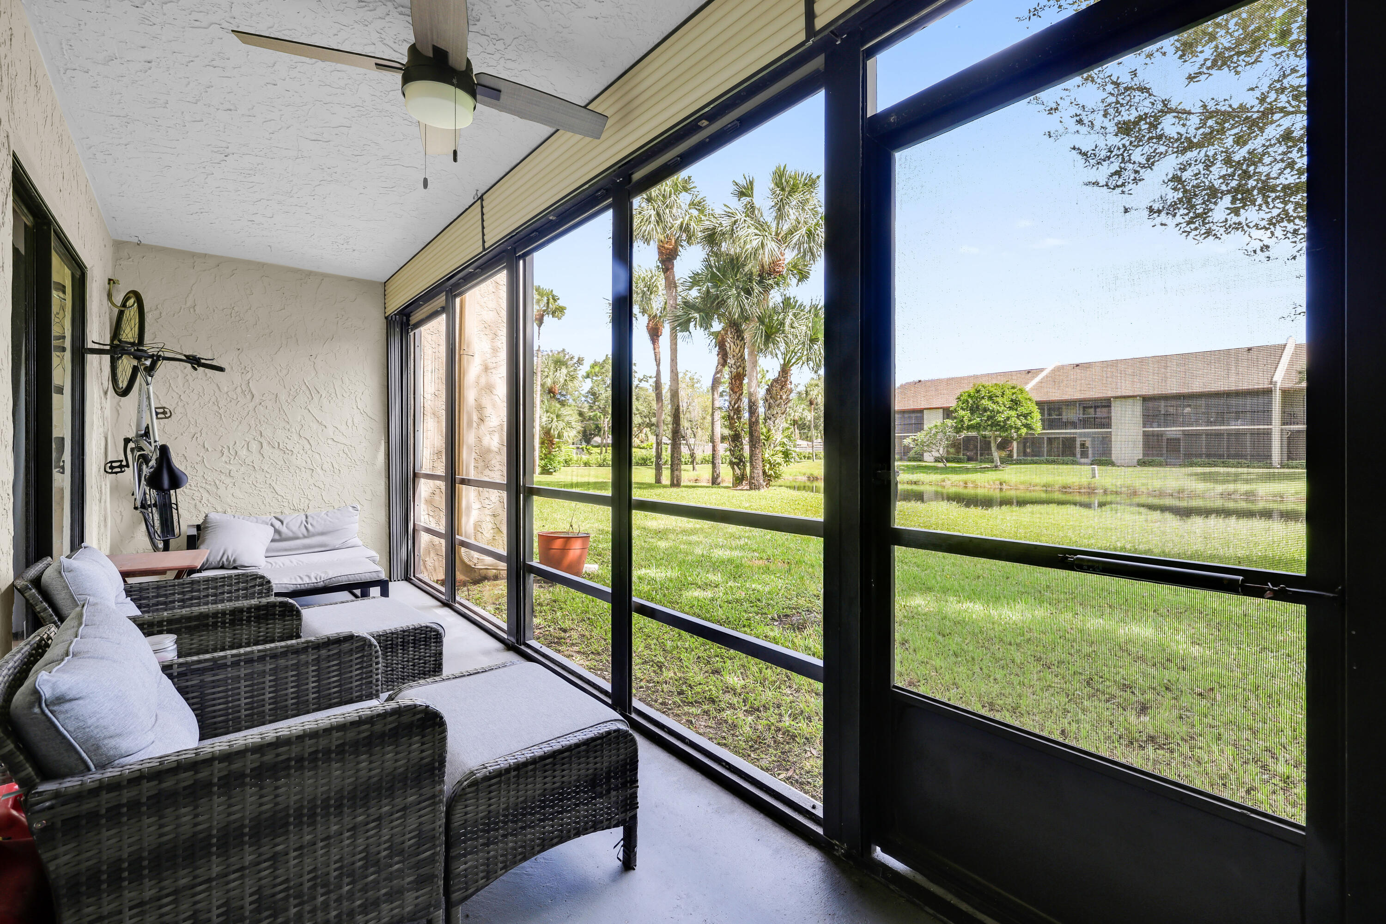
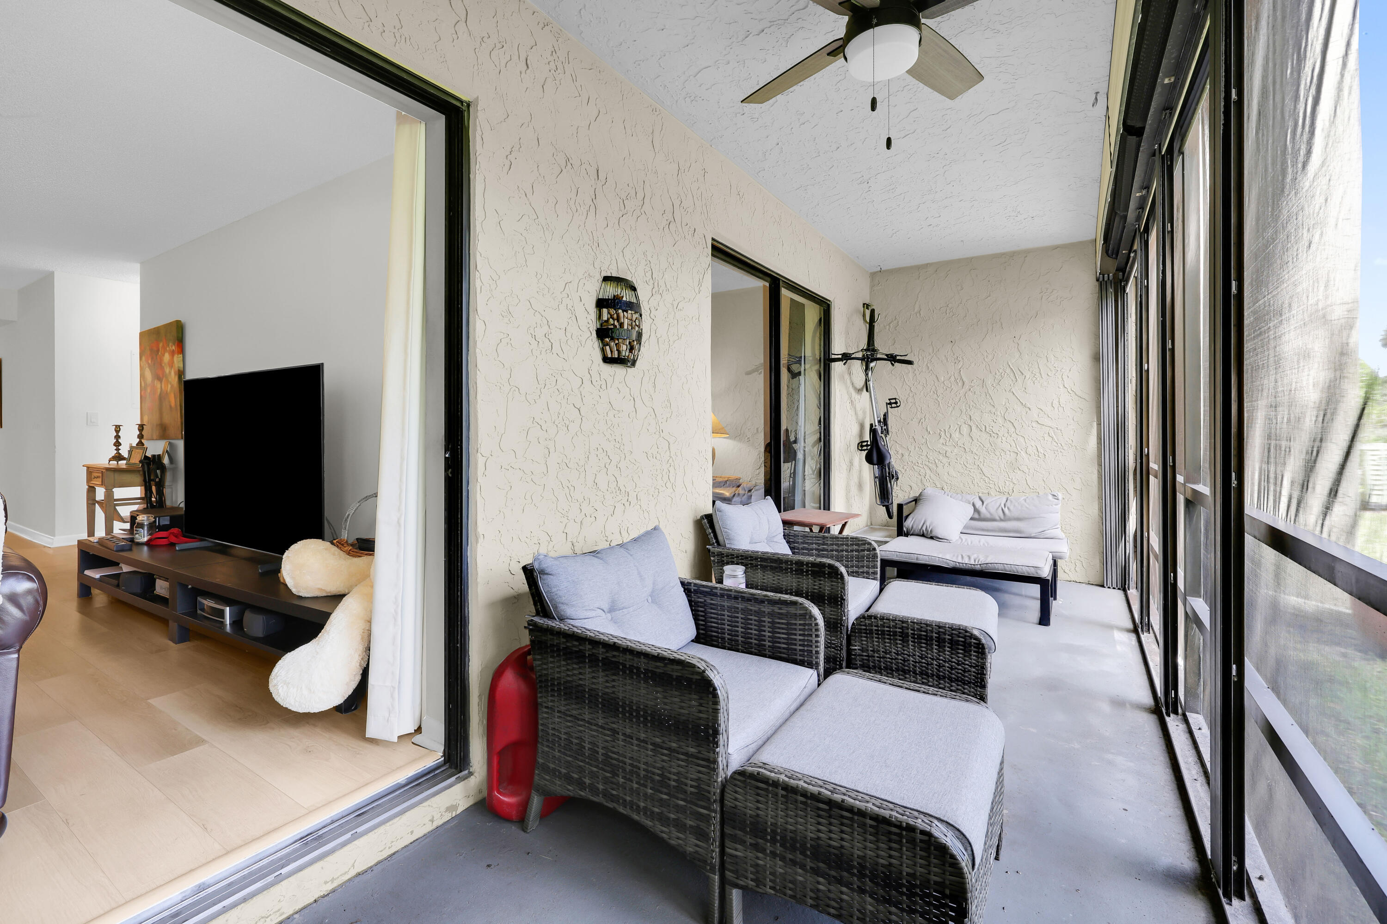
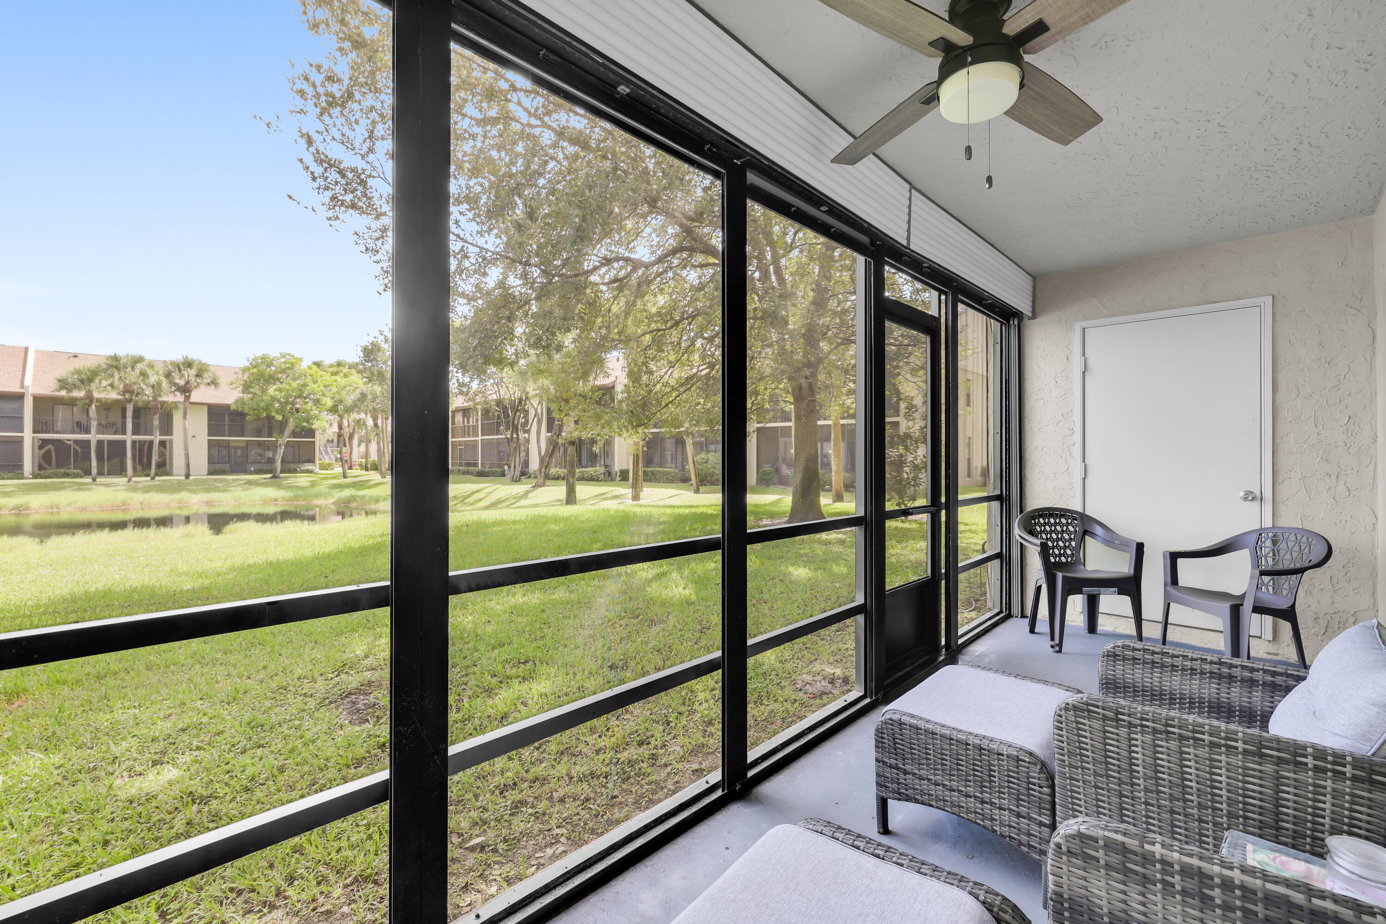
Screened patio with wicker seating overlooking a palm-lined lawn and pond.
Living room with a leather recliner and sliding doors overlooking a pond from the patio.
Enclosed patio with wicker seating and screened windows beside the living room.
Screened patio with wicker seating and courtyard views through black-framed windows.
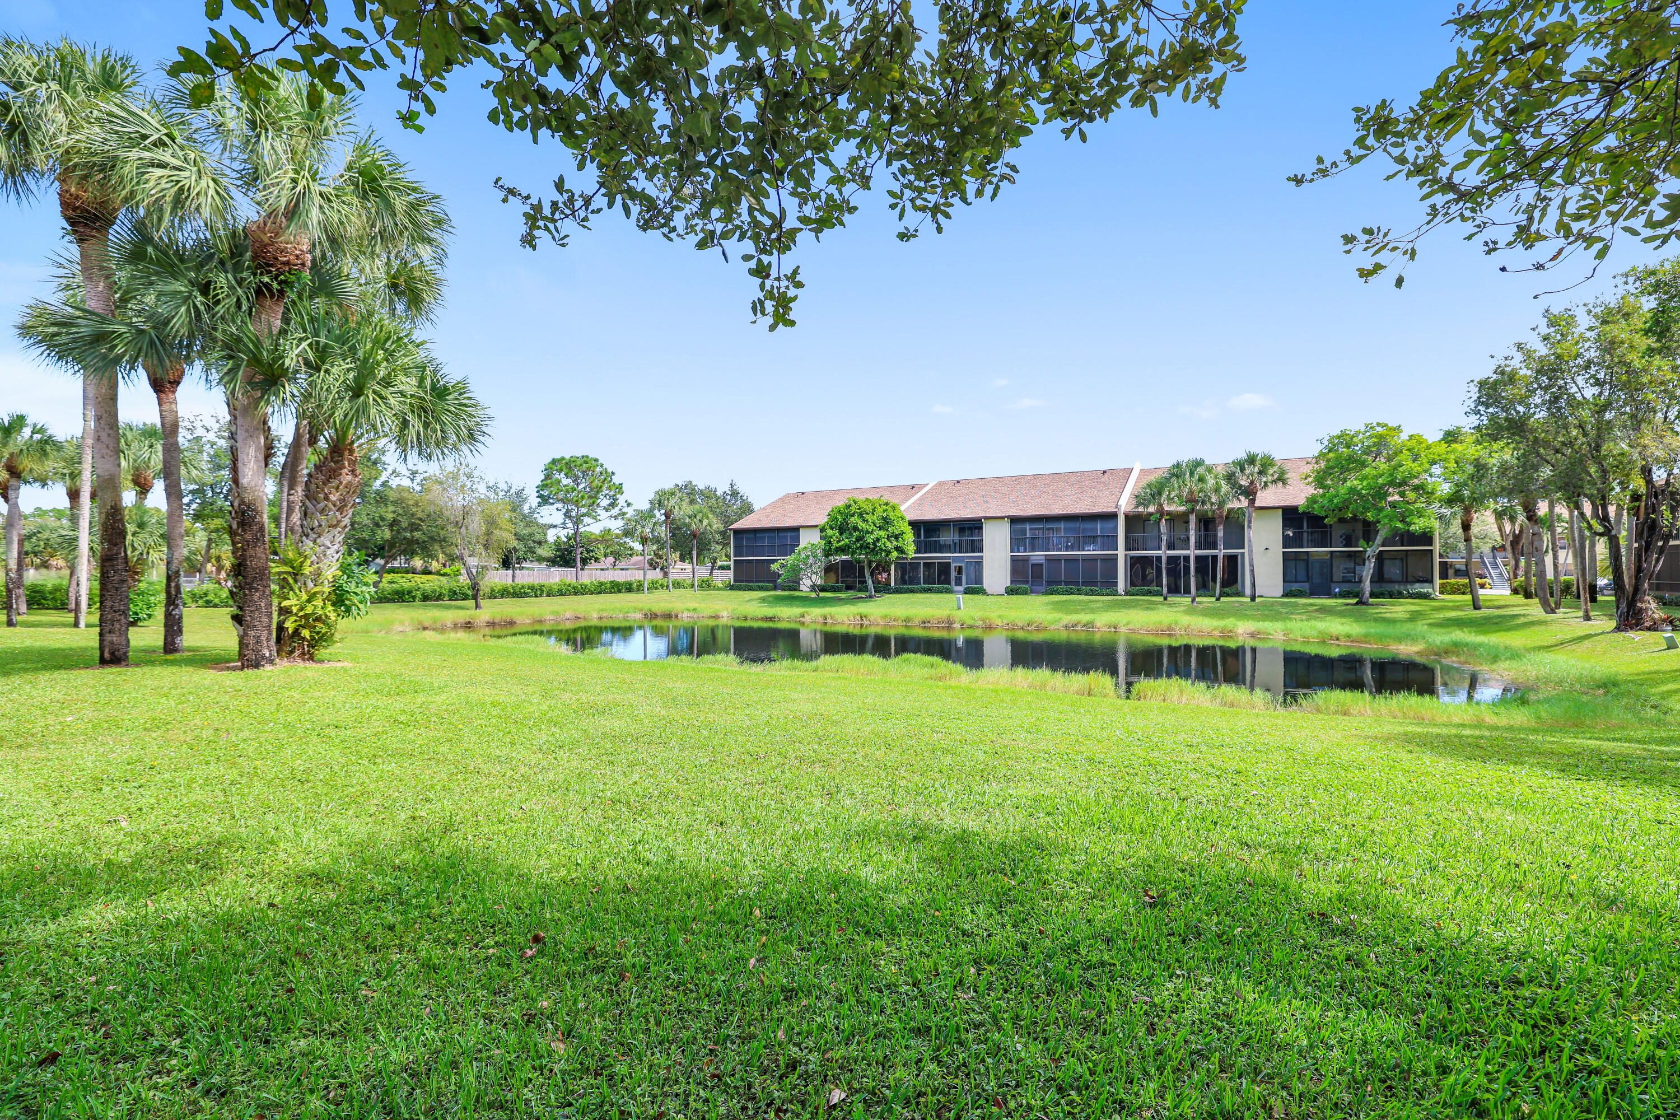
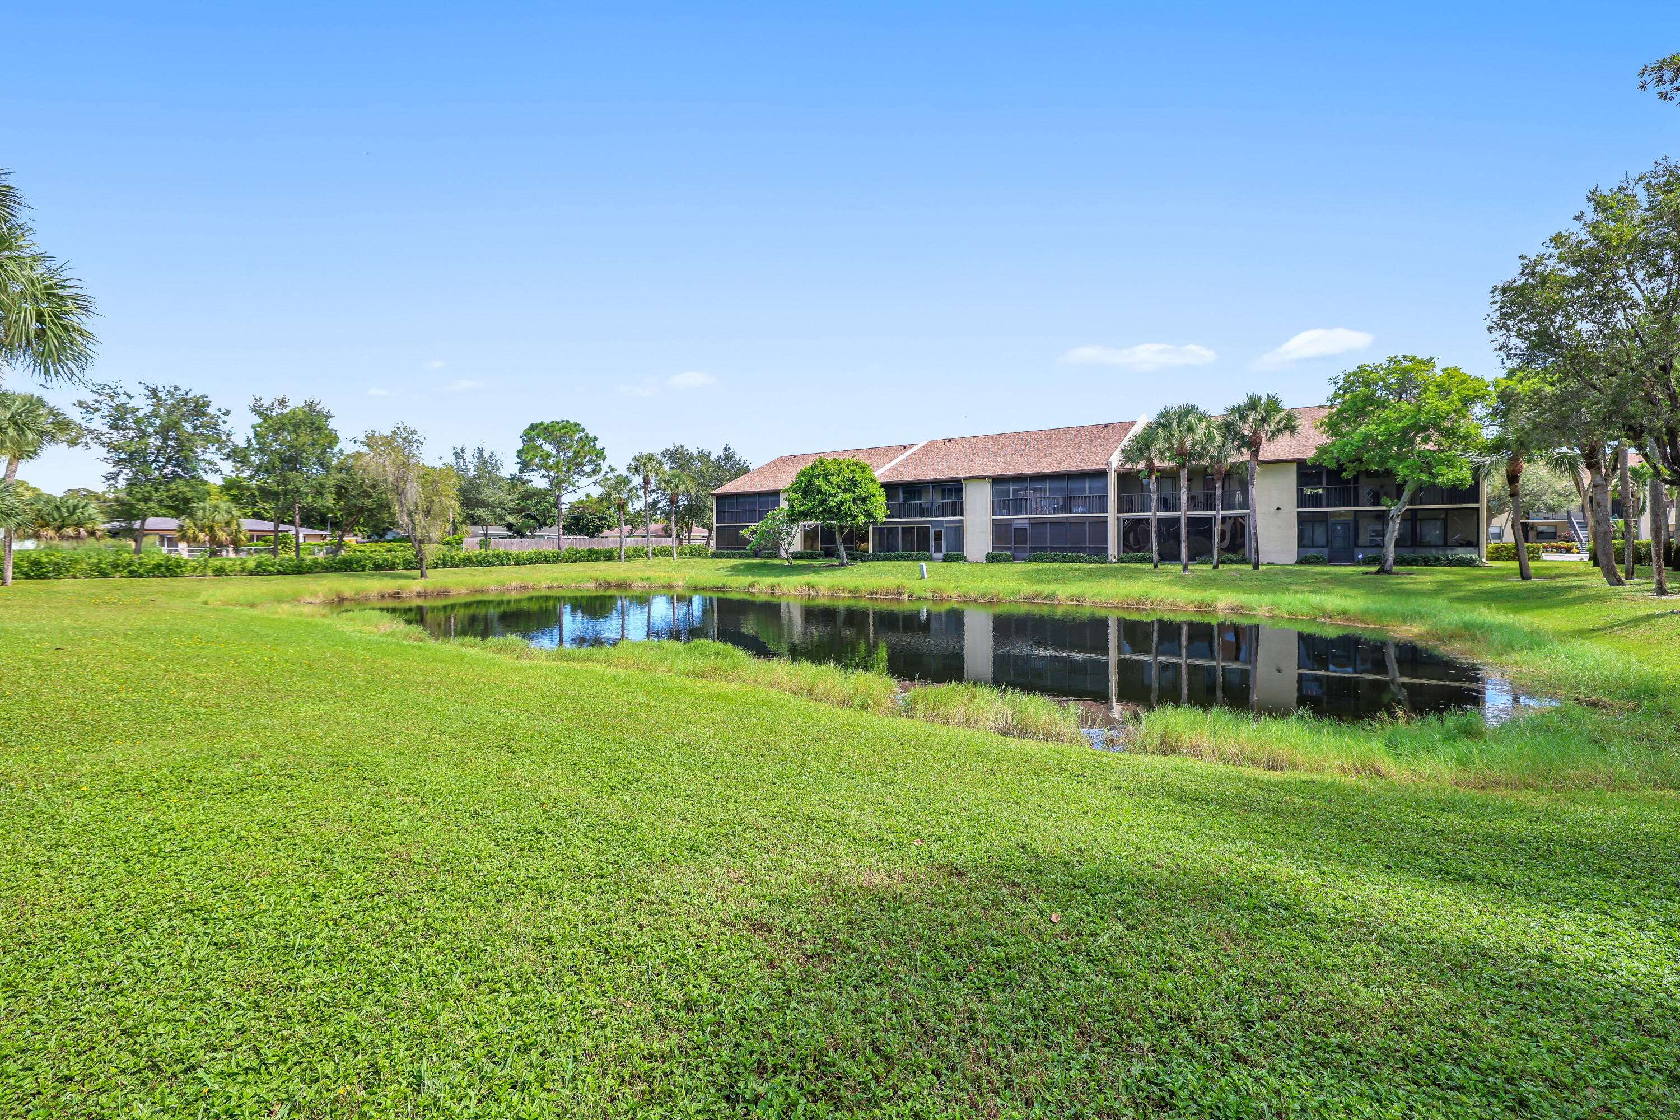
Low-rise condominium across a pond, framed by palms and a broad green lawn.
Two-story condominium building reflected in a pond, surrounded by palms and expansive green lawn.
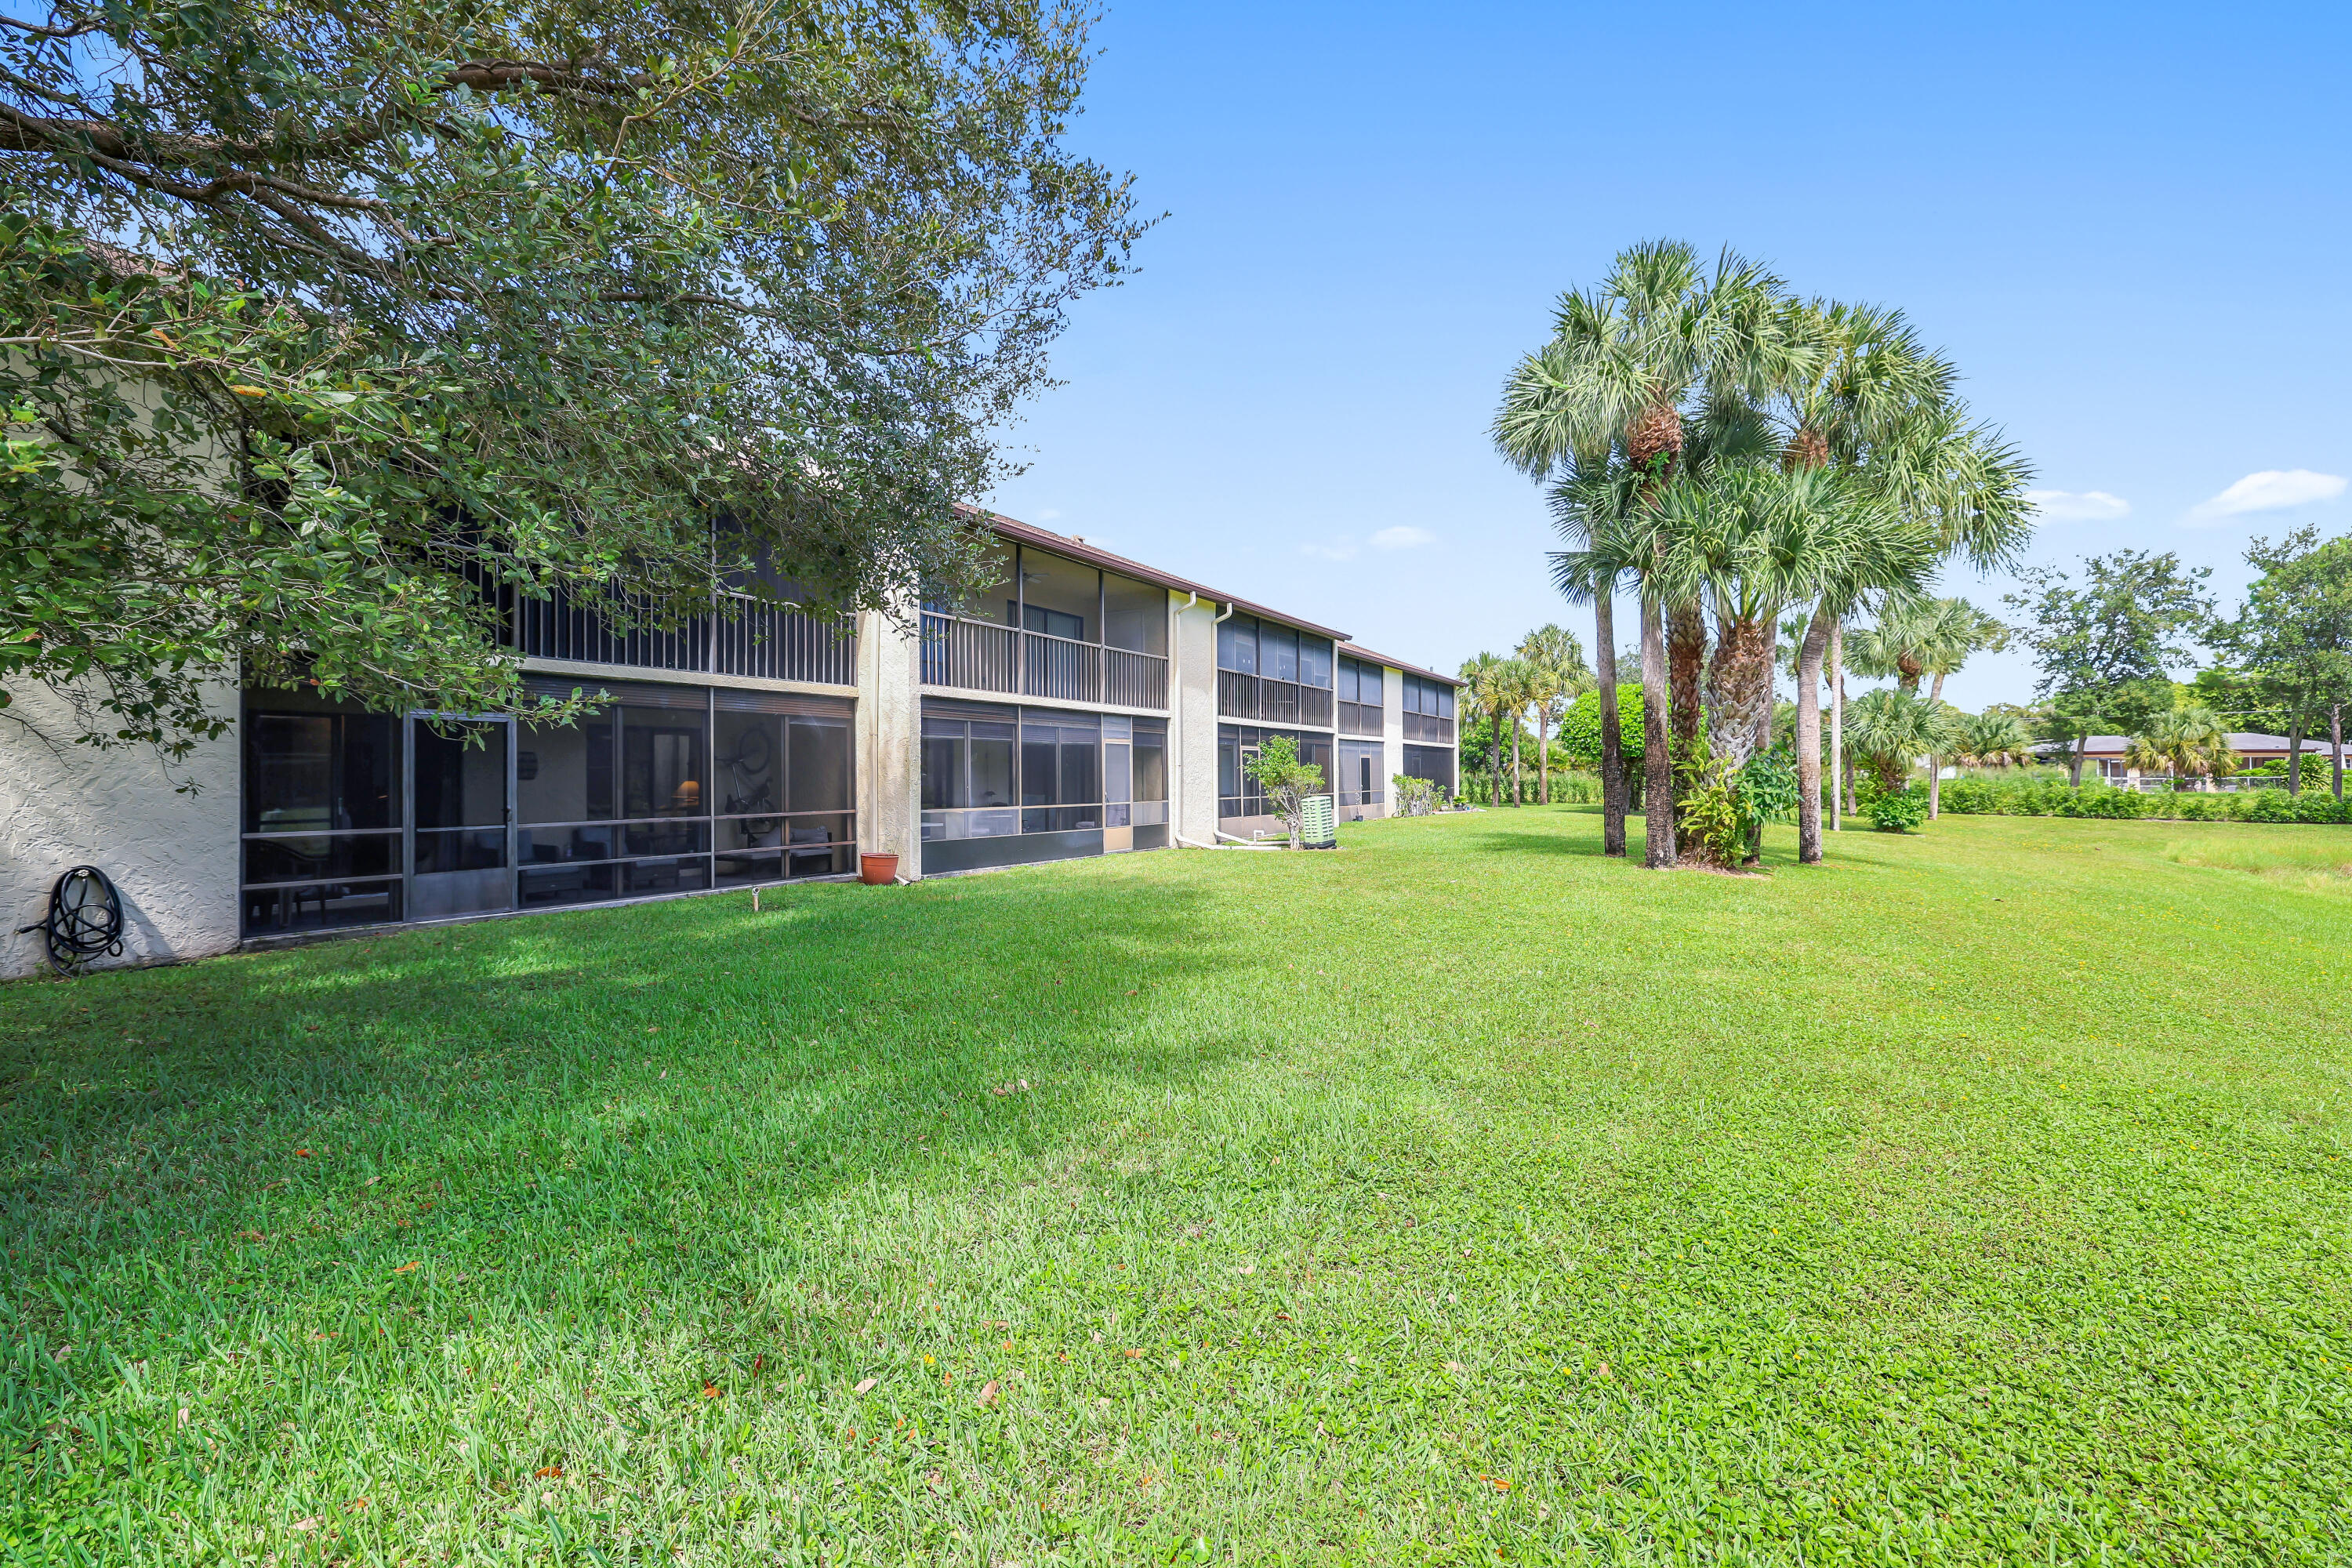
Two-story residential building with screened patios beside a broad lawn and palm trees.
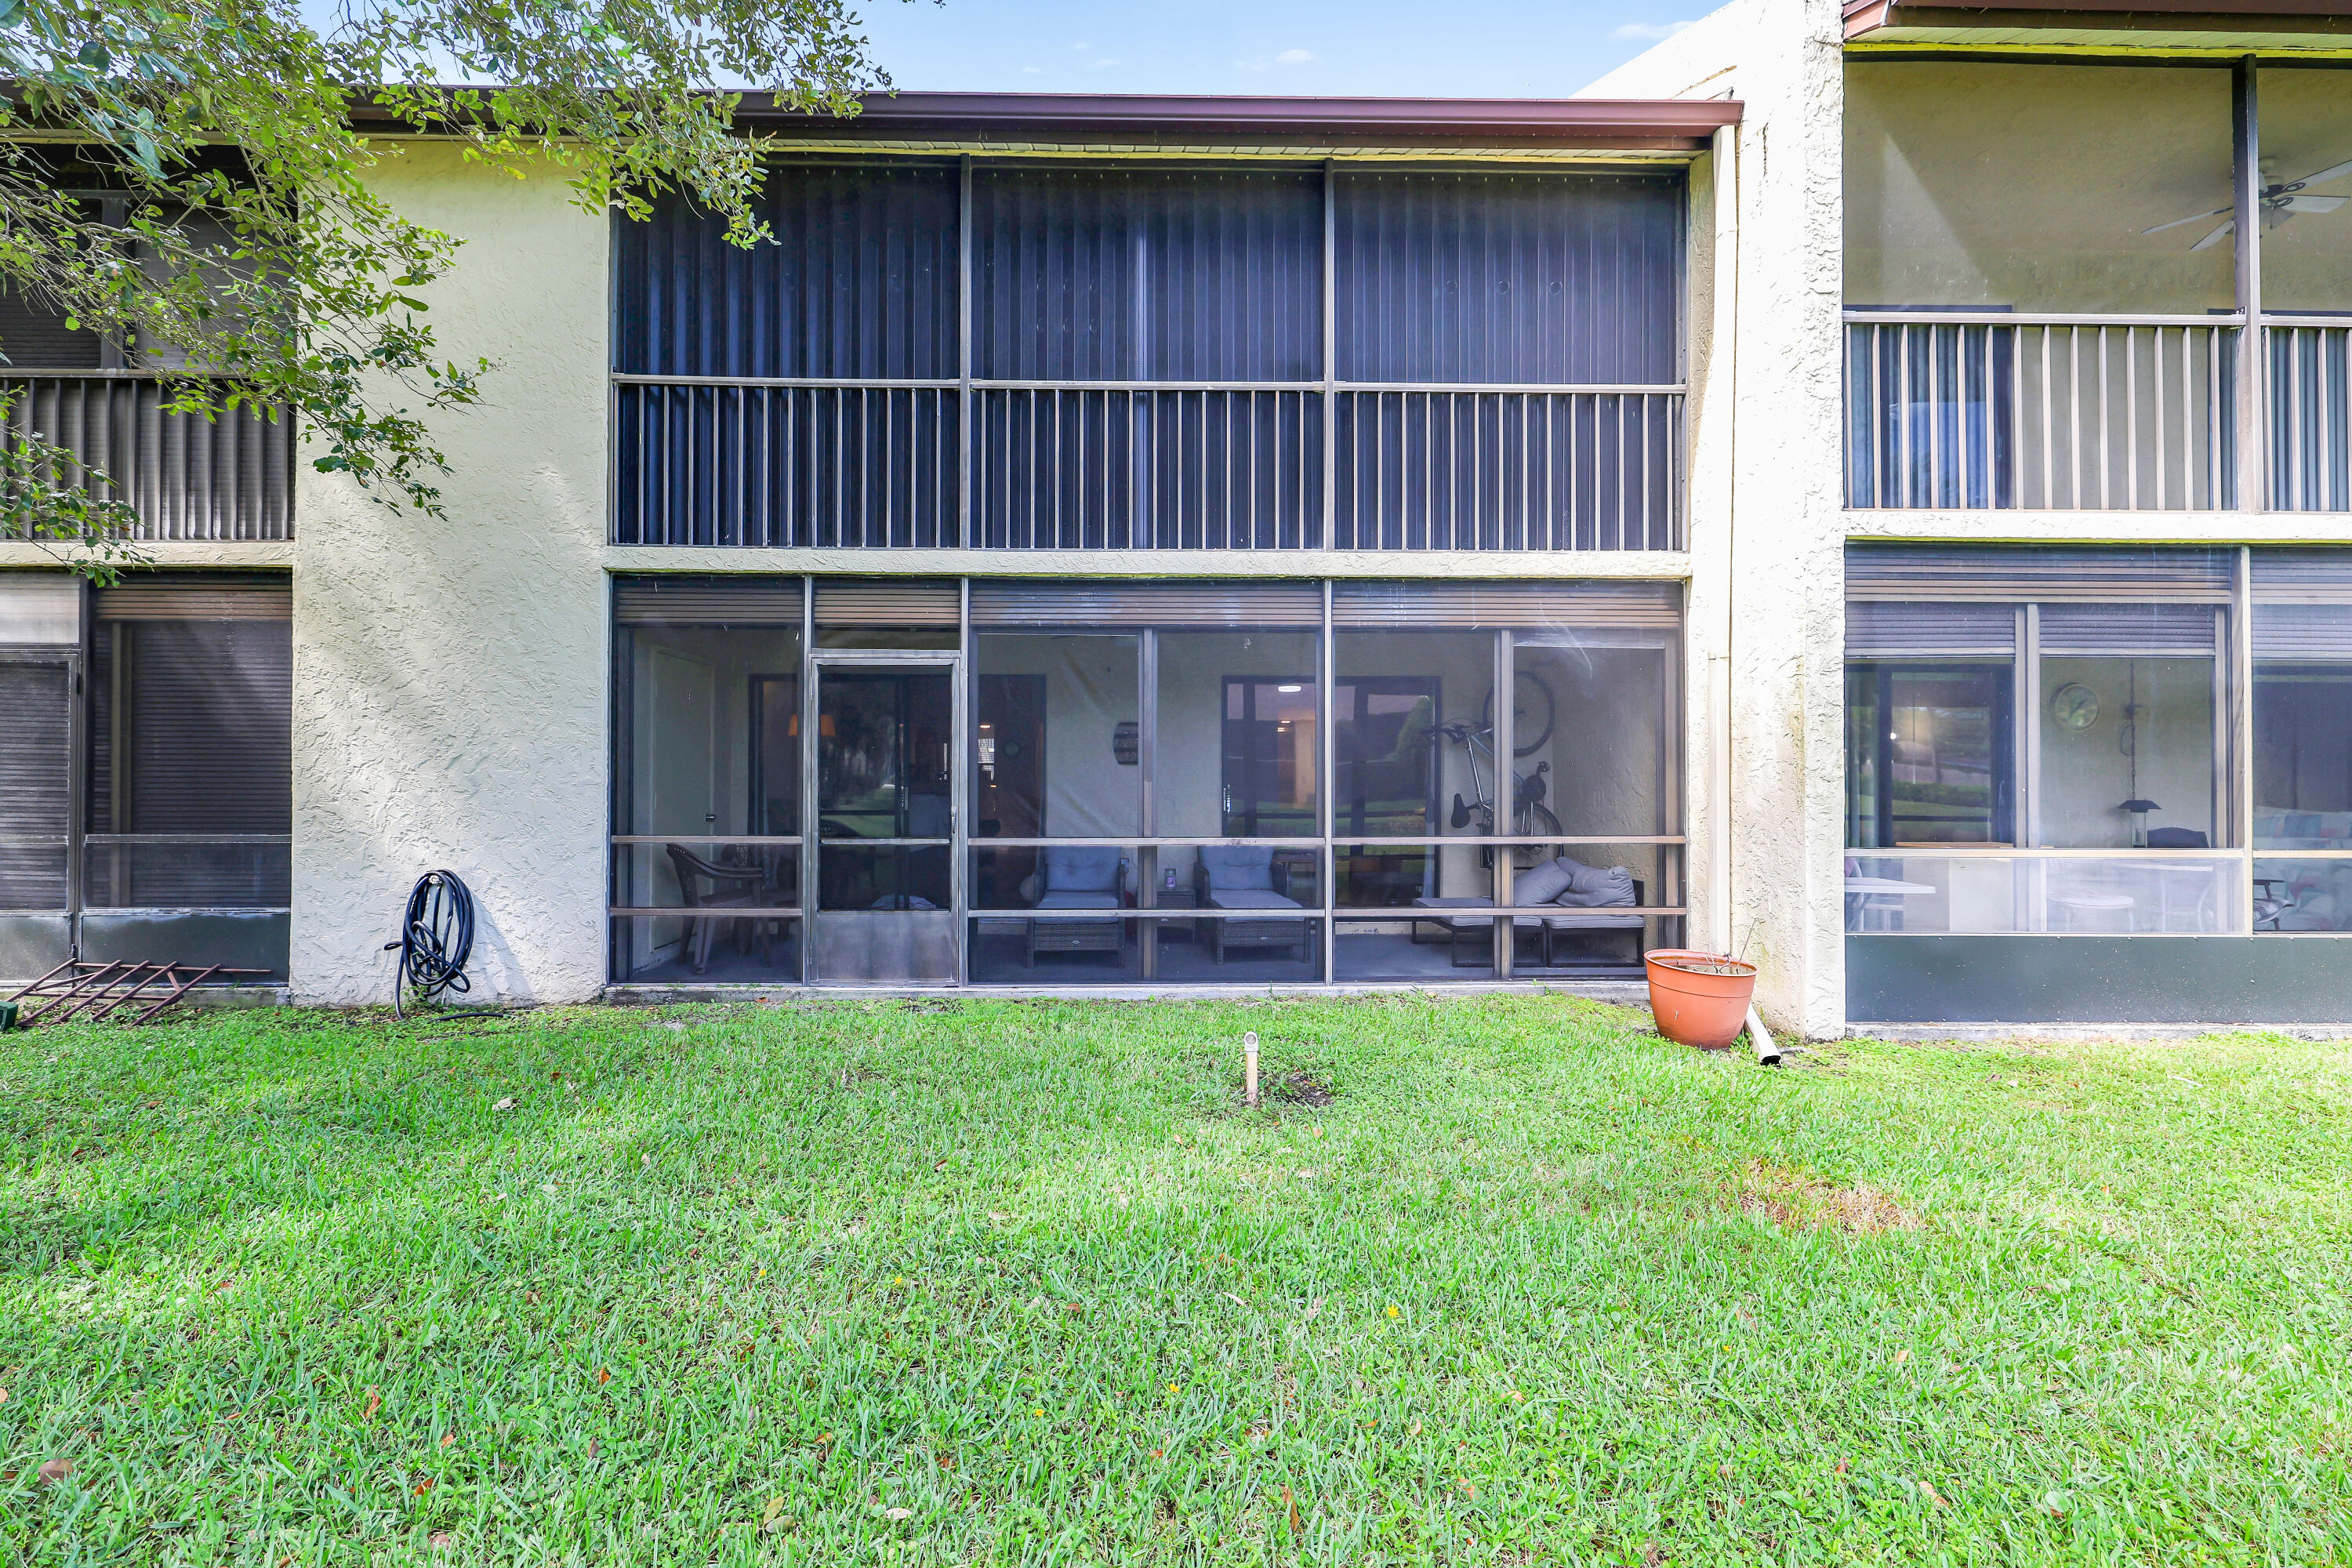
Home rear exterior with a screened patio and green lawn.
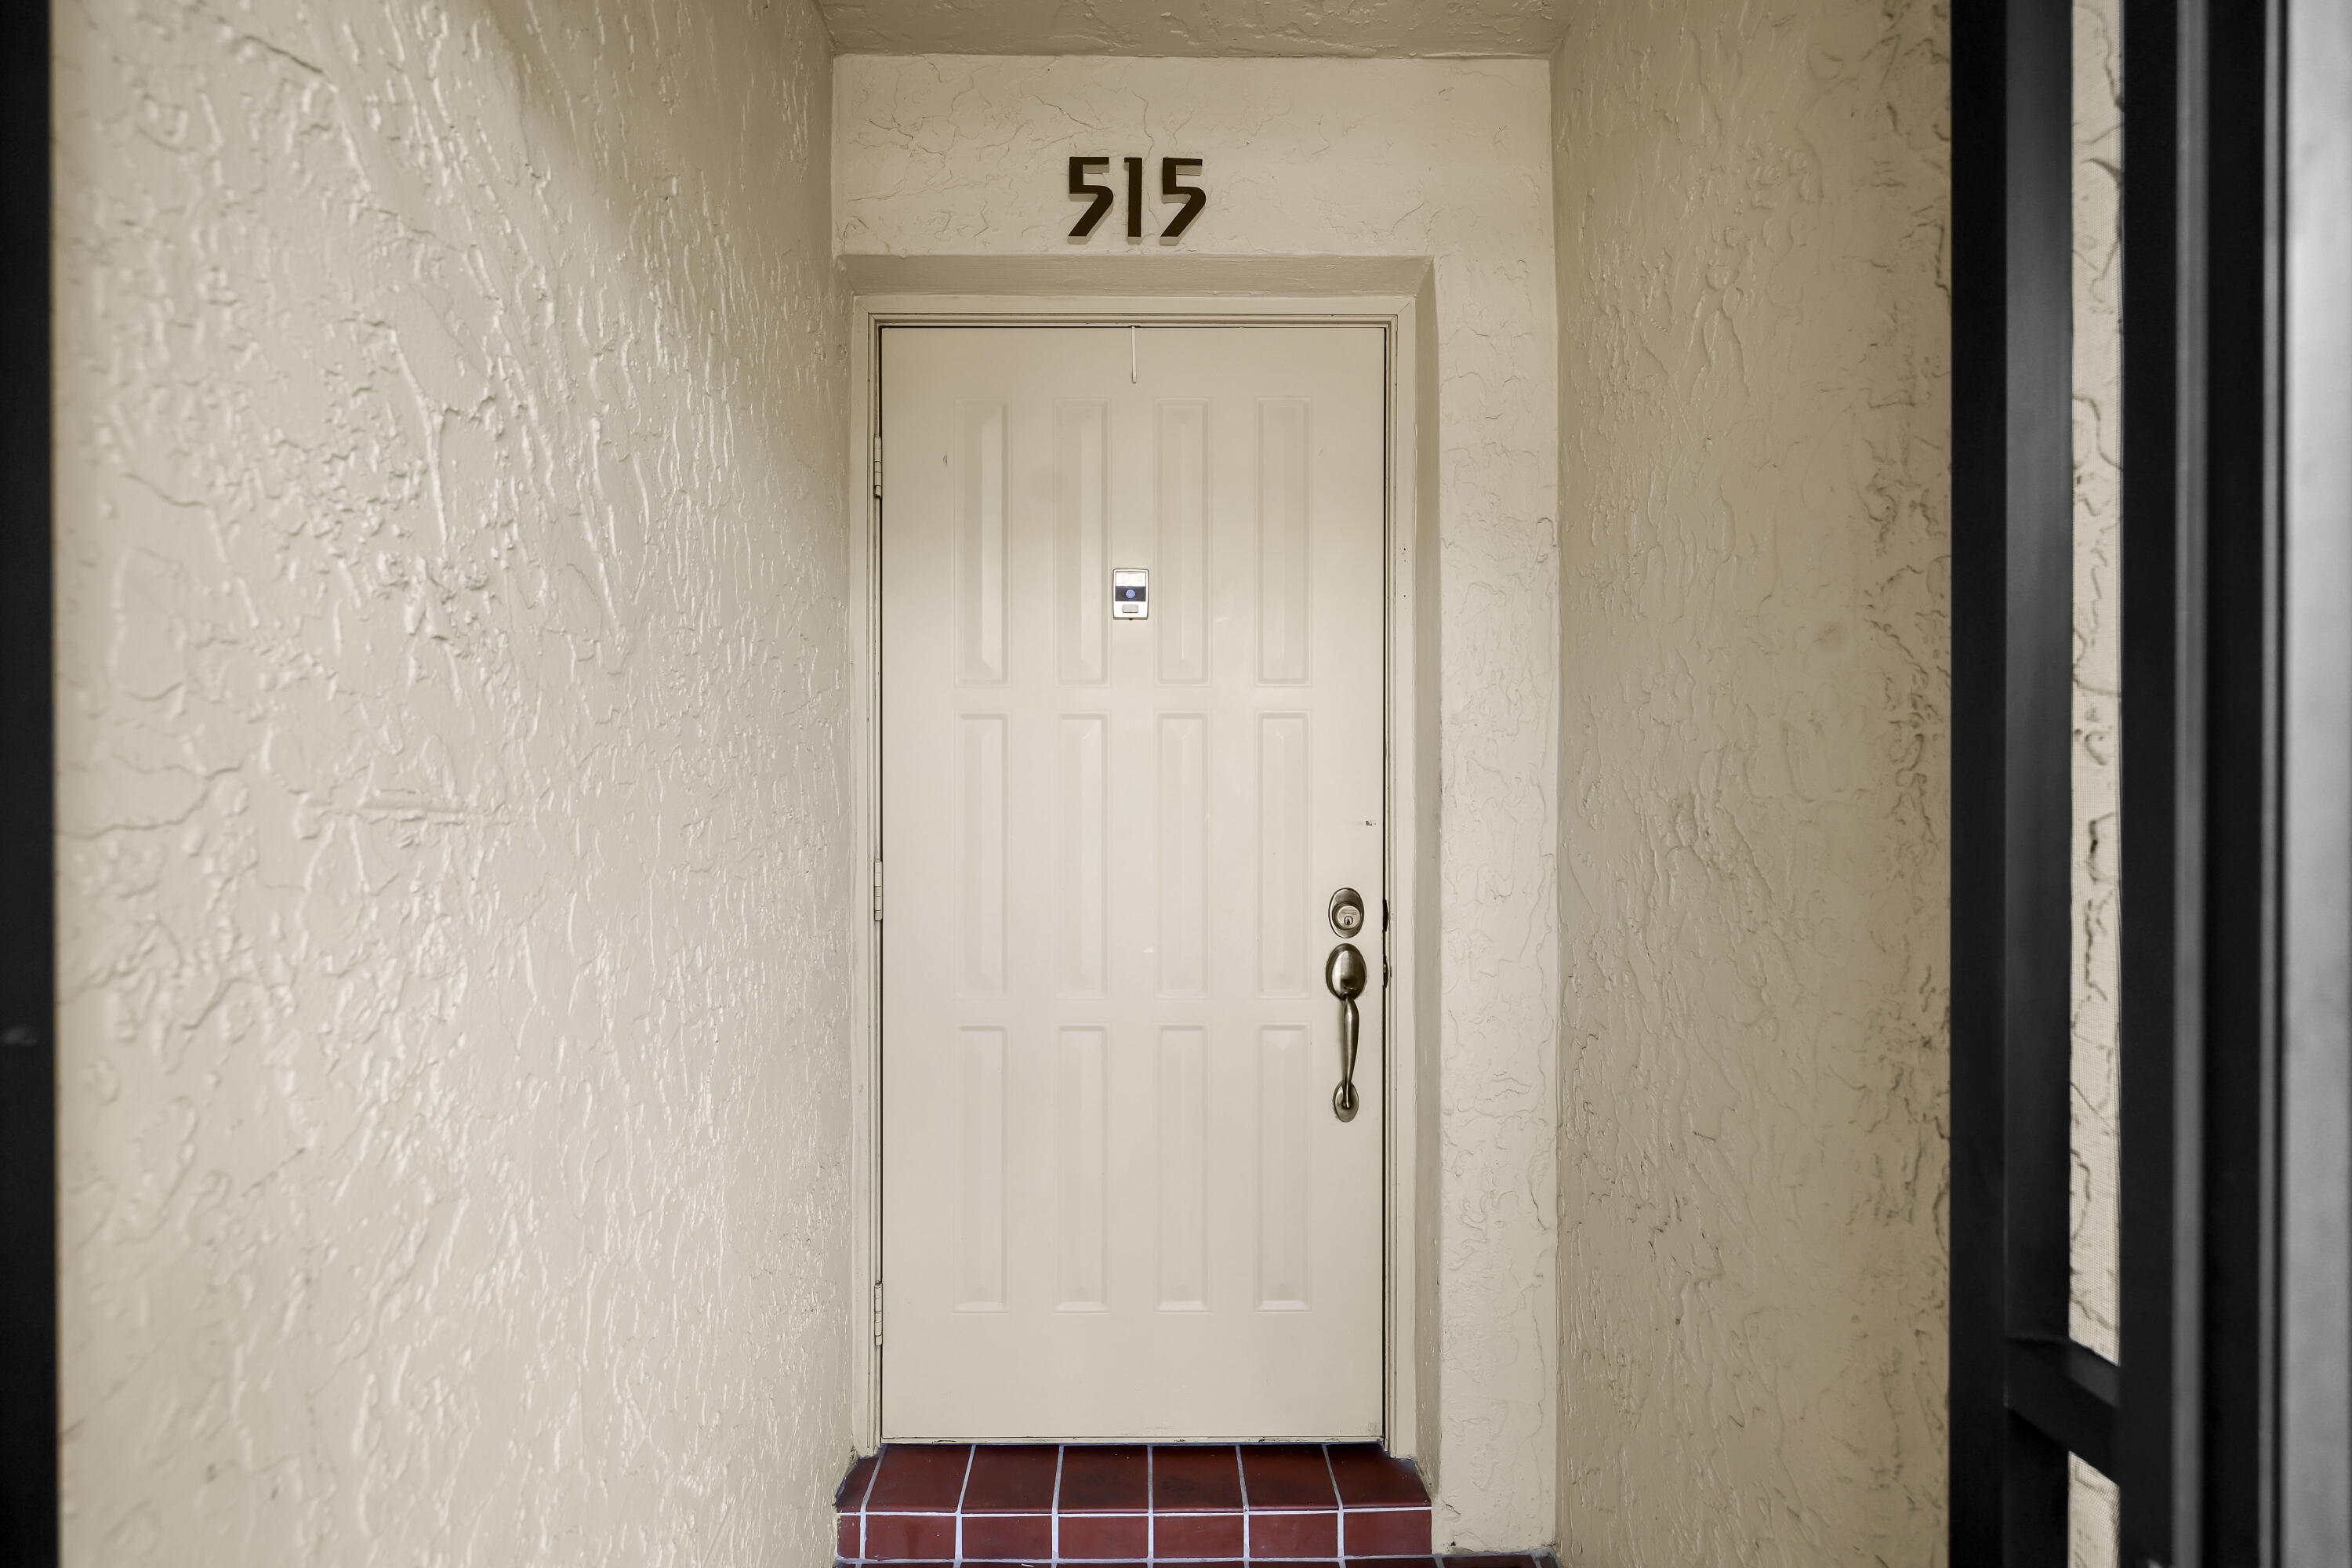
Unit 515’s white front door with keypad lock, set in a stucco entry above terracotta tile steps.
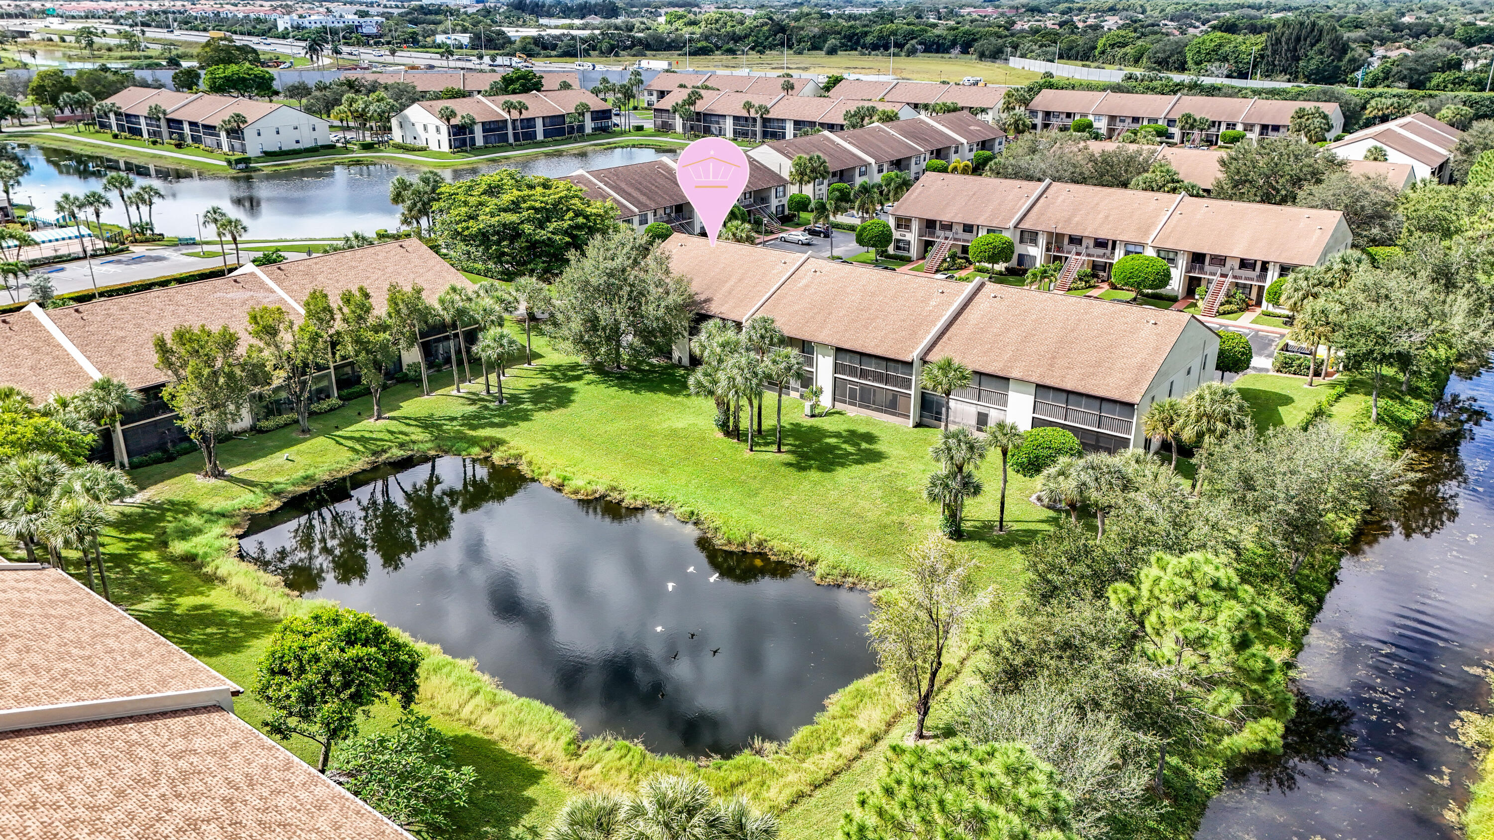
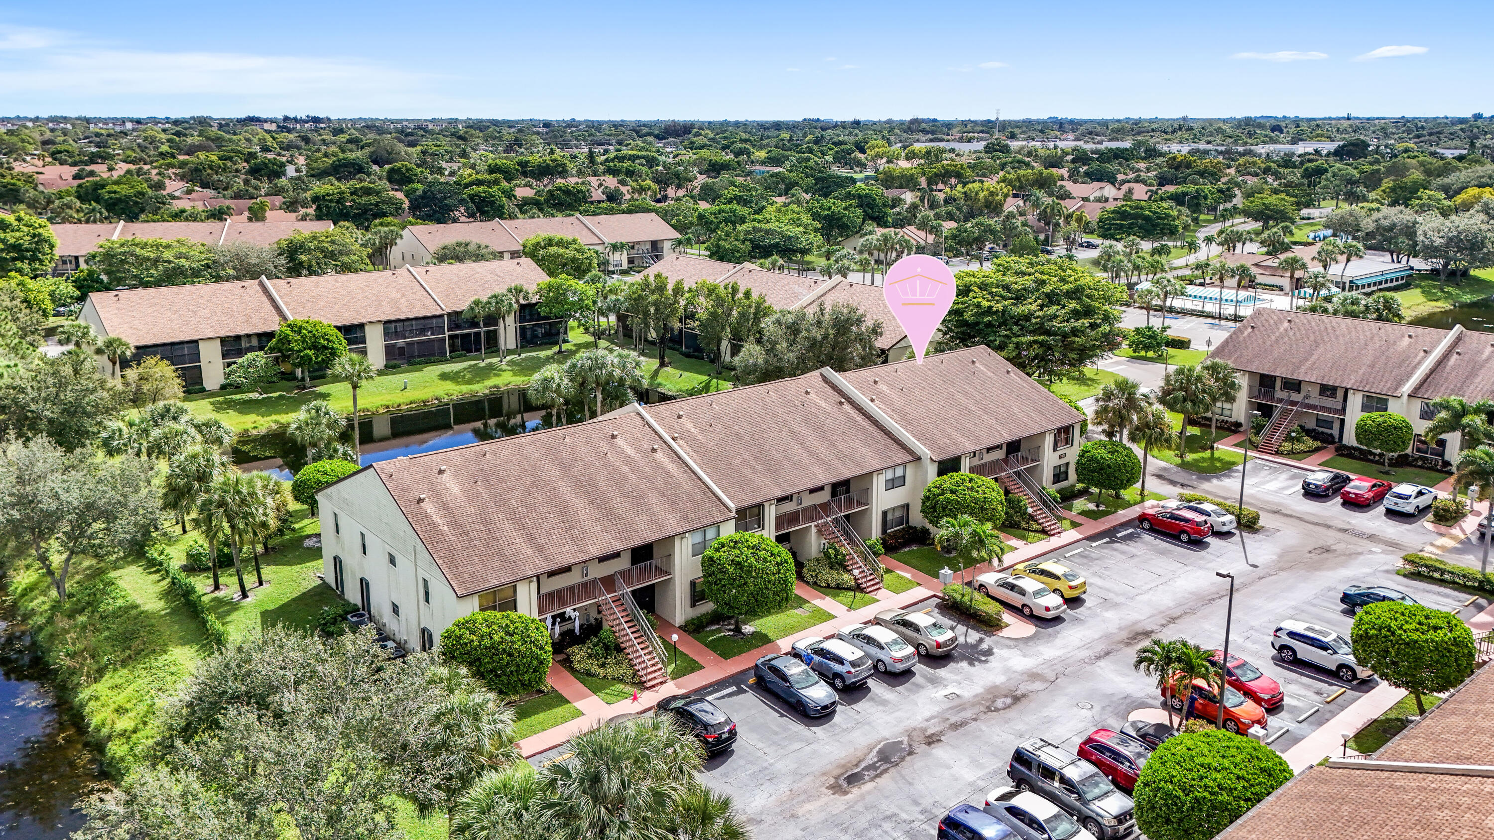
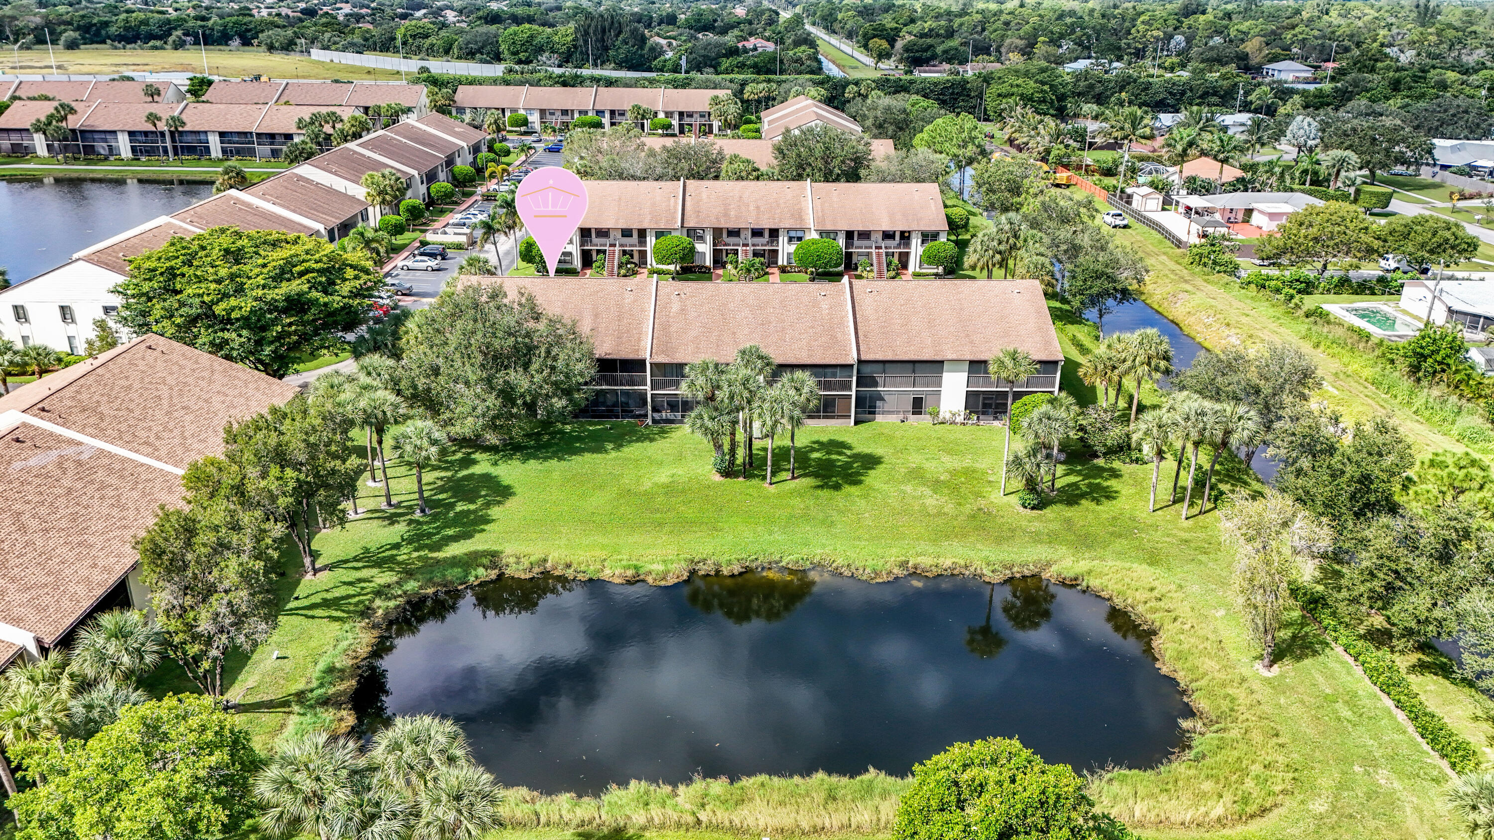
Aerial view of condominiums beside a pond, with a pink marker identifying one building.
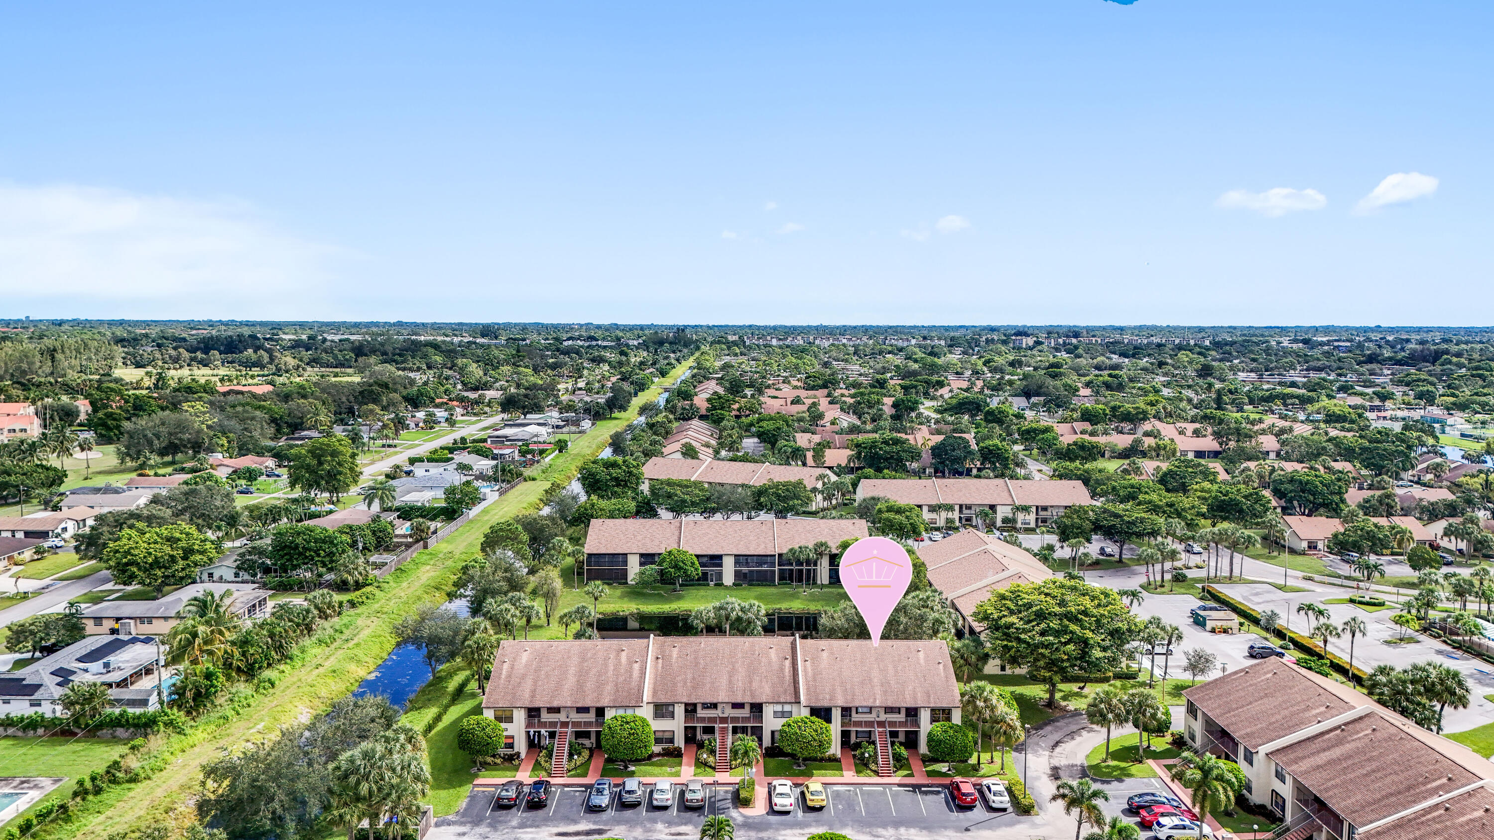
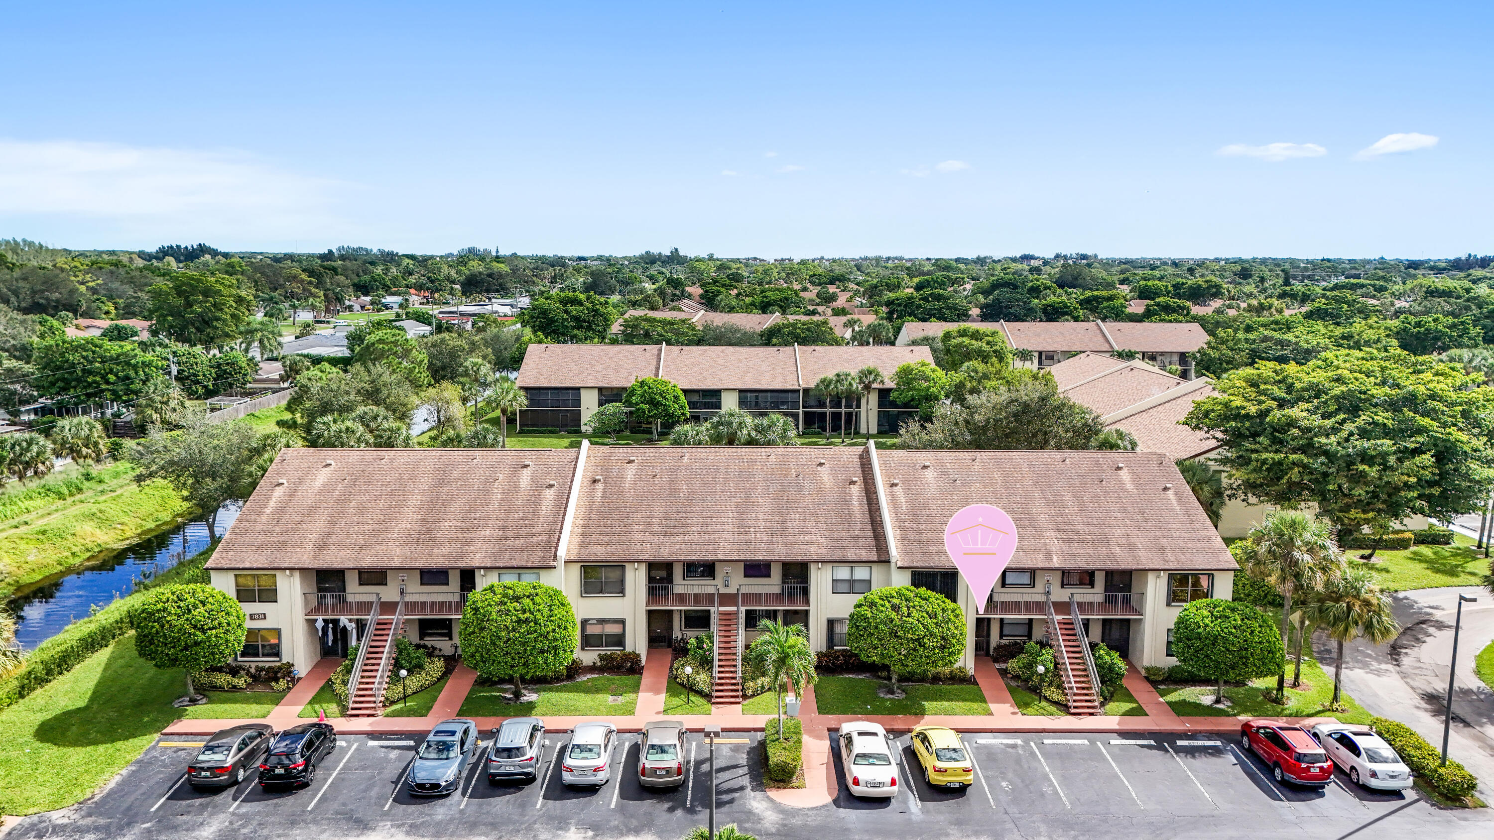
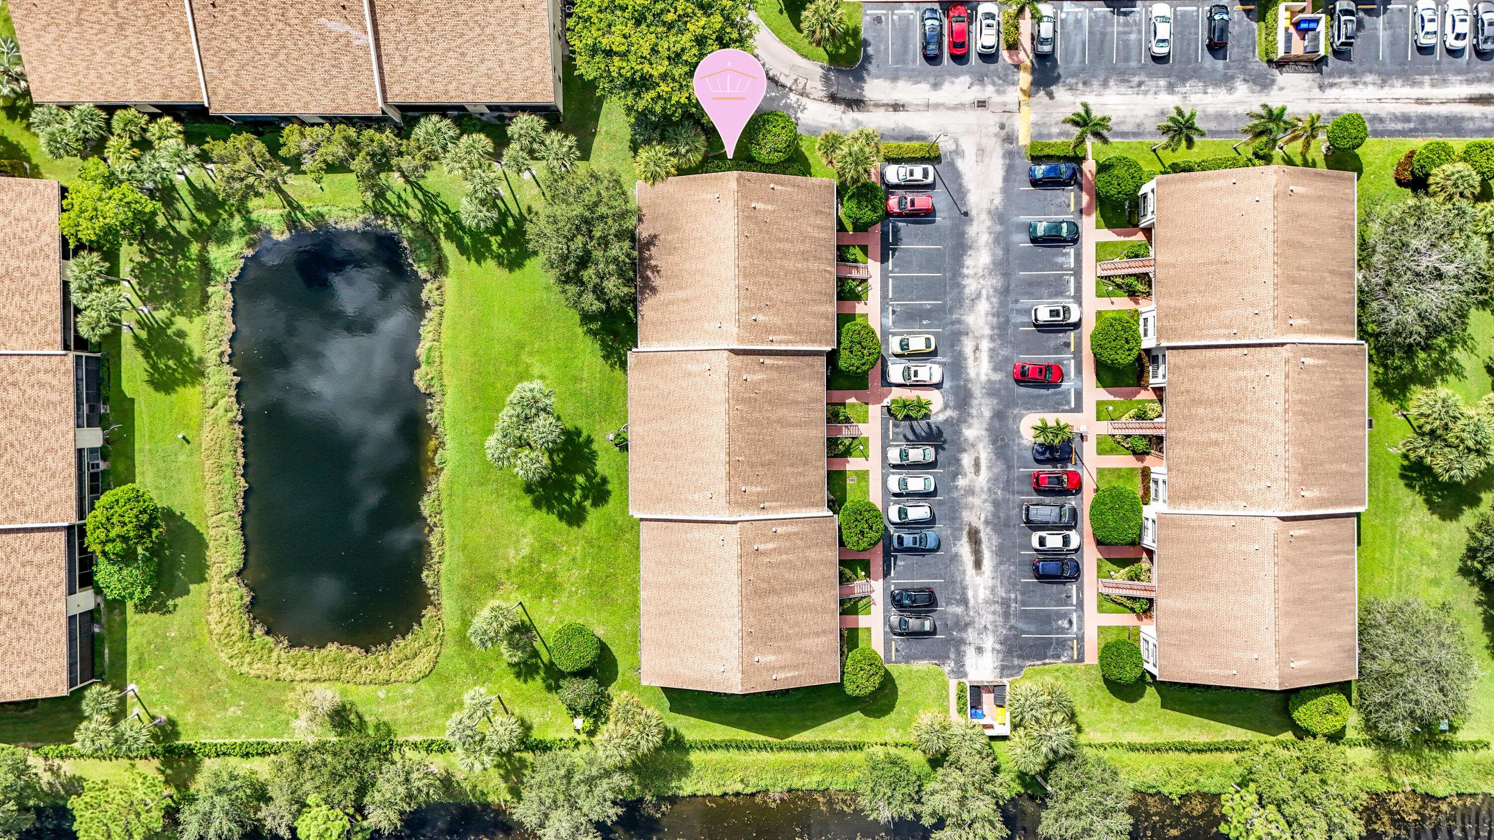
Aerial view of condo buildings beside a canal, with a pink marker highlighting one building.
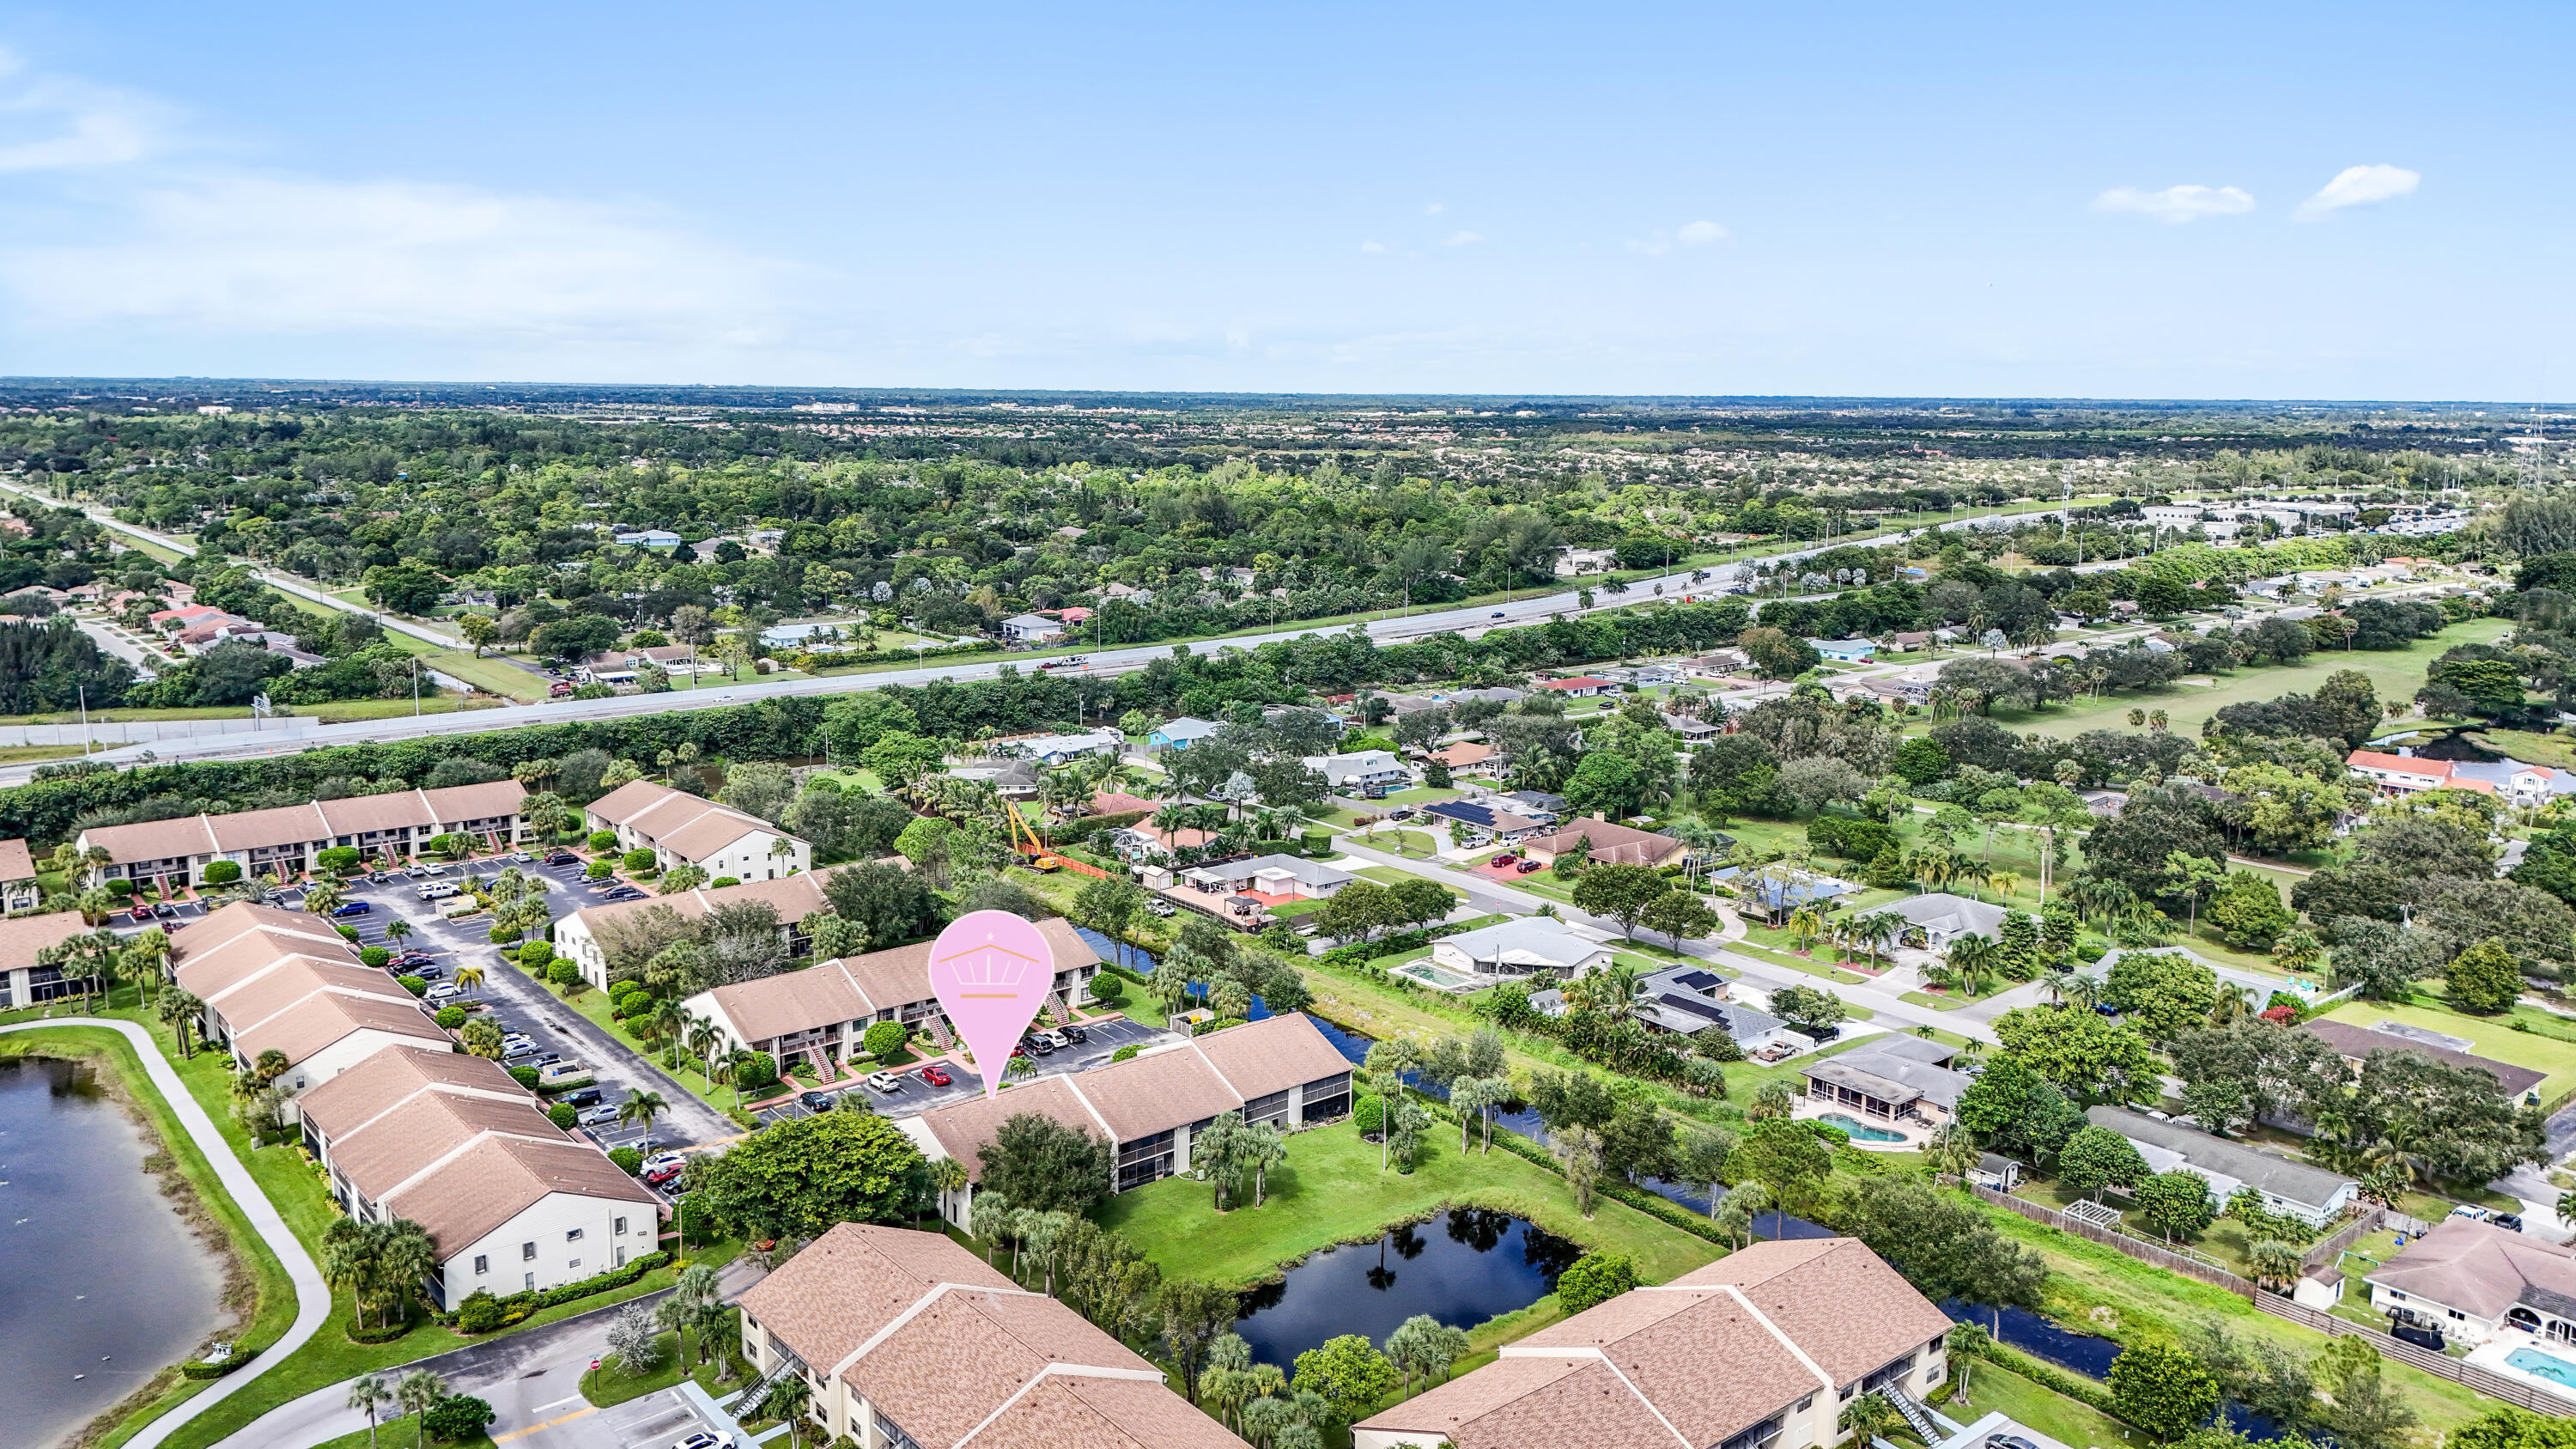
Aerial view of attached homes and ponds, with a pink marker identifying the property.
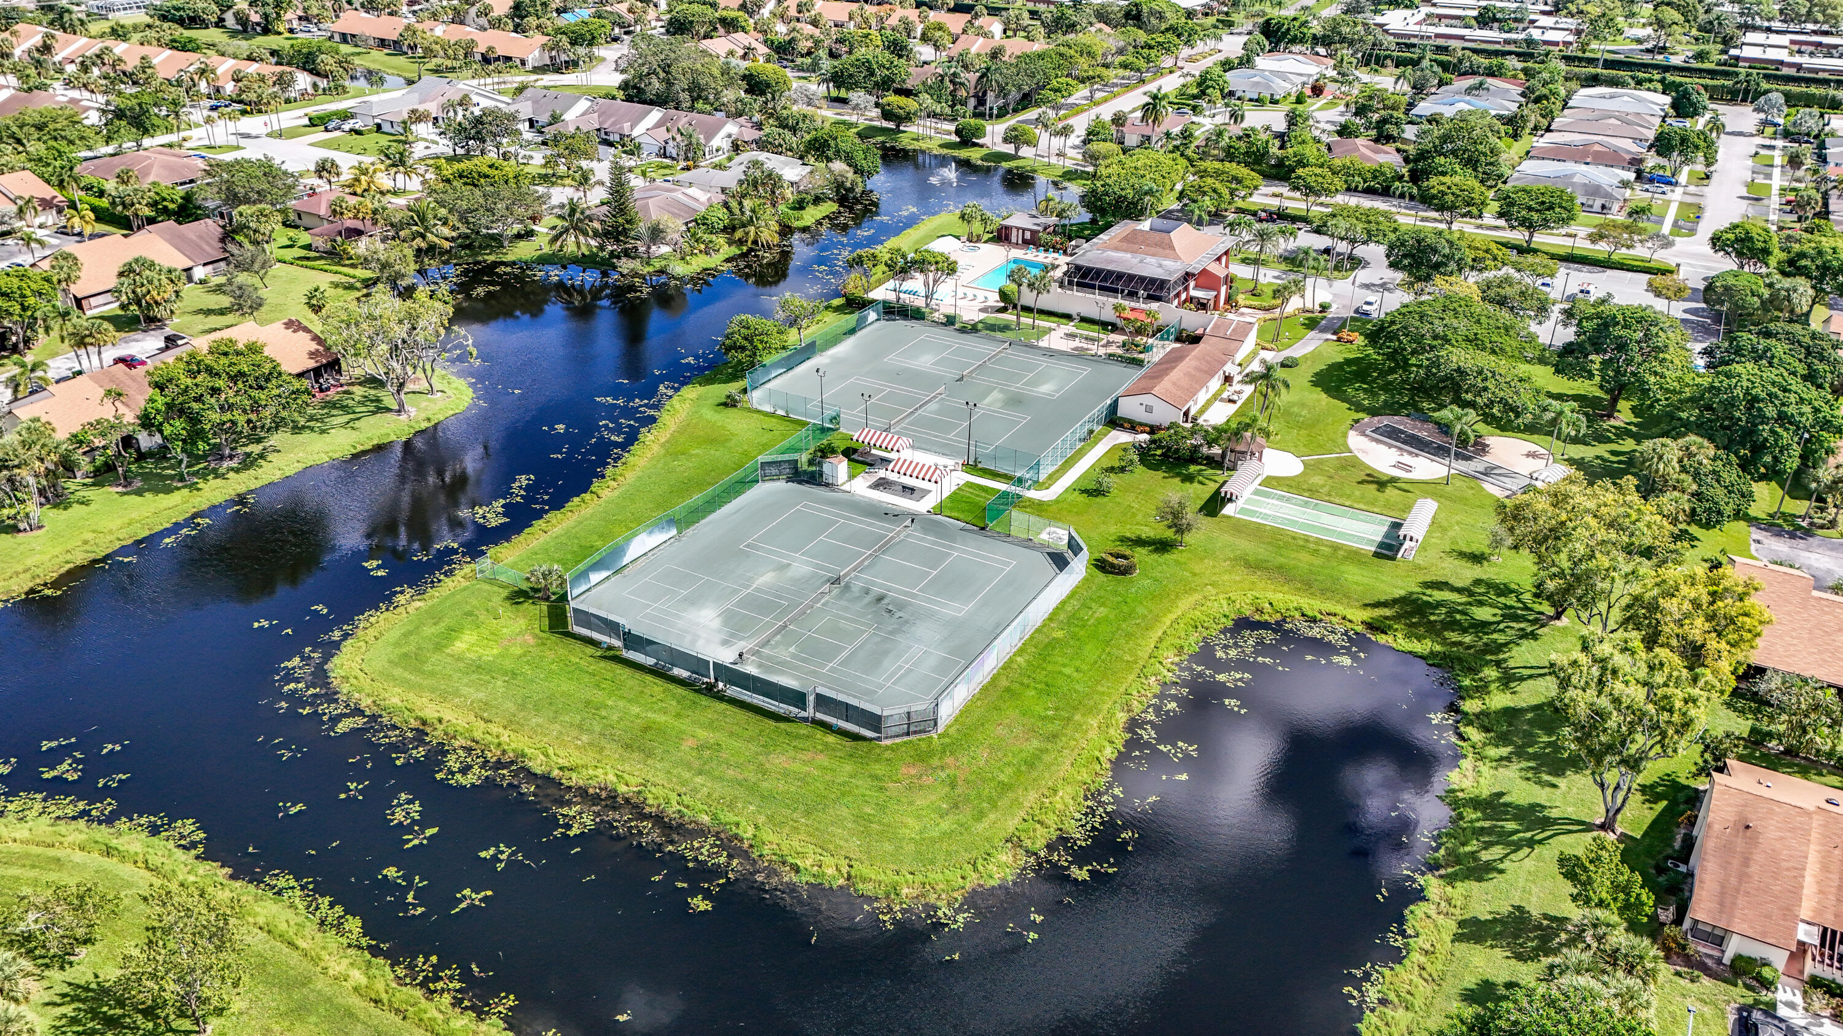
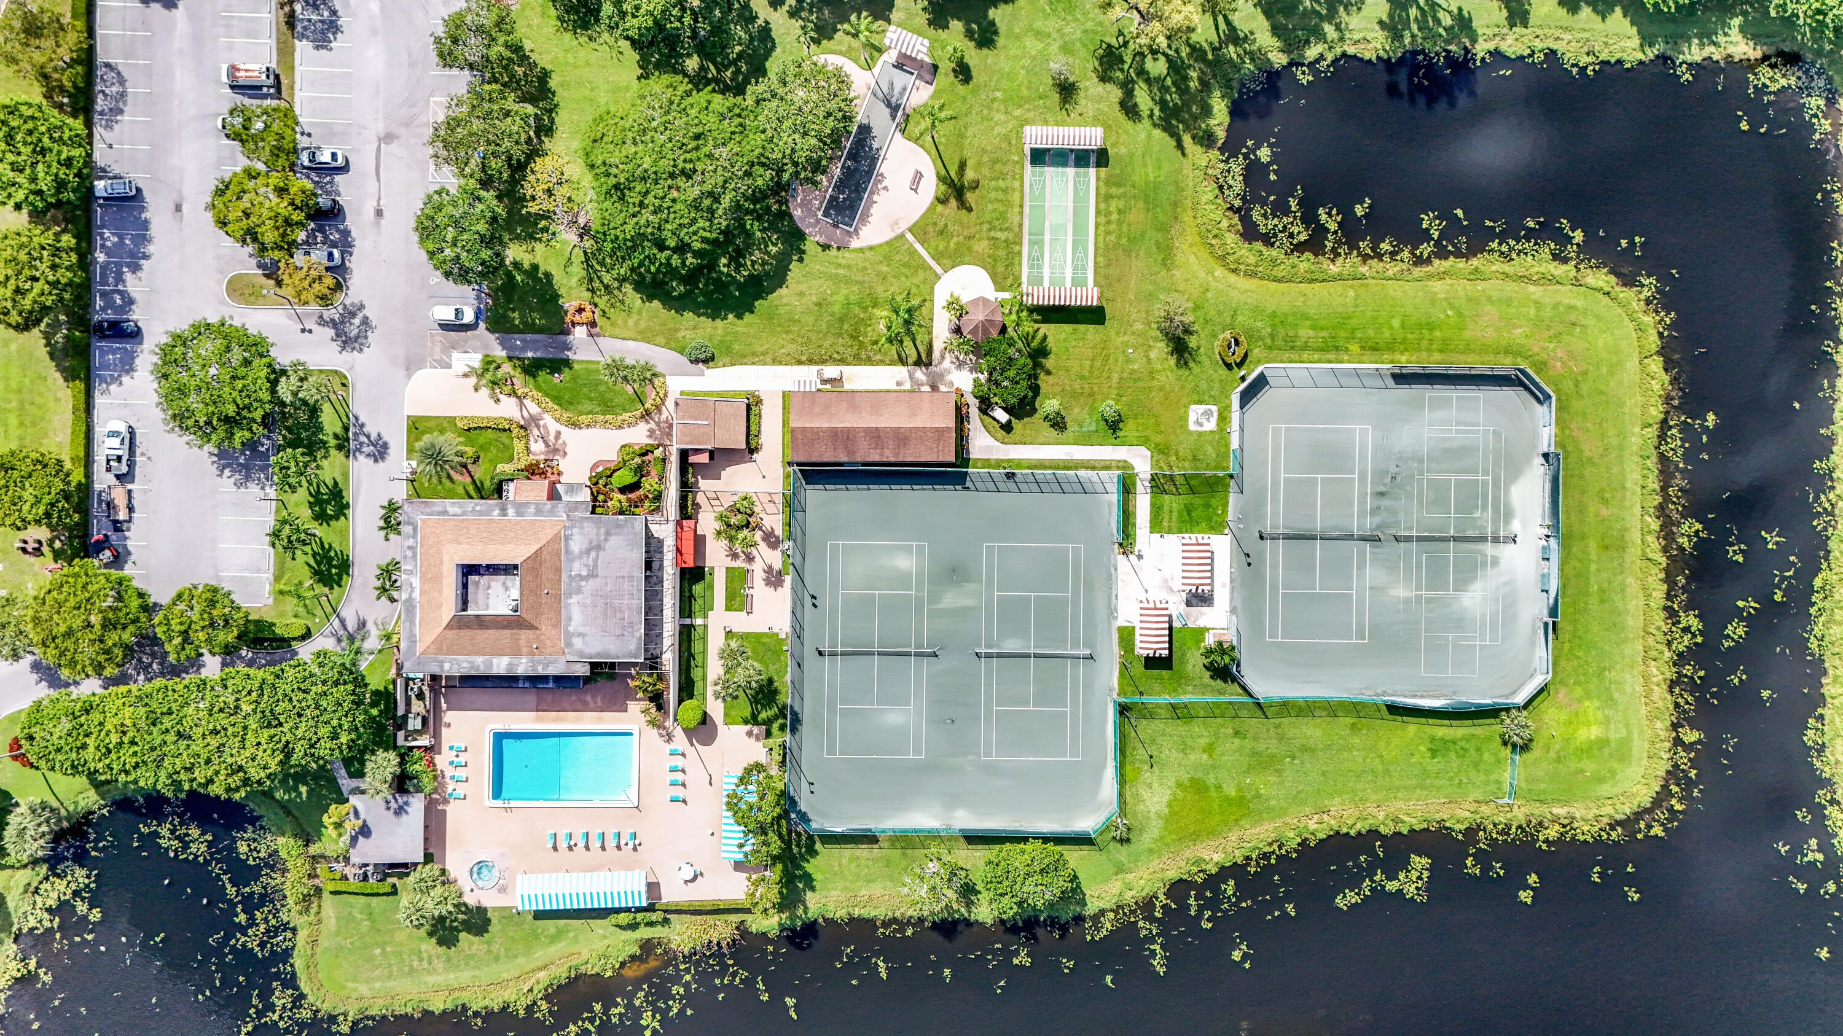
Aerial view of community tennis courts beside lakes, a pool, and clubhouse.
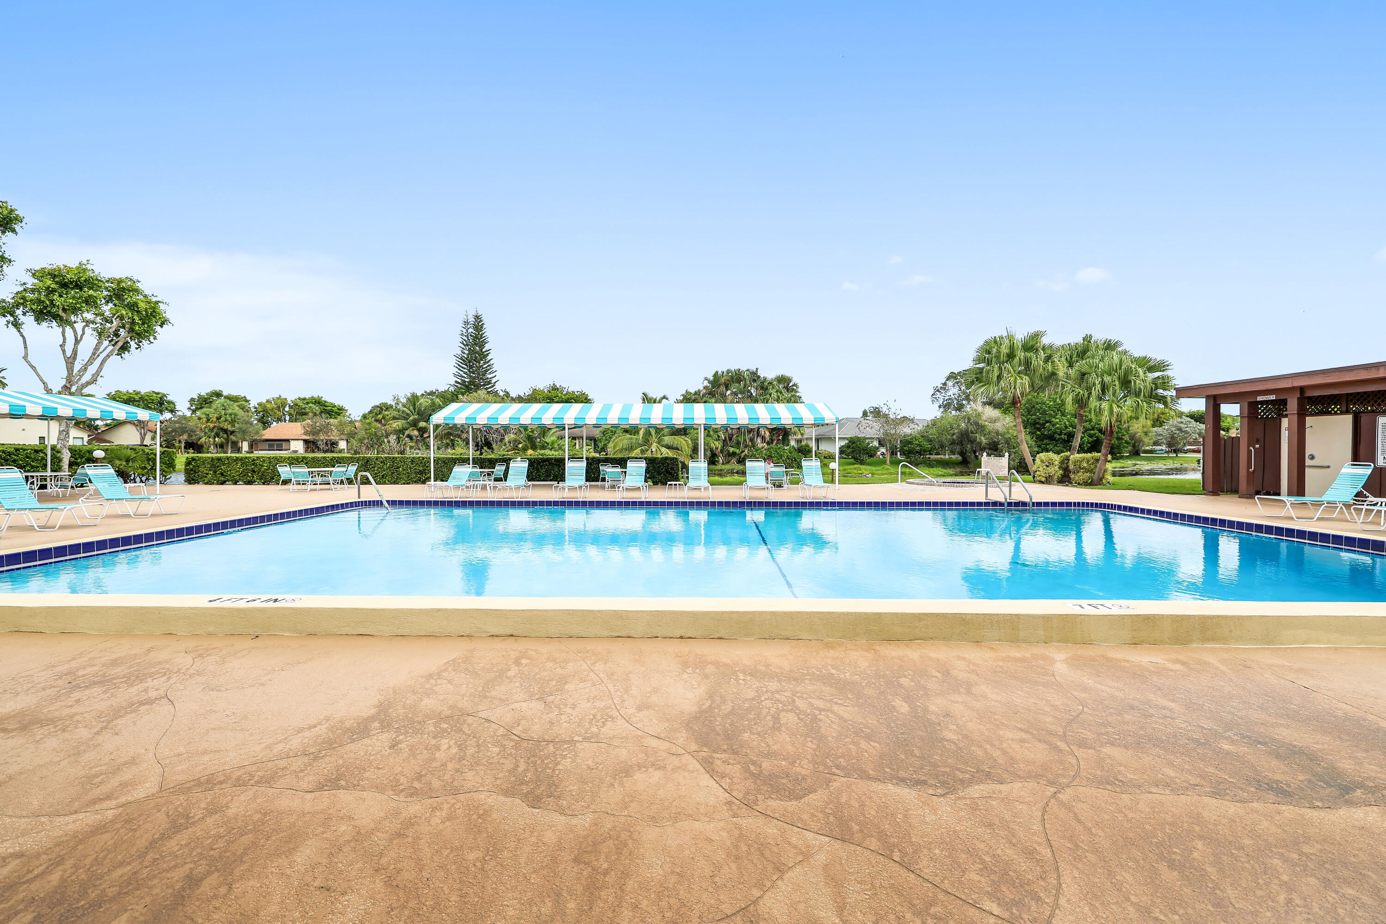
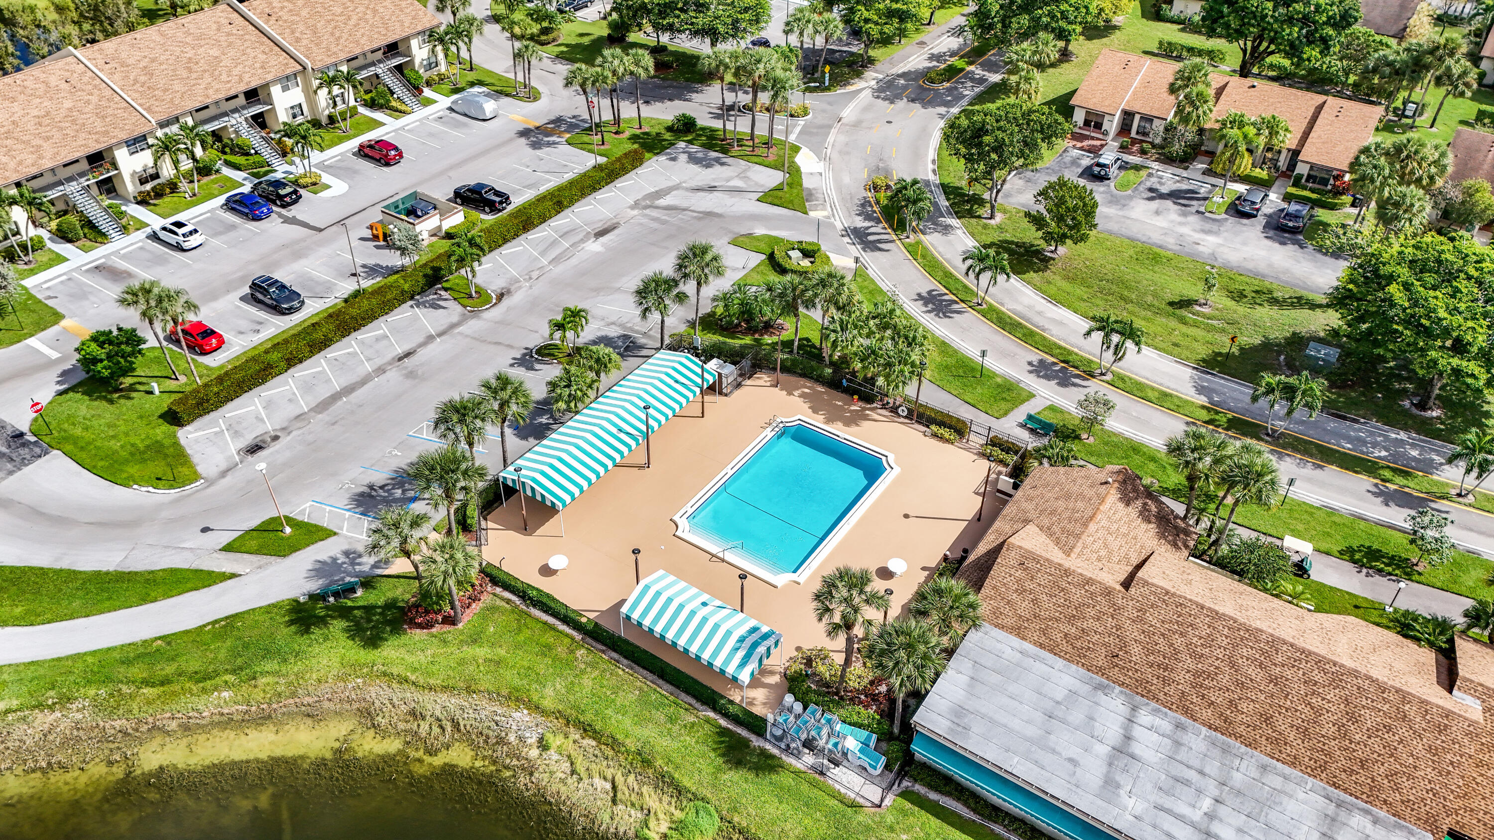
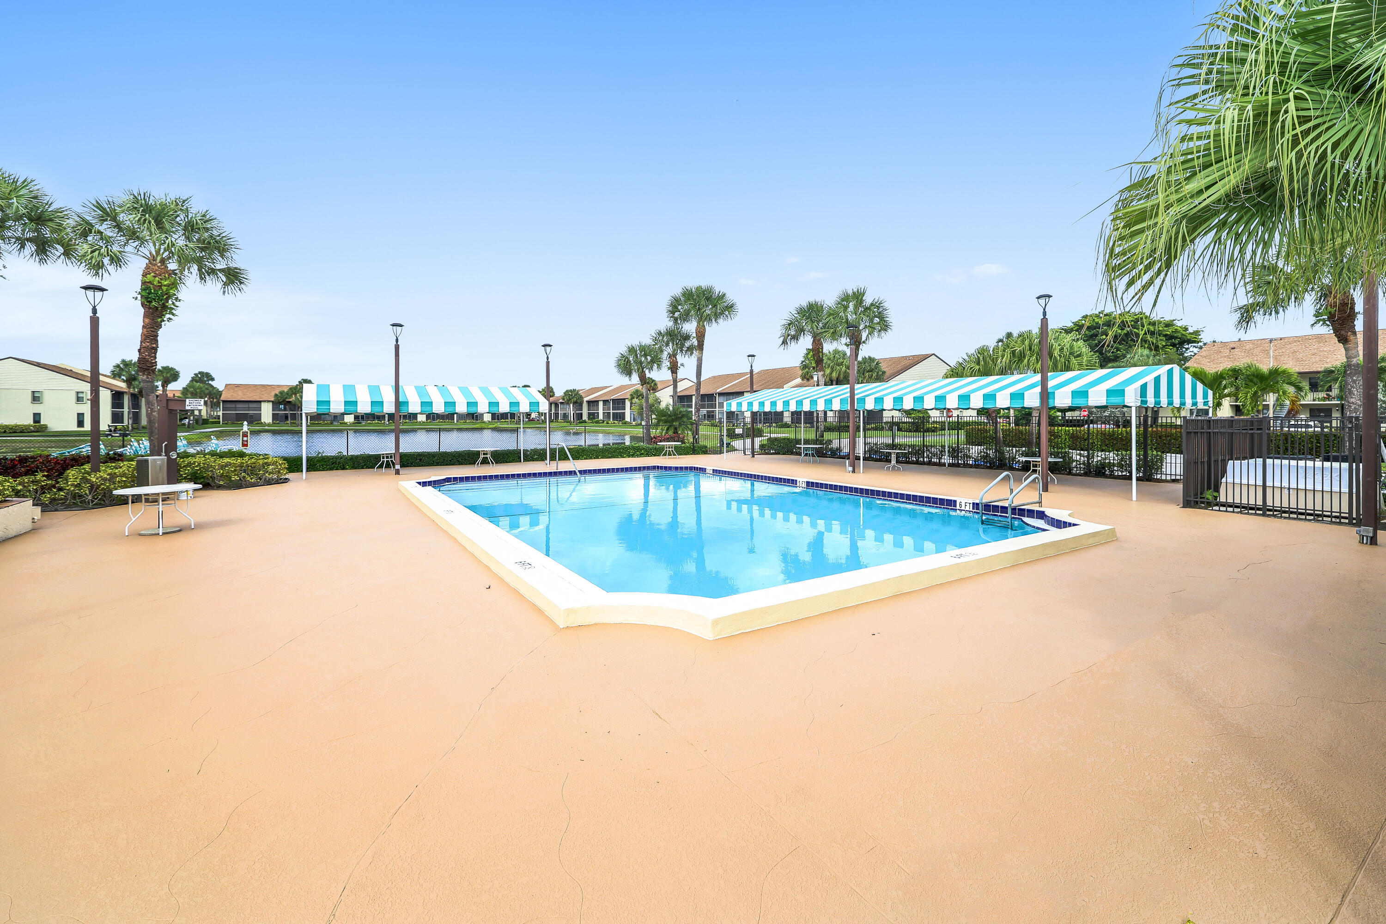
Community pool with a striped shade canopy, lounge chairs, and palm trees.
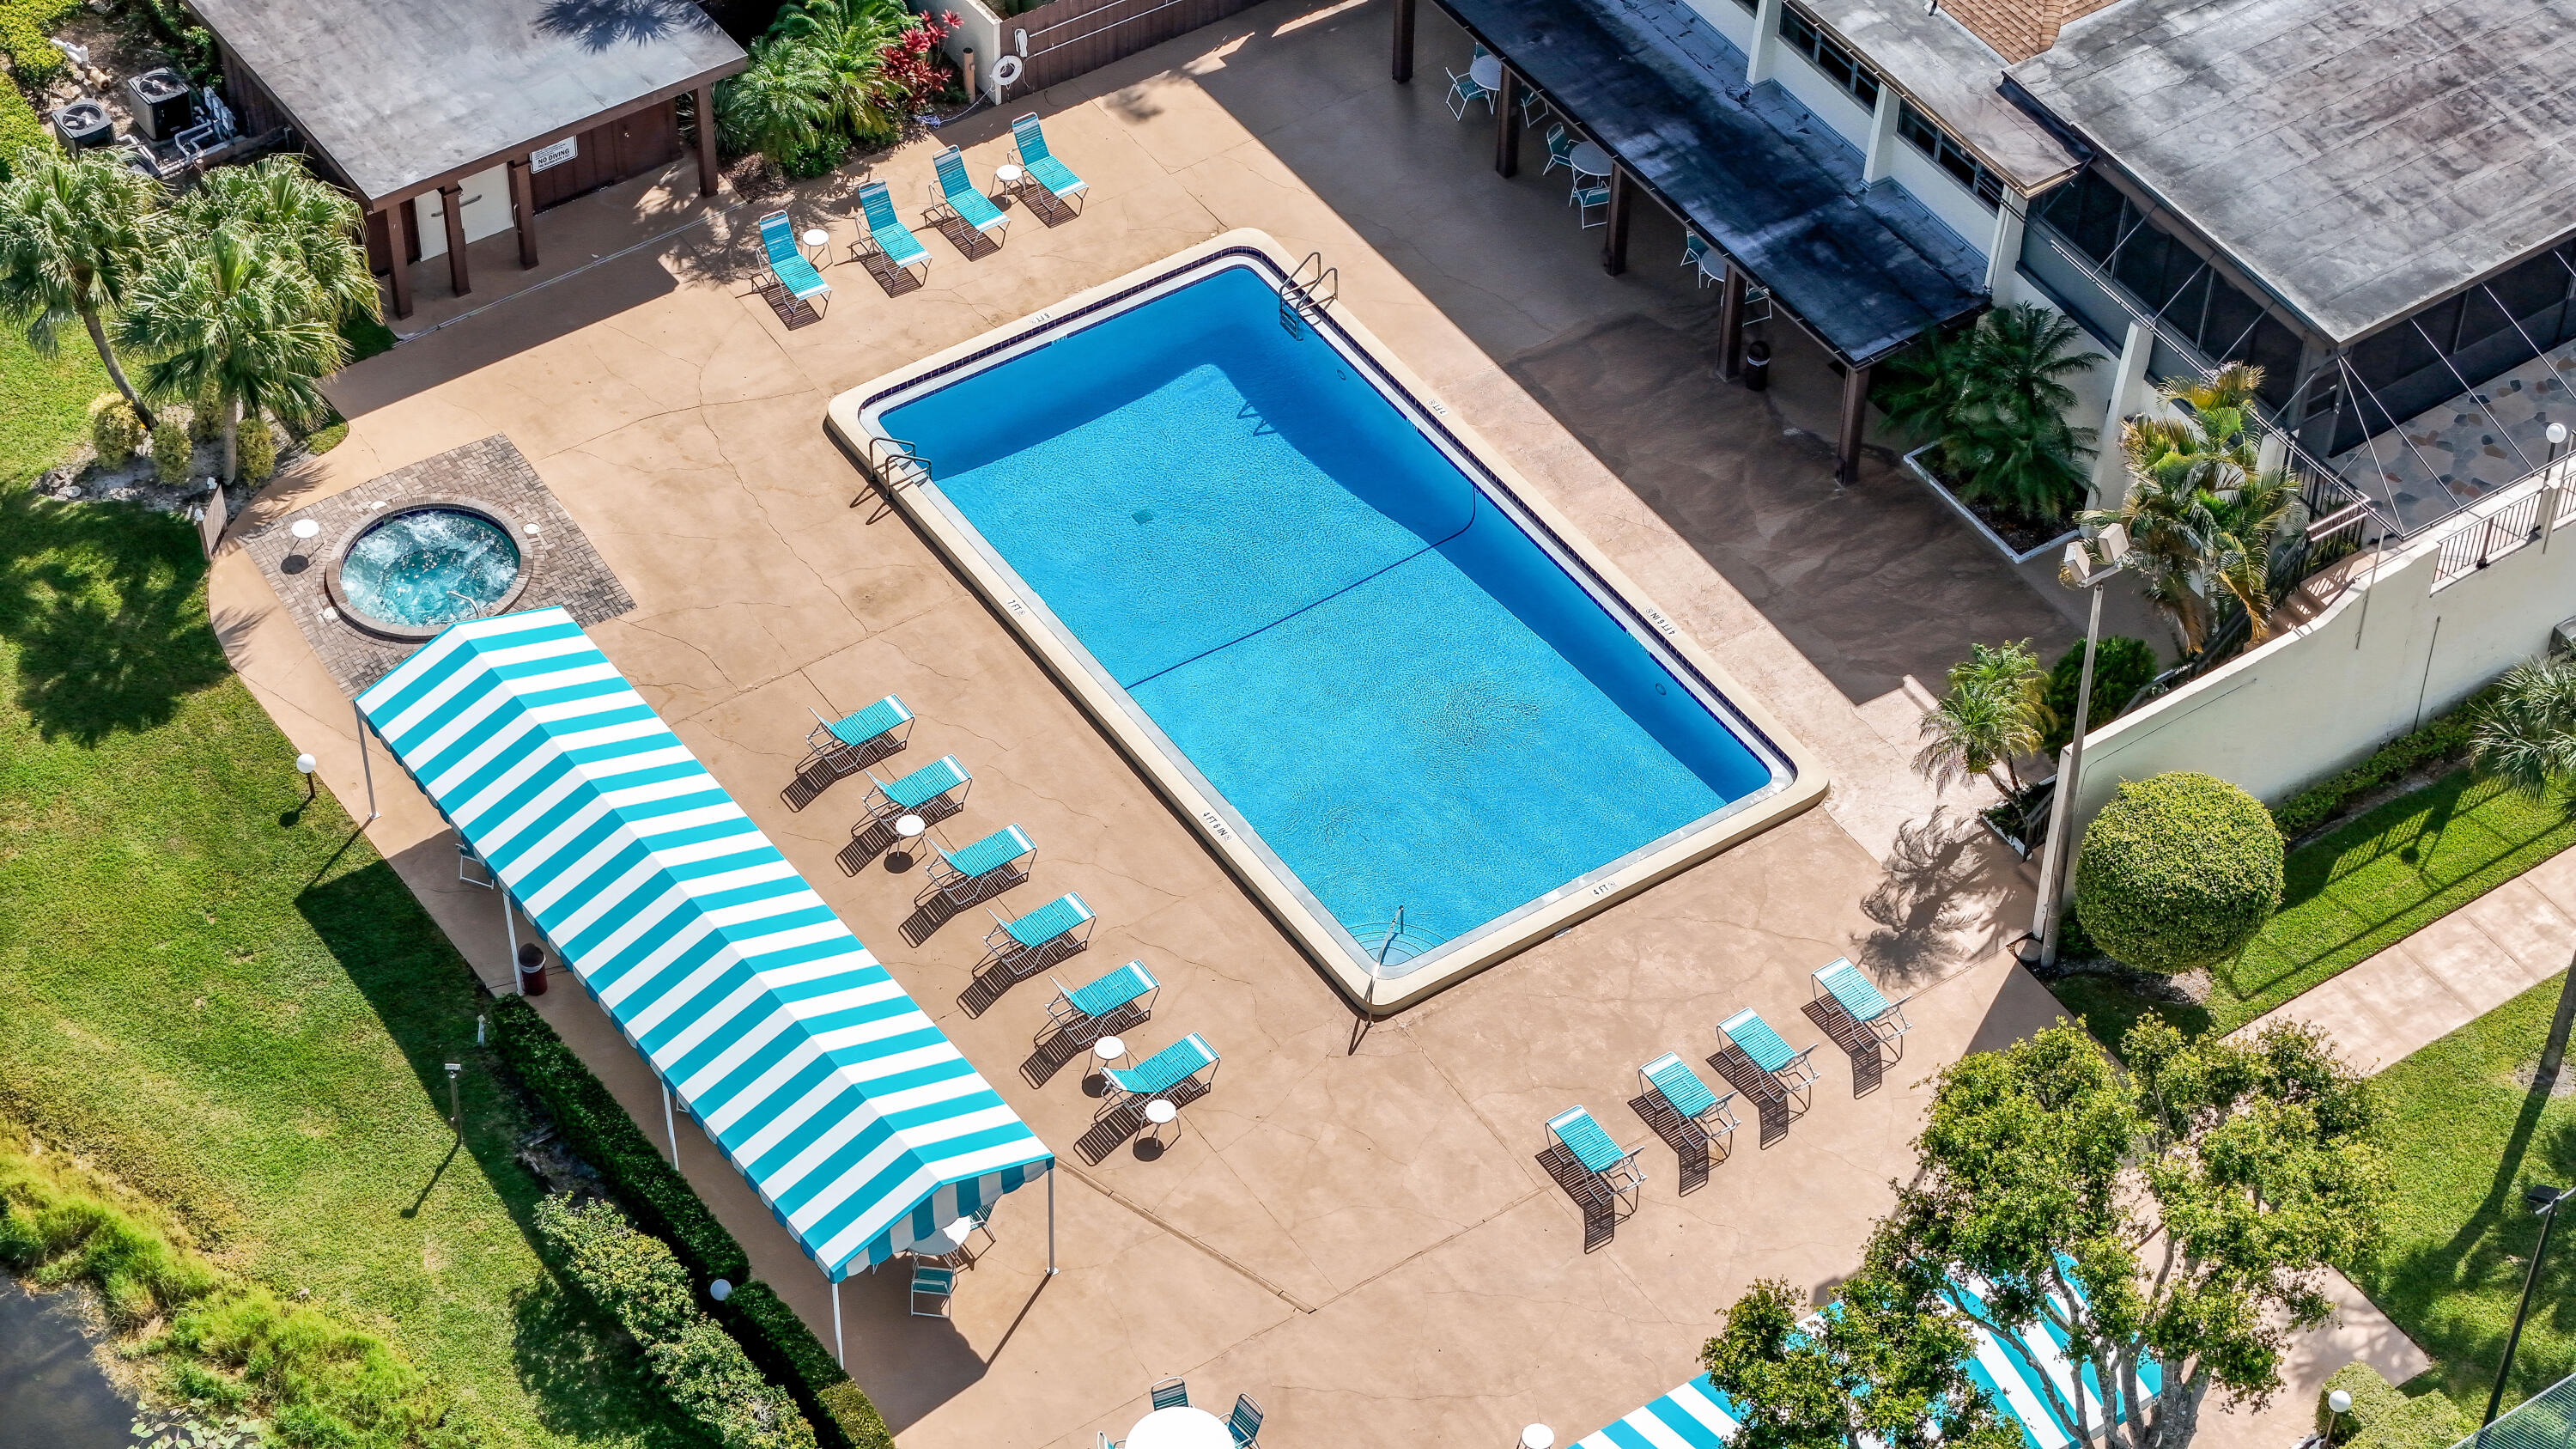
Aerial view of a community pool and spa surrounded by turquoise loungers and striped awnings.
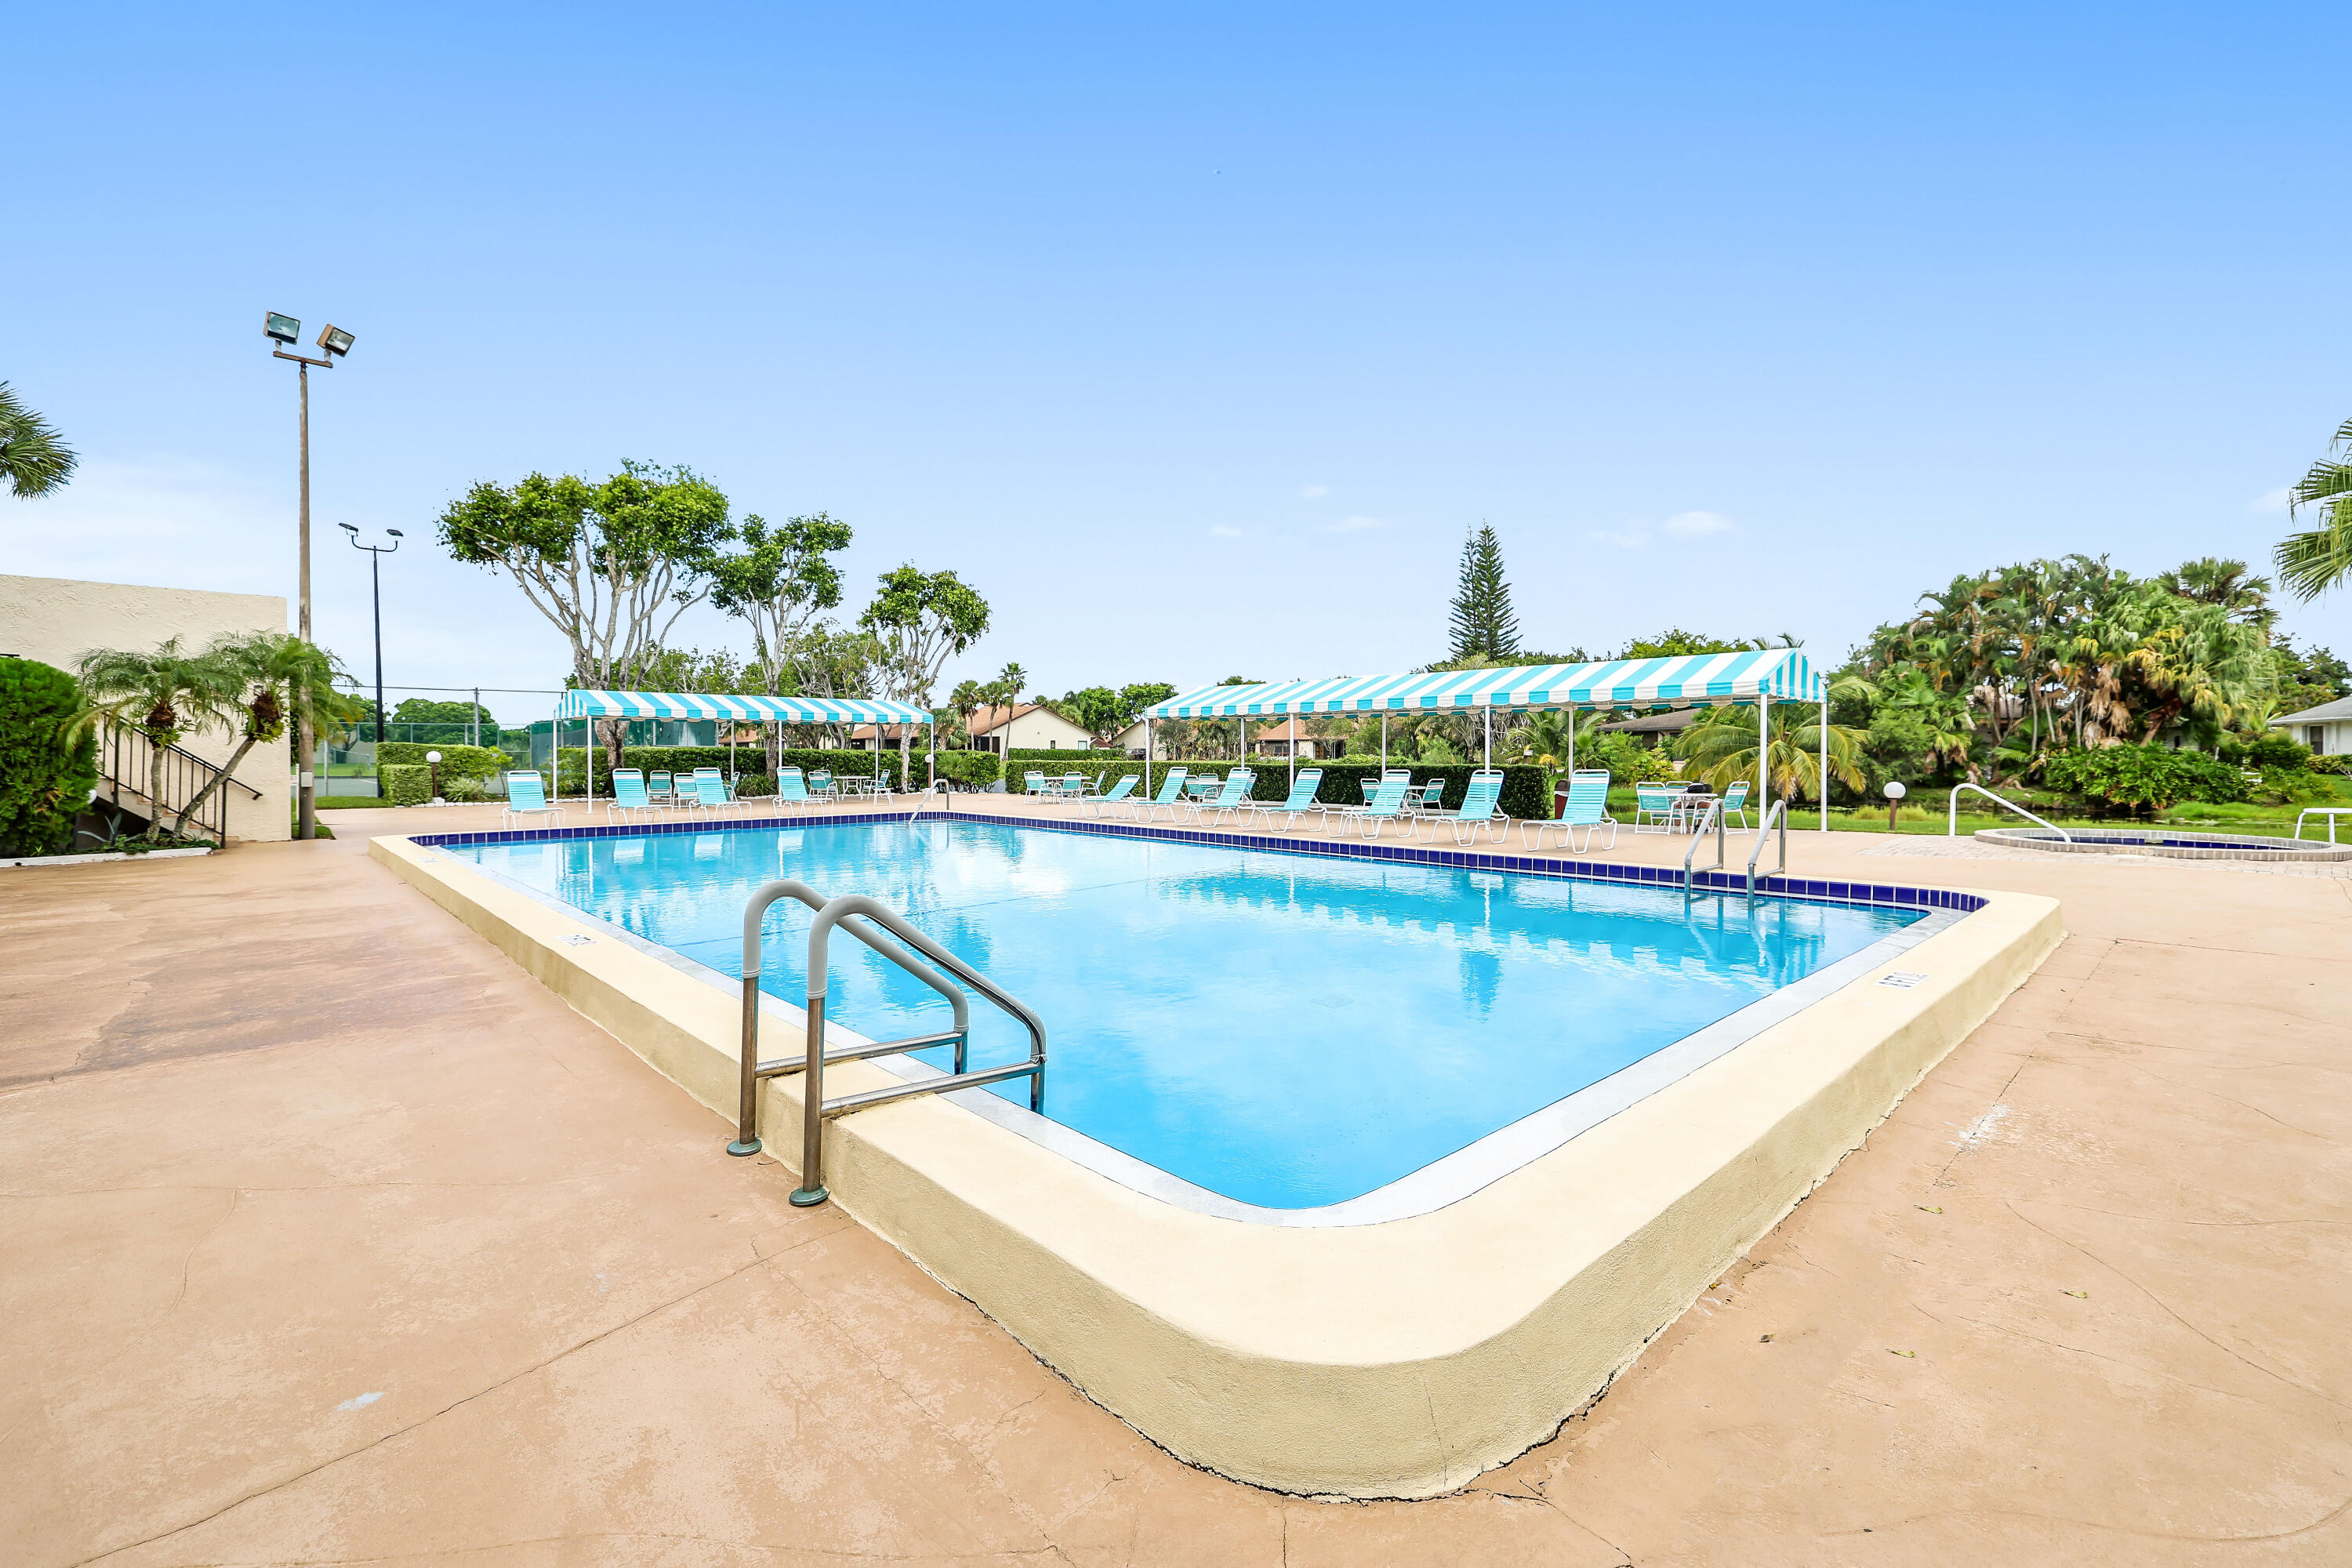
Outdoor pool with blue-and-white striped canopies, lounge chairs, and tropical landscaping.
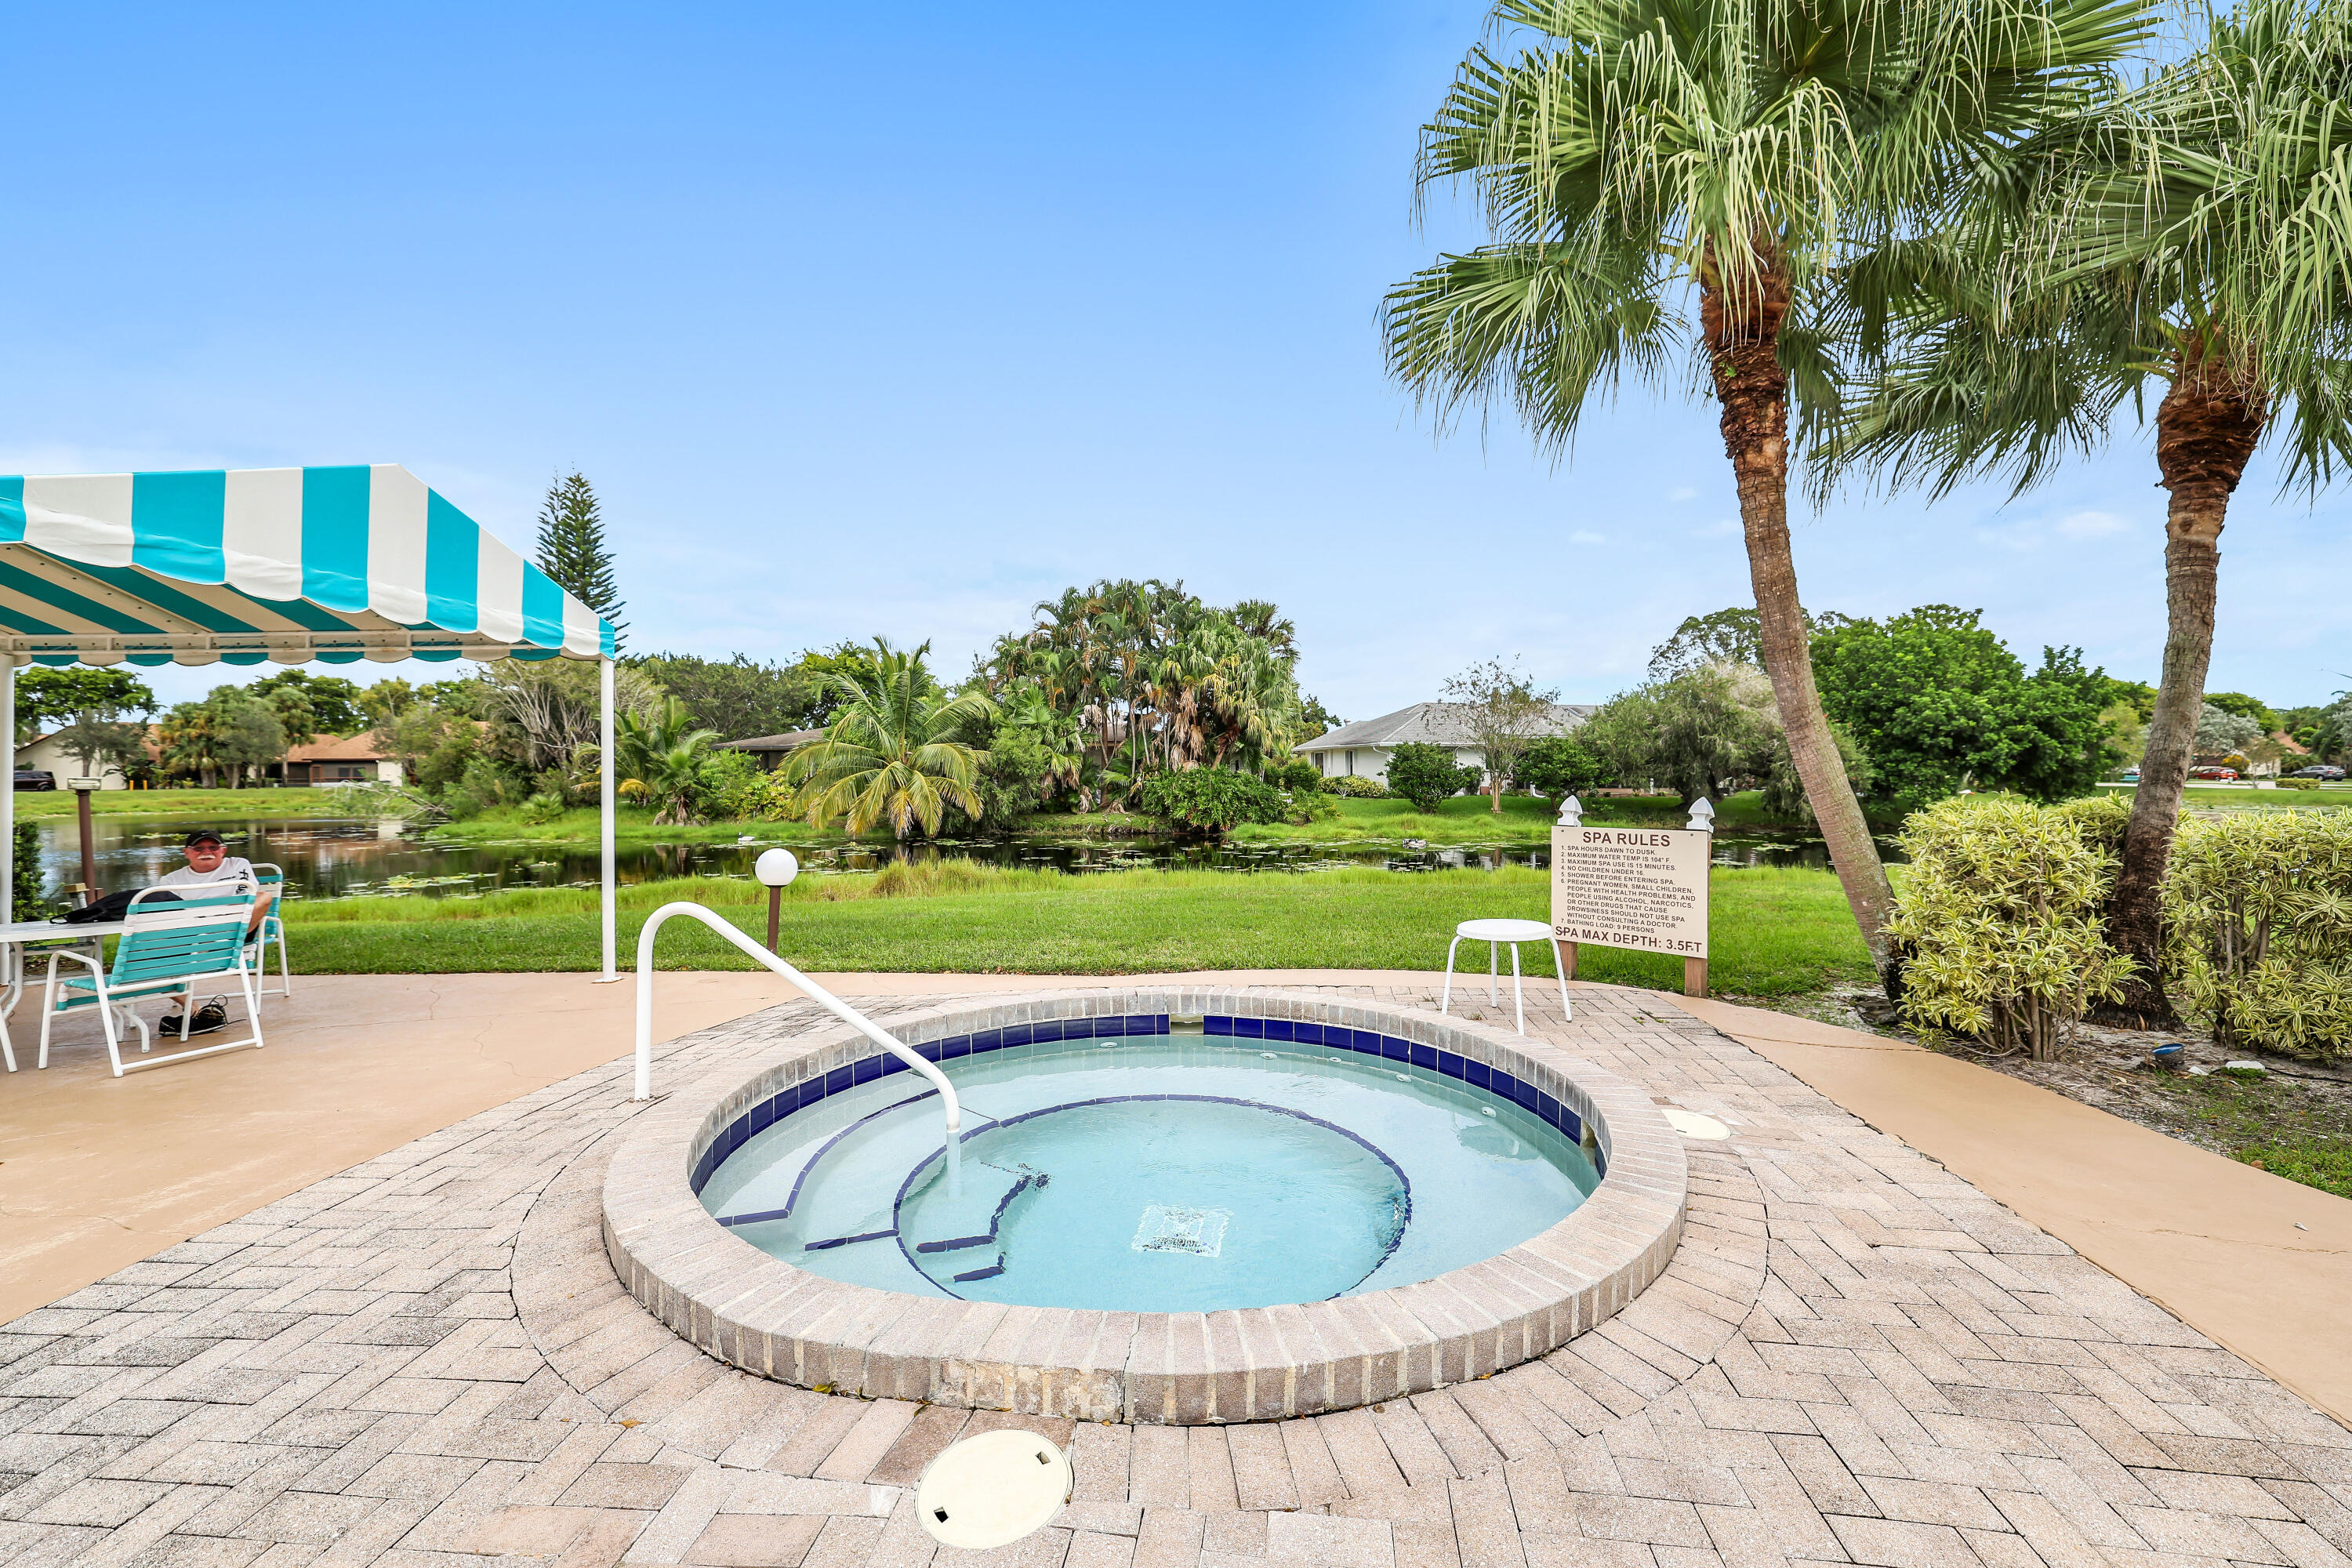
Circular raised spa on a paver deck beside a pond, shaded by a striped canopy.
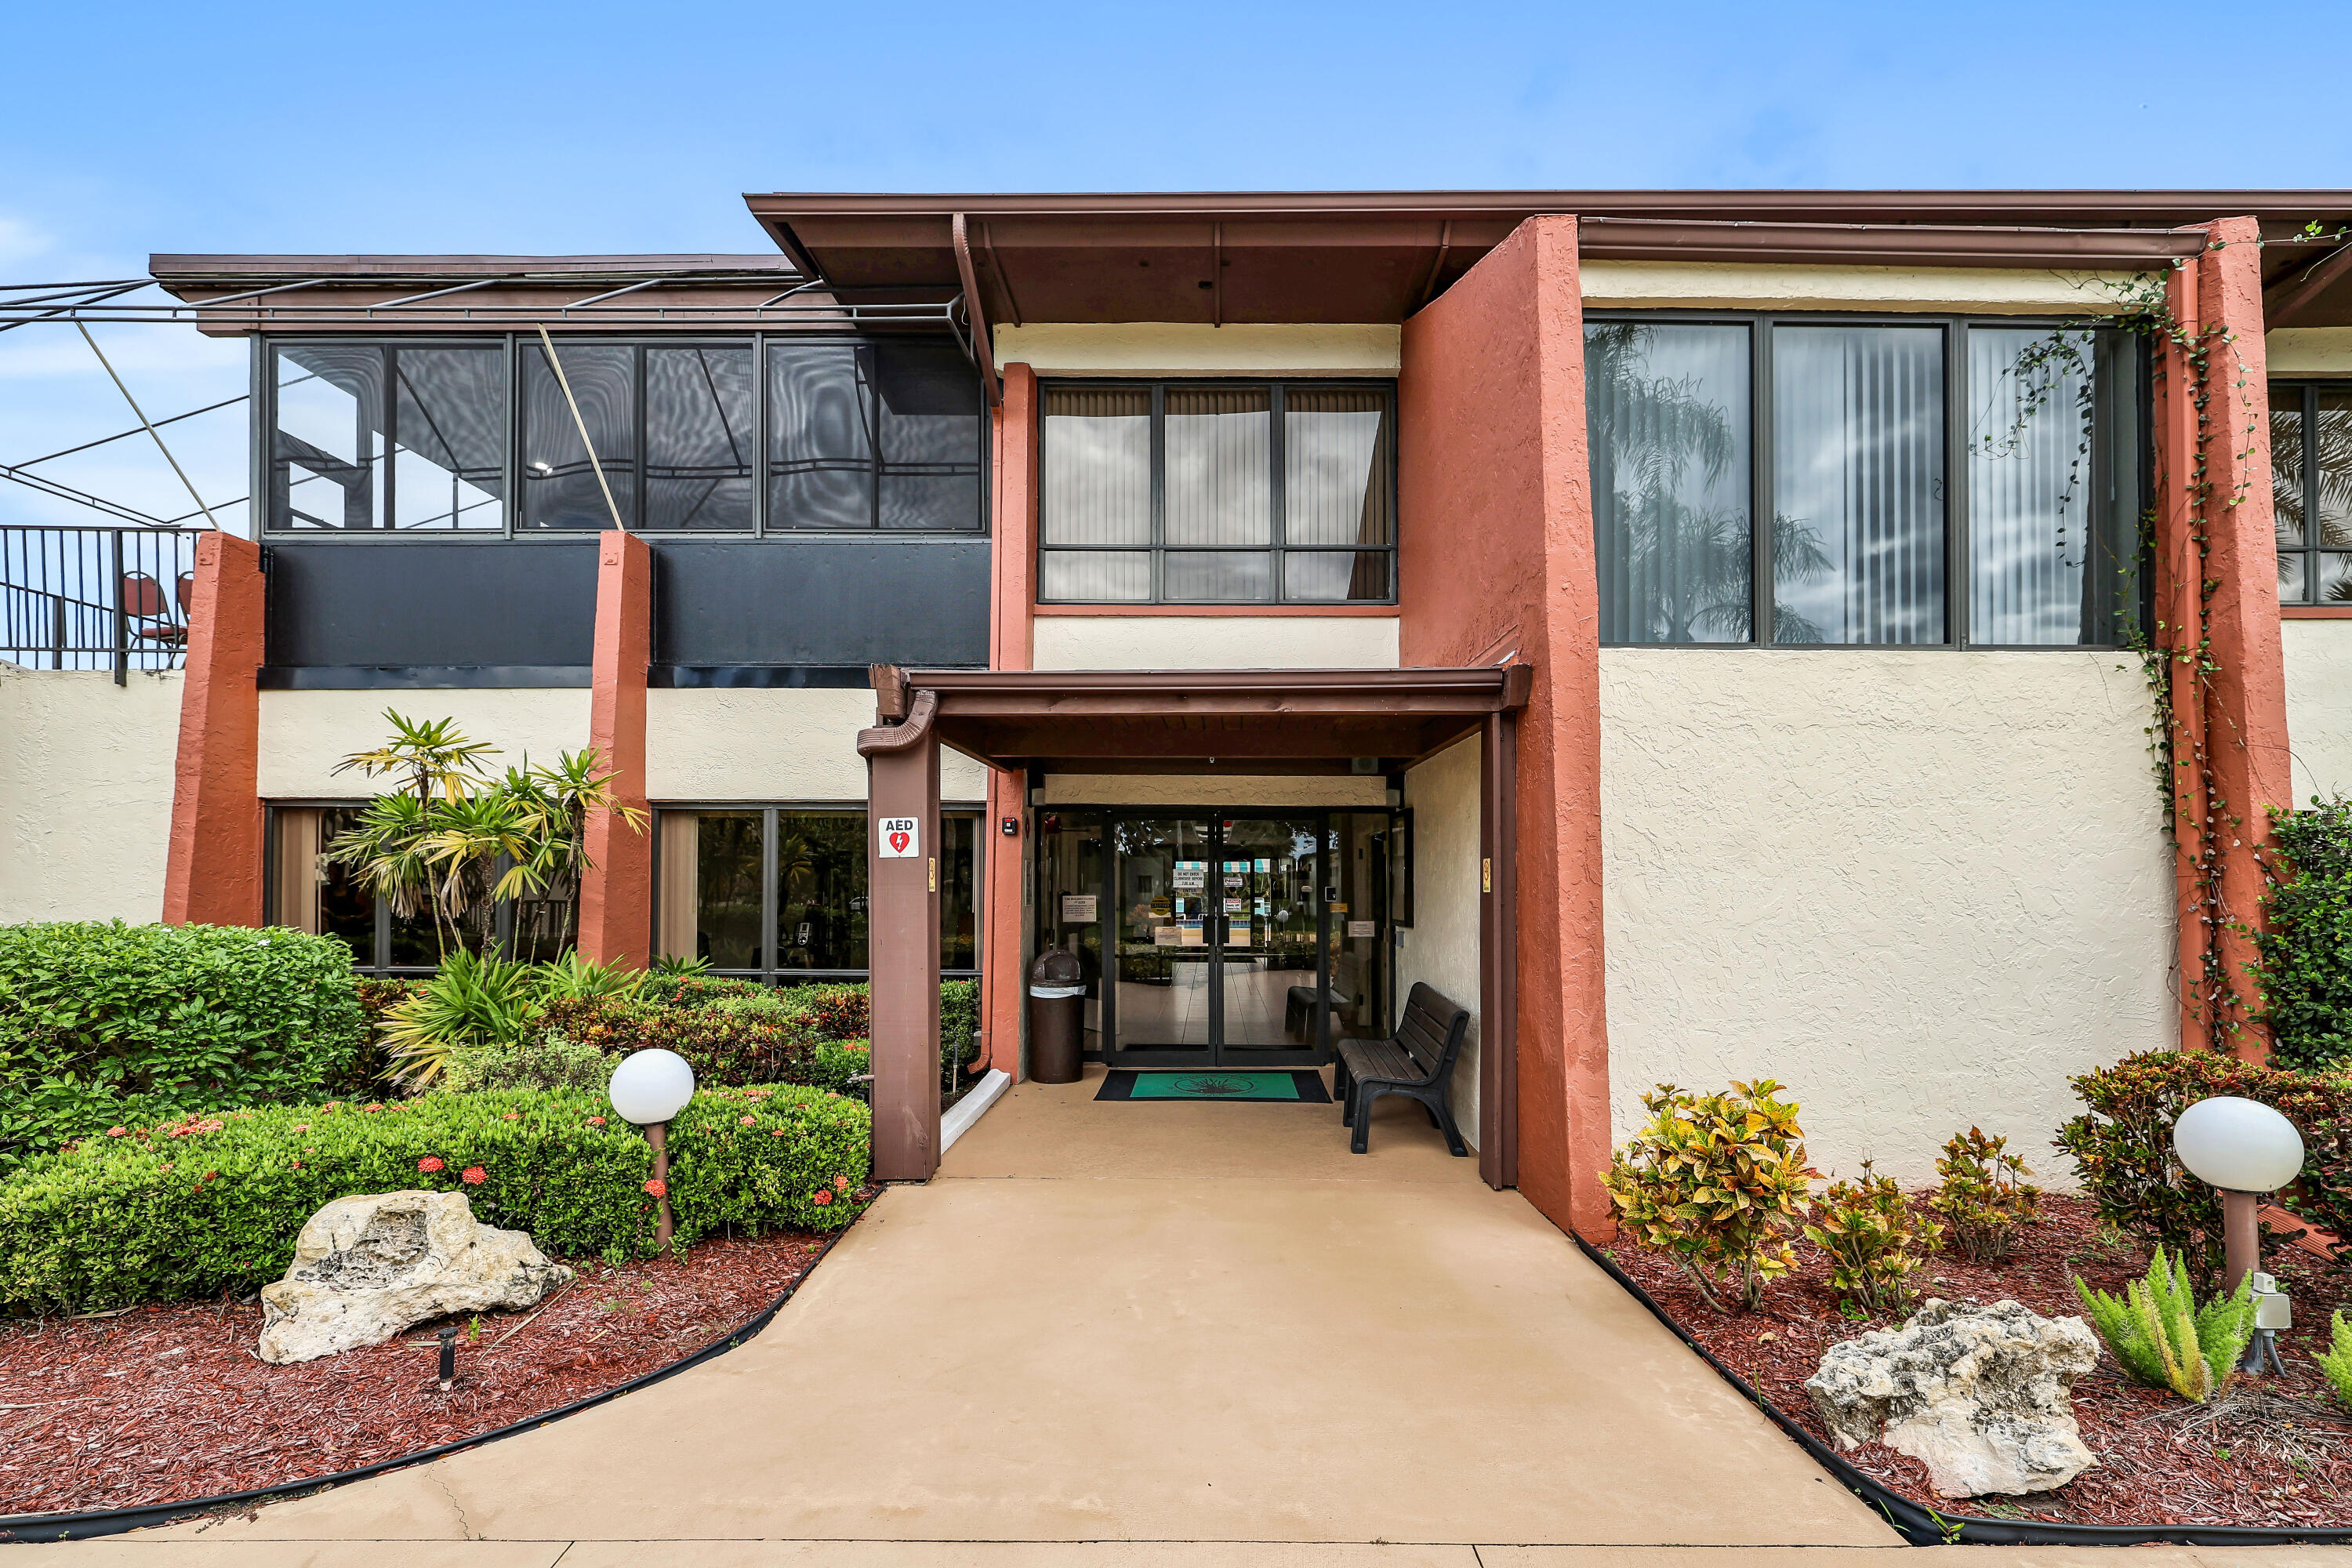
Residential building entrance with terracotta columns, a covered glass doorway, and landscaped shrubs.
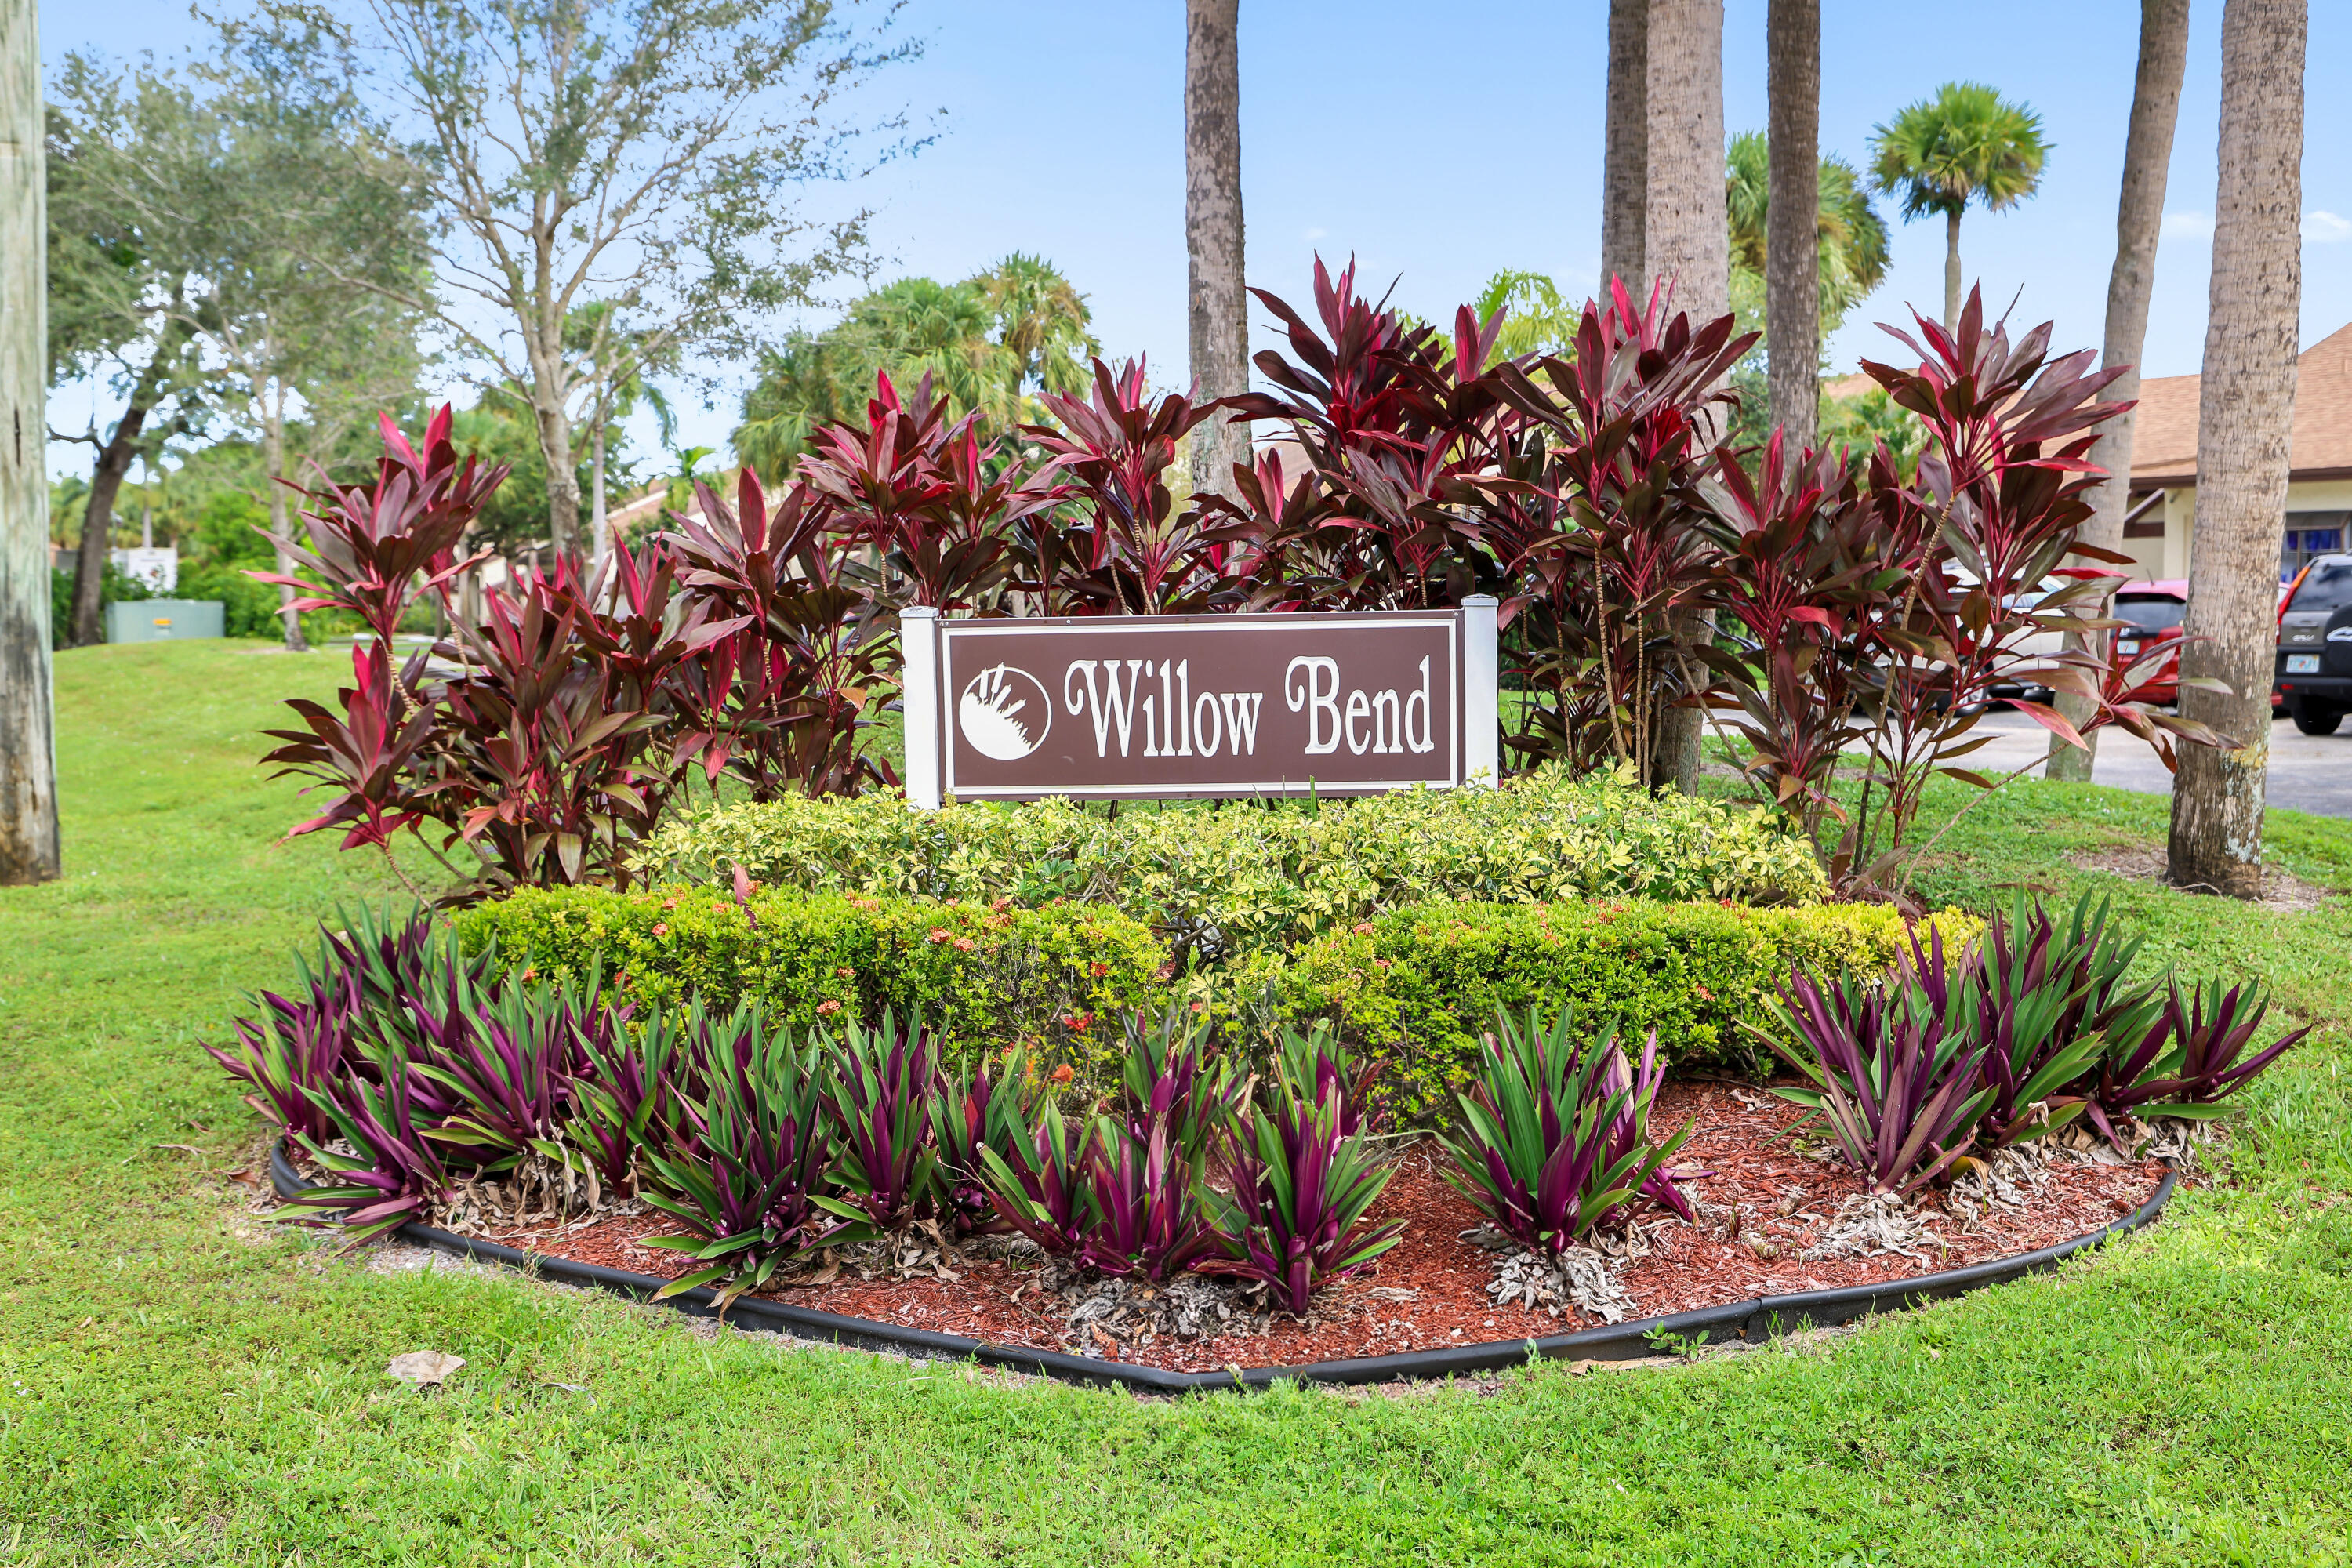
Willow Bend community sign amid vibrant red and purple tropical landscaping.
Aerial view of condominium buildings, parking lot, landscaped grounds, and a canal.
Aerial view of a two-story condo building with parking, landscaped grounds, and a canal.
Aerial view of a marked condominium unit beside a pond, with a grassy lawn and canal nearby.
Aerial view of condominium buildings, parking lot, and landscaped pond.
Aerial view of a community pool with striped canopies, surrounded by parking lots and palm trees.
Aerial view of community pool and tennis courts beside a lake
Community pool with turquoise-and-white striped shade canopies and palm trees.
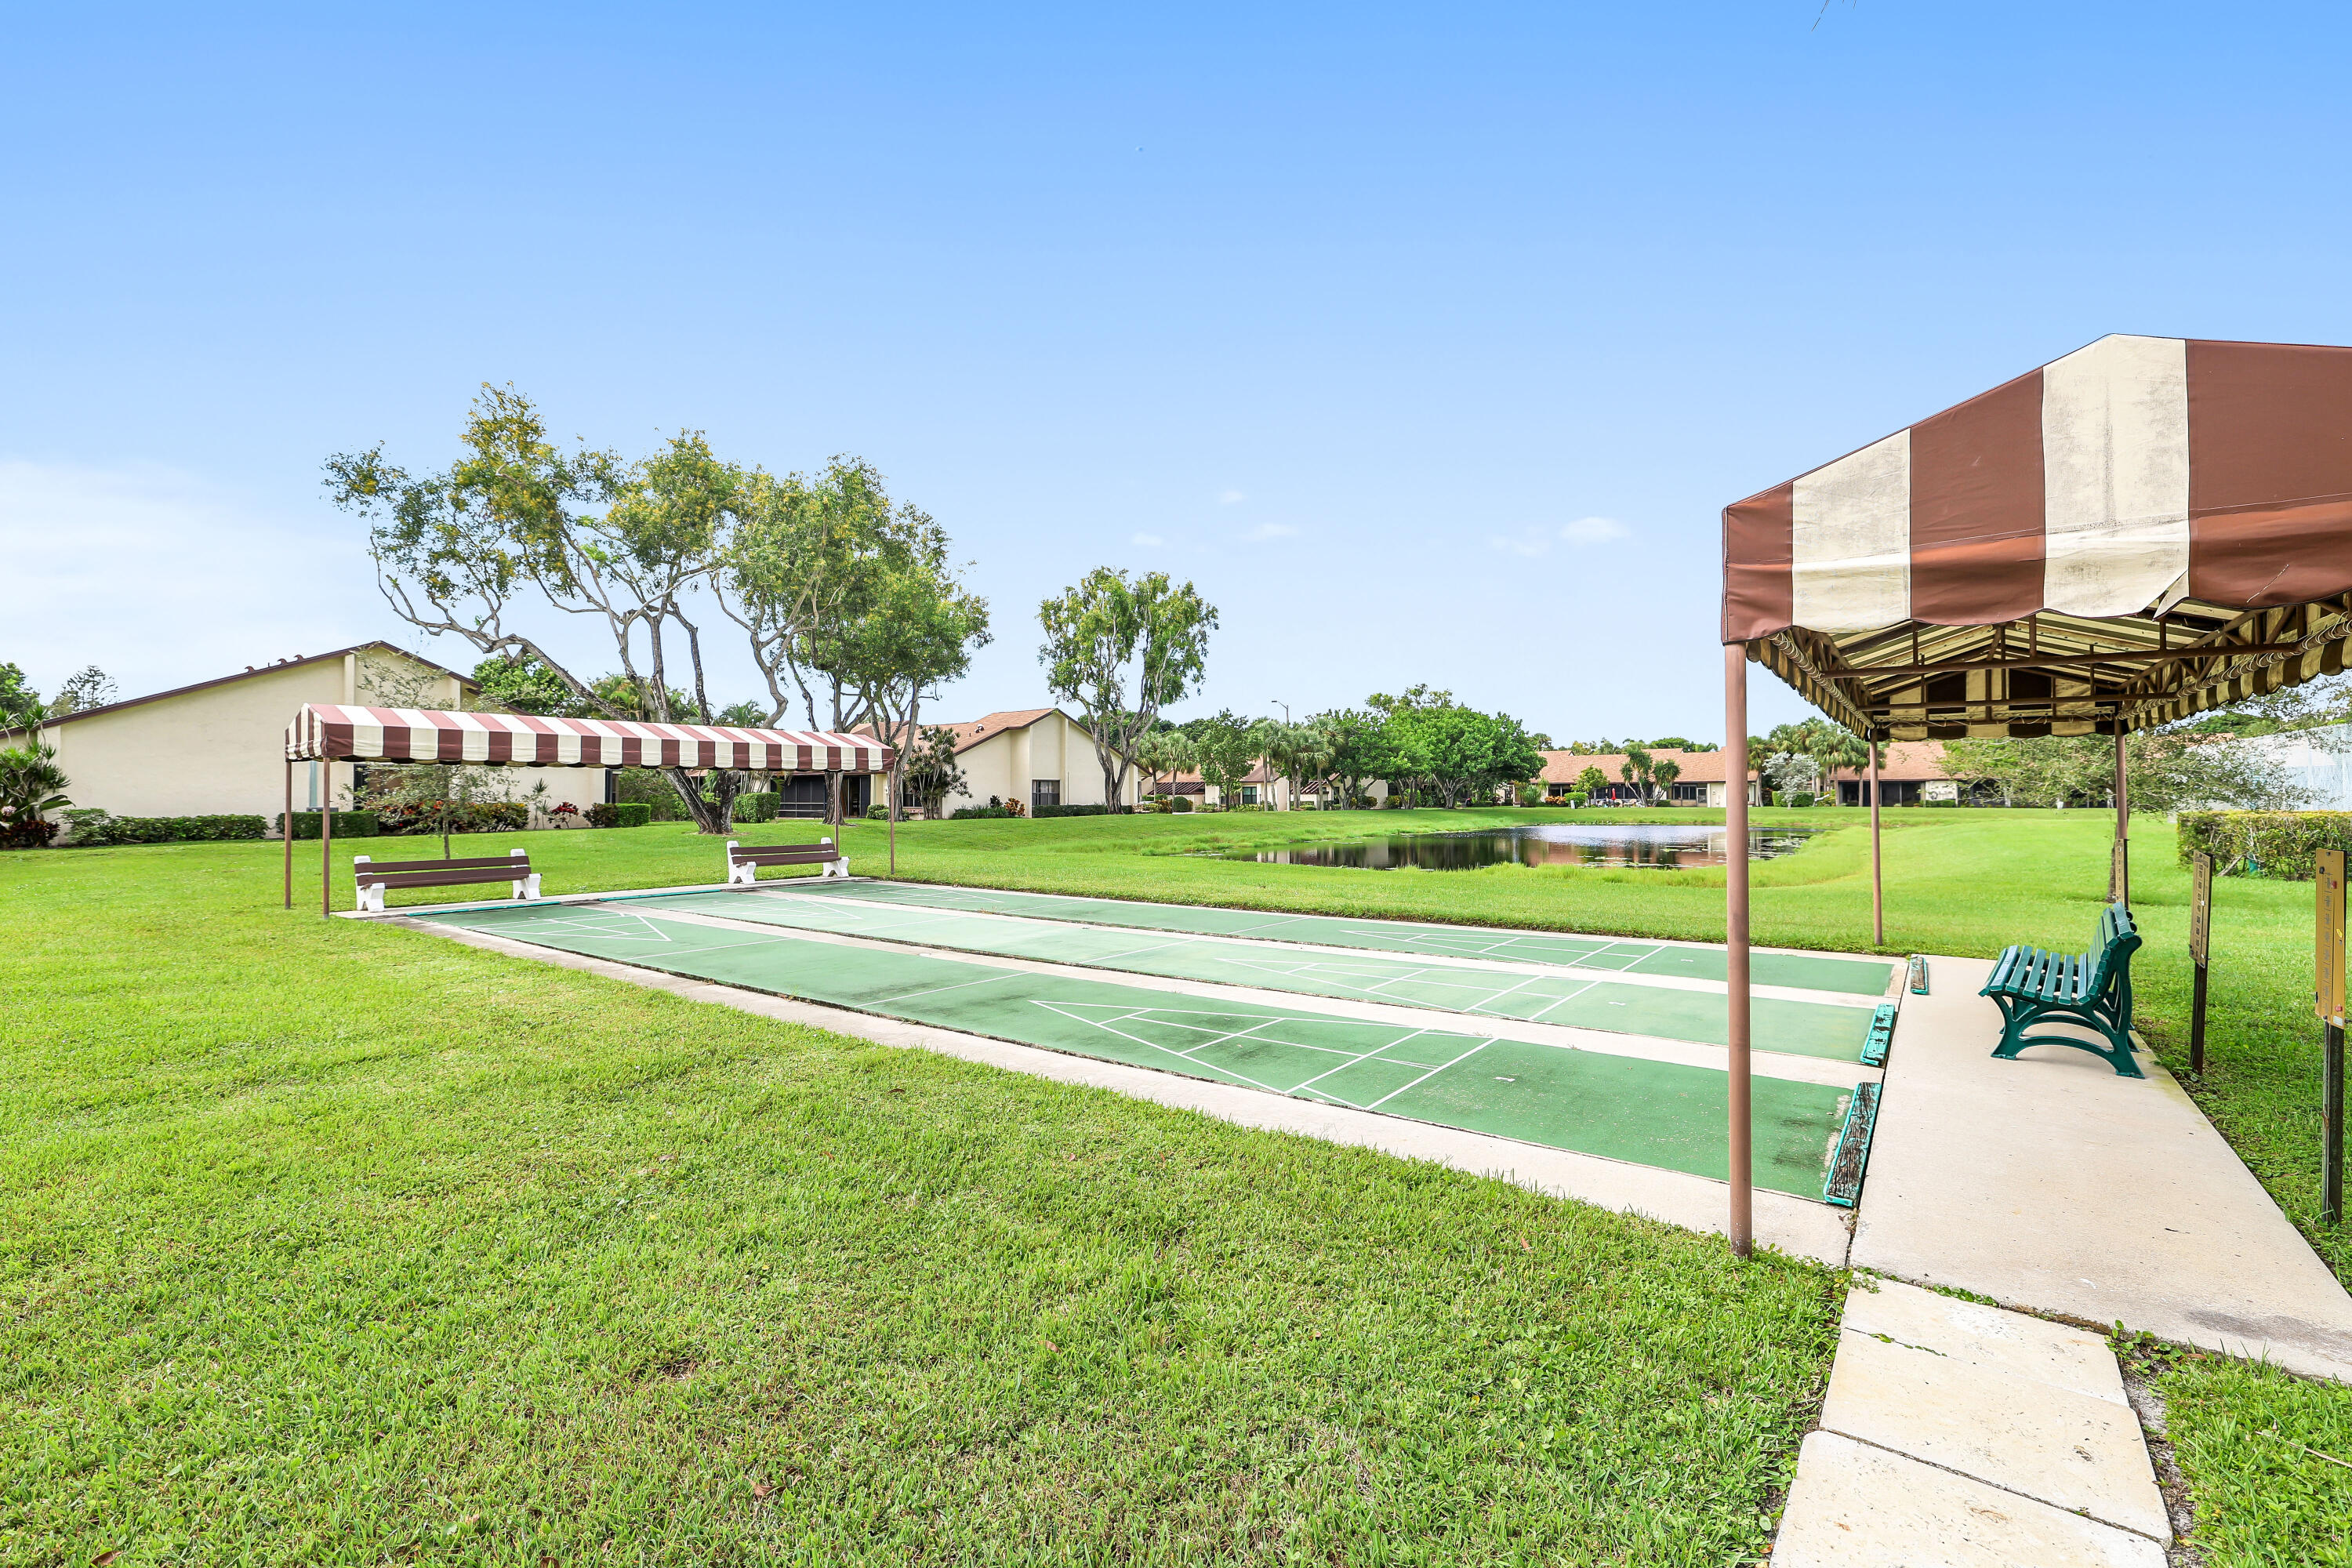
Community shuffleboard courts beneath striped canopies, with benches and a pond in the background.
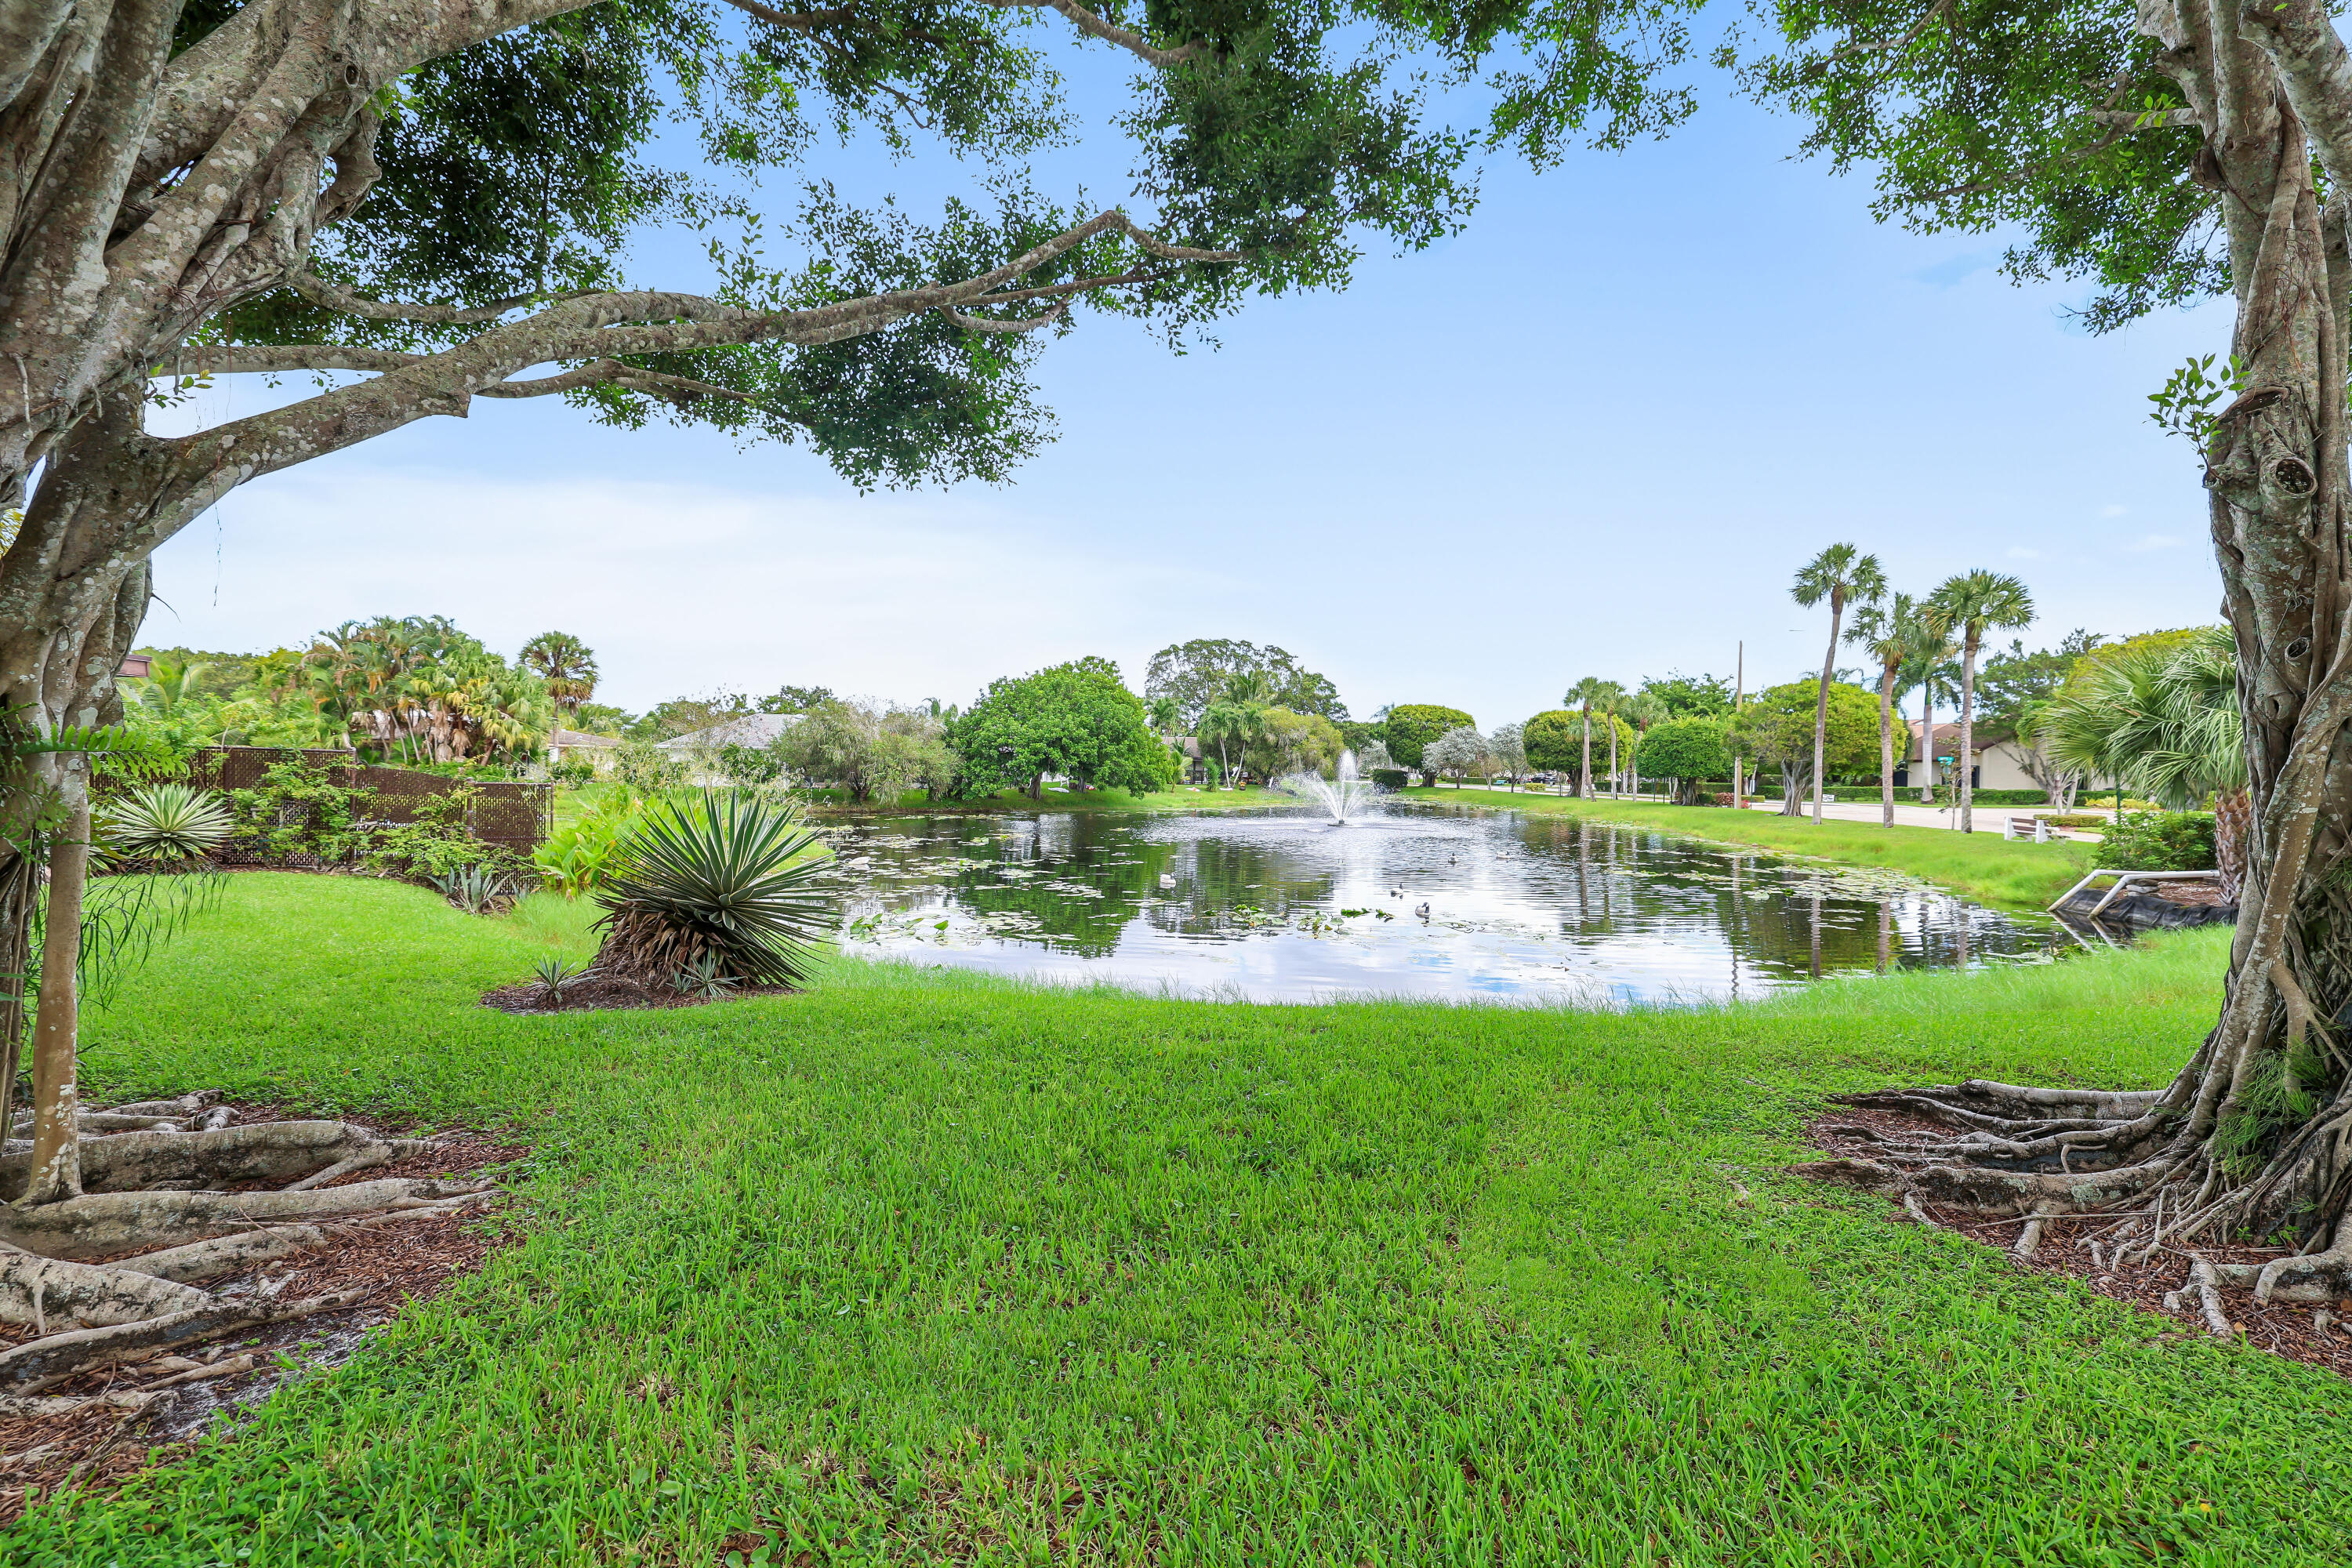
Community pond with a fountain, framed by sprawling trees and tropical landscaping.
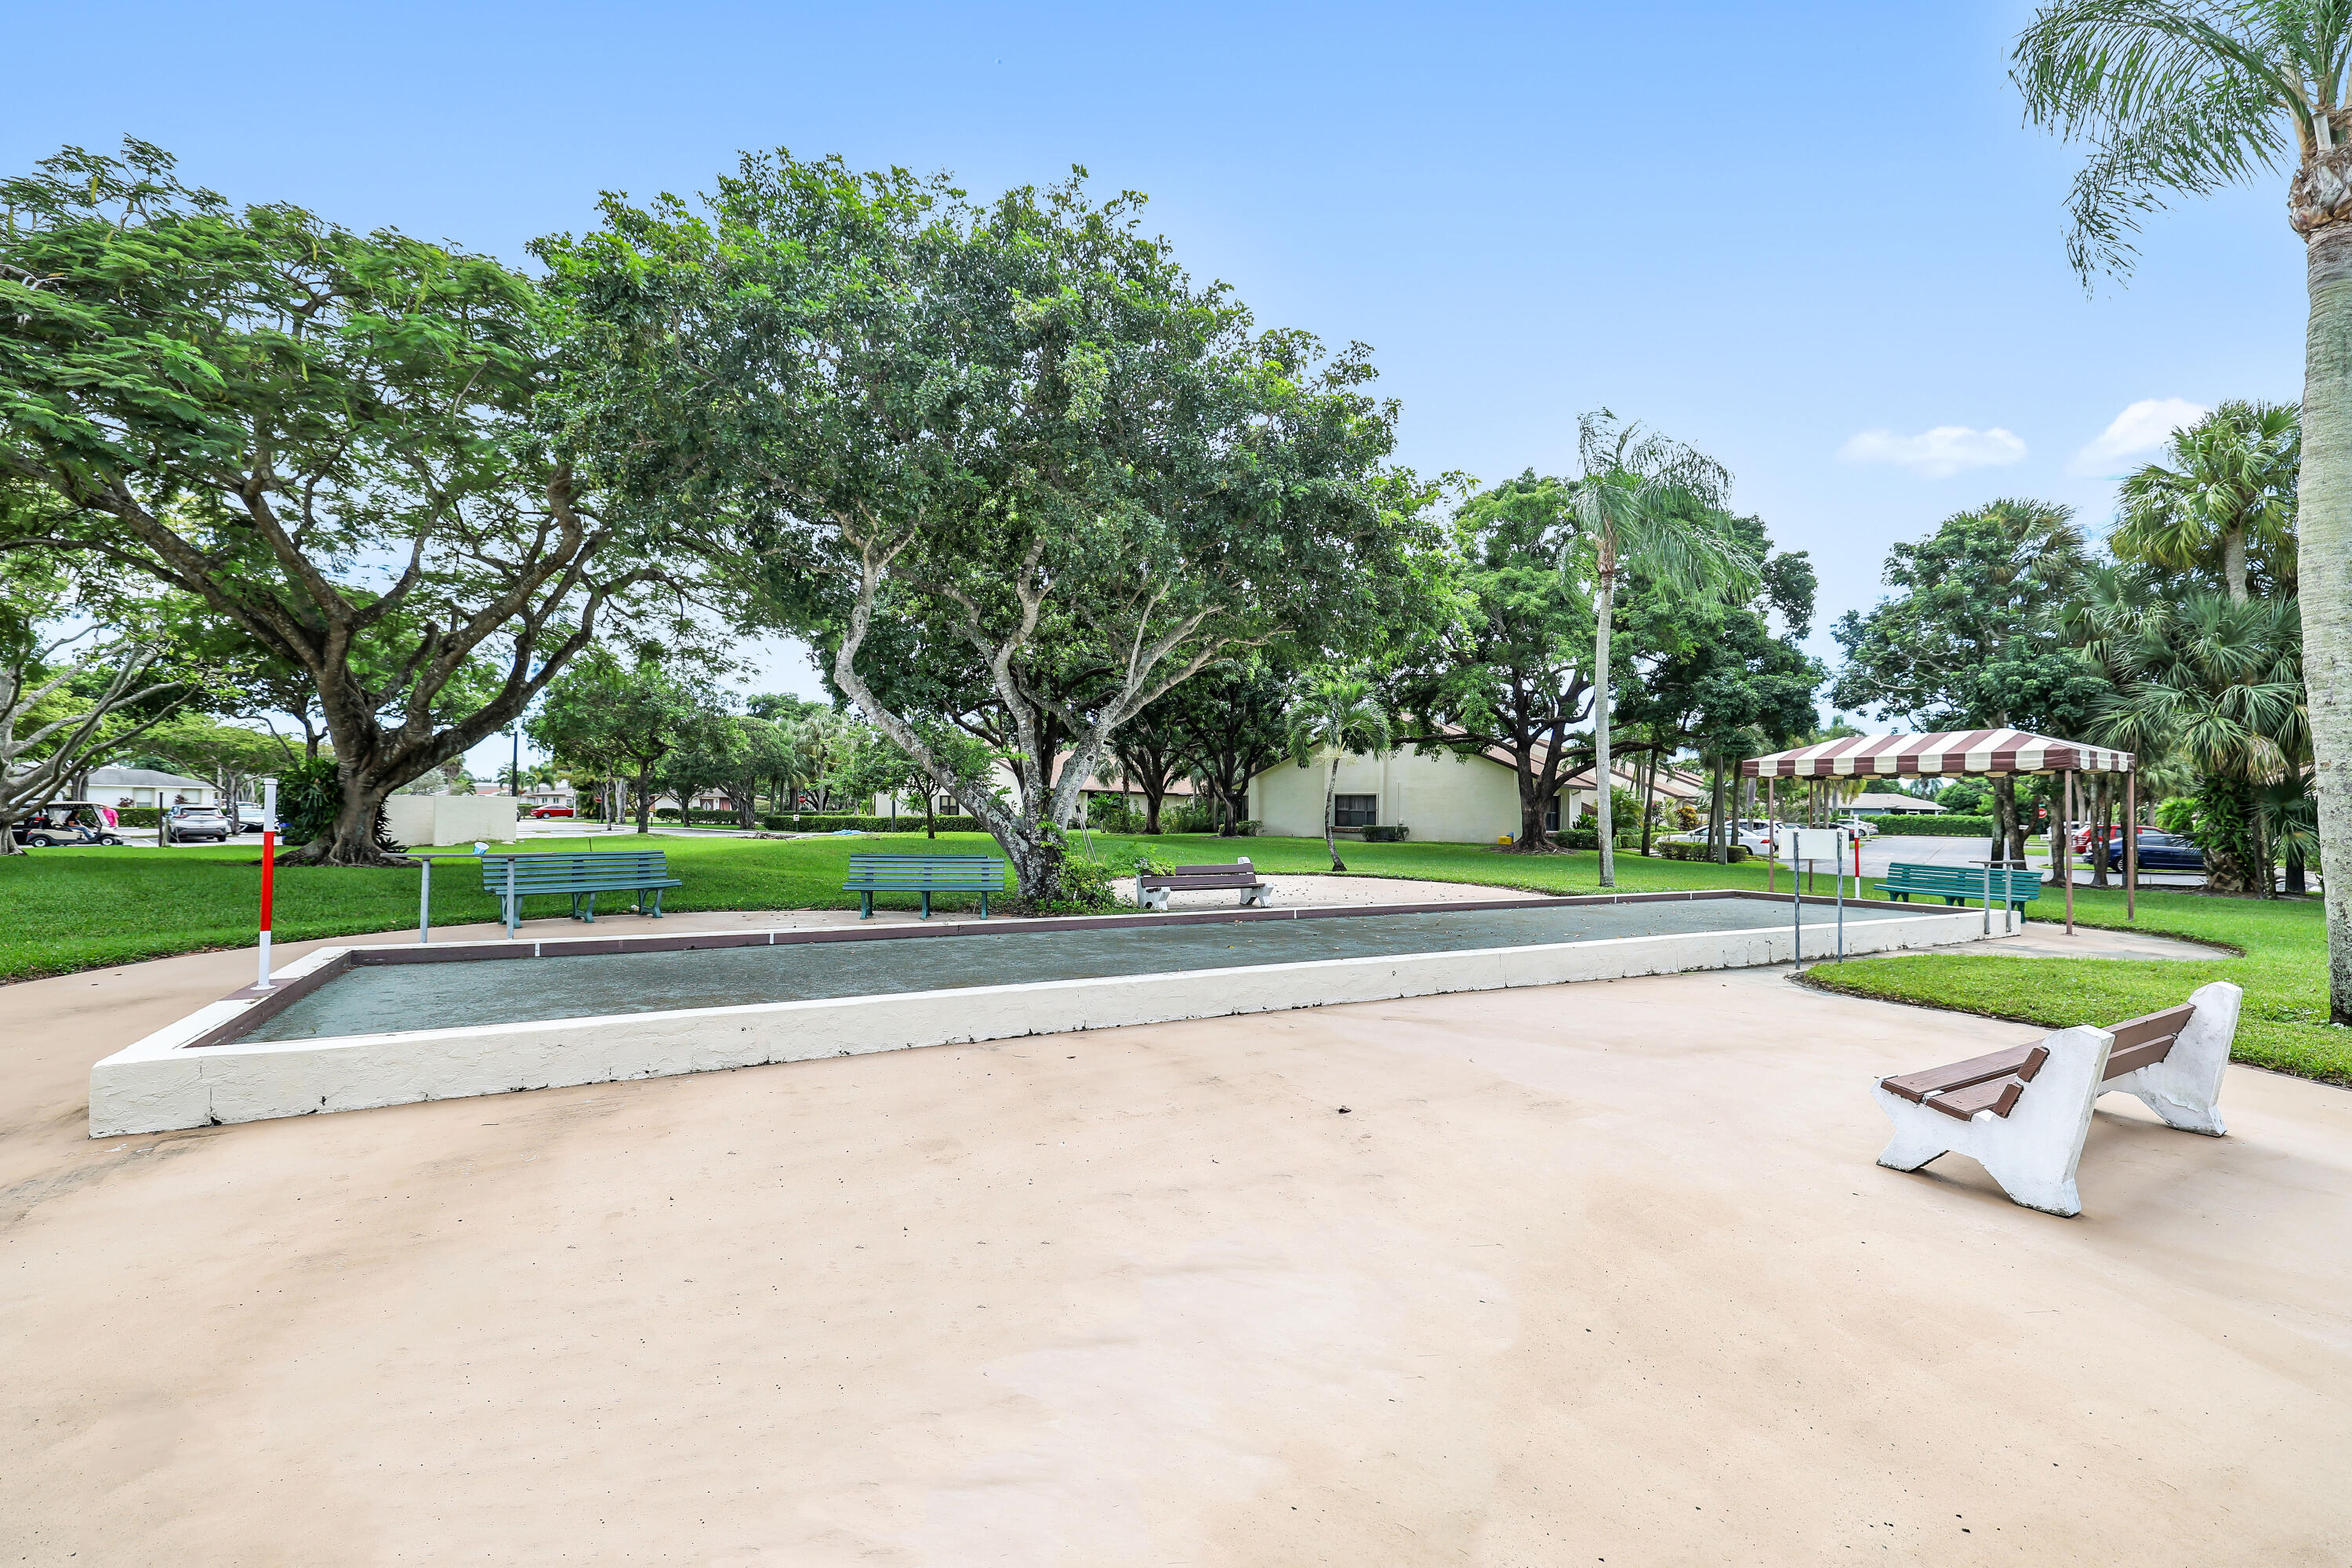
Outdoor shuffleboard court with benches beneath mature trees and a striped canopy shelter.
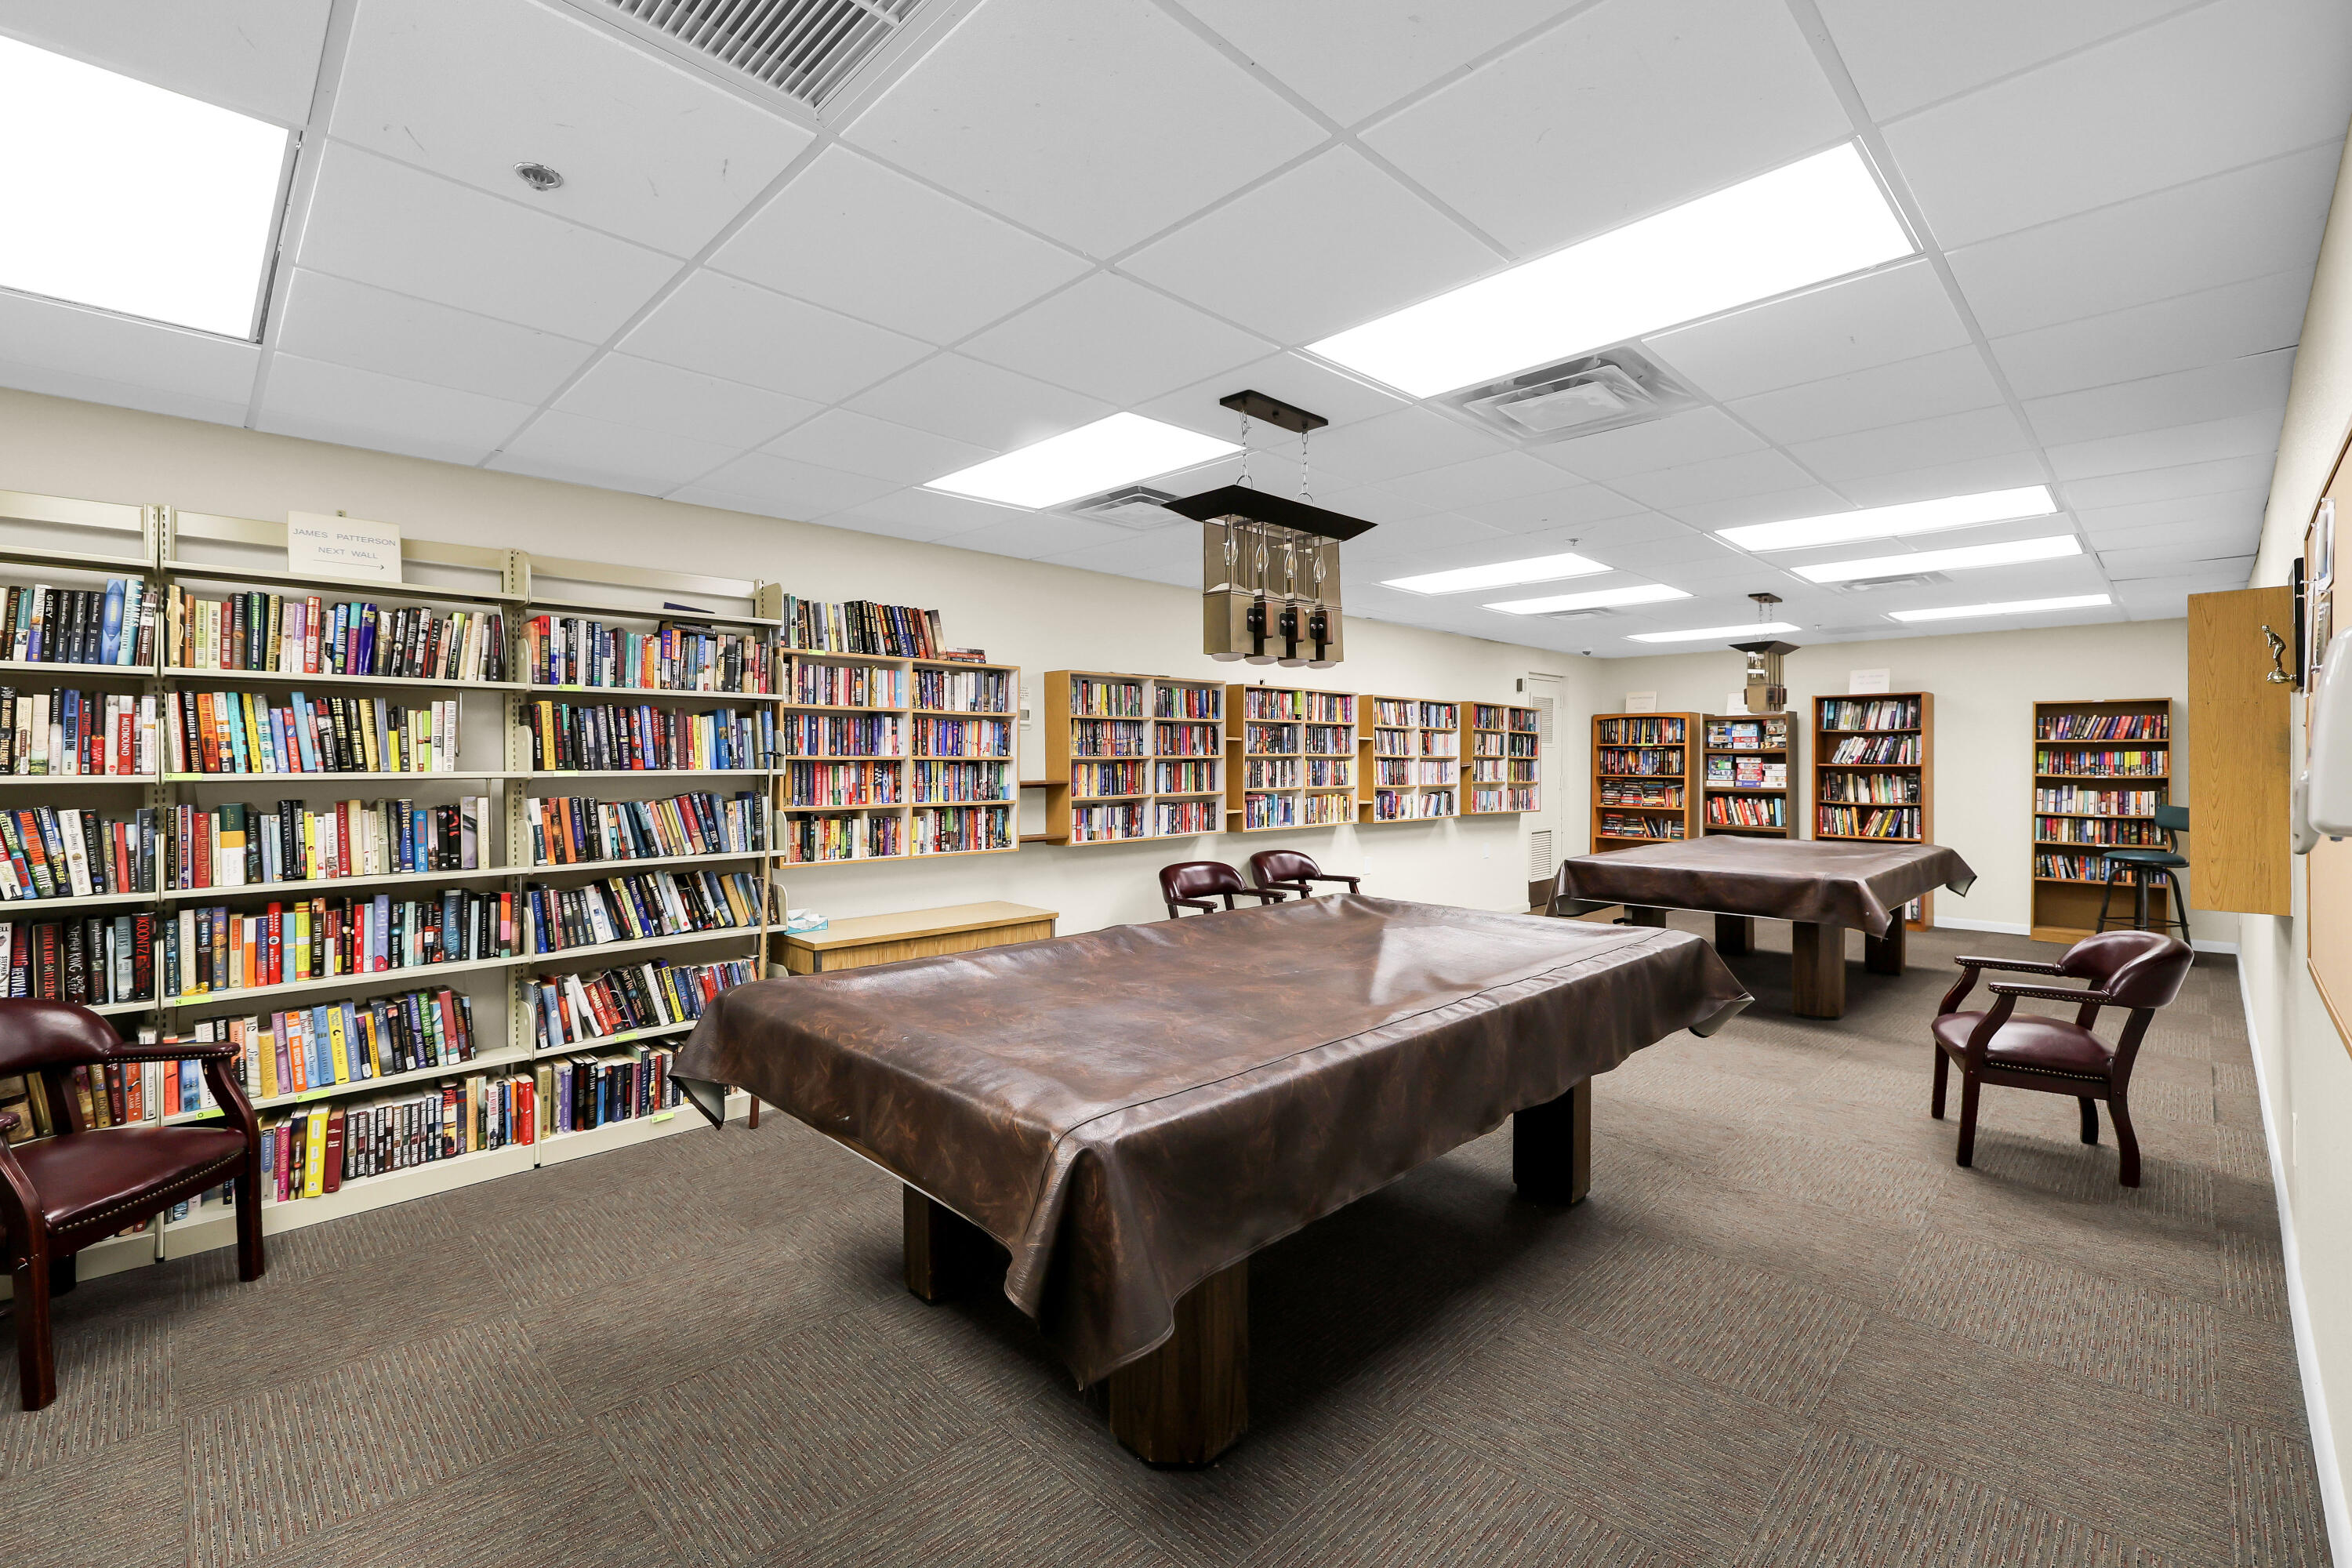
Community library with extensive bookshelves, leather-covered tables, and burgundy armchairs.
SEE ALL PHOTOS
Condominium exterior with unit 515 entrance, an outdoor staircase, and leafy landscaping.
Home entrance with screened security door marked 515, adjacent window, and landscaped shrubs.
Furnished living and dining area with brown leather seating and sliding glass doors opening onto a lawn.
Living room with brown leather seating, a cream coffee table, and sliding glass doors overlooking a lawn.
Kitchen with white cabinets, beige counters, stainless refrigerator, and a view through to the living room.
White kitchen with black range and microwave, beige counters, and a pass-through to the living area.
Kitchen with white cabinets and yellow counters, stainless steel appliances, and a pass-through to the living room.
Kitchen with white cabinets, beige countertops, and a pass-through opening to a furnished living room.
Bathroom with glass-enclosed tiled shower, mosaic accent band, hanging towel, and framed floral artwork.
Bathroom with a beige vanity, white sink, toilet, gray towels, and frosted-glass shower door.
Hallway with wood-look flooring opens to a white kitchen and furnished living room with sliding glass doors.
Dining area with a round cream table, white chairs, floral artwork, and an open kitchen pass-through.
Living room with a brown leather sectional, large television, and pond view through a wide window.
Bathroom with a double vanity, large mirror, and tiled shower with a decorative accent band.
Furnished bedroom with a large wooden bed and sliding glass doors overlooking a grassy courtyard.
Bedroom with blue bedding, carved wooden headboard, ceiling fan, and dresser with a television.
Bedroom with a bed against a gray accent wall, ceiling fan, large window, and black leather sofa.
Furnished home office with a red chair at a desk beneath a window with white blinds.
White-tiled shower with a dark mosaic accent band and chrome fixtures.
Screened patio with wicker seating overlooking a palm-lined lawn and pond.
Living room with a leather recliner and sliding doors overlooking a pond from the patio.
Enclosed patio with wicker seating and screened windows beside the living room.
Screened patio with wicker seating and courtyard views through black-framed windows.
Low-rise condominium across a pond, framed by palms and a broad green lawn.
Two-story condominium building reflected in a pond, surrounded by palms and expansive green lawn.
Two-story residential building with screened patios beside a broad lawn and palm trees.
Home rear exterior with a screened patio and green lawn.
Unit 515’s white front door with keypad lock, set in a stucco entry above terracotta tile steps.
Aerial view of condominiums beside a pond, with a pink marker identifying one building.
Aerial view of condo buildings beside a canal, with a pink marker highlighting one building.
Aerial view of attached homes and ponds, with a pink marker identifying the property.
Aerial view of community tennis courts beside lakes, a pool, and clubhouse.
Community pool with a striped shade canopy, lounge chairs, and palm trees.
Aerial view of a community pool and spa surrounded by turquoise loungers and striped awnings.
Outdoor pool with blue-and-white striped canopies, lounge chairs, and tropical landscaping.
Circular raised spa on a paver deck beside a pond, shaded by a striped canopy.
Residential building entrance with terracotta columns, a covered glass doorway, and landscaped shrubs.
Willow Bend community sign amid vibrant red and purple tropical landscaping.
Aerial view of condominium buildings, parking lot, landscaped grounds, and a canal.
Aerial view of a two-story condo building with parking, landscaped grounds, and a canal.
Aerial view of a marked condominium unit beside a pond, with a grassy lawn and canal nearby.
Aerial view of condominium buildings, parking lot, and landscaped pond.
Aerial view of a community pool with striped canopies, surrounded by parking lots and palm trees.
Aerial view of community pool and tennis courts beside a lake
Community pool with turquoise-and-white striped shade canopies and palm trees.
Community shuffleboard courts beneath striped canopies, with benches and a pond in the background.
Community pond with a fountain, framed by sprawling trees and tropical landscaping.
Outdoor shuffleboard court with benches beneath mature trees and a striped canopy shelter.
Community library with extensive bookshelves, leather-covered tables, and burgundy armchairs.
Sold

7831 Willow Spring Drive 515

7831 Willow Spring Drive 515, Lake Worth, FL 33467

$195,000
SELLER WILLING TO CONTRIBUTE $2,000 TOWARDS BUYER'S CLOSING COSTS!!!
Welcome to the desired community, the Gardens of Willow Bend! FIRST FLOOR!! This updated and impeccably clean 2 bed, 2 bath condo offers a lifestyle of comfort and serenity. This beautiful unit is spacious, has a split floor plan, & an abundance of storage including walk-in closets in each bedroom. Washer and dryer in unit! Enjoy the scenic view of the lake right from your screened-in lanai. Willow Bend is an active 55+ community with endless amenities such as tennis, pickle ball, 2 heated pools, exercise room, card room, clubhouse & more! Great location! About a 20 minute drive to the beach. HOA fee includes water, building insurance, cable TV, roof maintenance, & landscaping. Accordion shutters throughout, A/C IS 2020 ROOF IS 2021.

2
beds

2
baths

1,360 Sq.Ft. LIVING AREA

Lana Majewski

Lana Majewski

Features & Amenities

Interior

  • total bedrooms2
  • Total bathrooms2
  • full bathrooms2
  • Laundry room Inside
  • Flooring Laminate
  • APPLIANCES Dryer, Dishwasher, Electric Range, Electric Water Heater, Disposal, Microwave, Refrigerator, Washer
  • other interior Features Dual Sinks, Entrance Foyer, Eat-in Kitchen, Living/Dining Room, Pantry, Storage, Walk-In Closet(s)

Area & Lot

  • Status Sold
  • Date Sold June 28, 2024
  • Living Area1,360 Sq.Ft.
  • Total Area1,360 Sq.Ft.
  • MLS® IDR10929531
  • TypeCondo
  • YEAR BUILT1985
  • Water FrontageLake
  • View DescriptionLake

Exterior

  • STORIES2
  • water SourcePublic
  • utilitiesCable Available, Sewer Available, Water Available
  • PoolAssociation
  • roofComposition, Shingle
  • parkingAssigned, Guest
  • HEAT TYPECentral, Electric
  • AIR CONDITIONINGCentral Air, Electric
  • sewerPublic Sewer
  • HOA AmenitiesBocce Court, Billiard Room, Clubhouse, Fitness Center, Library, Pickleball, Park, Pool, Recreation Facilities, Shuffleboard Court, Sauna, Spa/Hot Tub, Sidewalks, Tennis Court(s), Trail(s)
  • security FeaturesSecurity Guard
  • other exterior FeaturesOutdoor Living Area

Financial

  • Sales Price$195,000
  • Real Estate Tax $1,178/yr
  • HOA $513
  • Zoning RM
View Virtual Tour

Let’s Get Started

We pride ourselves in providing personalized solutions that bring our clients closer to their dream properties and enhance their long-term wealth. Contact us today to find out how we can be of assistance to you!

Follow Us on Instagram