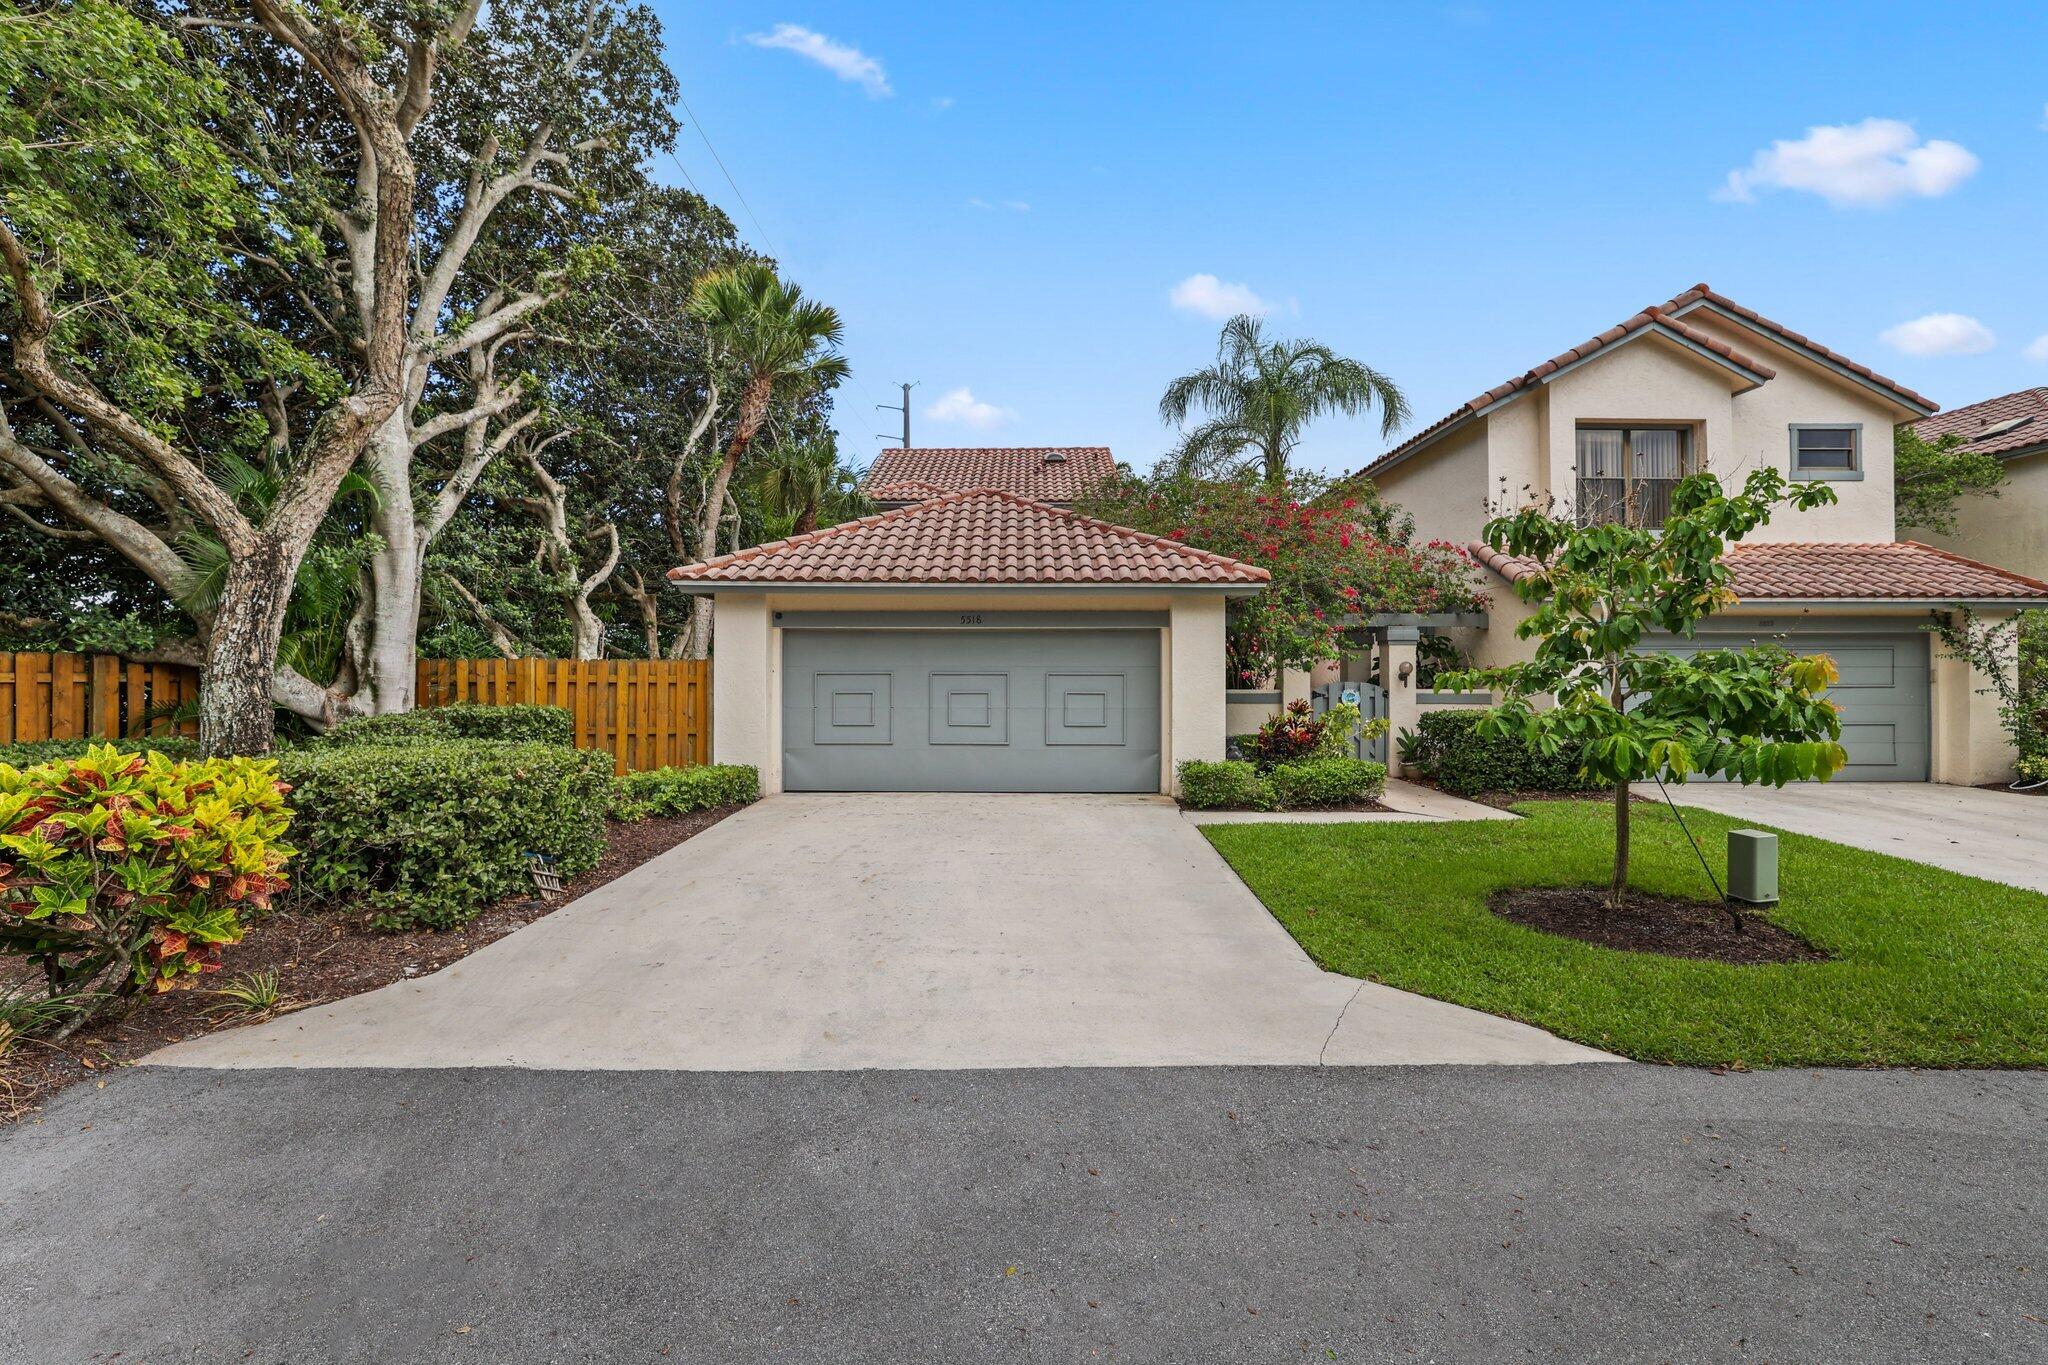
Two-story stucco home with terracotta tile roofs, gray garage doors, and tropical landscaping.
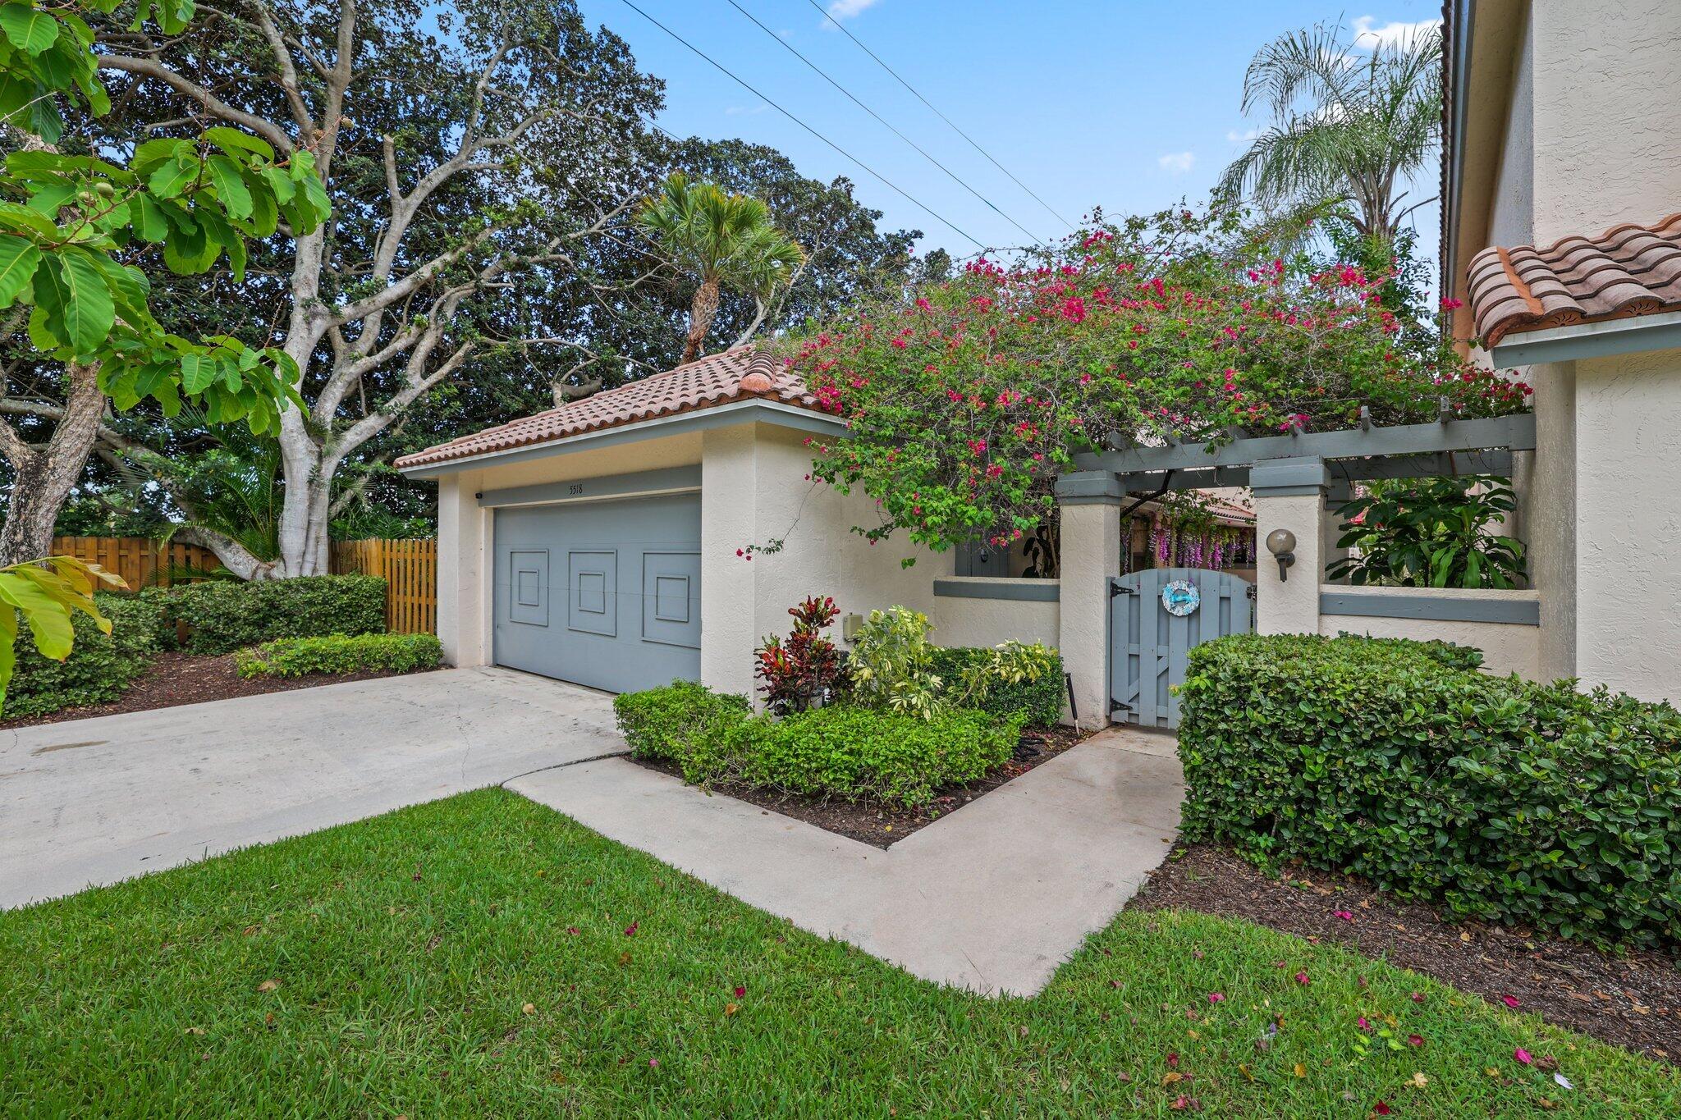
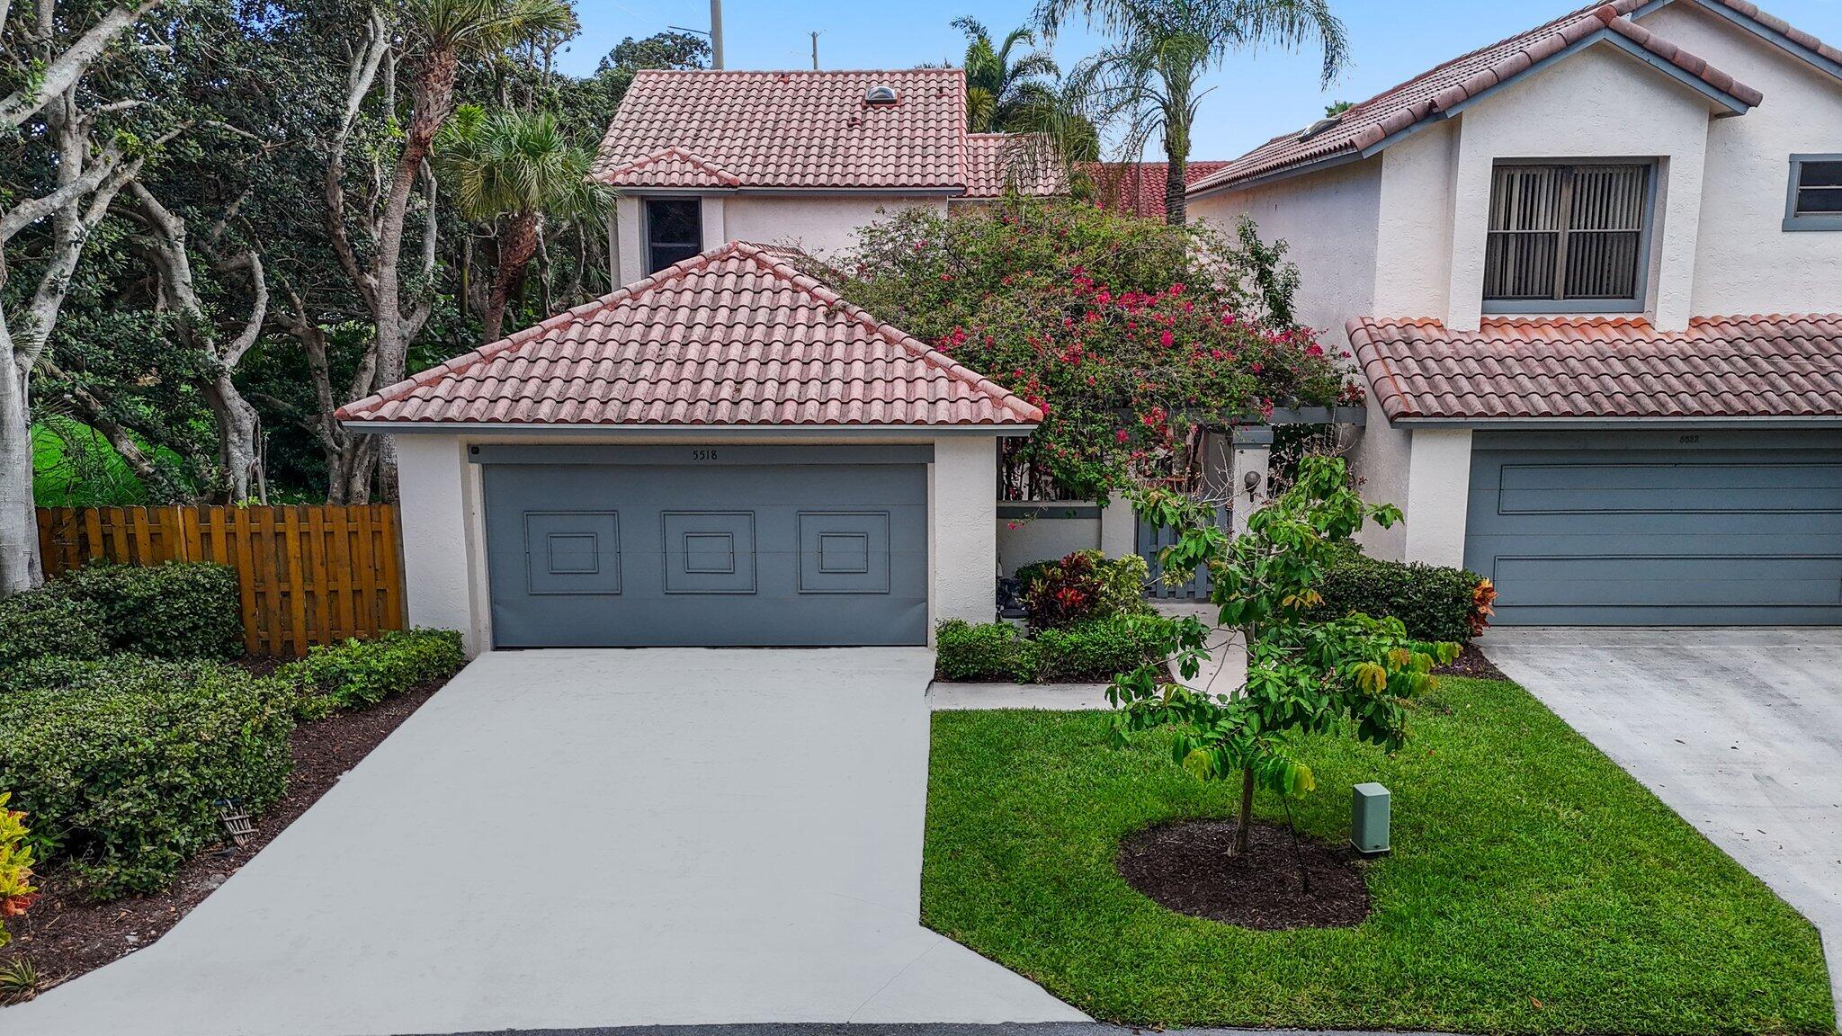
Home exterior with a blue-gray garage door and bougainvillea-covered entry pergola.
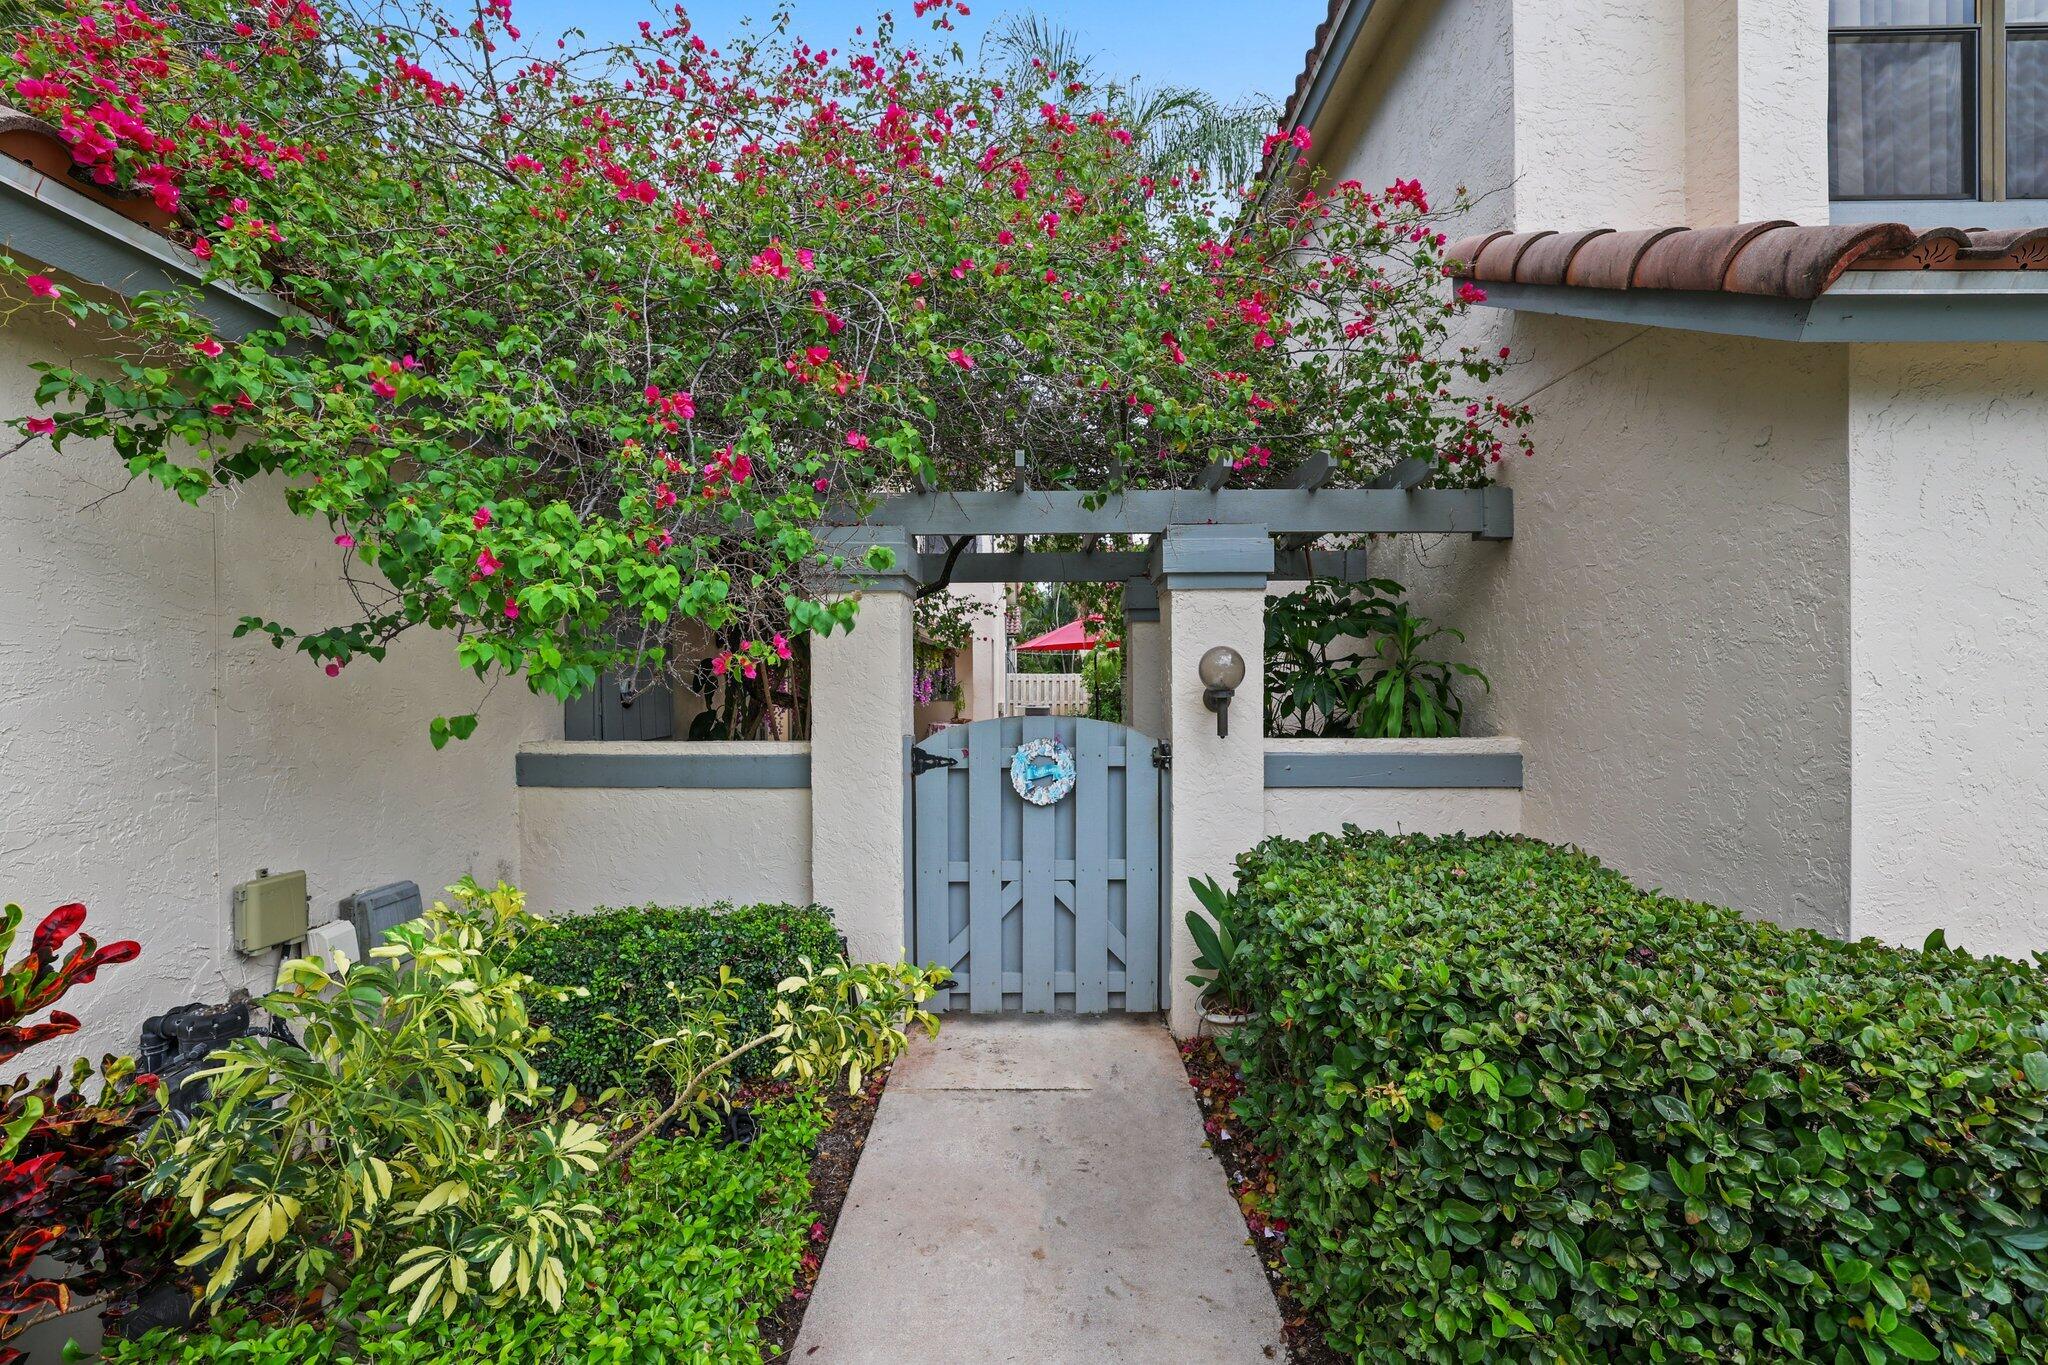
Home entrance with a blue-gray gate, bougainvillea-covered pergola, and landscaped walkway.
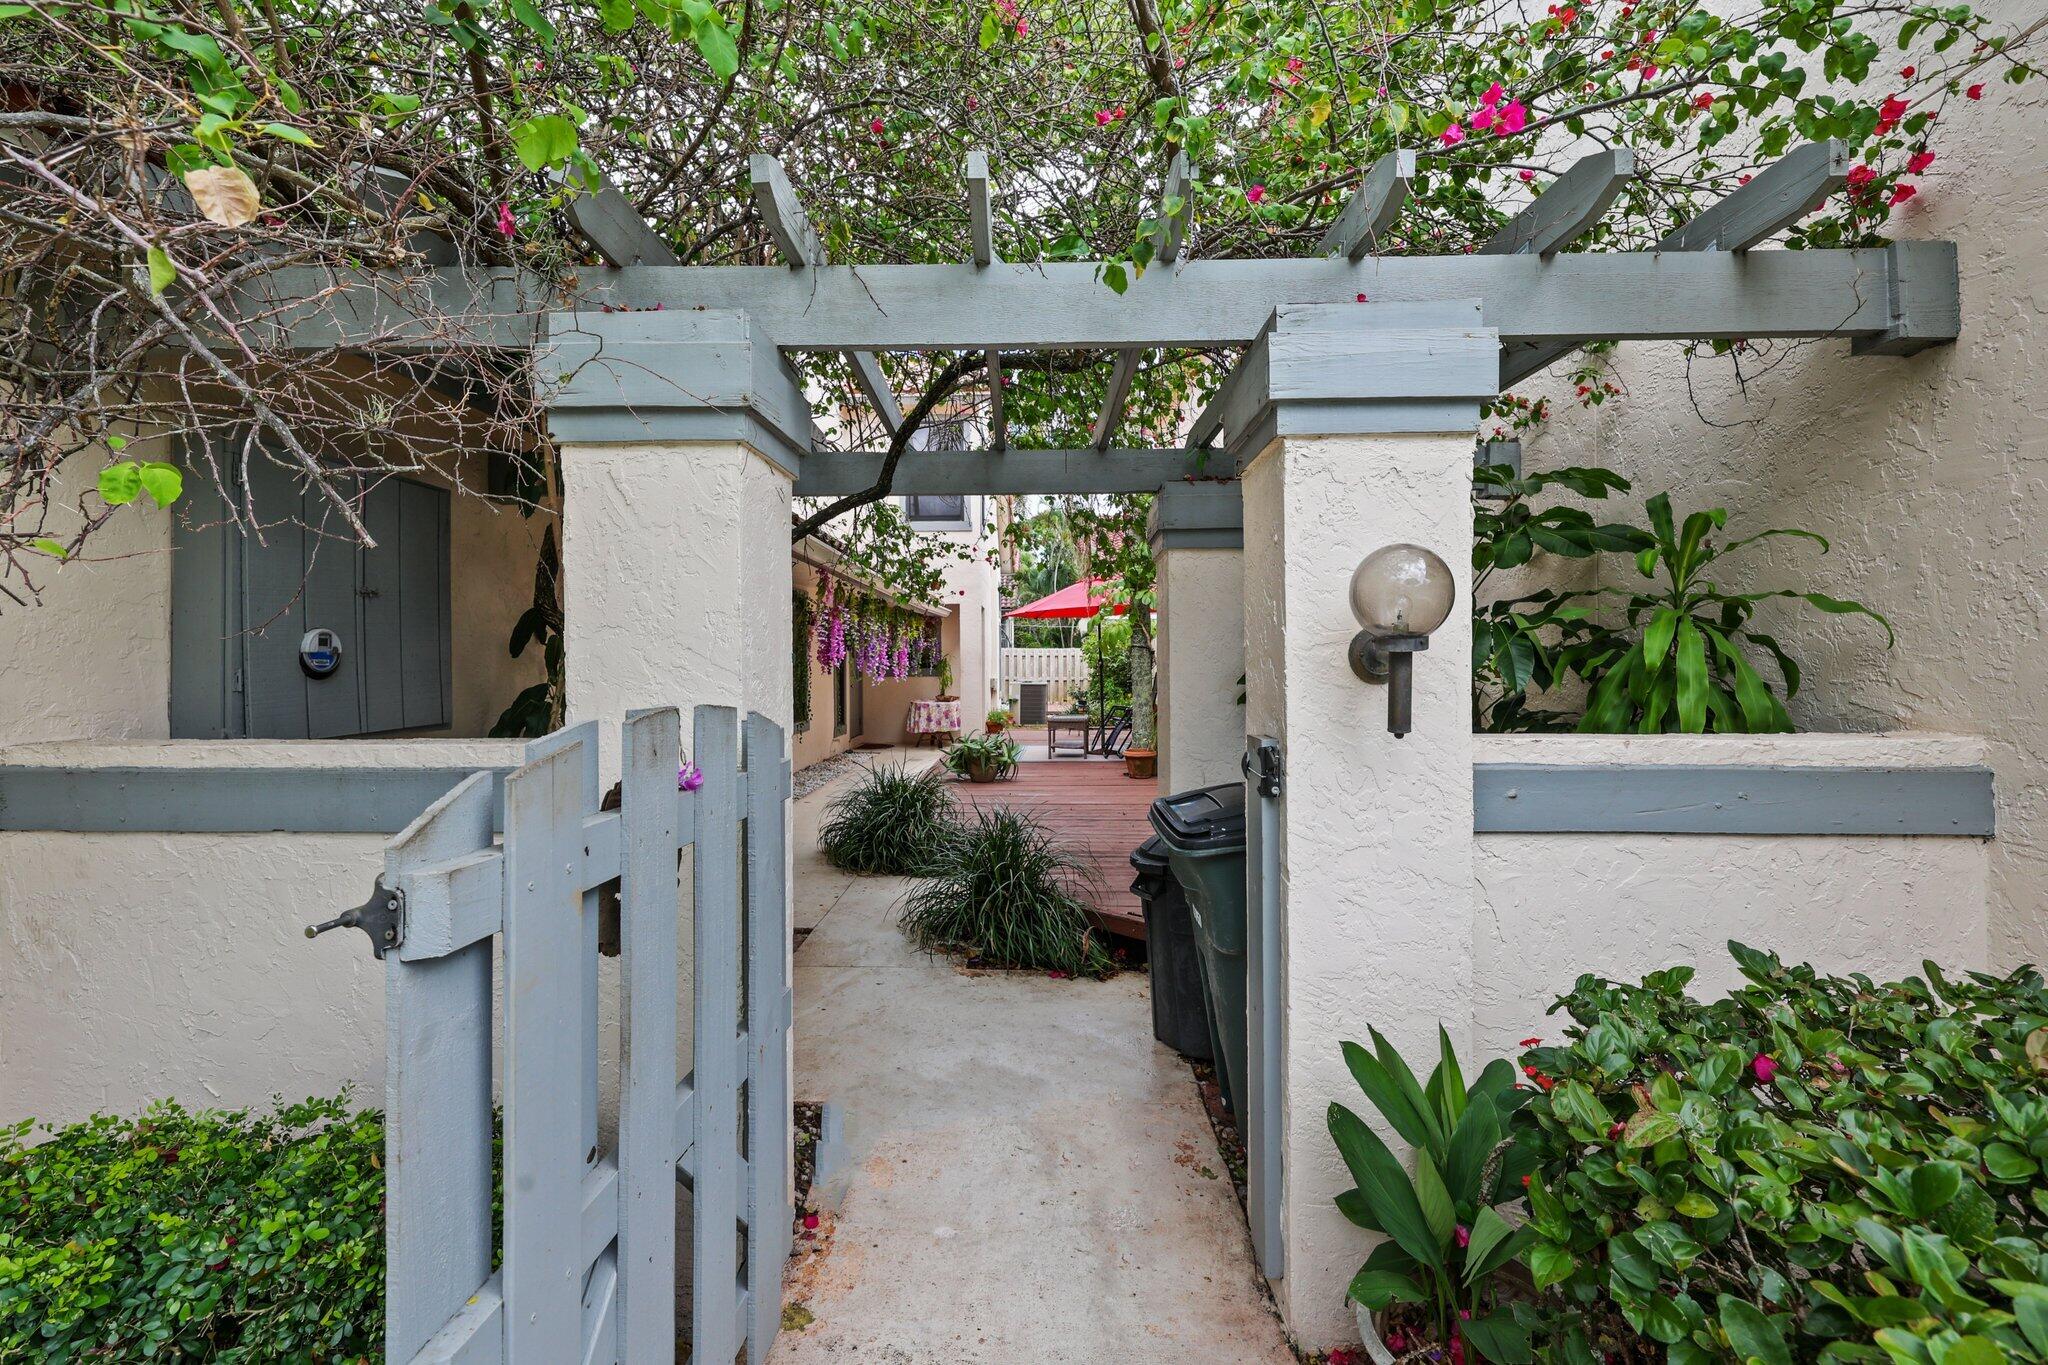
Open blue gate and pergola frame a garden path leading to a vine-covered patio.
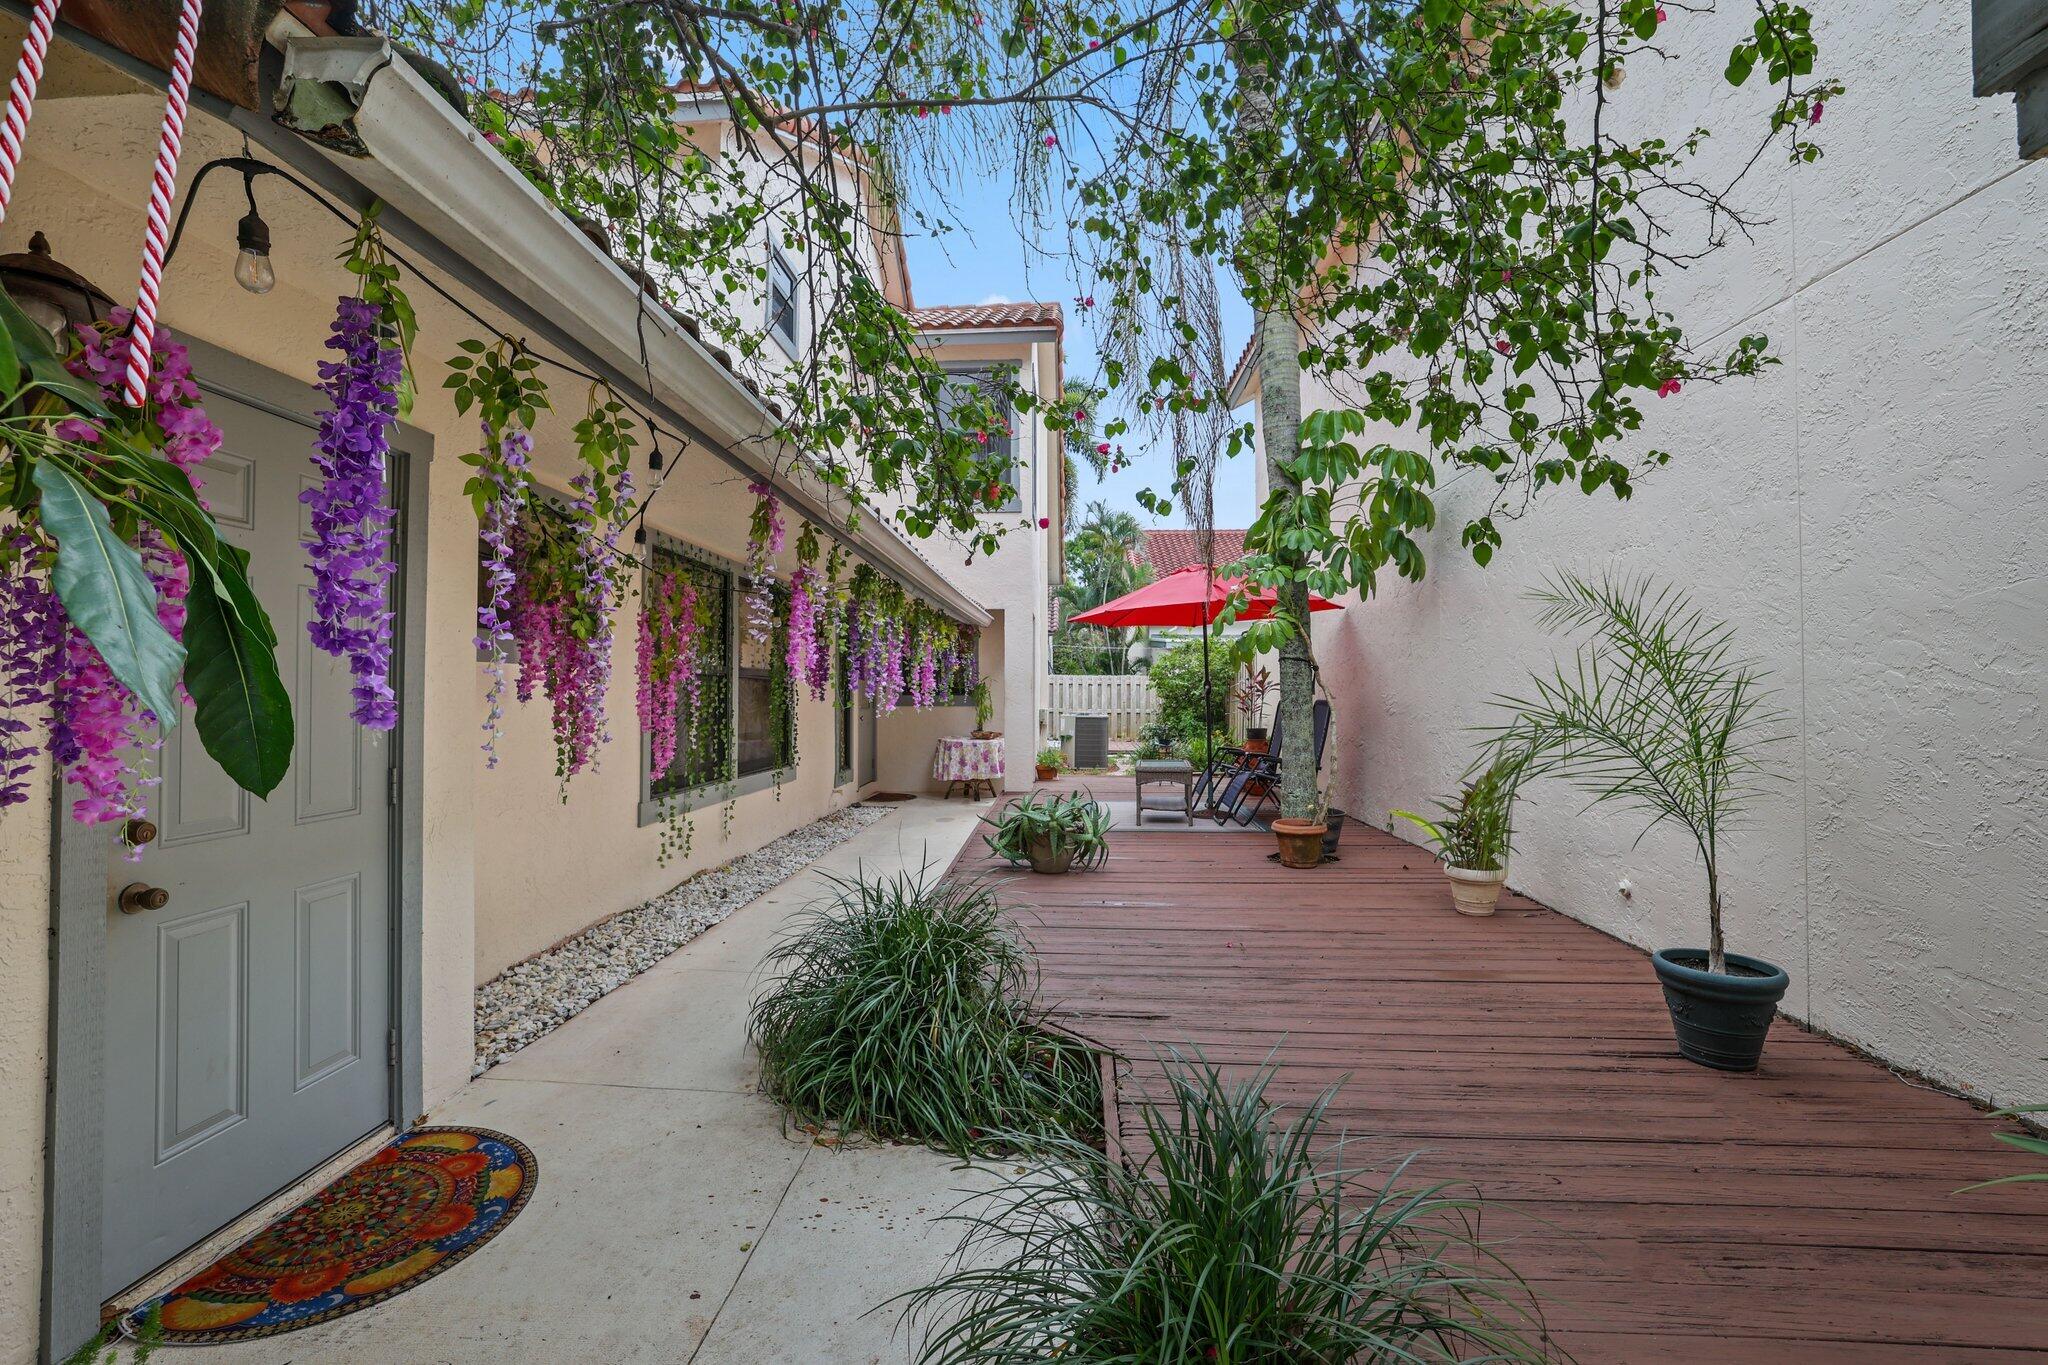
Wooden patio deck lined with potted tropical plants and hanging purple flowers beside the house.
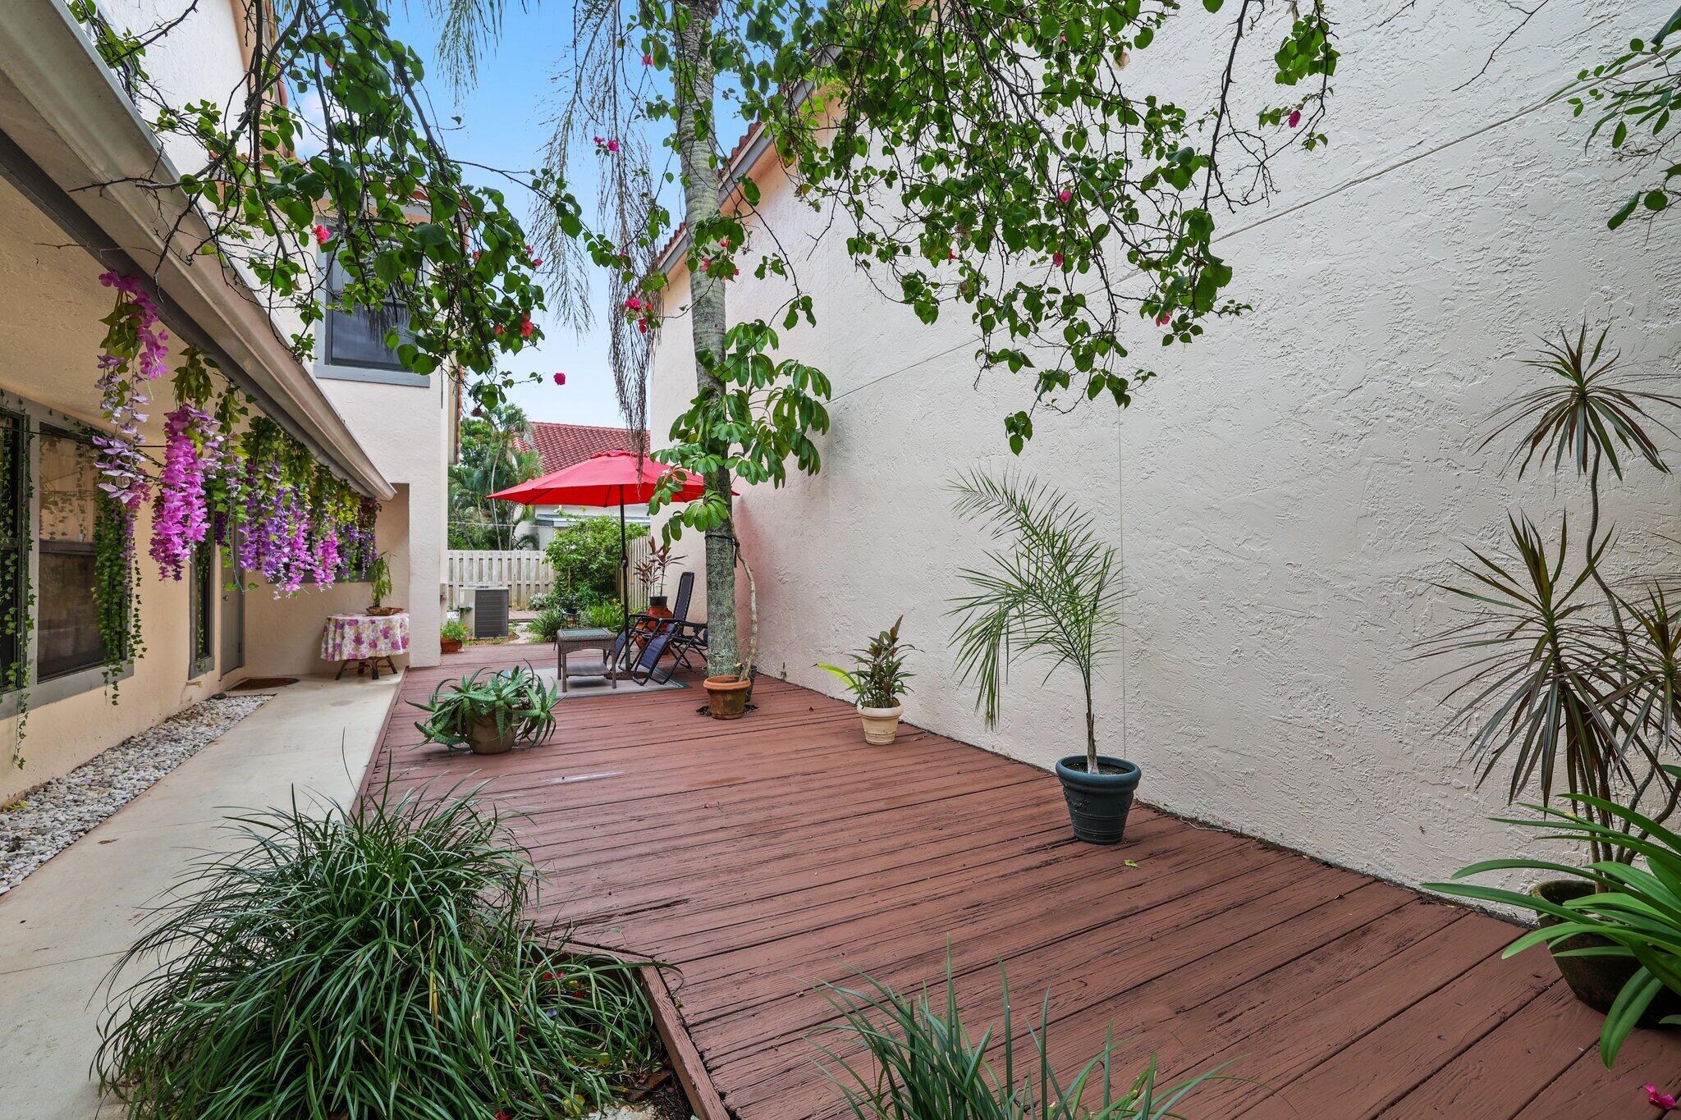
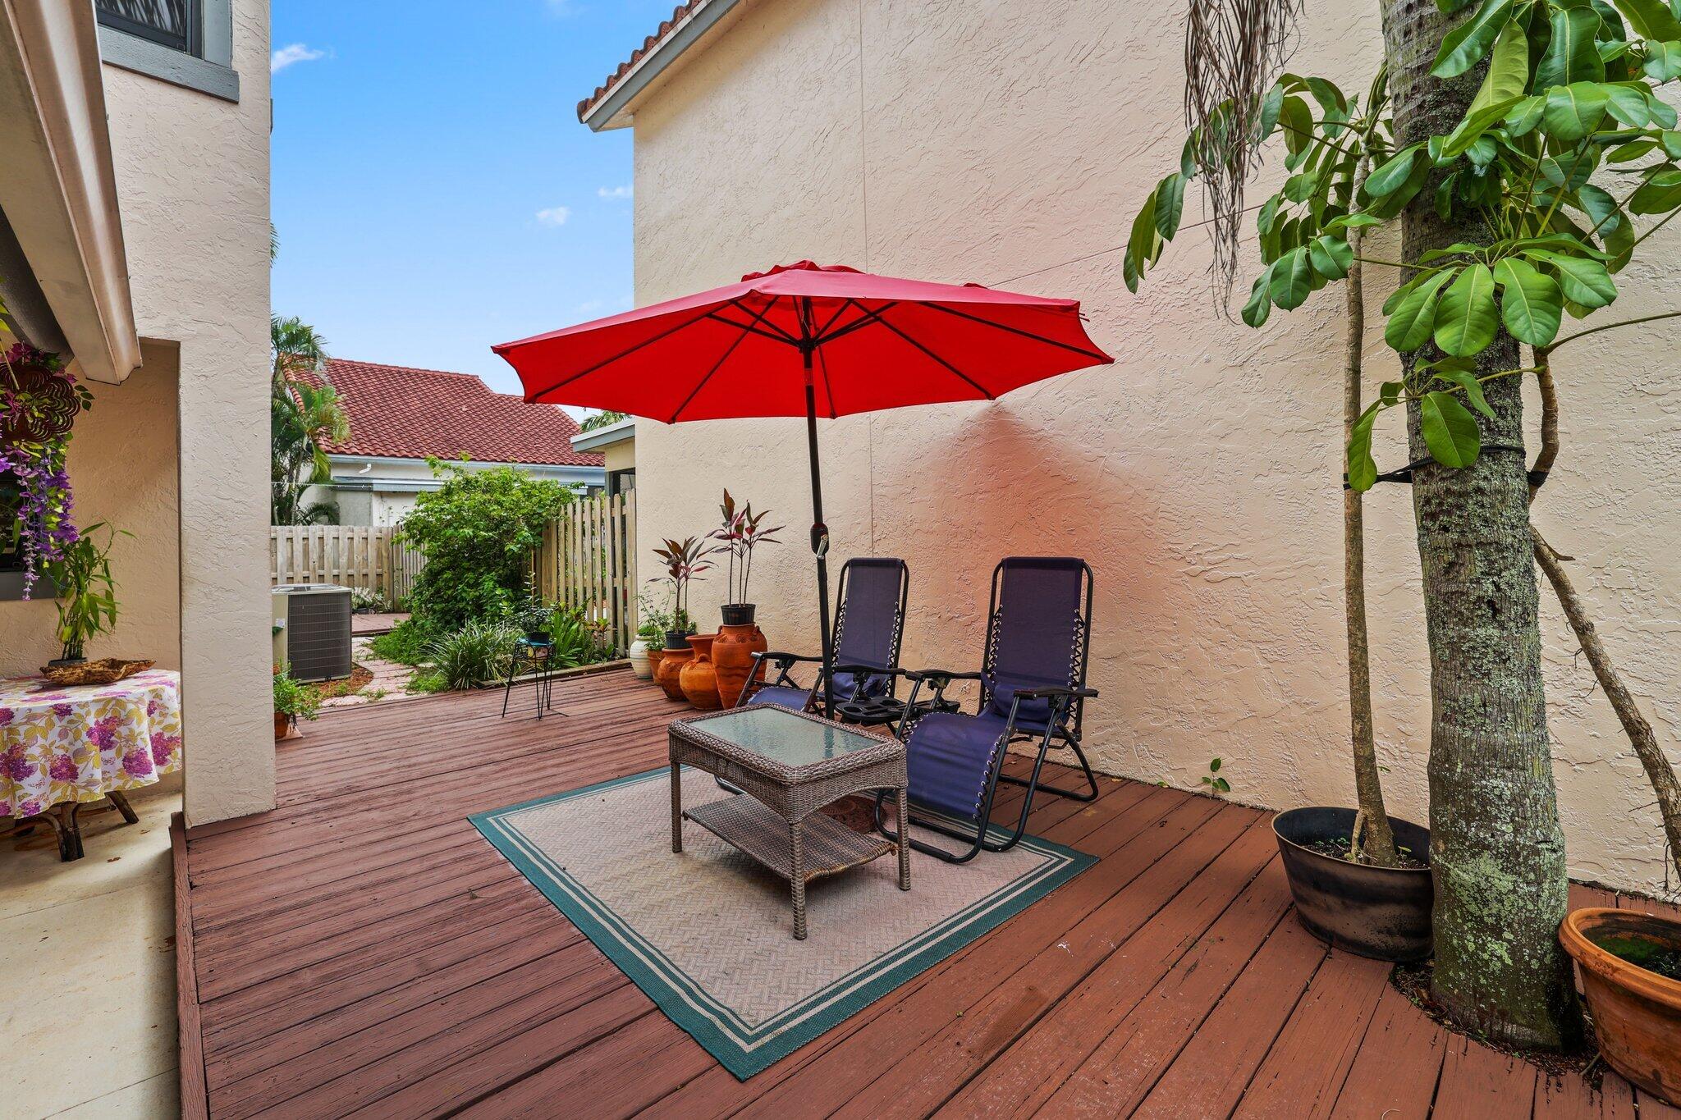
Enclosed wooden deck patio with a red umbrella, outdoor seating, potted plants, and flowering vines.
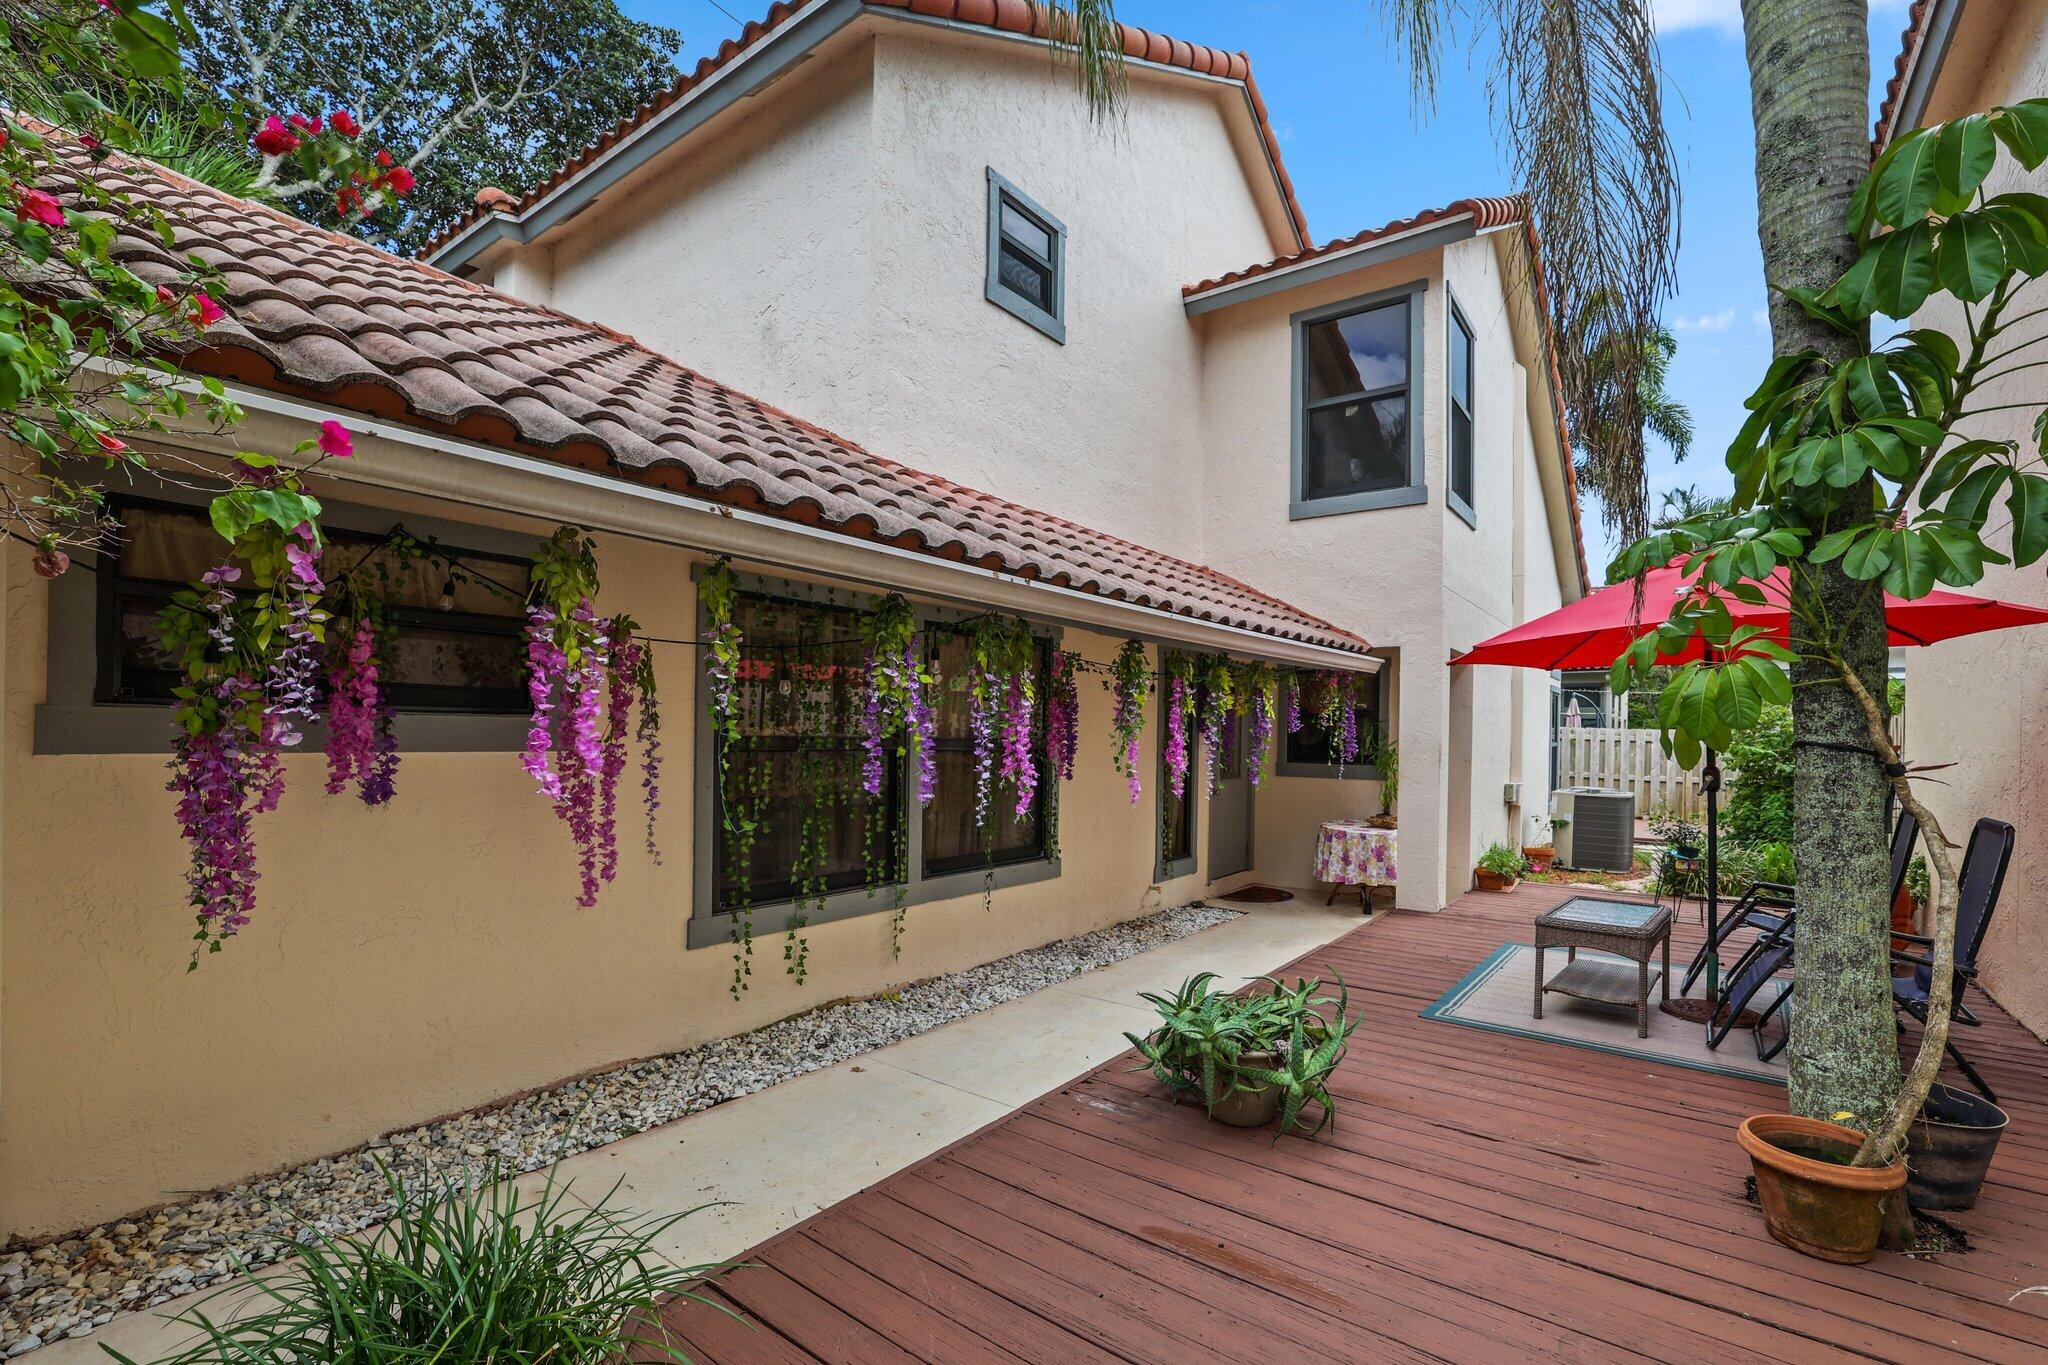
Home’s rear patio with a wooden deck, red umbrella, and hanging purple flowers.
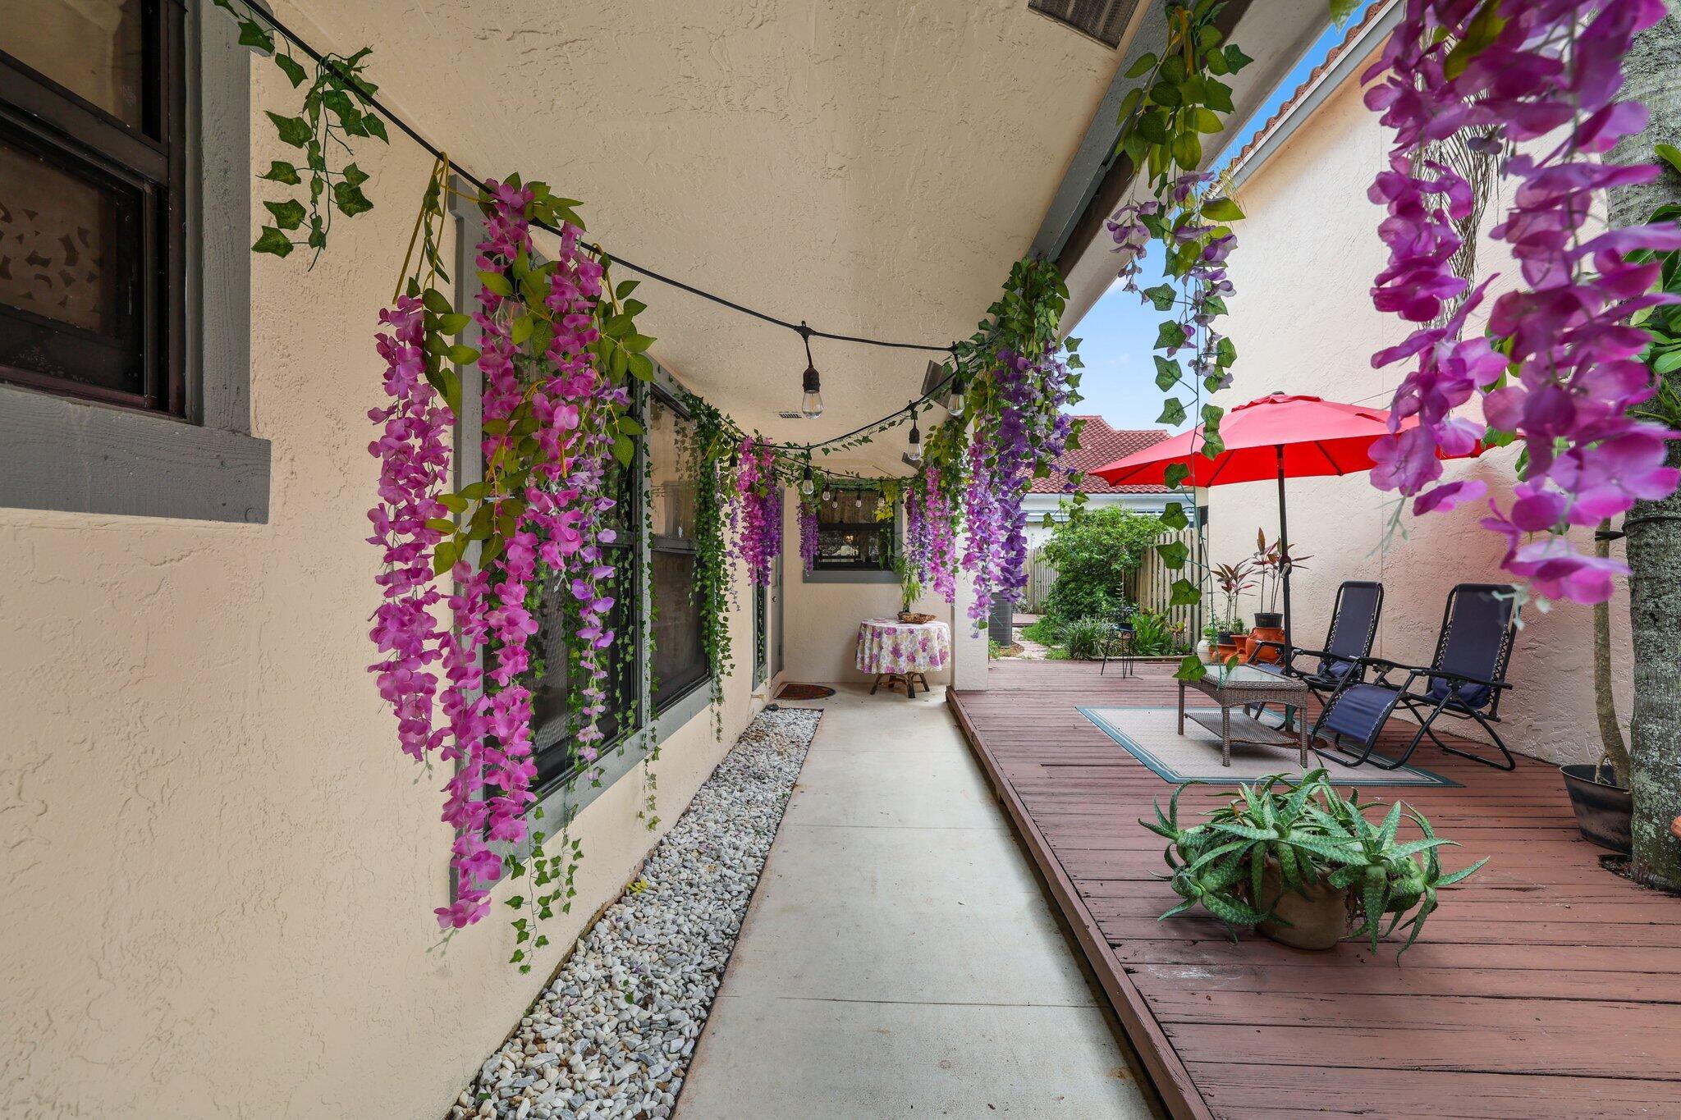
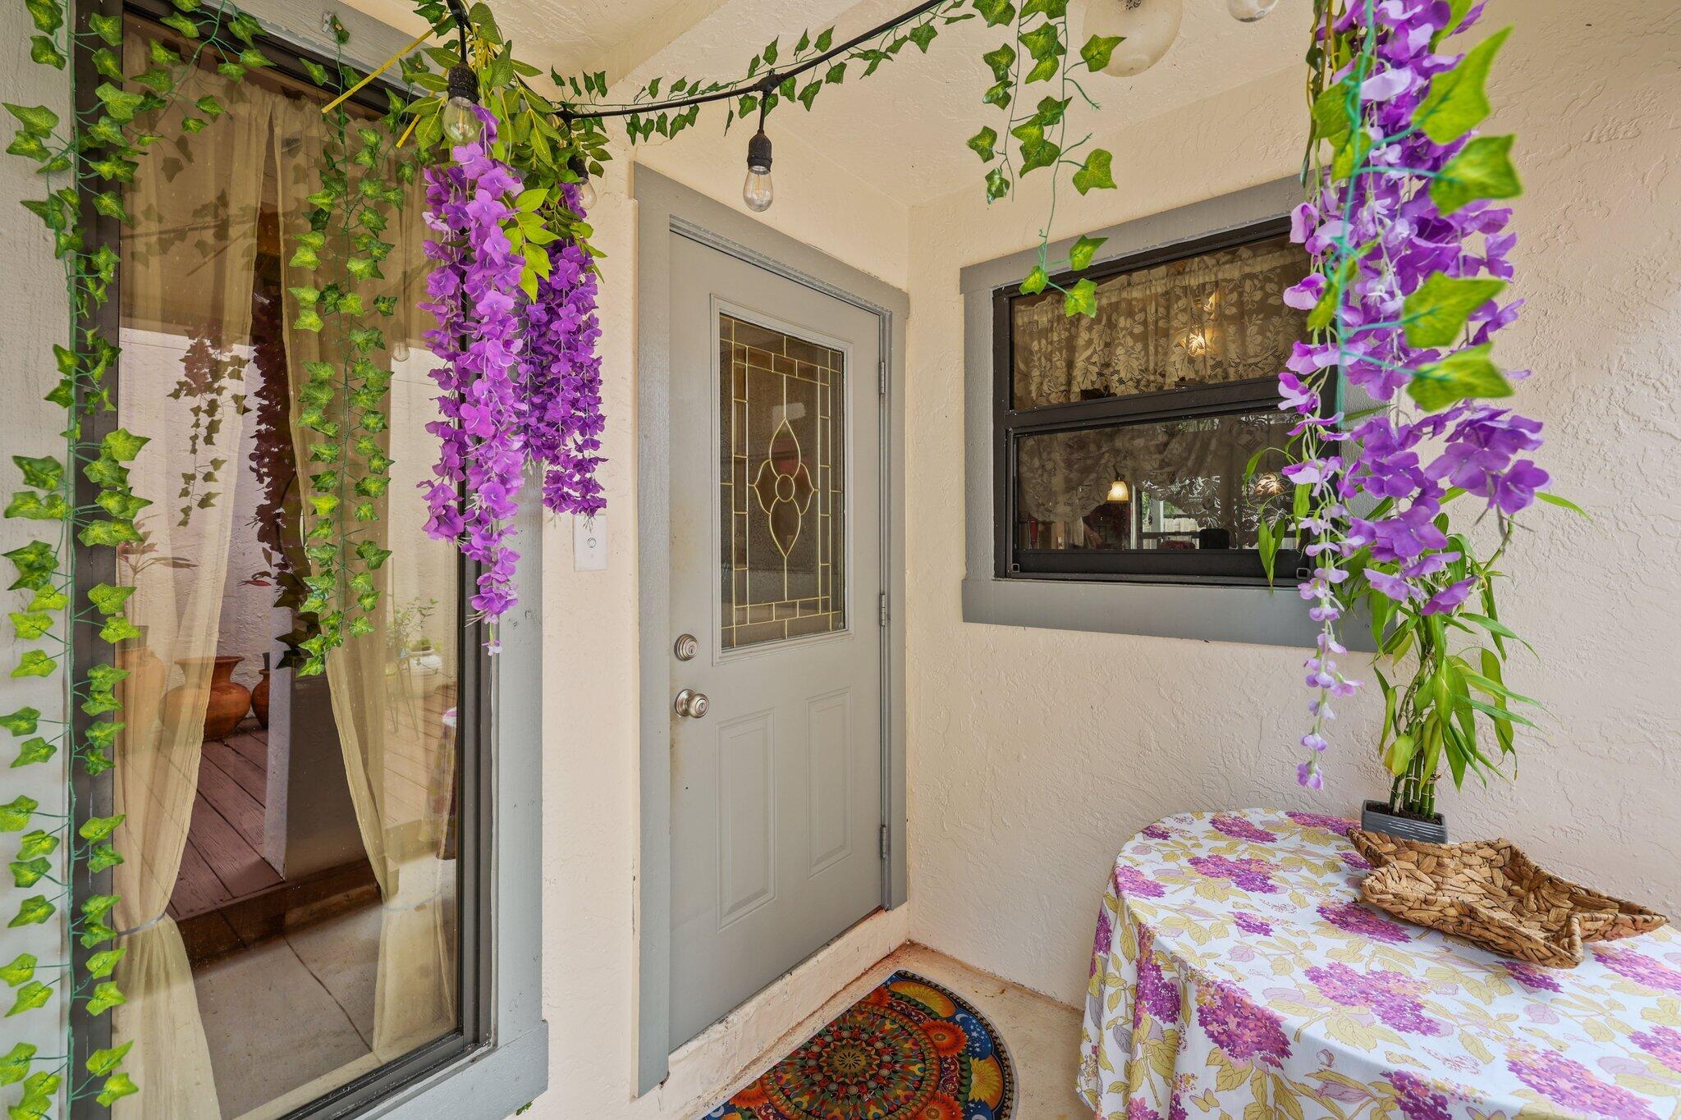
Covered patio with hanging purple flowers, string lights, and a furnished wooden deck.
Wood deck patio with lounge chairs and a bright red umbrella beside the home.
Covered home entry with a decorative-glass door framed by hanging purple flowers and greenery.
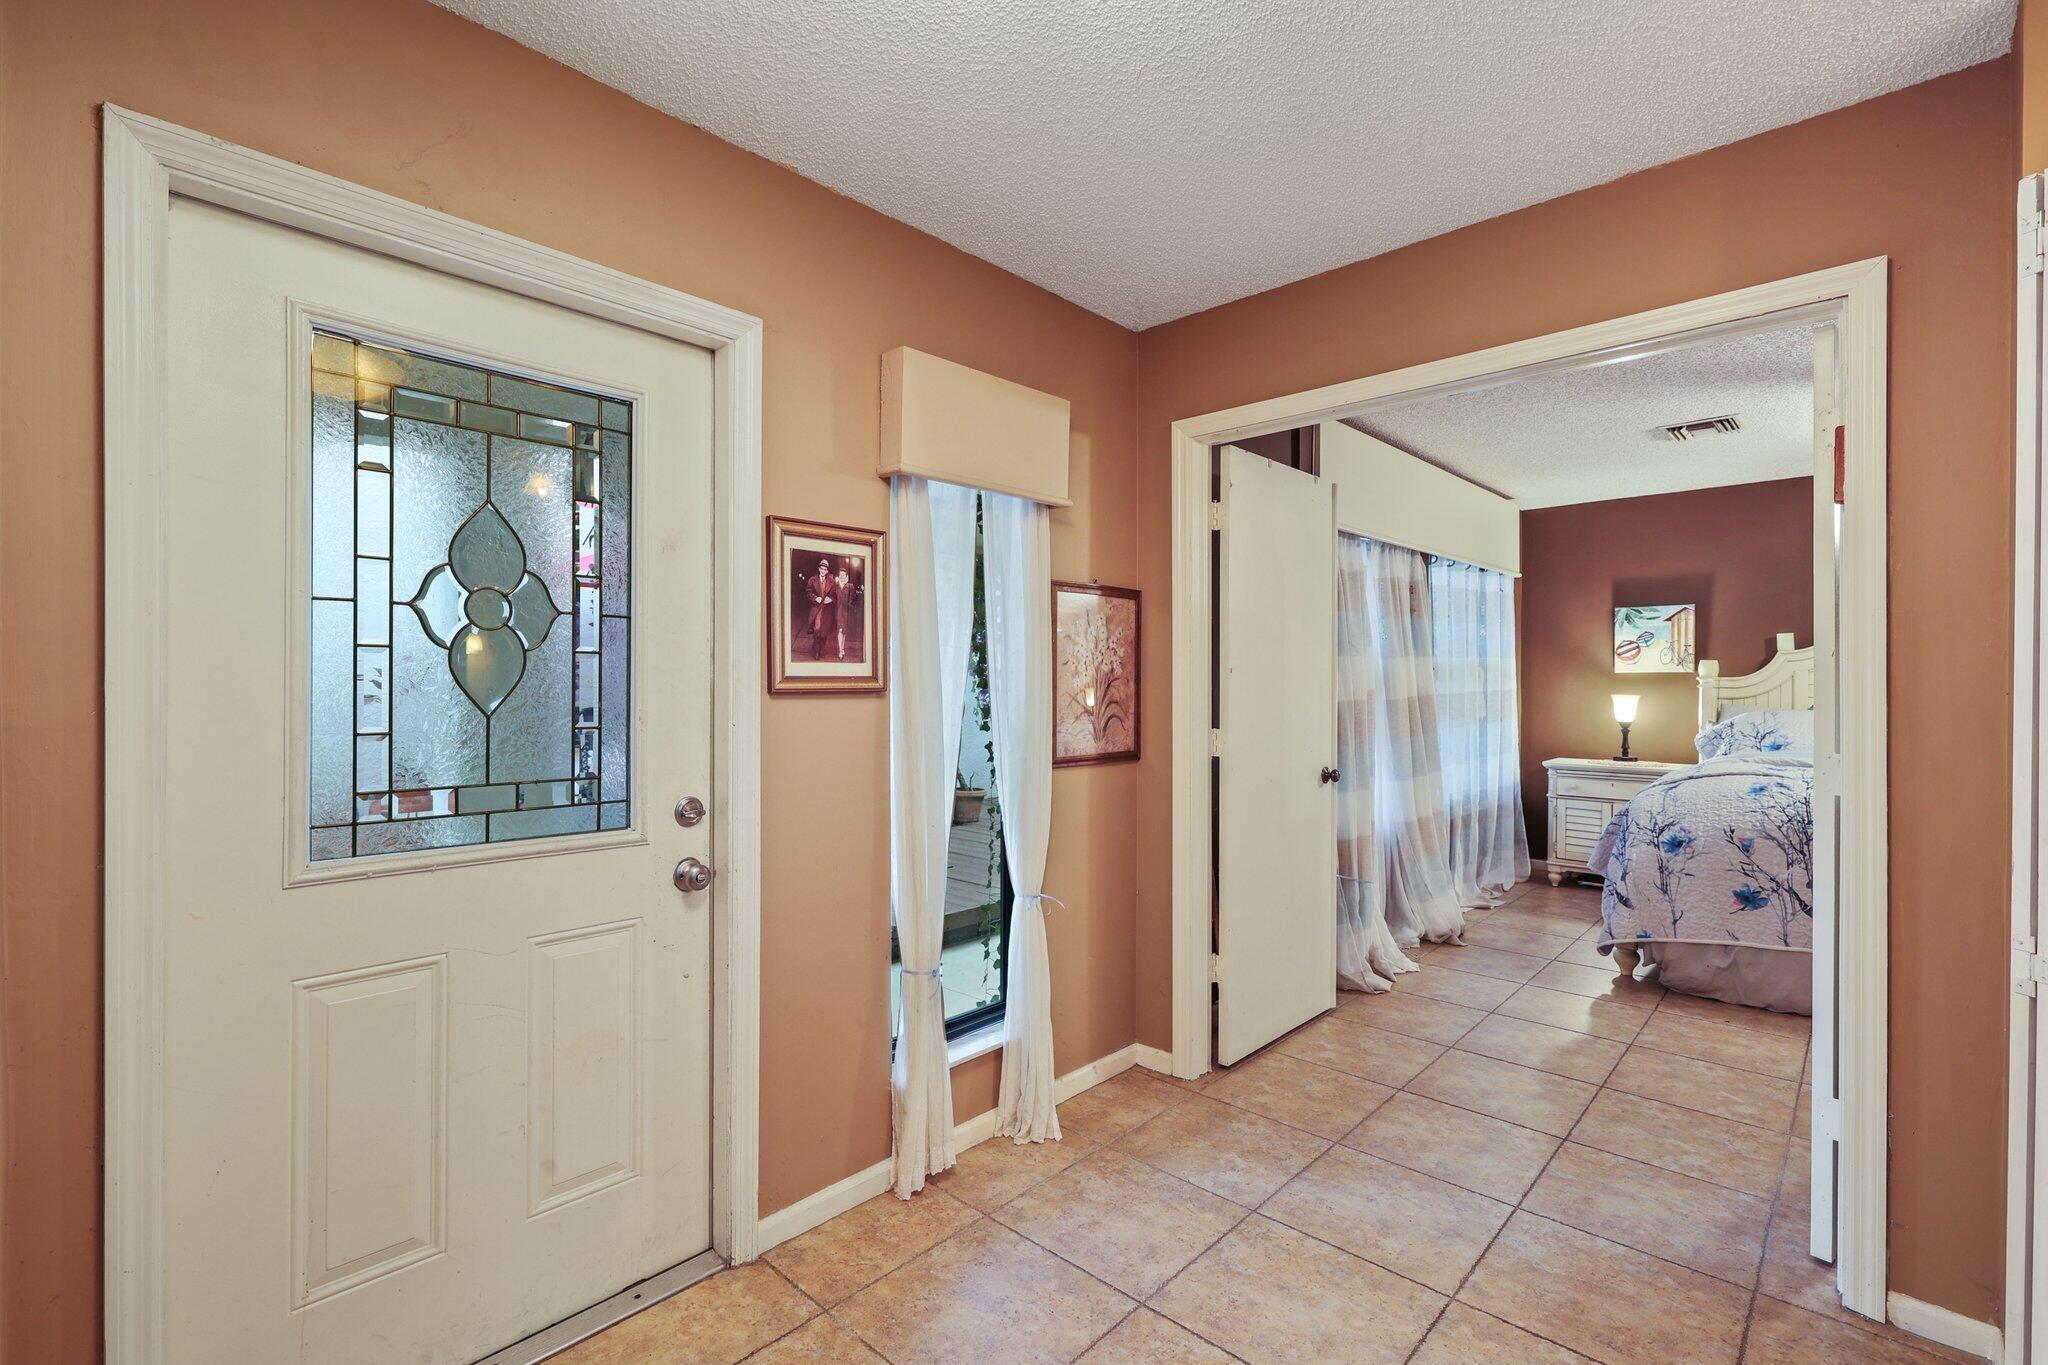
Tiled entry foyer with a stained-glass front door and a view into a furnished bedroom.
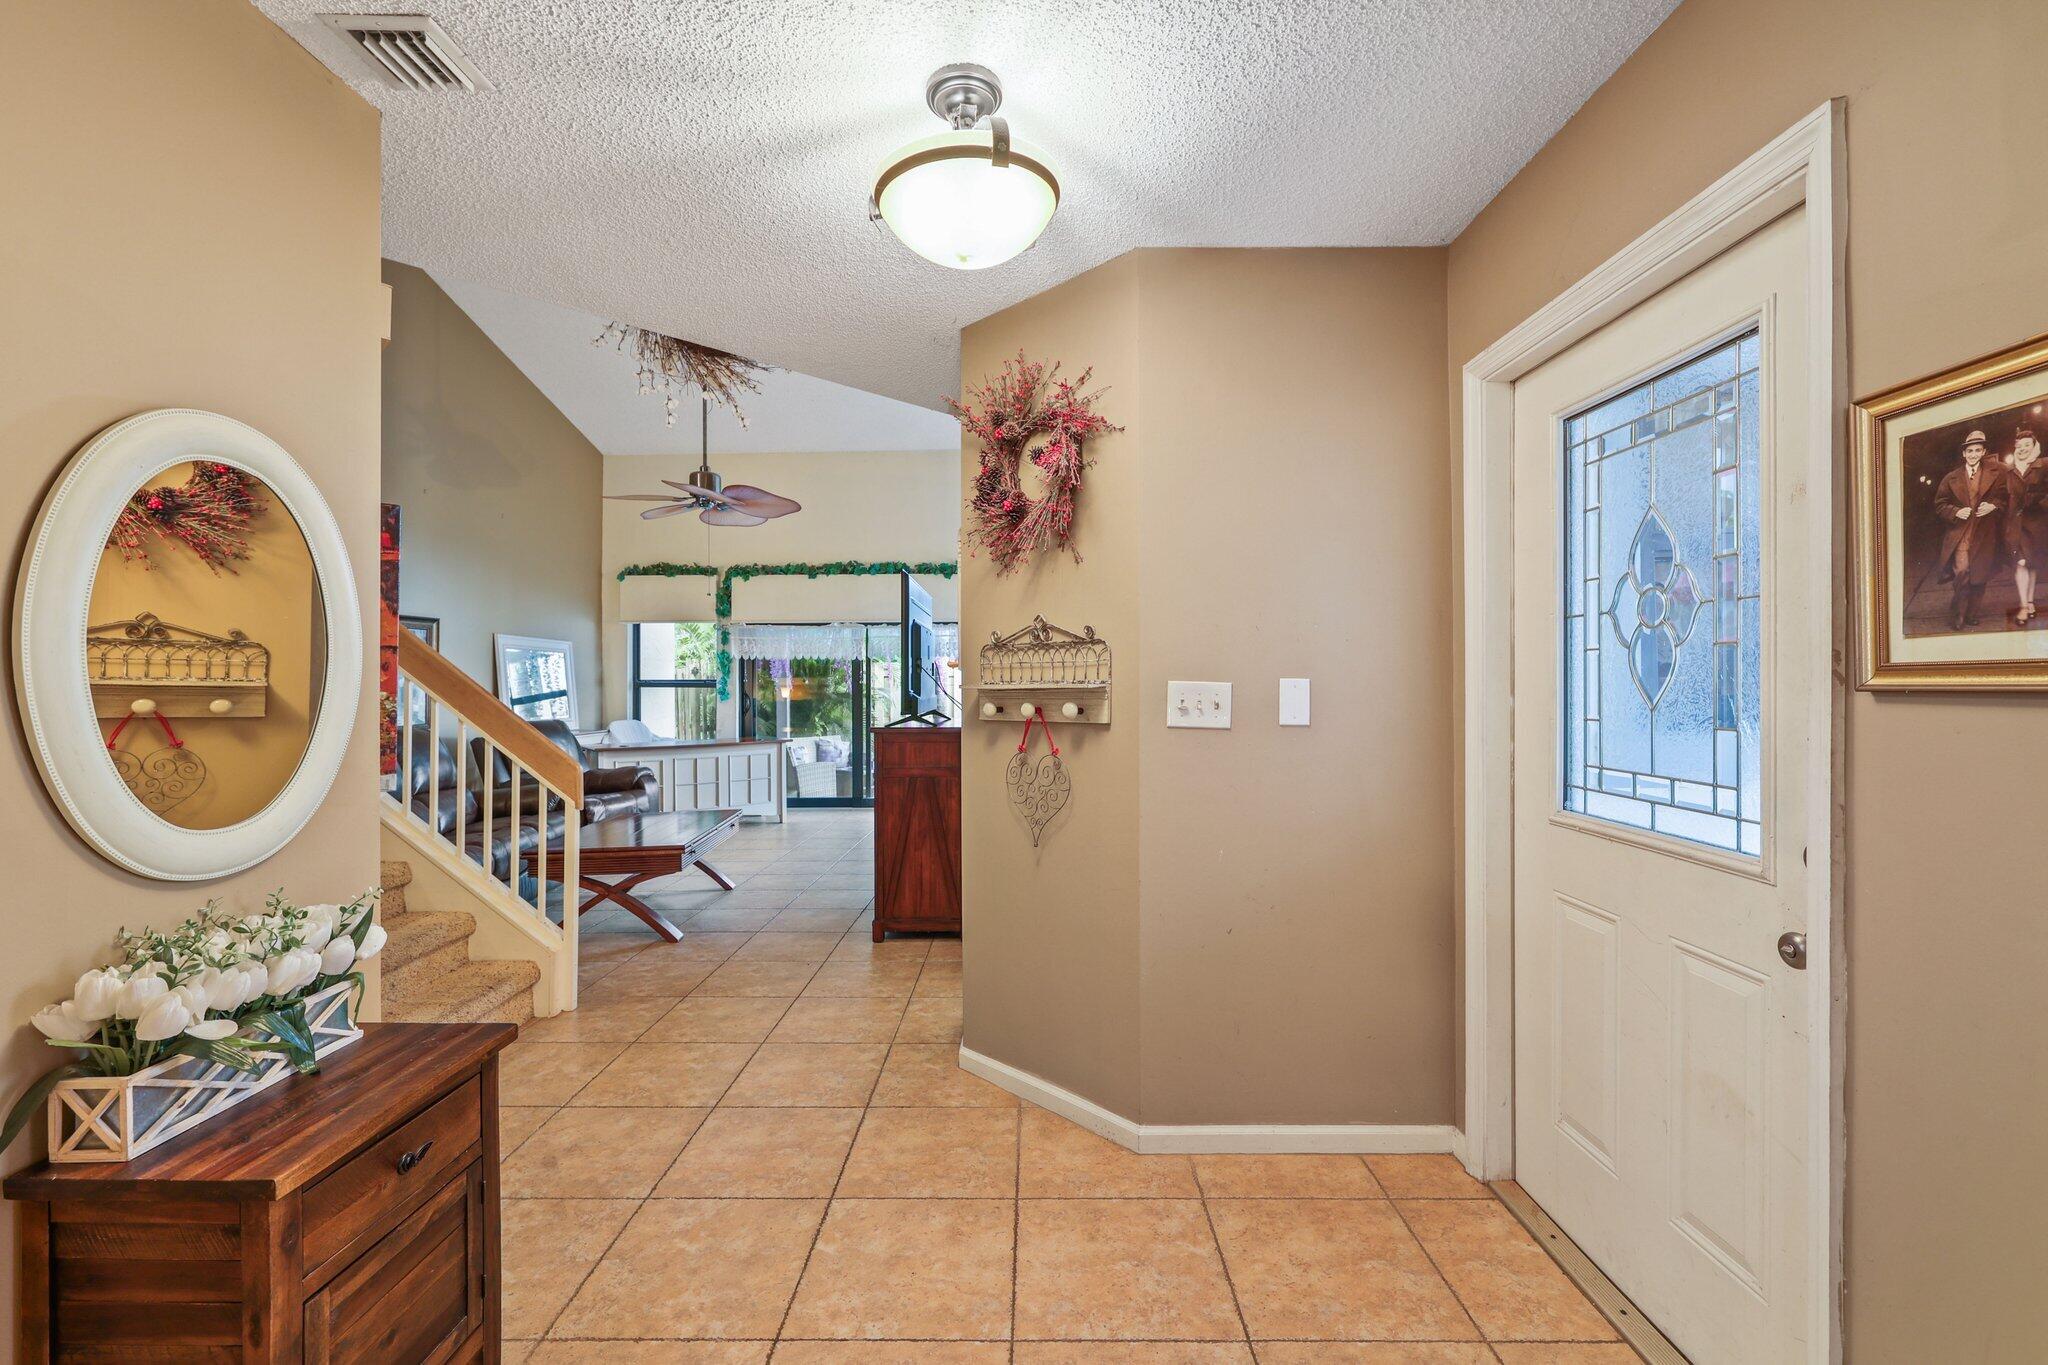
Furnished entry foyer with tiled floors, a decorative-glass front door, and staircase to the living area.
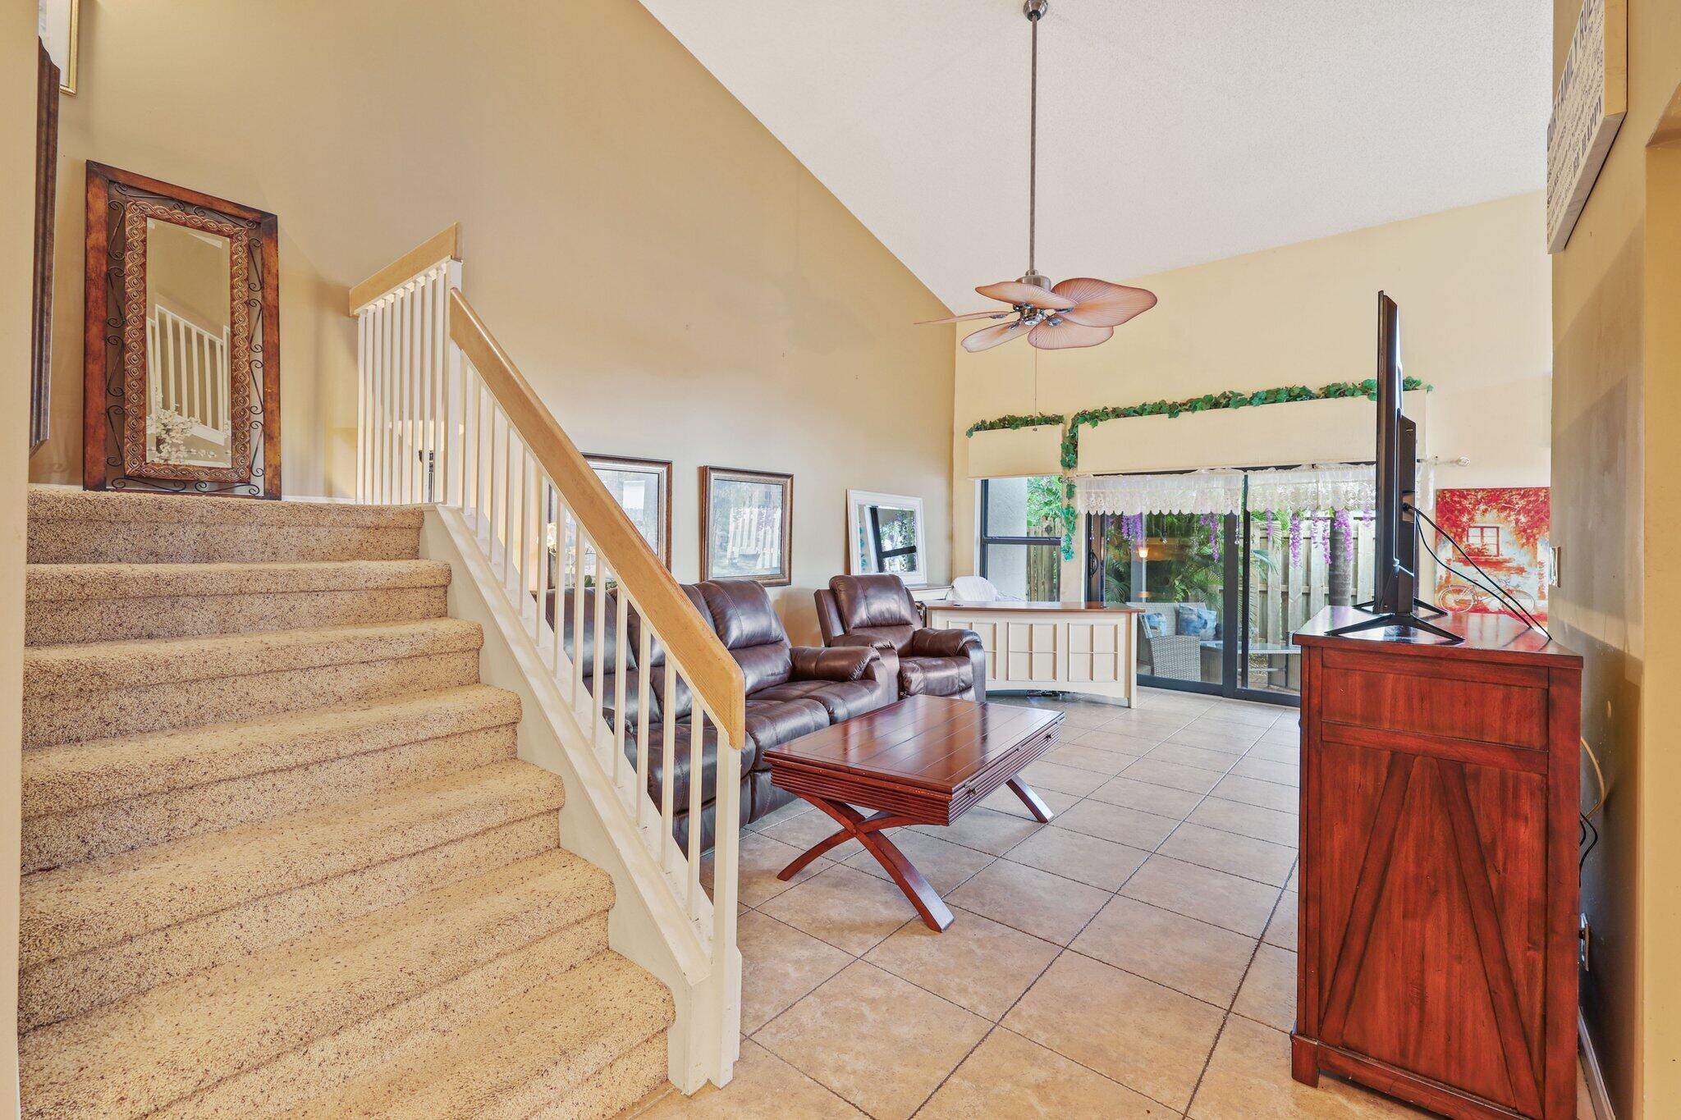
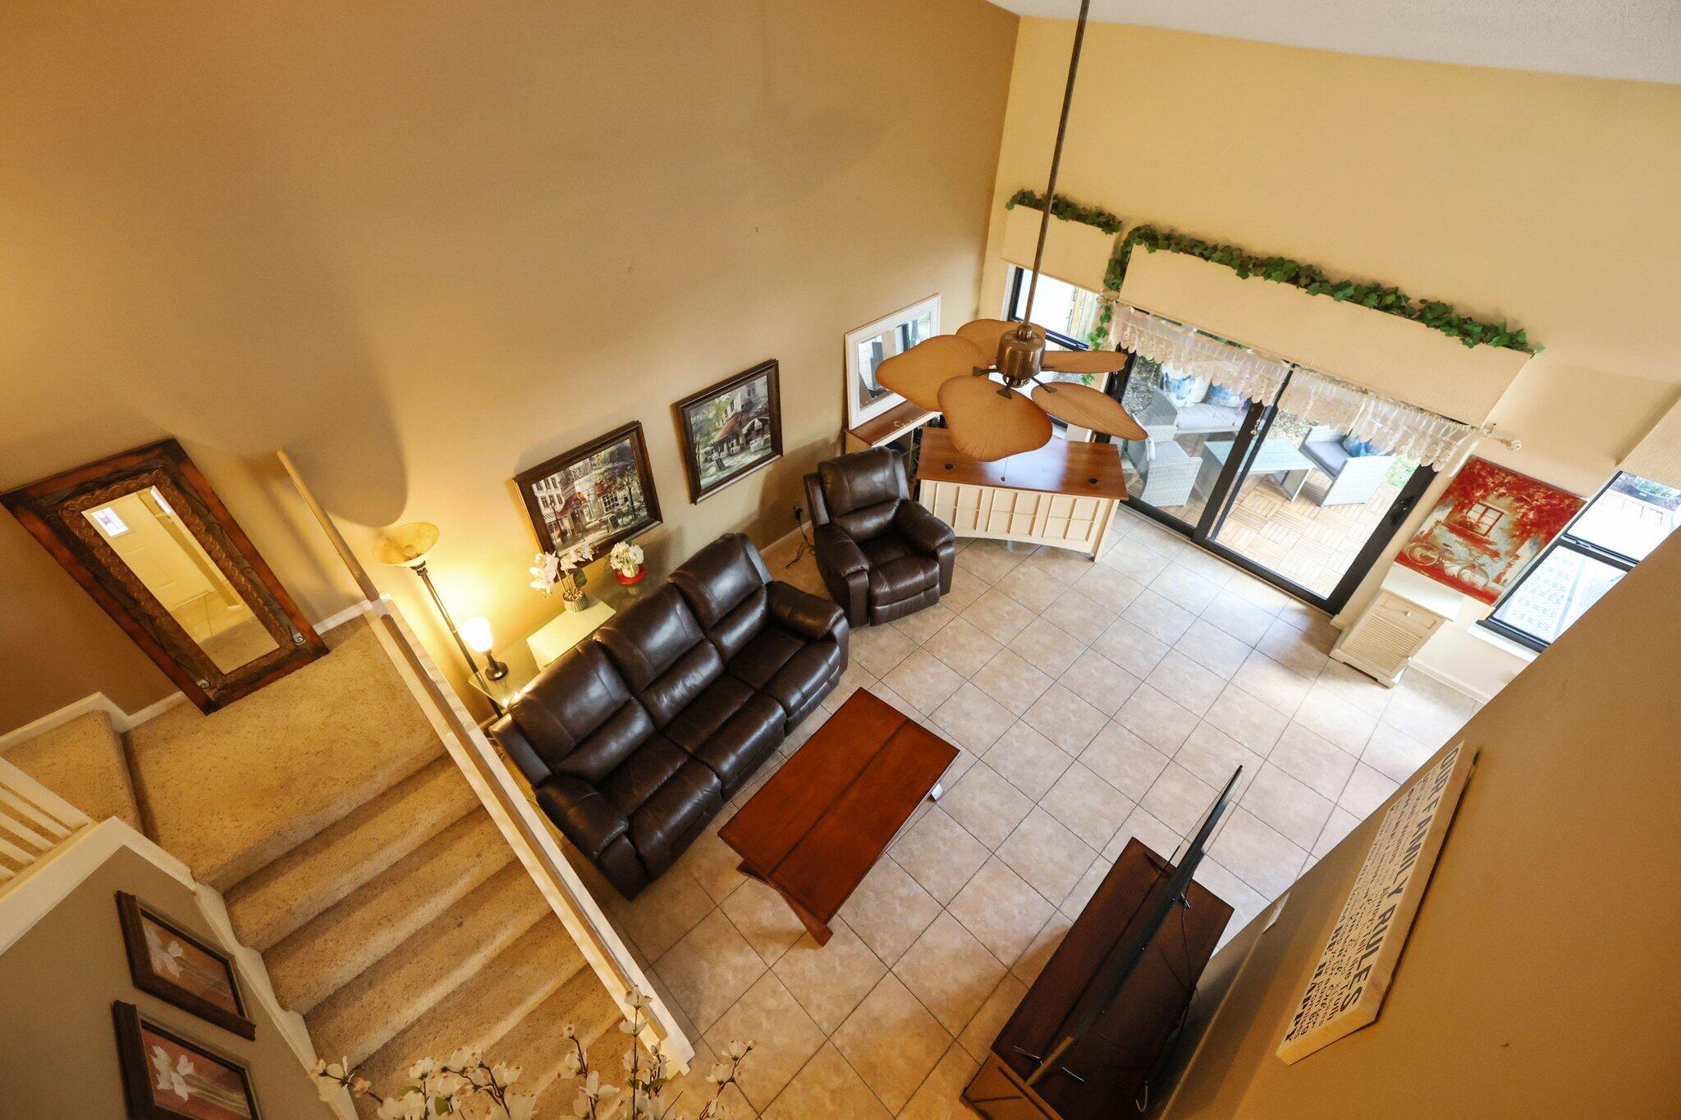
Living room with carpeted staircase, leather recliners, and sliding glass doors to a leafy outdoor area.
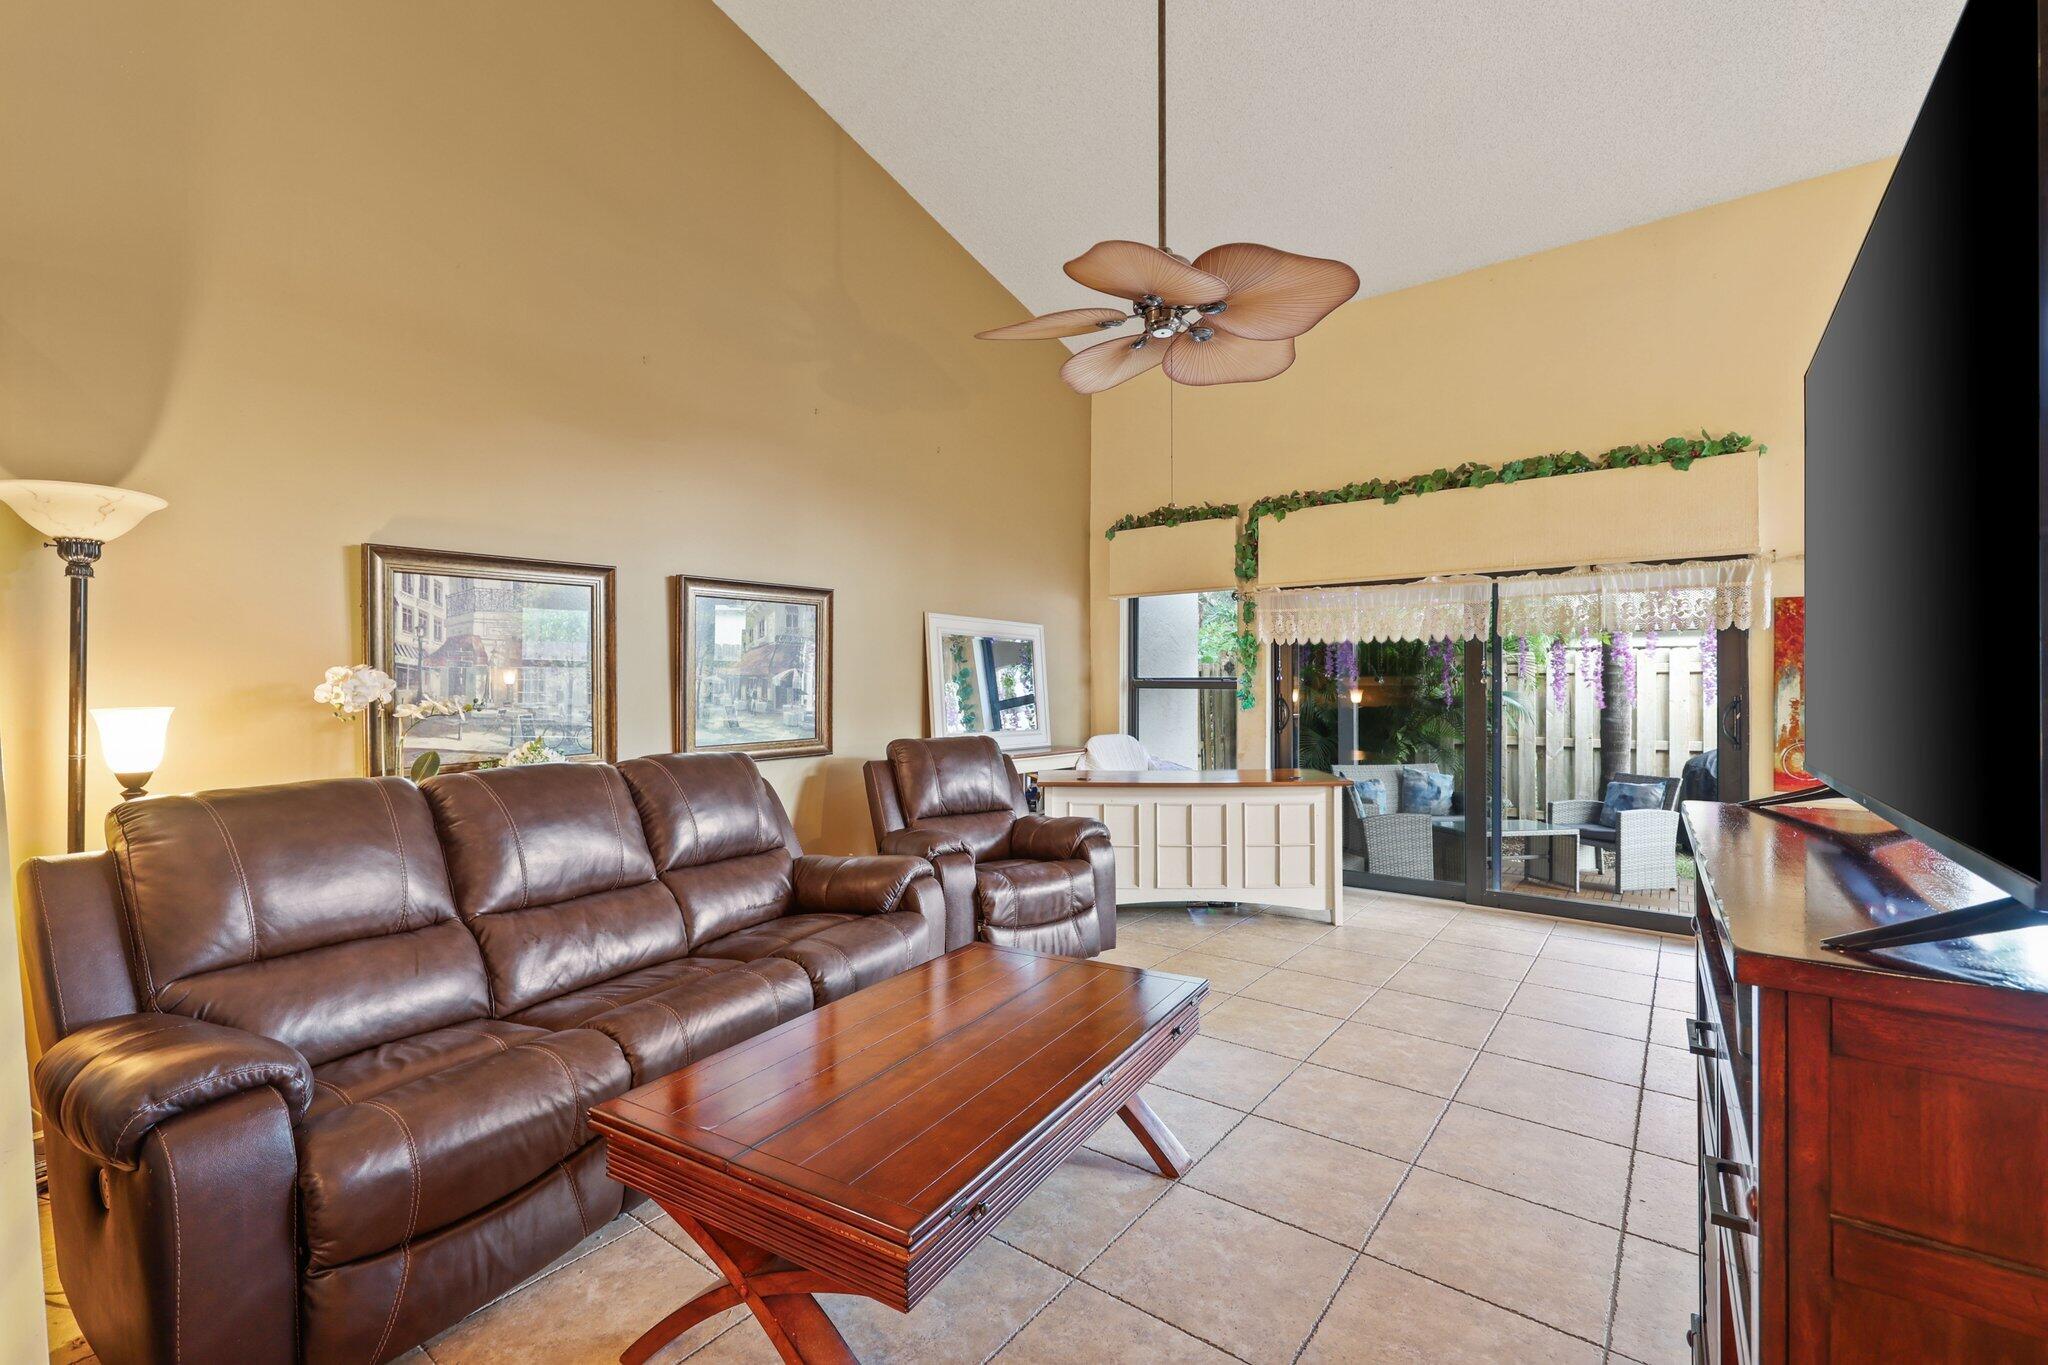
Living room with brown leather recliners, a wooden coffee table, and sliding doors to a covered patio.
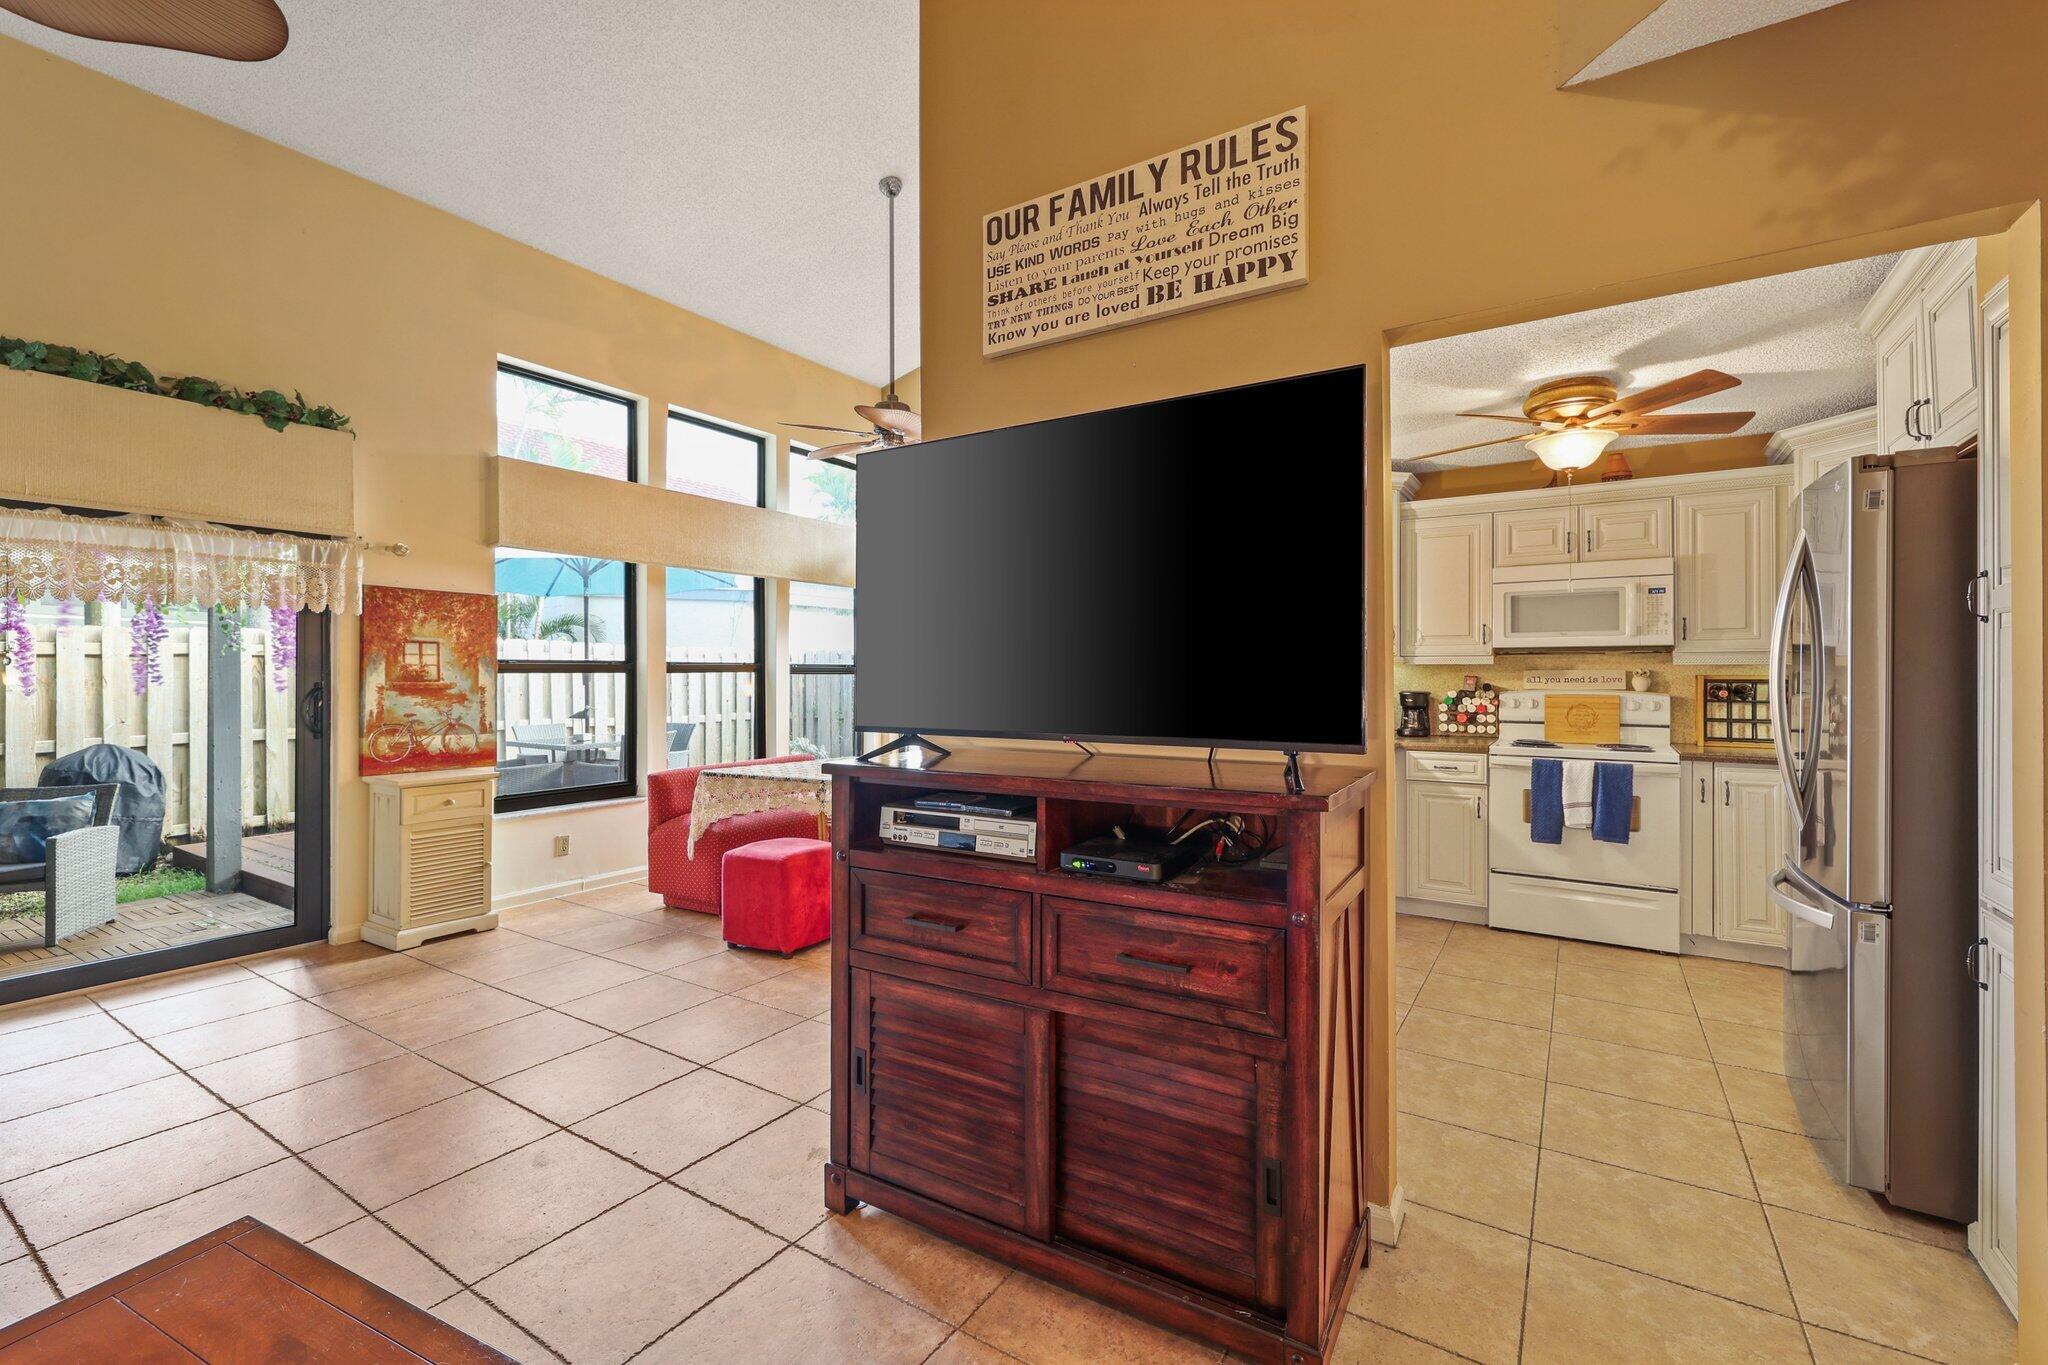
Open-plan living room and kitchen with a large TV, cream cabinets, and sliding doors to a fenced patio.
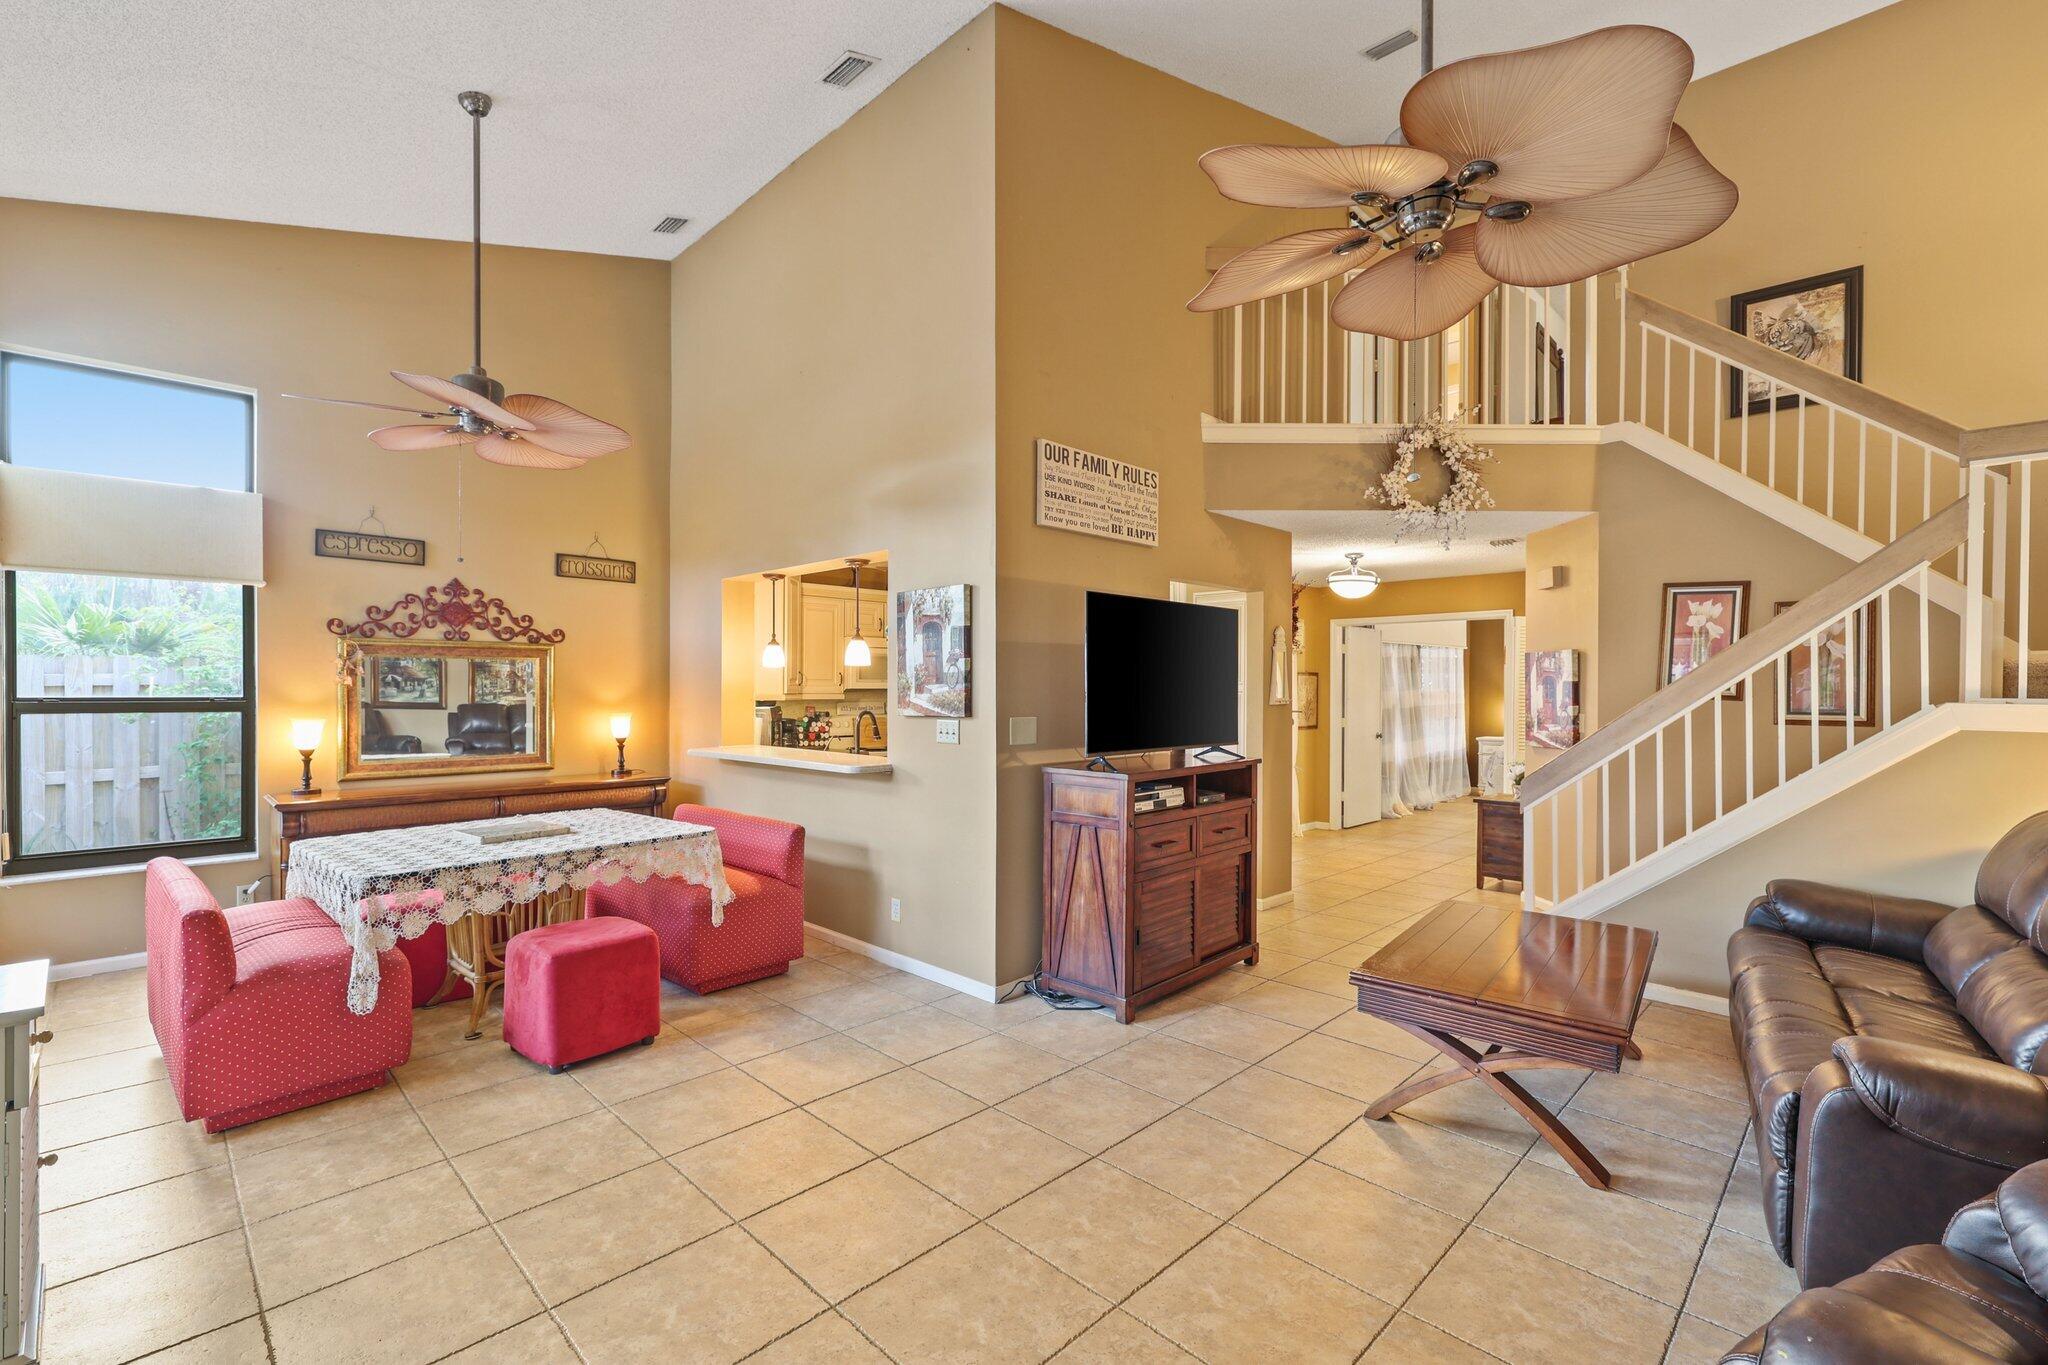
Living room with leather seating, tiled floors, and a staircase with white railings.
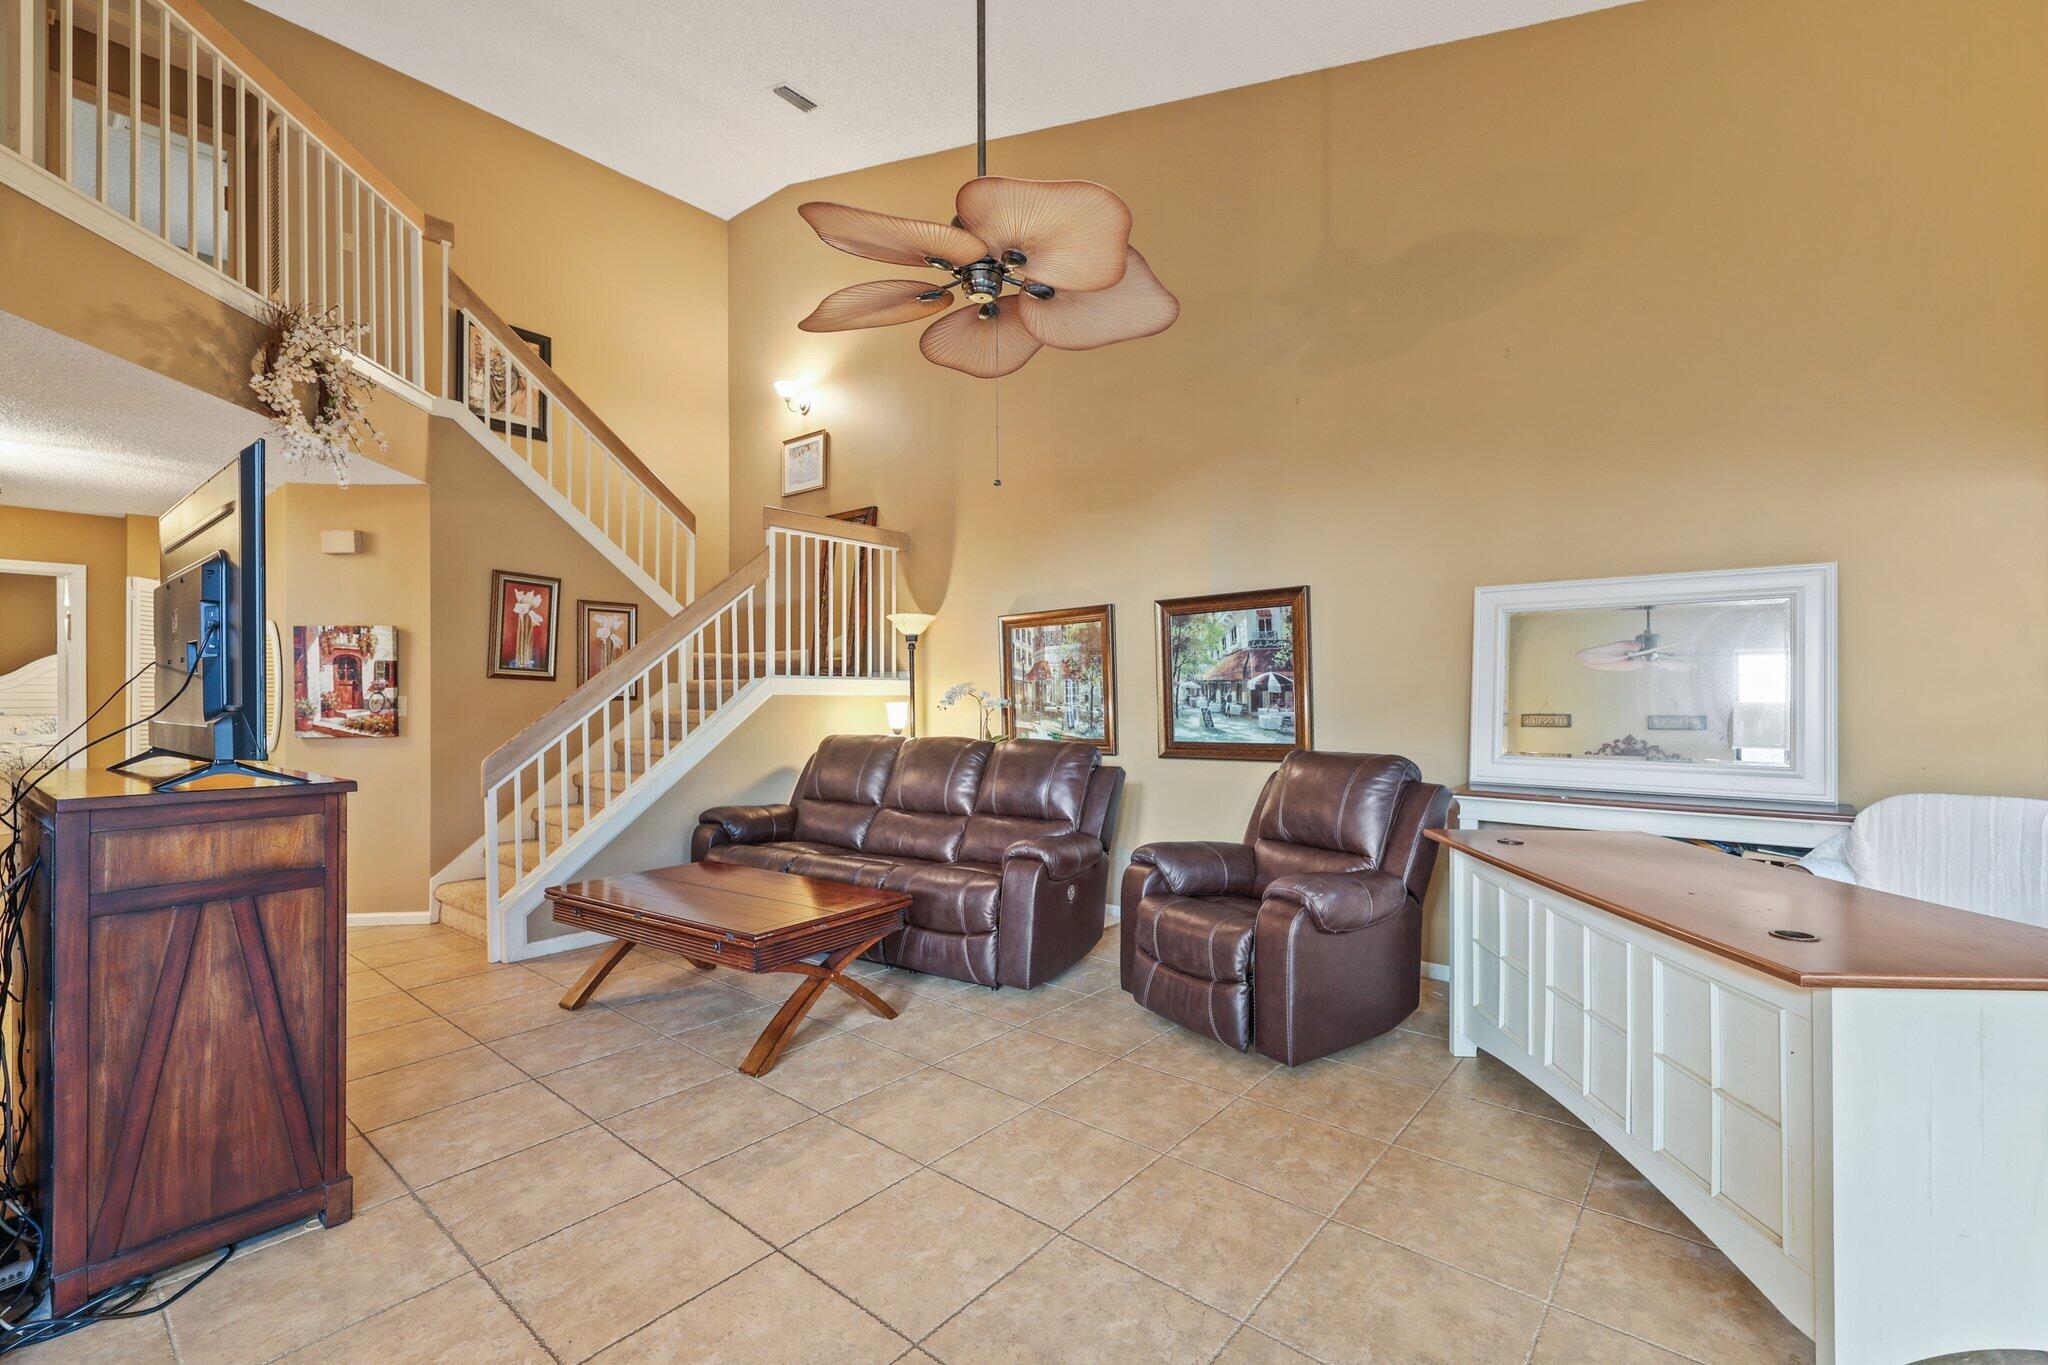
Open-plan living and dining room with pink chairs, leather sofa, and a staircase.
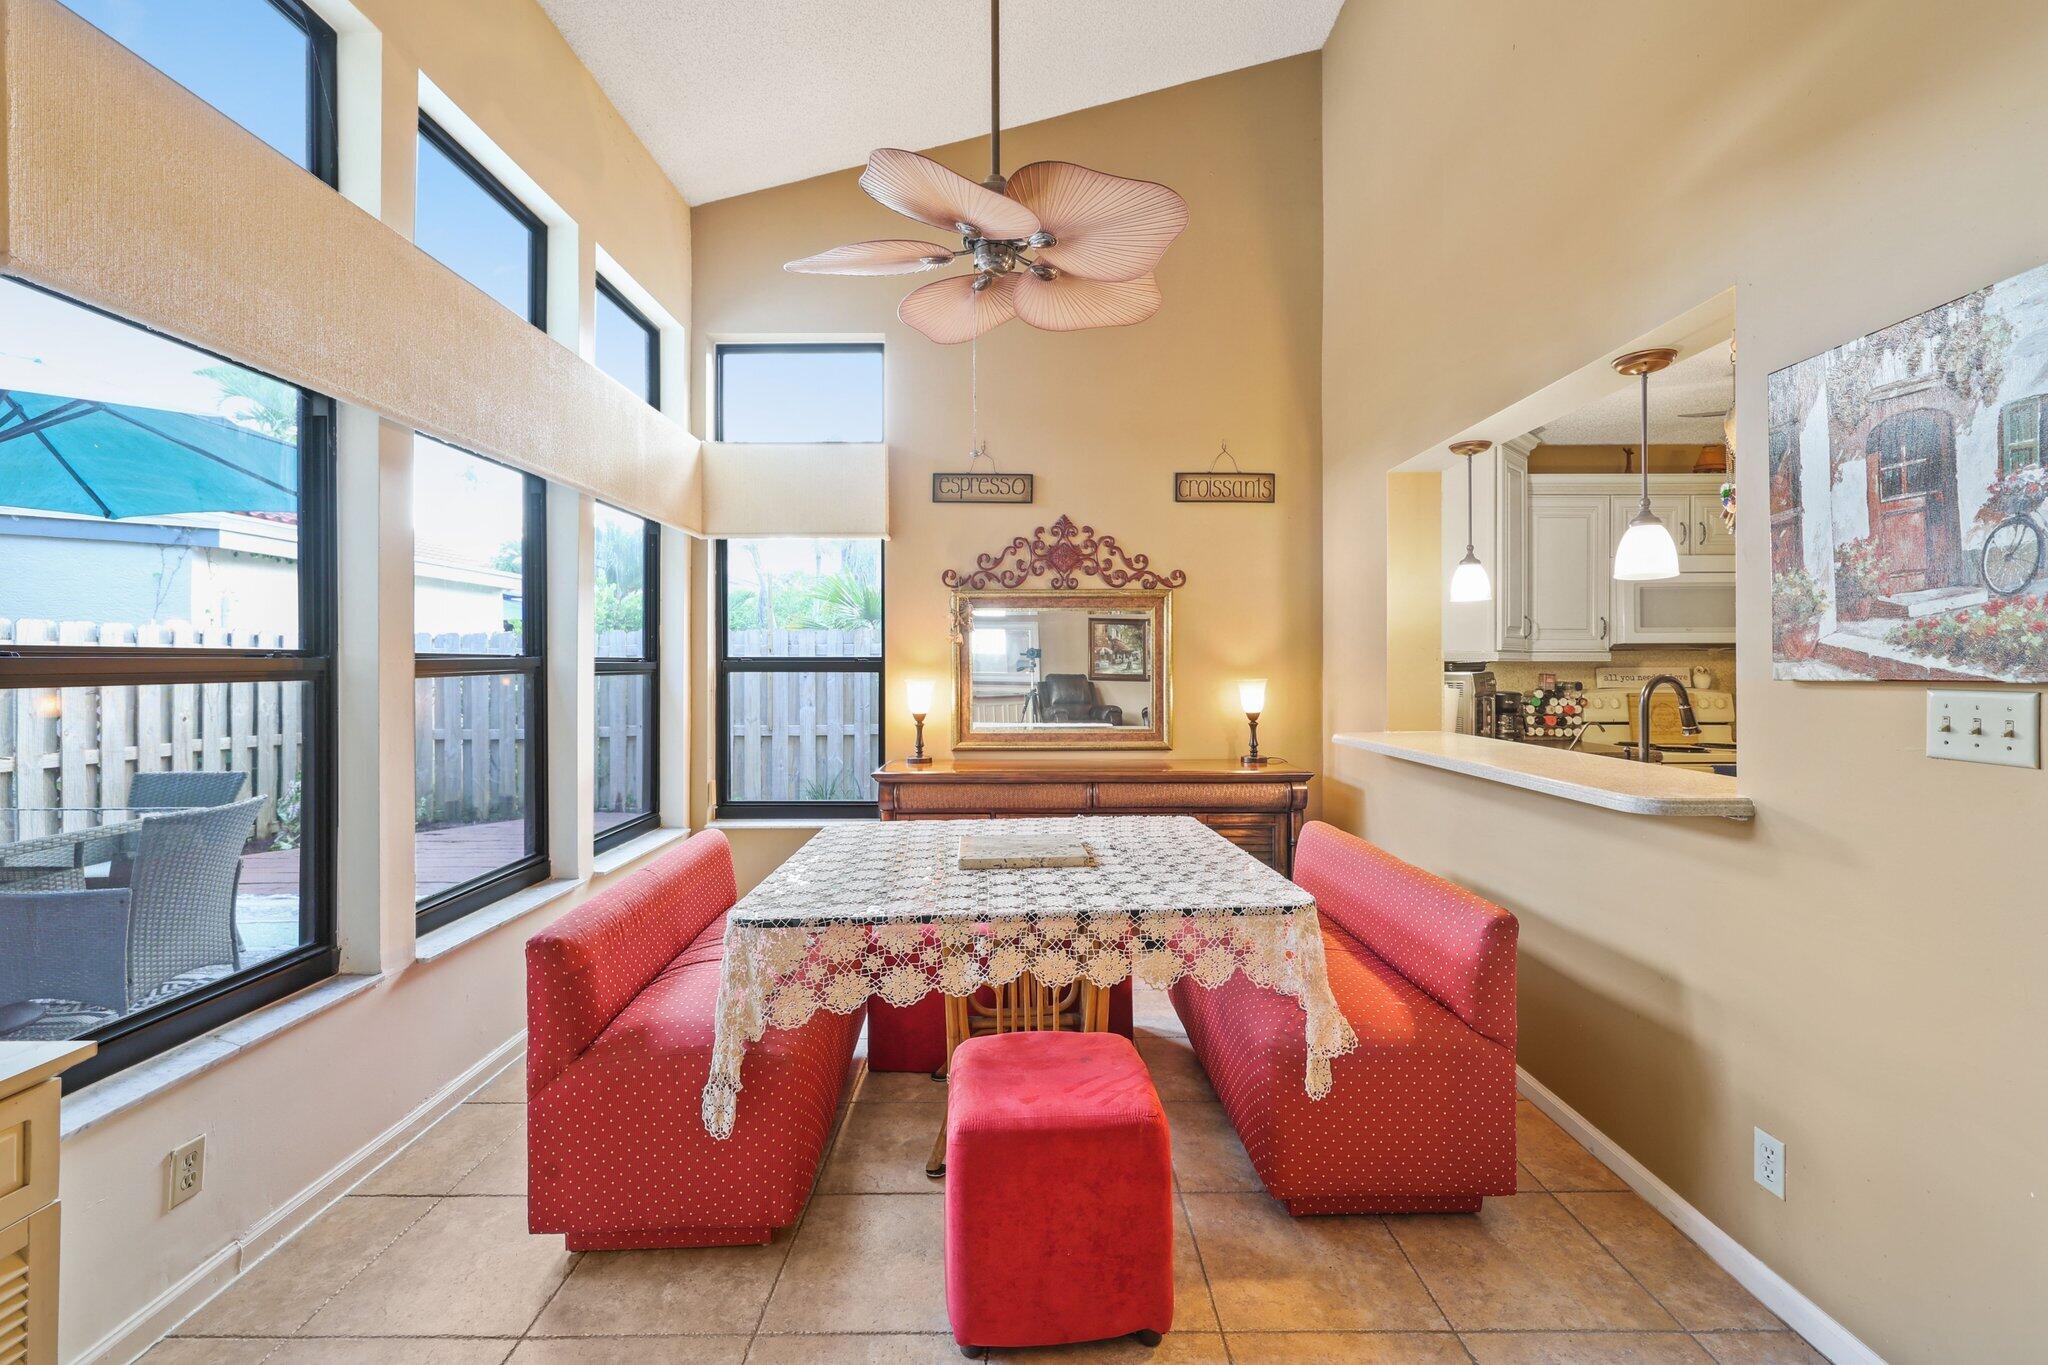
Dining area with red upholstered benches, a lace-covered table, tall windows, and a vaulted ceiling.
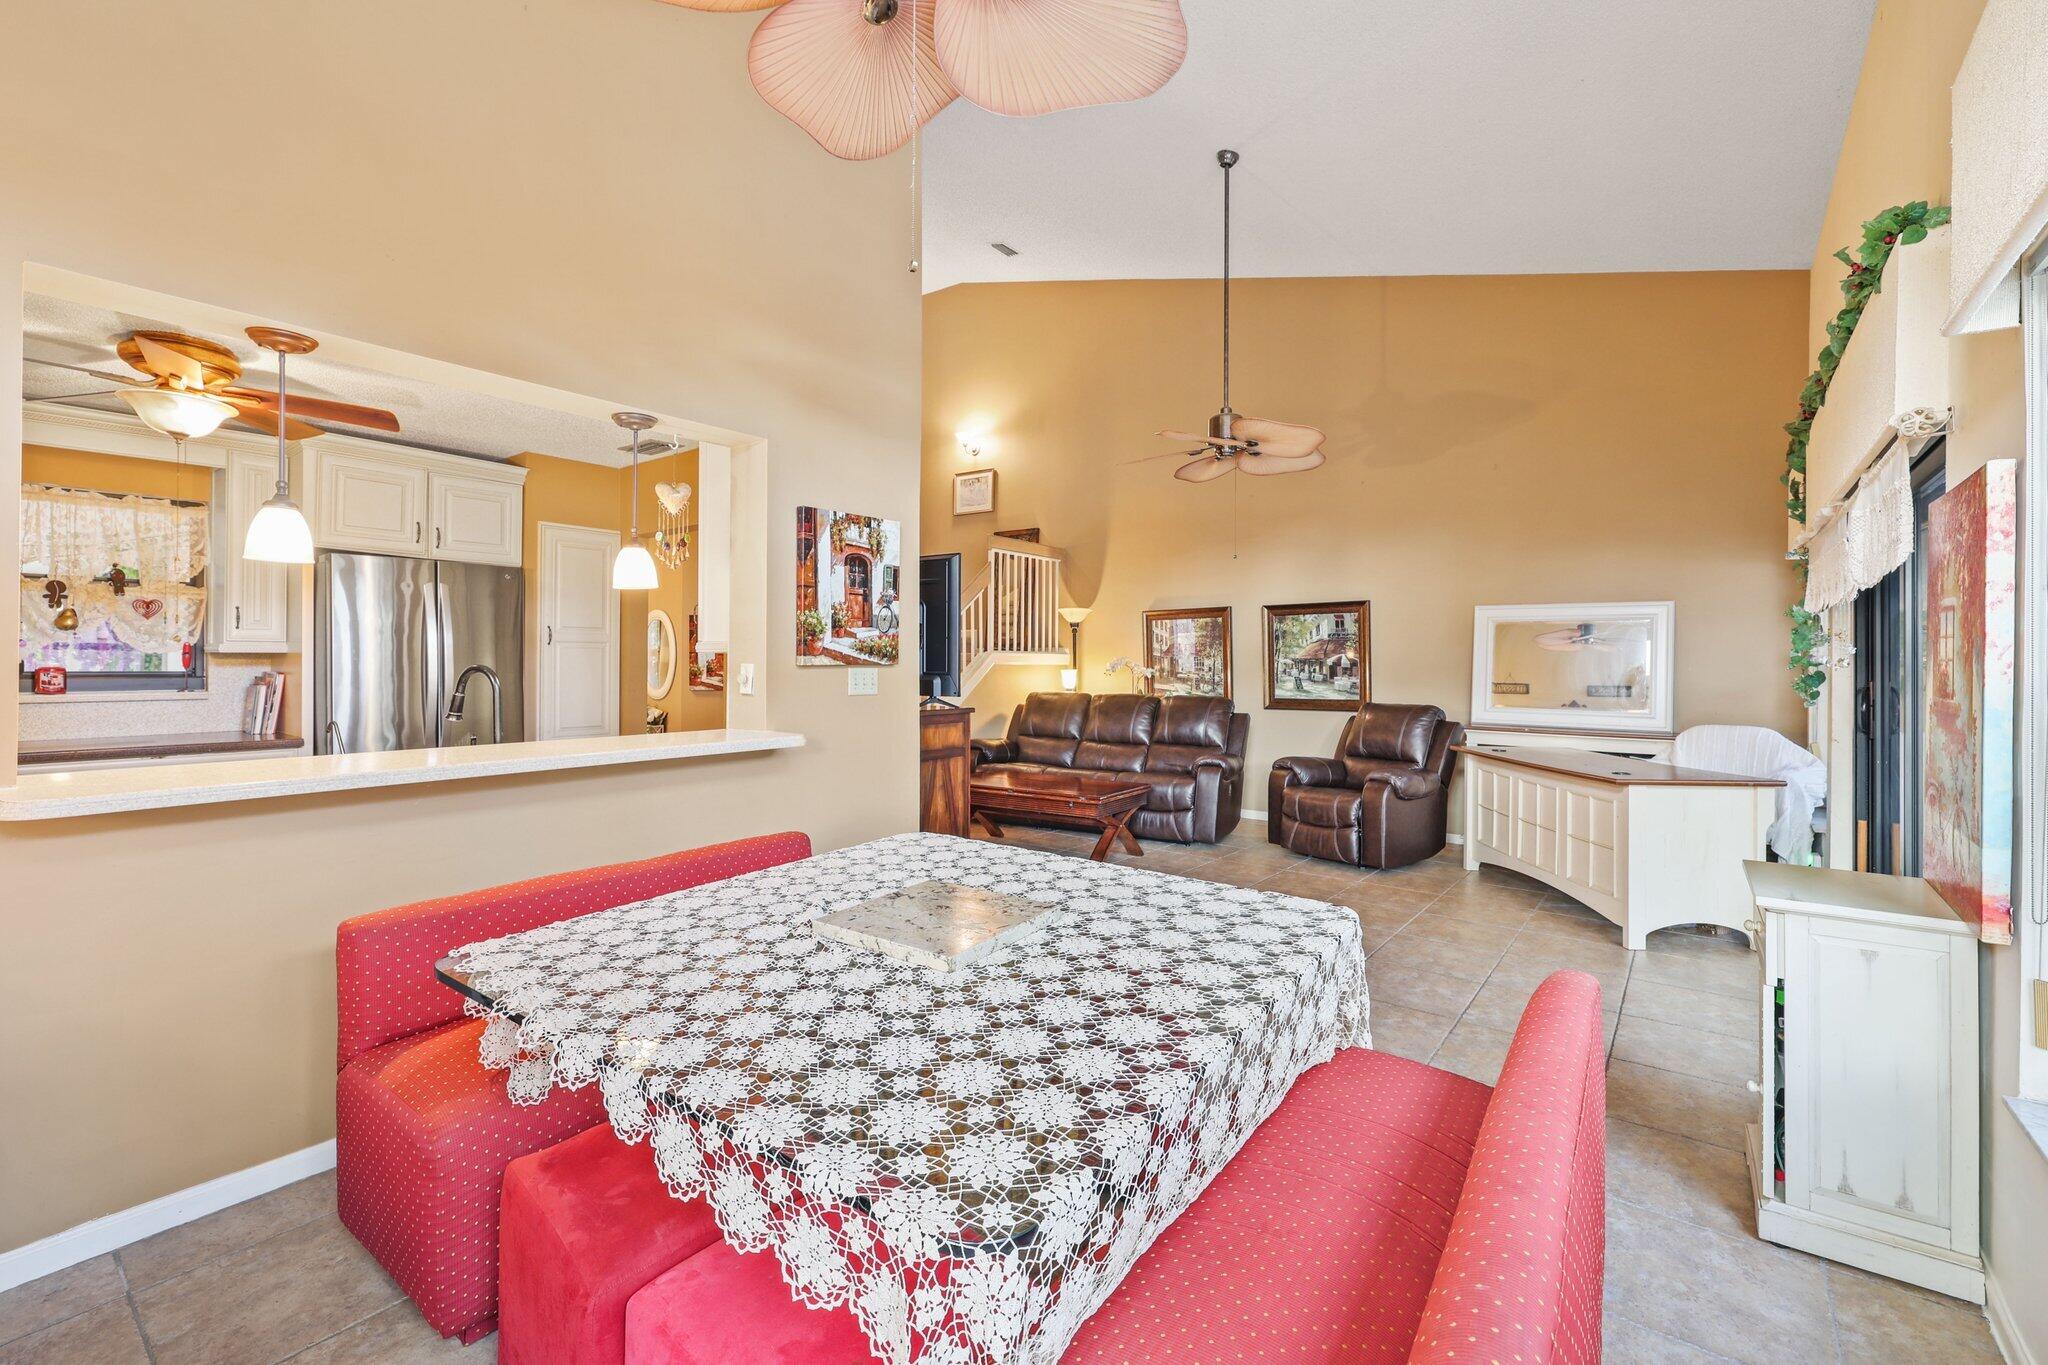
Open-plan dining and living area with a red dining nook, leather seating, and adjoining kitchen.
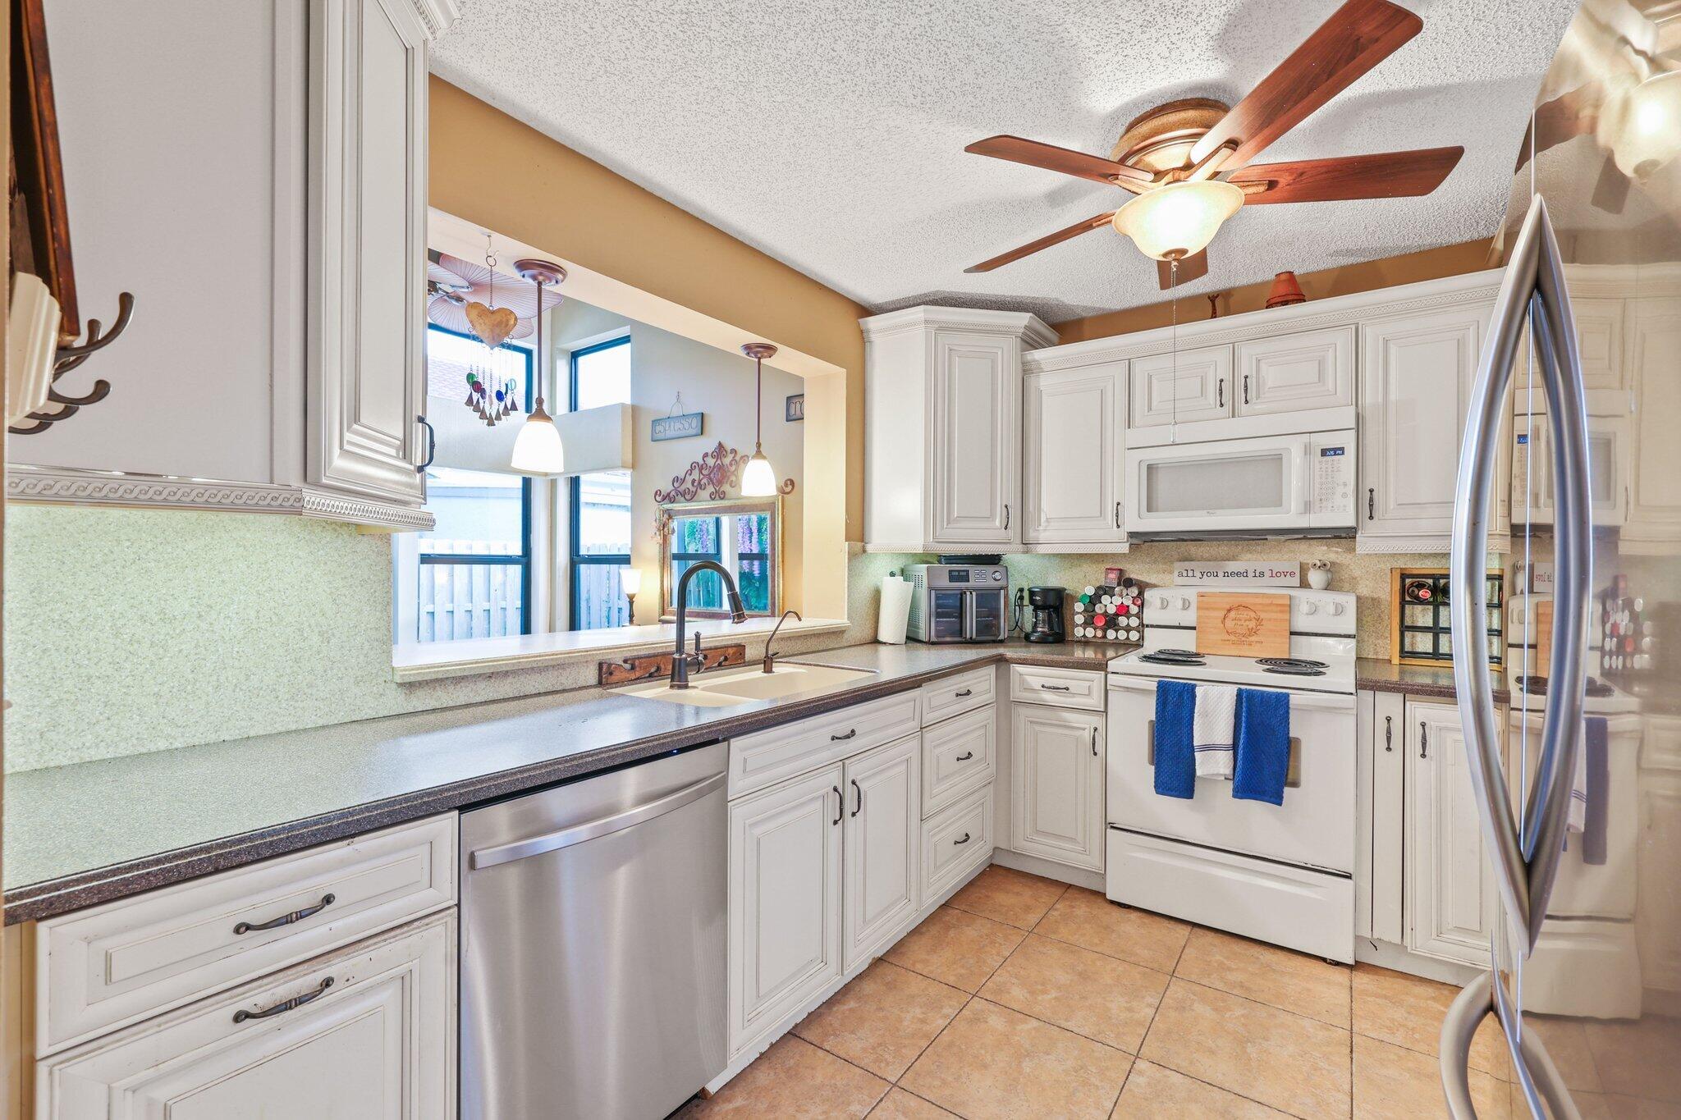
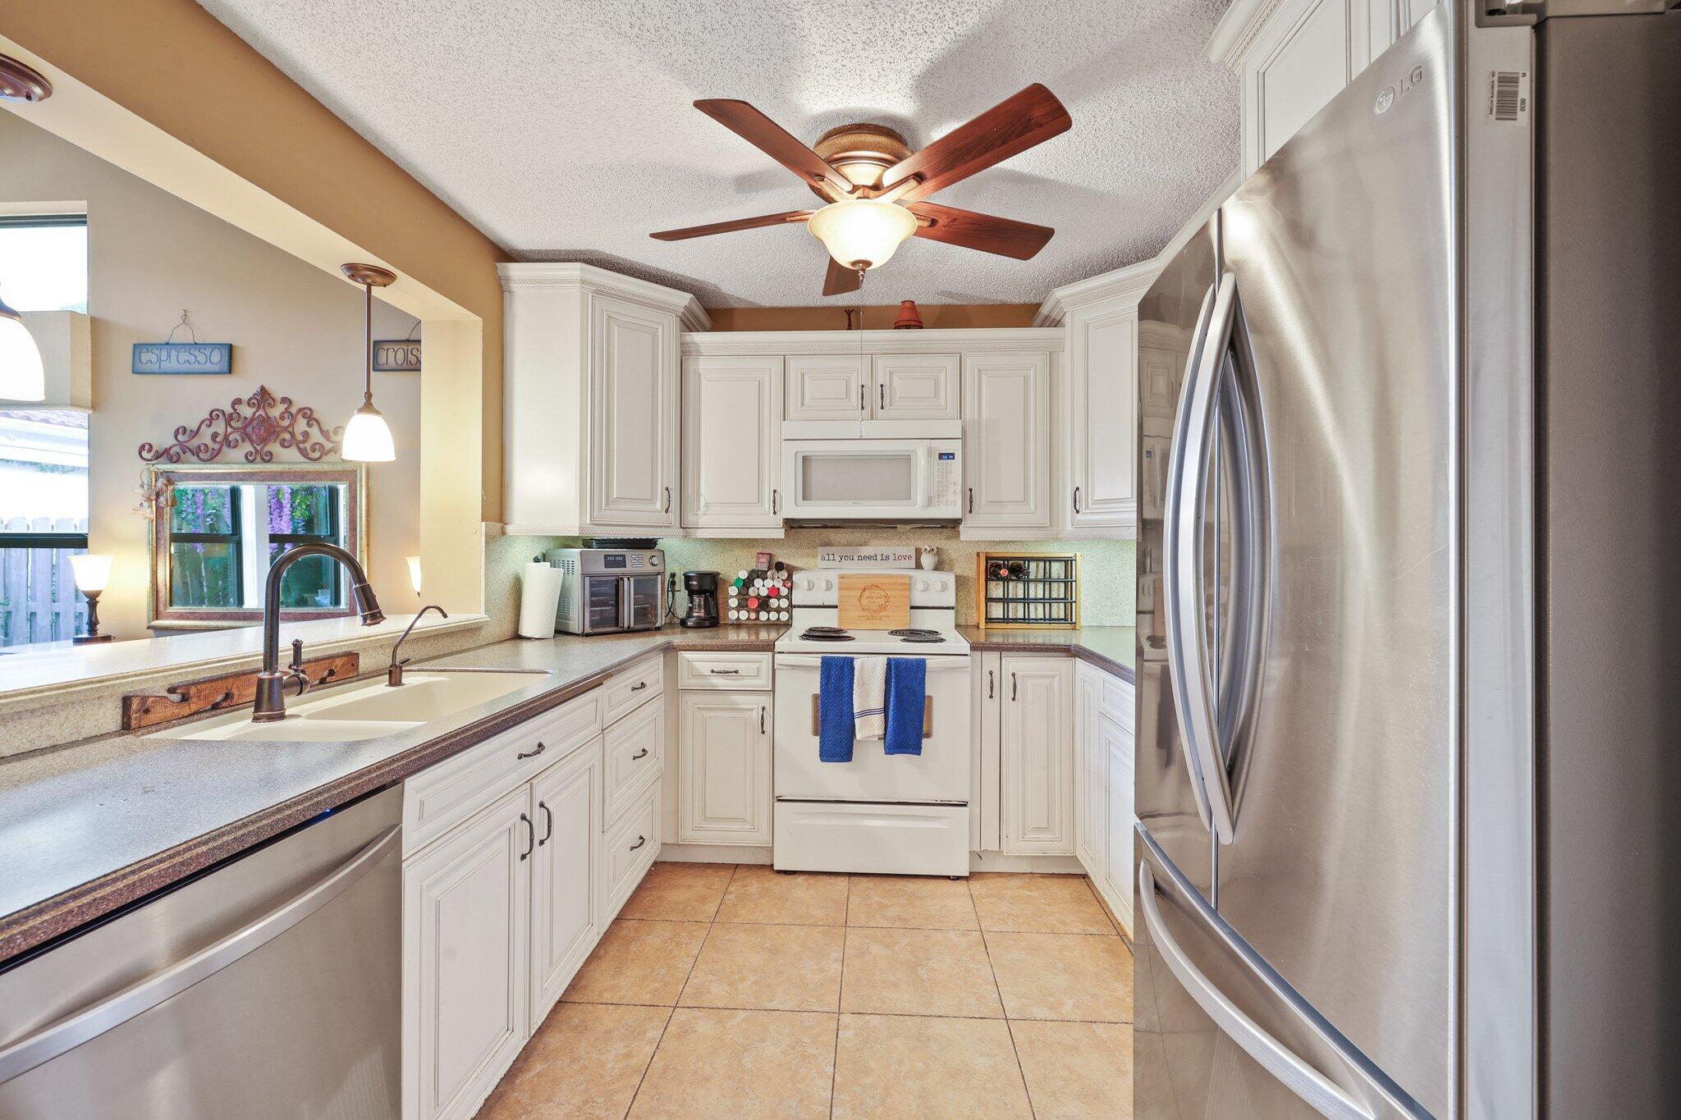
Kitchen with white cabinets, green-speckled backsplash, dark counters, and a pass-through sink.
Kitchen with white cabinets, stainless steel refrigerator, and double sink beneath a window.
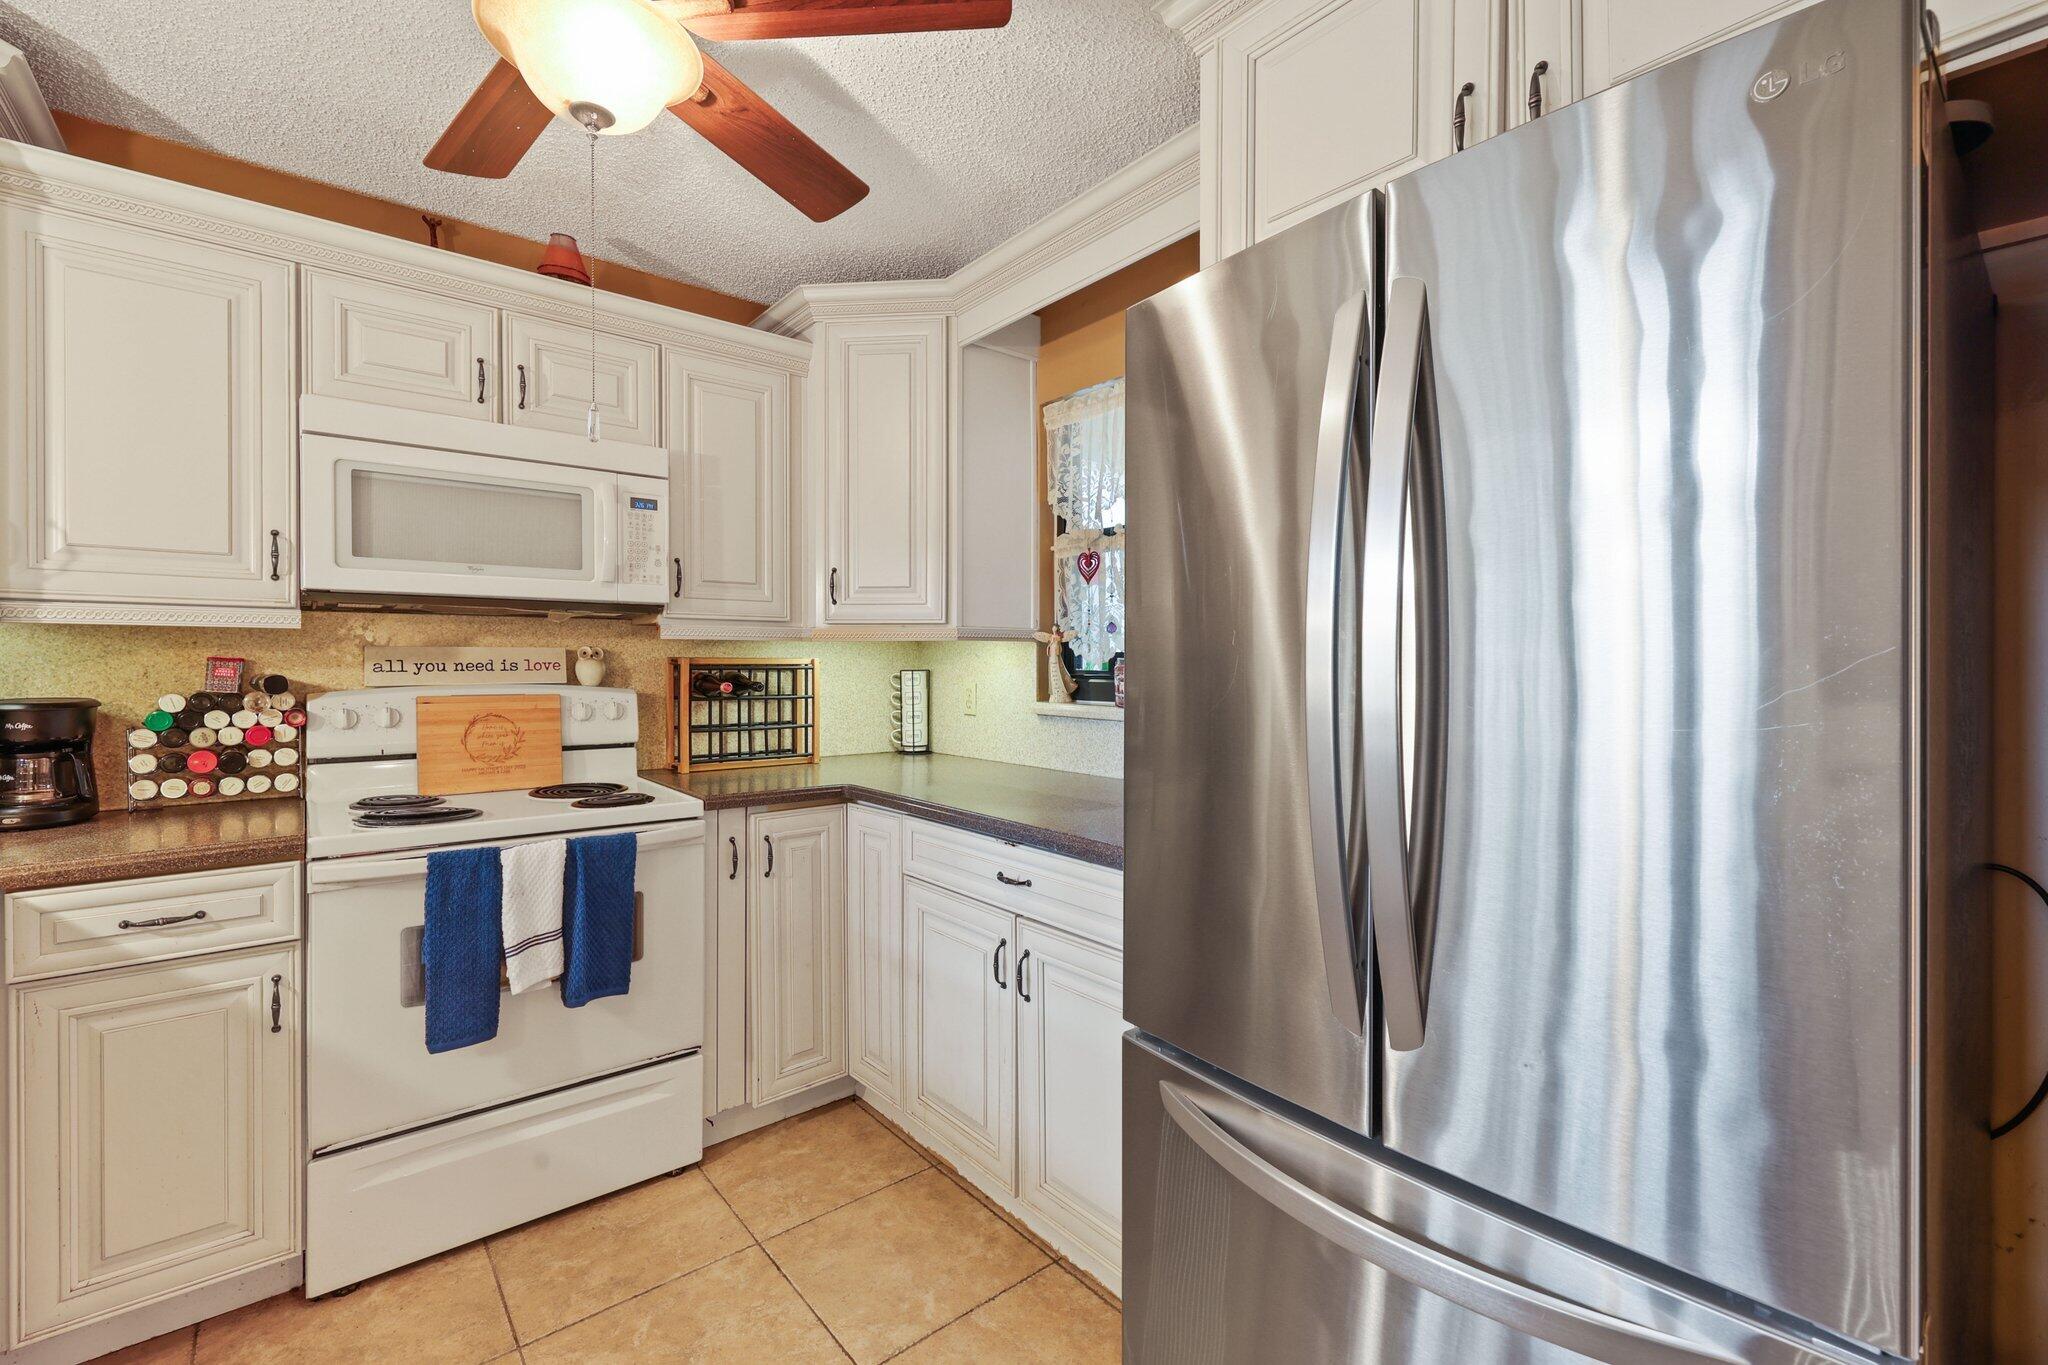
Kitchen with cream cabinetry, a white range and microwave, and a large stainless-steel refrigerator.
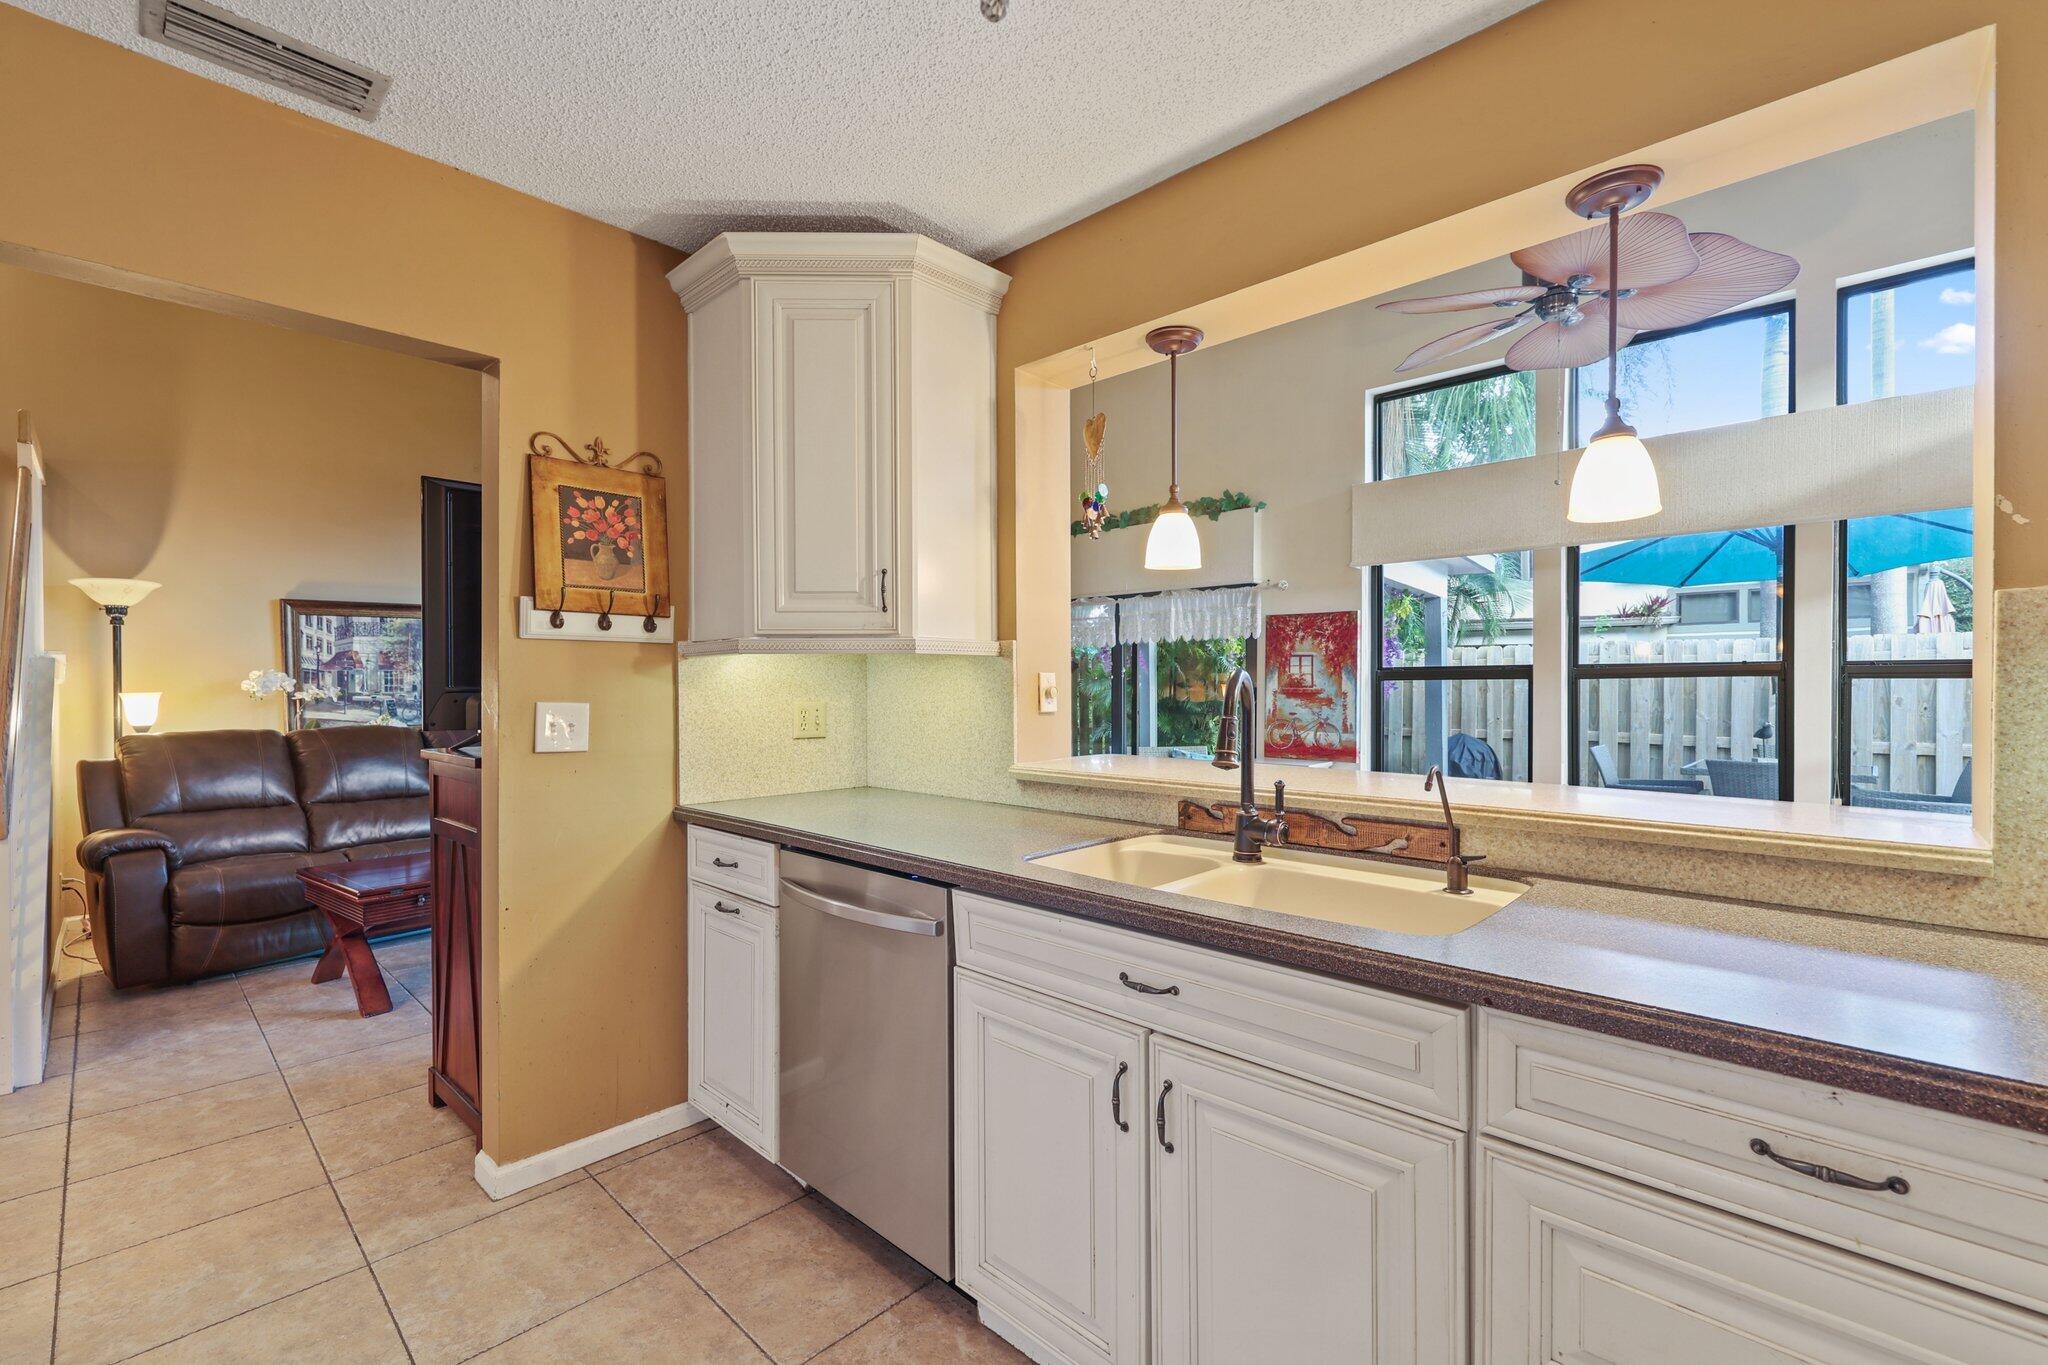
Kitchen with white cabinets, a double sink, and a wide pass-through window overlooking a fenced patio.
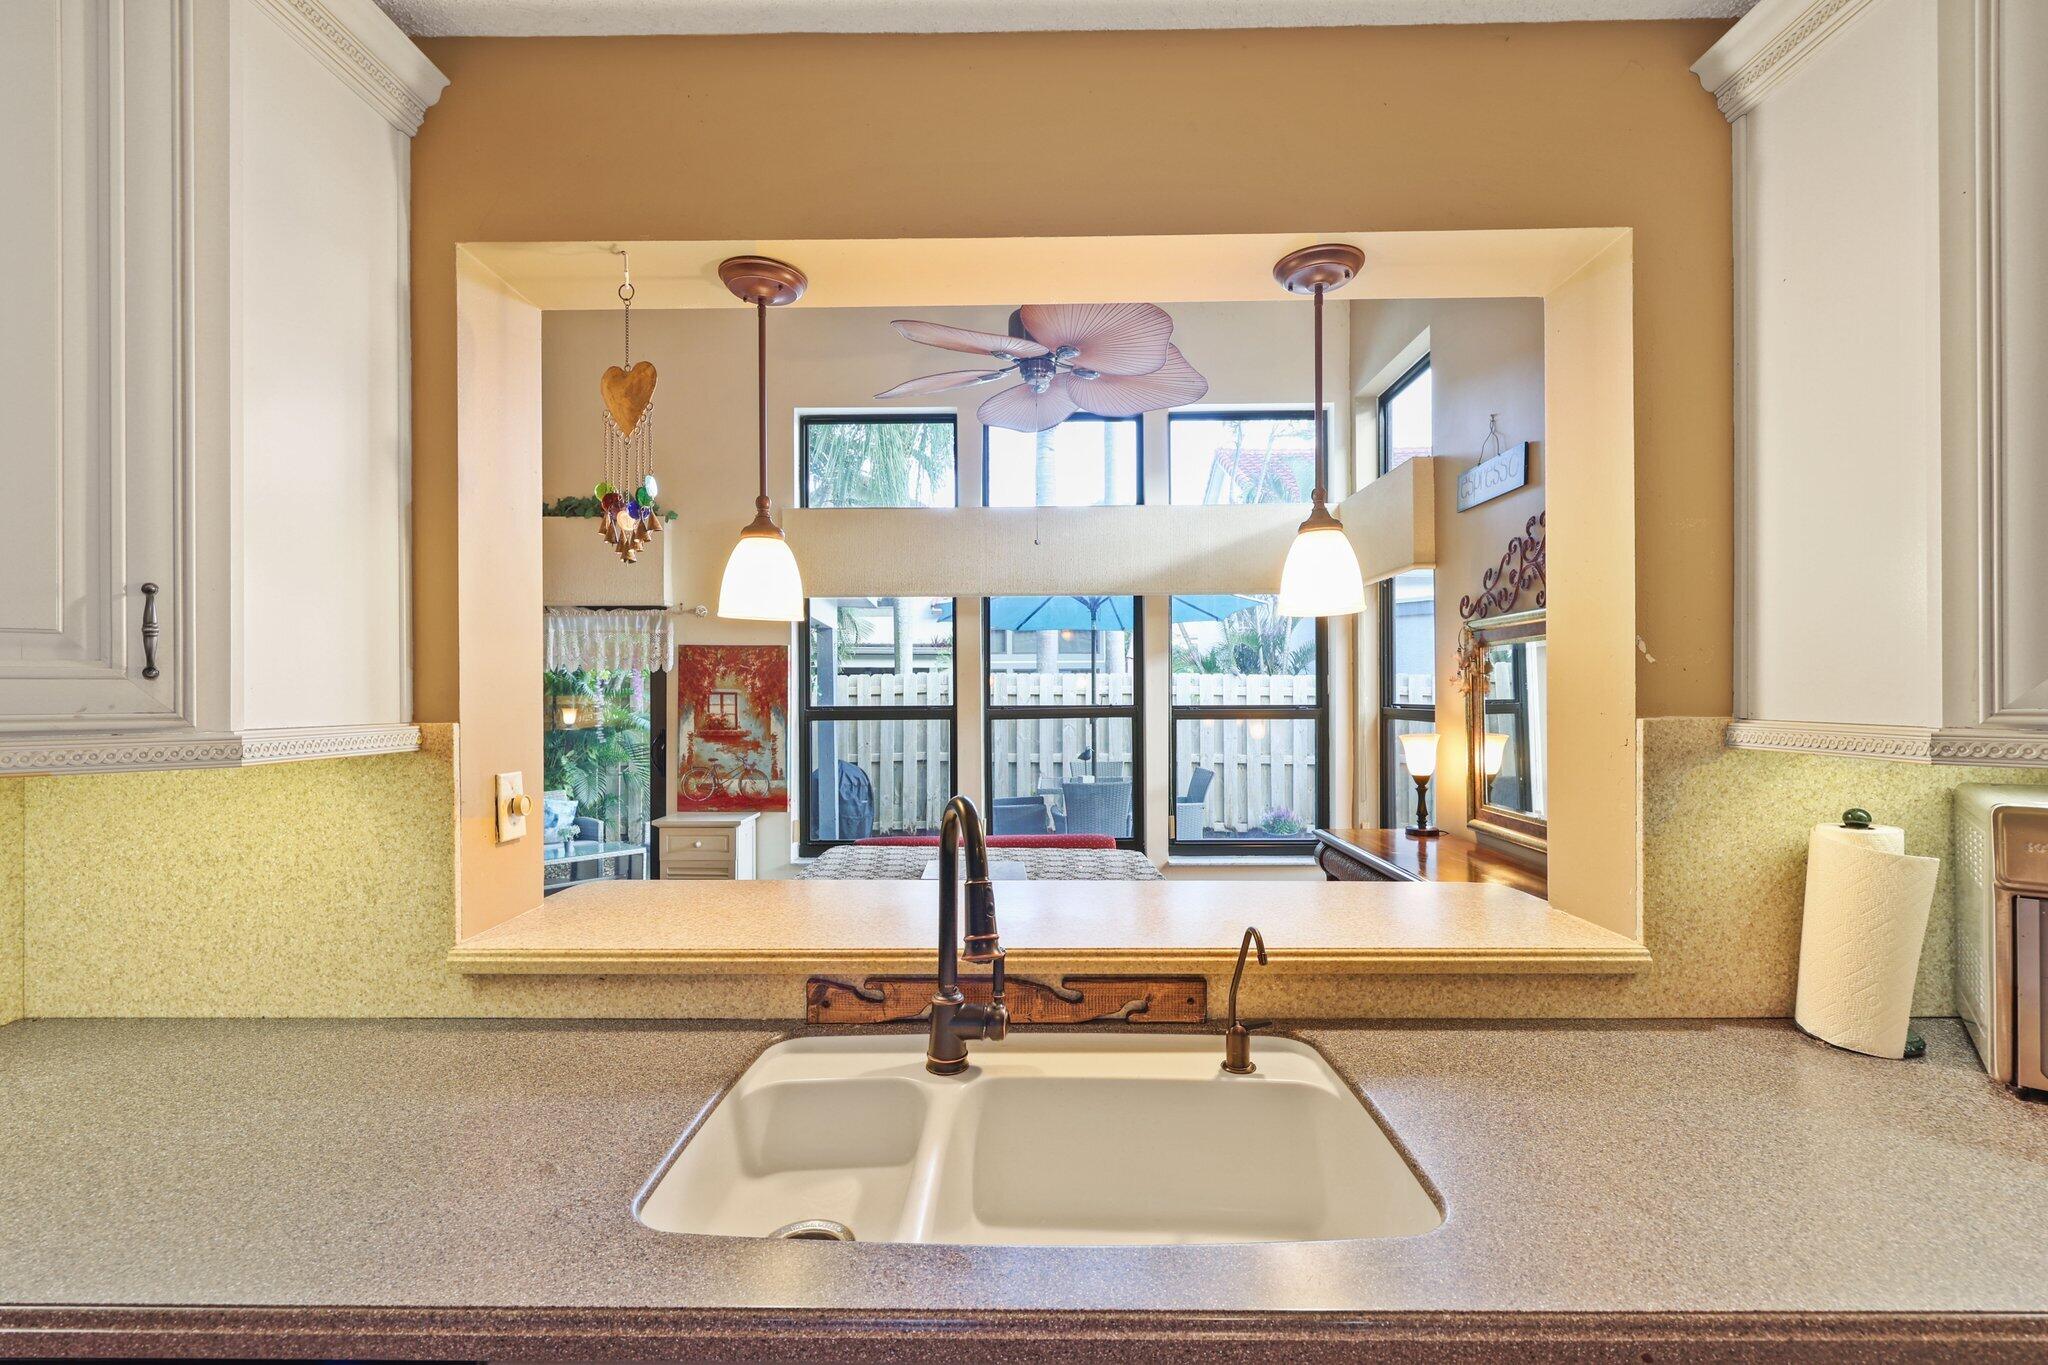
Kitchen pass-through overlooking a bright room with tall windows, beneath two pendant lights.
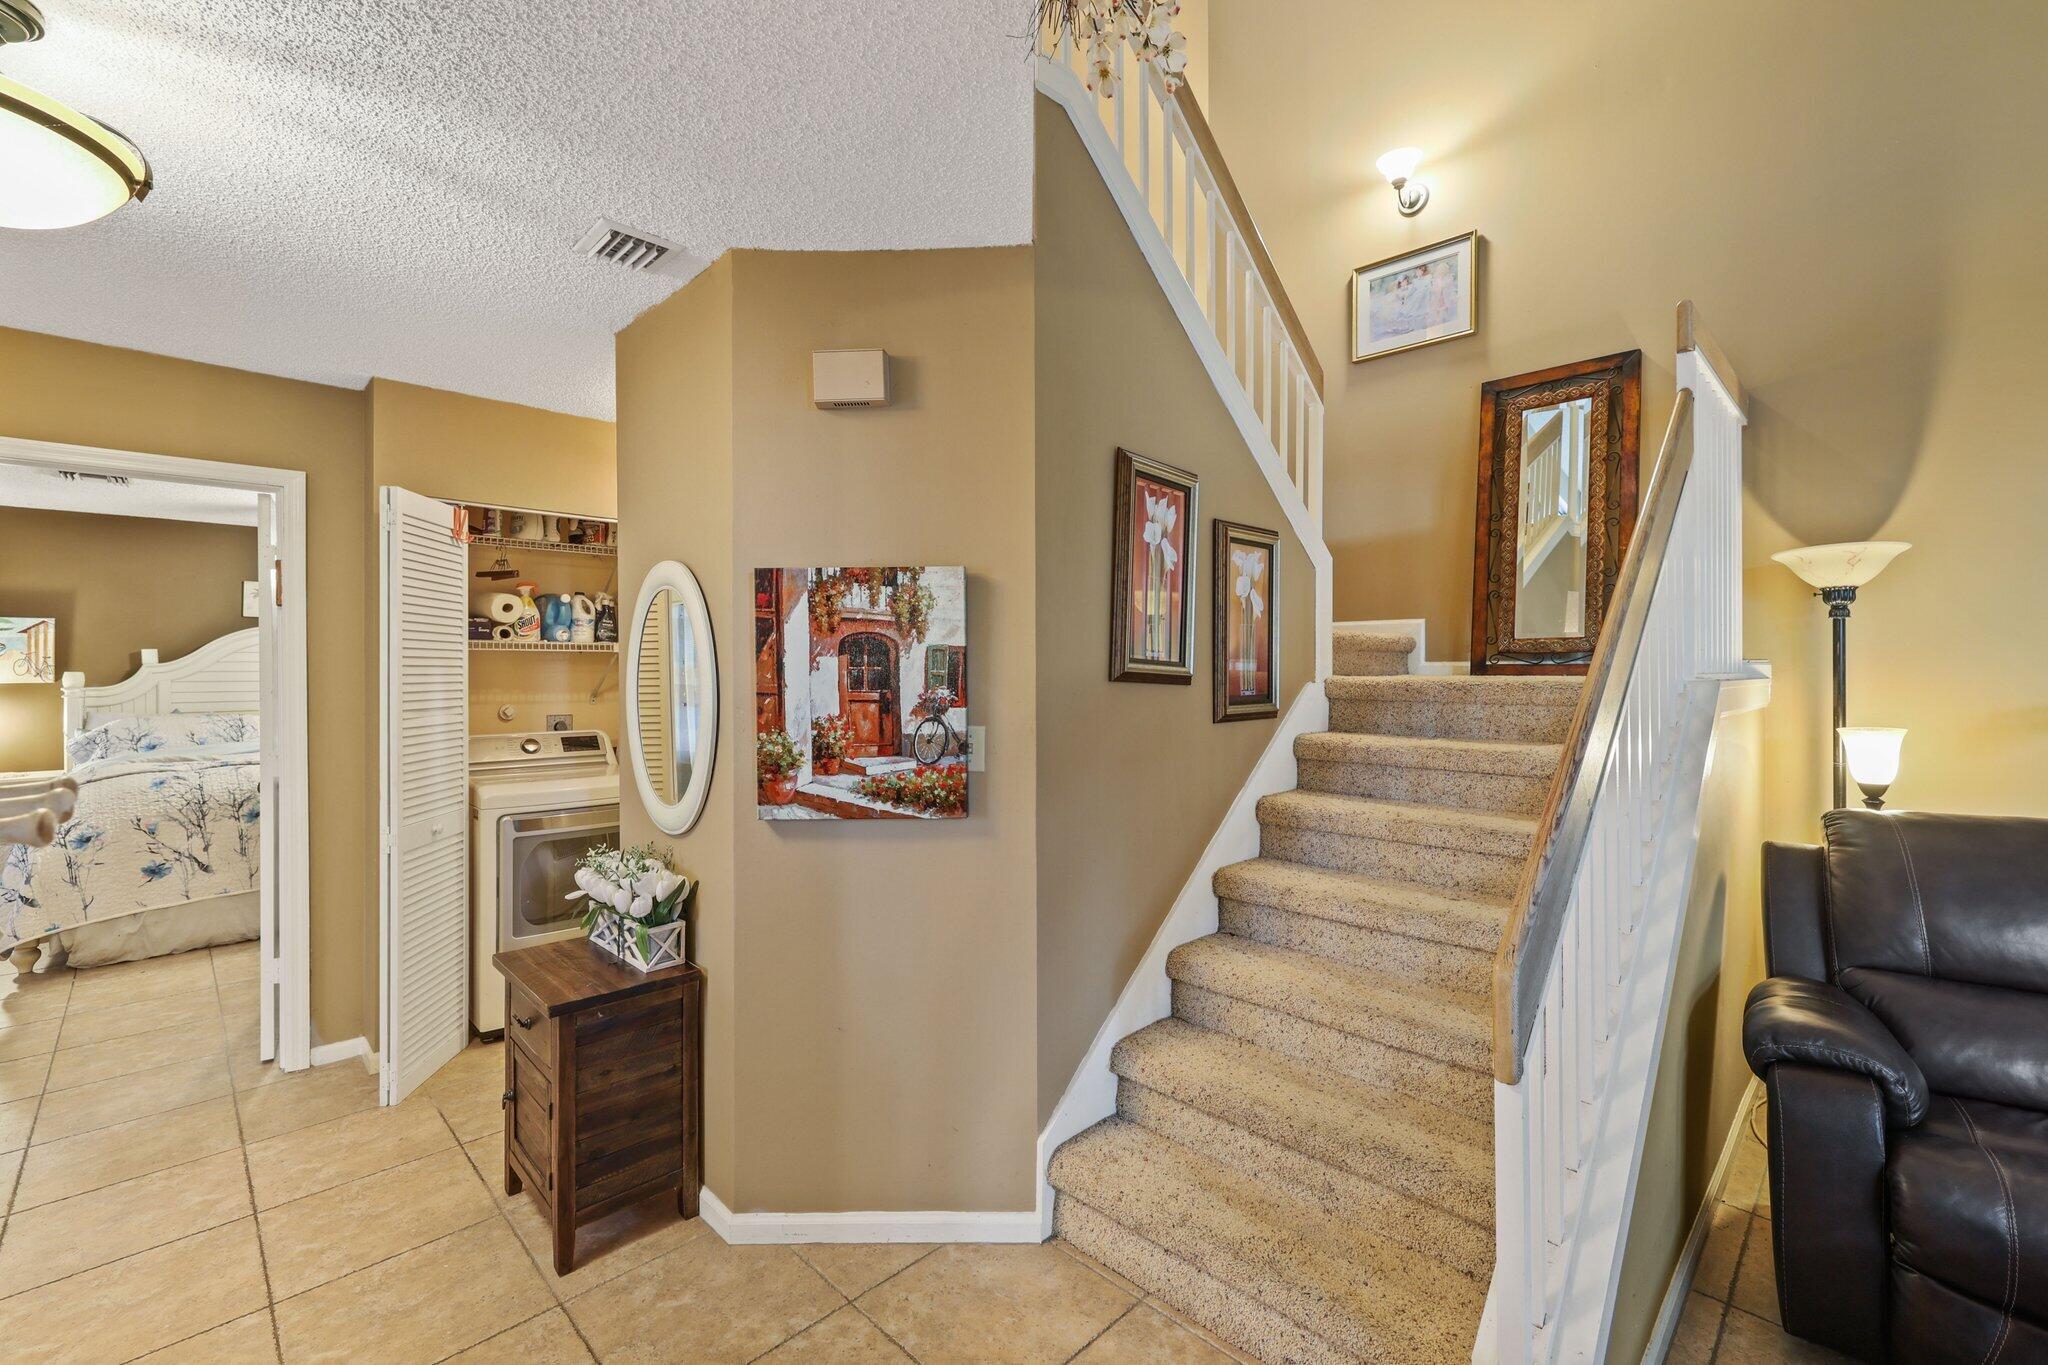
Carpeted staircase with white railing beside an open laundry closet and bedroom doorway.
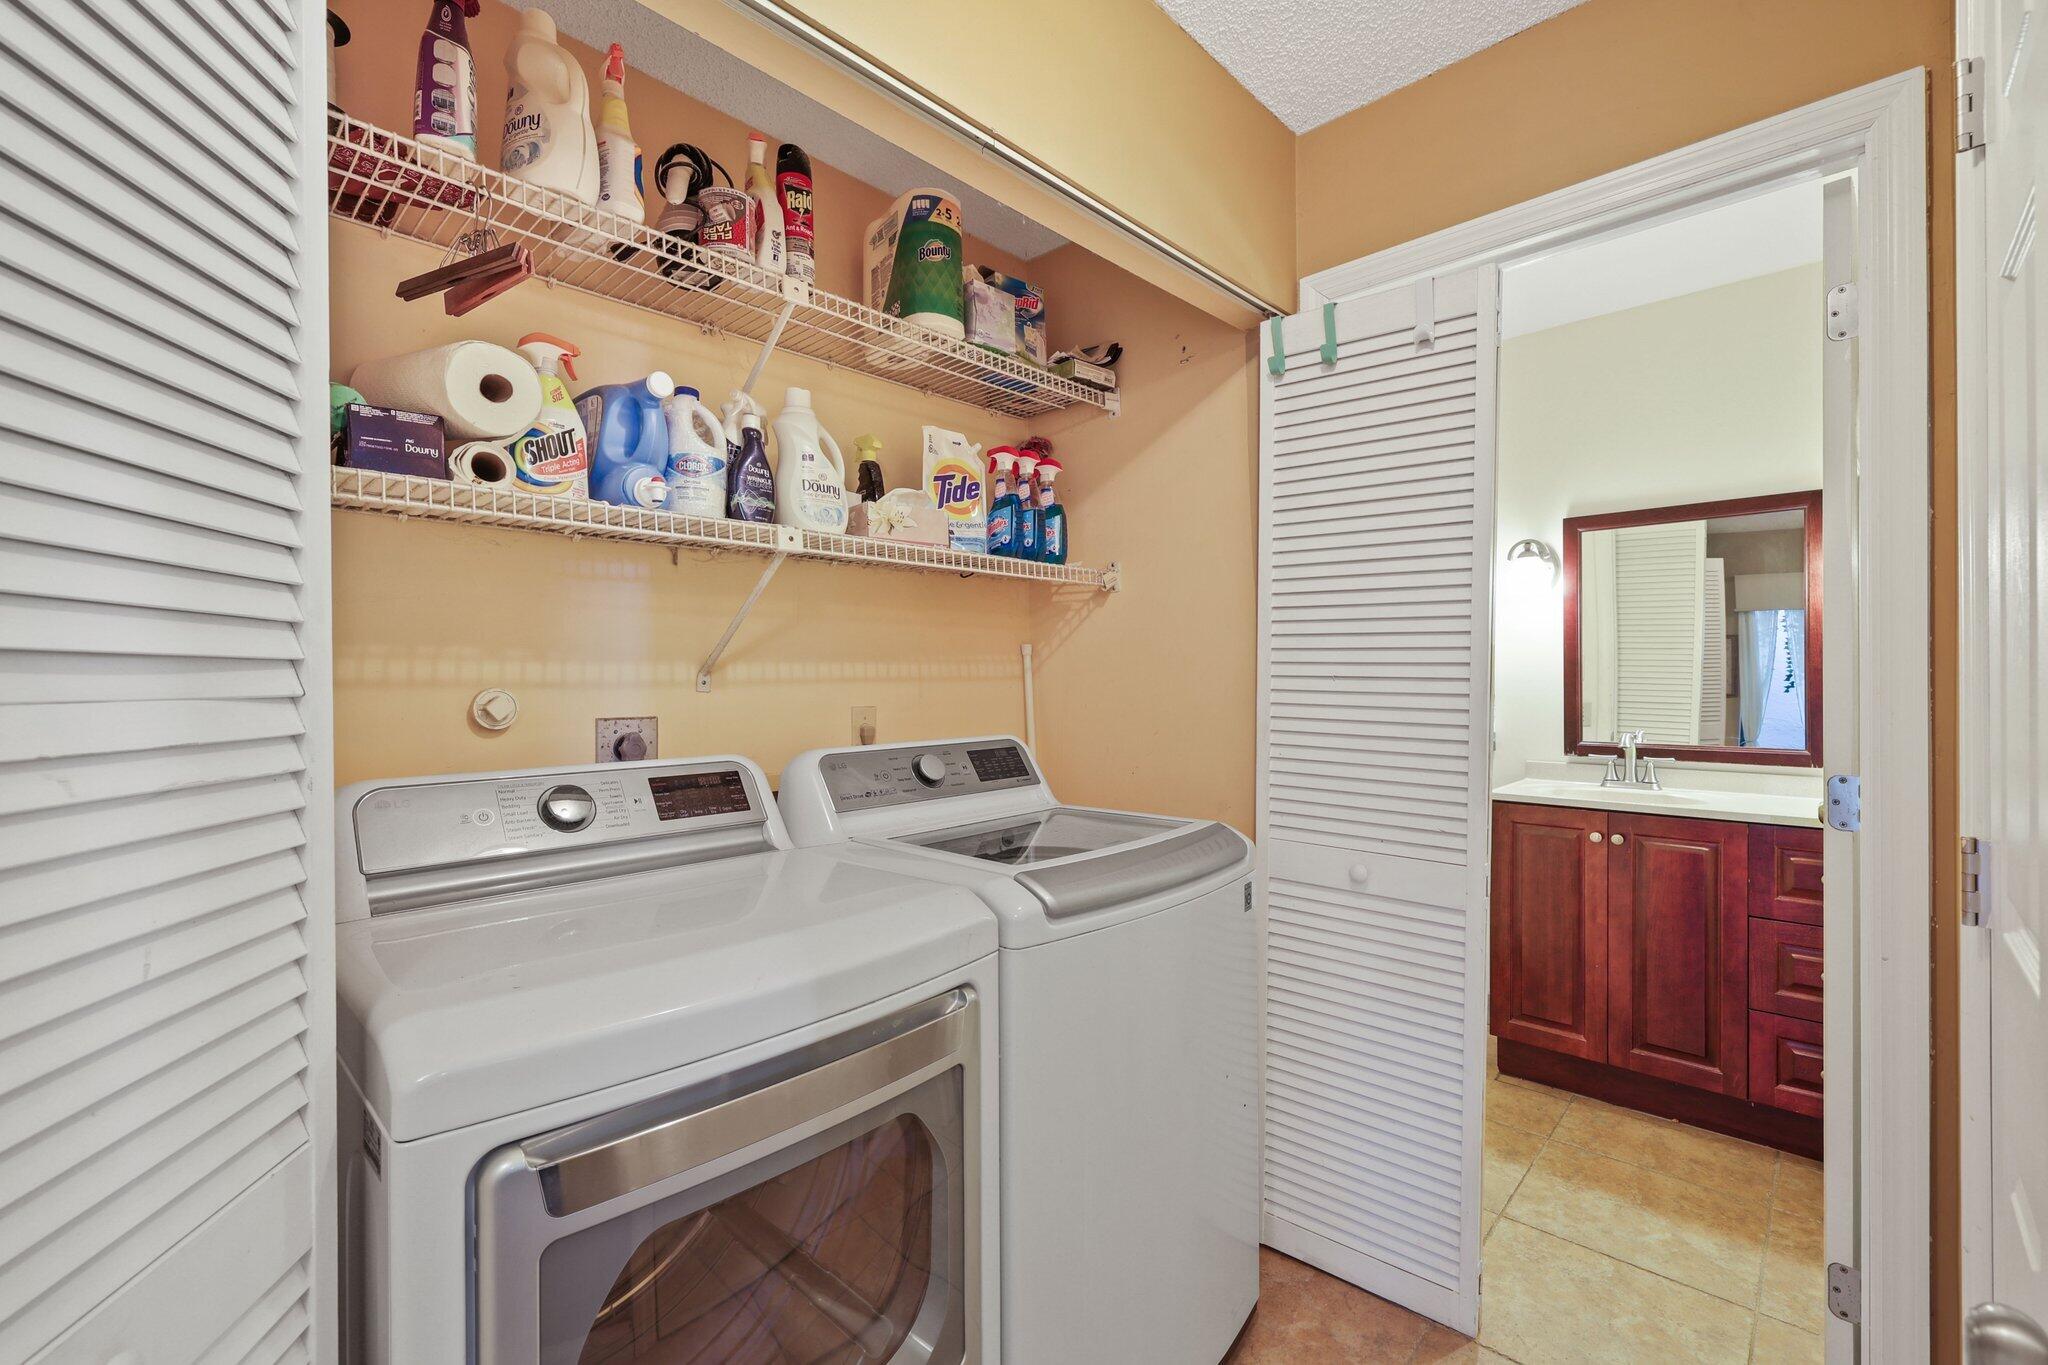
Laundry room with washer and dryer, wire storage shelves, and an adjoining bathroom.
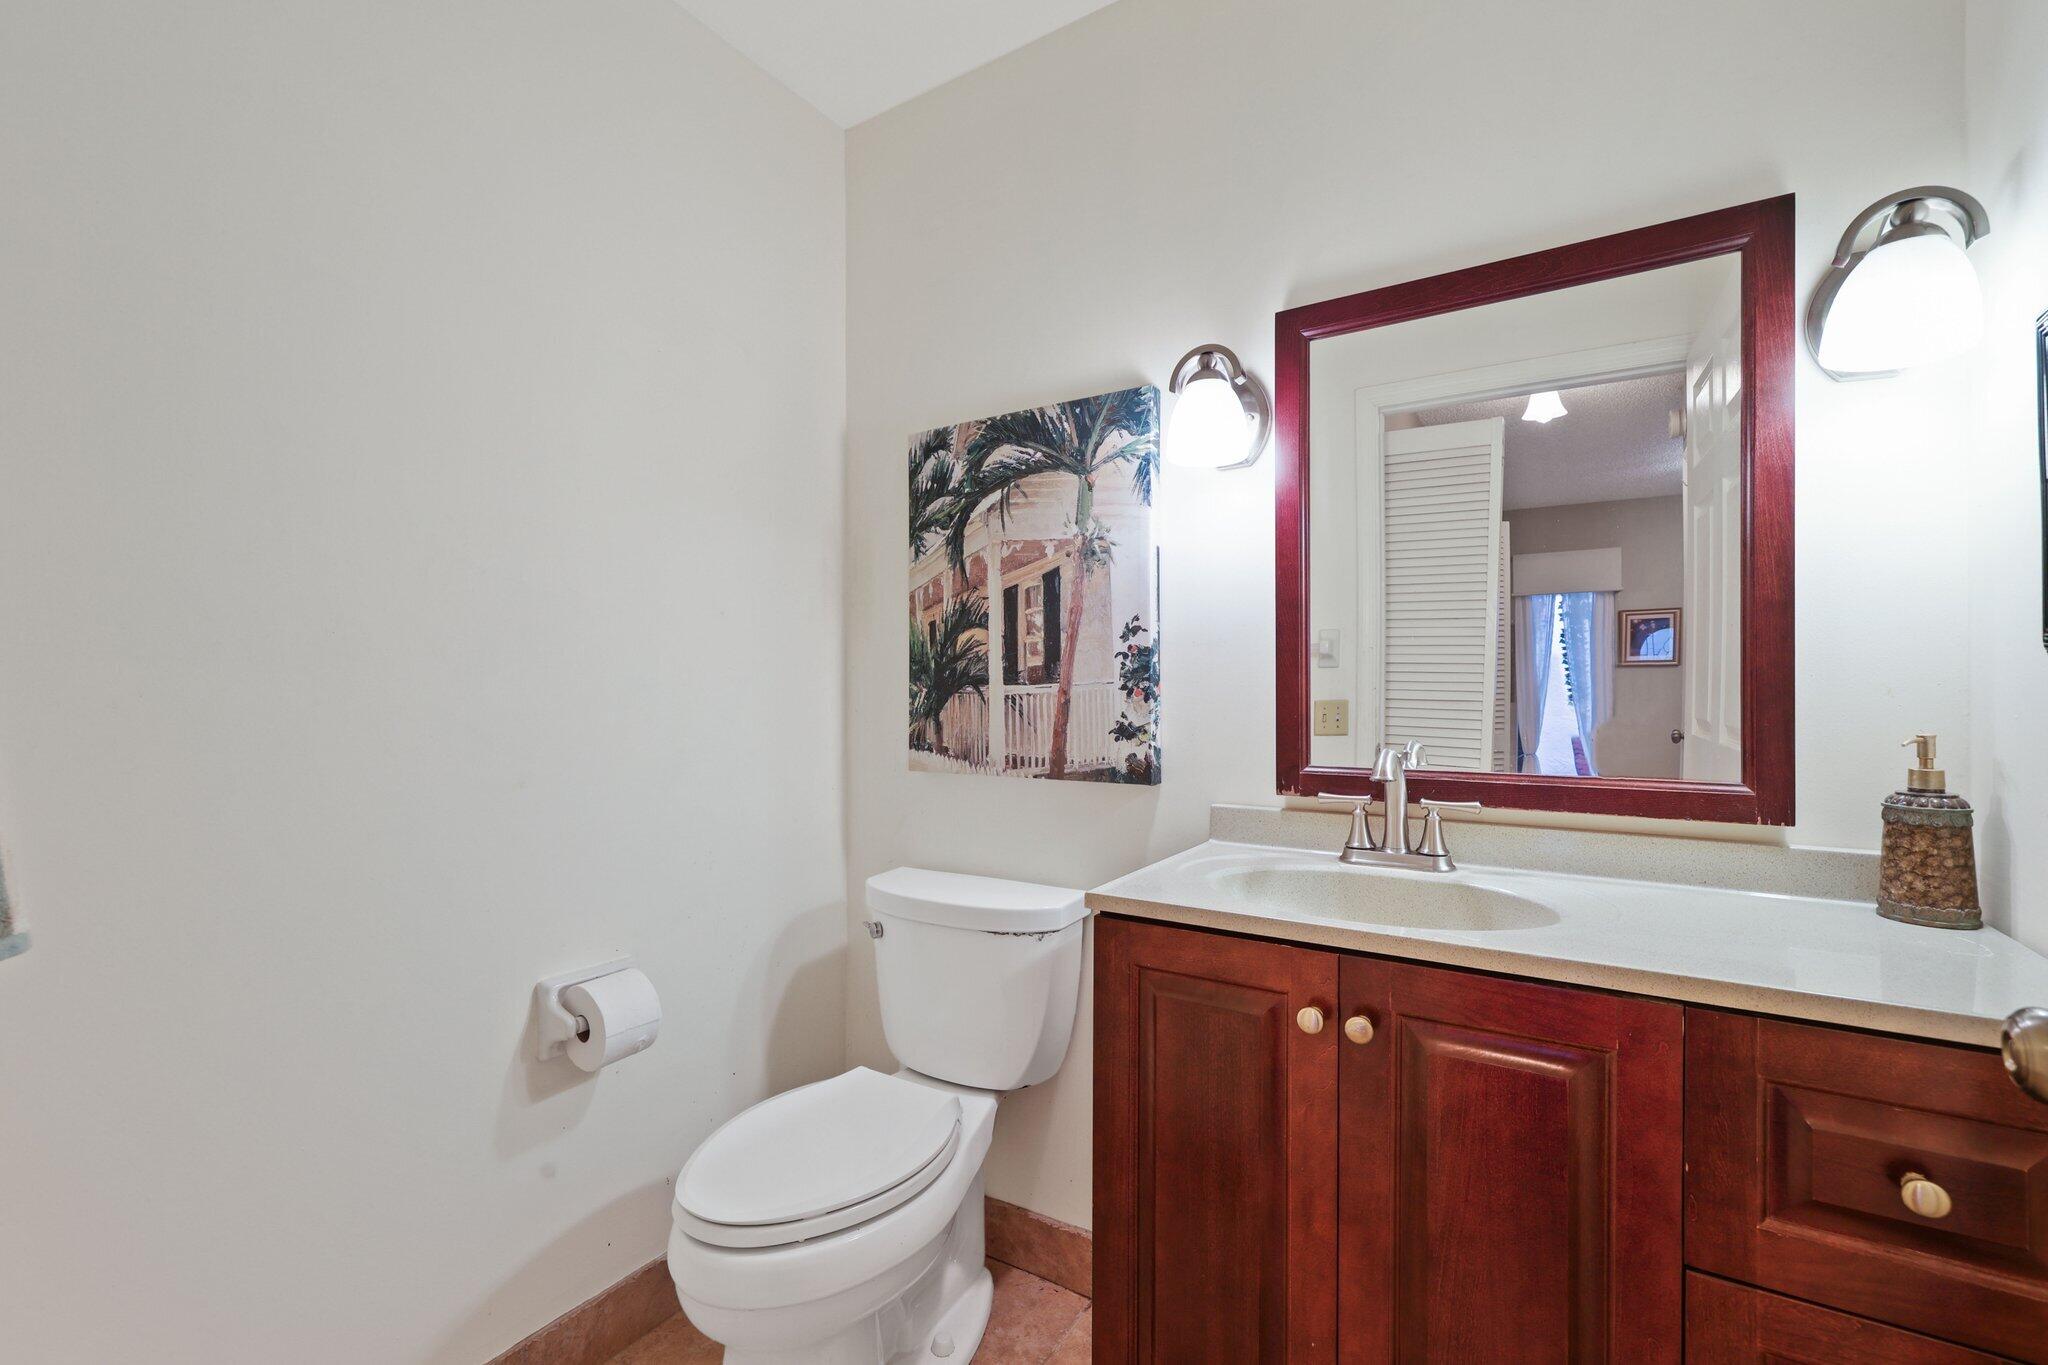
Bathroom with dark wood vanity, large framed mirror, and white toilet.
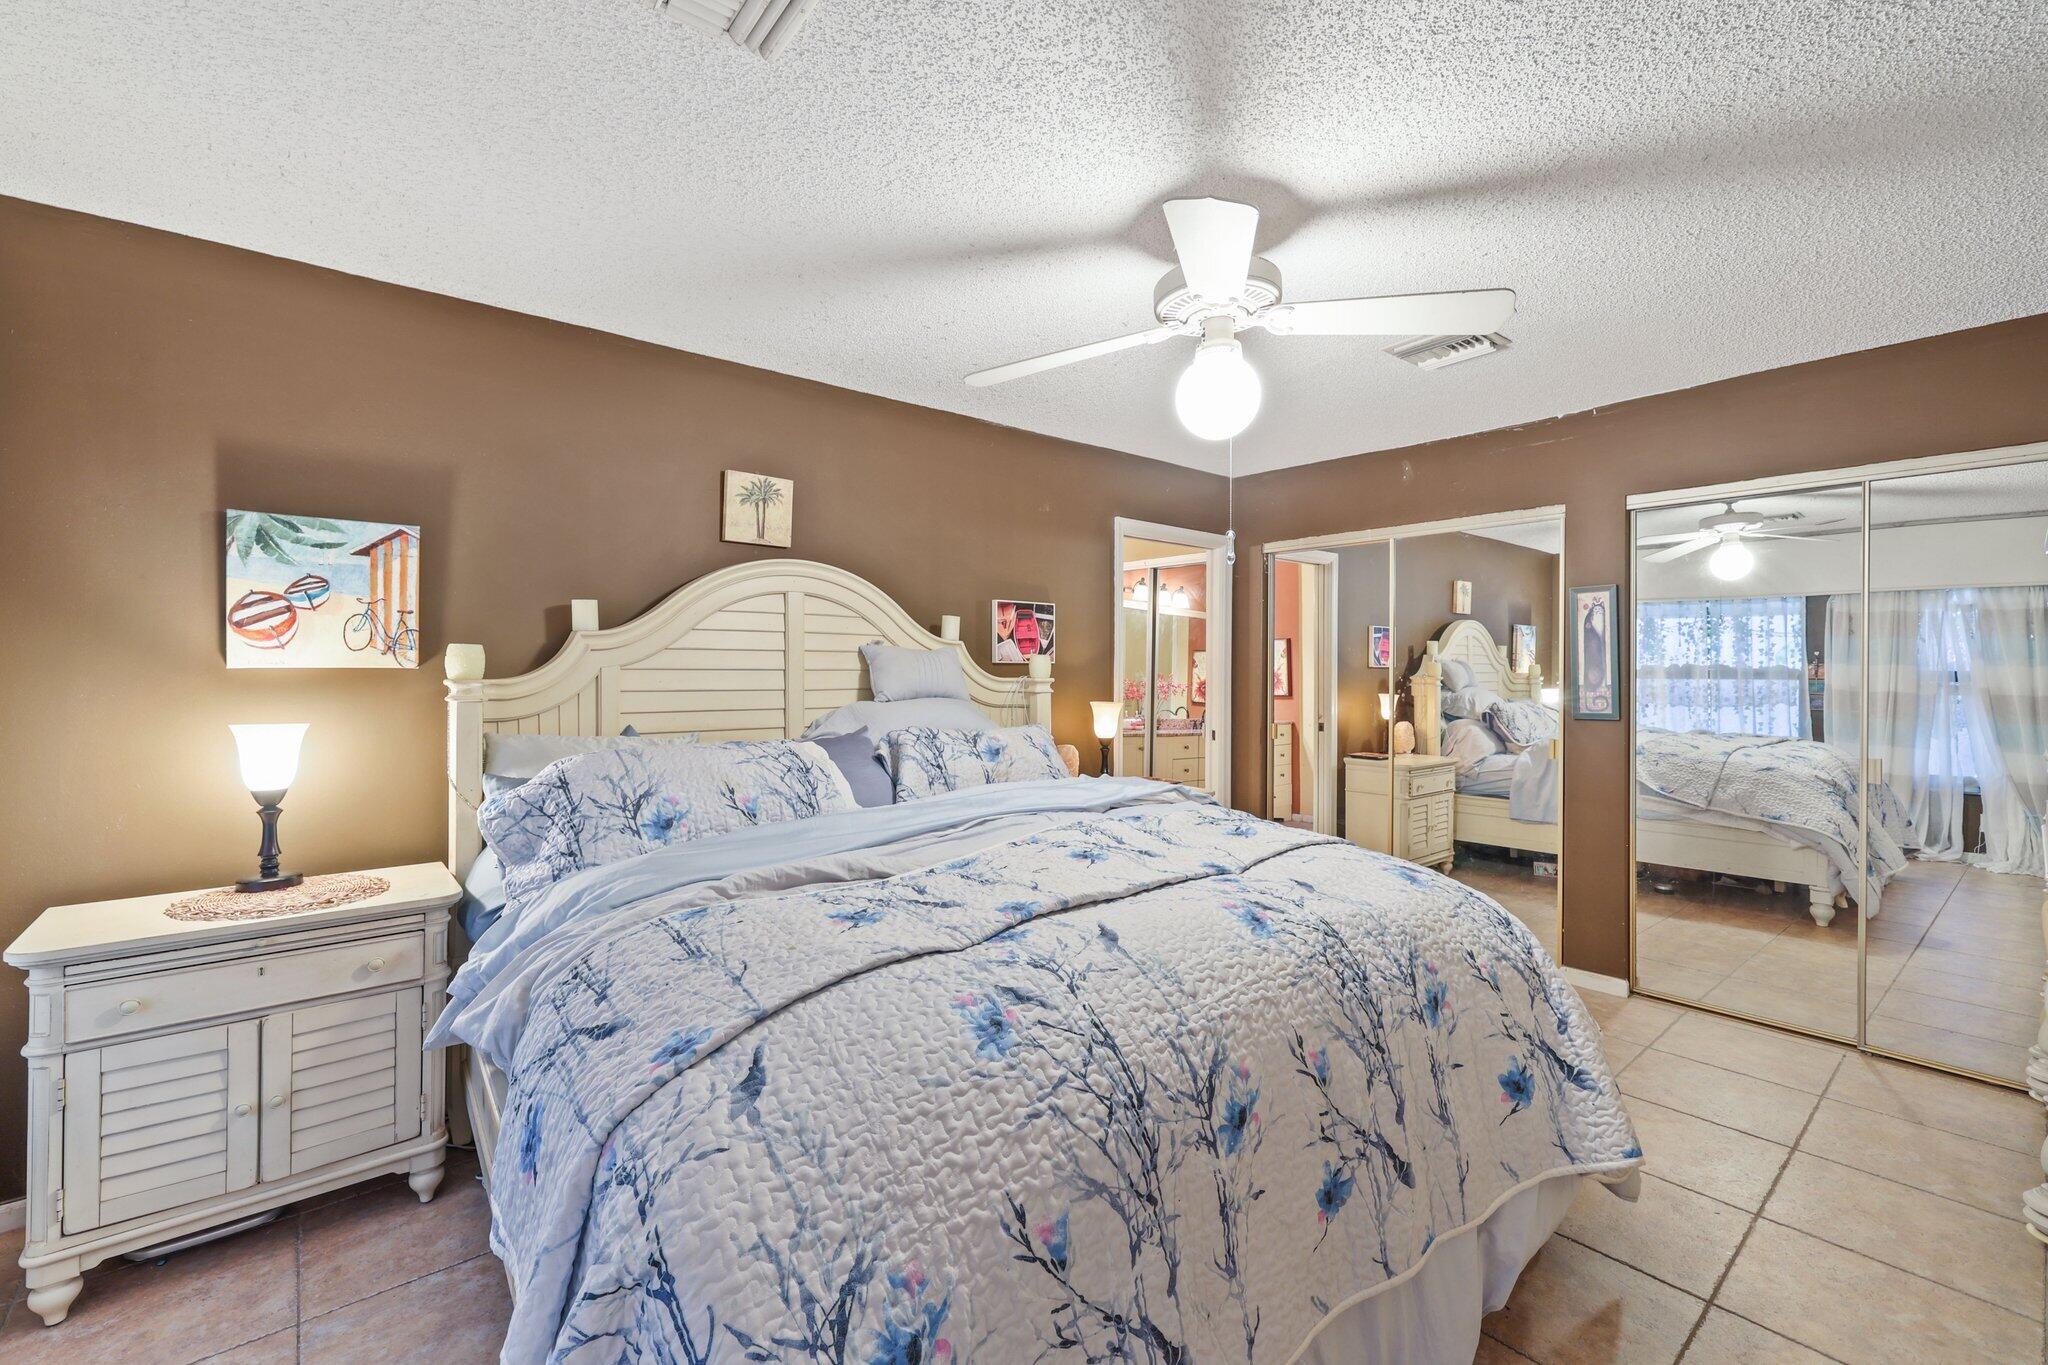
Bedroom with a blue floral quilt, brown walls, and mirrored closet doors.
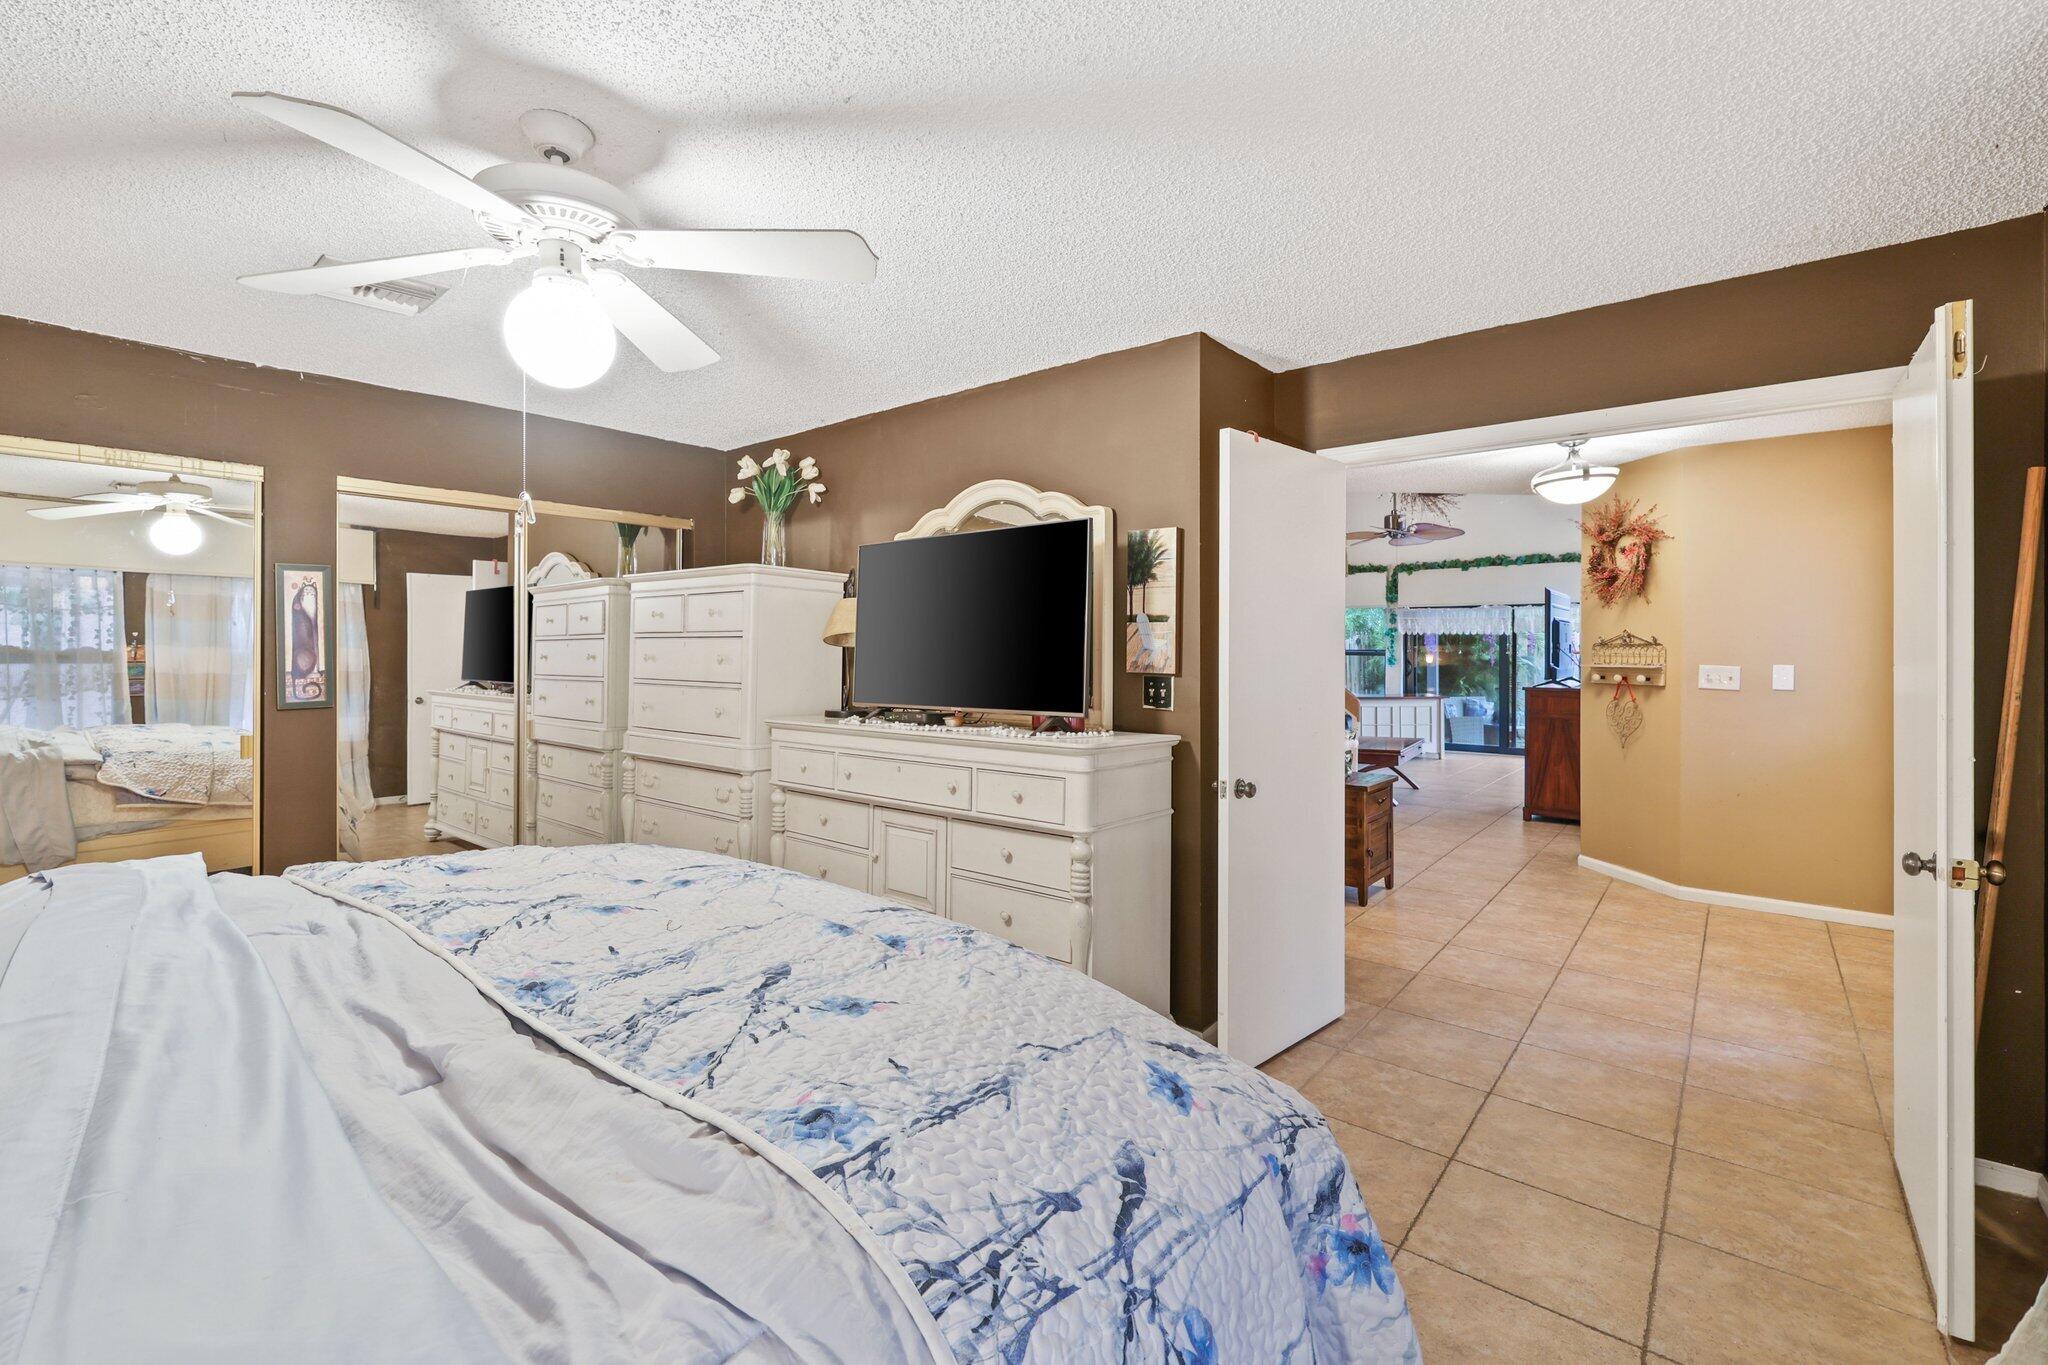
Furnished bedroom with a blue-and-white quilt, mirrored wall, white dressers, and open doors to a tiled room.
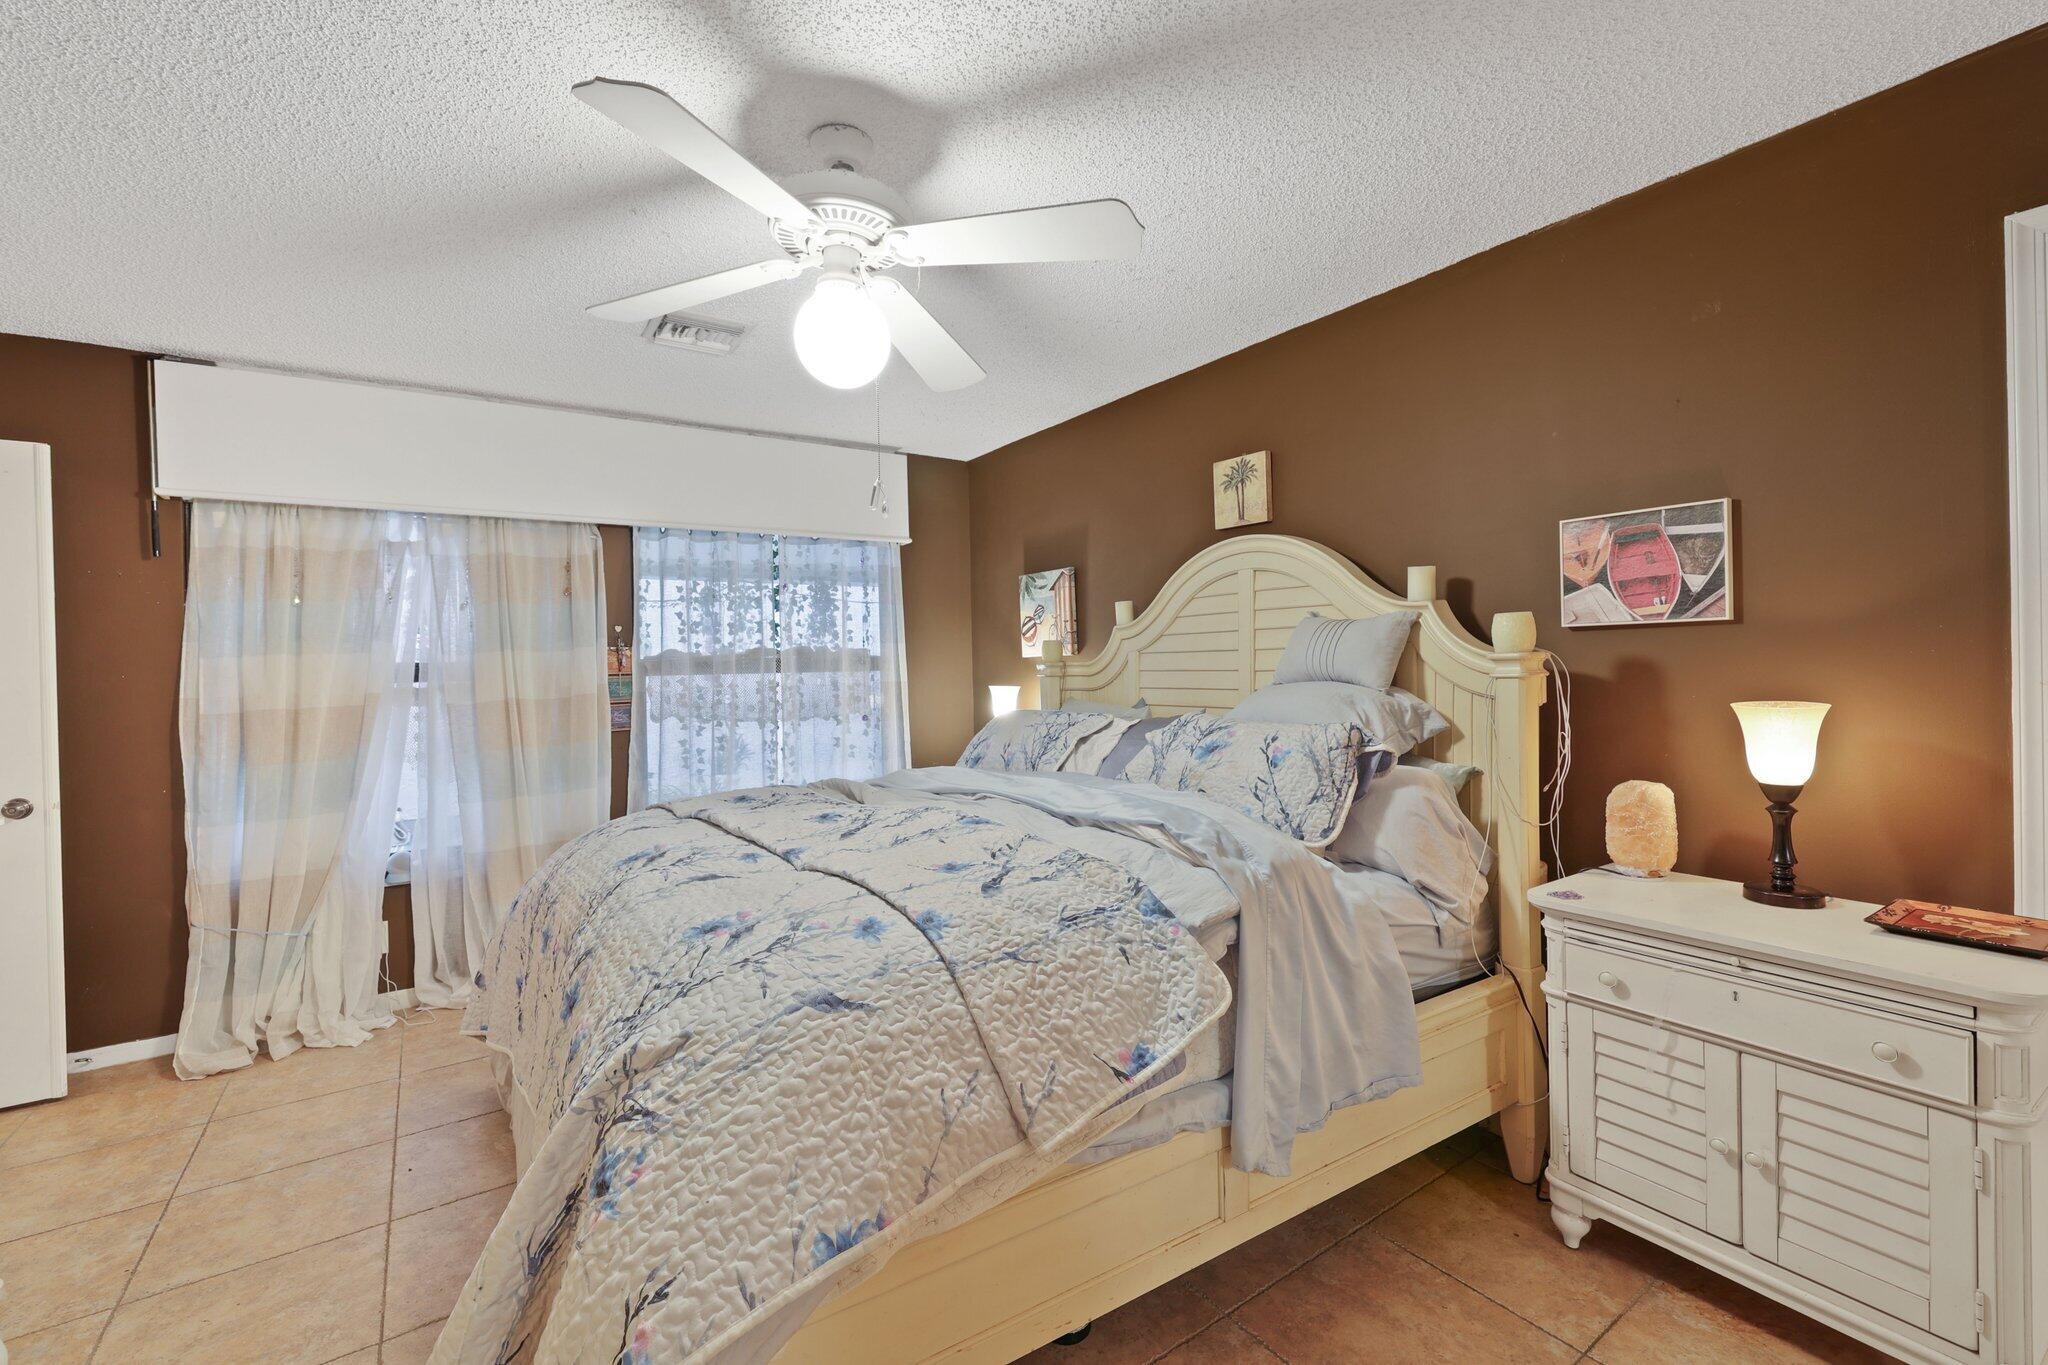
Furnished bedroom with a cream bed, floral quilt, brown walls, and white dresser.
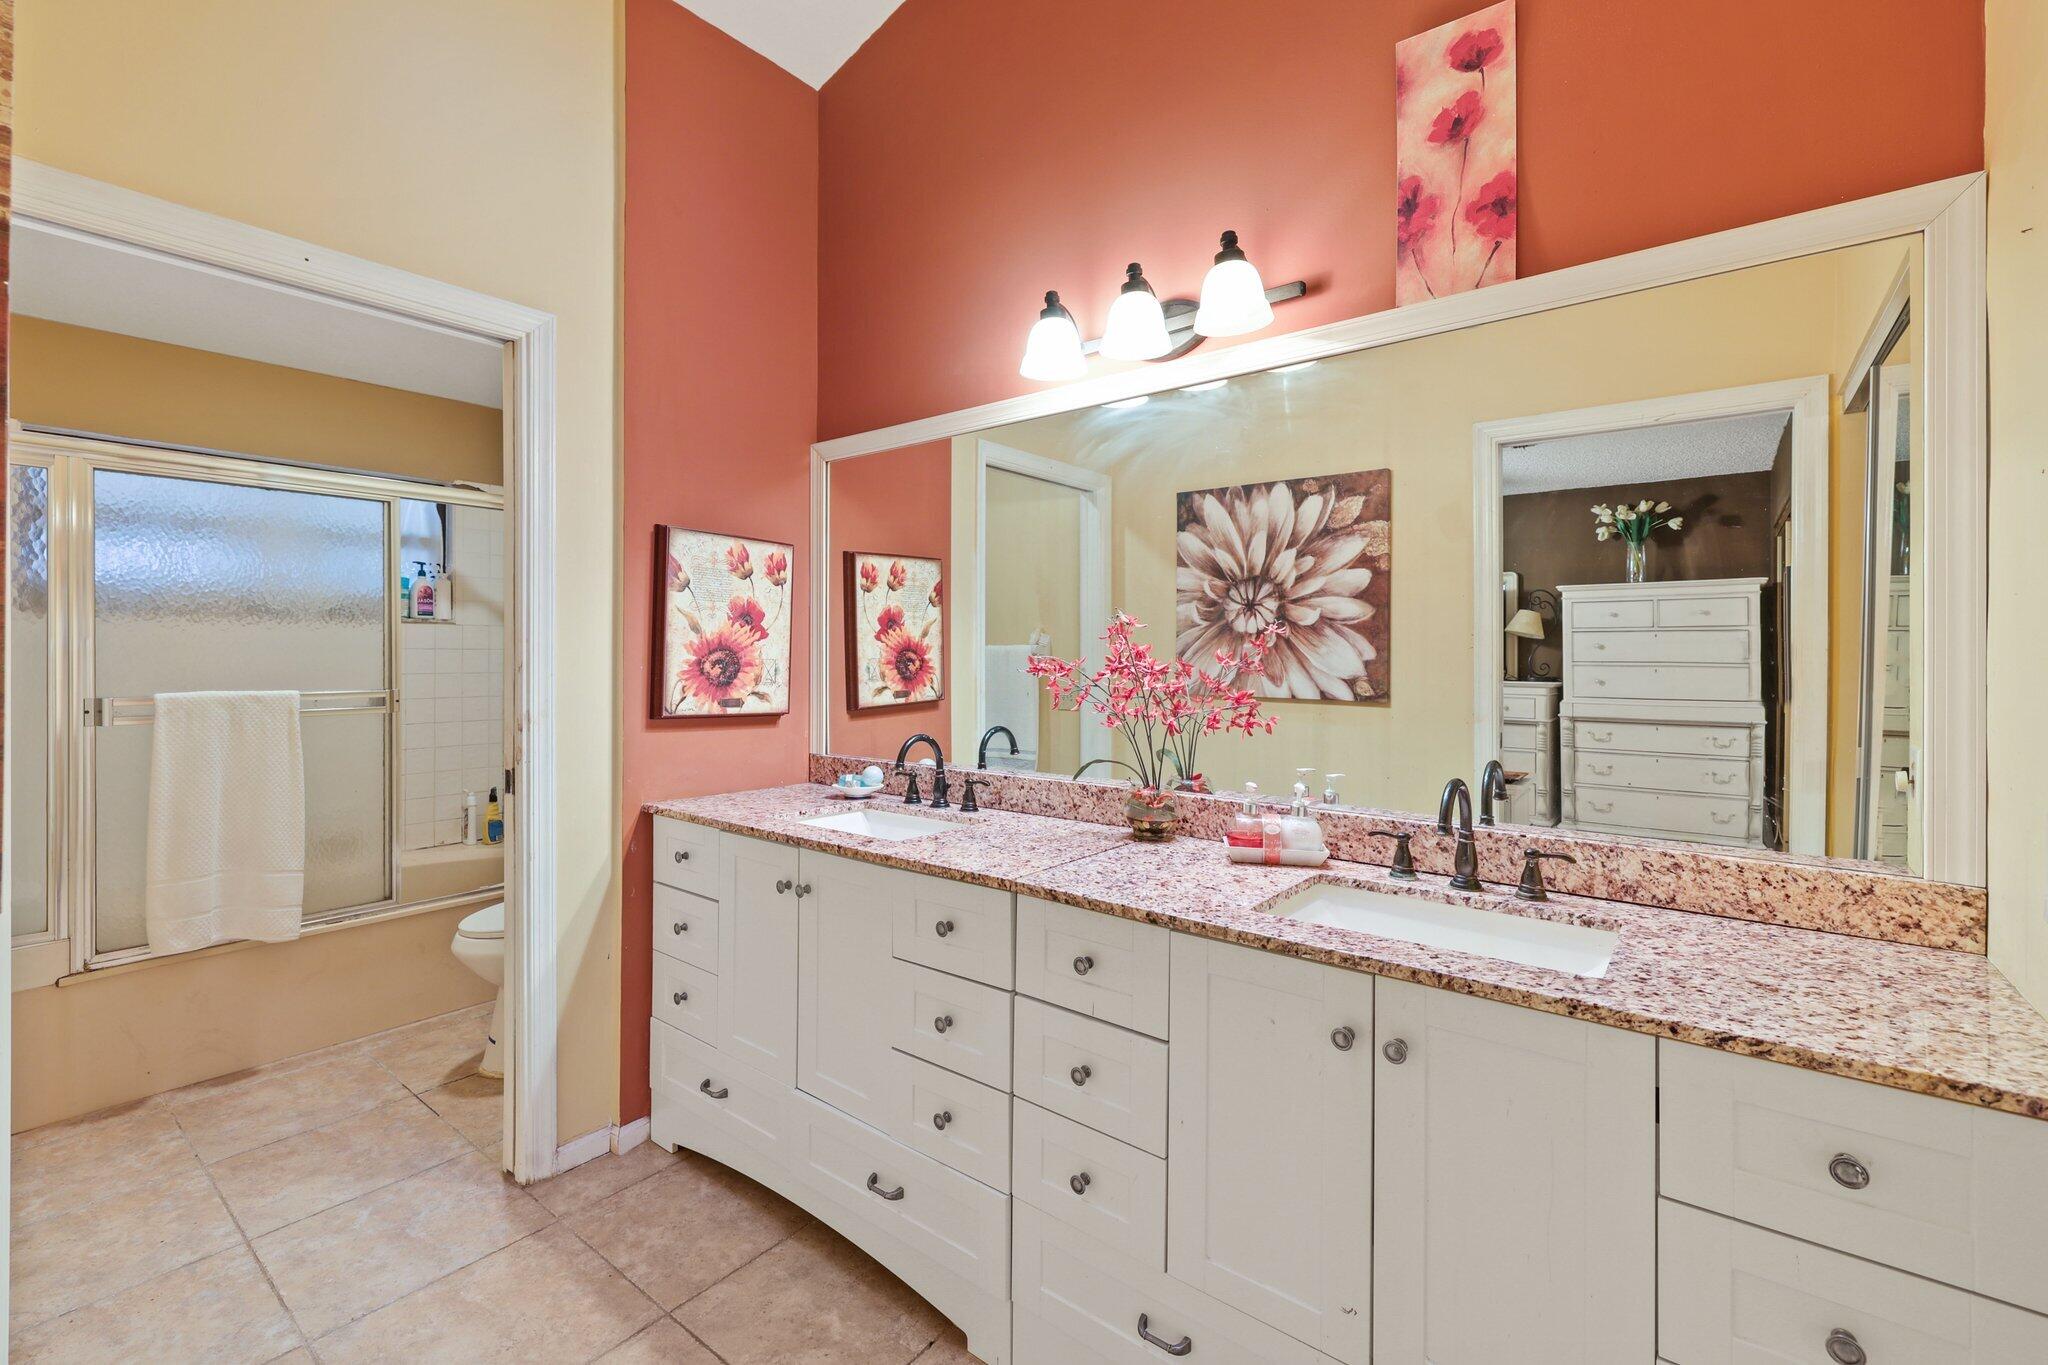
Double-sink bathroom vanity with granite counters beside a glass-enclosed shower.
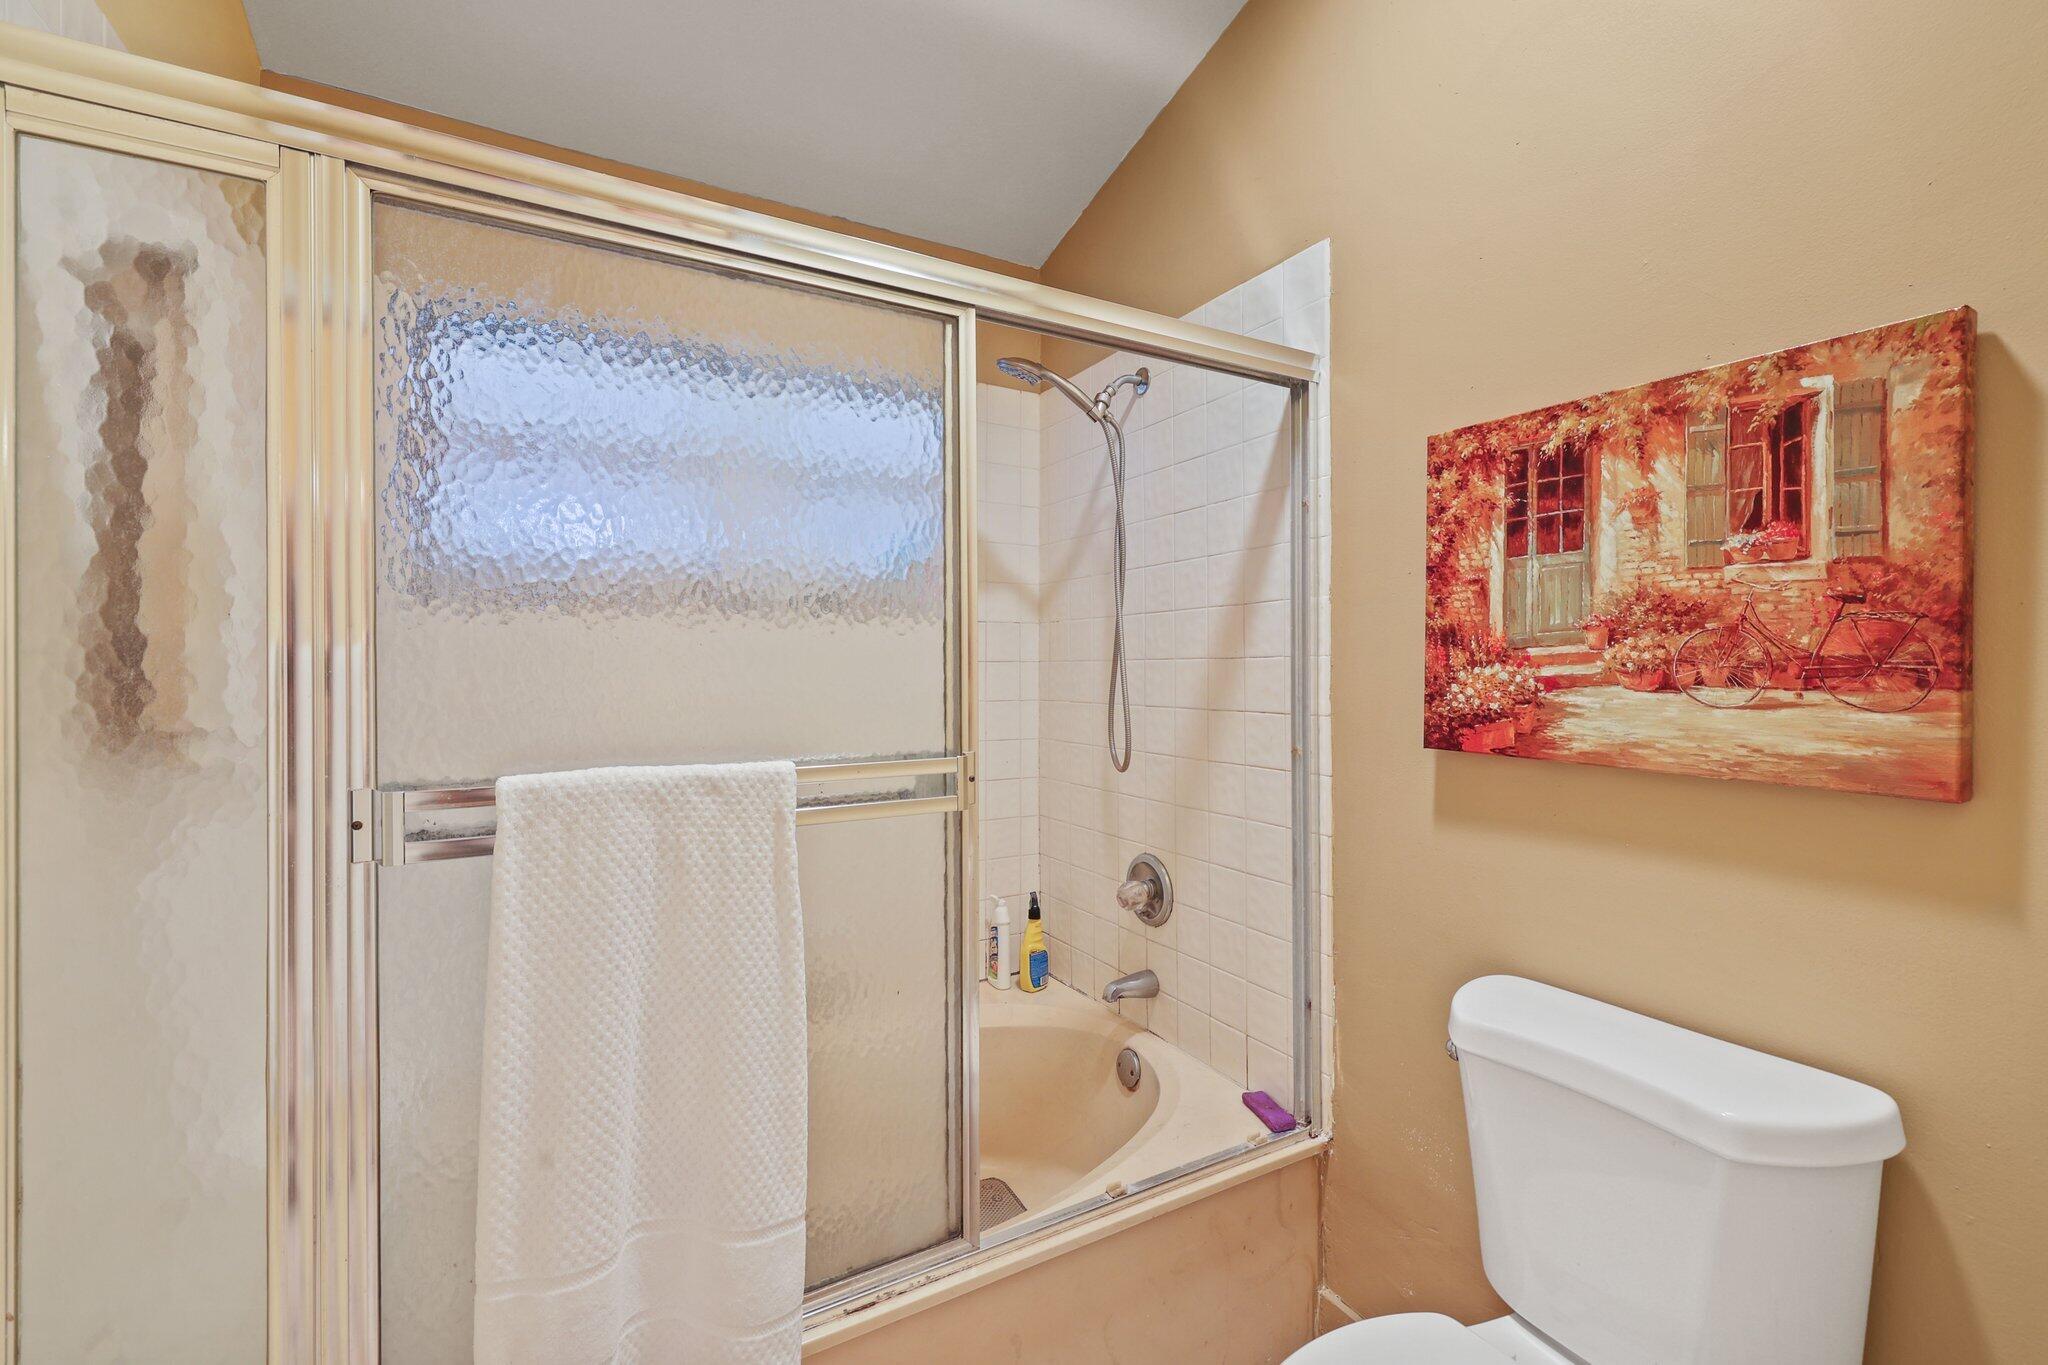
Bathroom with a frosted-glass tub and shower enclosure and a toilet beside a tan wall.
Living room with leather seating, tiled floors, and sliding doors to a deck, viewed from above.
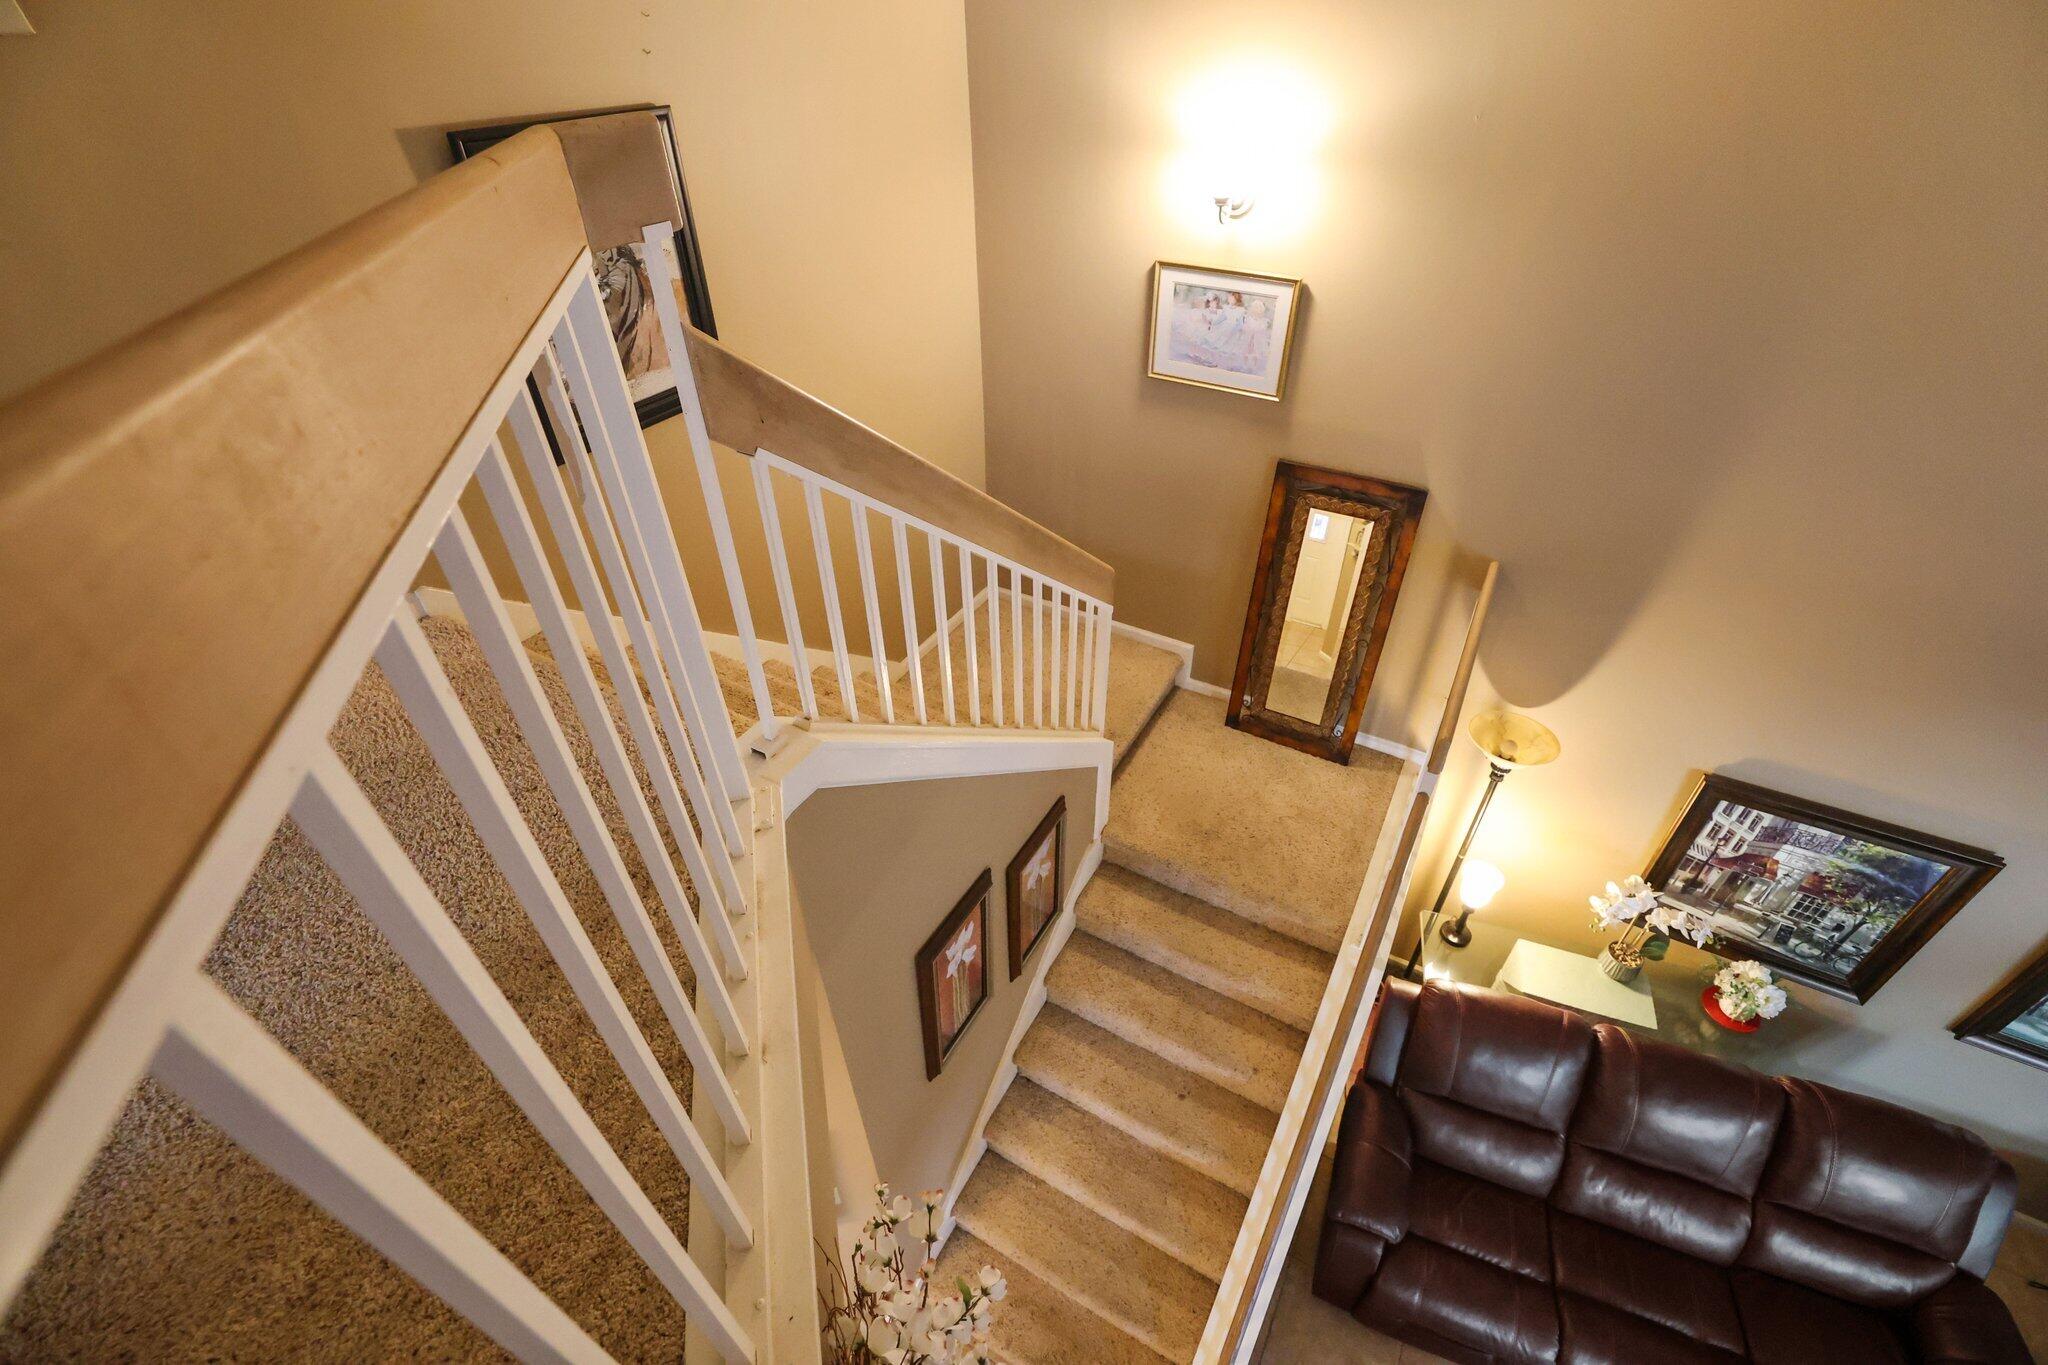
Carpeted staircase with white railings overlooking a living room with a dark leather sofa.
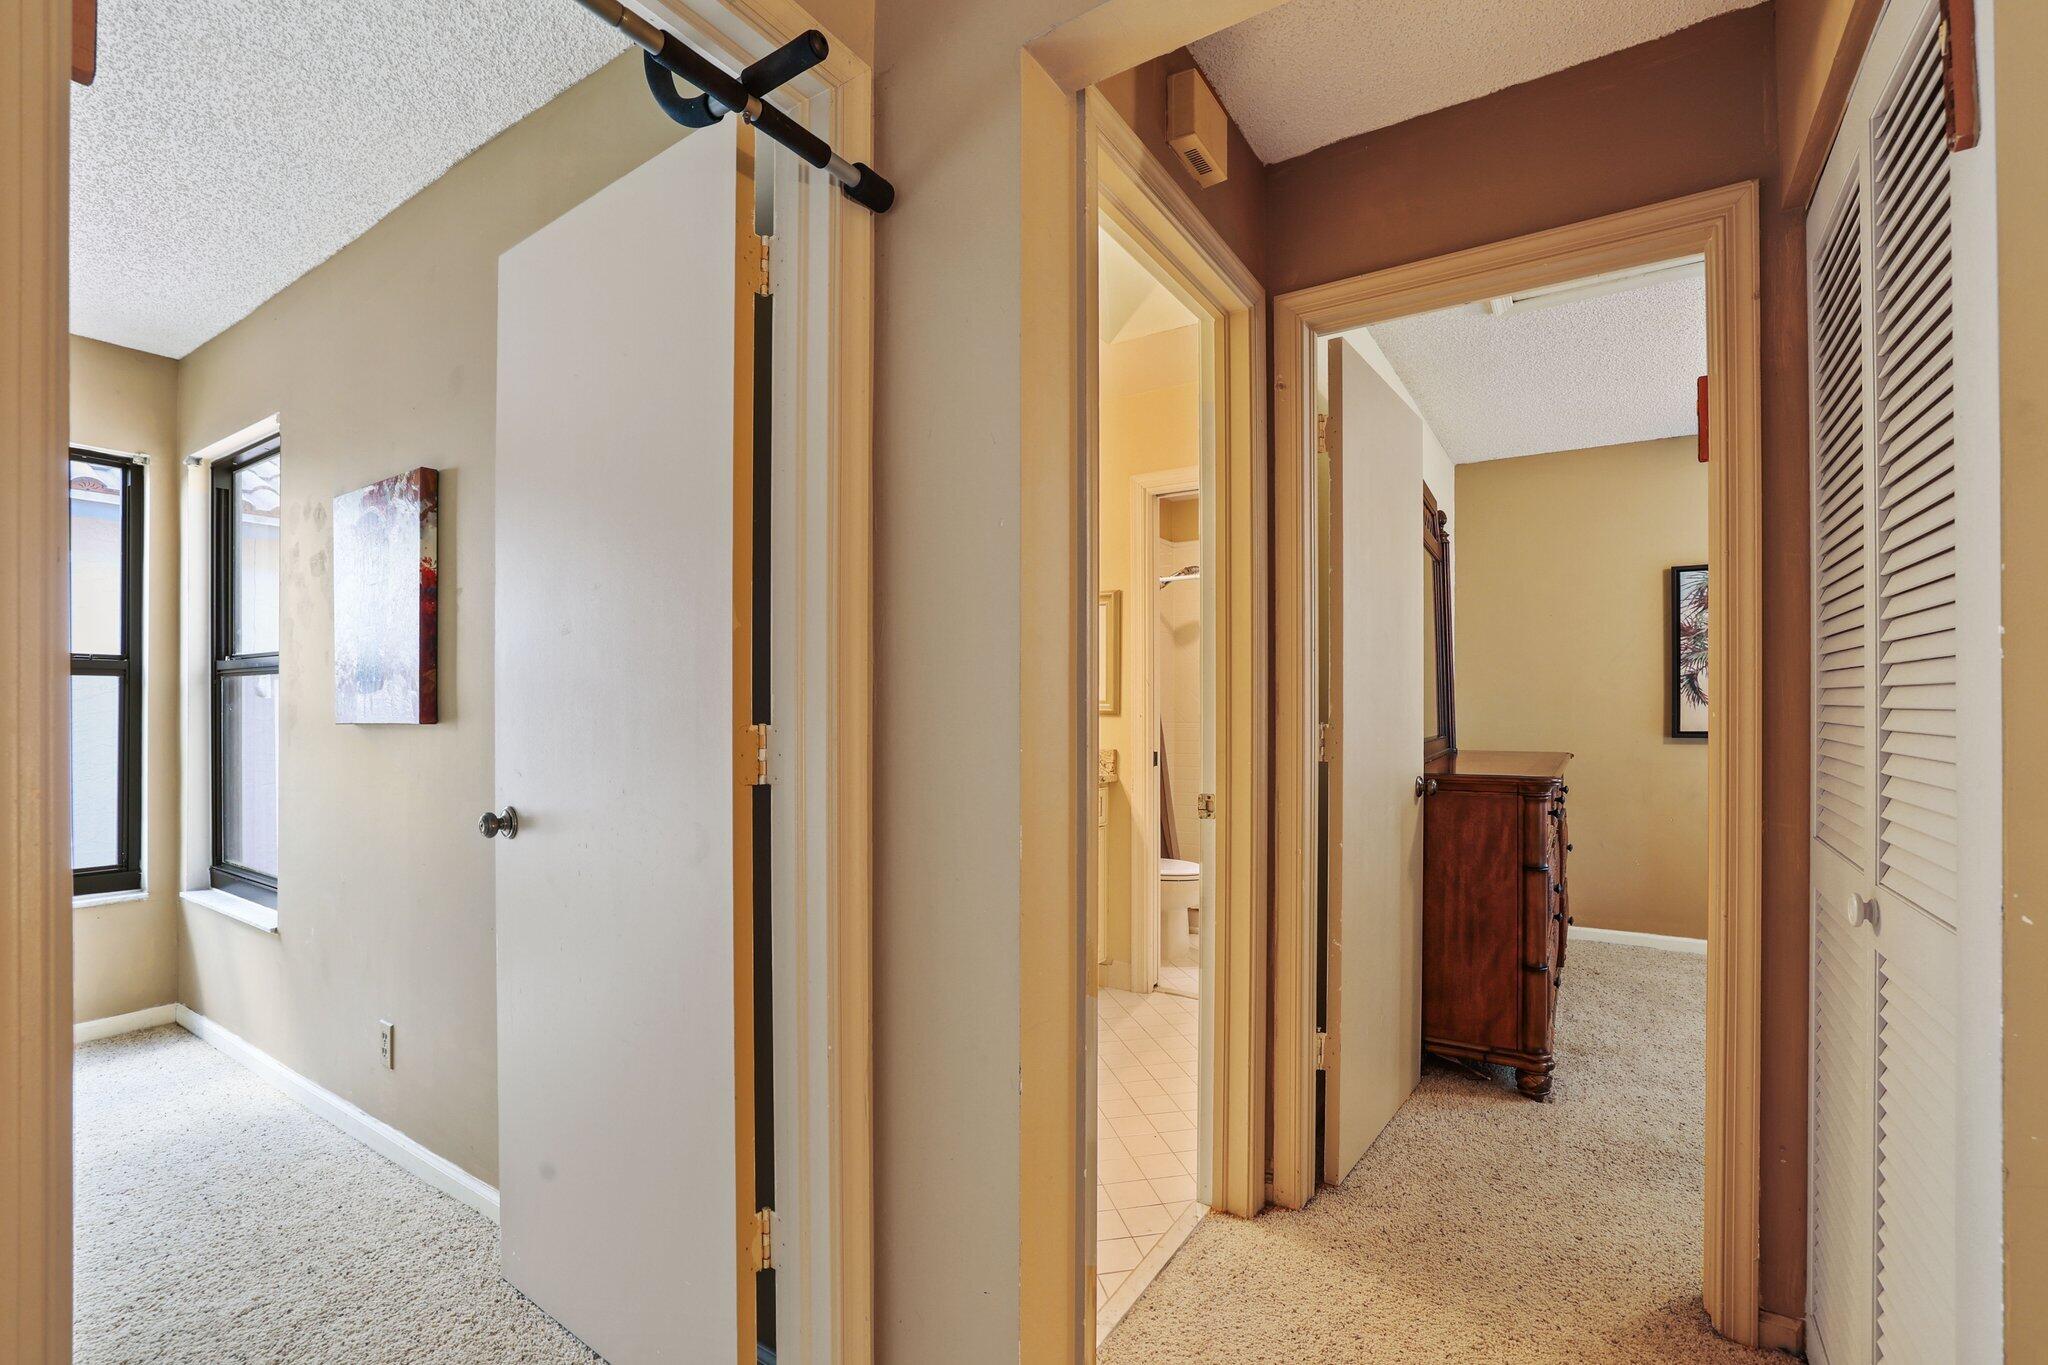
Carpeted hallway with a wooden dresser, louvered closet doors, and open doorways to a bathroom and bright room.
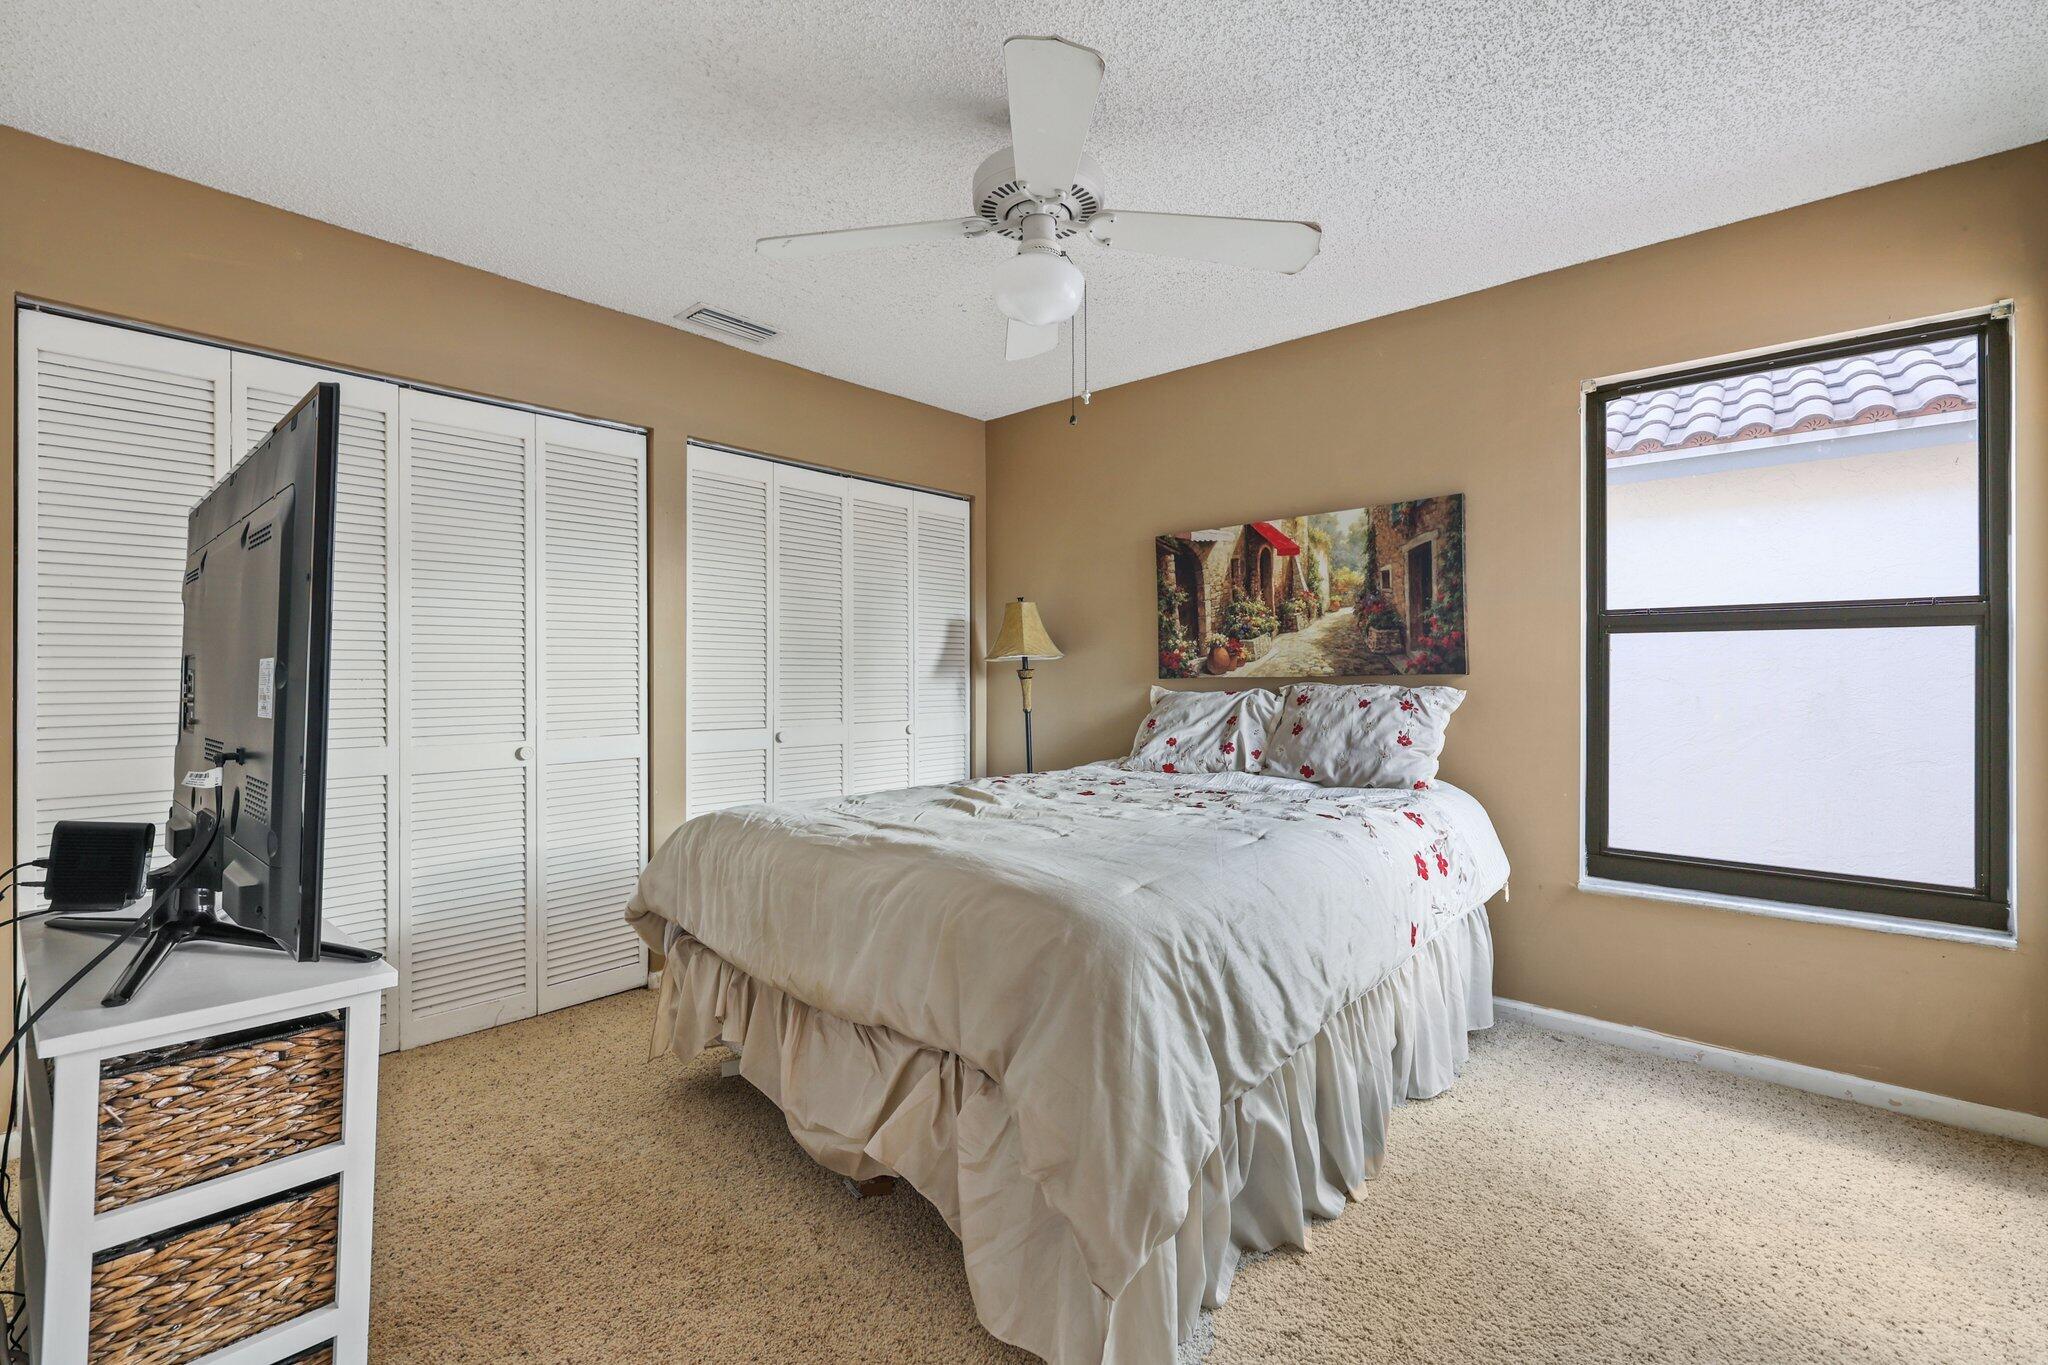
Furnished bedroom with white floral bedding, louvered closets, beige carpet, and a ceiling fan.
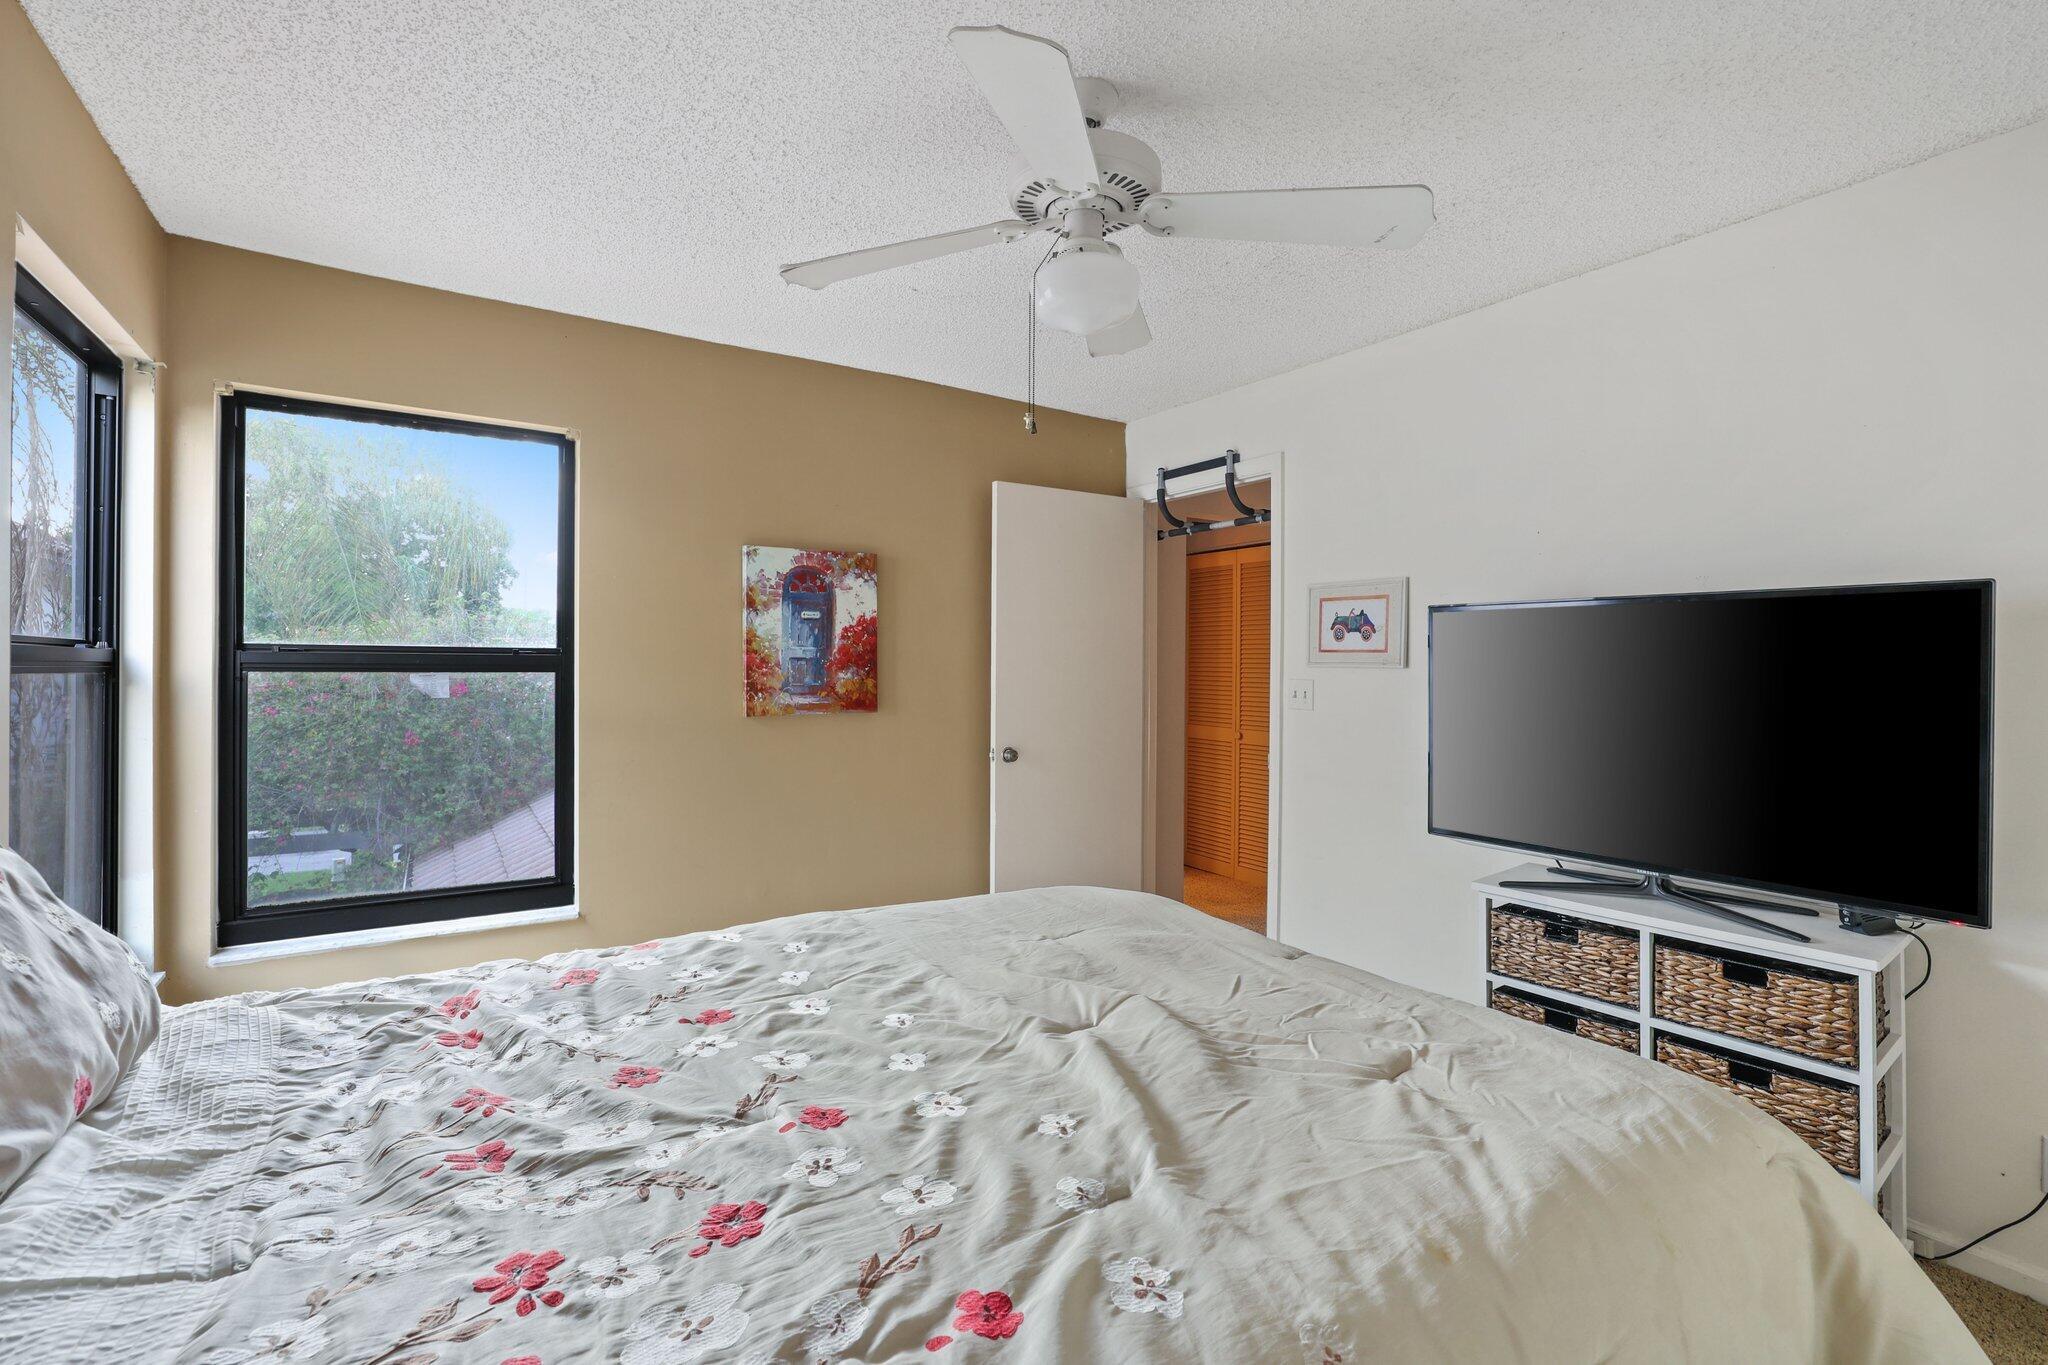
Bedroom with a floral bedspread, large windows overlooking greenery, and a flat-screen TV.
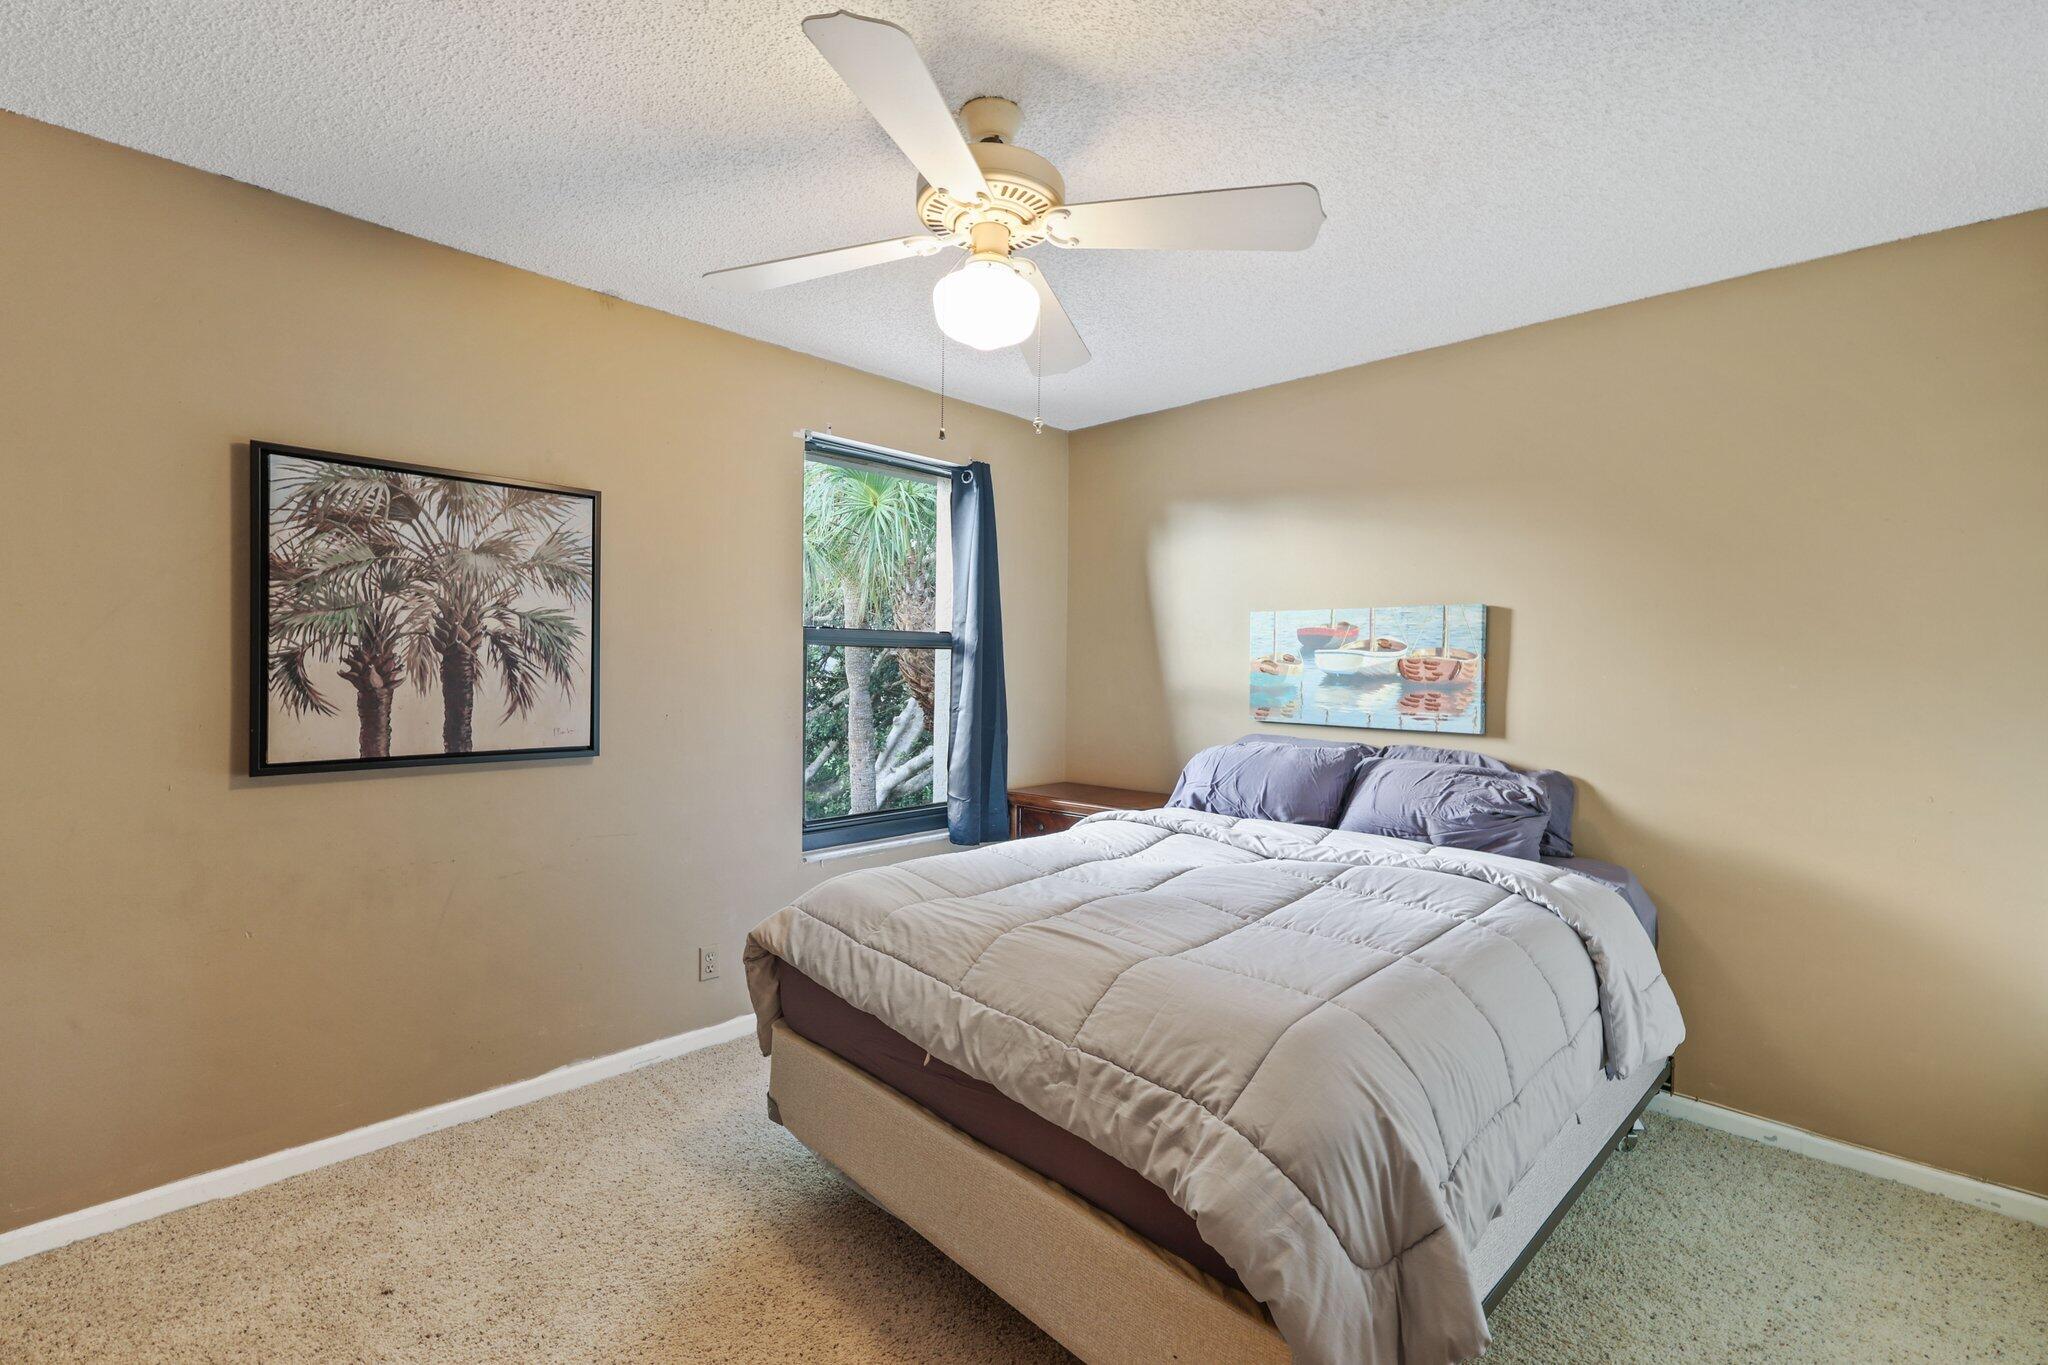
Bedroom with a quilted bed, ceiling fan, and window overlooking greenery.
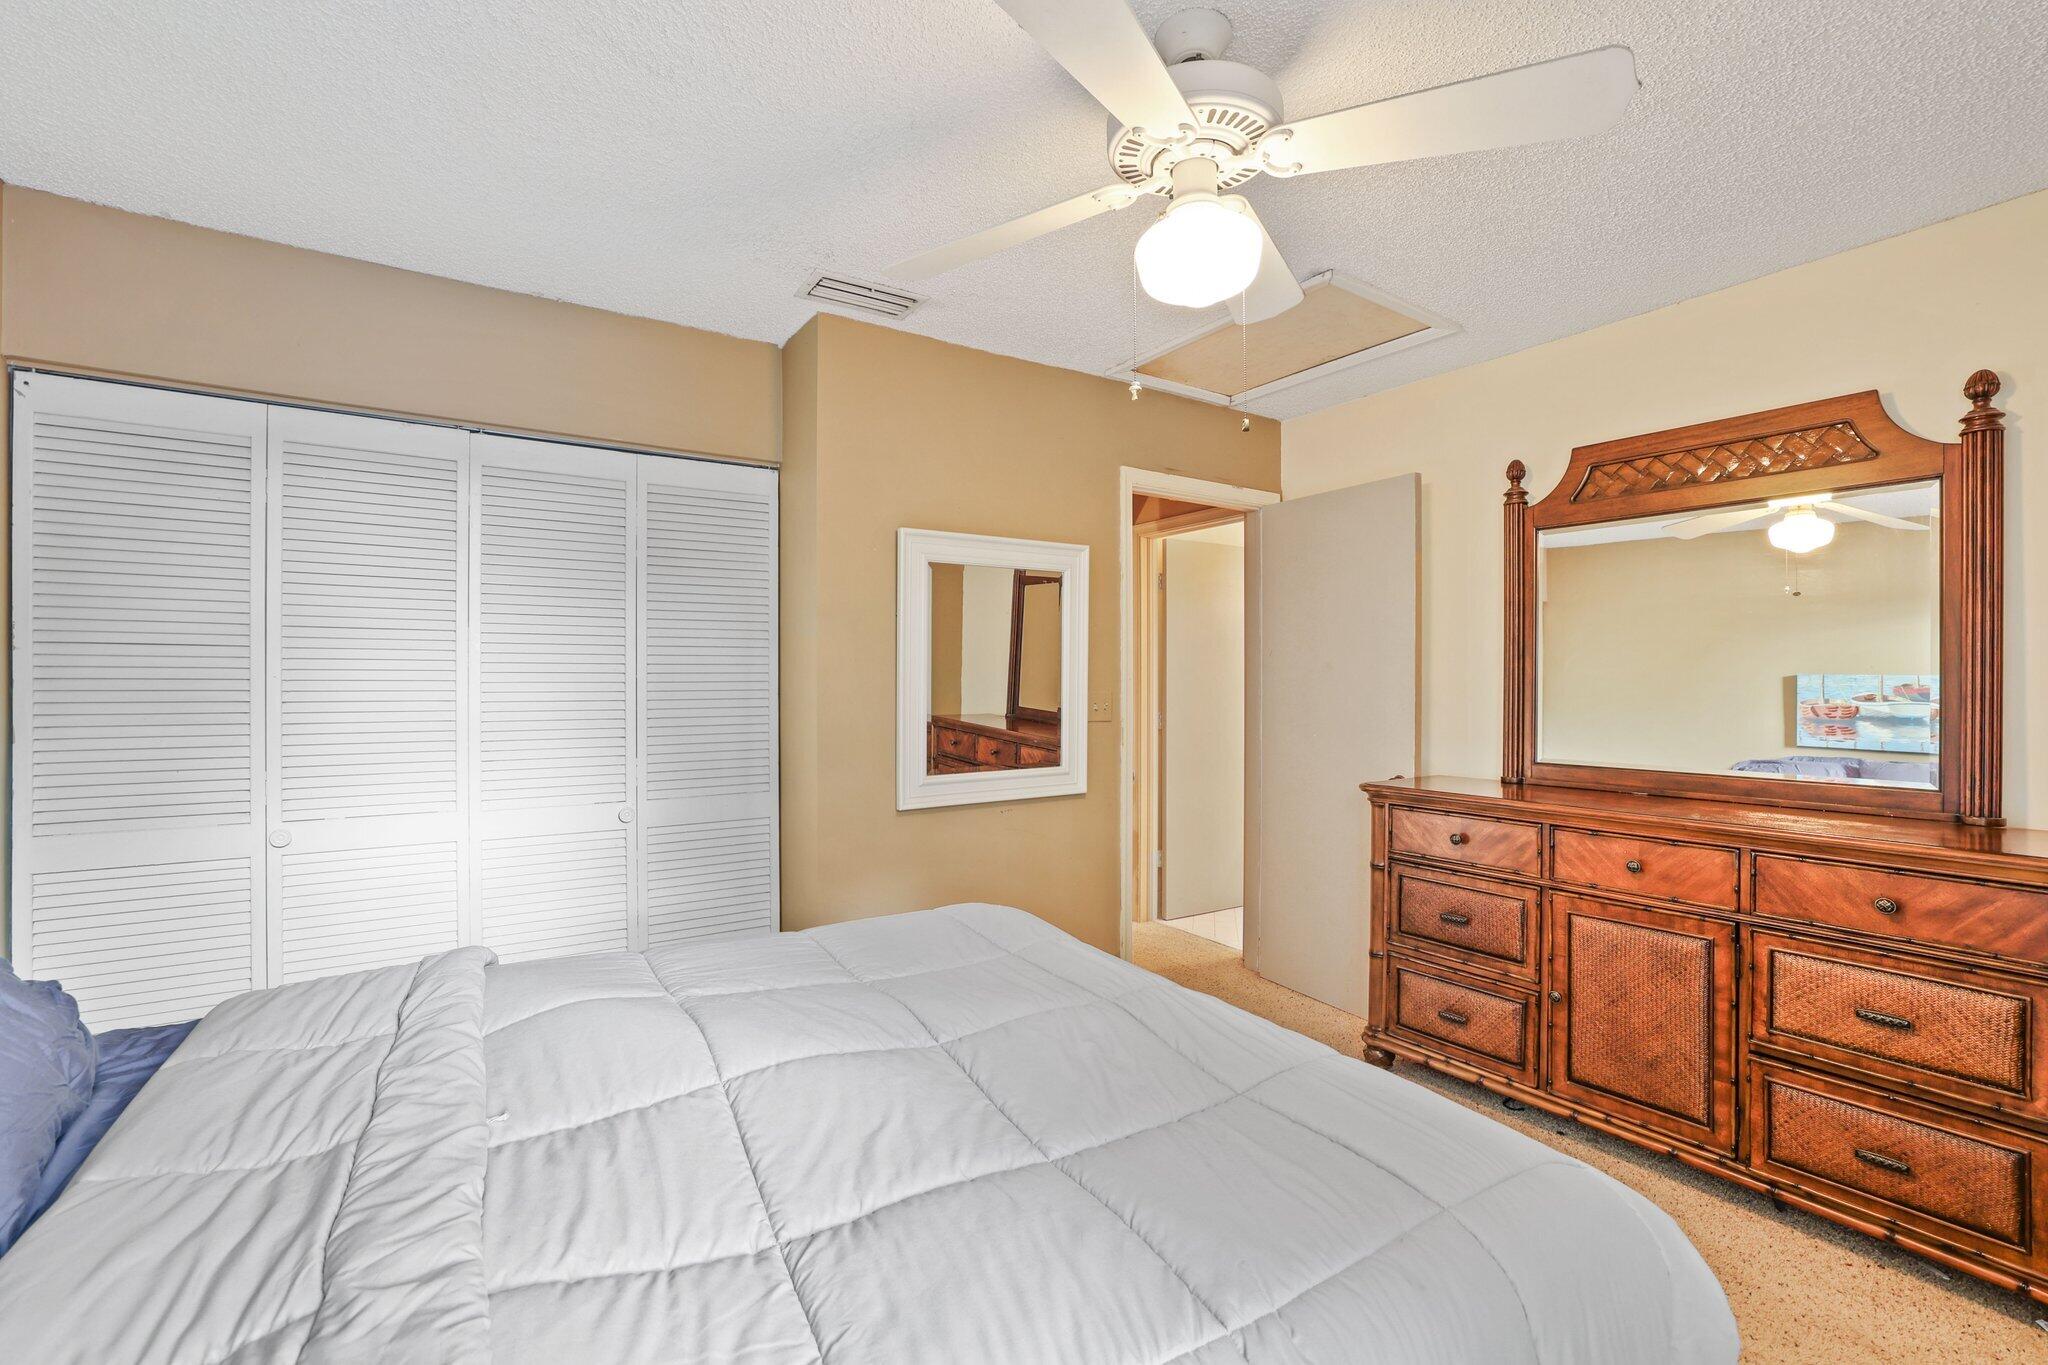
Bedroom with a large bed, louvered closet doors, and a wooden dresser with mirror.
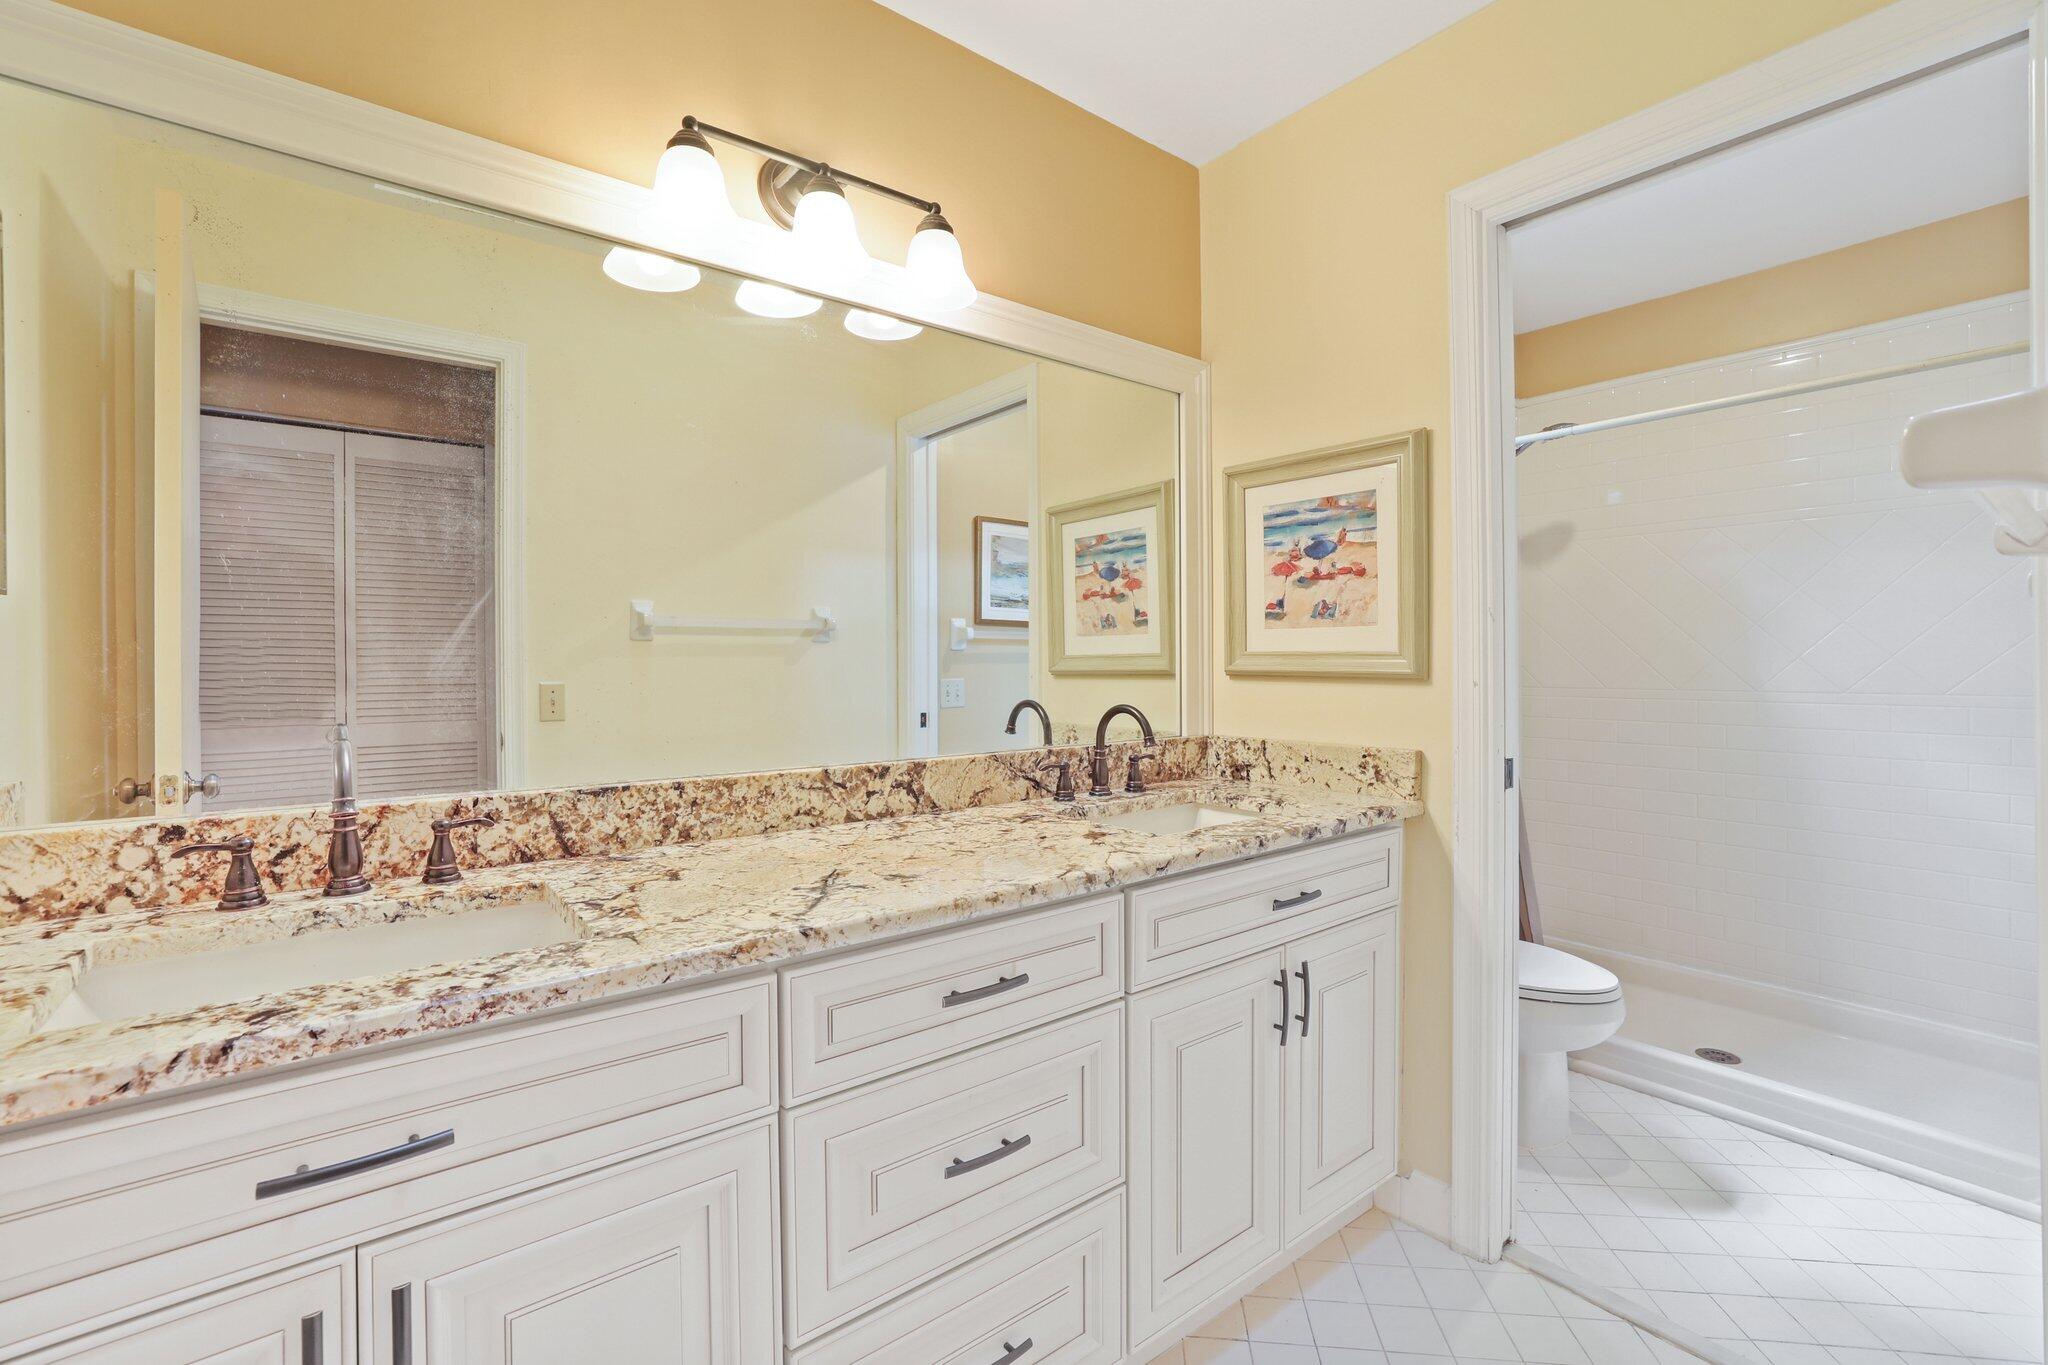
Bathroom with a double-sink vanity, stone countertop, large mirror, and adjoining tiled tub and shower.
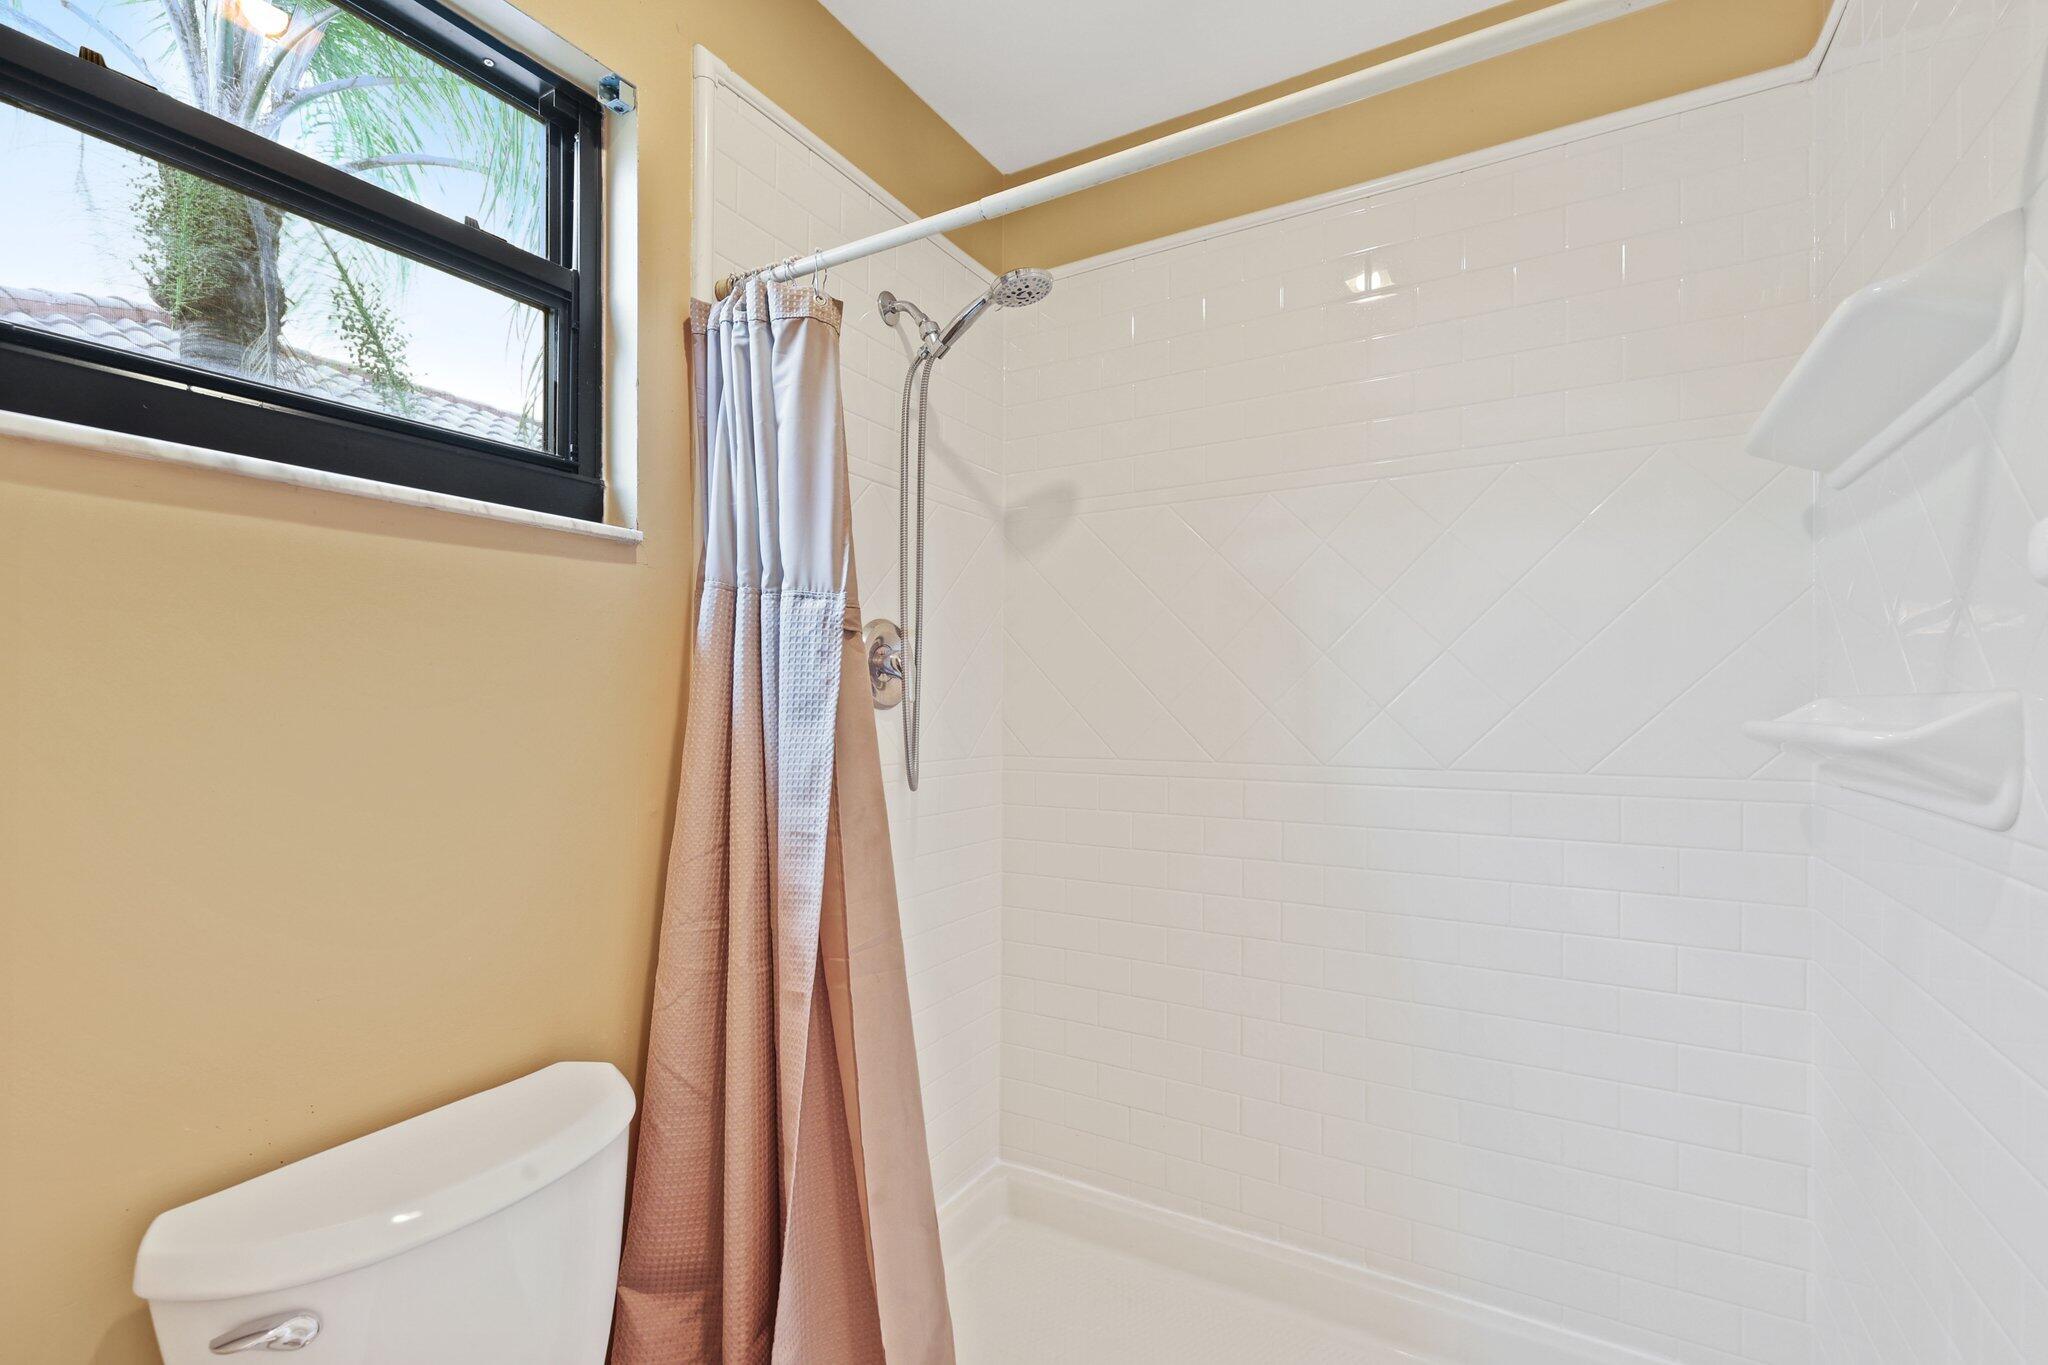
Bathroom shower with white tile, peach curtain, and a window overlooking palm trees.
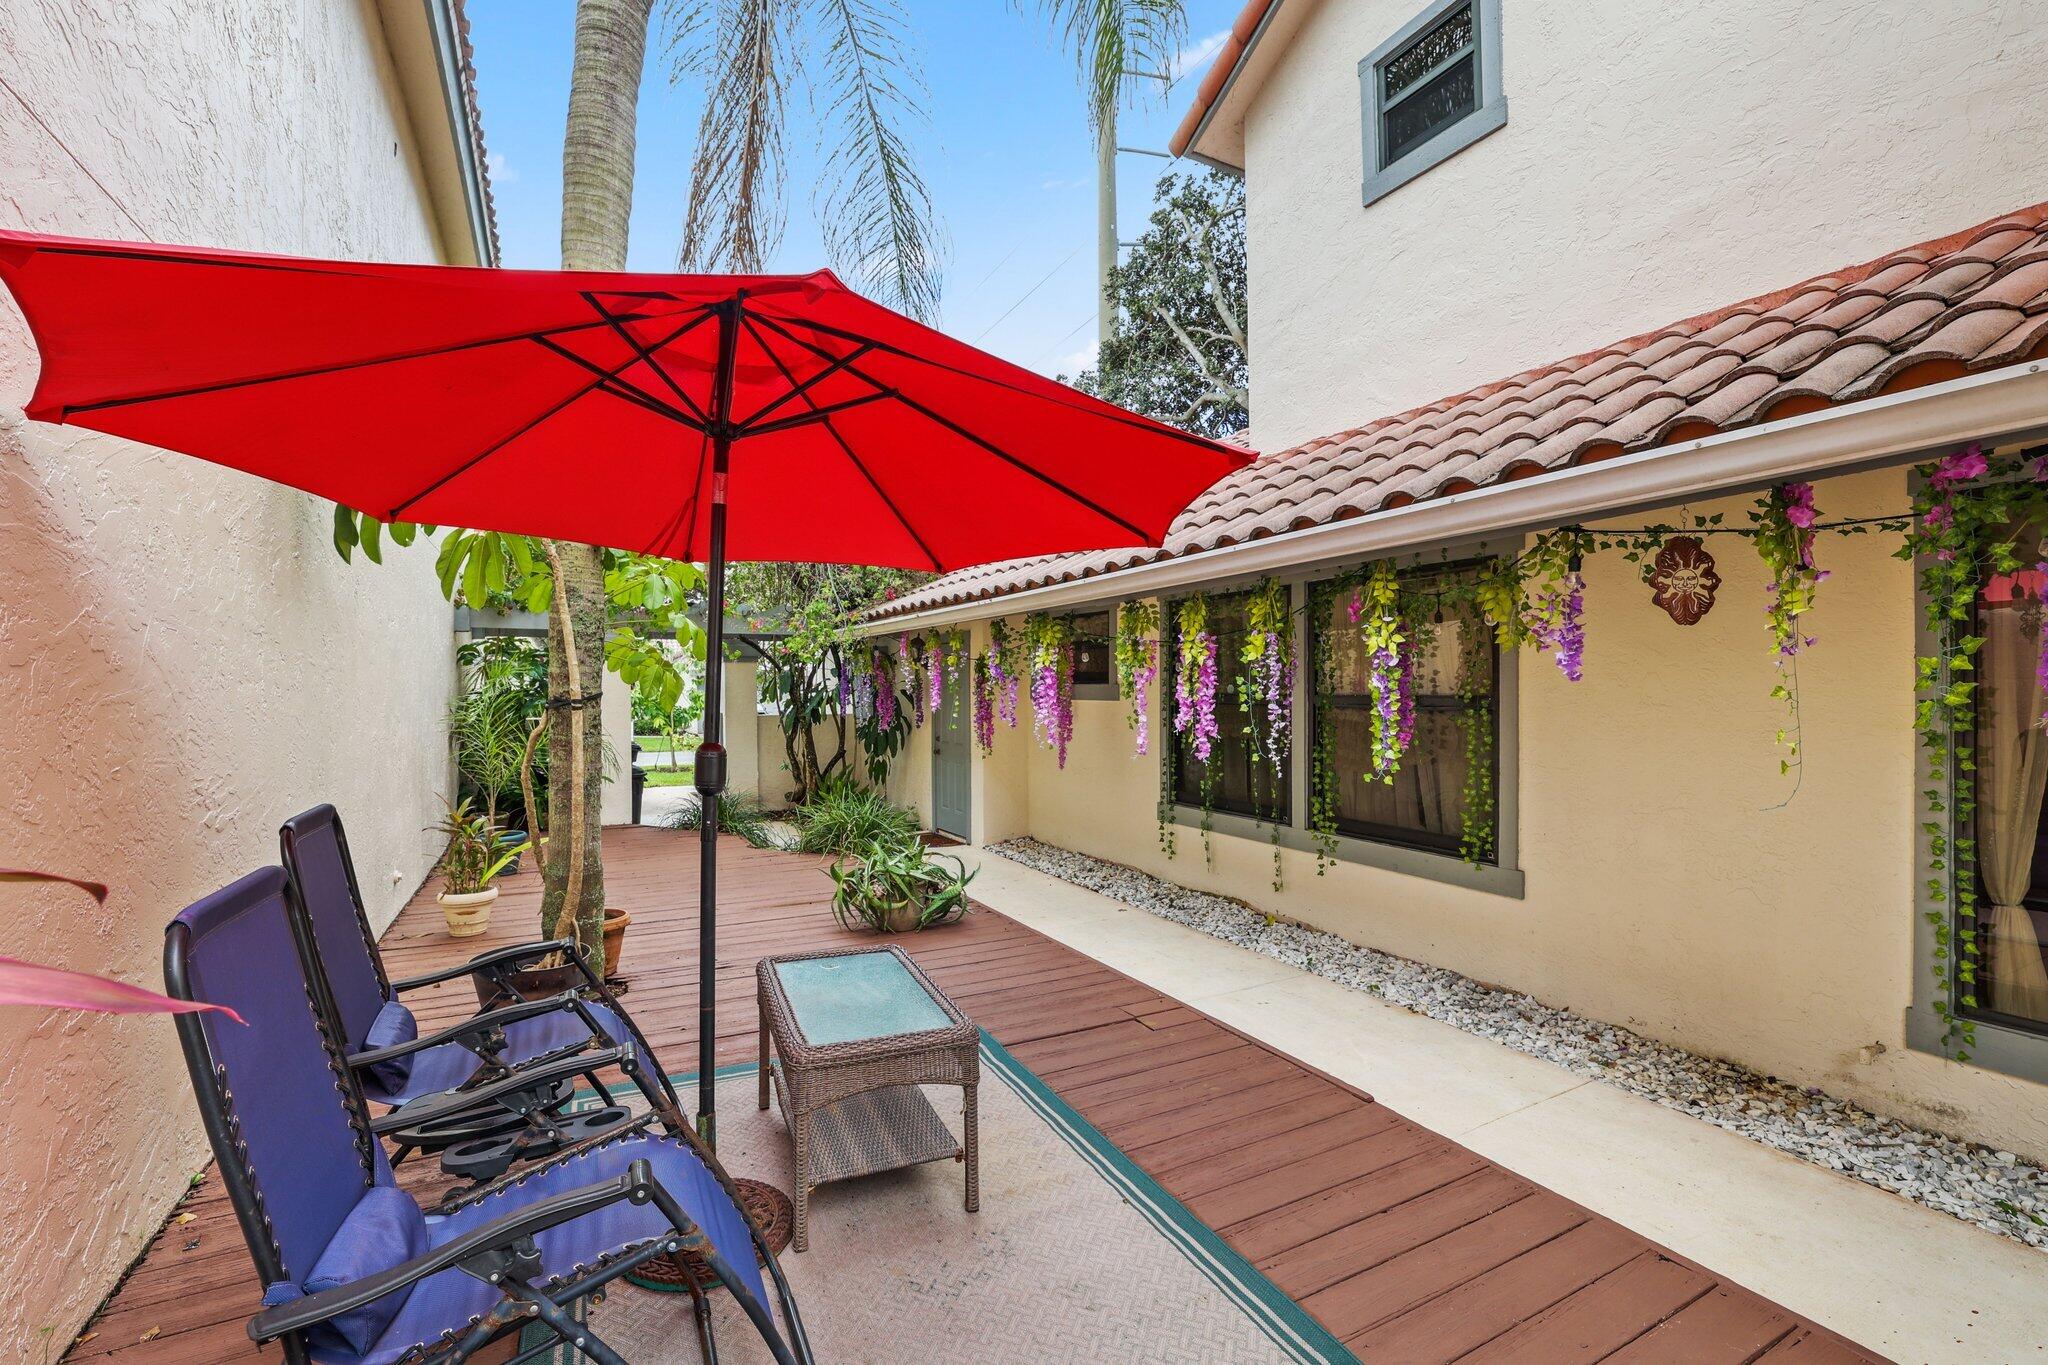
Outdoor patio with a red umbrella, blue lounge chairs, wooden deck, and hanging purple flowers.
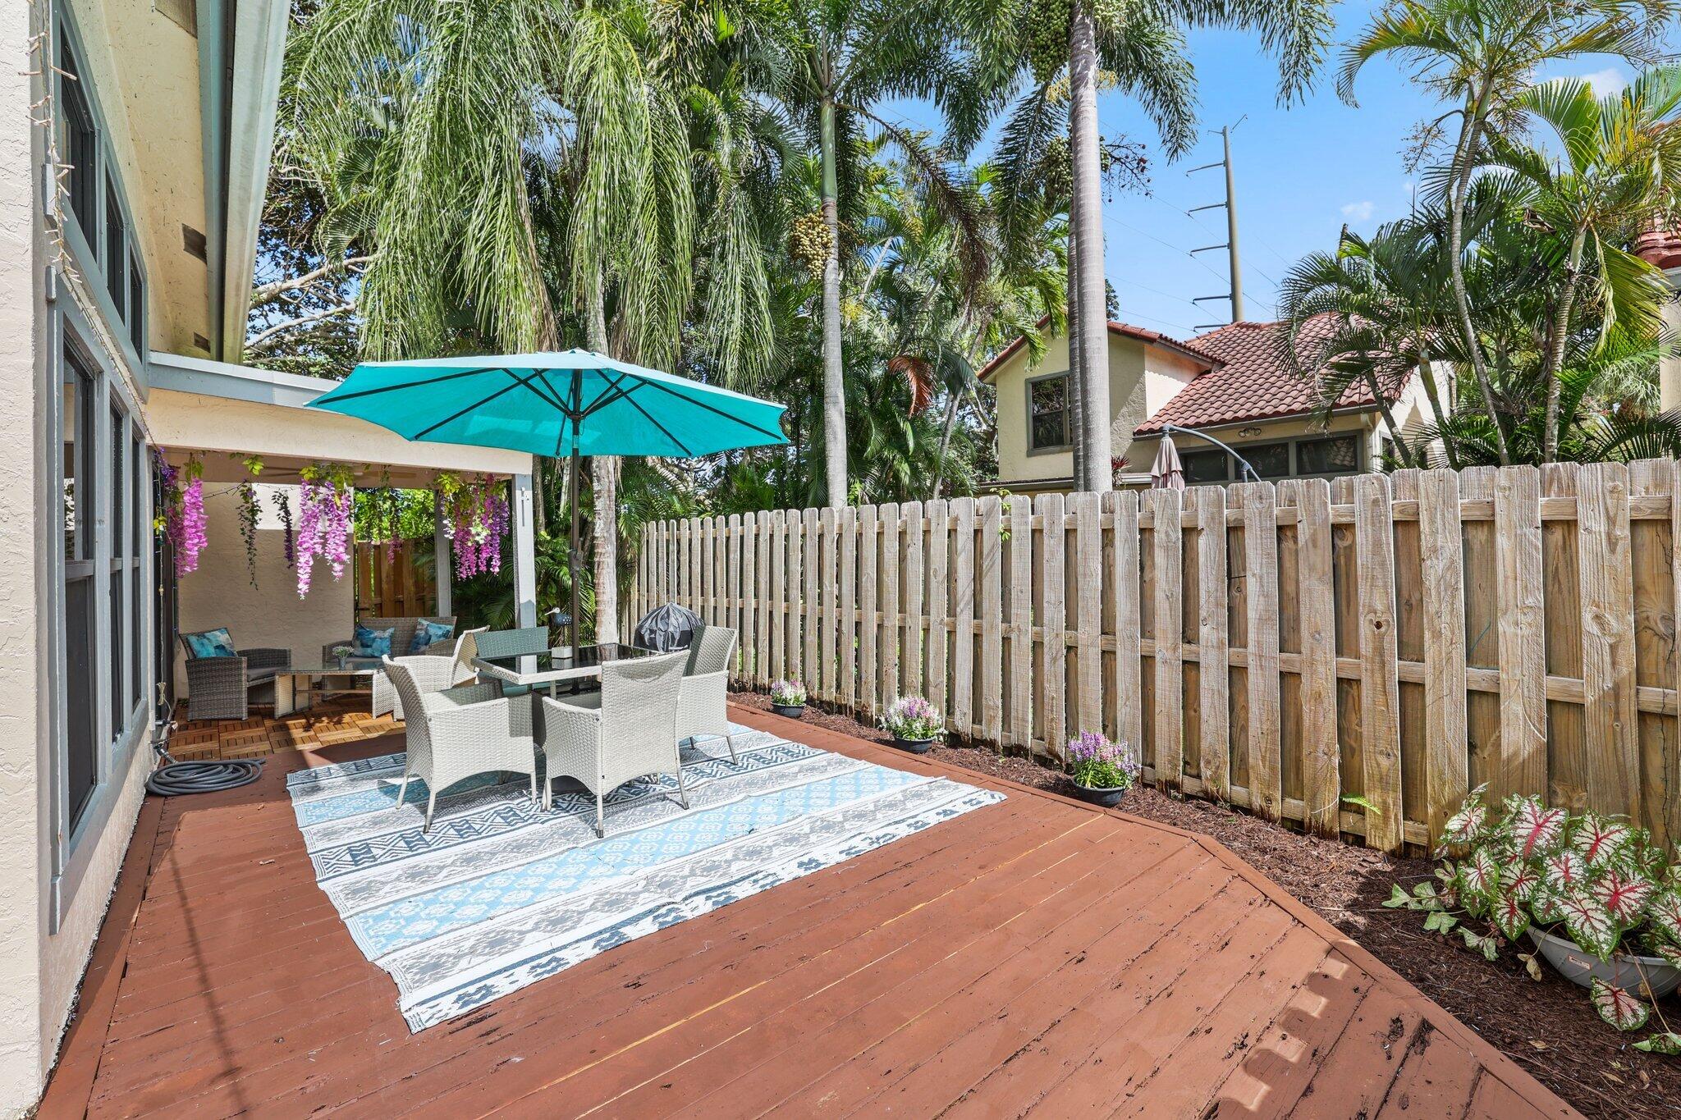
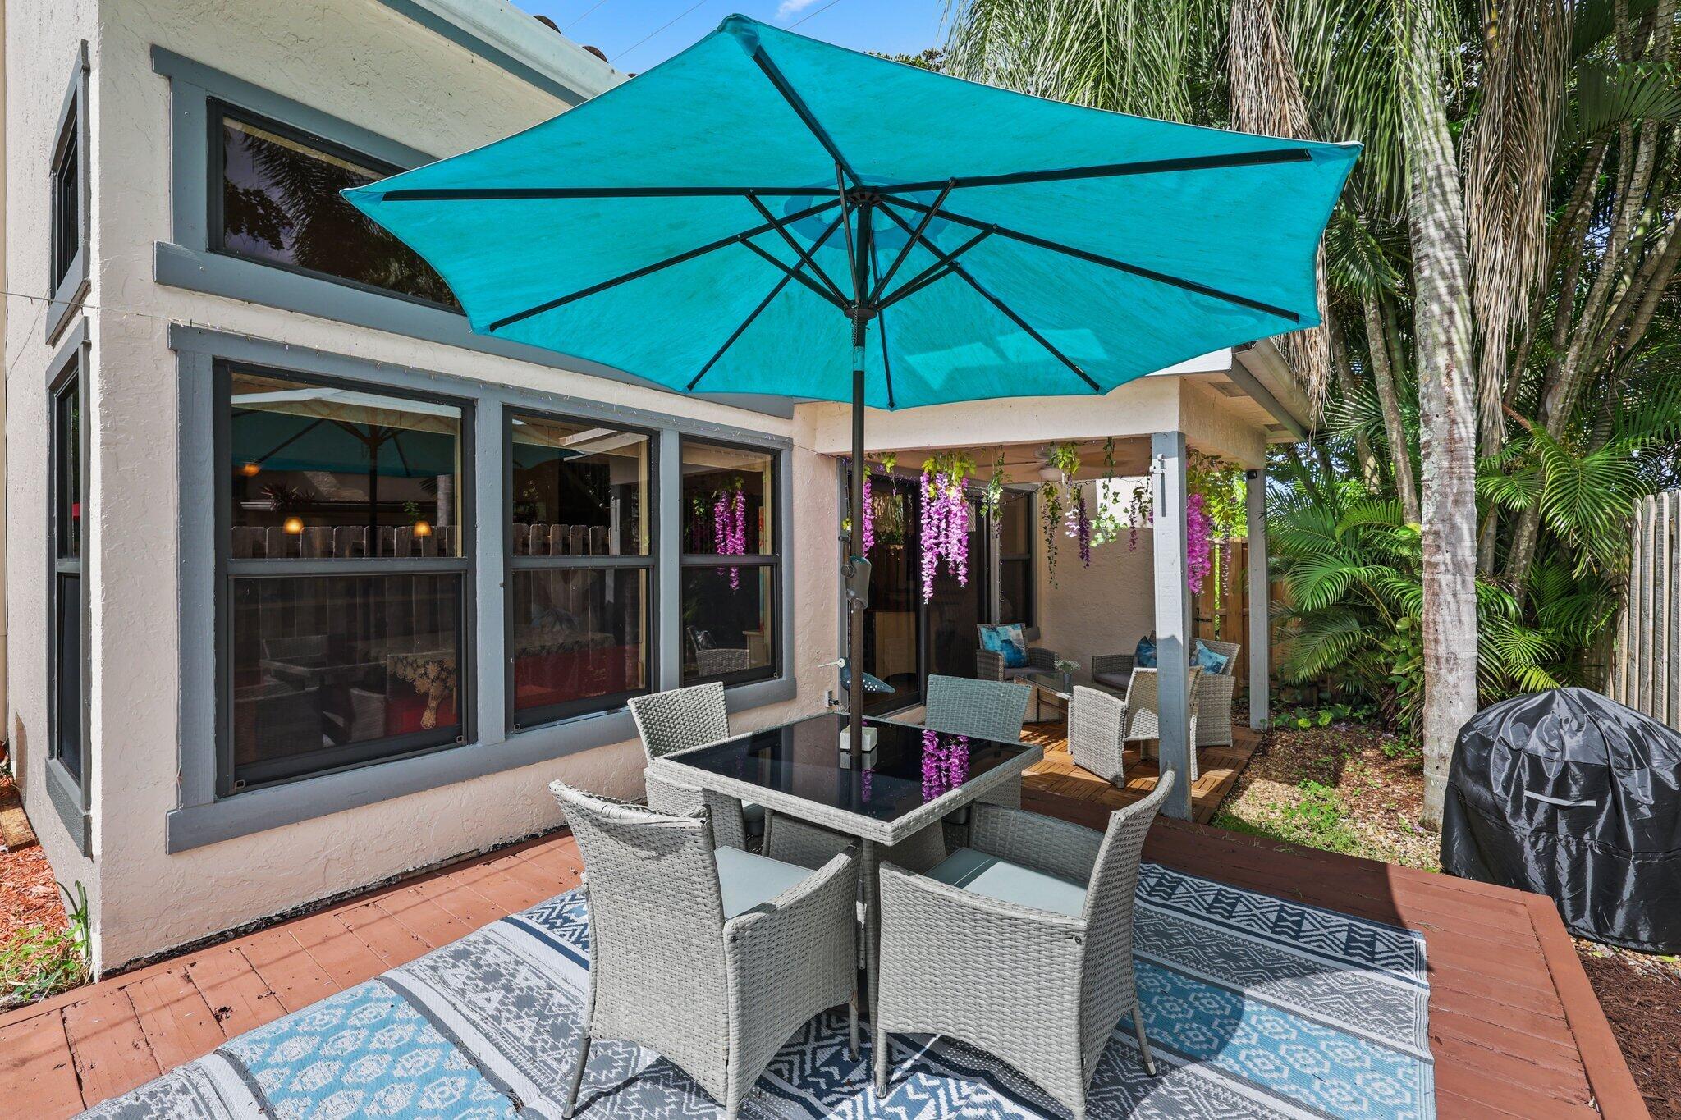
Outdoor deck with wicker dining set, turquoise umbrella, hanging flowers, and a wooden privacy fence.
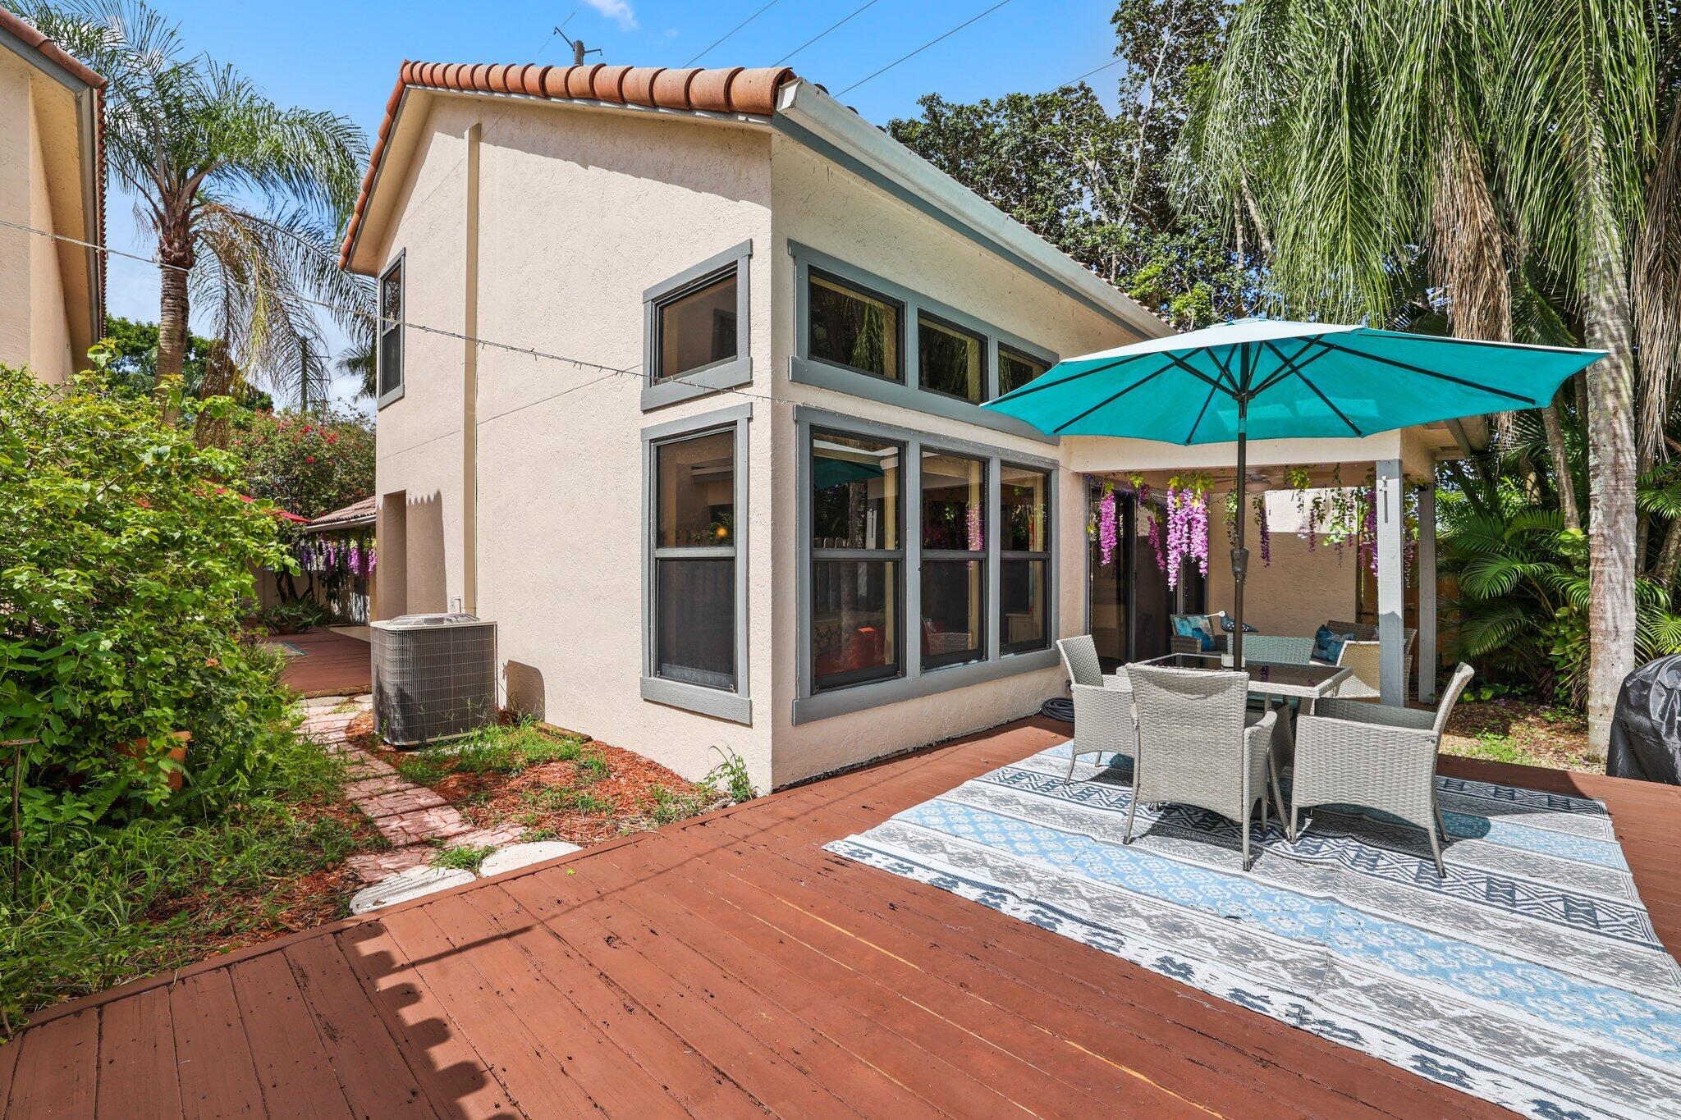
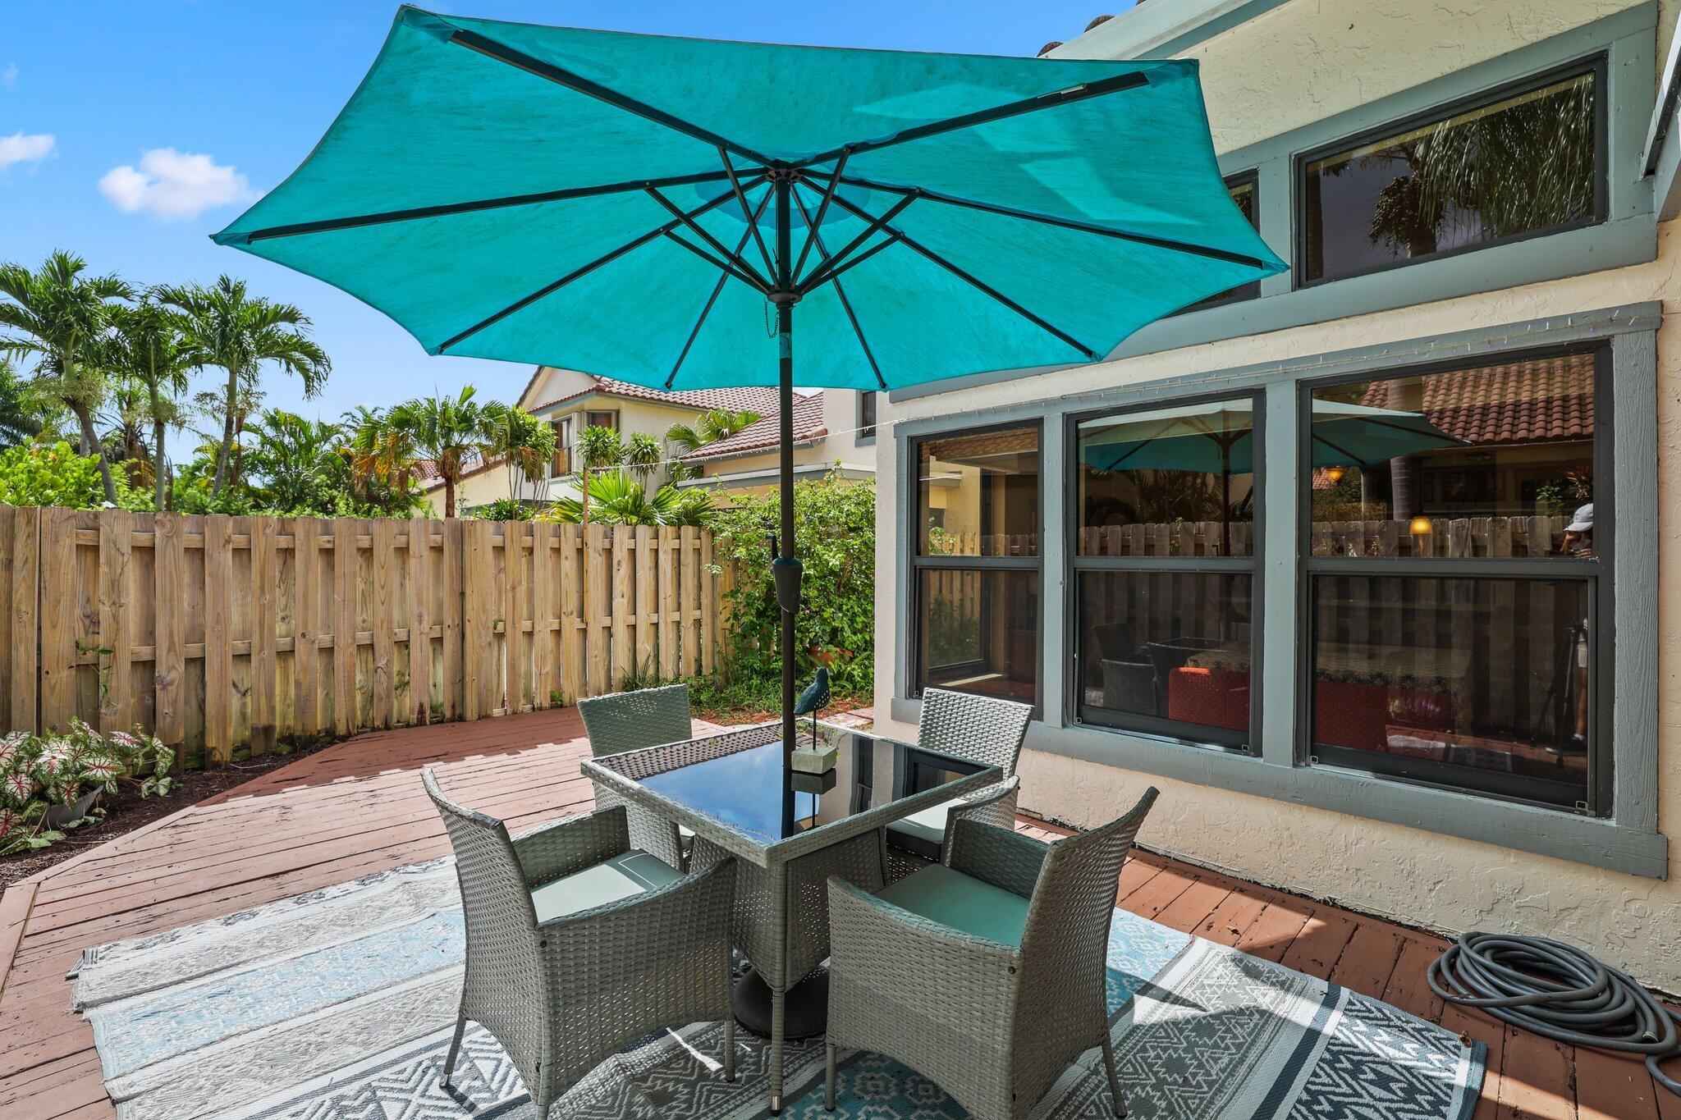
Two-story stucco home beside a wood deck with wicker patio seating under a turquoise umbrella.
Furnished patio with a turquoise umbrella, wicker dining set, hanging flowers, and tropical palms.
Backyard deck with wicker dining set beneath a turquoise umbrella, beside the home's large windows.
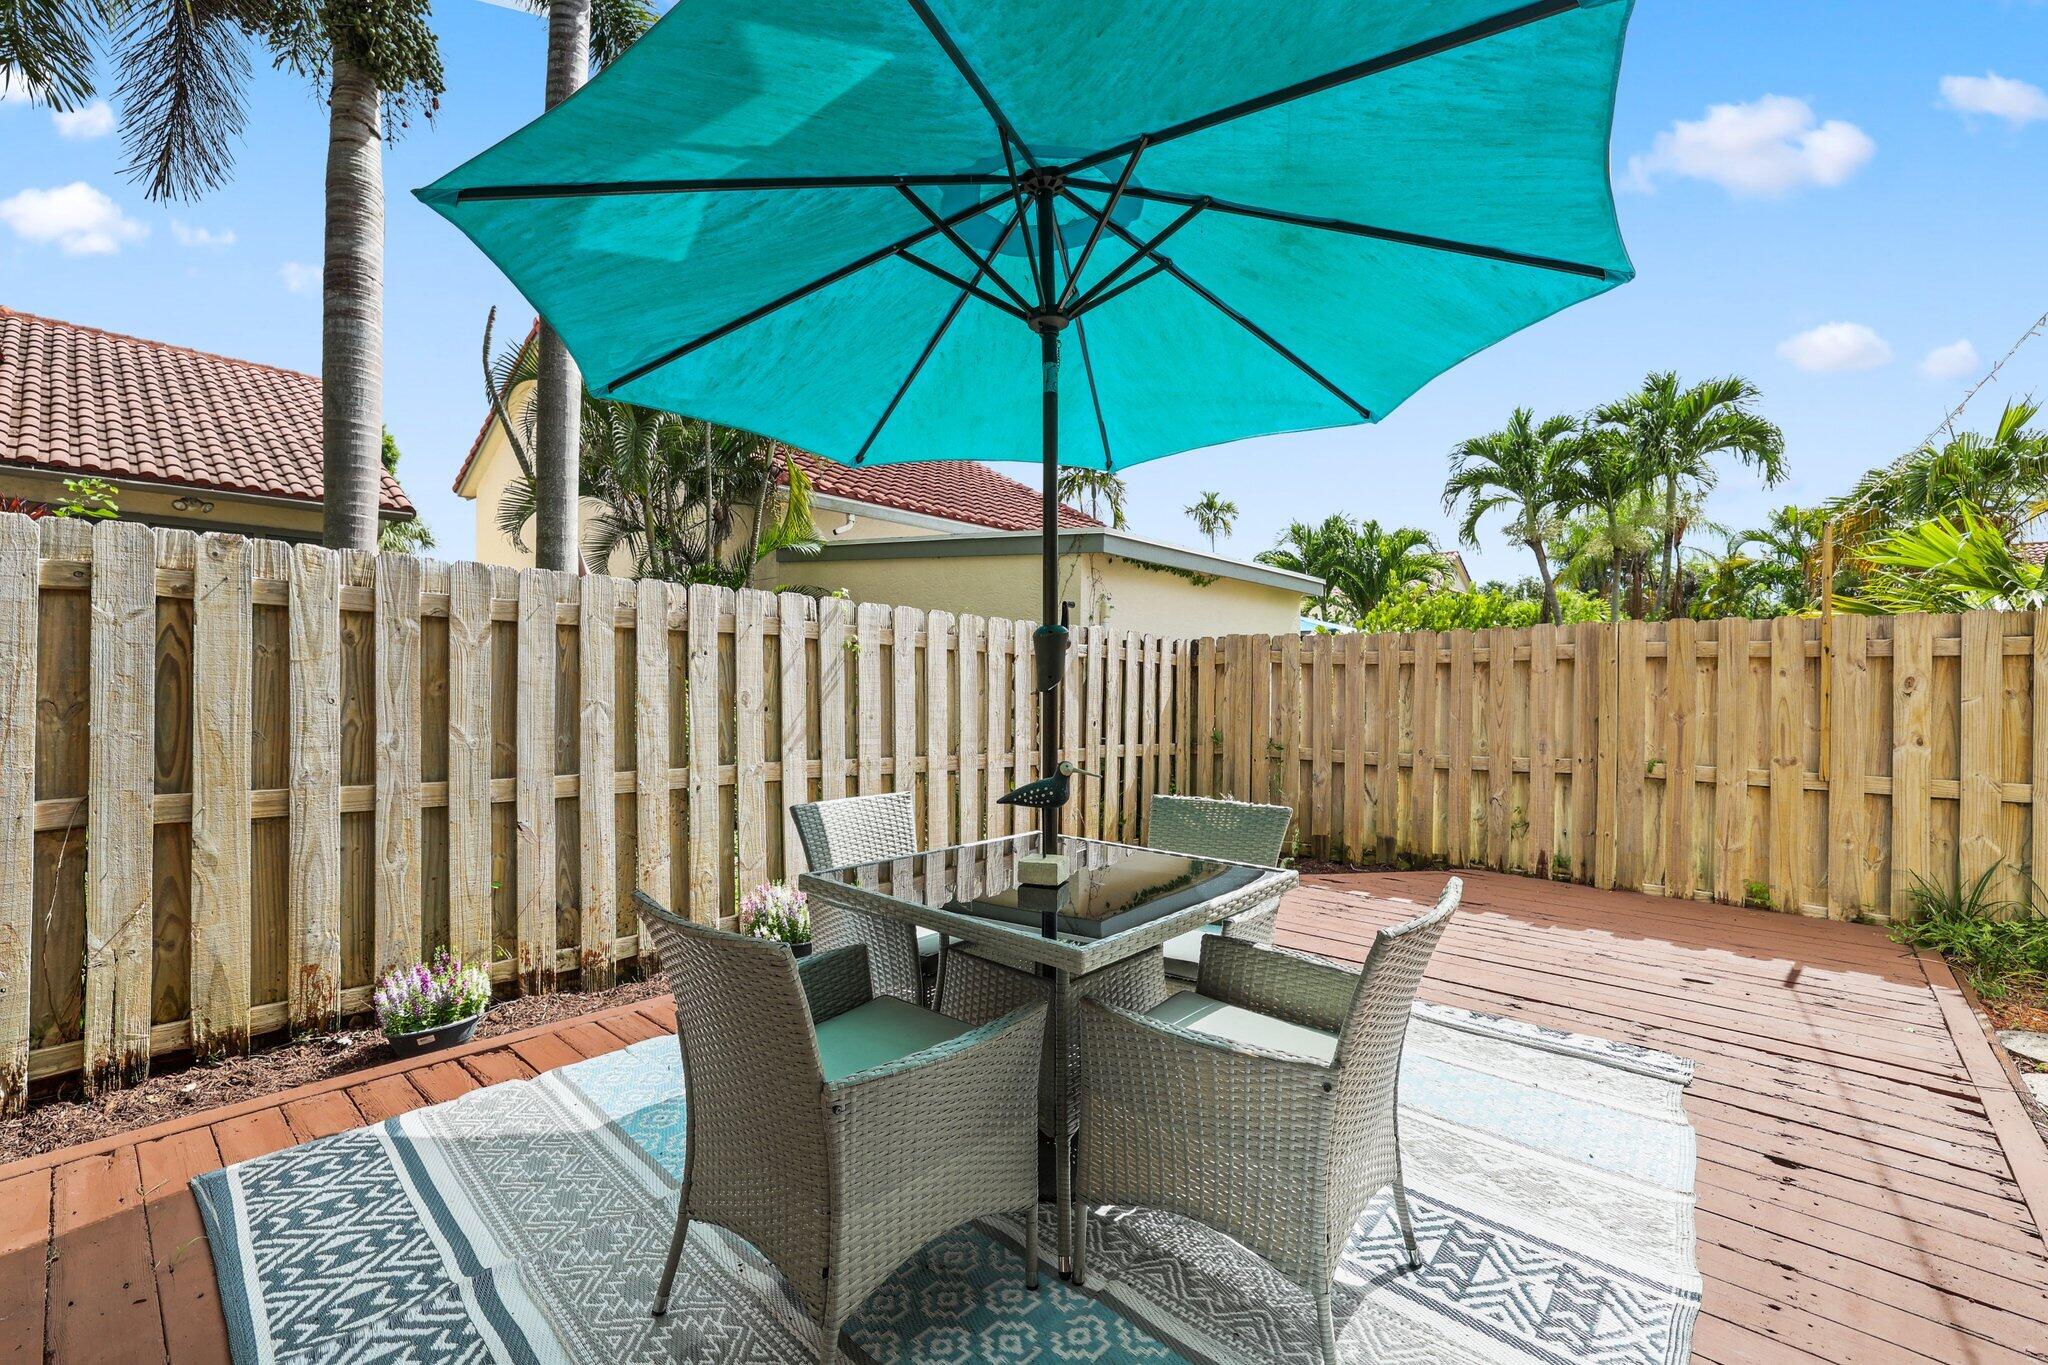
Backyard deck with wicker dining set beneath a teal umbrella and enclosed by a wooden privacy fence.
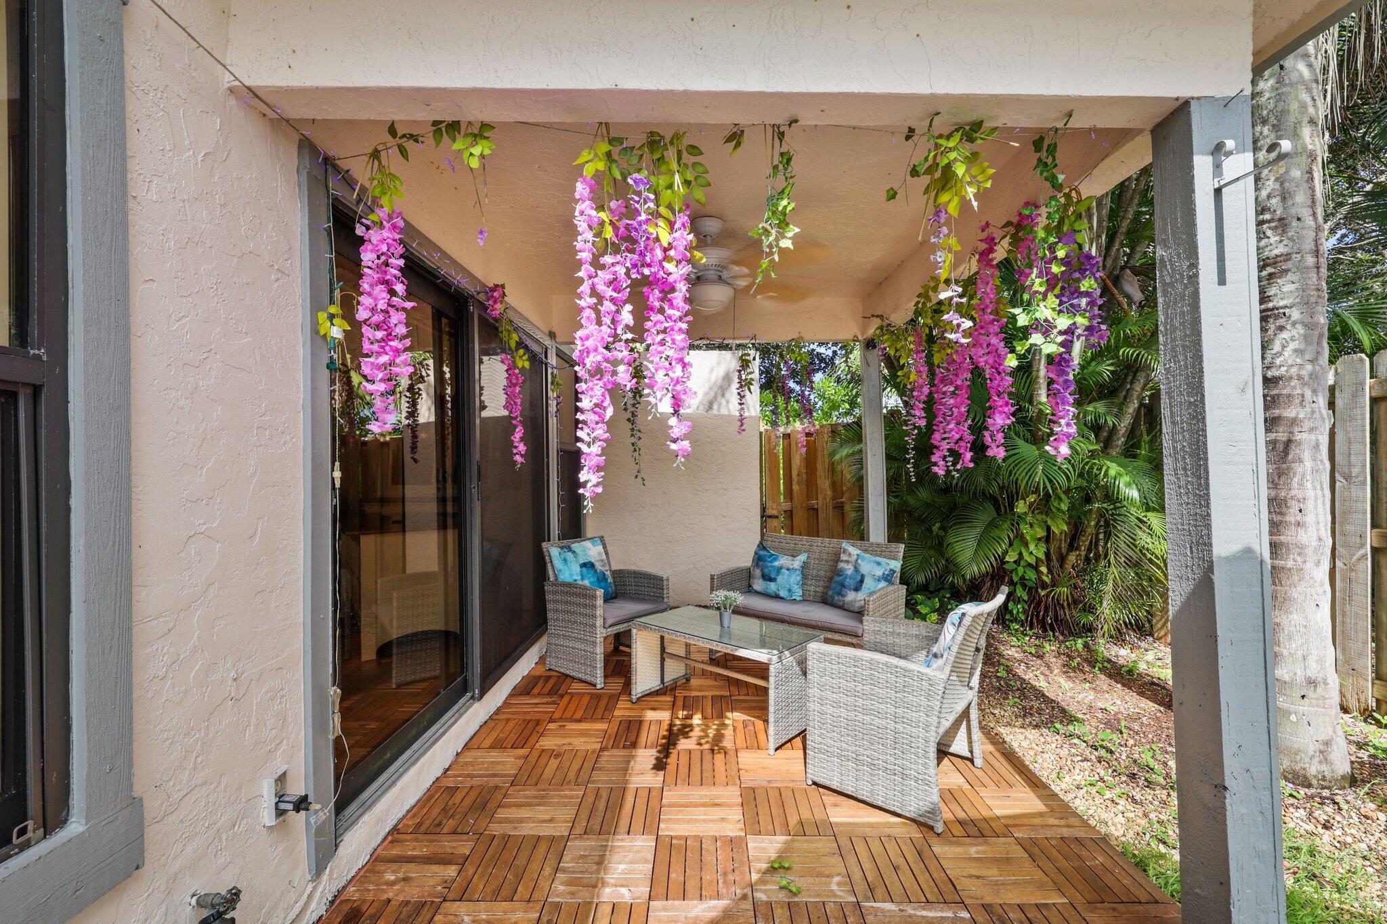
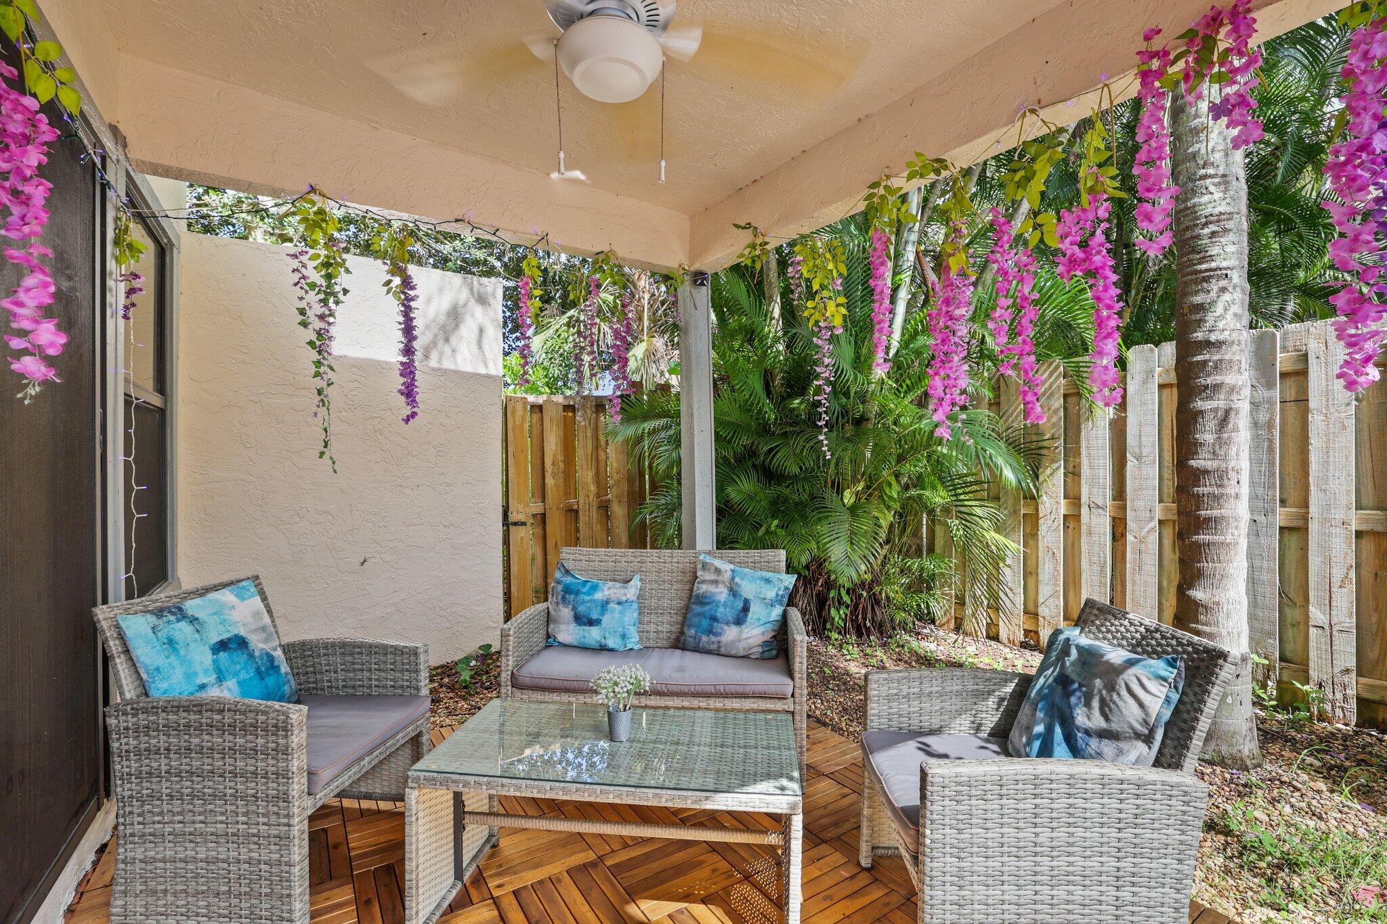
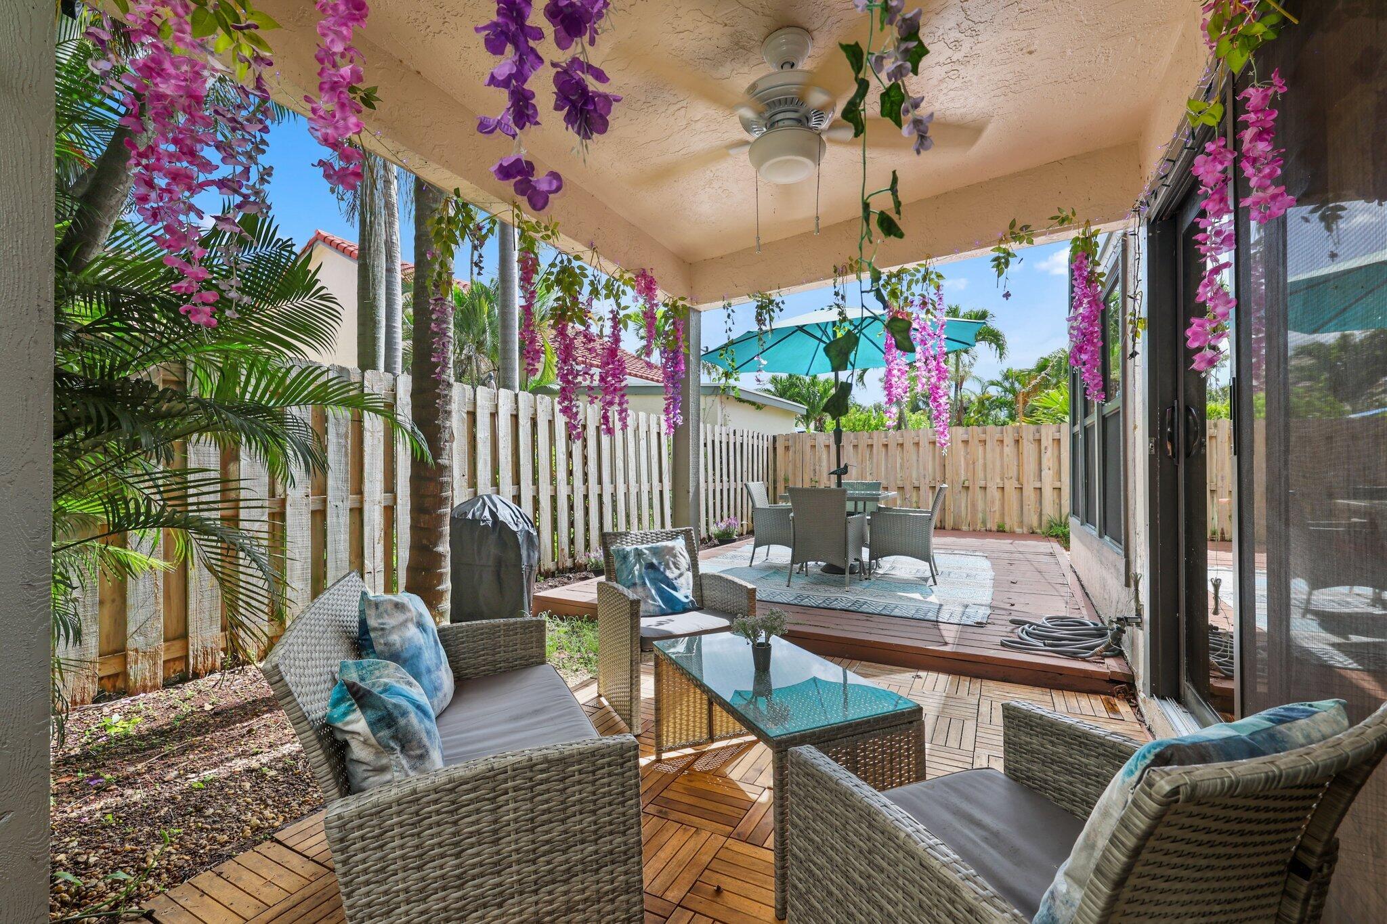
Covered patio with wicker seating, wood deck tiles, and hanging pink and purple flowers.
Covered patio with wicker seating, a wood deck, and hanging purple flowers among tropical greenery.
Covered patio with wicker seating, a dining set, hanging flowers, and a fenced tropical yard.
Home with terracotta tile roof, blue-gray garage door, and landscaped front lawn.
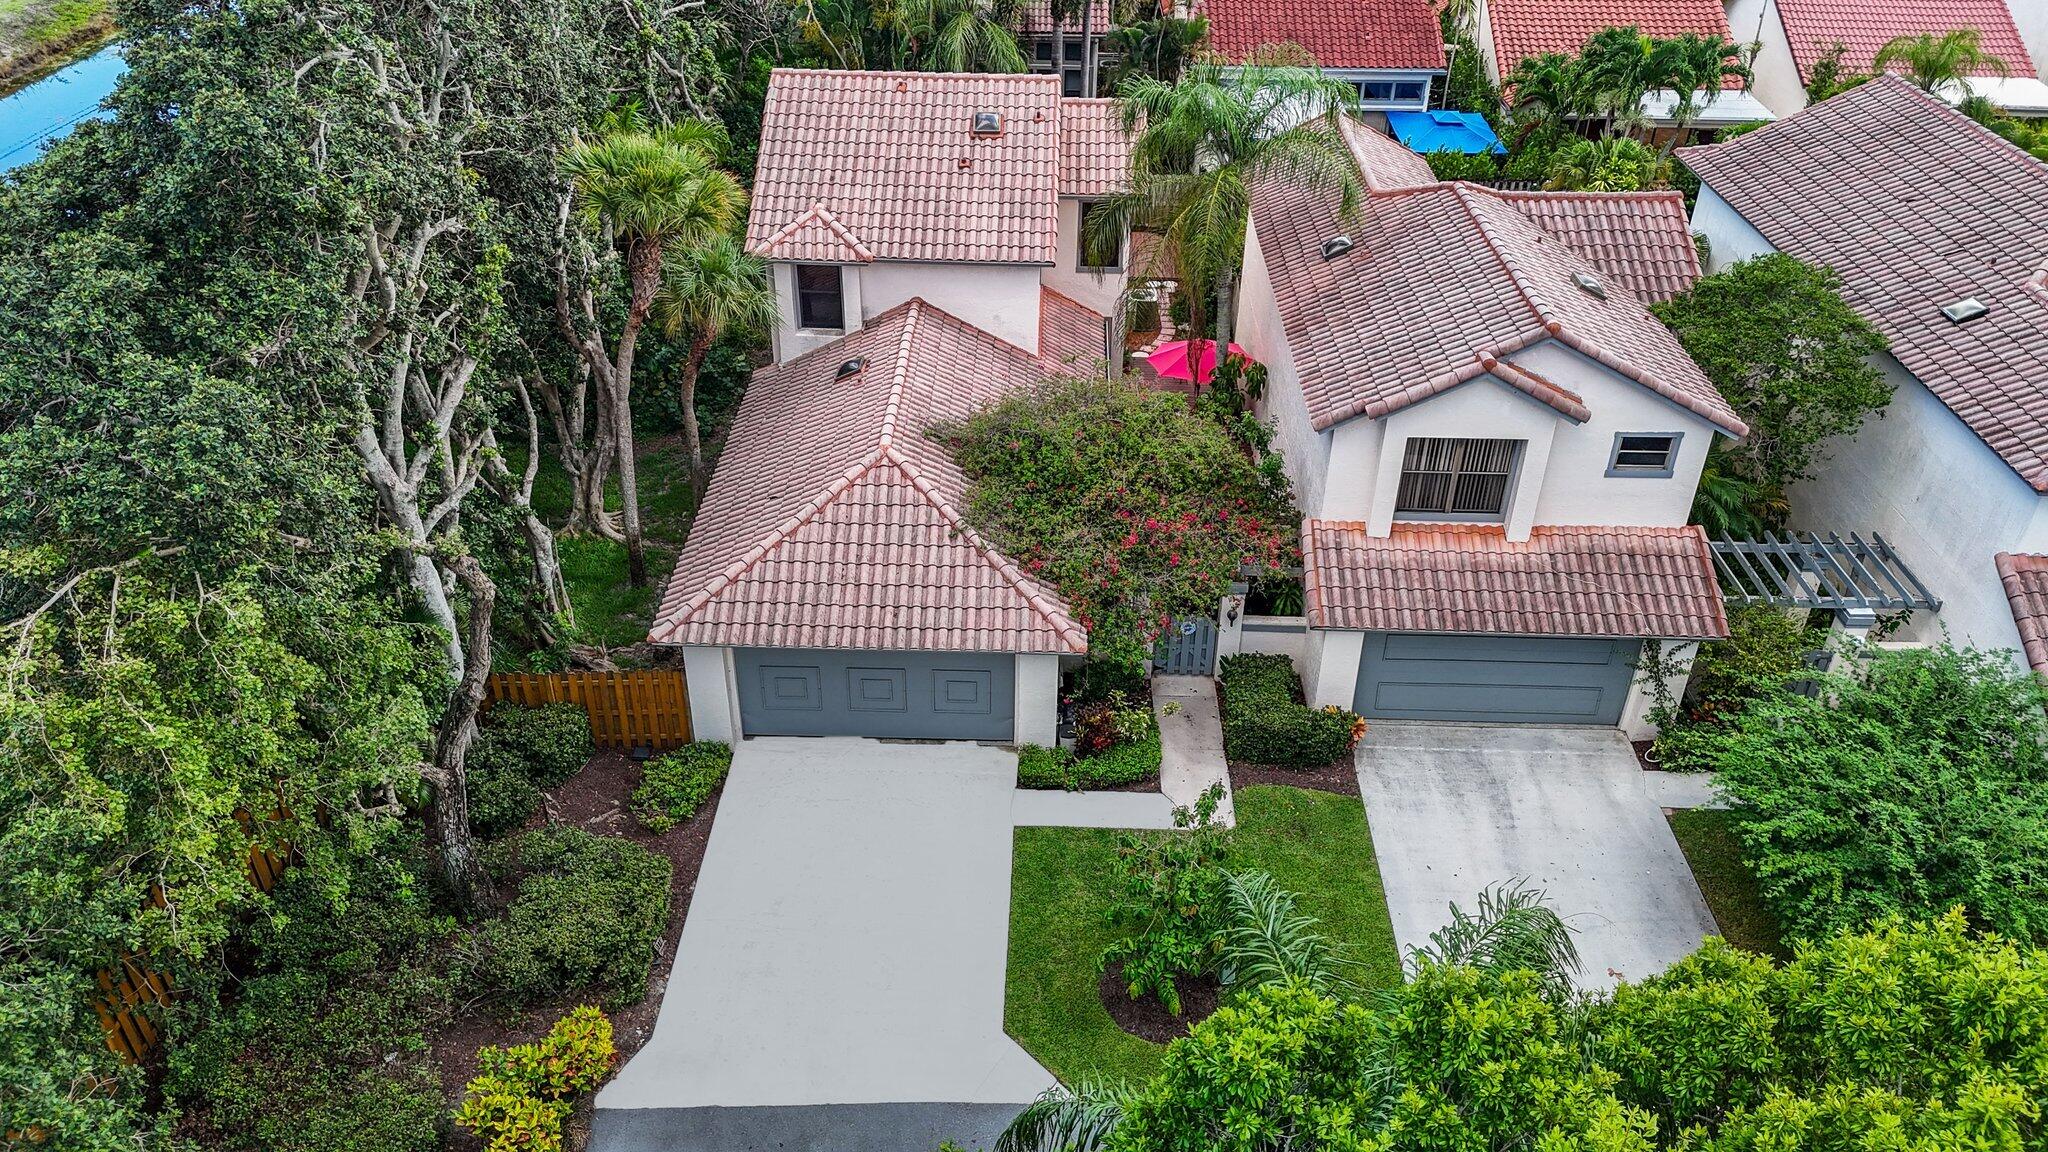
Aerial view of a tile-roofed home with two garages, landscaped yards, and mature trees.
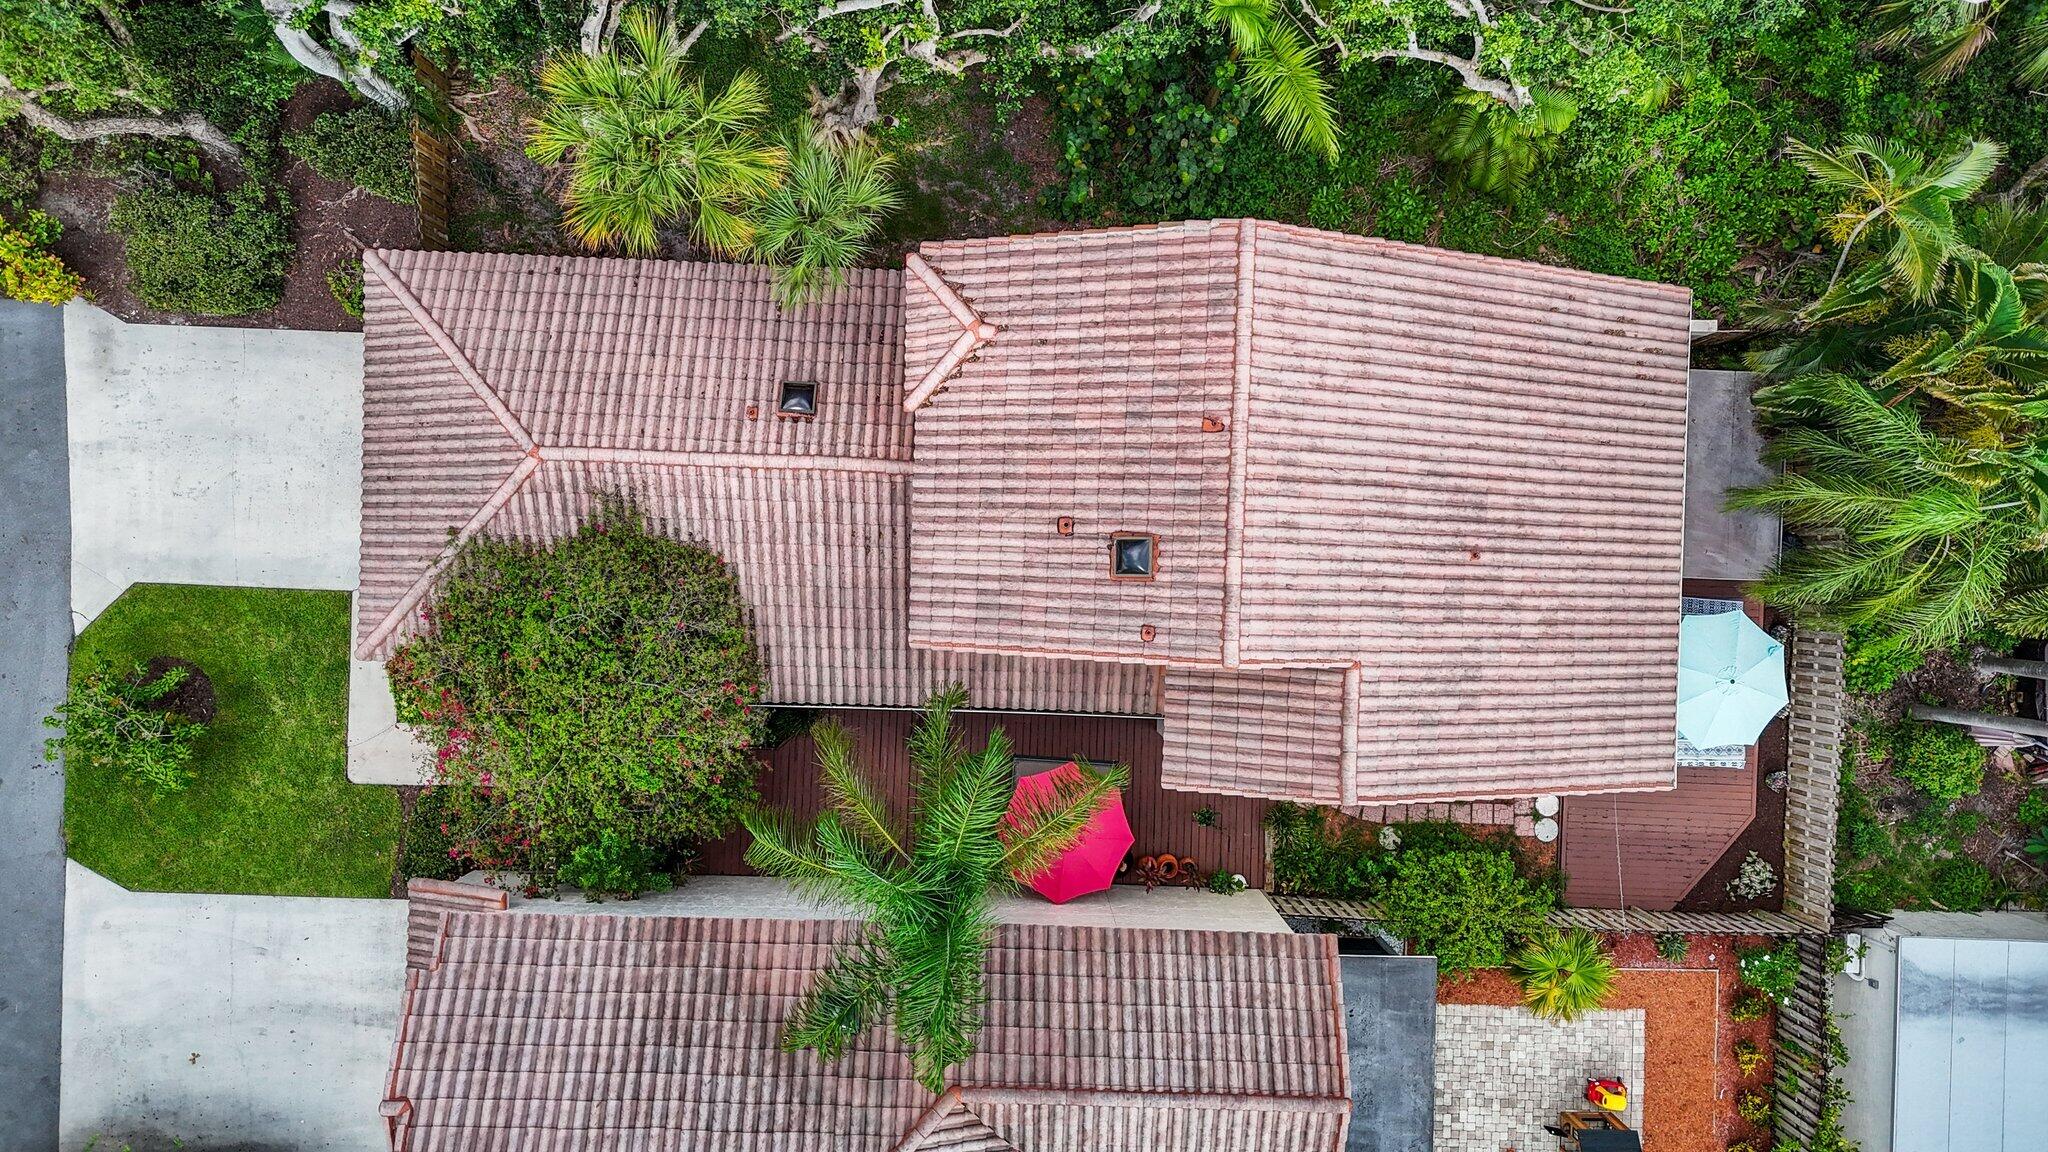
Aerial view of a tiled-roof home surrounded by tropical landscaping, driveway, and patio umbrella.
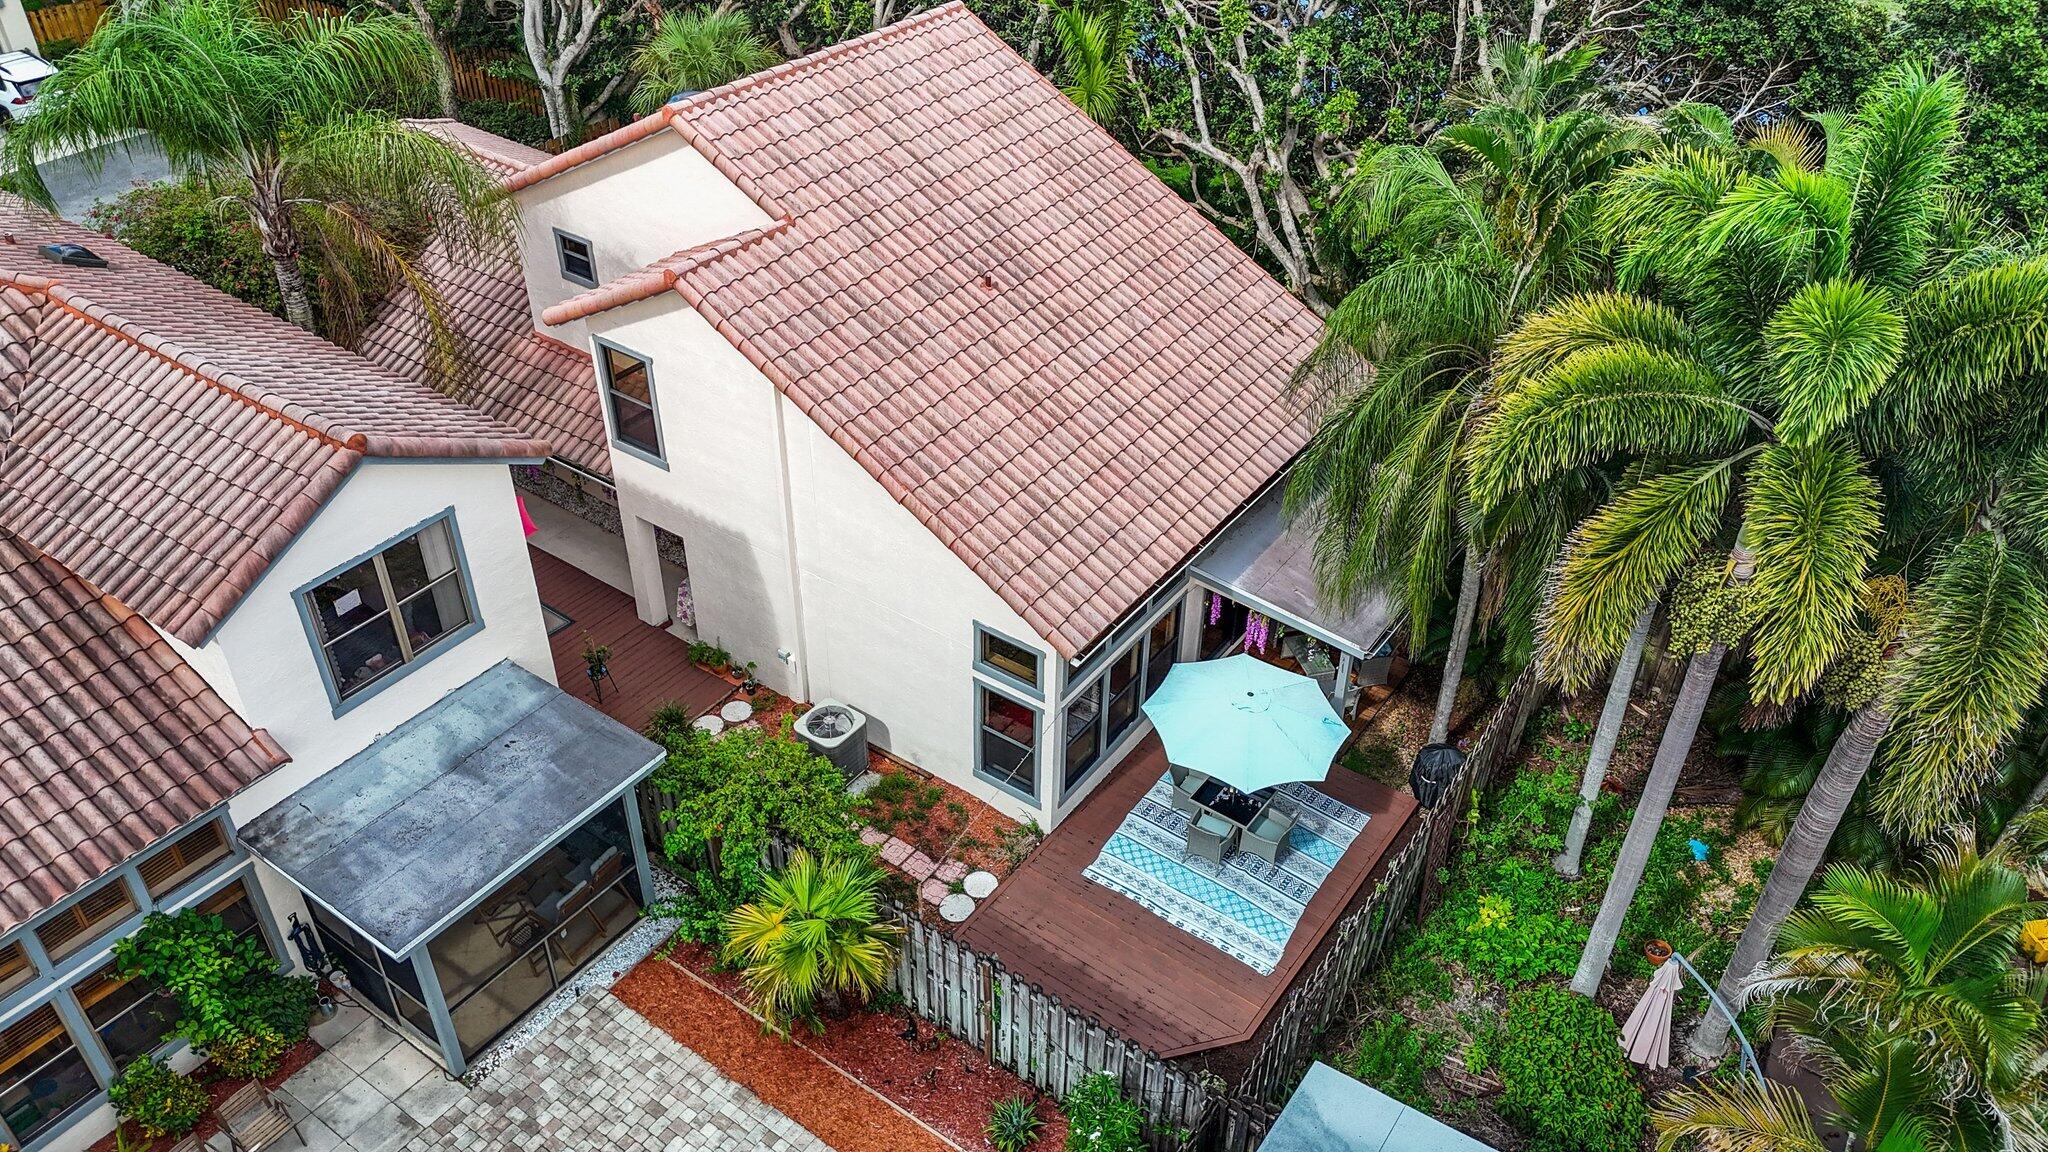
Aerial view of a white stucco home with terracotta roofs and a palm-lined deck patio.
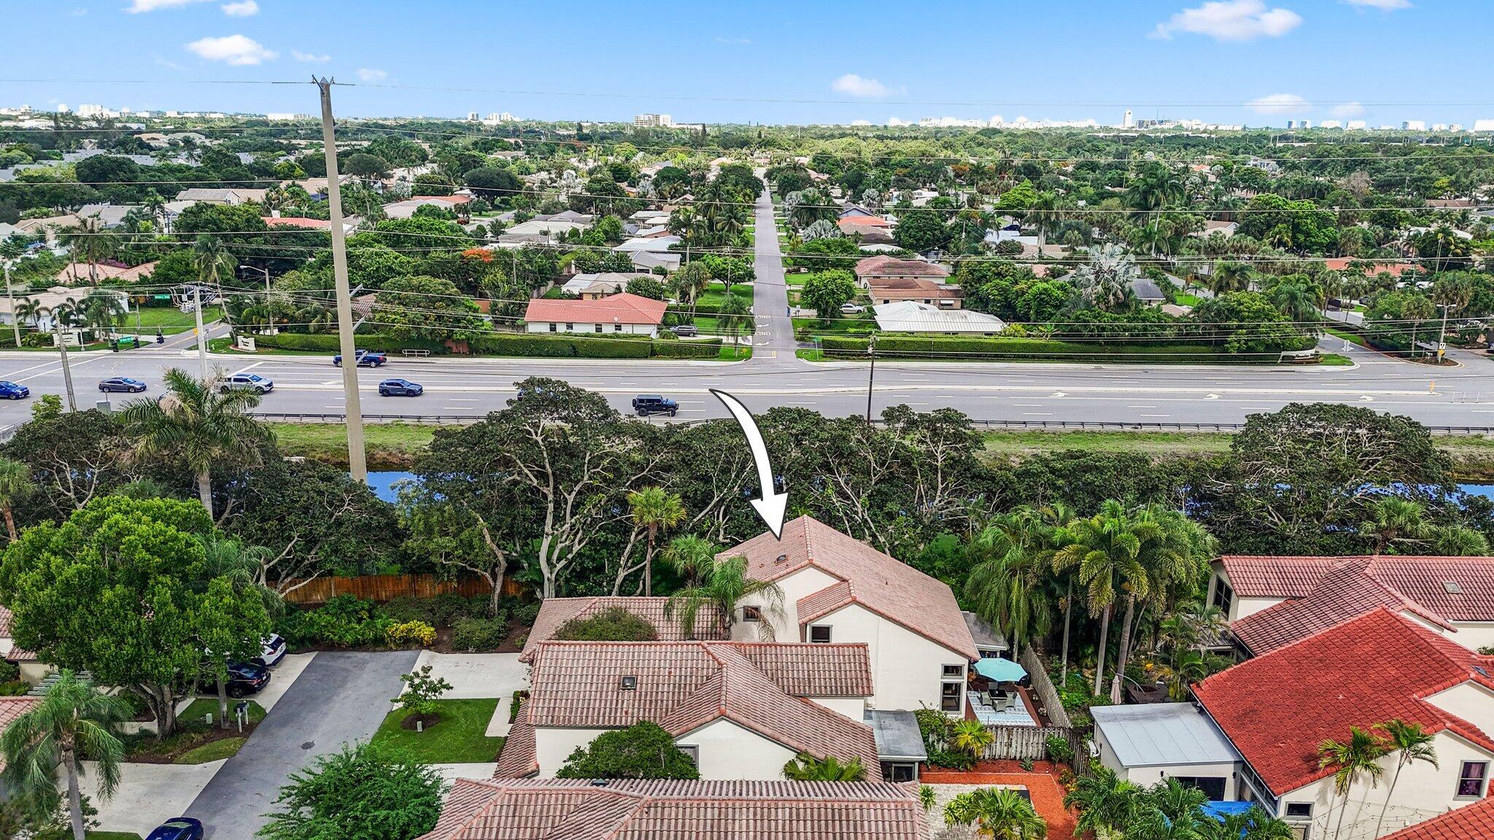
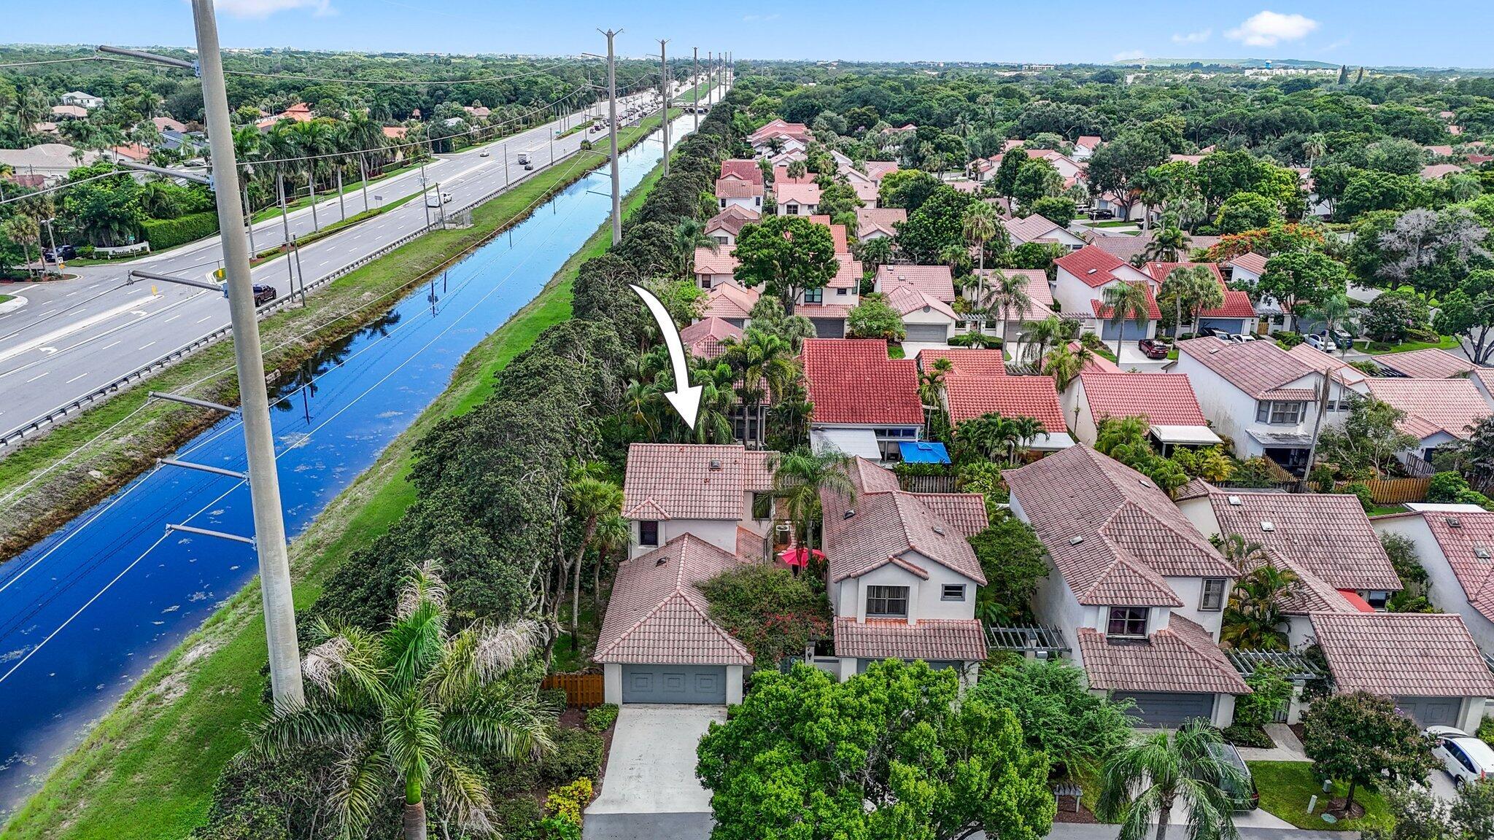
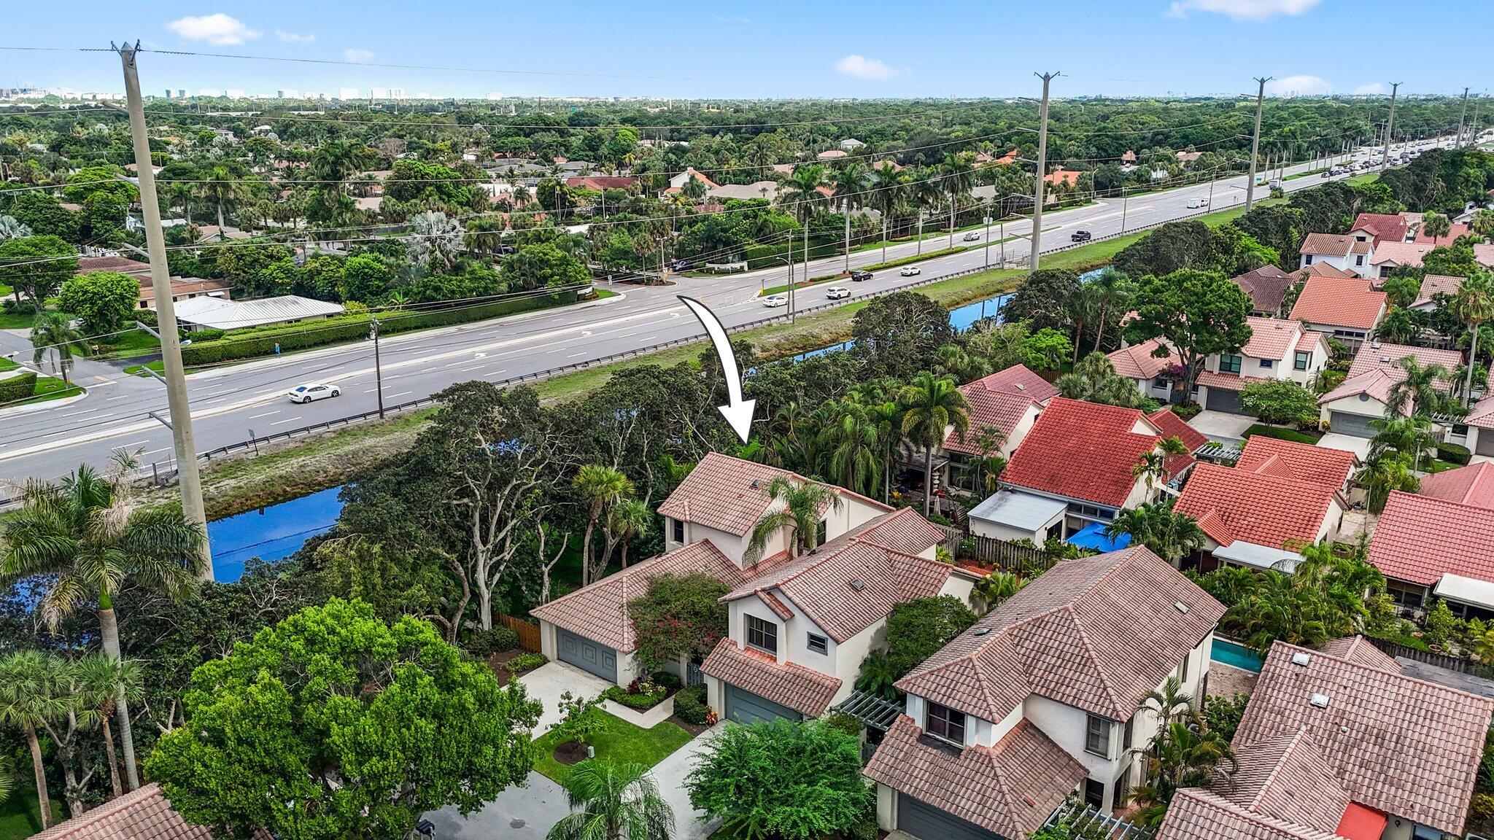
Aerial view of a tiled-roof home and tree-lined neighborhood beside a busy multi-lane road.
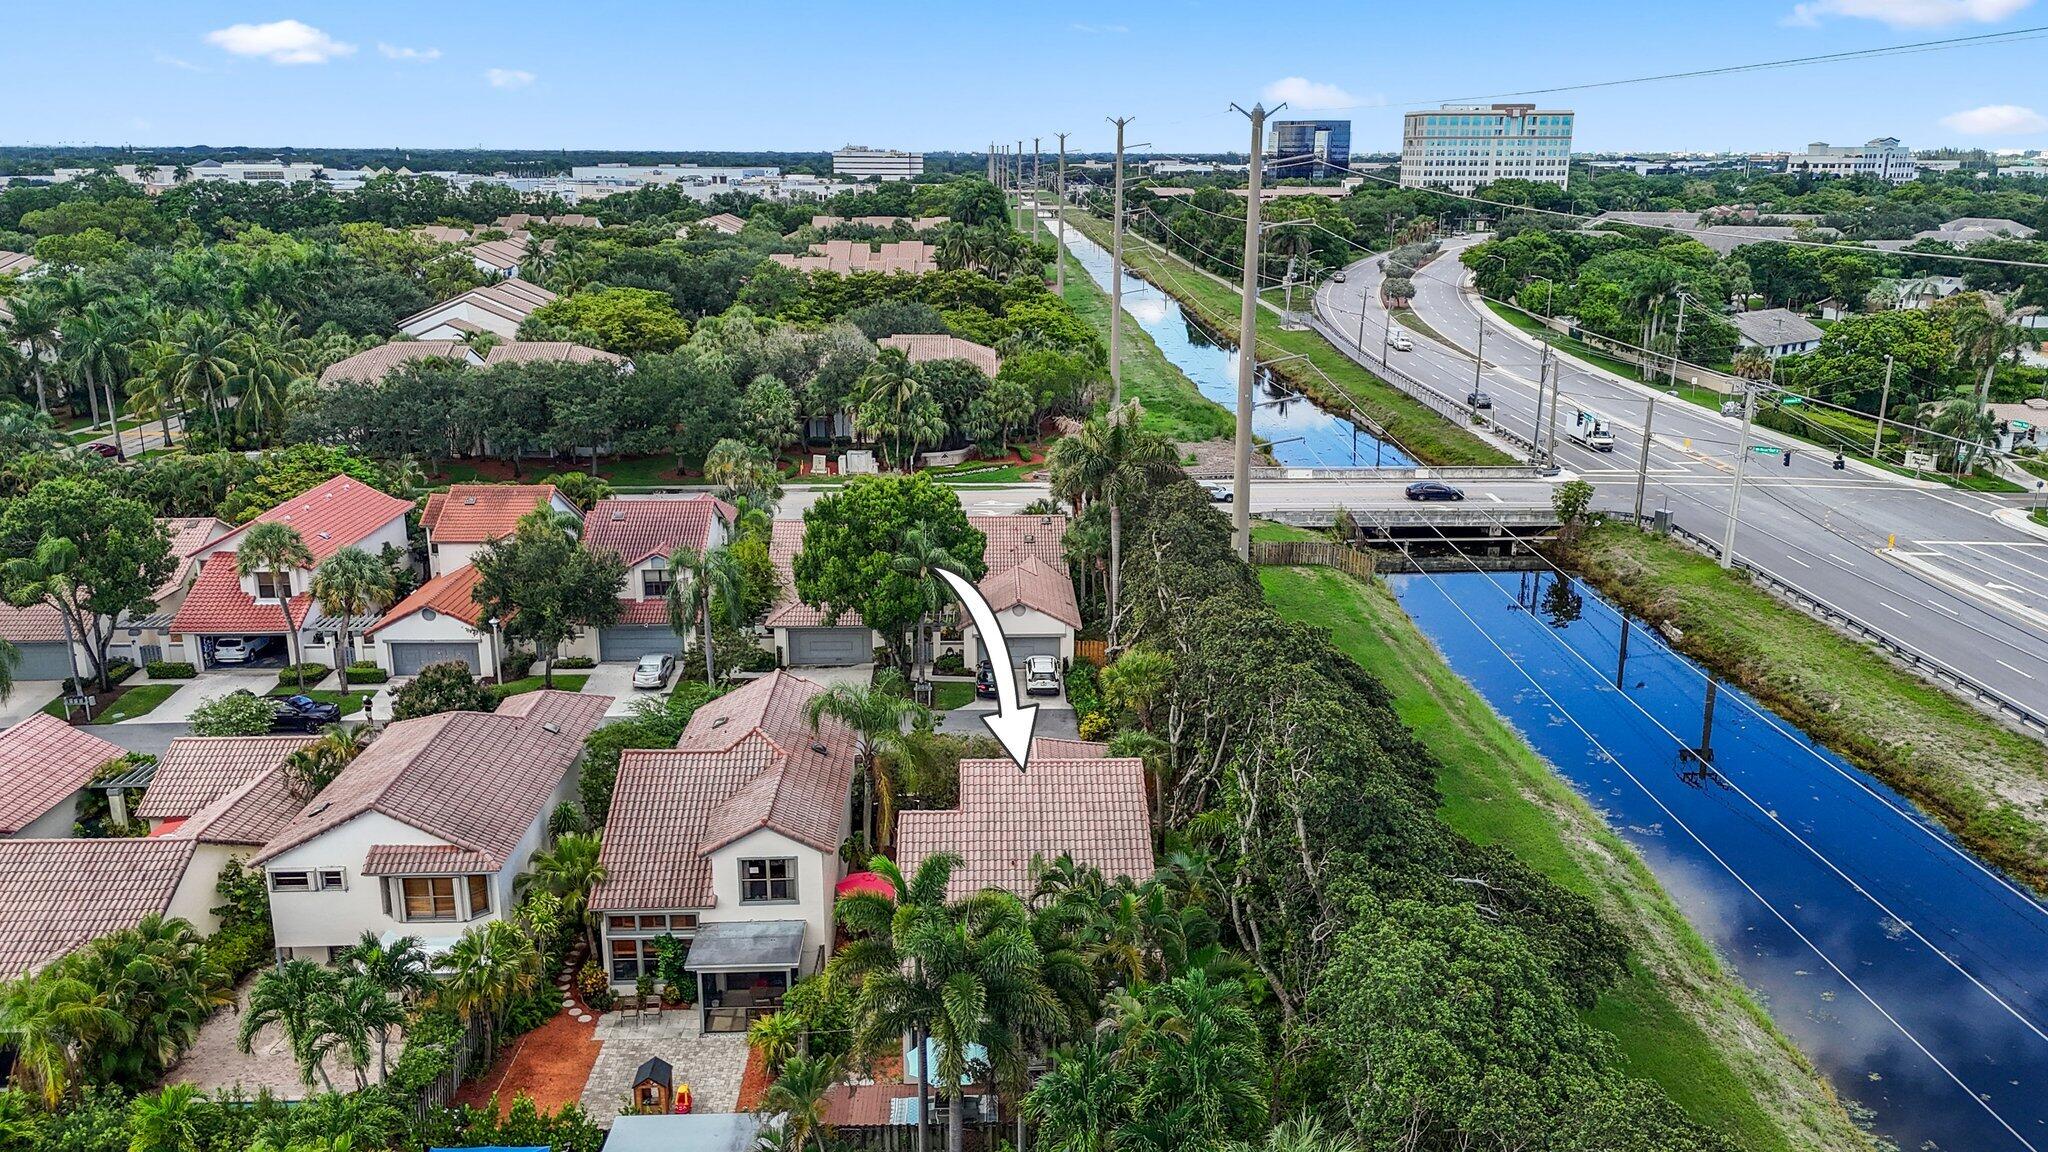
Aerial view of a tile-roofed home beside a canal, marked with a white arrow.
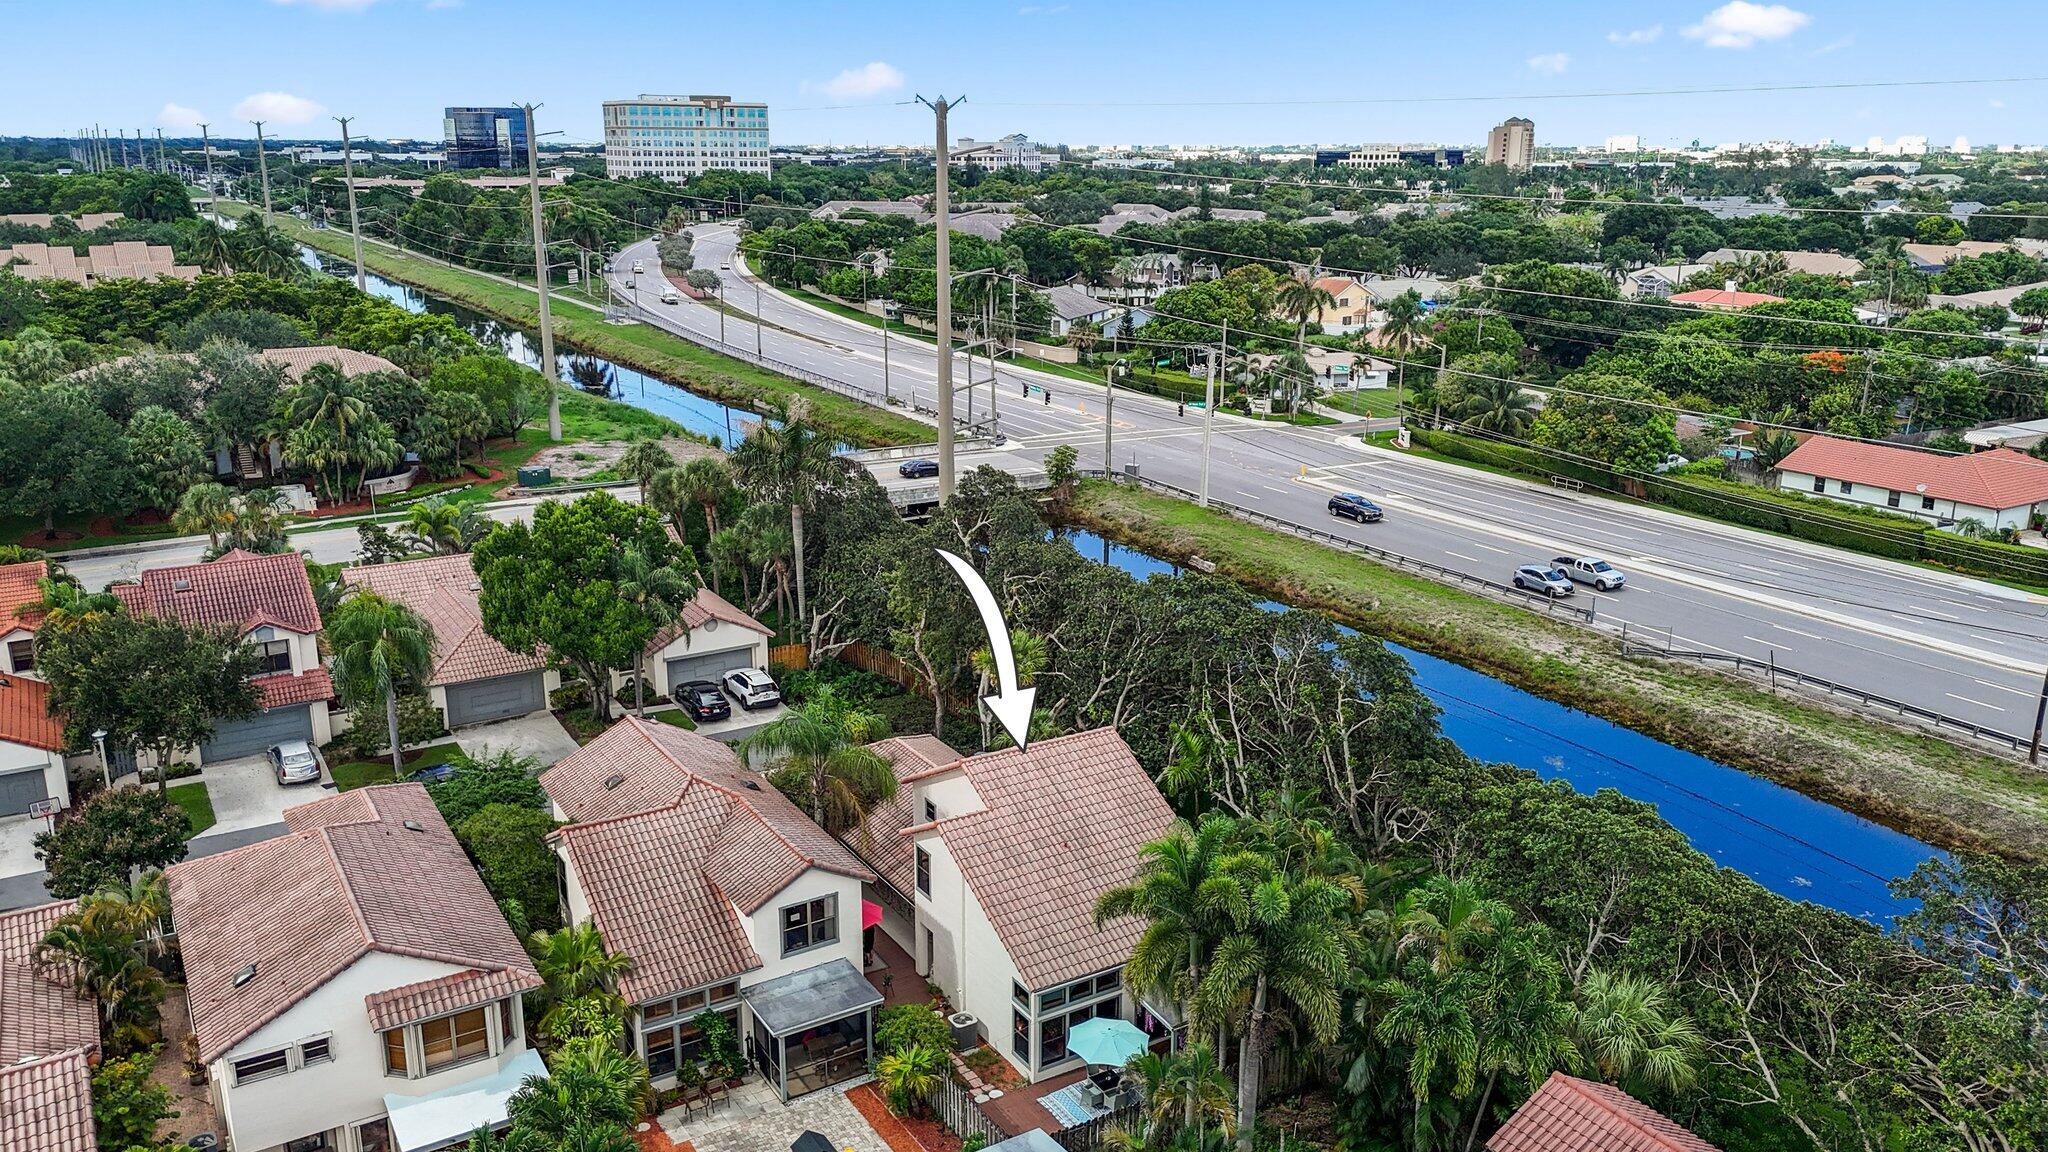
Aerial view of the Croydon Court home, marked by an arrow beside a canal and busy road.
Aerial view of the Croydon Court neighborhood, with an arrow pointing to a tile-roofed home beside a canal.
Aerial view of the home, marked by an arrow, among red-tile-roof houses near a canal and highway.
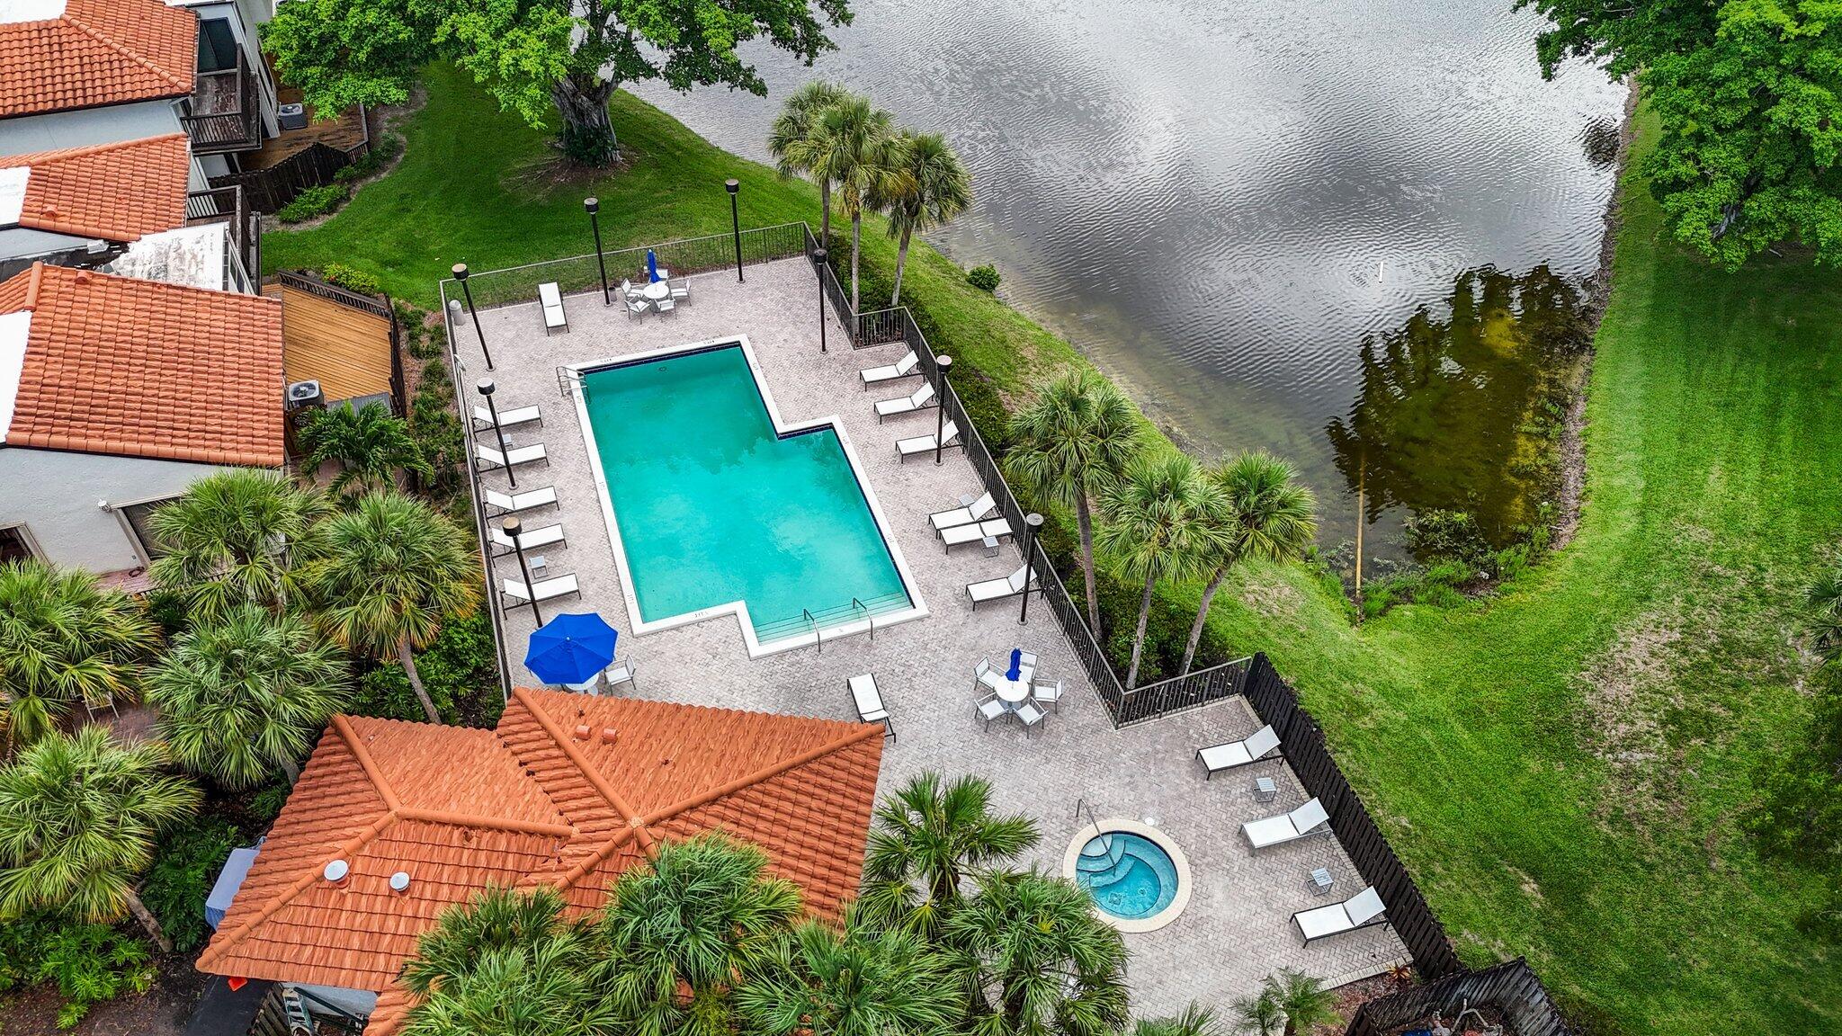
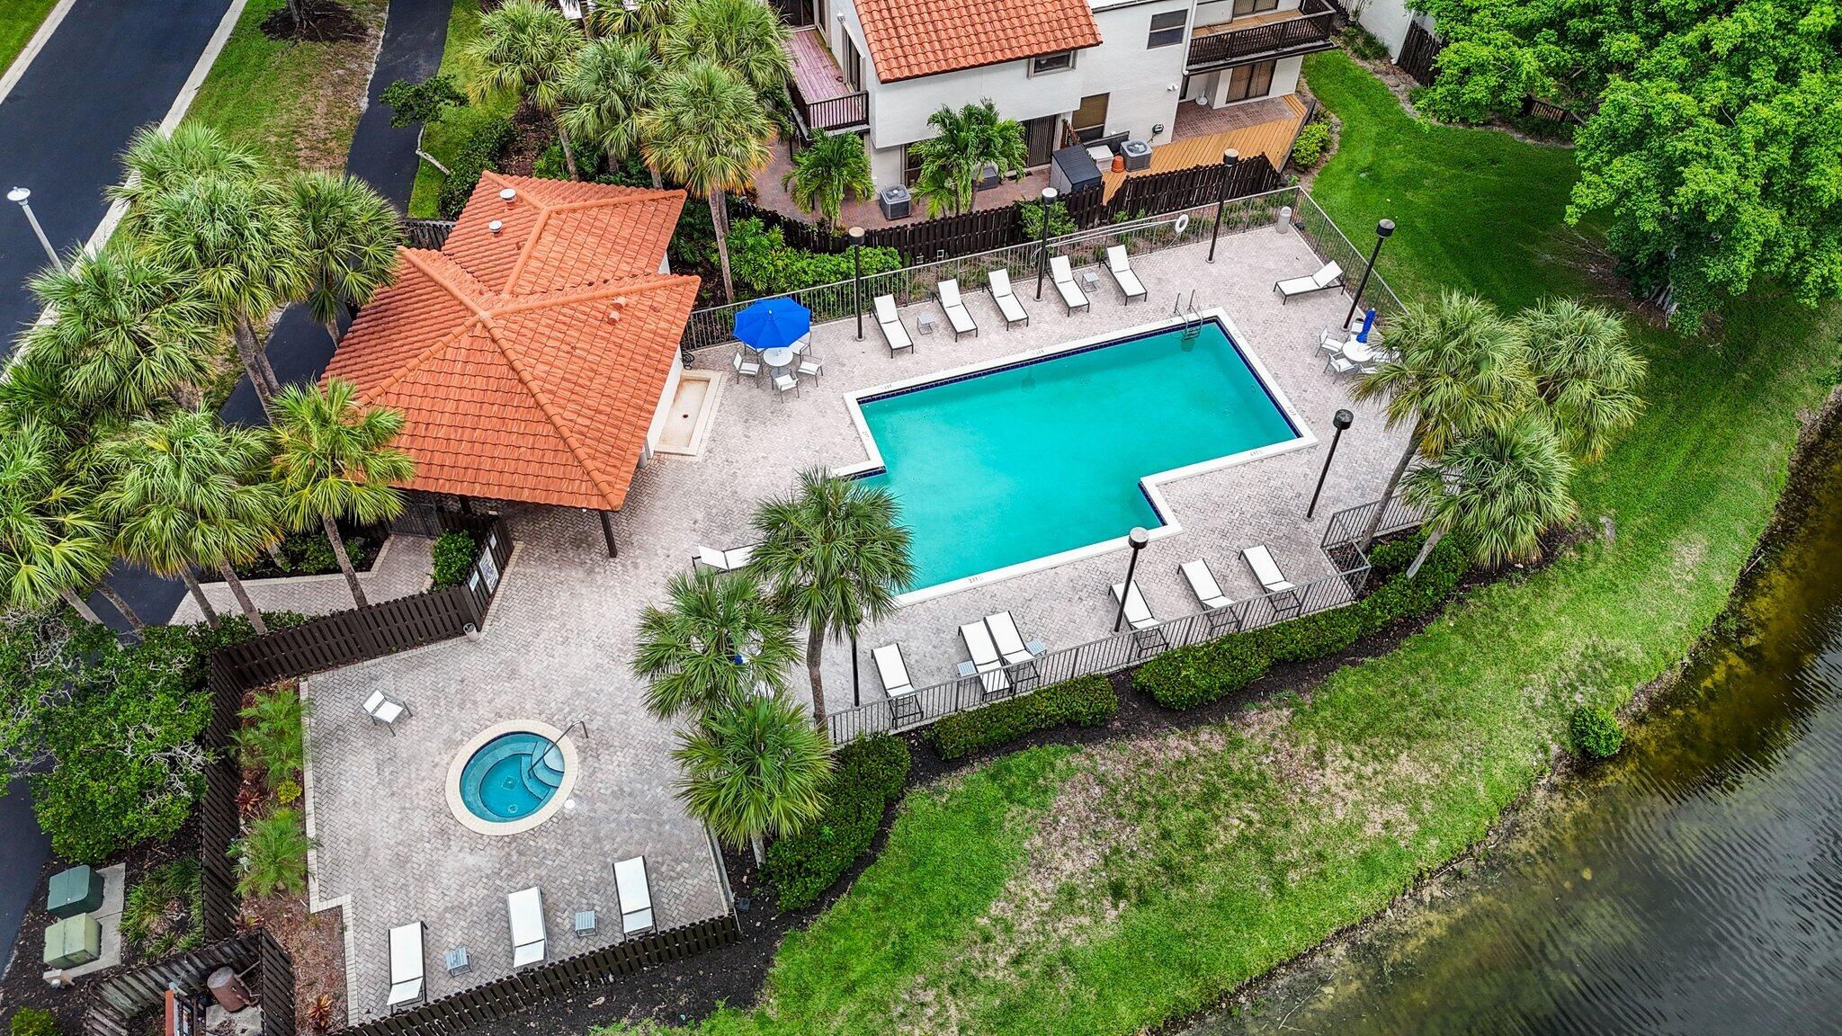
Aerial view of a pool and spa beside a lake, surrounded by lounge chairs and palm trees.
Aerial view of a swimming pool and circular spa, with lounge chairs, palm trees, and a canal nearby.
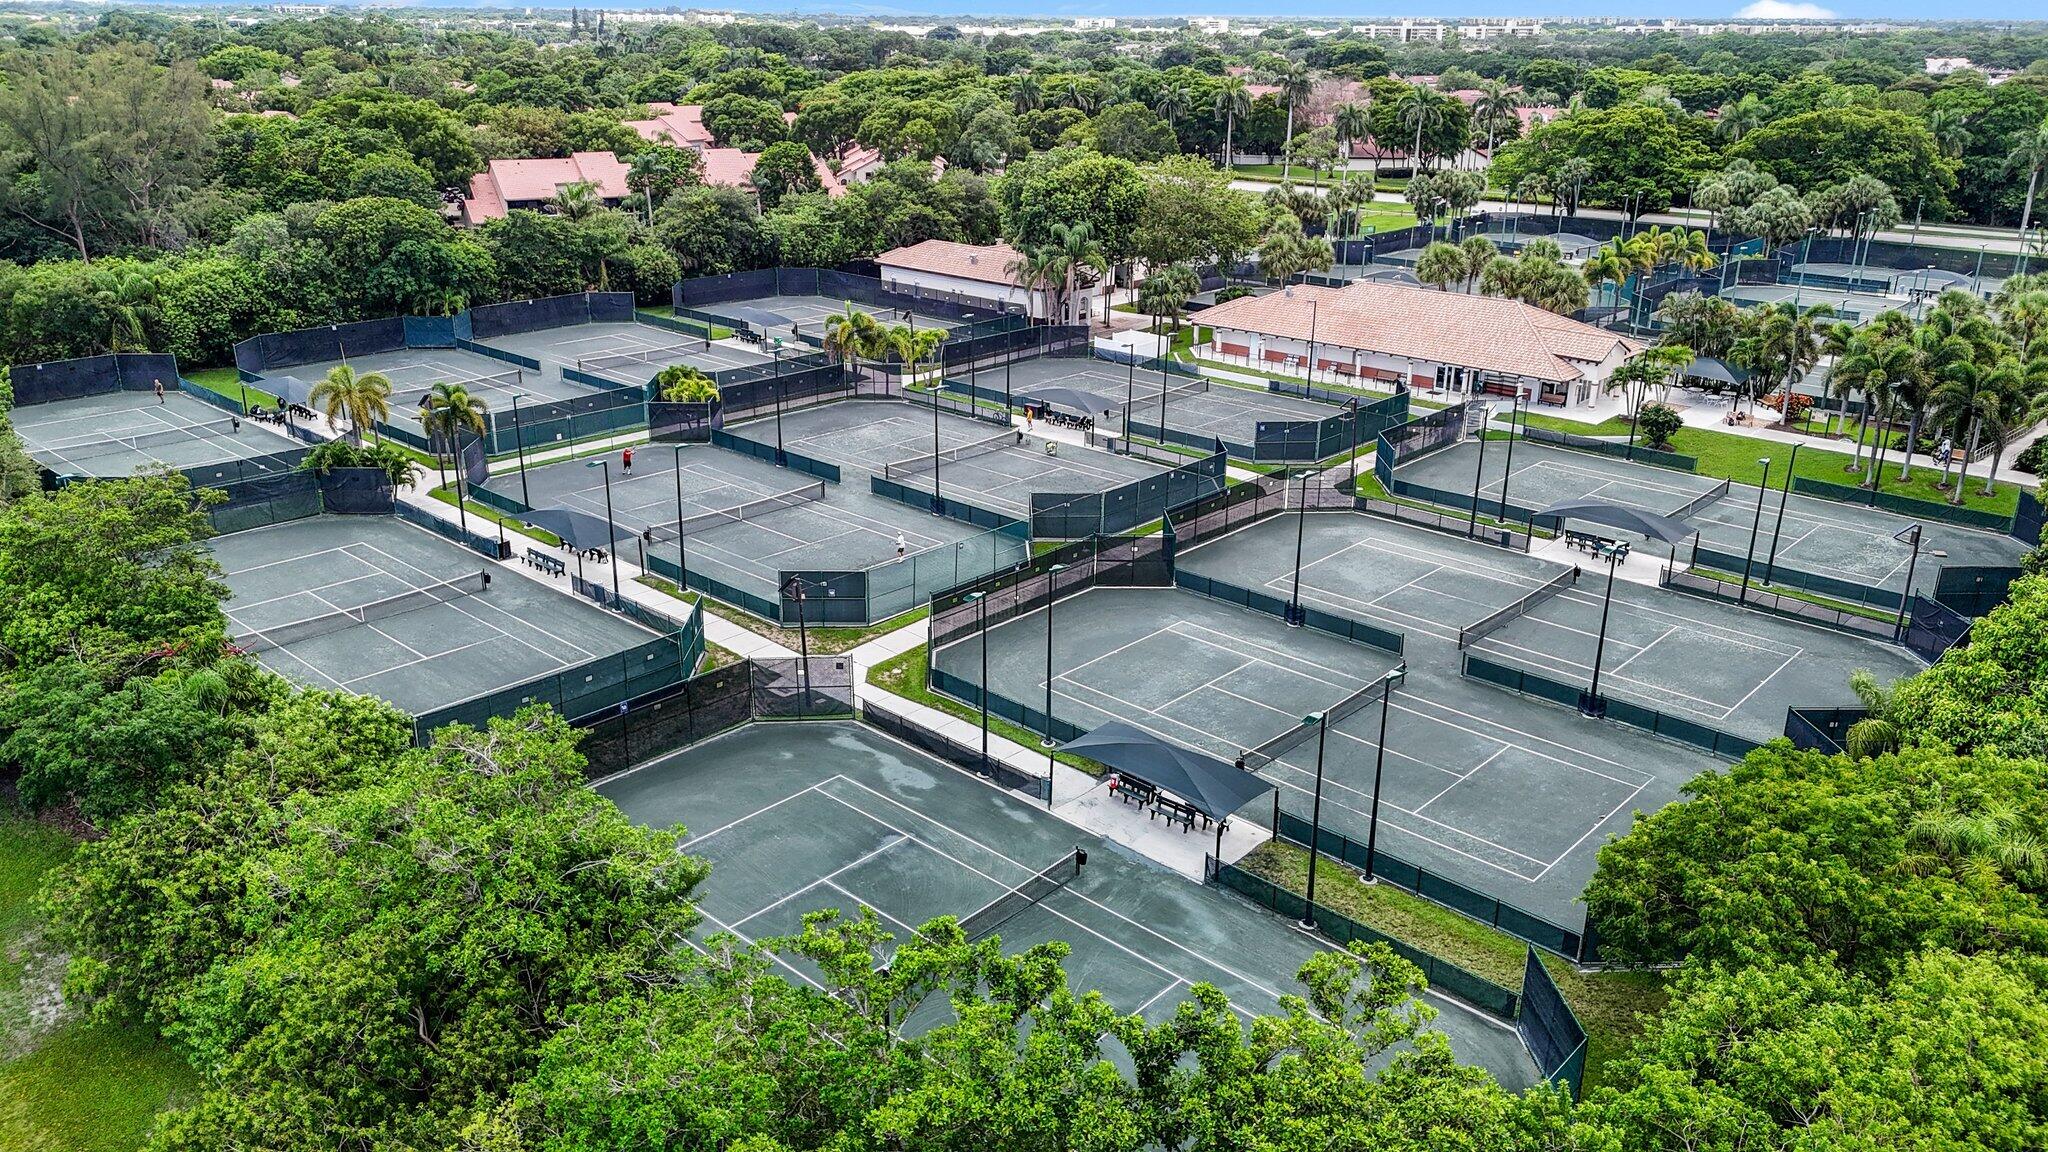
Aerial view of numerous community tennis courts beside a clubhouse and palm trees.
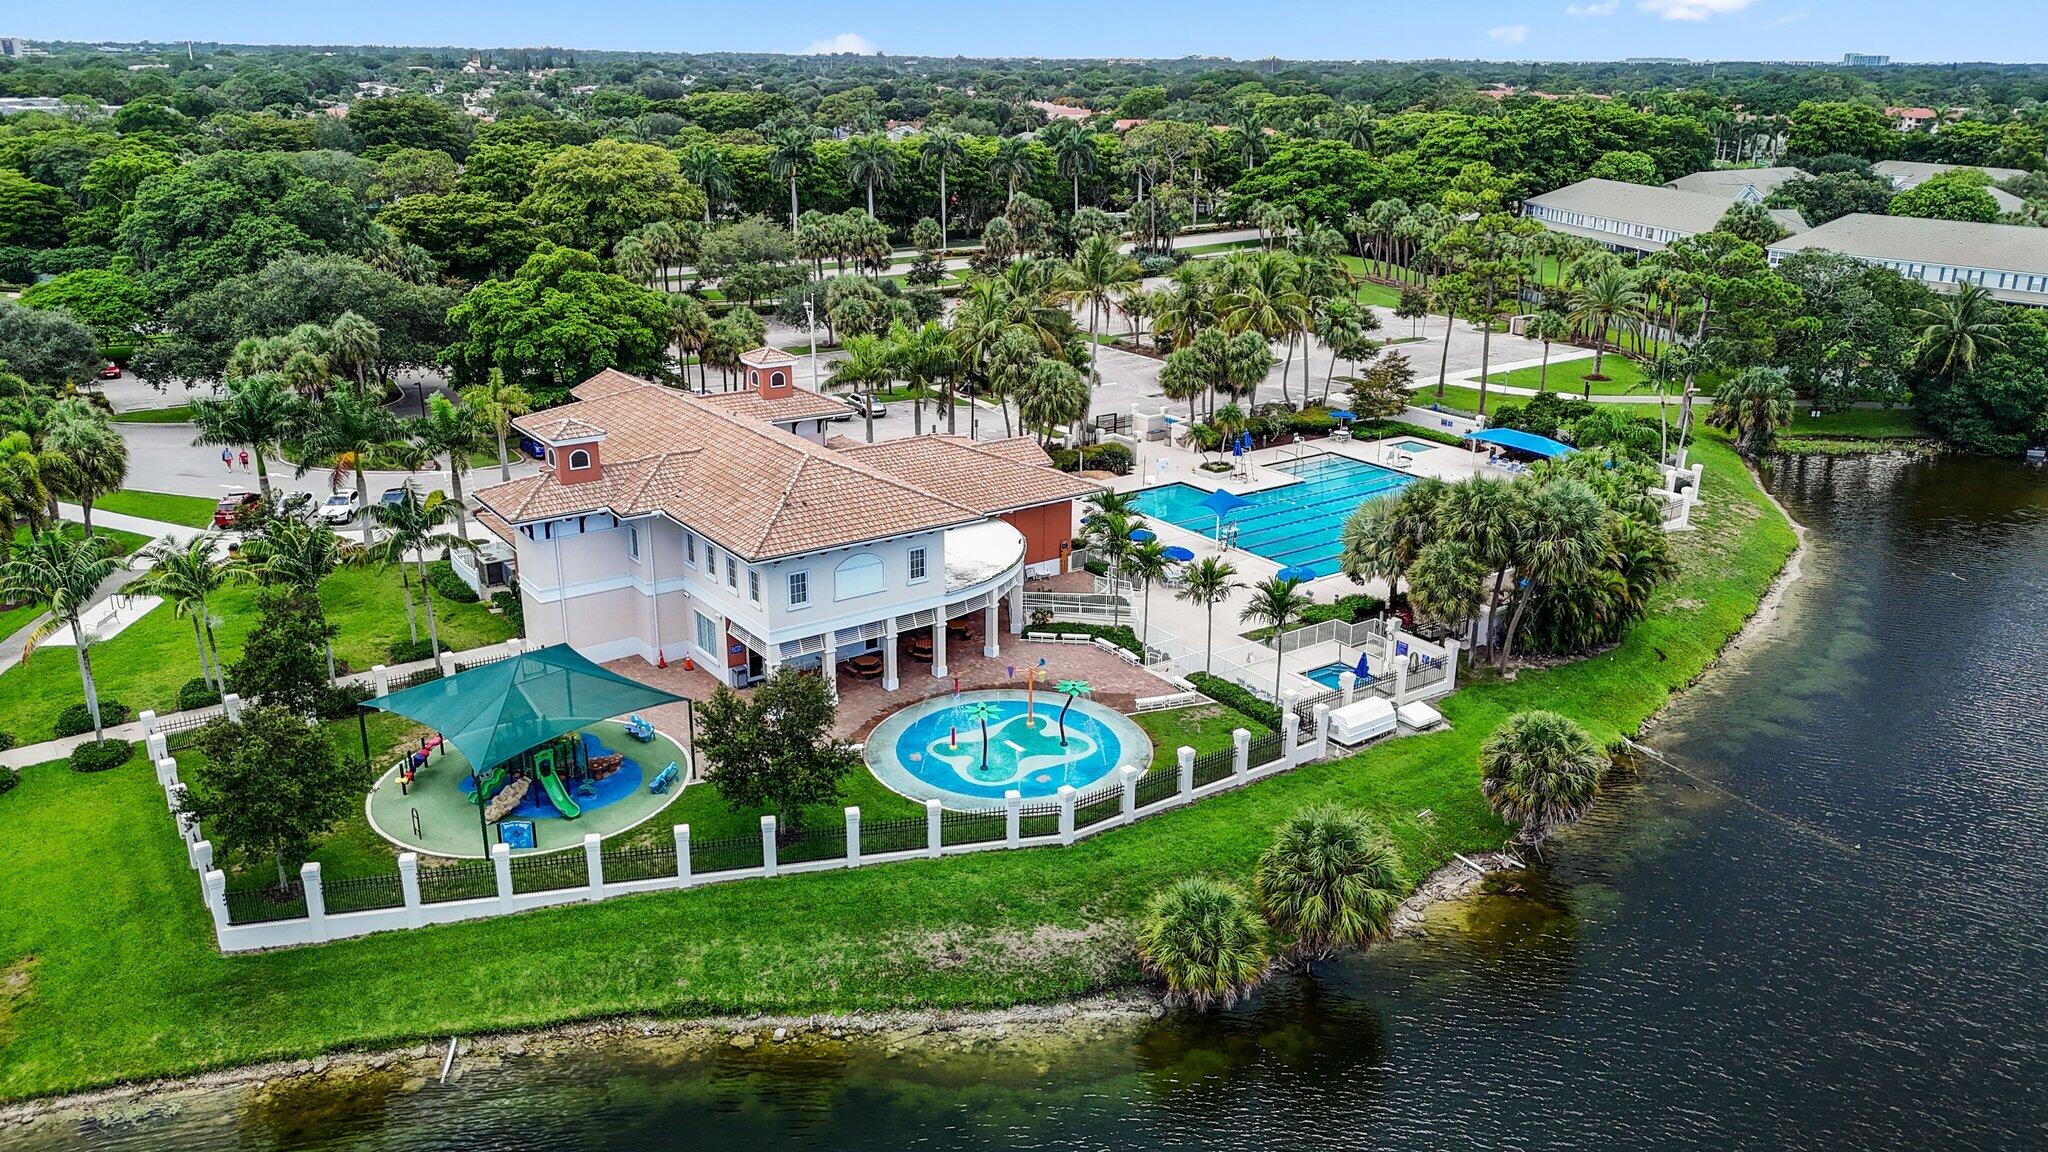
Waterfront community clubhouse with a swimming pool, splash pad, and playground beside a canal.
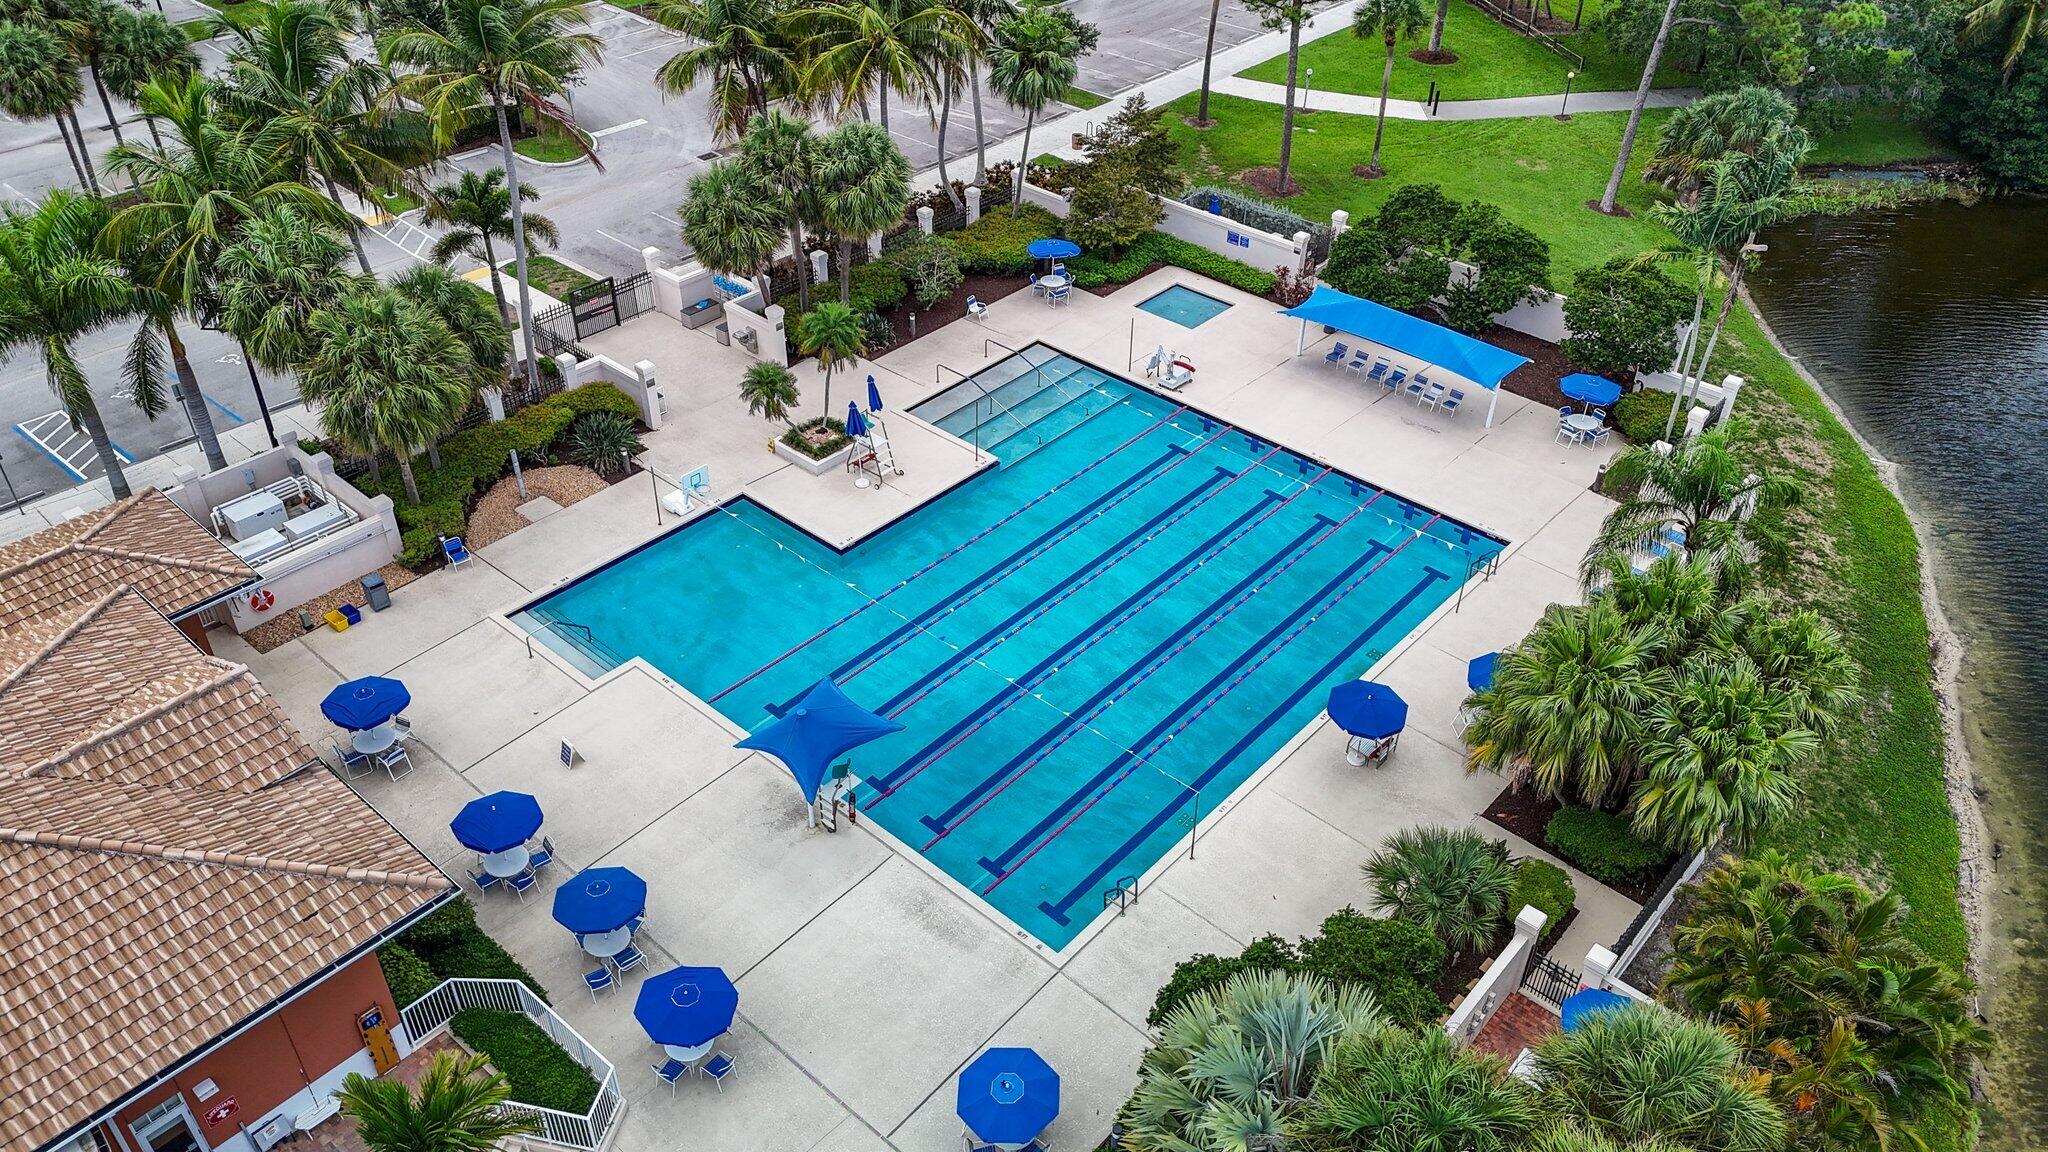
Aerial view of a palm-lined community pool with lap lanes, shade canopies, and a canal alongside.
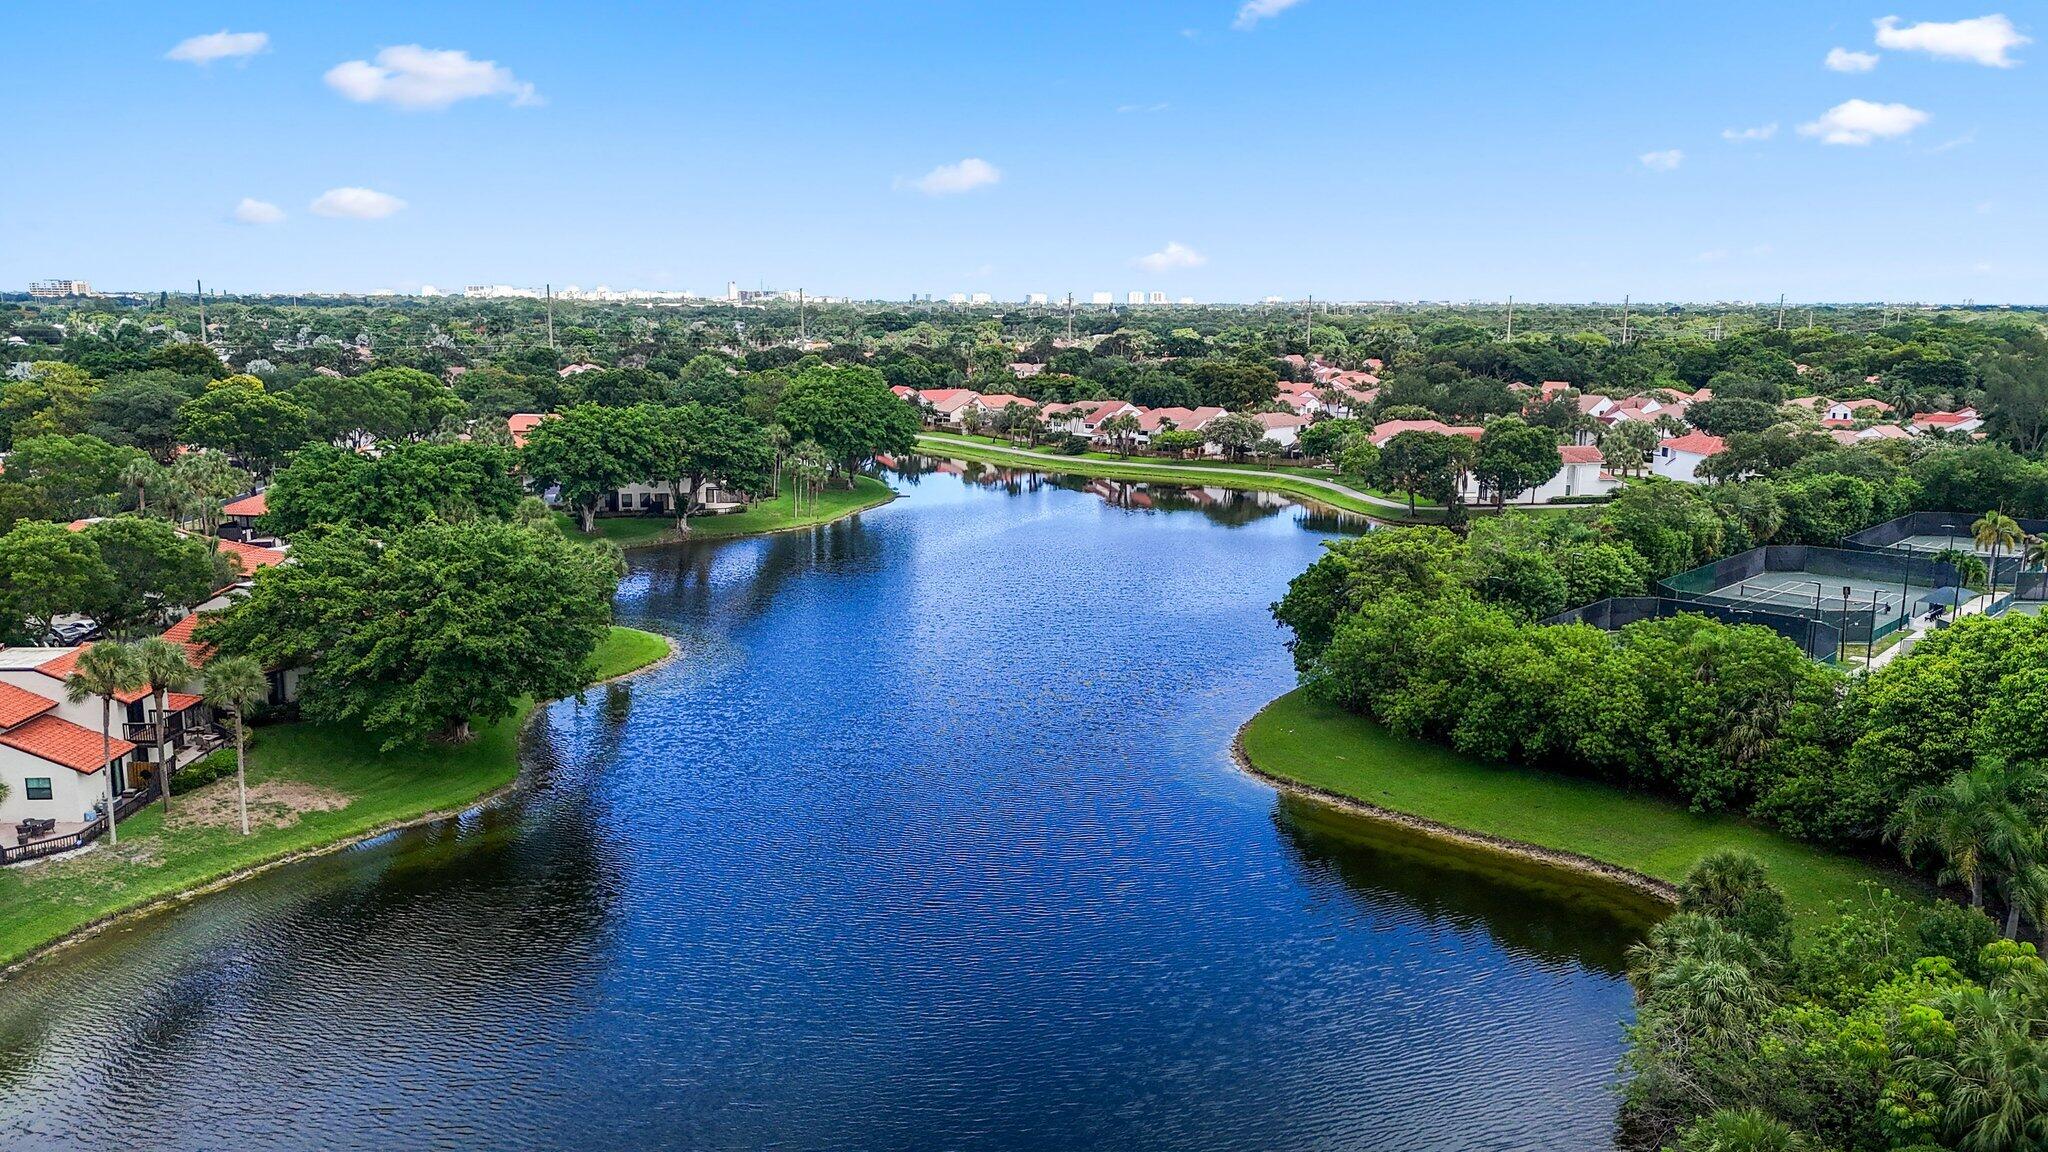
Aerial view of a tree-lined lake among red-roofed homes, with tennis courts nearby.
SEE ALL PHOTOS
Two-story stucco home with terracotta tile roofs, gray garage doors, and tropical landscaping.
Home exterior with a blue-gray garage door and bougainvillea-covered entry pergola.
Home entrance with a blue-gray gate, bougainvillea-covered pergola, and landscaped walkway.
Open blue gate and pergola frame a garden path leading to a vine-covered patio.
Wooden patio deck lined with potted tropical plants and hanging purple flowers beside the house.
Enclosed wooden deck patio with a red umbrella, outdoor seating, potted plants, and flowering vines.
Home’s rear patio with a wooden deck, red umbrella, and hanging purple flowers.
Covered patio with hanging purple flowers, string lights, and a furnished wooden deck.
Wood deck patio with lounge chairs and a bright red umbrella beside the home.
Covered home entry with a decorative-glass door framed by hanging purple flowers and greenery.
Tiled entry foyer with a stained-glass front door and a view into a furnished bedroom.
Furnished entry foyer with tiled floors, a decorative-glass front door, and staircase to the living area.
Living room with carpeted staircase, leather recliners, and sliding glass doors to a leafy outdoor area.
Living room with brown leather recliners, a wooden coffee table, and sliding doors to a covered patio.
Open-plan living room and kitchen with a large TV, cream cabinets, and sliding doors to a fenced patio.
Living room with leather seating, tiled floors, and a staircase with white railings.
Open-plan living and dining room with pink chairs, leather sofa, and a staircase.
Dining area with red upholstered benches, a lace-covered table, tall windows, and a vaulted ceiling.
Open-plan dining and living area with a red dining nook, leather seating, and adjoining kitchen.
Kitchen with white cabinets, green-speckled backsplash, dark counters, and a pass-through sink.
Kitchen with white cabinets, stainless steel refrigerator, and double sink beneath a window.
Kitchen with cream cabinetry, a white range and microwave, and a large stainless-steel refrigerator.
Kitchen with white cabinets, a double sink, and a wide pass-through window overlooking a fenced patio.
Kitchen pass-through overlooking a bright room with tall windows, beneath two pendant lights.
Carpeted staircase with white railing beside an open laundry closet and bedroom doorway.
Laundry room with washer and dryer, wire storage shelves, and an adjoining bathroom.
Bathroom with dark wood vanity, large framed mirror, and white toilet.
Bedroom with a blue floral quilt, brown walls, and mirrored closet doors.
Furnished bedroom with a blue-and-white quilt, mirrored wall, white dressers, and open doors to a tiled room.
Furnished bedroom with a cream bed, floral quilt, brown walls, and white dresser.
Double-sink bathroom vanity with granite counters beside a glass-enclosed shower.
Bathroom with a frosted-glass tub and shower enclosure and a toilet beside a tan wall.
Living room with leather seating, tiled floors, and sliding doors to a deck, viewed from above.
Carpeted staircase with white railings overlooking a living room with a dark leather sofa.
Carpeted hallway with a wooden dresser, louvered closet doors, and open doorways to a bathroom and bright room.
Furnished bedroom with white floral bedding, louvered closets, beige carpet, and a ceiling fan.
Bedroom with a floral bedspread, large windows overlooking greenery, and a flat-screen TV.
Bedroom with a quilted bed, ceiling fan, and window overlooking greenery.
Bedroom with a large bed, louvered closet doors, and a wooden dresser with mirror.
Bathroom with a double-sink vanity, stone countertop, large mirror, and adjoining tiled tub and shower.
Bathroom shower with white tile, peach curtain, and a window overlooking palm trees.
Outdoor patio with a red umbrella, blue lounge chairs, wooden deck, and hanging purple flowers.
Outdoor deck with wicker dining set, turquoise umbrella, hanging flowers, and a wooden privacy fence.
Two-story stucco home beside a wood deck with wicker patio seating under a turquoise umbrella.
Furnished patio with a turquoise umbrella, wicker dining set, hanging flowers, and tropical palms.
Backyard deck with wicker dining set beneath a turquoise umbrella, beside the home's large windows.
Backyard deck with wicker dining set beneath a teal umbrella and enclosed by a wooden privacy fence.
Covered patio with wicker seating, wood deck tiles, and hanging pink and purple flowers.
Covered patio with wicker seating, a wood deck, and hanging purple flowers among tropical greenery.
Covered patio with wicker seating, a dining set, hanging flowers, and a fenced tropical yard.
Home with terracotta tile roof, blue-gray garage door, and landscaped front lawn.
Aerial view of a tile-roofed home with two garages, landscaped yards, and mature trees.
Aerial view of a tiled-roof home surrounded by tropical landscaping, driveway, and patio umbrella.
Aerial view of a white stucco home with terracotta roofs and a palm-lined deck patio.
Aerial view of a tiled-roof home and tree-lined neighborhood beside a busy multi-lane road.
Aerial view of a tile-roofed home beside a canal, marked with a white arrow.
Aerial view of the Croydon Court home, marked by an arrow beside a canal and busy road.
Aerial view of the Croydon Court neighborhood, with an arrow pointing to a tile-roofed home beside a canal.
Aerial view of the home, marked by an arrow, among red-tile-roof houses near a canal and highway.
Aerial view of a pool and spa beside a lake, surrounded by lounge chairs and palm trees.
Aerial view of a swimming pool and circular spa, with lounge chairs, palm trees, and a canal nearby.
Aerial view of numerous community tennis courts beside a clubhouse and palm trees.
Waterfront community clubhouse with a swimming pool, splash pad, and playground beside a canal.
Aerial view of a palm-lined community pool with lap lanes, shade canopies, and a canal alongside.
Aerial view of a tree-lined lake among red-roofed homes, with tennis courts nearby.
Sold

5518 Croydon Court

5518 Croydon Court, Boca Raton, FL 33486

$535,000
ACCEPTING BACK-UP OFFERS!!! Looking for a quick close. Seller willing to contribute towards CLOSING COSTS and/or 3/2/1 BUYDOWN!! This home is FHA APPROVED!! This beautiful 3 bed 2.5 bath, two-story home is located in Boca Raton's Wimbledon Villas at Town Place! Upon entry, you are greeted by a spacious living area filled with high ceilings and lot's of natural light. This meticulously maintained residence boasts impact windows, a new AC, new water heater, new appliances and an osmosis water system. Two car garage. Primary bedroom is on the first floor!! This charming home is ideally positioned on a corner lot. Outside, enjoy the ultimate privacy with a backyard and side yard adorned by lush landscaping and a peaceful deck. This community is 24 hour manned gated. It features a heated community pool, spa, and a walking/jogging trail. The monthly HOA fee includes cable, internet, landscaping, lawn maintenance, and security

3
beds

3
baths

1,580 Sq.Ft. LIVING AREA

3,920.4 Sq.Ft. lot

Lana Majewski

Lana Majewski

Features & Amenities

Interior

  • total bedrooms3
  • Total bathrooms3
  • full bathrooms2
  • half bathroom1
  • Laundry room Inside
  • APPLIANCES Dryer, Dishwasher, Electric Range, Electric Water Heater, Microwave, Refrigerator, Water Heater, Washer
  • other interior Features Dining Area, Separate/Formal Dining Room, Dual Sinks, High Ceilings, Main Level Primary, Split Bedrooms

Area & Lot

  • Status Sold
  • Date Sold March 20, 2025
  • Living Area1,580 Sq.Ft.
  • Total Area2,150 Sq.Ft.
  • Lot Area3,920.4 Sq.Ft.
  • MLS® IDR11069416
  • TypeResidential
  • YEAR BUILT1985
  • NeighborhoodBoca Raton
  • Water FrontageNone
  • View DescriptionGarden
  • Elementary SchoolBlue Lake (Palm Beach)
  • Middle SchoolOmni
  • High SchoolSpanish River

Exterior

  • STORIES2
  • Garage Space2.0
  • water SourcePublic
  • utilitiesCable Available, Sewer Available, Water Available
  • PoolAssociation
  • lot featuresSprinklers Automatic, 1/4 Acre
  • parkingAttached, Garage
  • HEAT TYPECentral, Electric
  • AIR CONDITIONINGCentral Air, Electric
  • sewerPublic Sewer
  • HOA AmenitiesPool, Spa/Hot Tub, Sidewalks, Trail(s)
  • security FeaturesGated with Guard, Gated Community
  • other exterior FeaturesOutdoor Living Area

Financial

  • Sales Price$535,000
  • Real Estate Tax $3,717/yr
  • HOA $400/mo
  • Zoning RS(cit
View Virtual Tour

Boca Raton

Explore

Let’s Get Started

We pride ourselves in providing personalized solutions that bring our clients closer to their dream properties and enhance their long-term wealth. Contact us today to find out how we can be of assistance to you!

Follow Us on Instagram