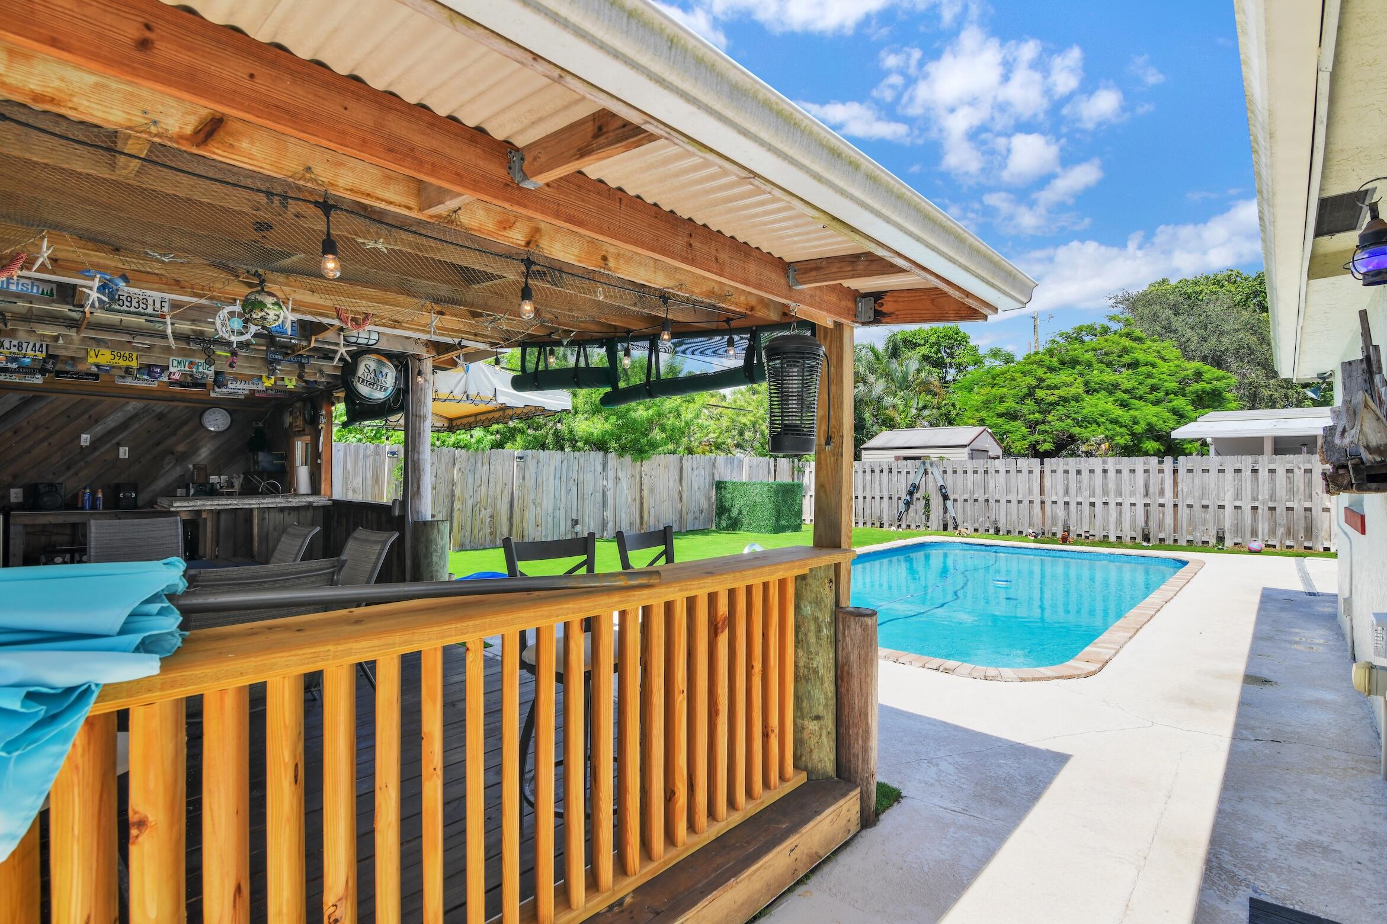
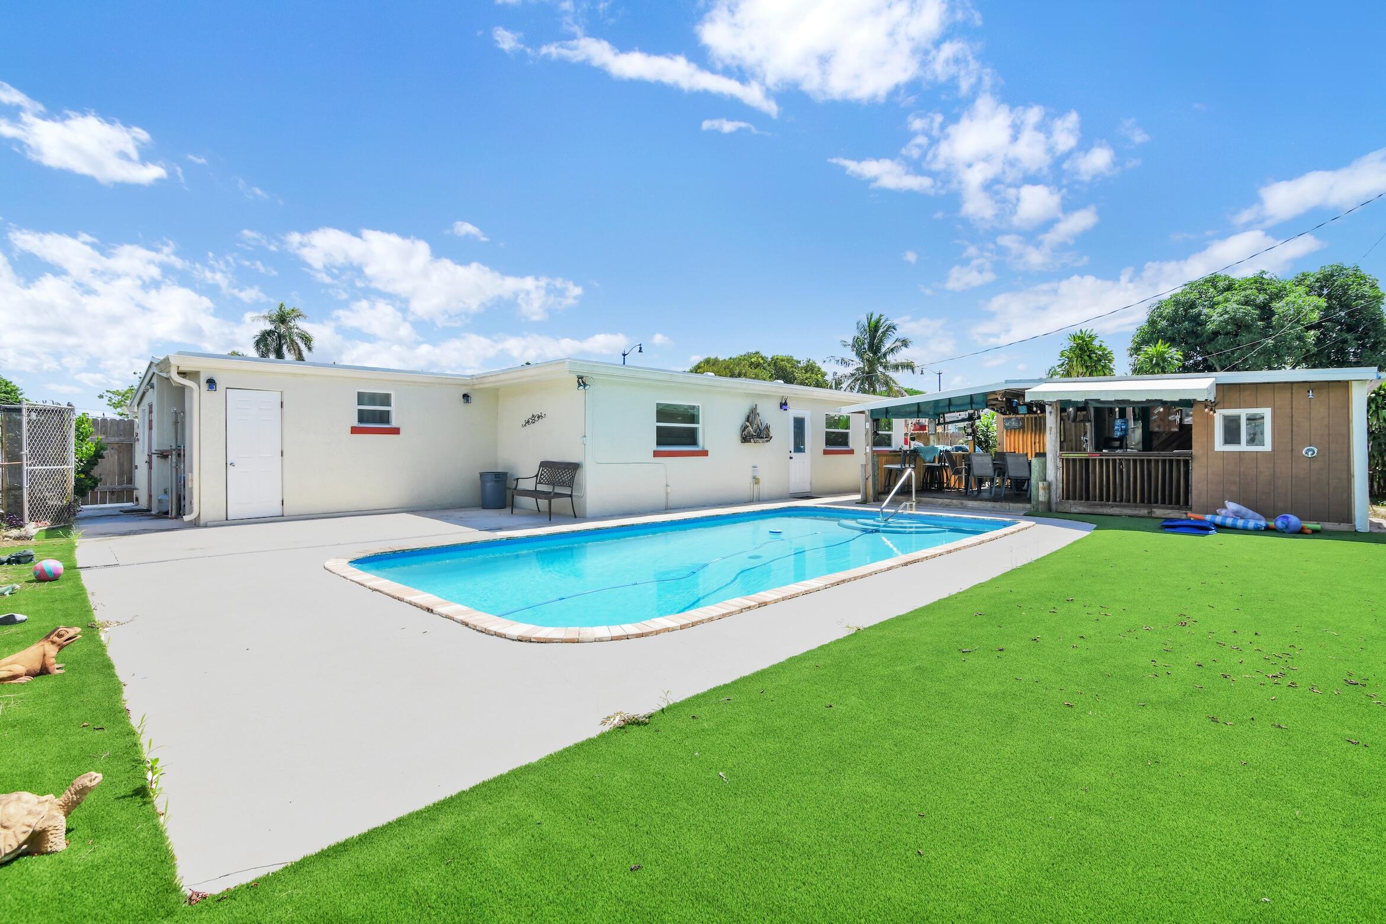
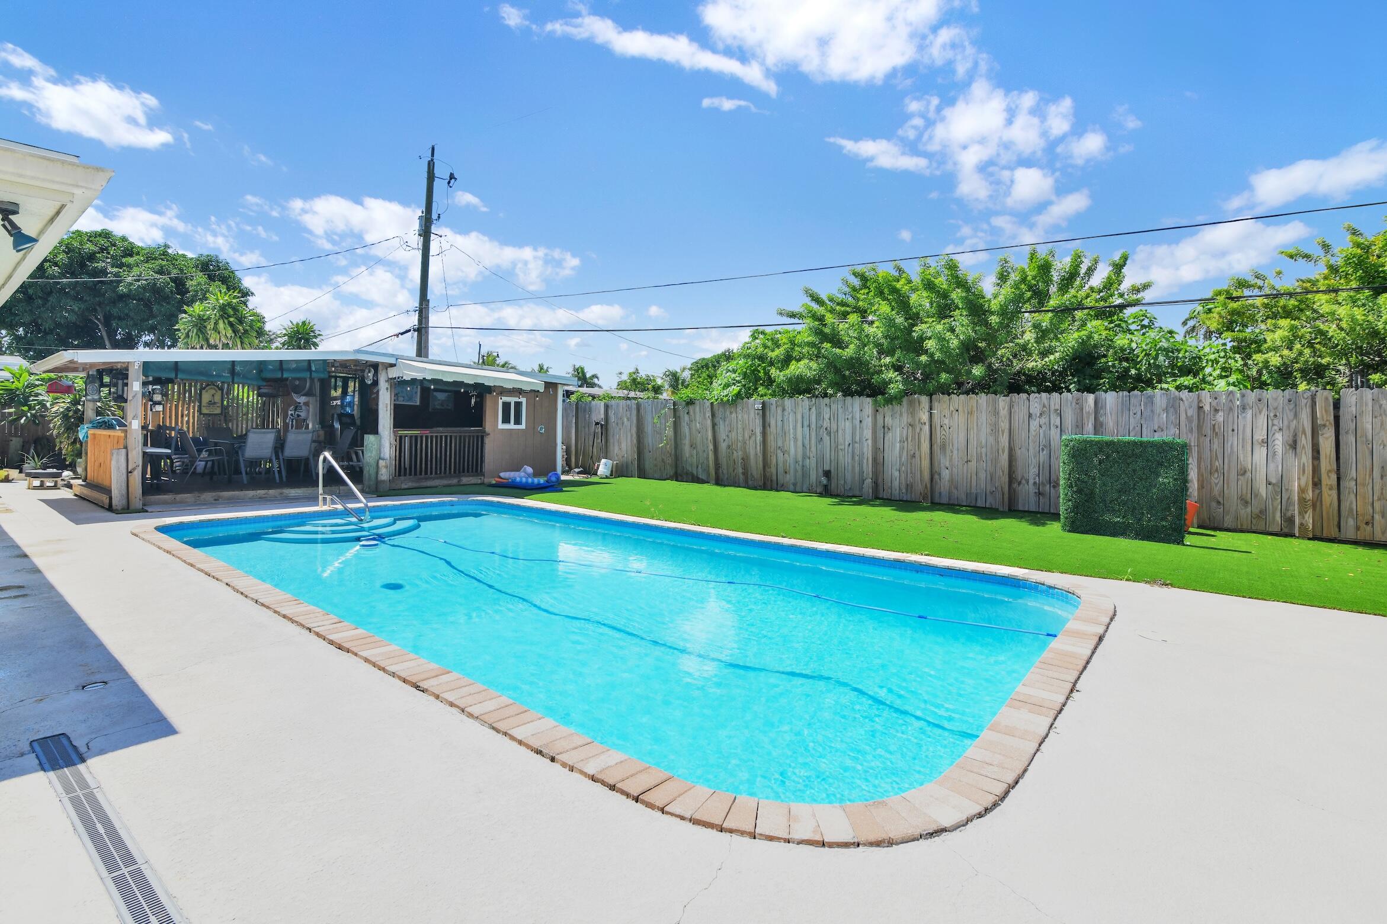
Backyard pool beside a covered wooden deck with a timber railing and outdoor bar.
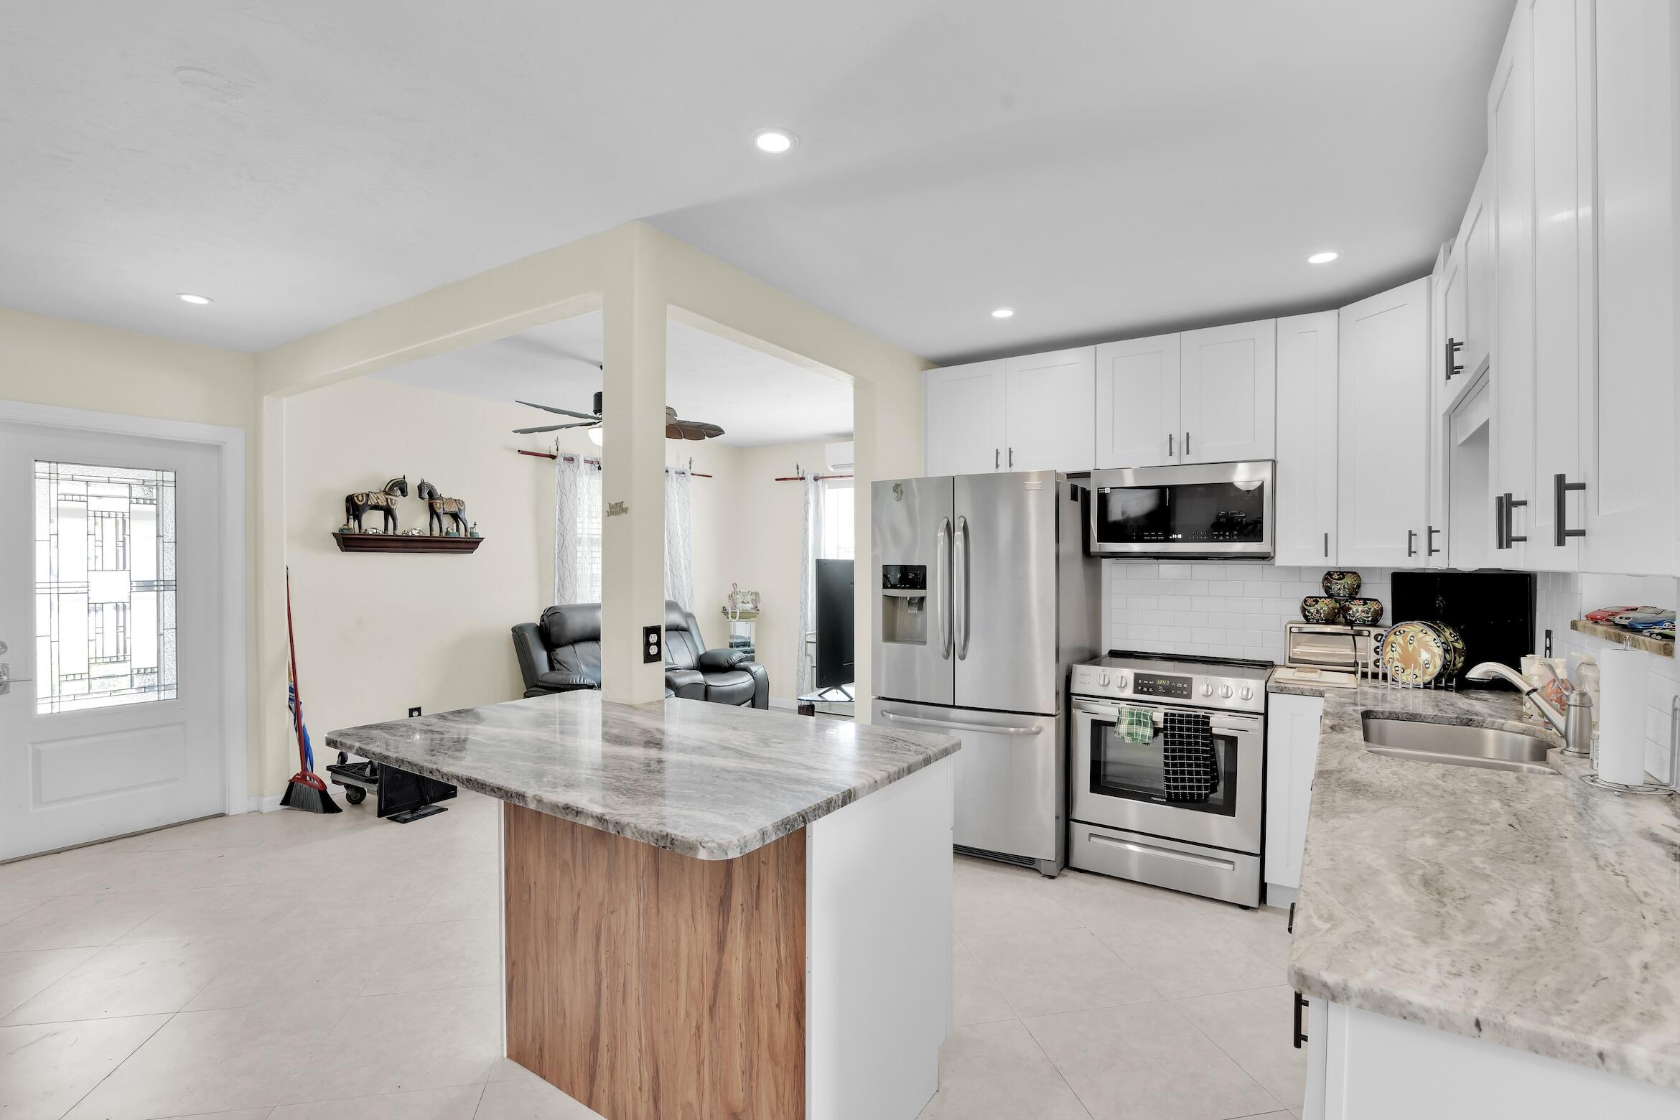
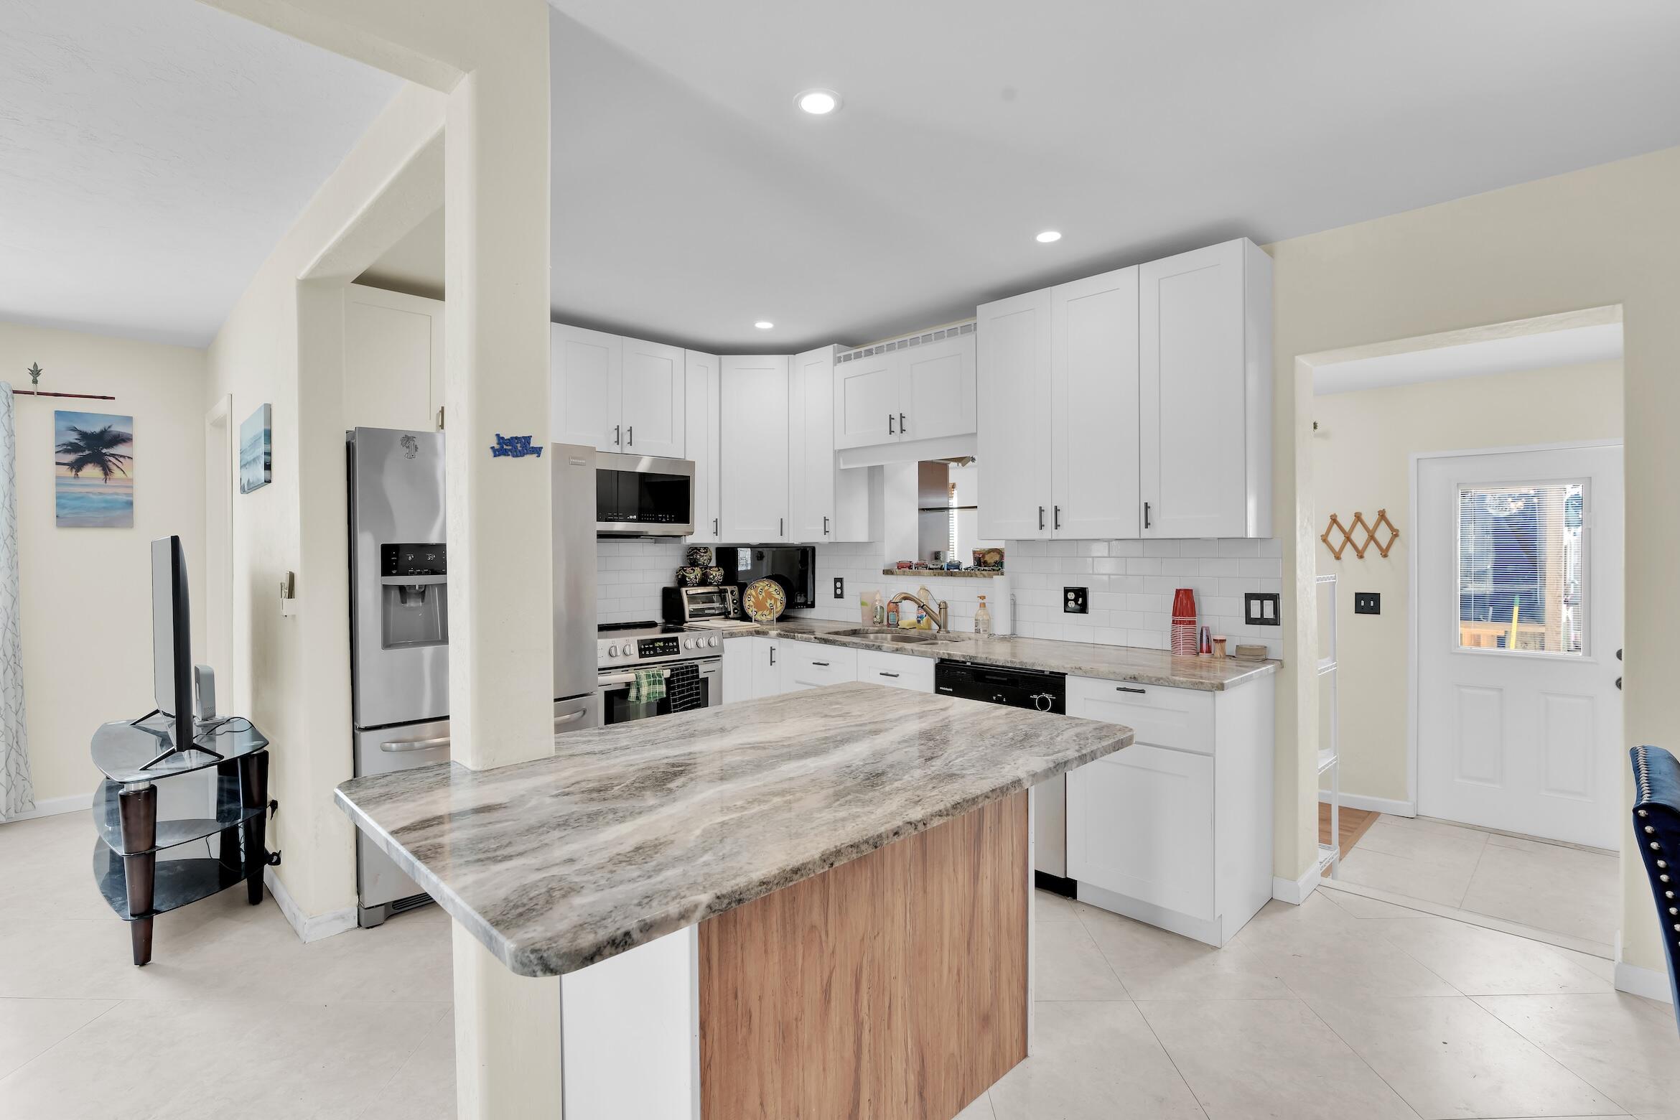
Open-plan kitchen with white cabinets, stainless steel appliances, and a wood-front island.
Single-story home with a broad lawn, landscaped front garden, and concrete driveway.
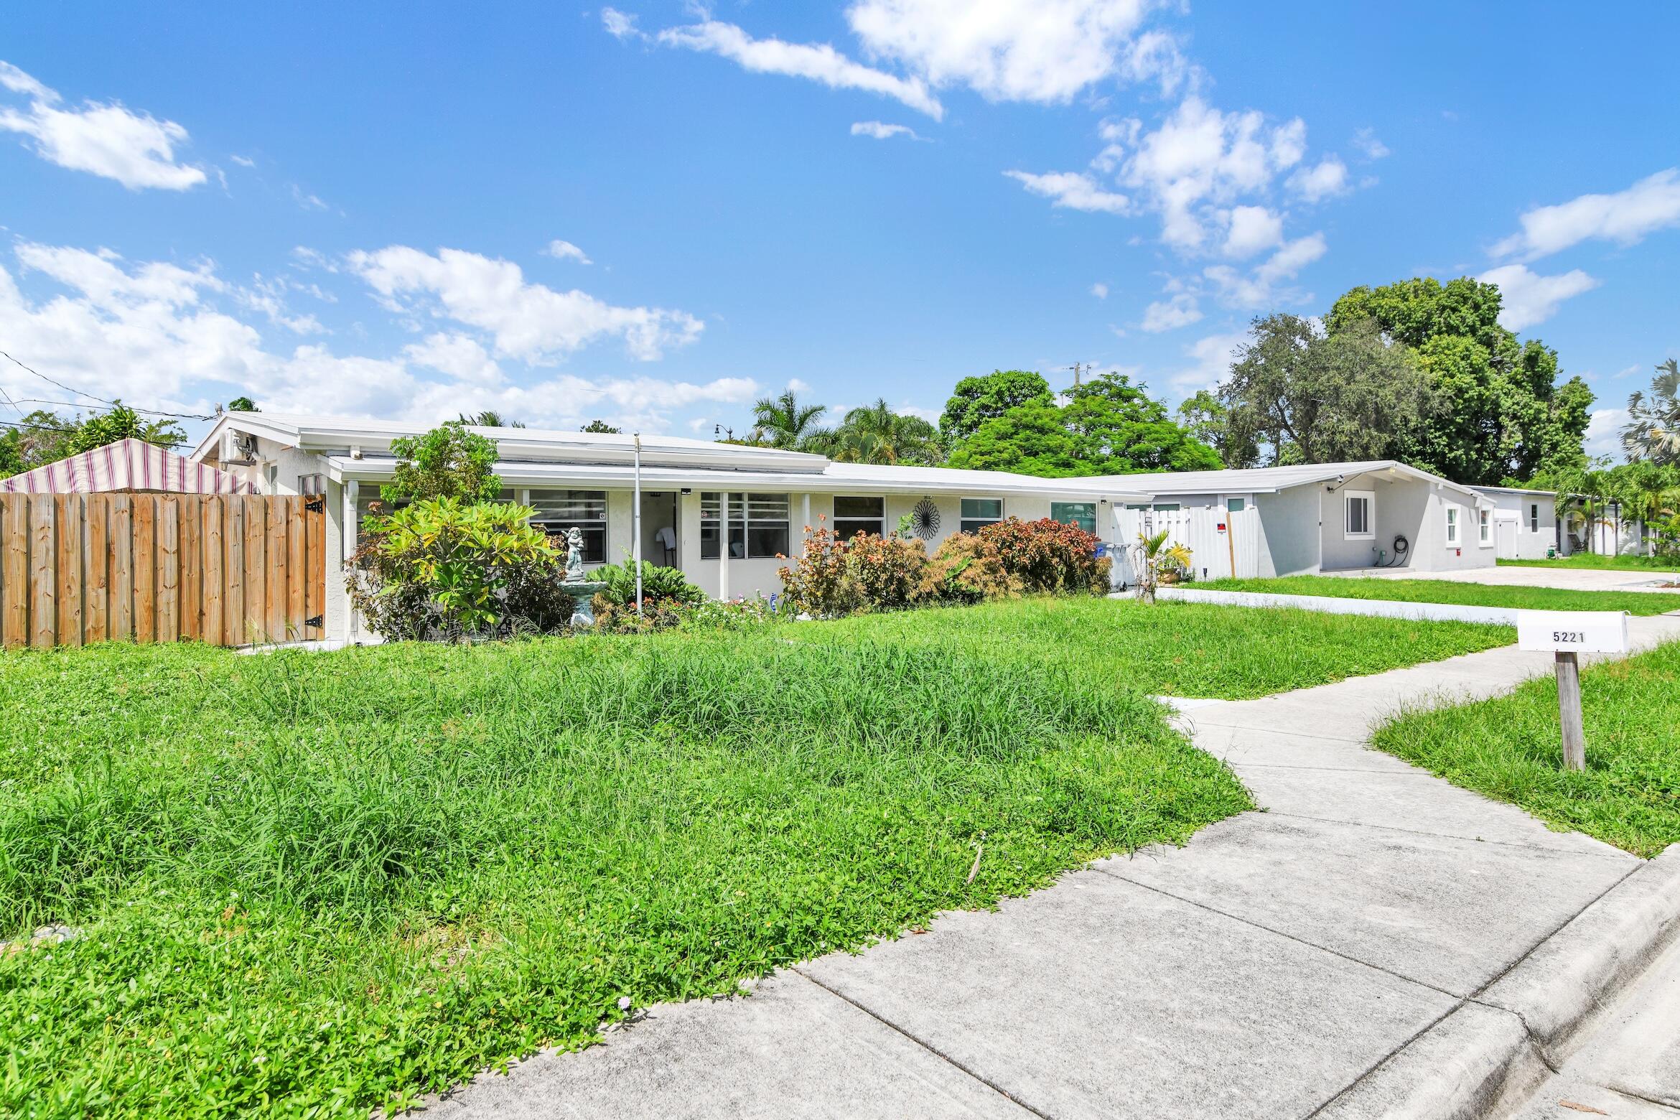
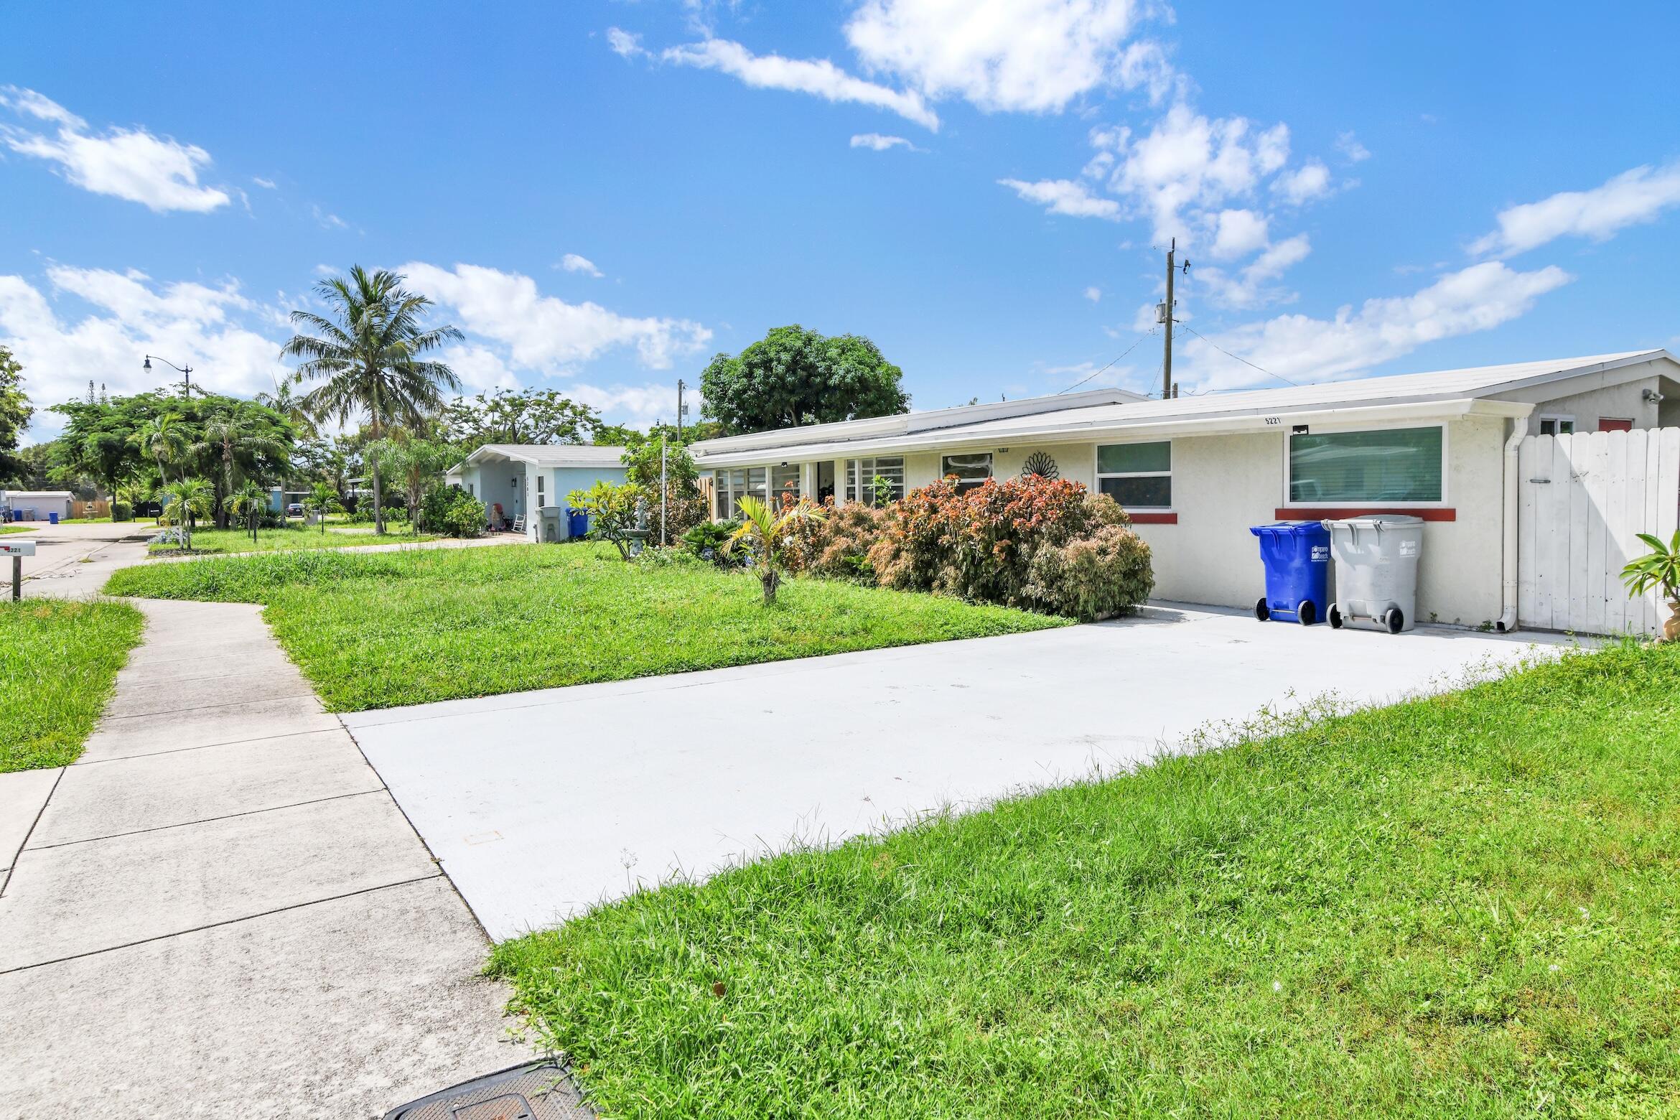
Single-story home with a broad lawn, landscaped shrubs, wooden fence, and mailbox marked 5221.
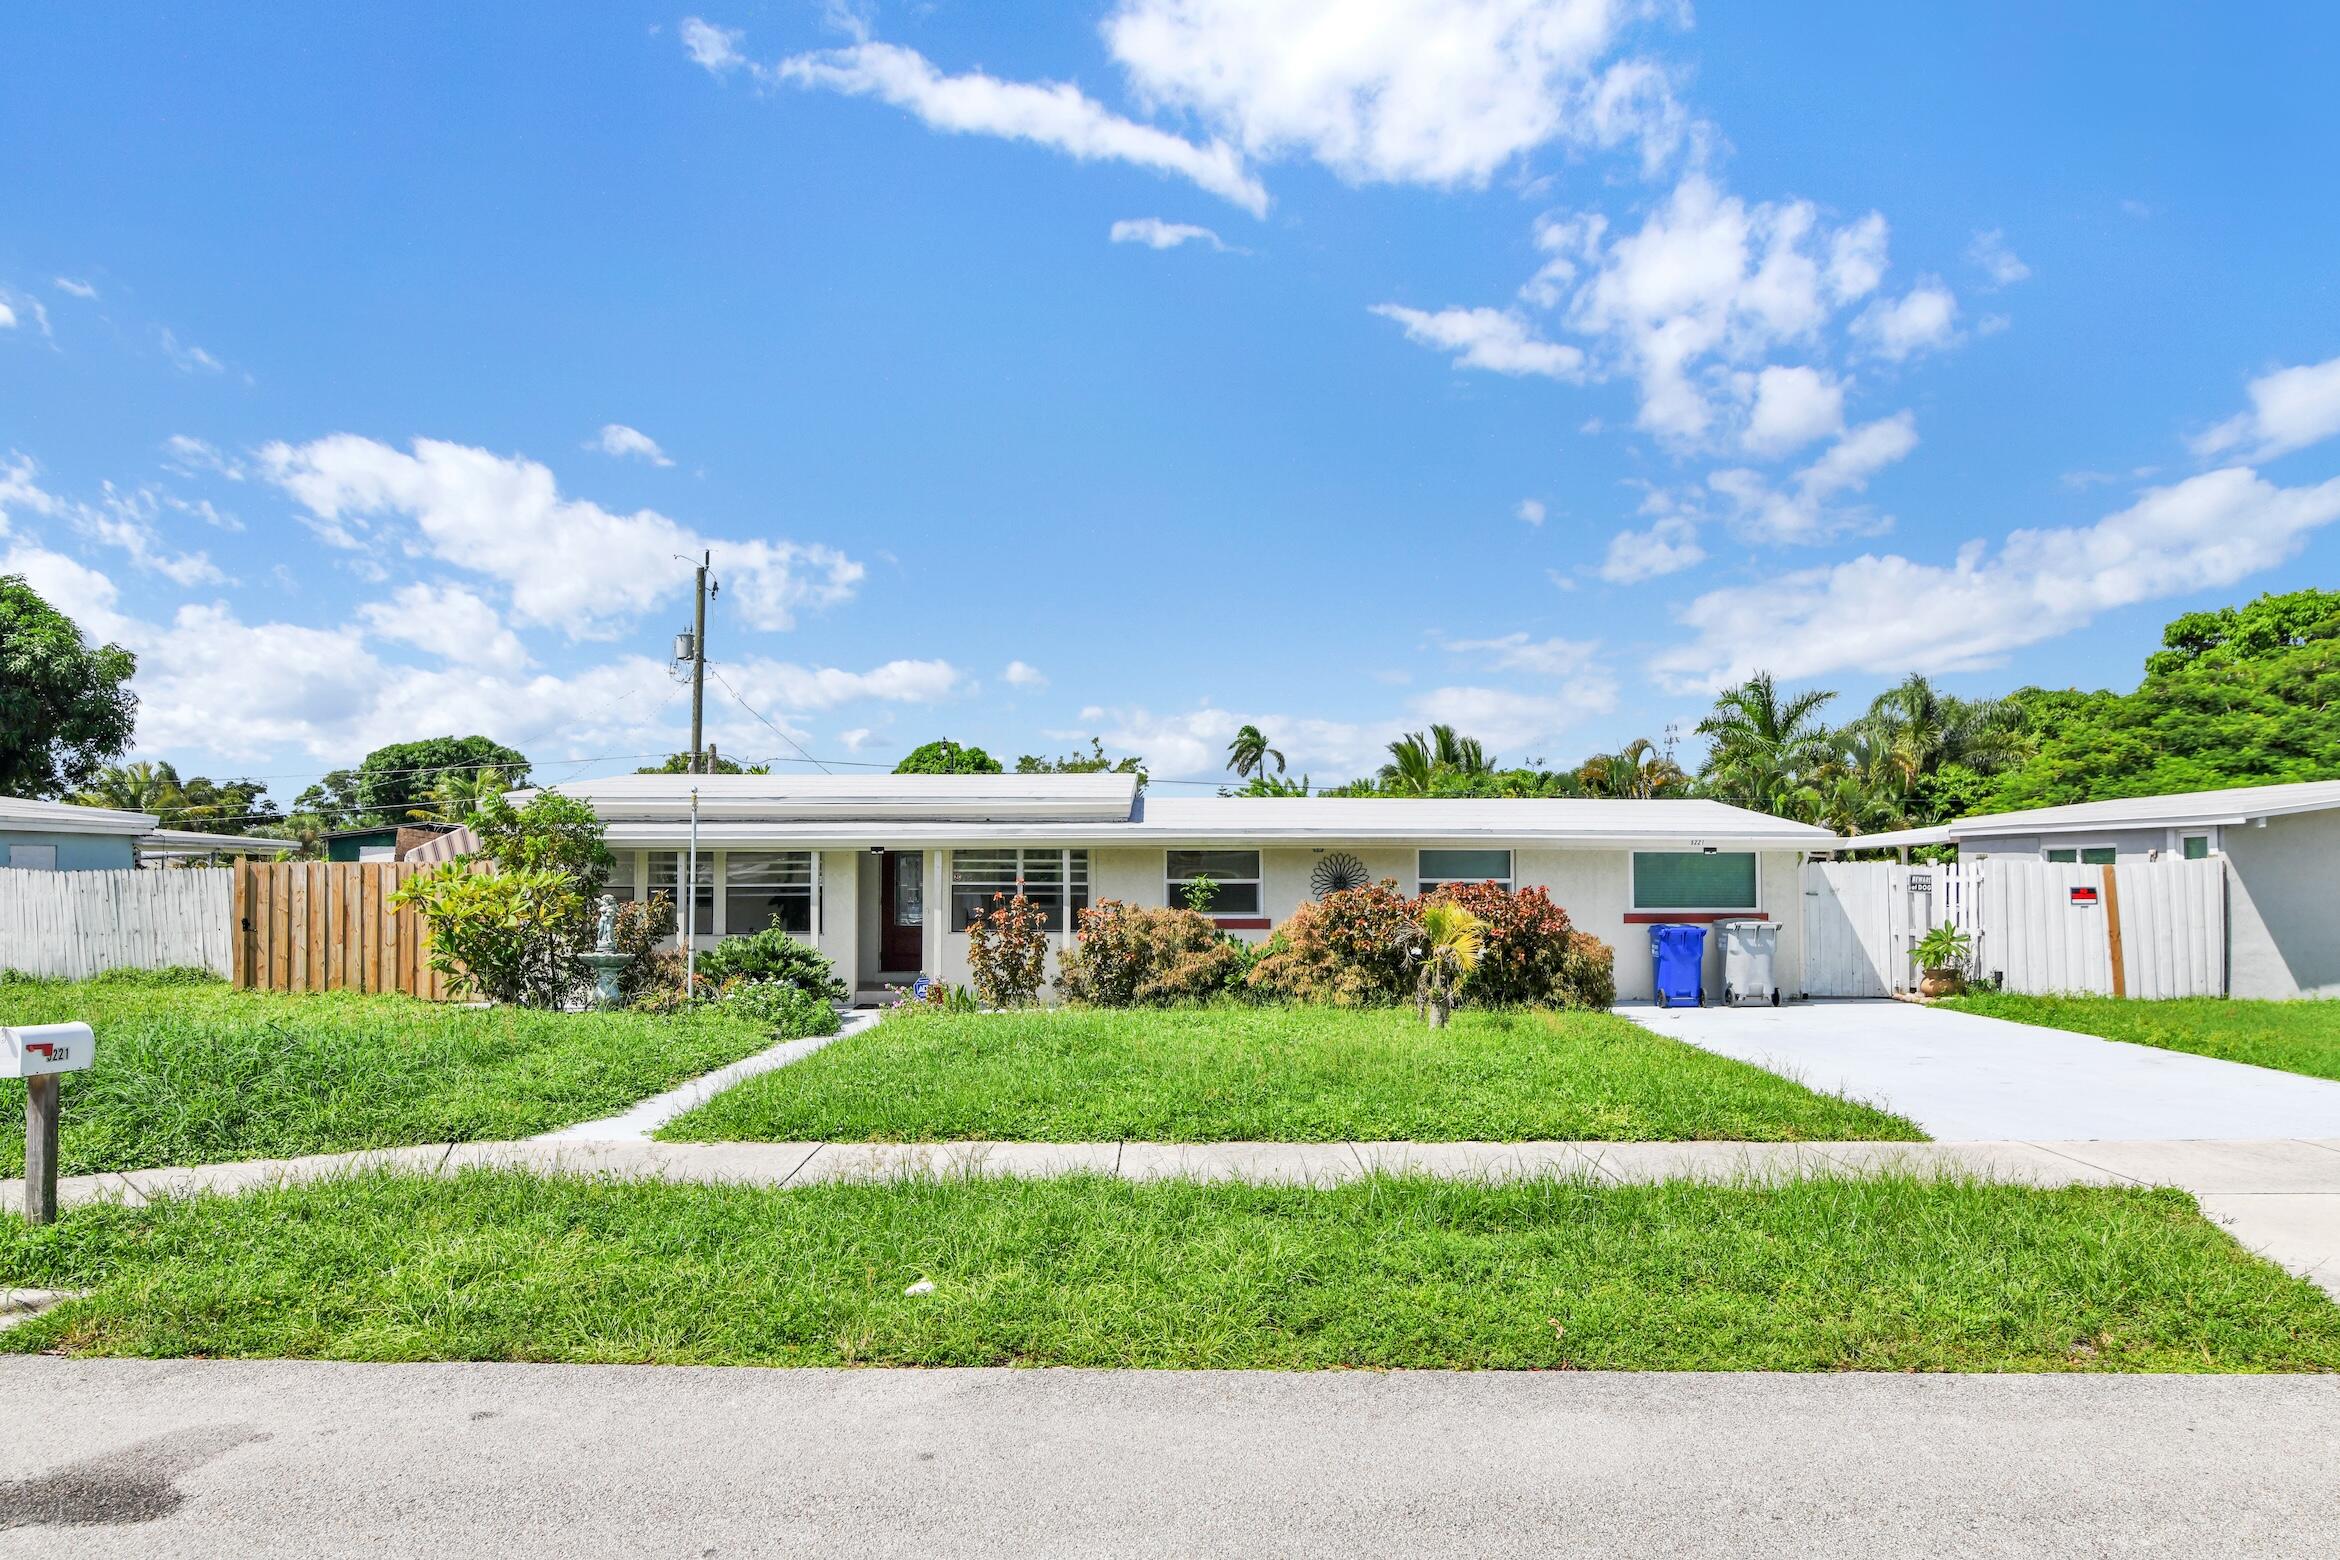
Single-story home with a broad driveway, green lawn, trimmed shrubs, and a palm tree.
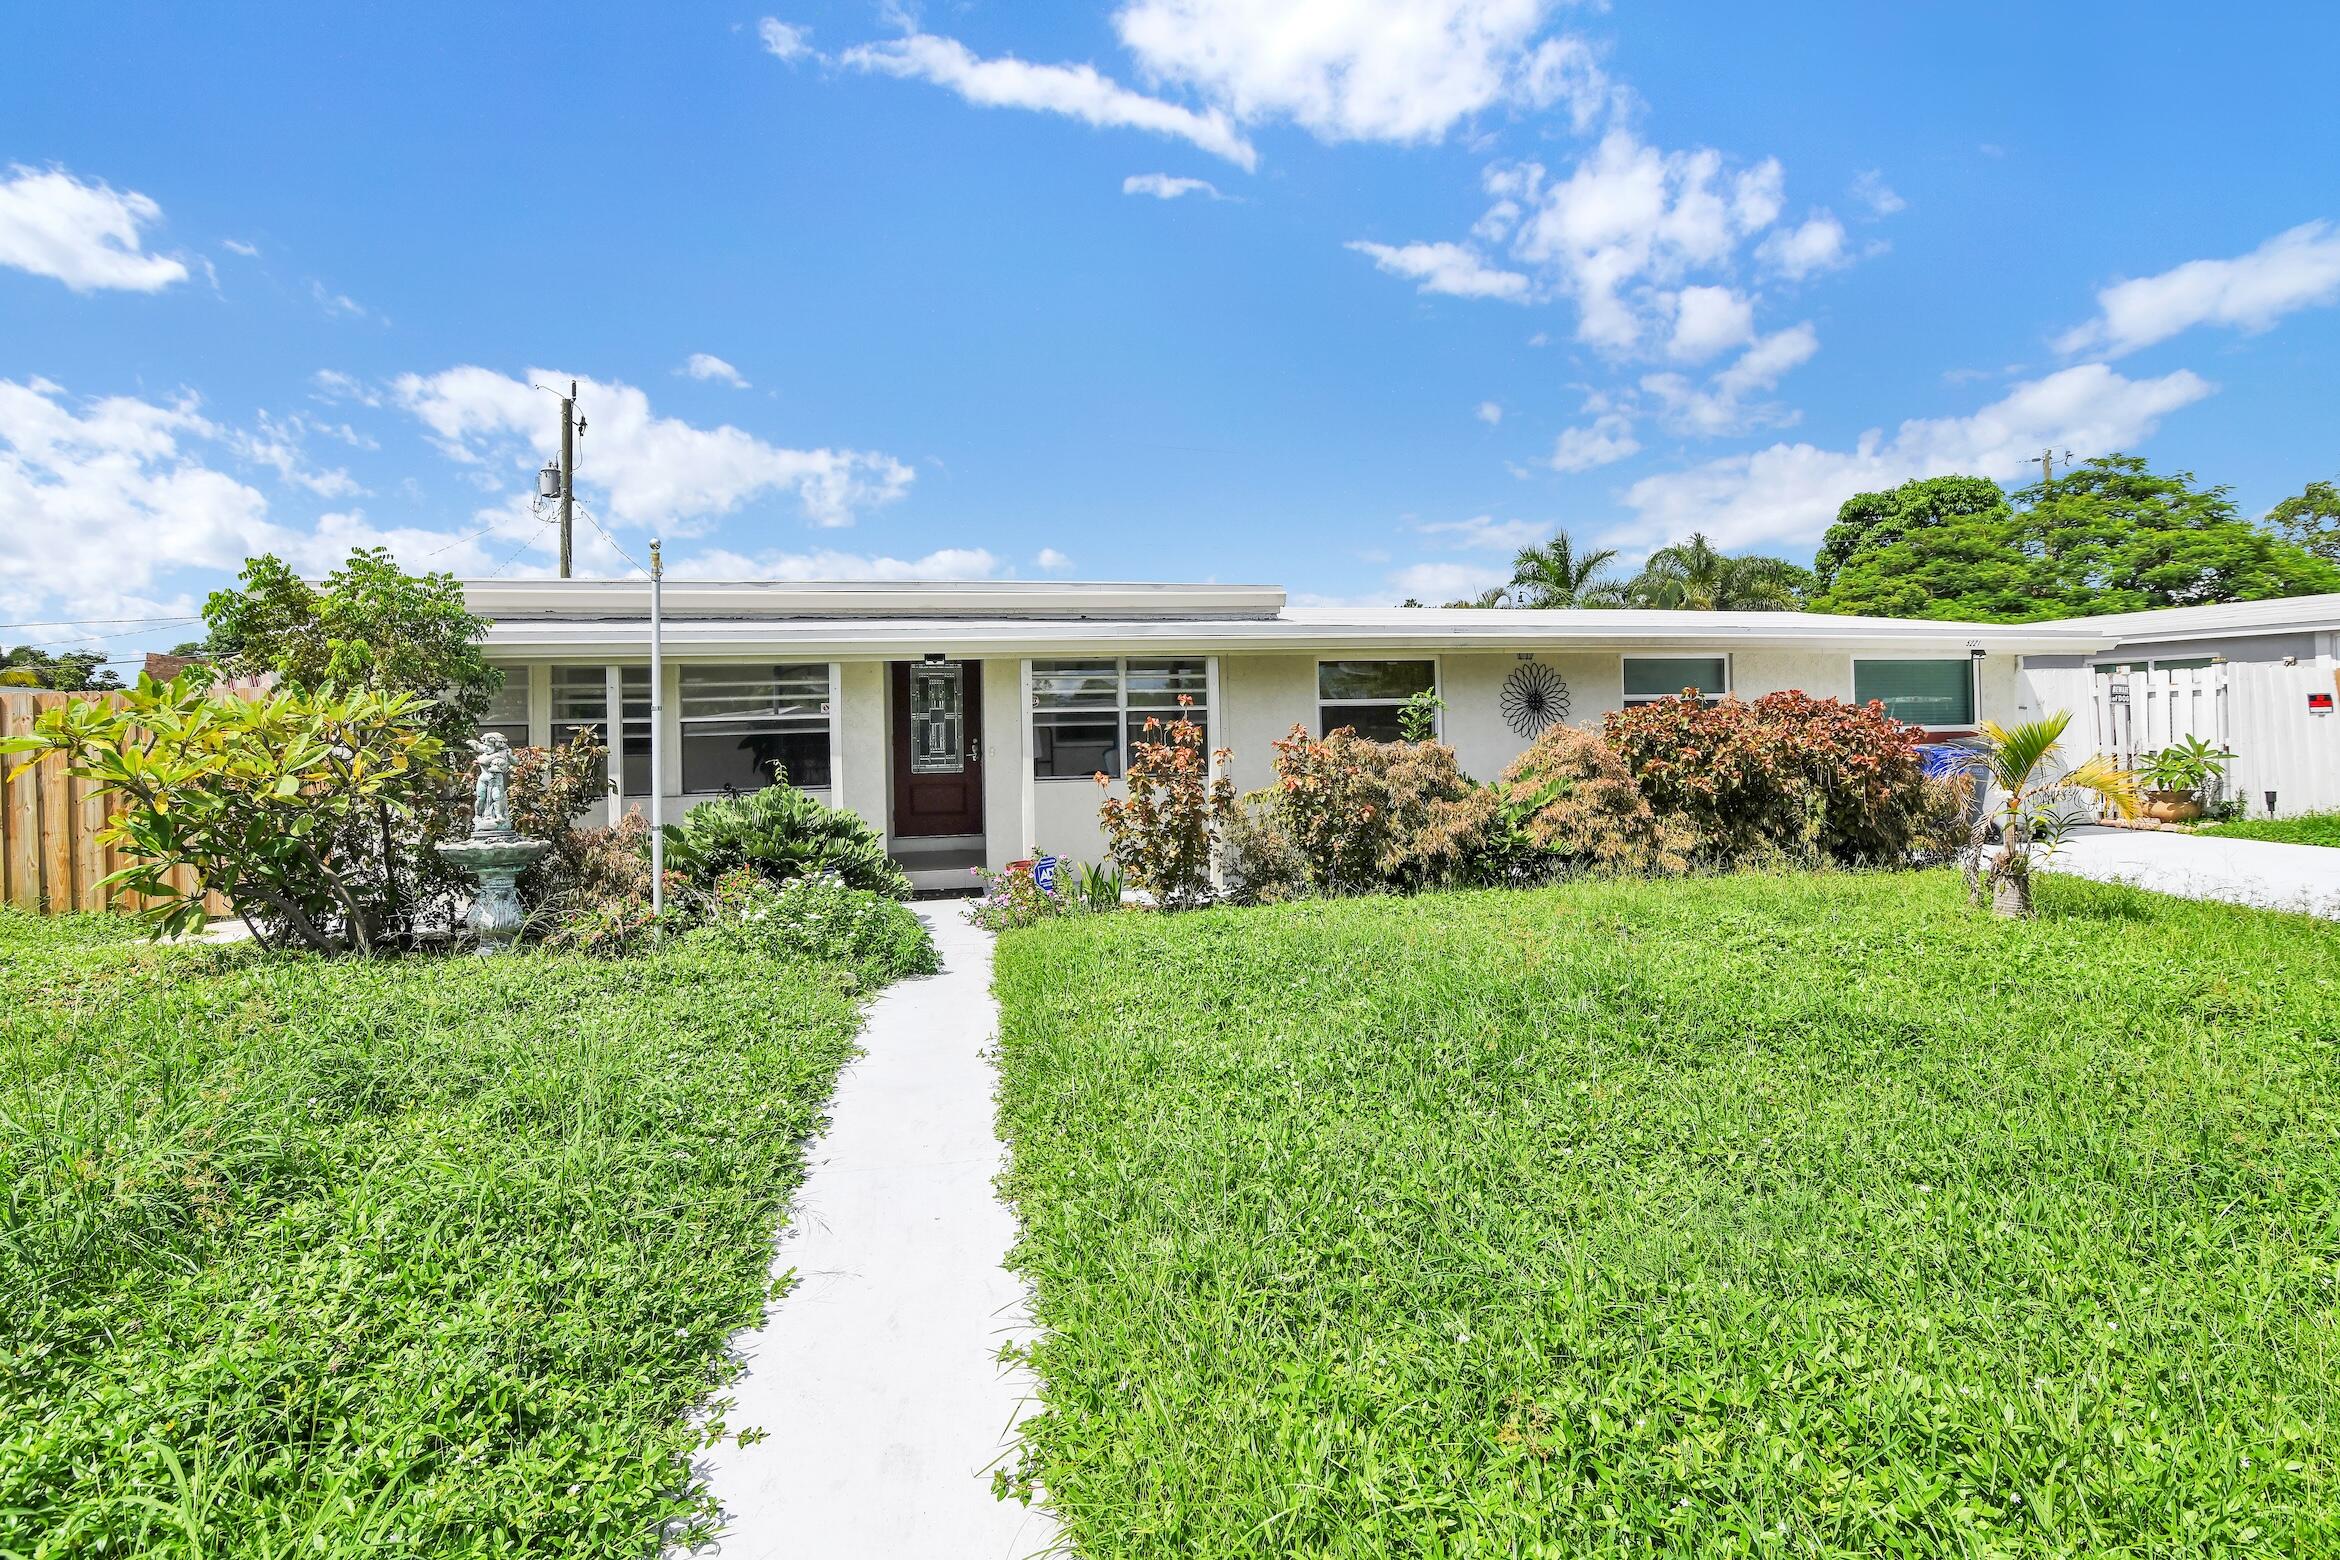
Single-story home with a front walkway, broad lawn, landscaped shrubs, and a small fountain.
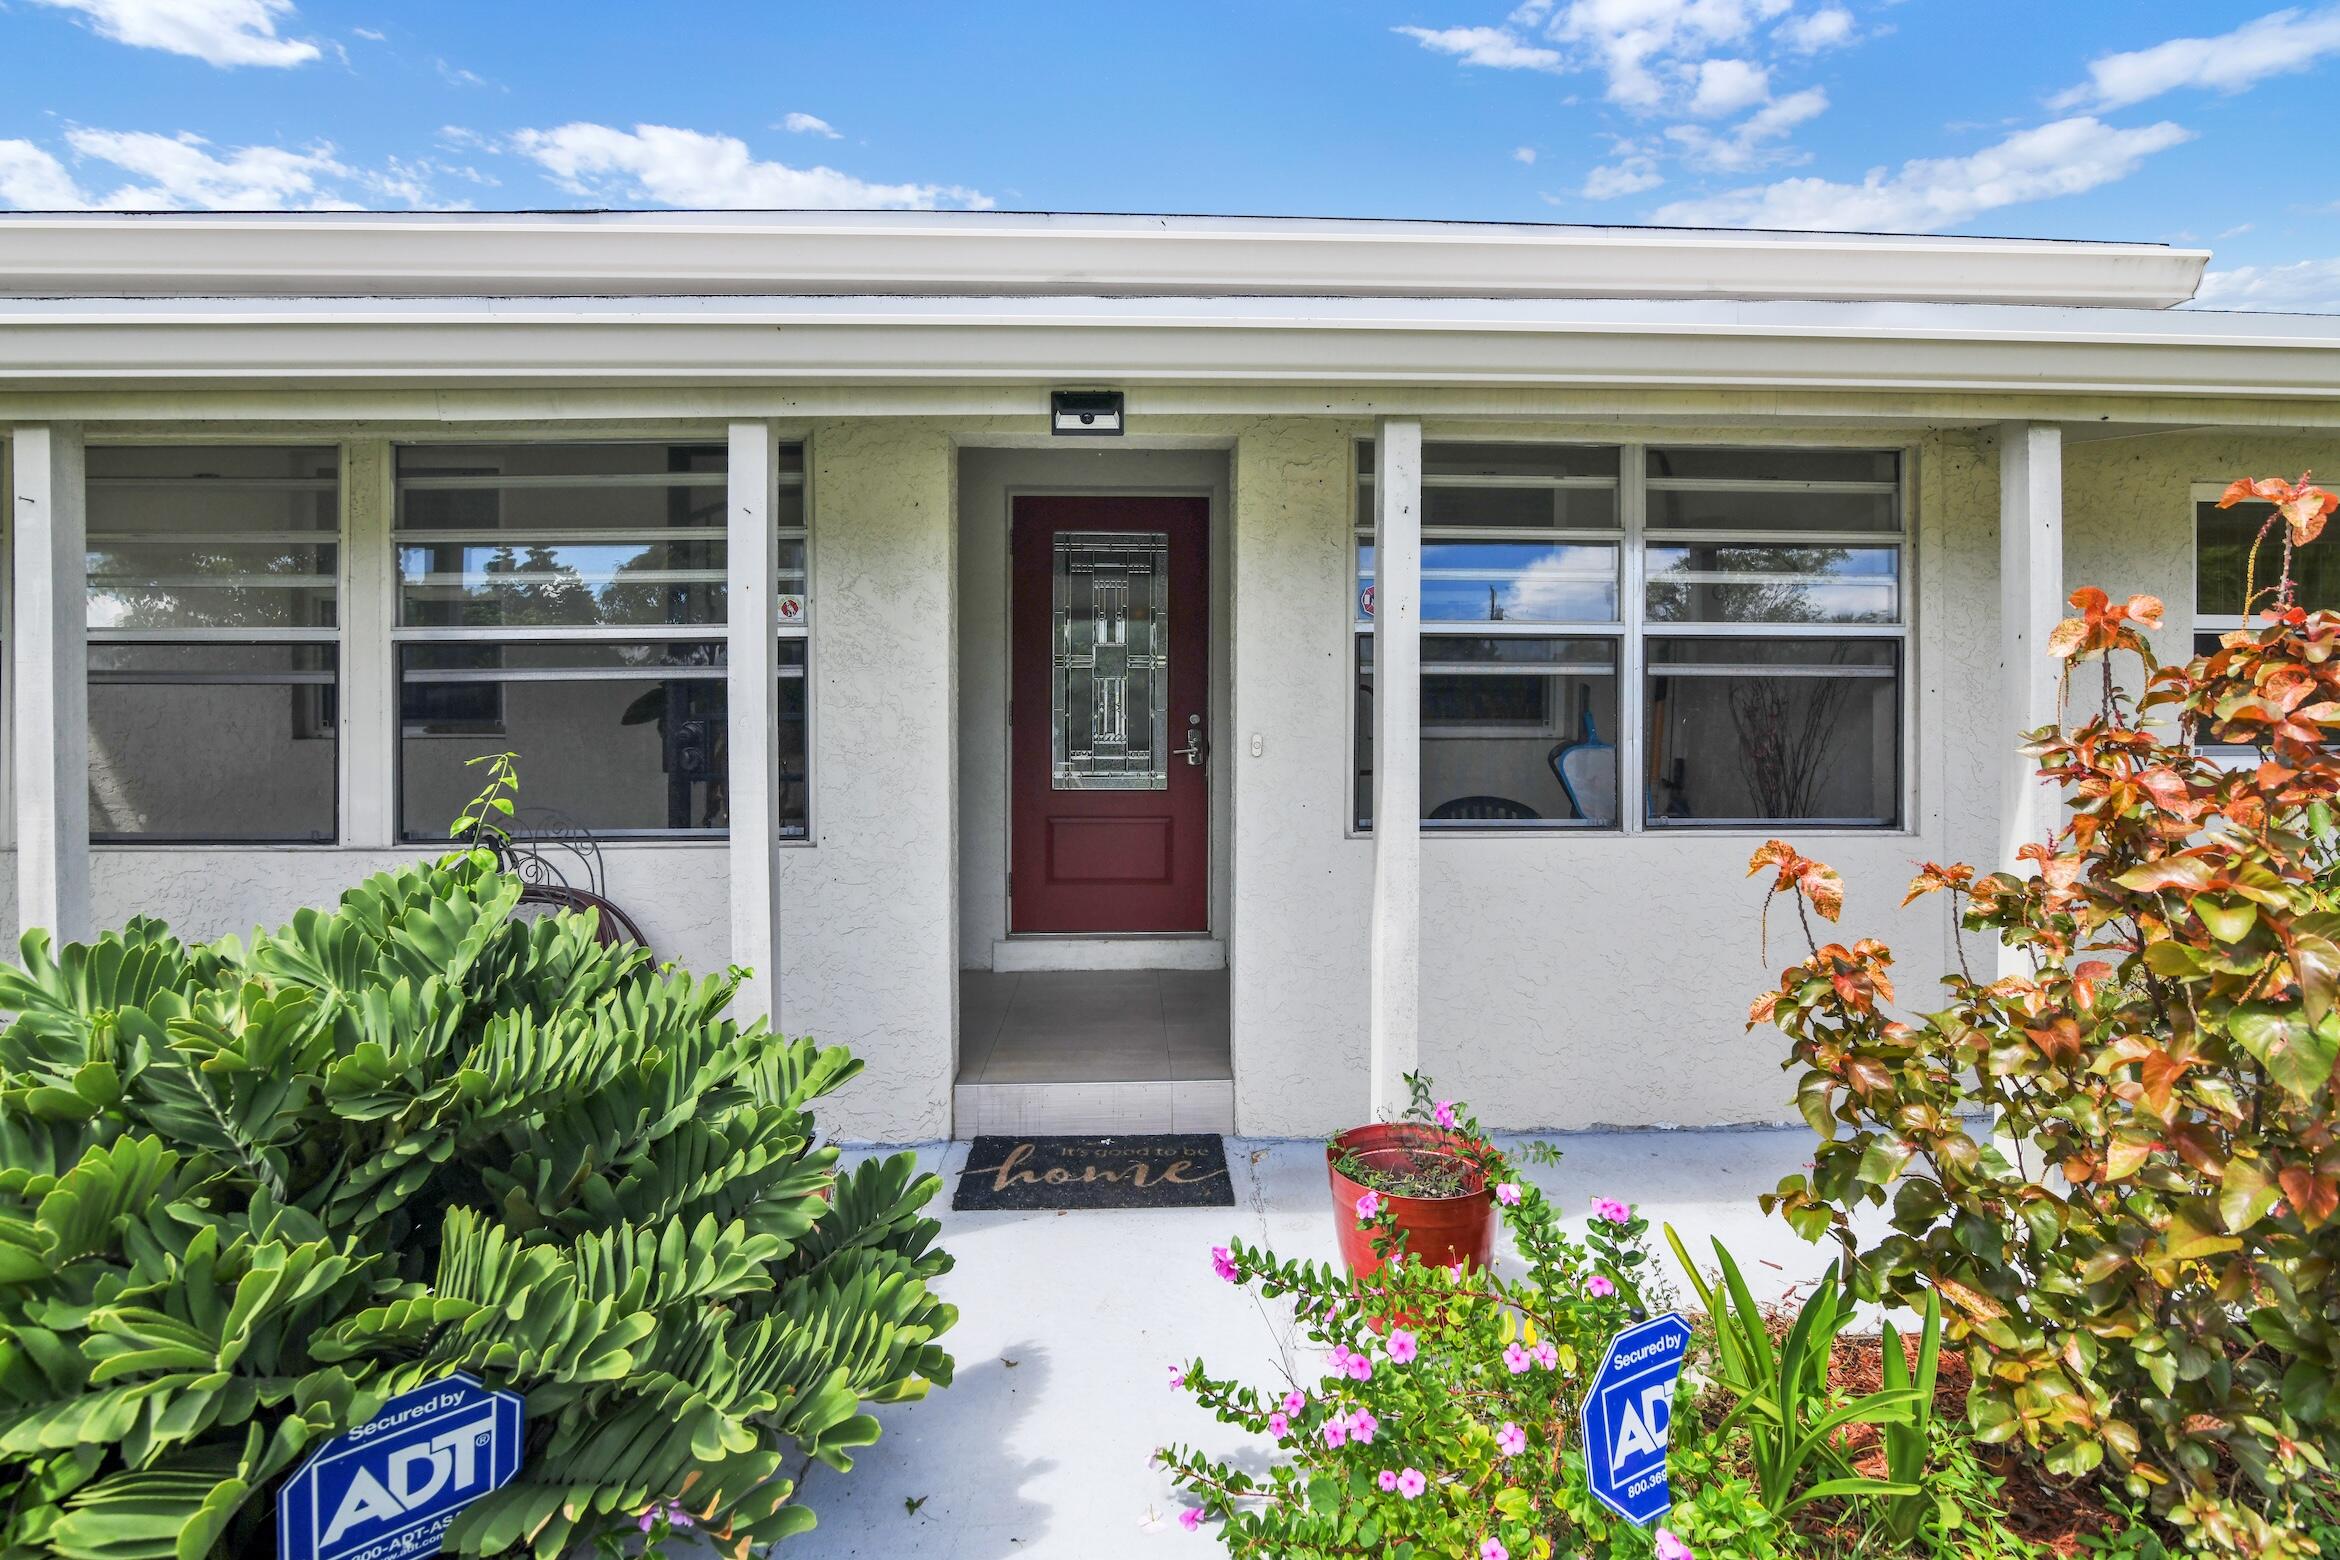
Single-story home with a burgundy front door, wide windows, and tropical plants beside the walkway.
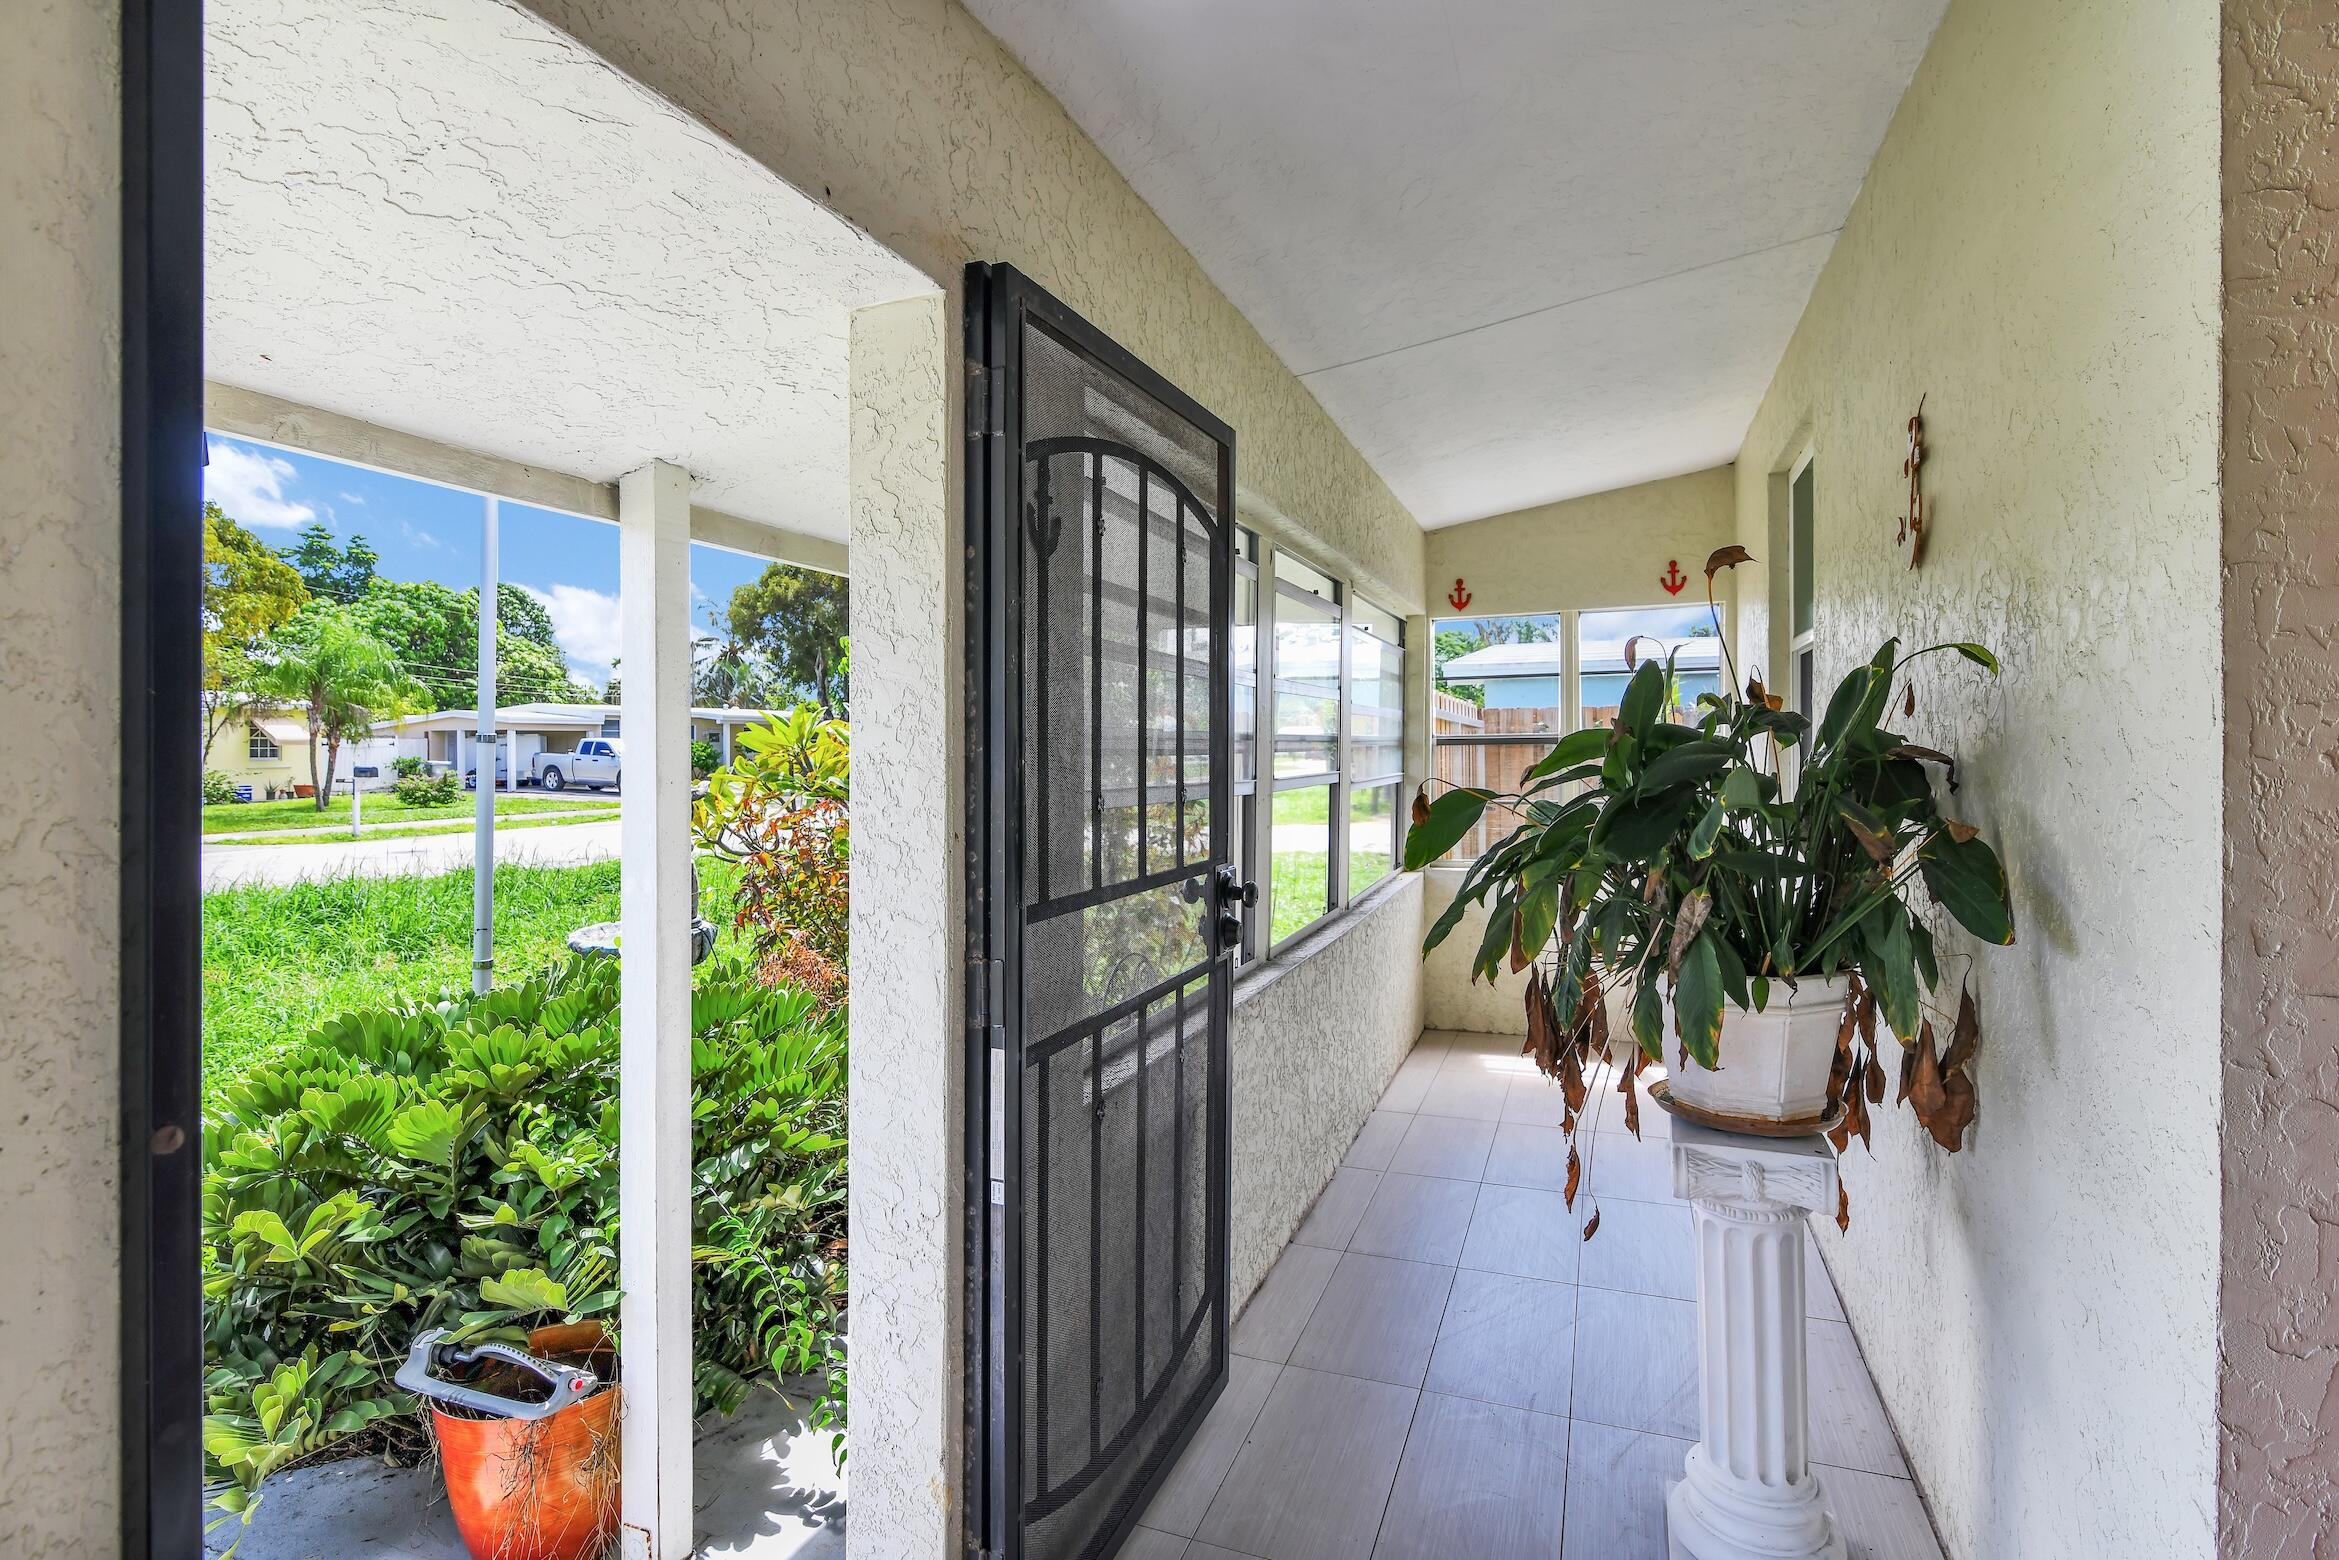
Covered front porch with an open black security door and a large potted plant.
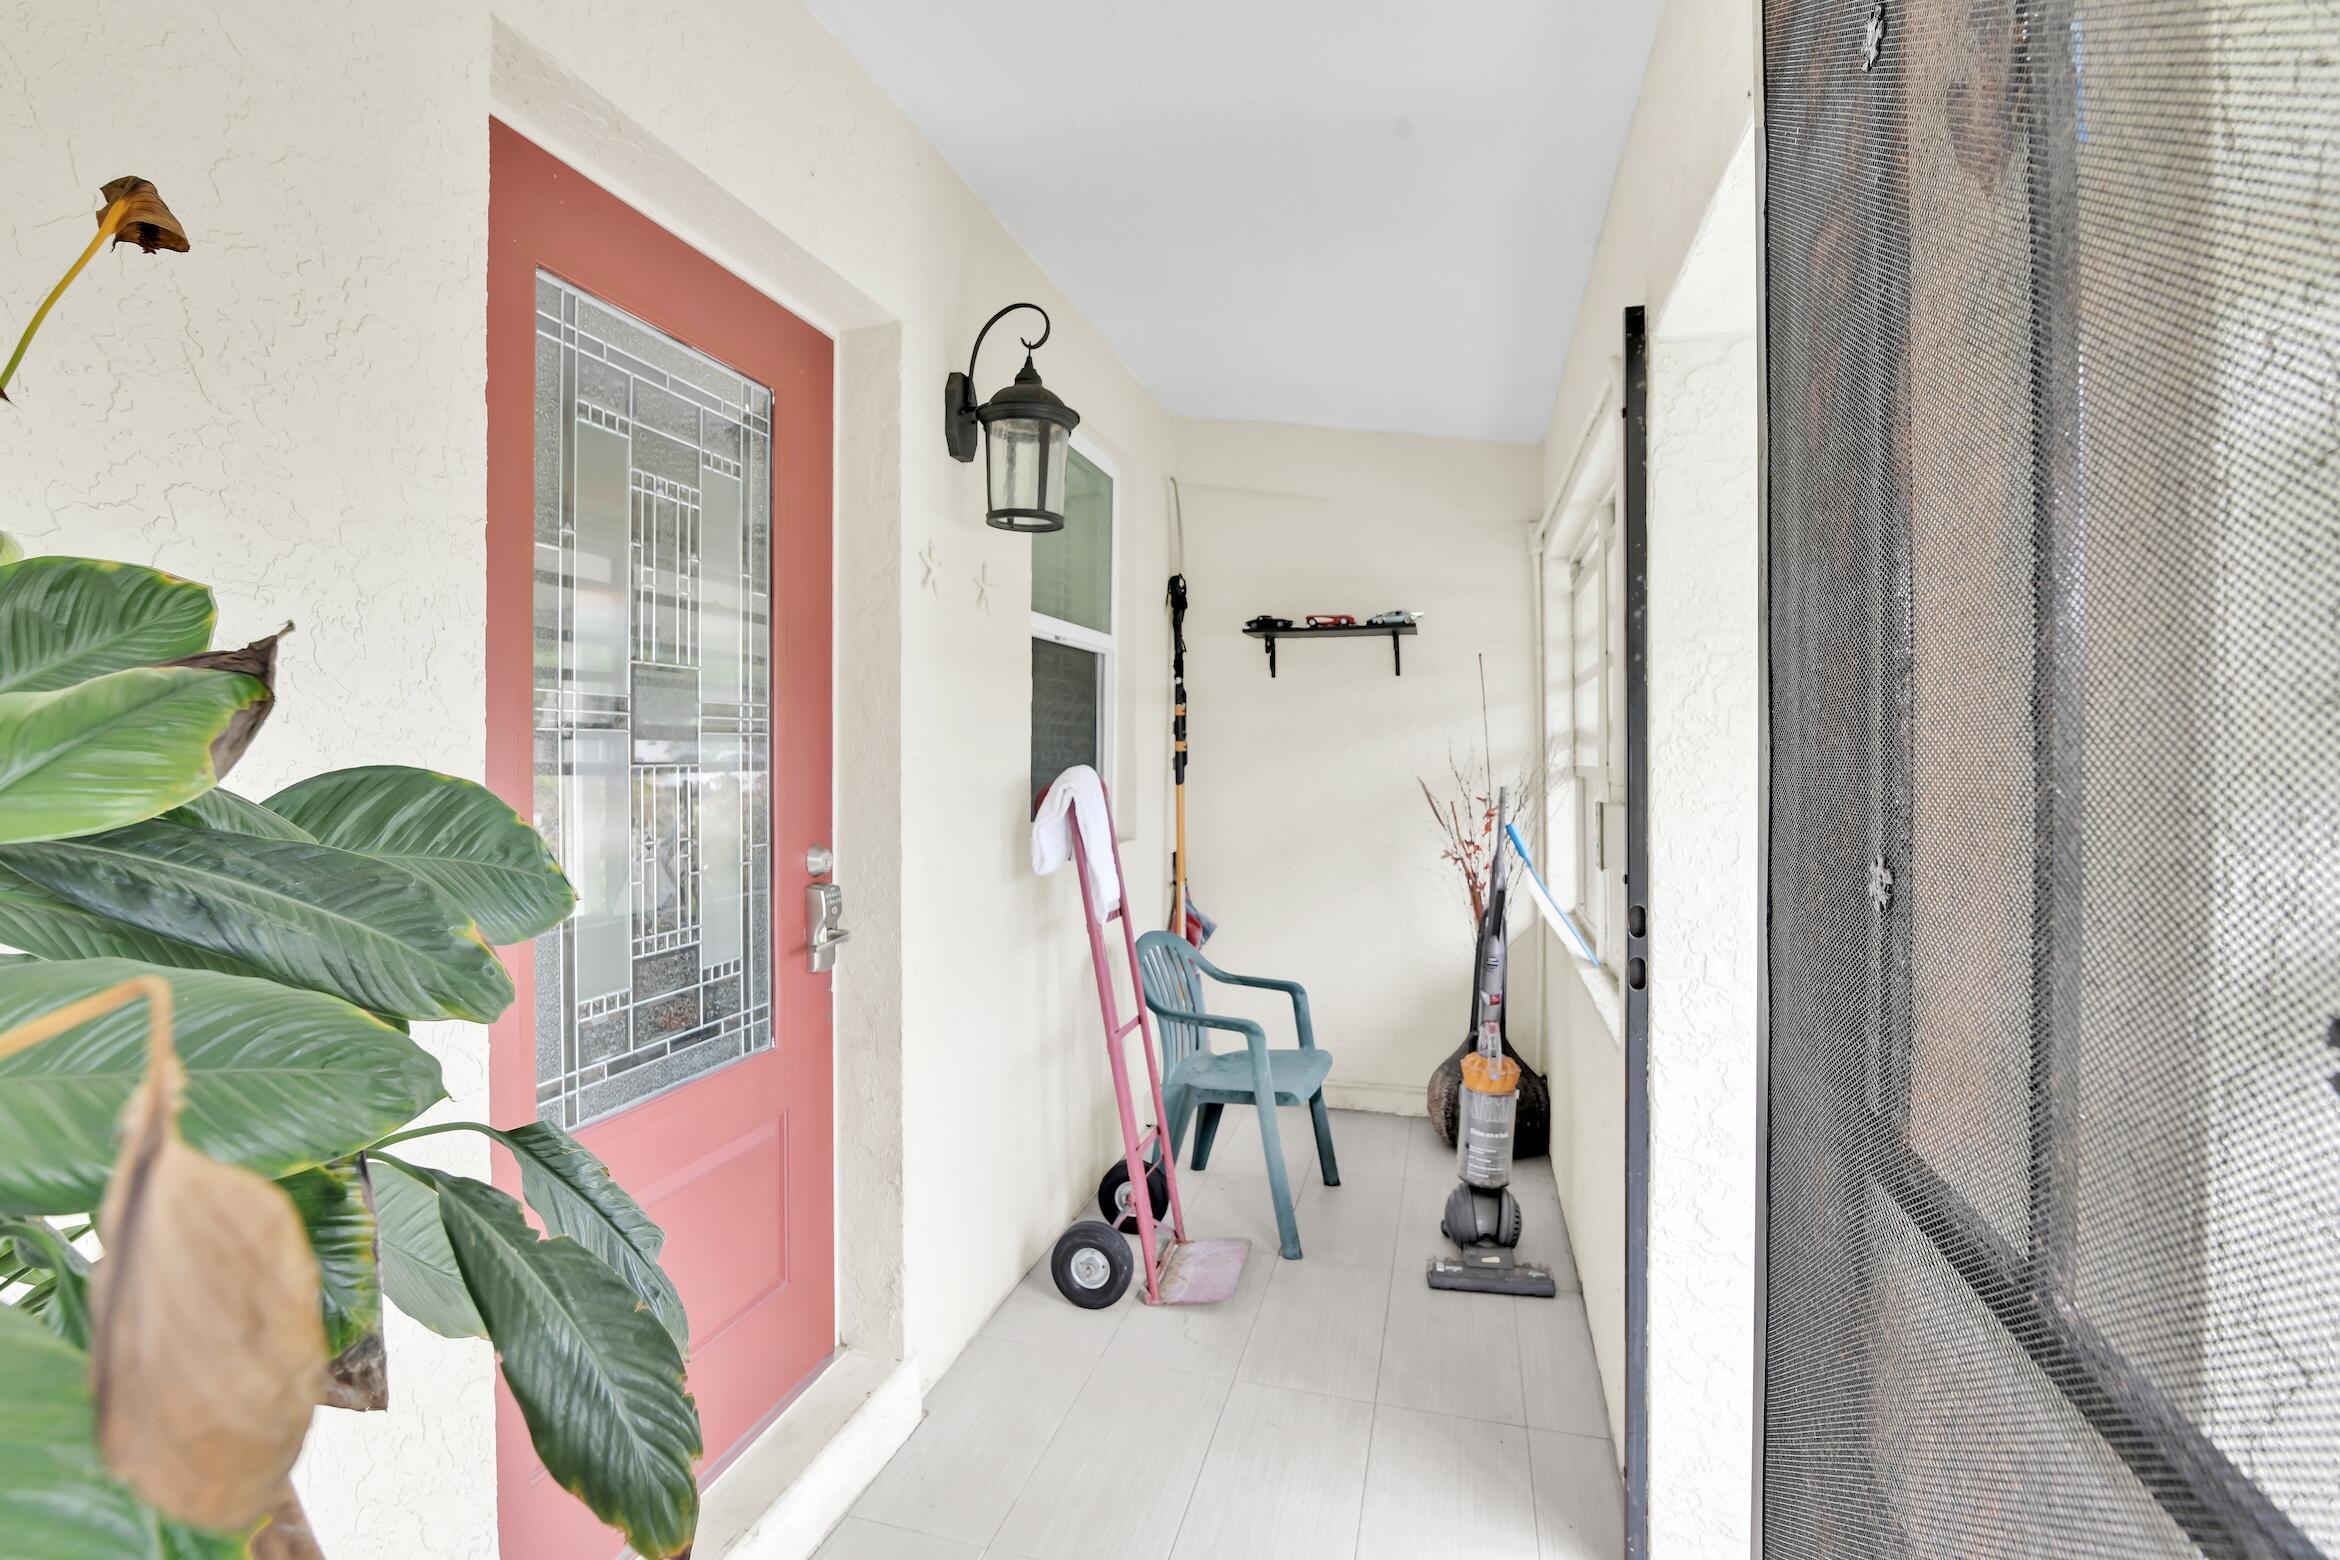
Covered entry porch with a coral-red glass-paneled door, tiled floor, and screened outer door.
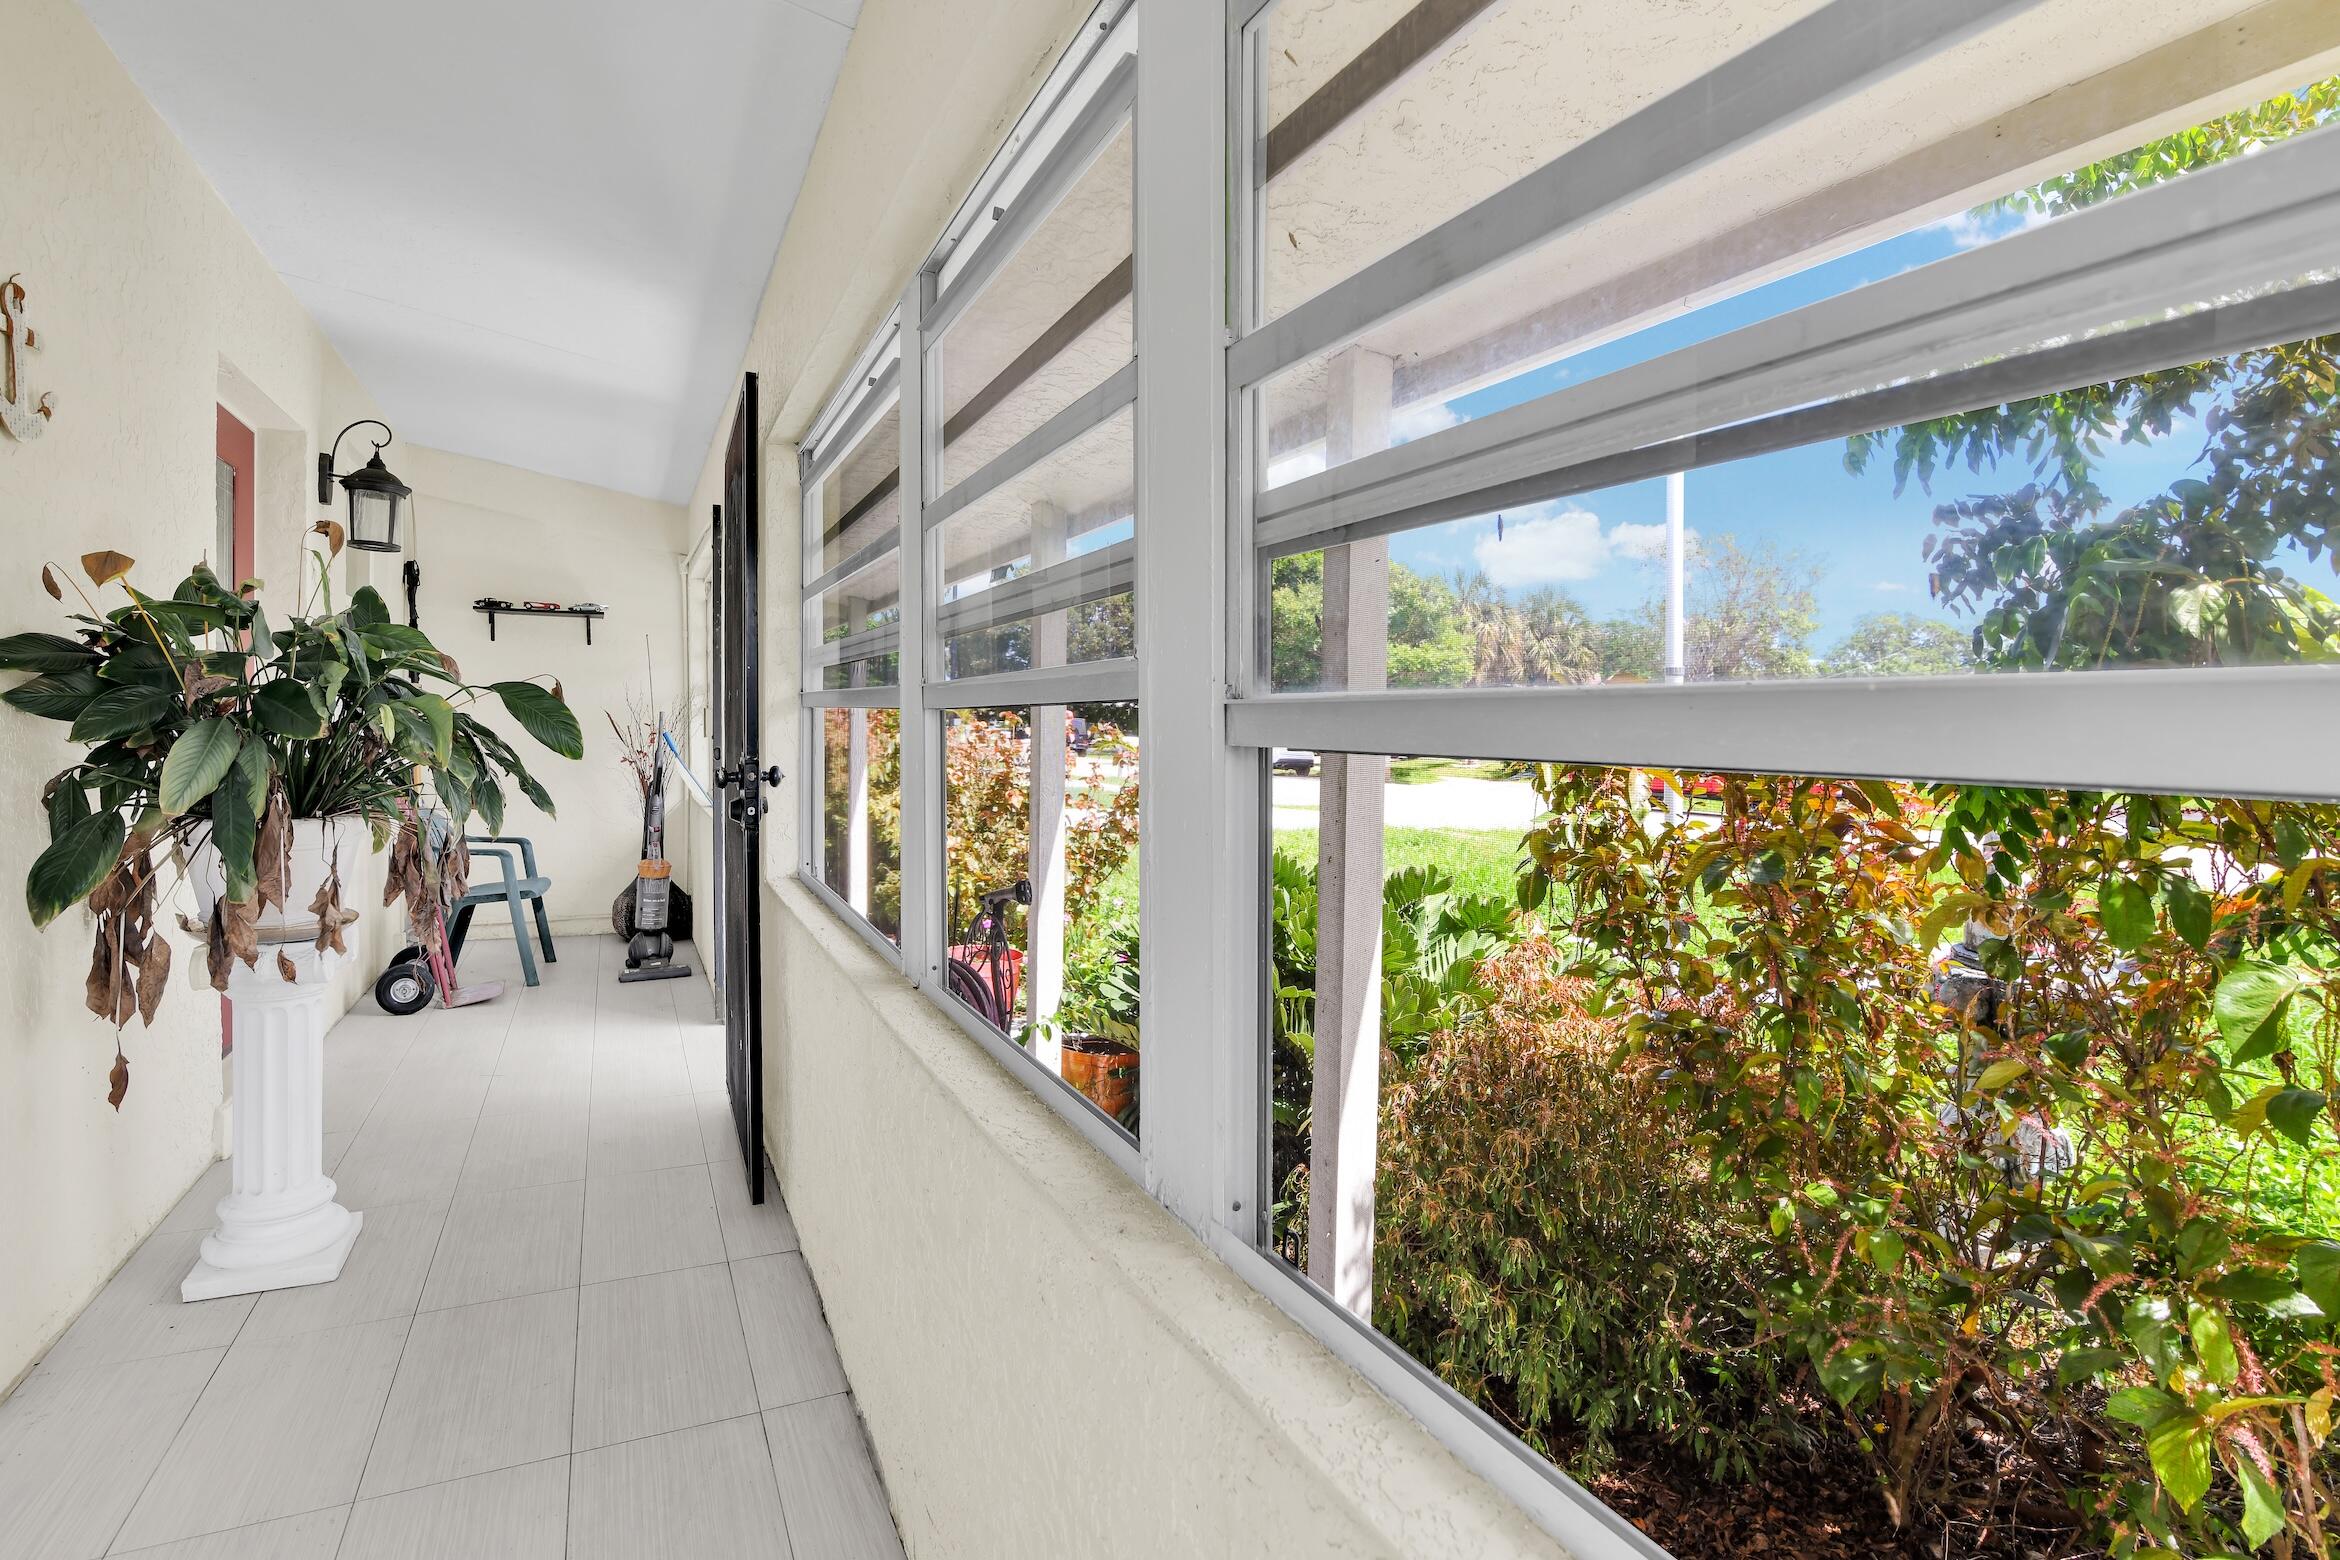
Covered porch with large screened windows overlooking a leafy yard
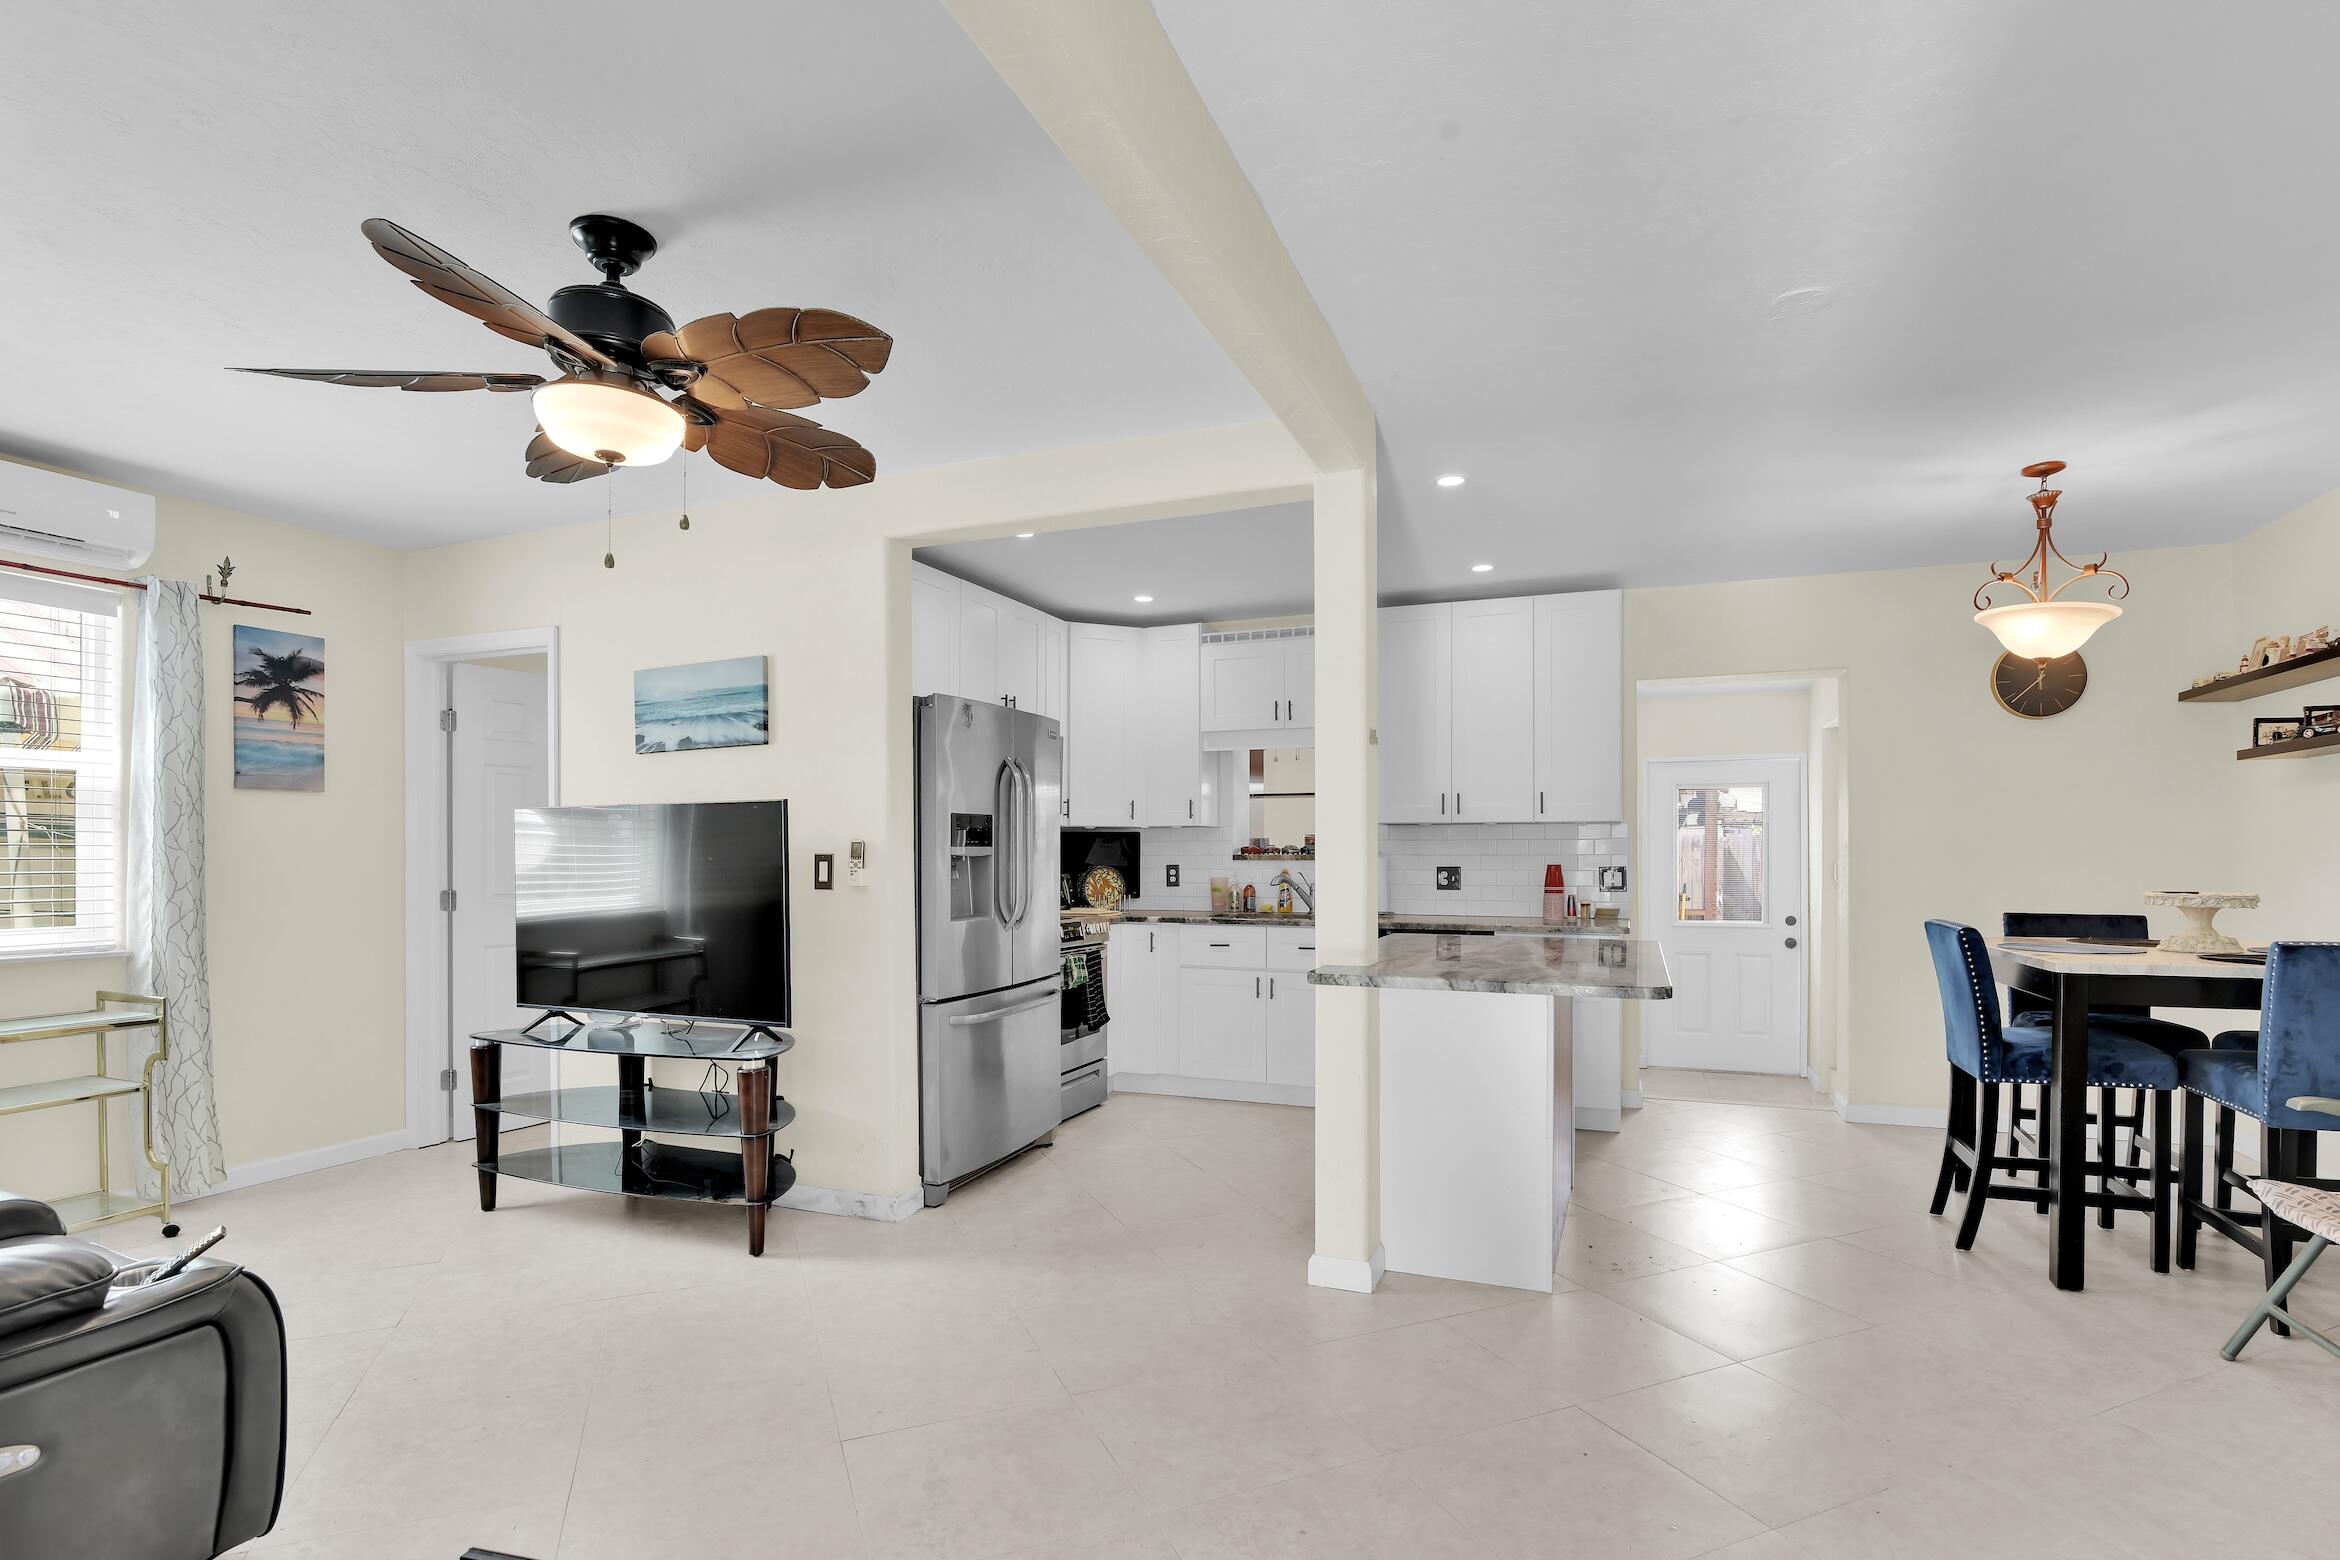
Open-plan living, kitchen, and dining area with white cabinets, stainless appliances, and blue dining chairs.
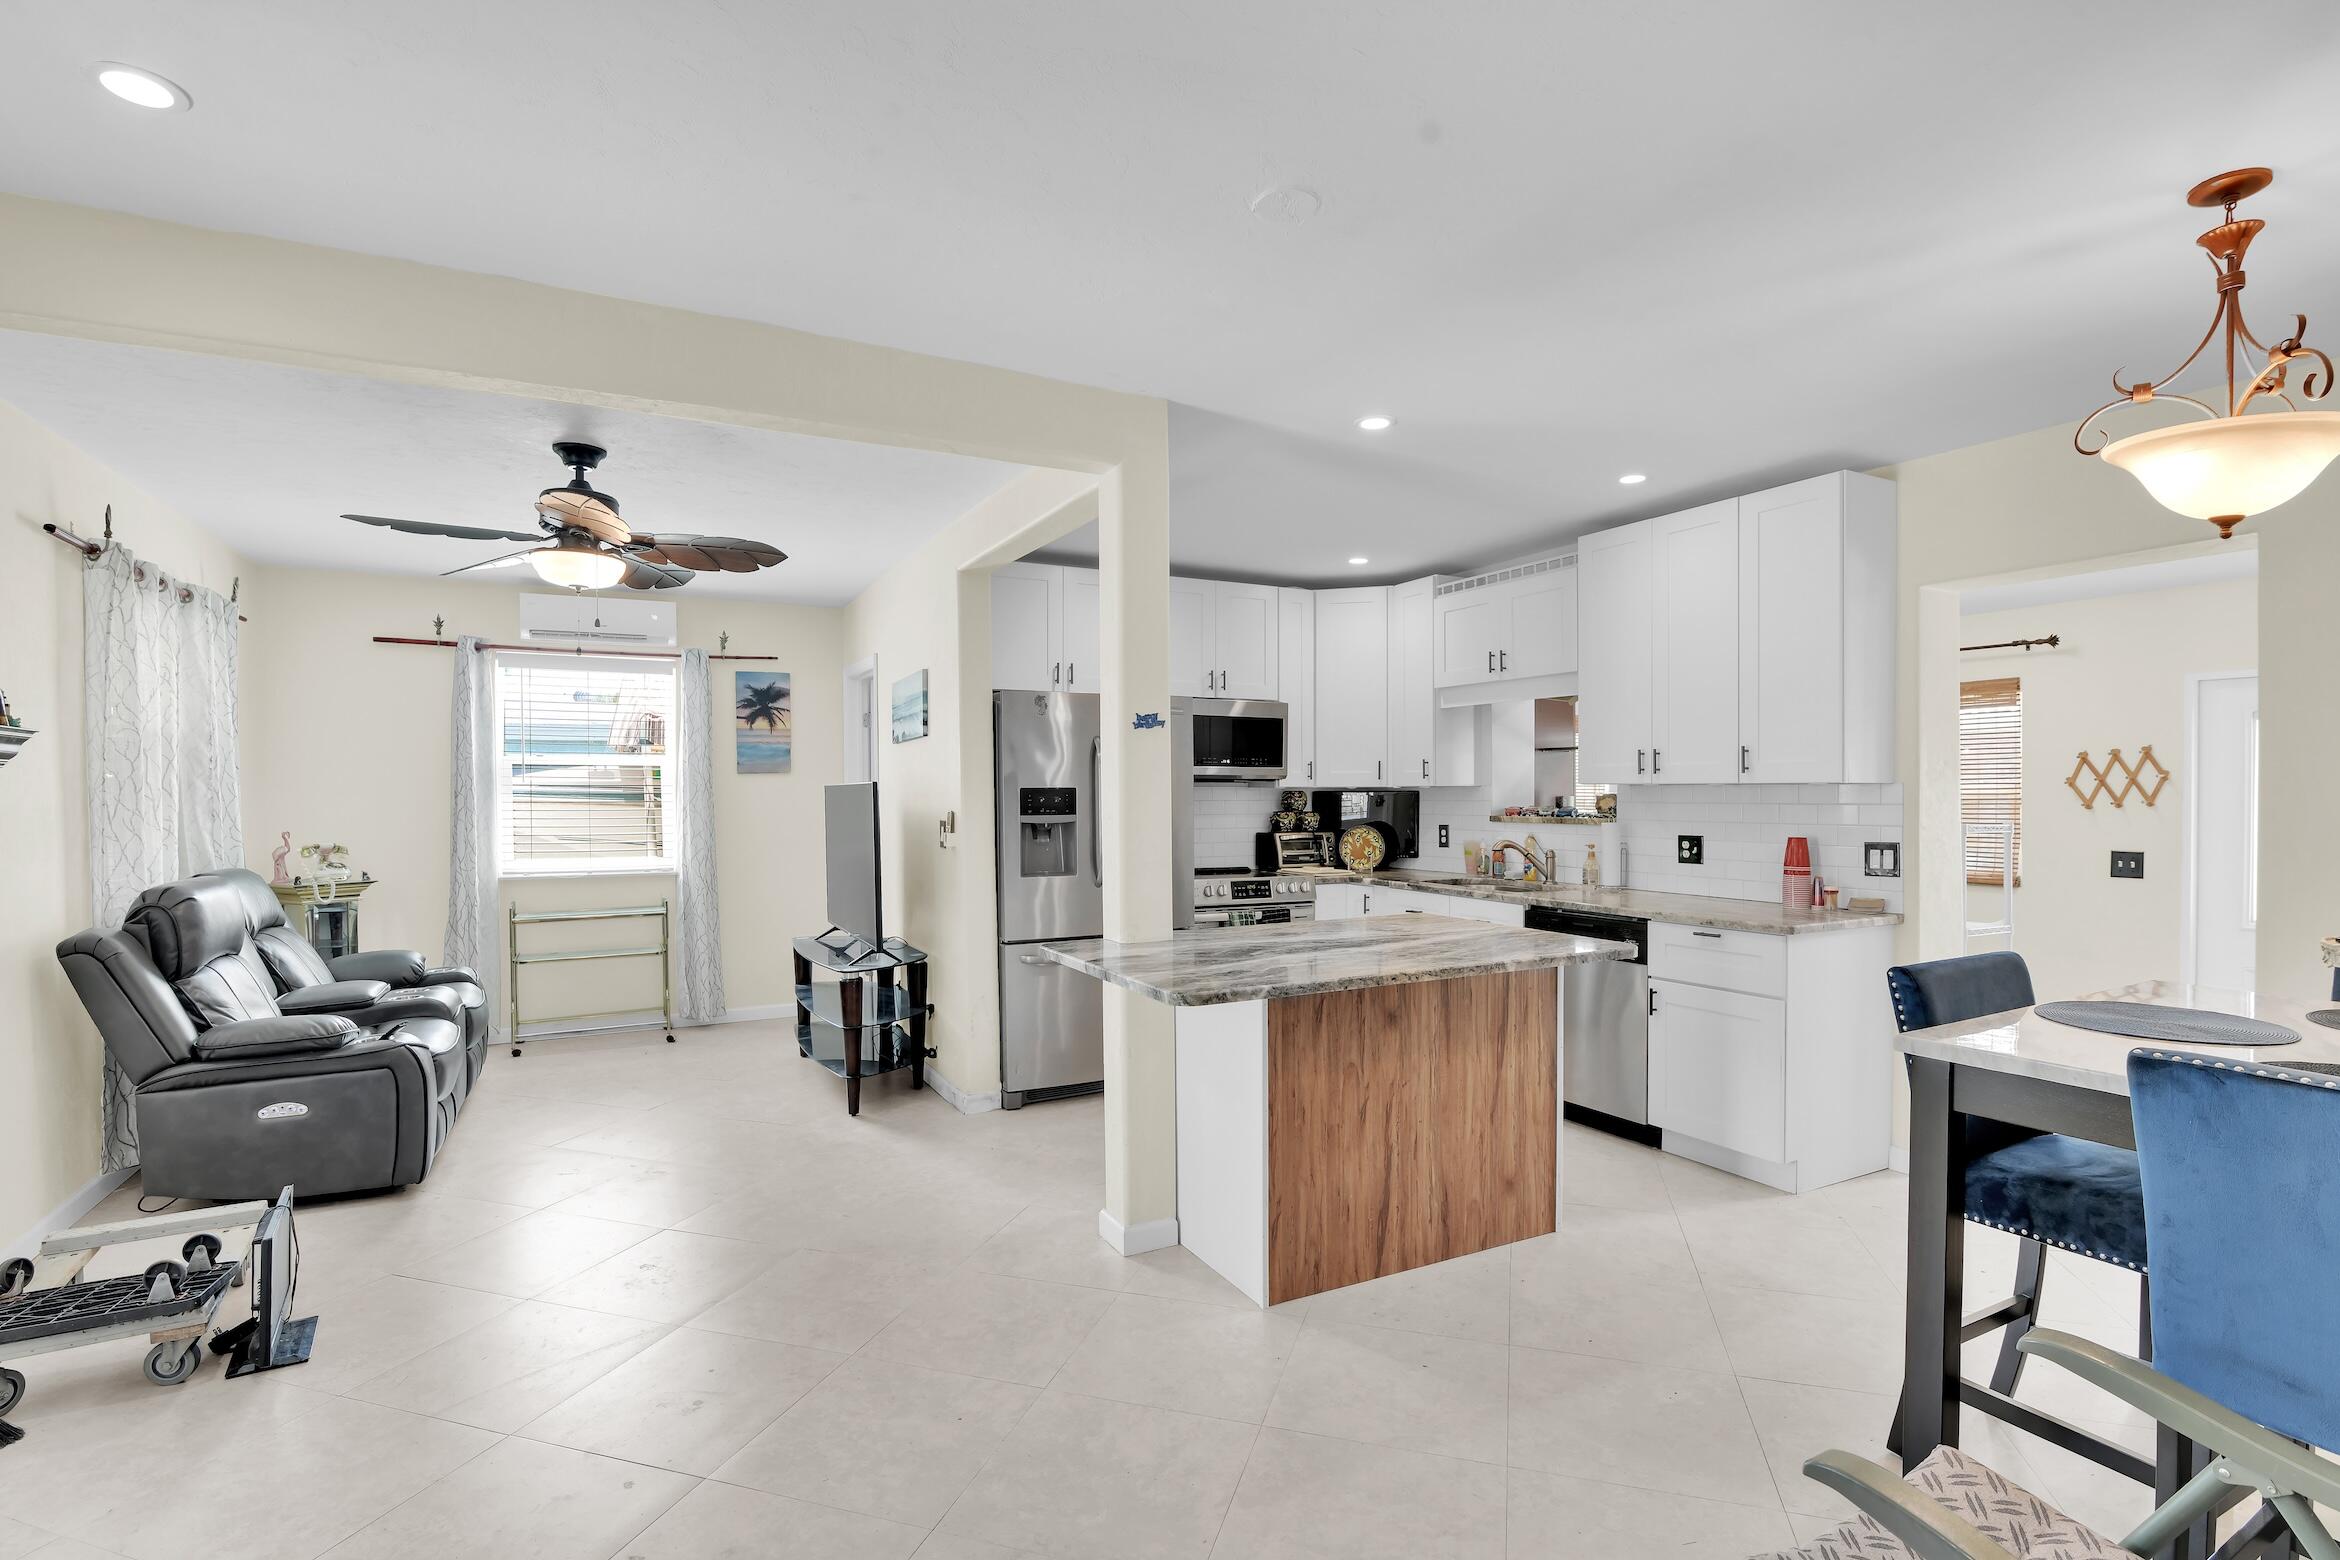
Open-plan kitchen, living, and dining area with white cabinetry and a wood-sided island.
Kitchen with white cabinets, stainless appliances, and a large gray stone island with a wood base.
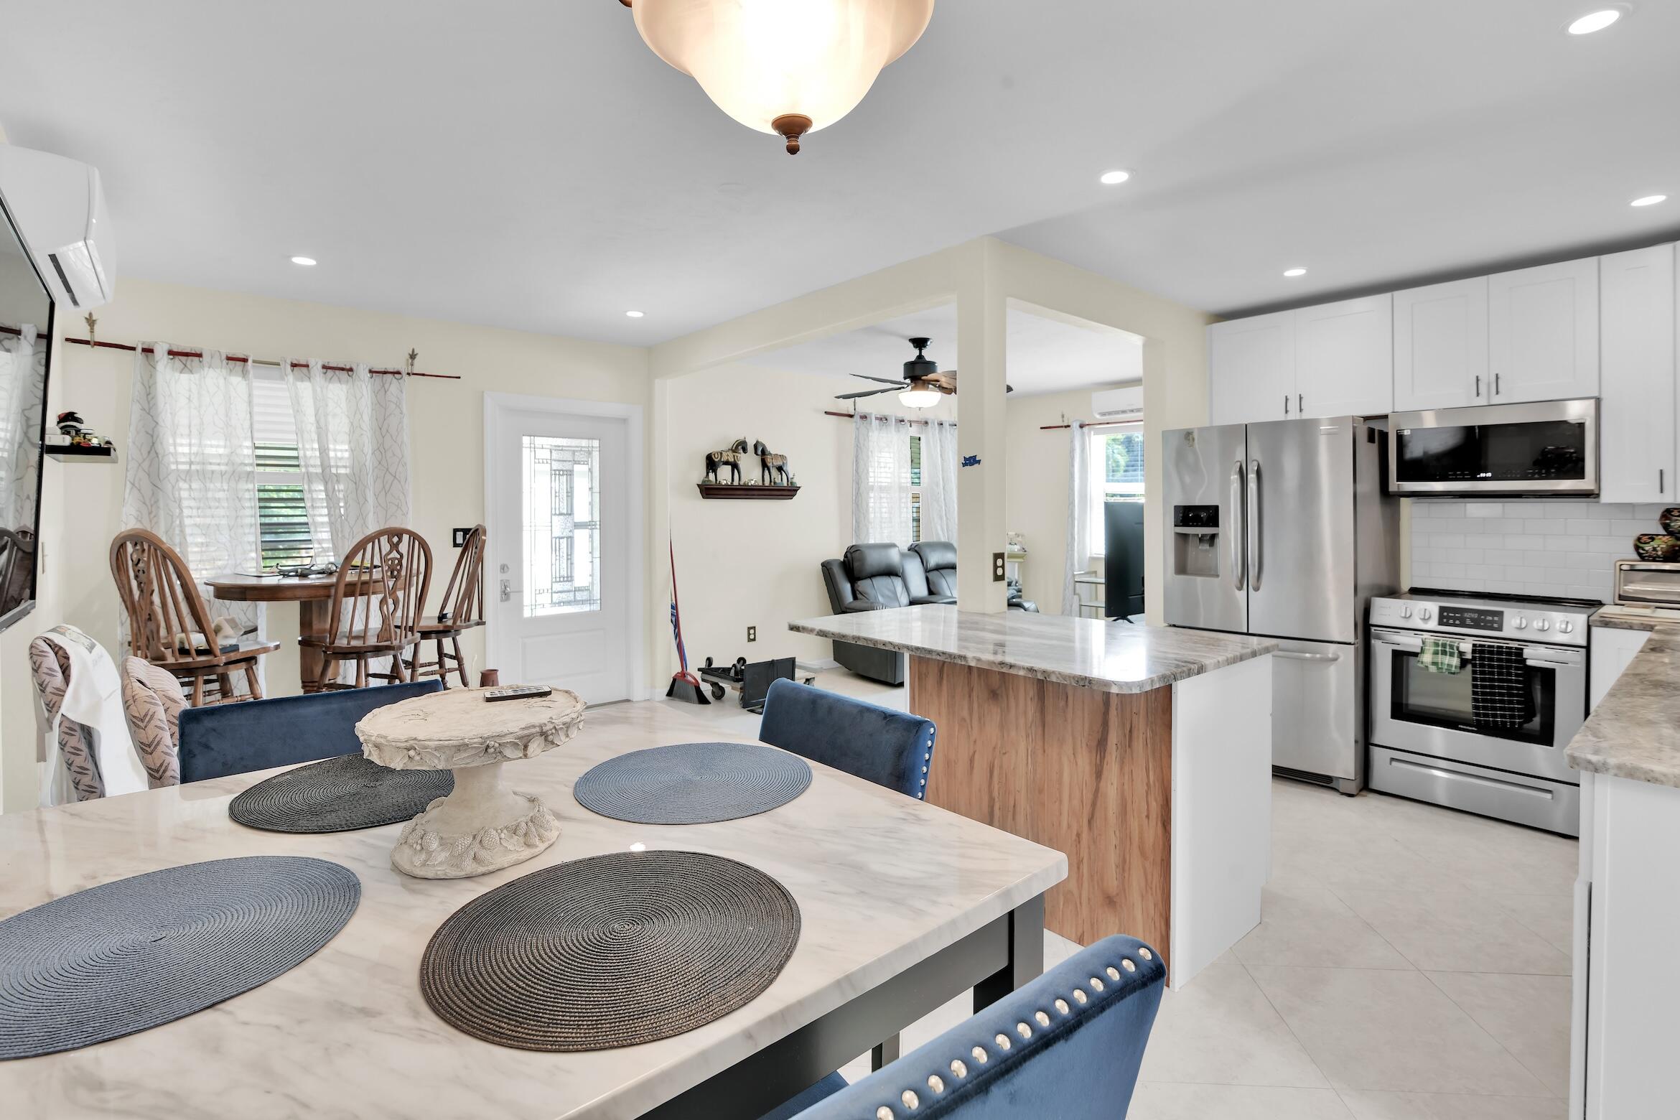
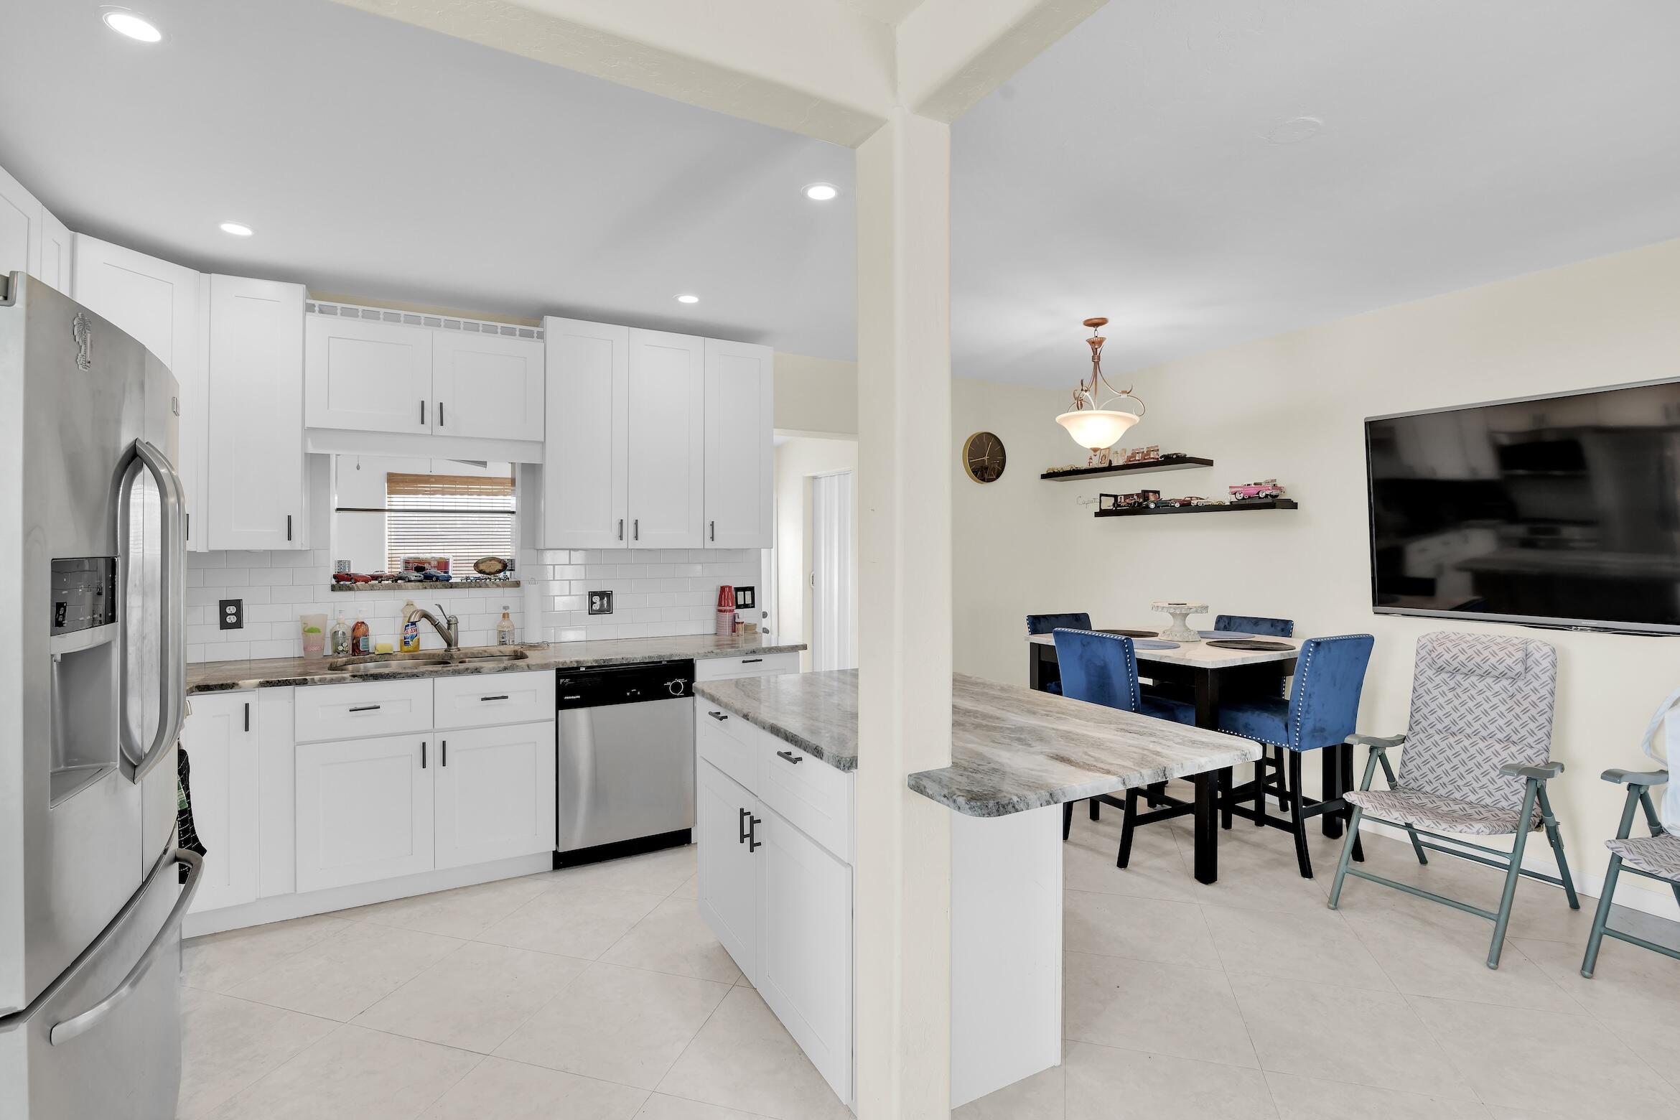
Open-plan kitchen and dining area with white cabinets, stainless appliances, wood-fronted island, and blue dining chairs.
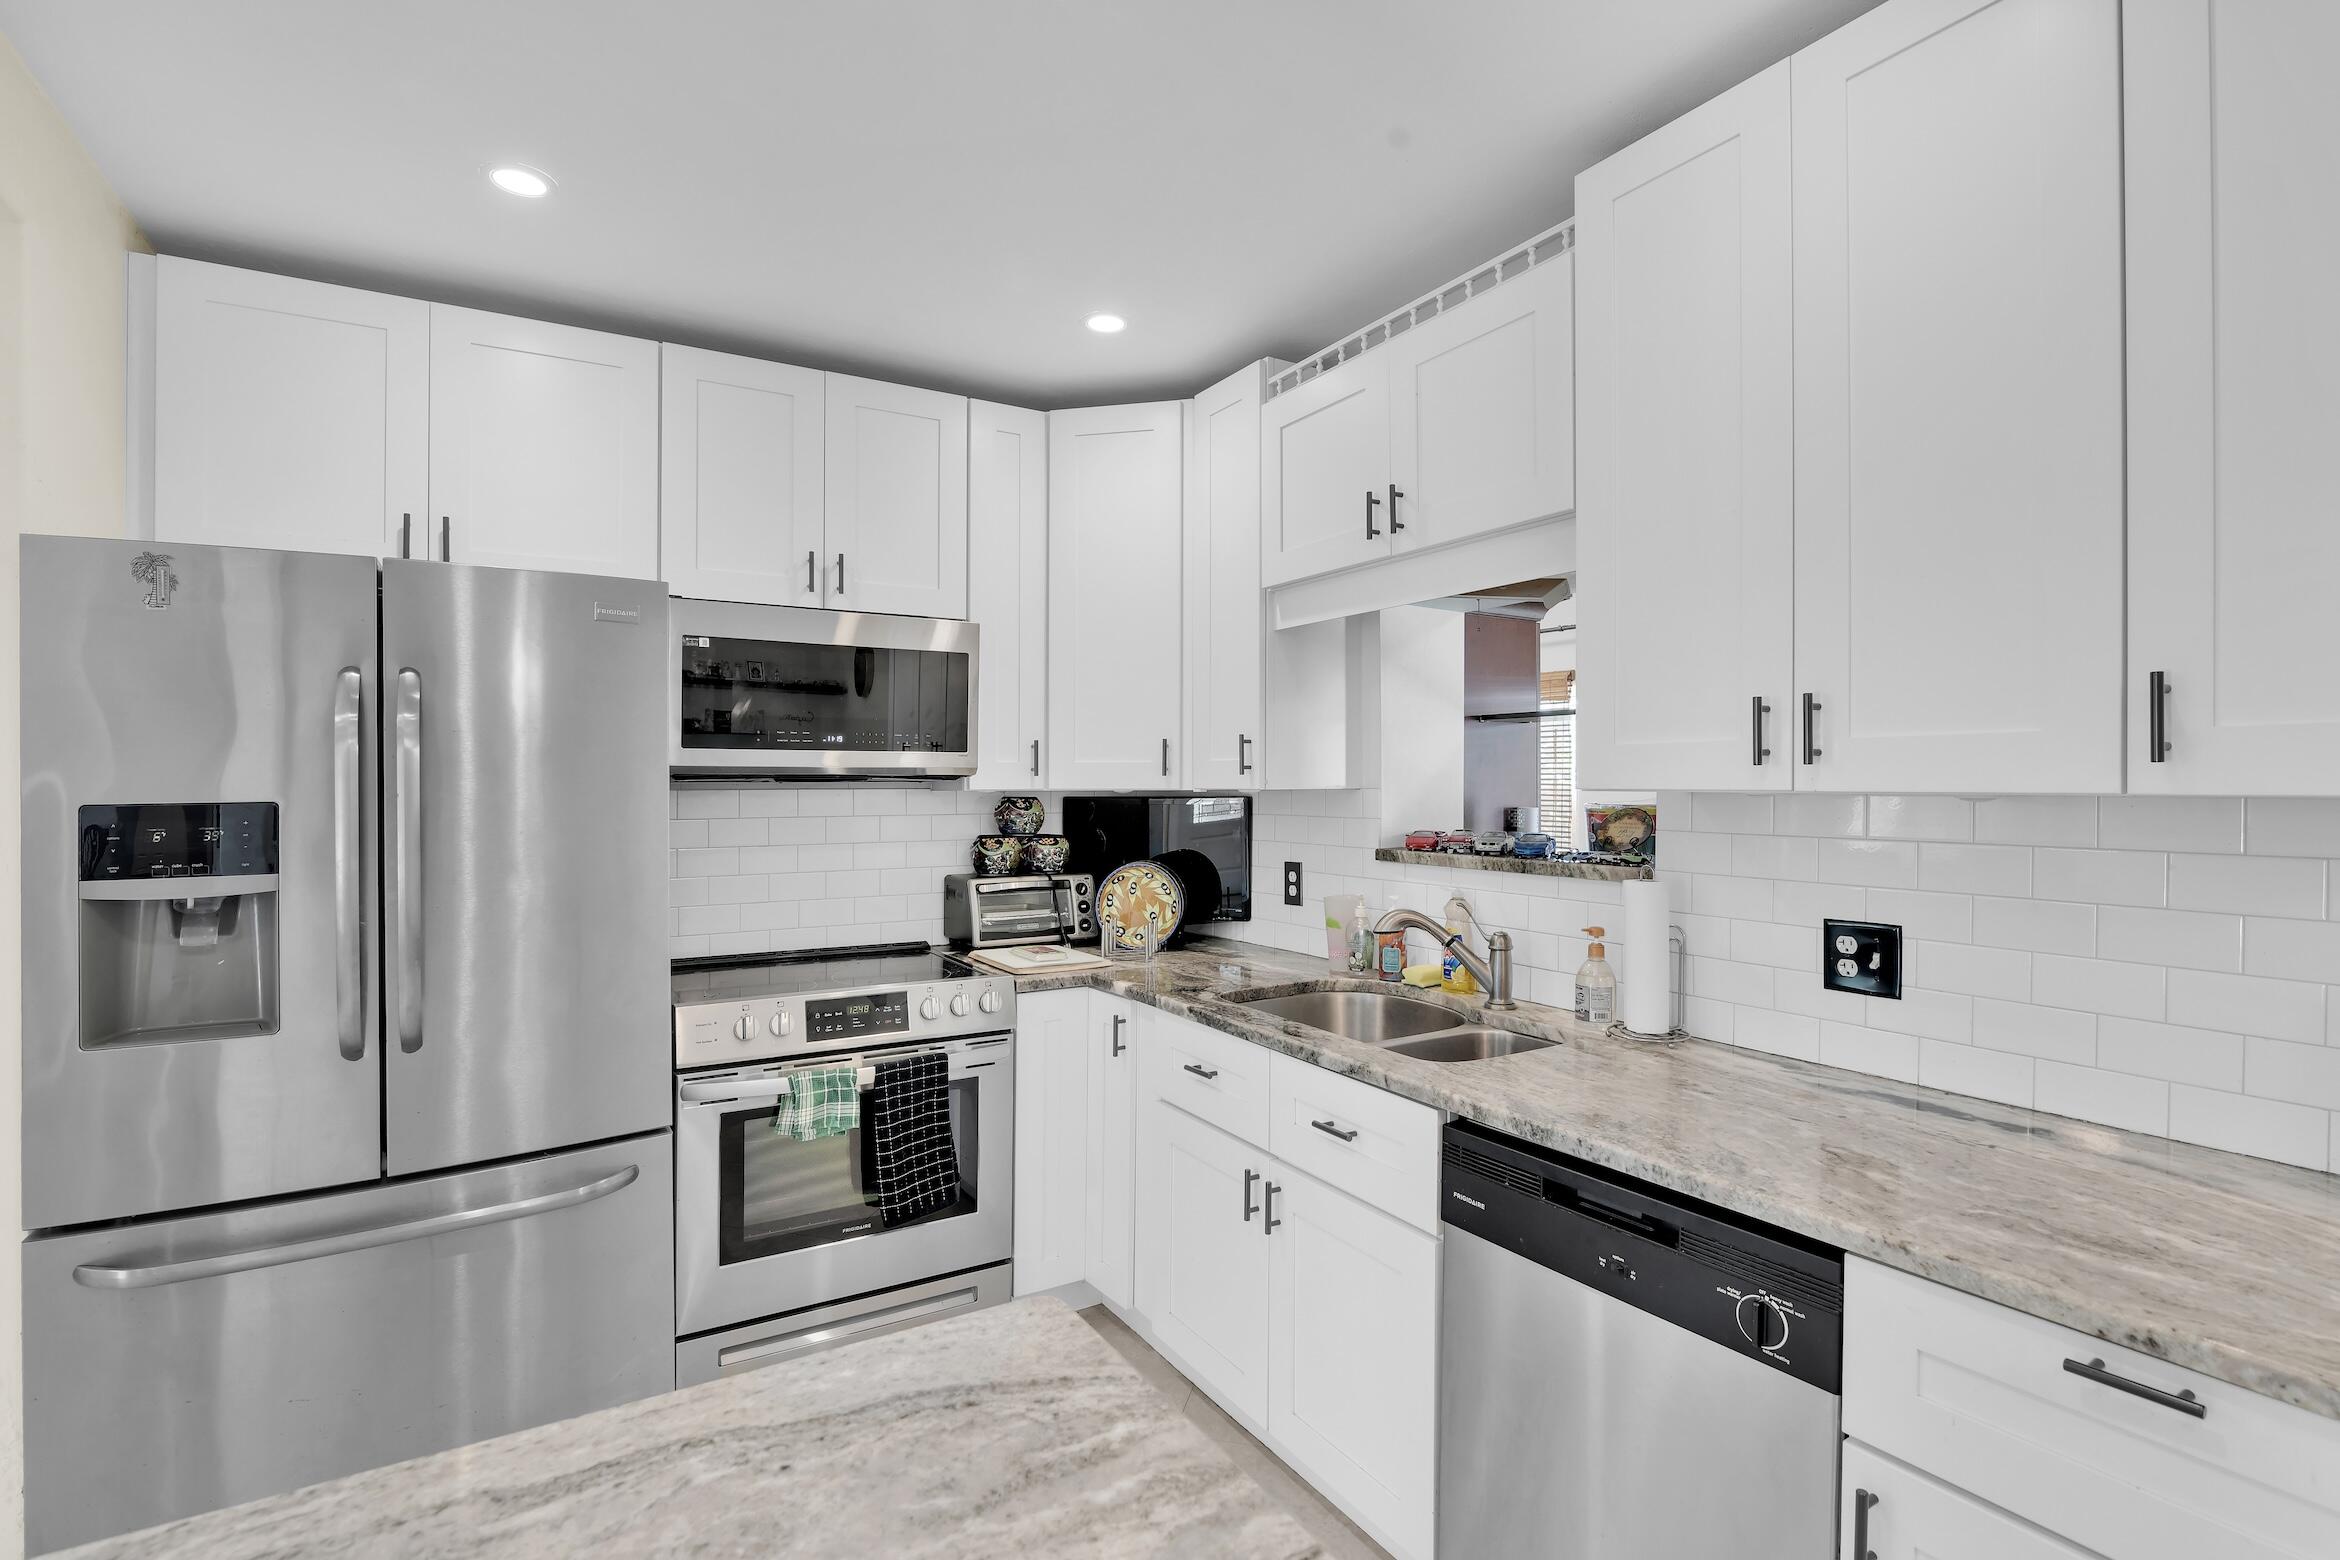
Kitchen with white shaker cabinets, stainless steel appliances, stone counters, and a double-basin sink.
Open-plan kitchen and dining area with white cabinetry, stainless-steel appliances, and blue dining chairs.
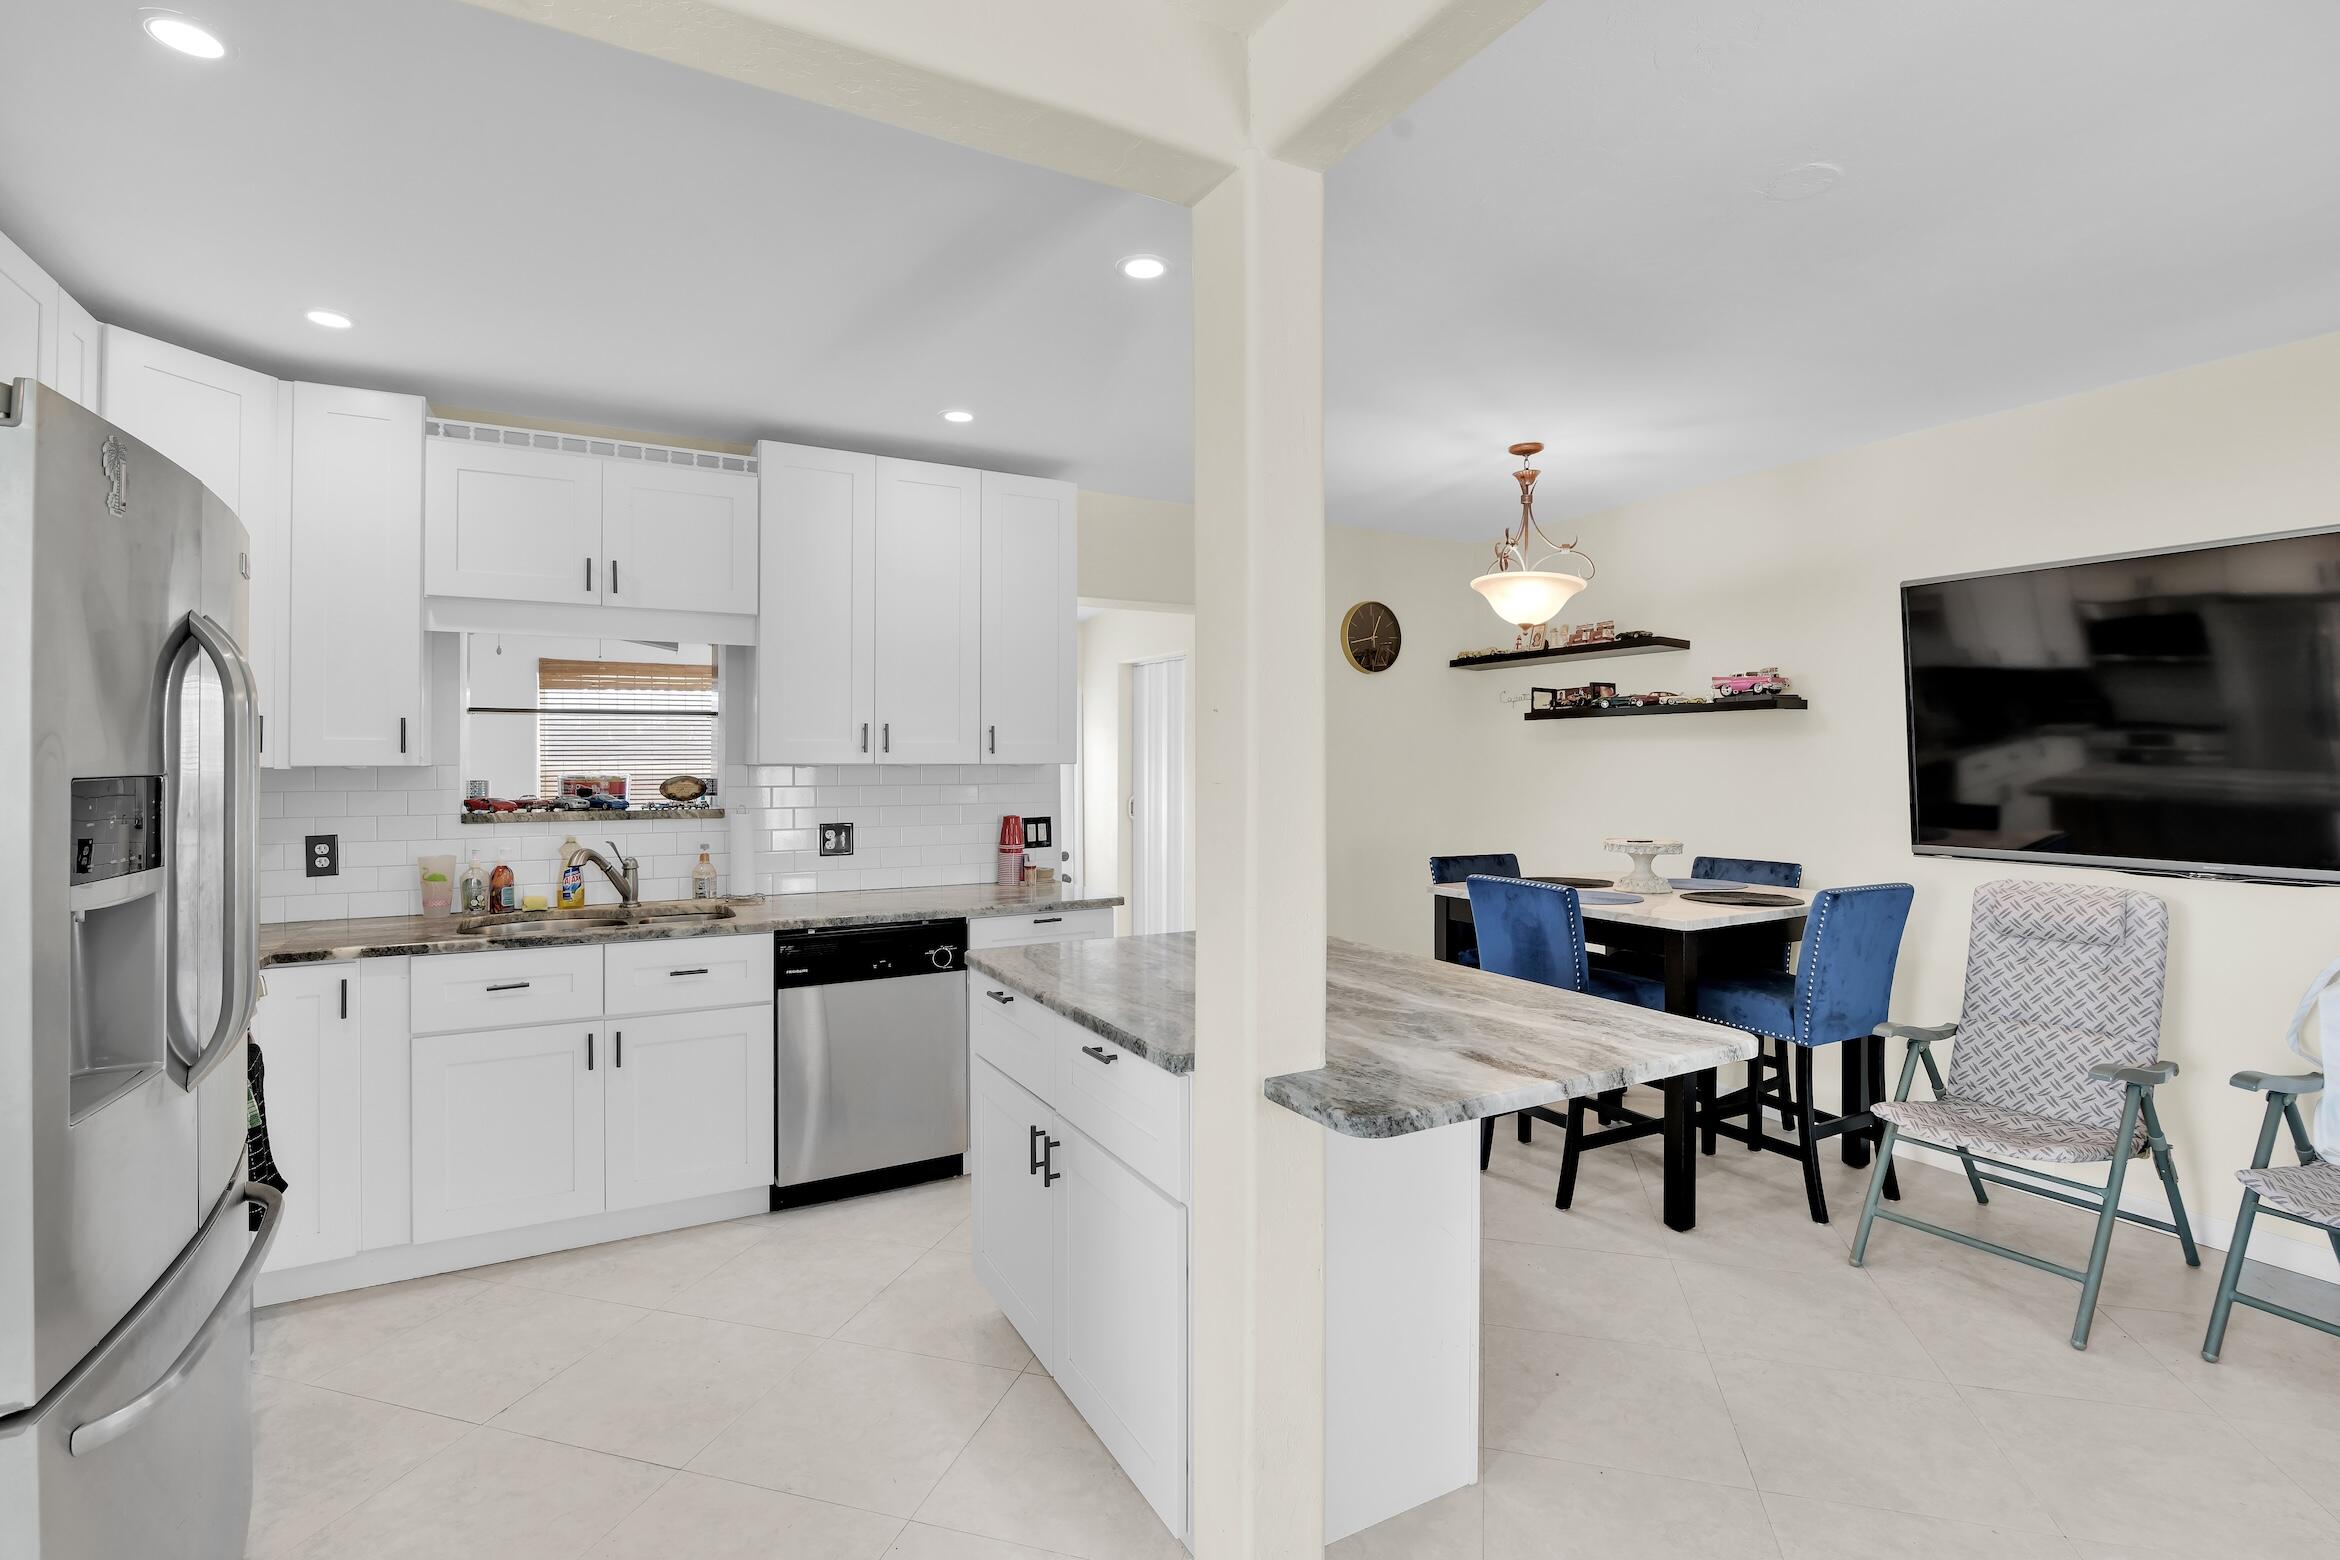
Open-plan kitchen with white cabinets, stainless appliances, and an island beside a dining area with blue chairs.
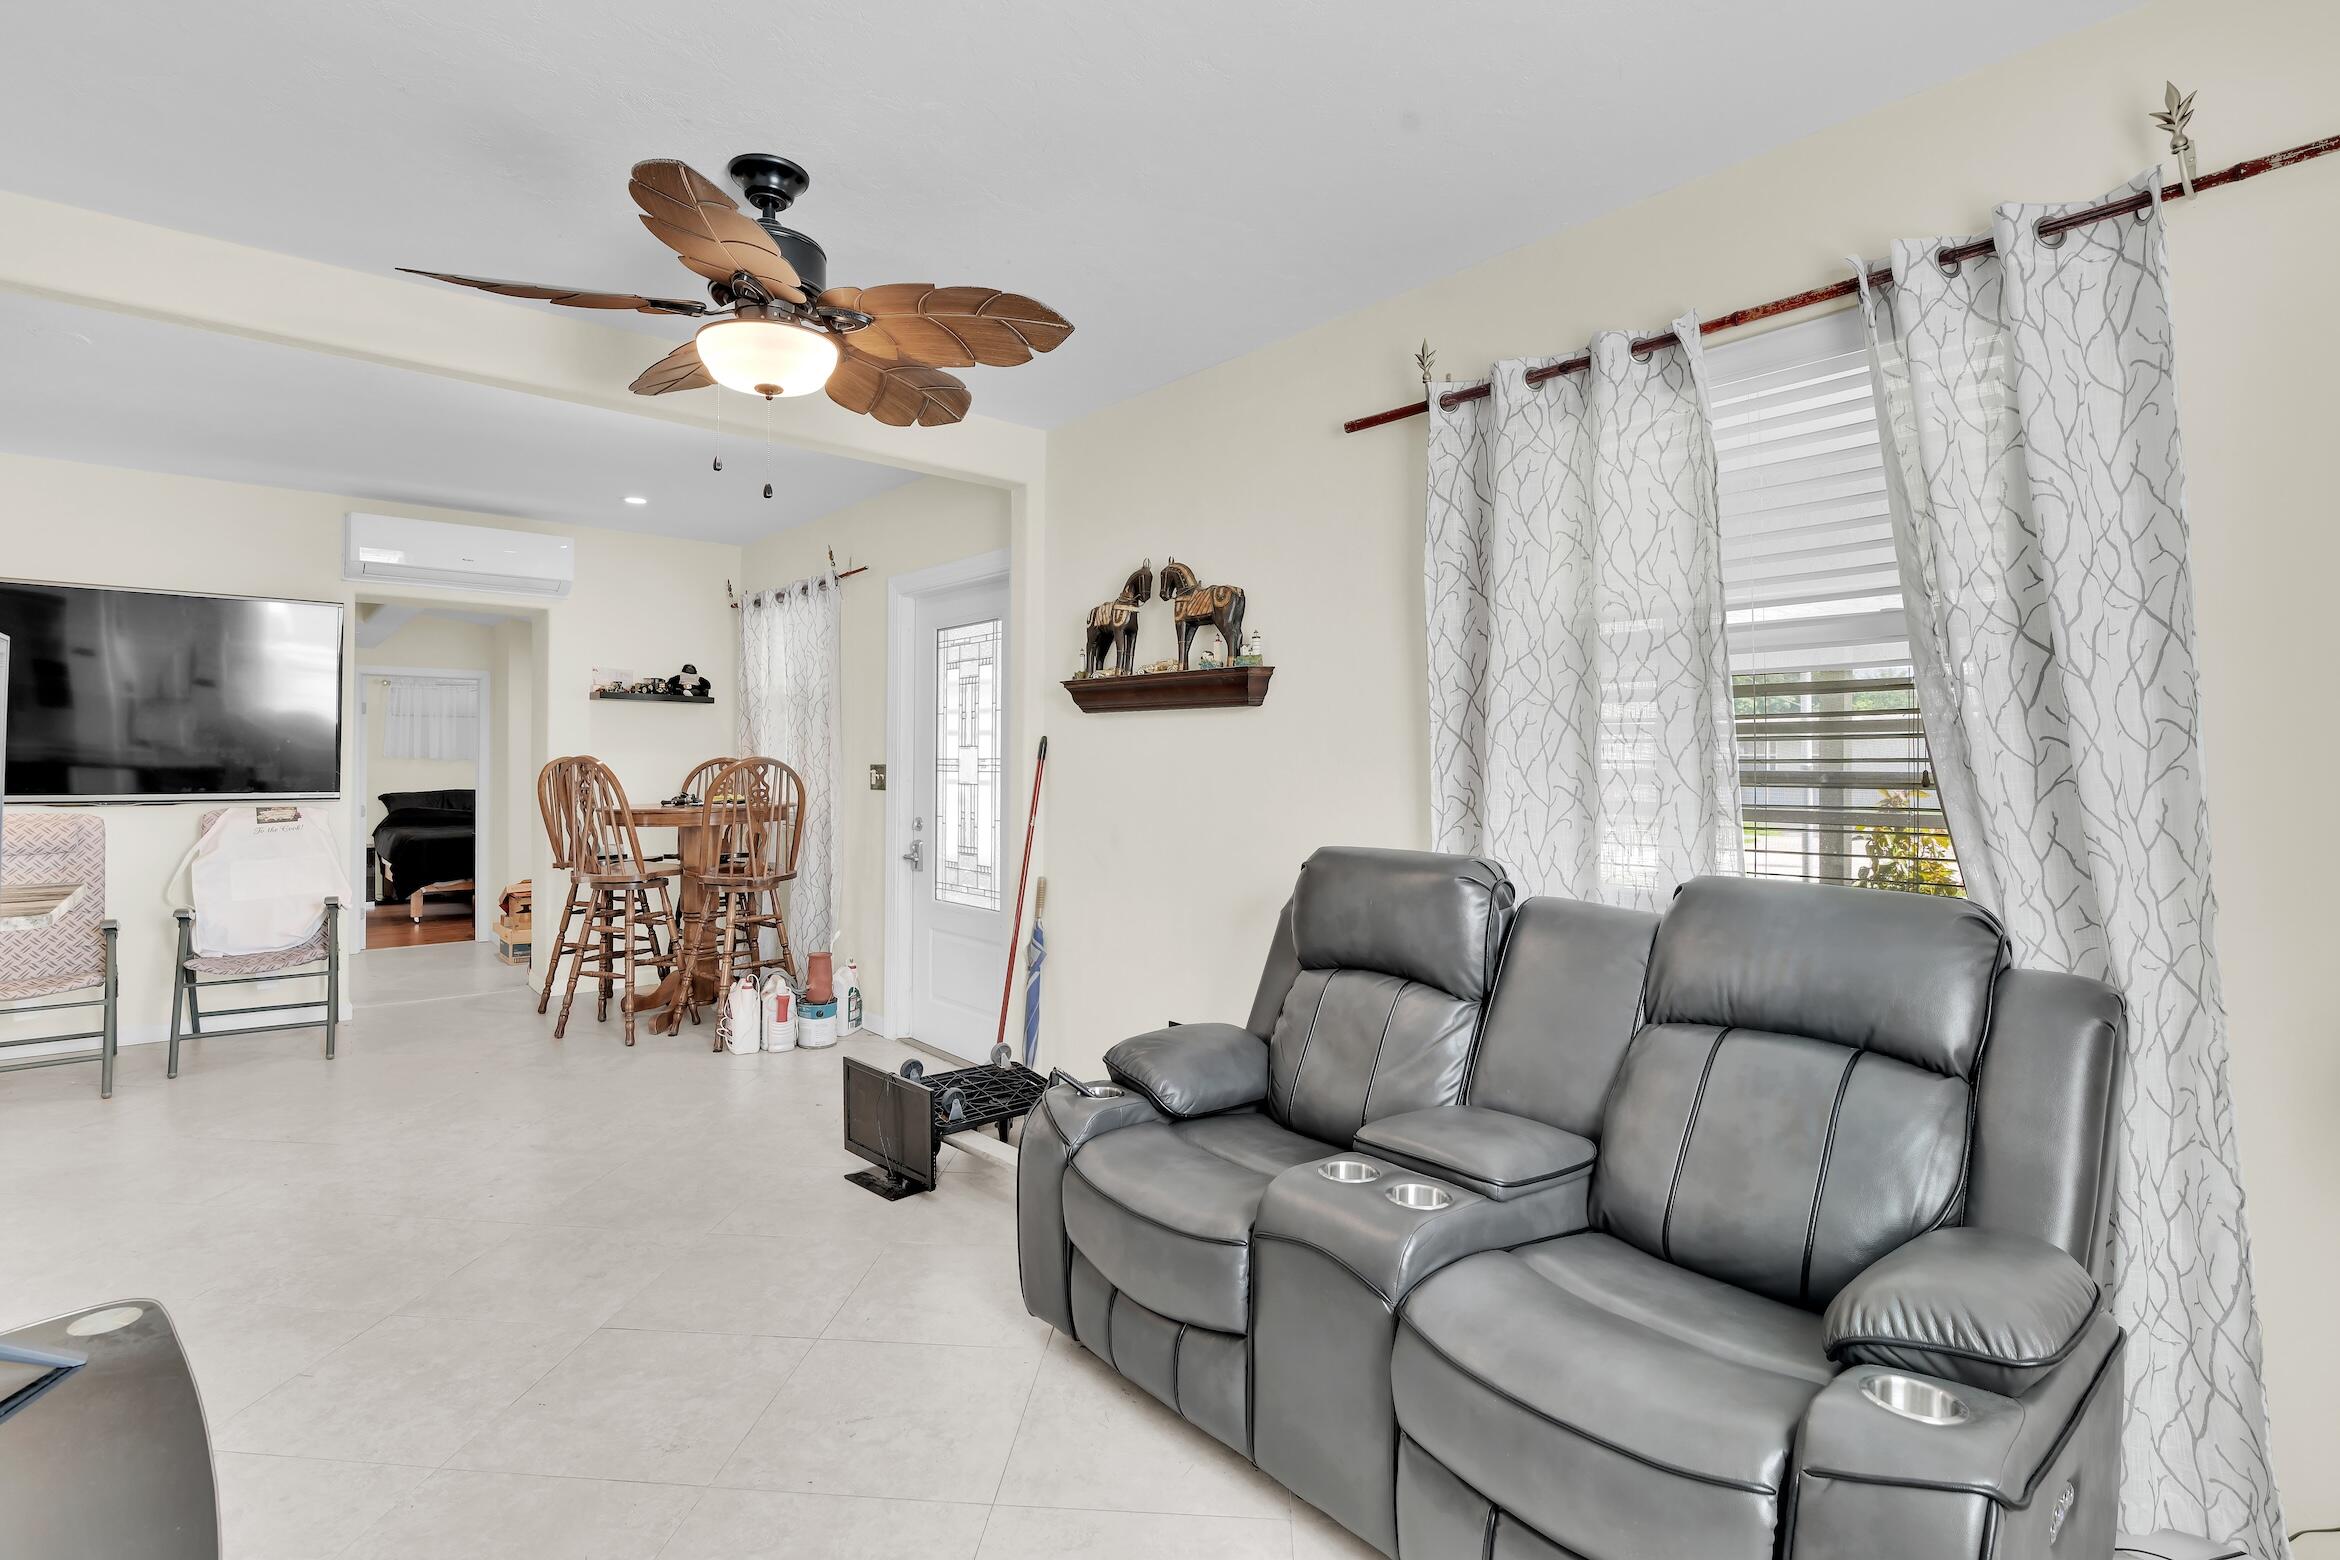
Living room with a gray leather reclining sofa, patterned curtains, and a dining nook by the entry.
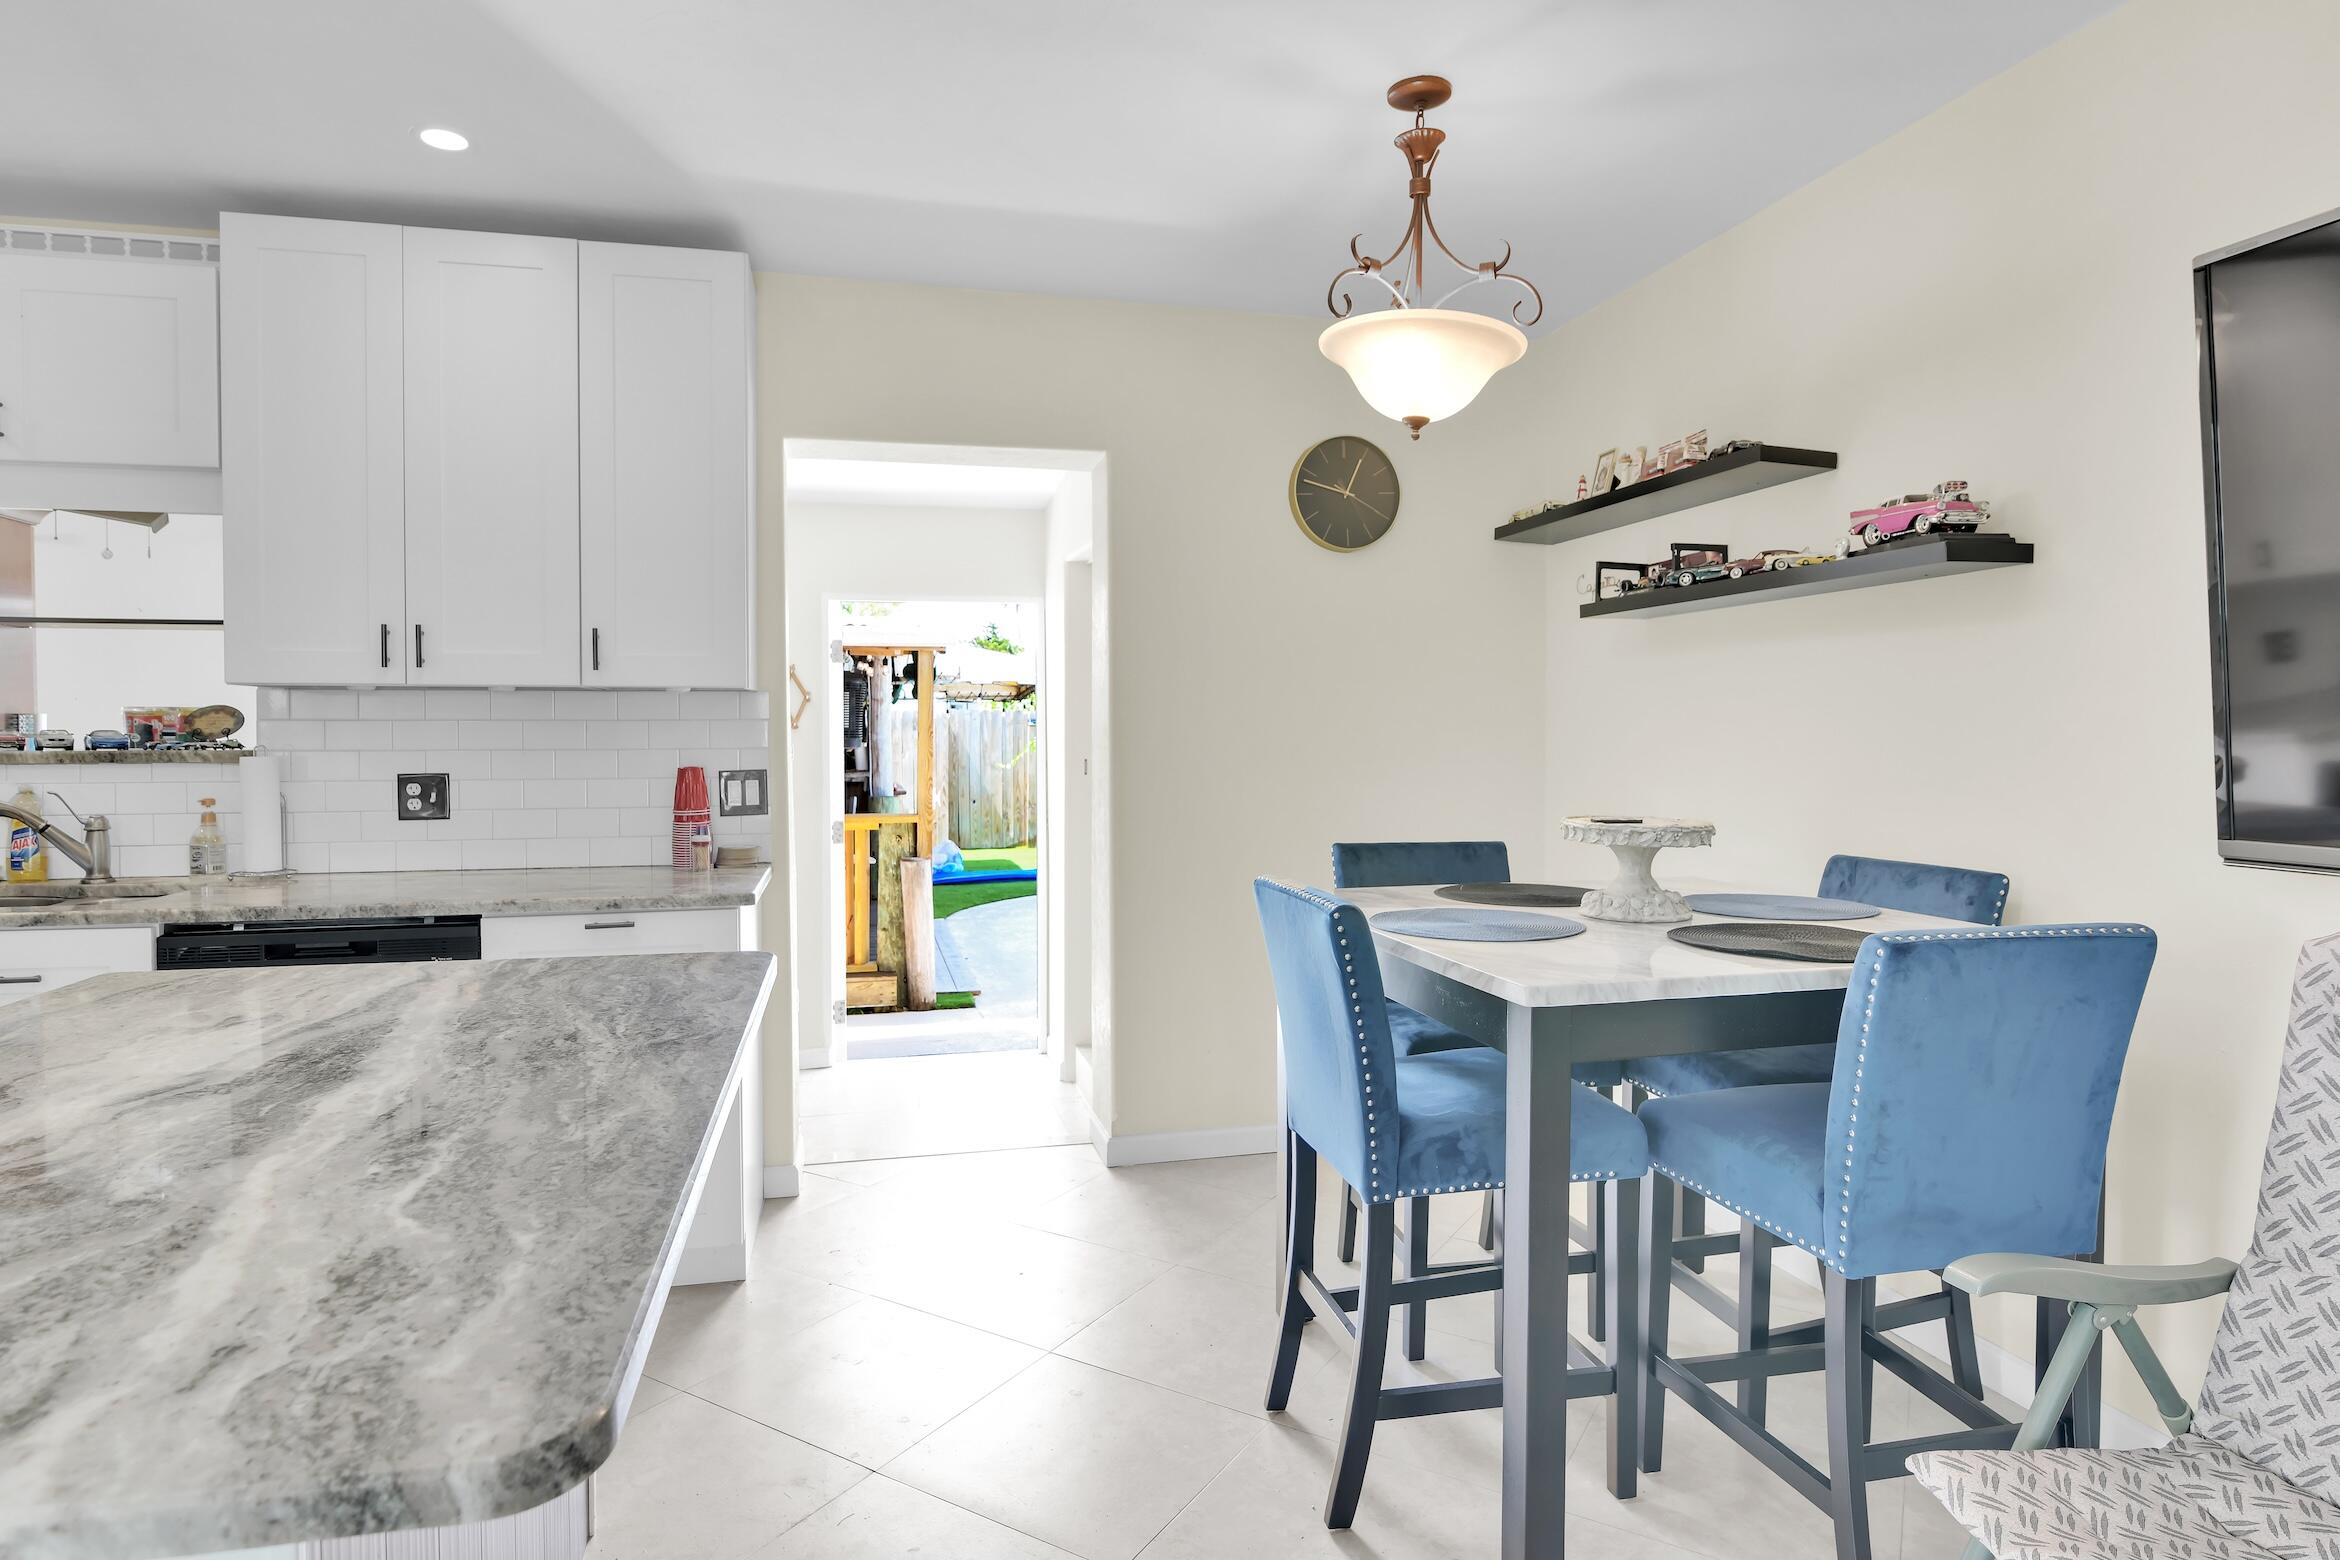
Kitchen and dining area with a stone island, blue chairs, and a doorway to the fenced yard.
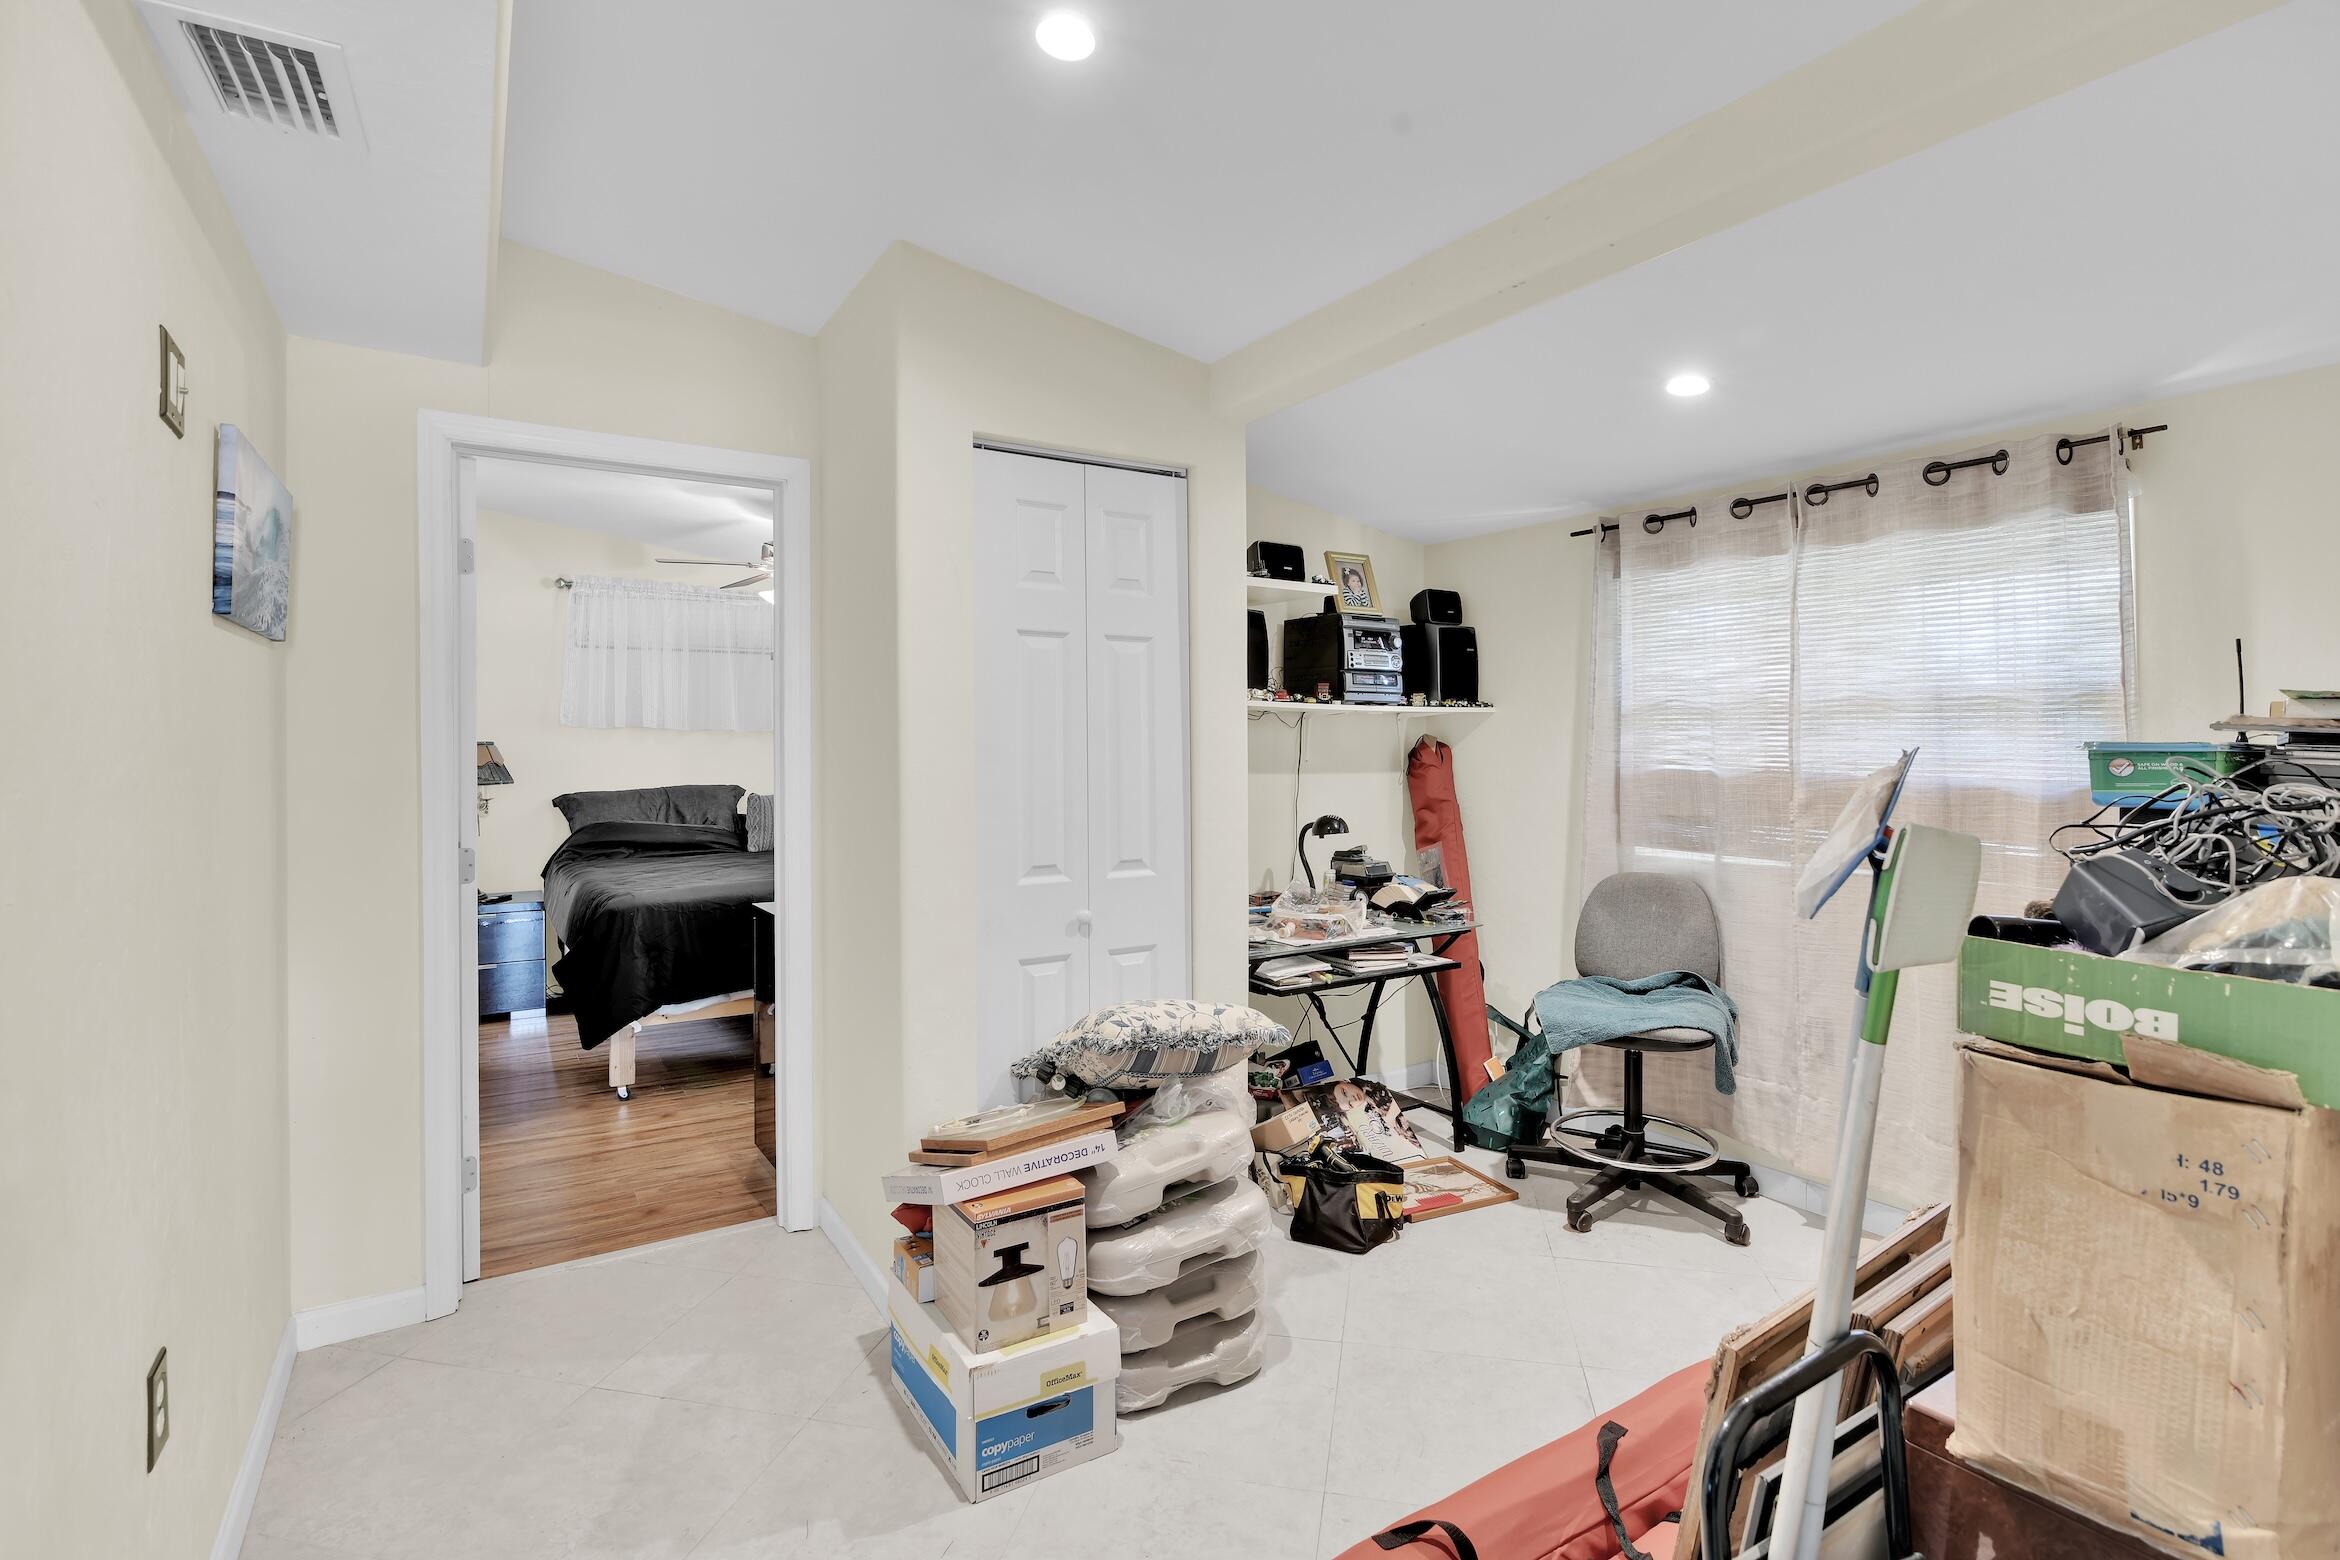
Cluttered storage room with boxes and equipment, a curtained window, and a doorway to a bedroom.
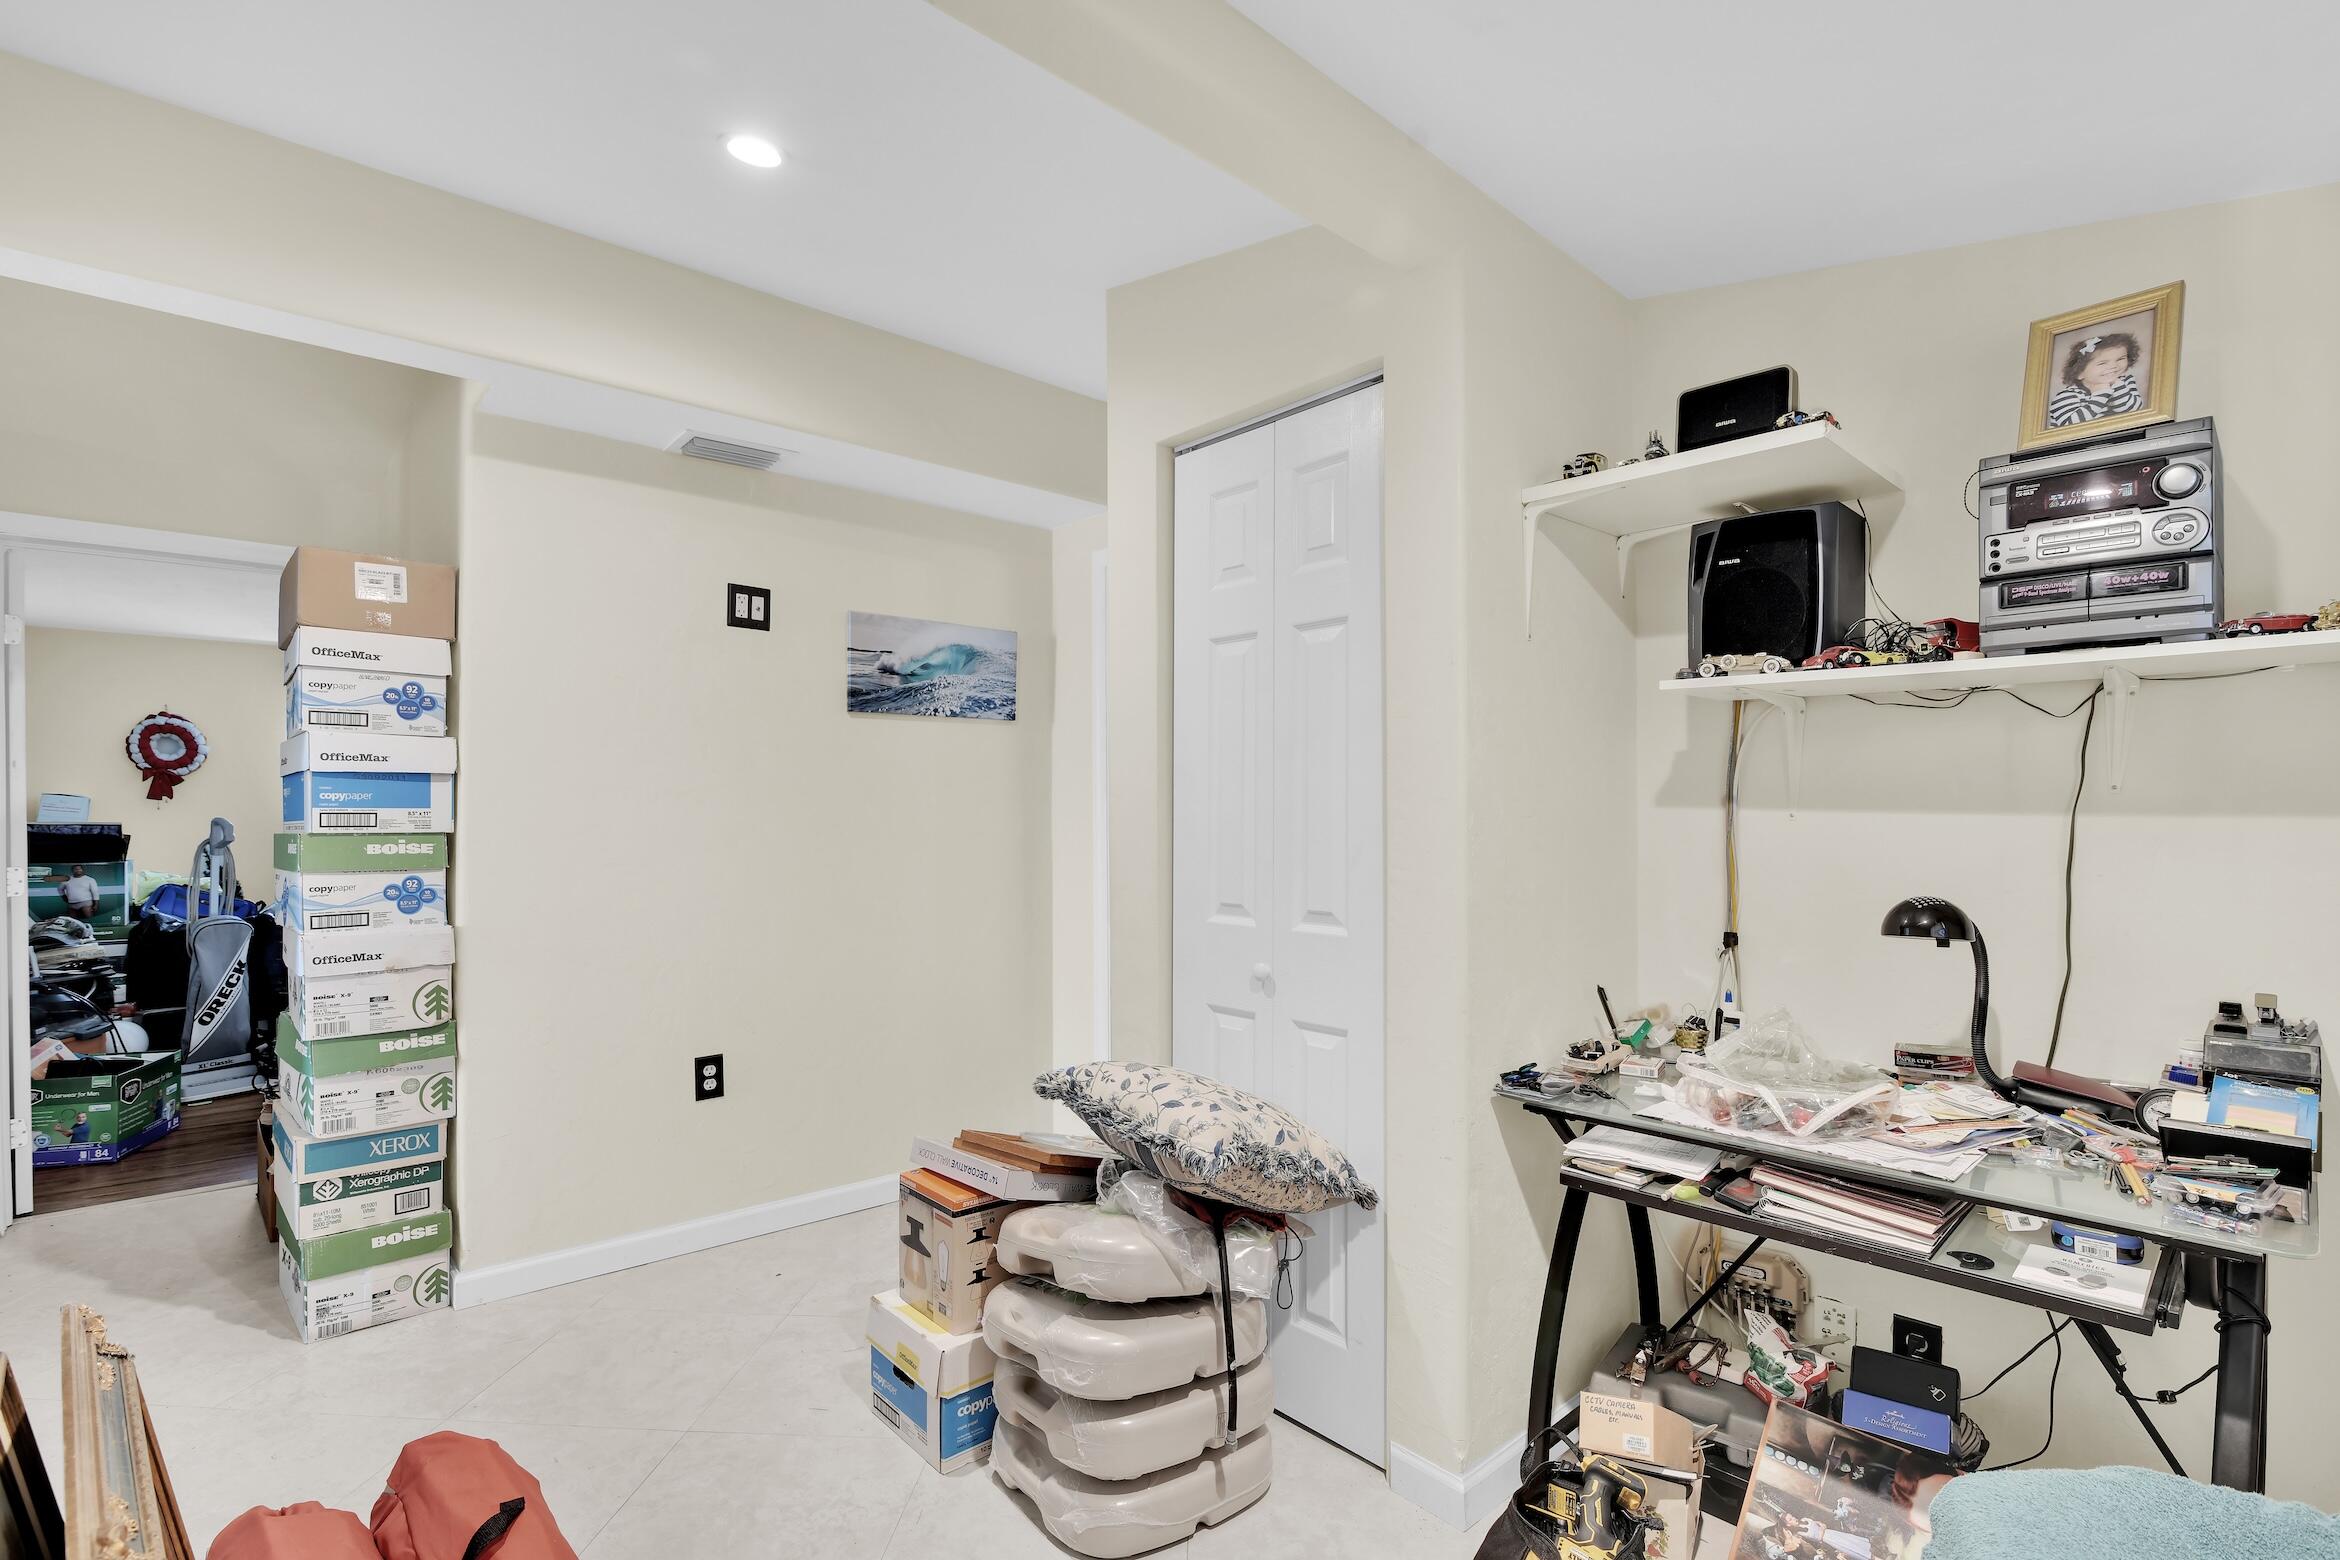
Cluttered home office with a paper-covered desk, electronics on wall shelves, and stacks of storage boxes.
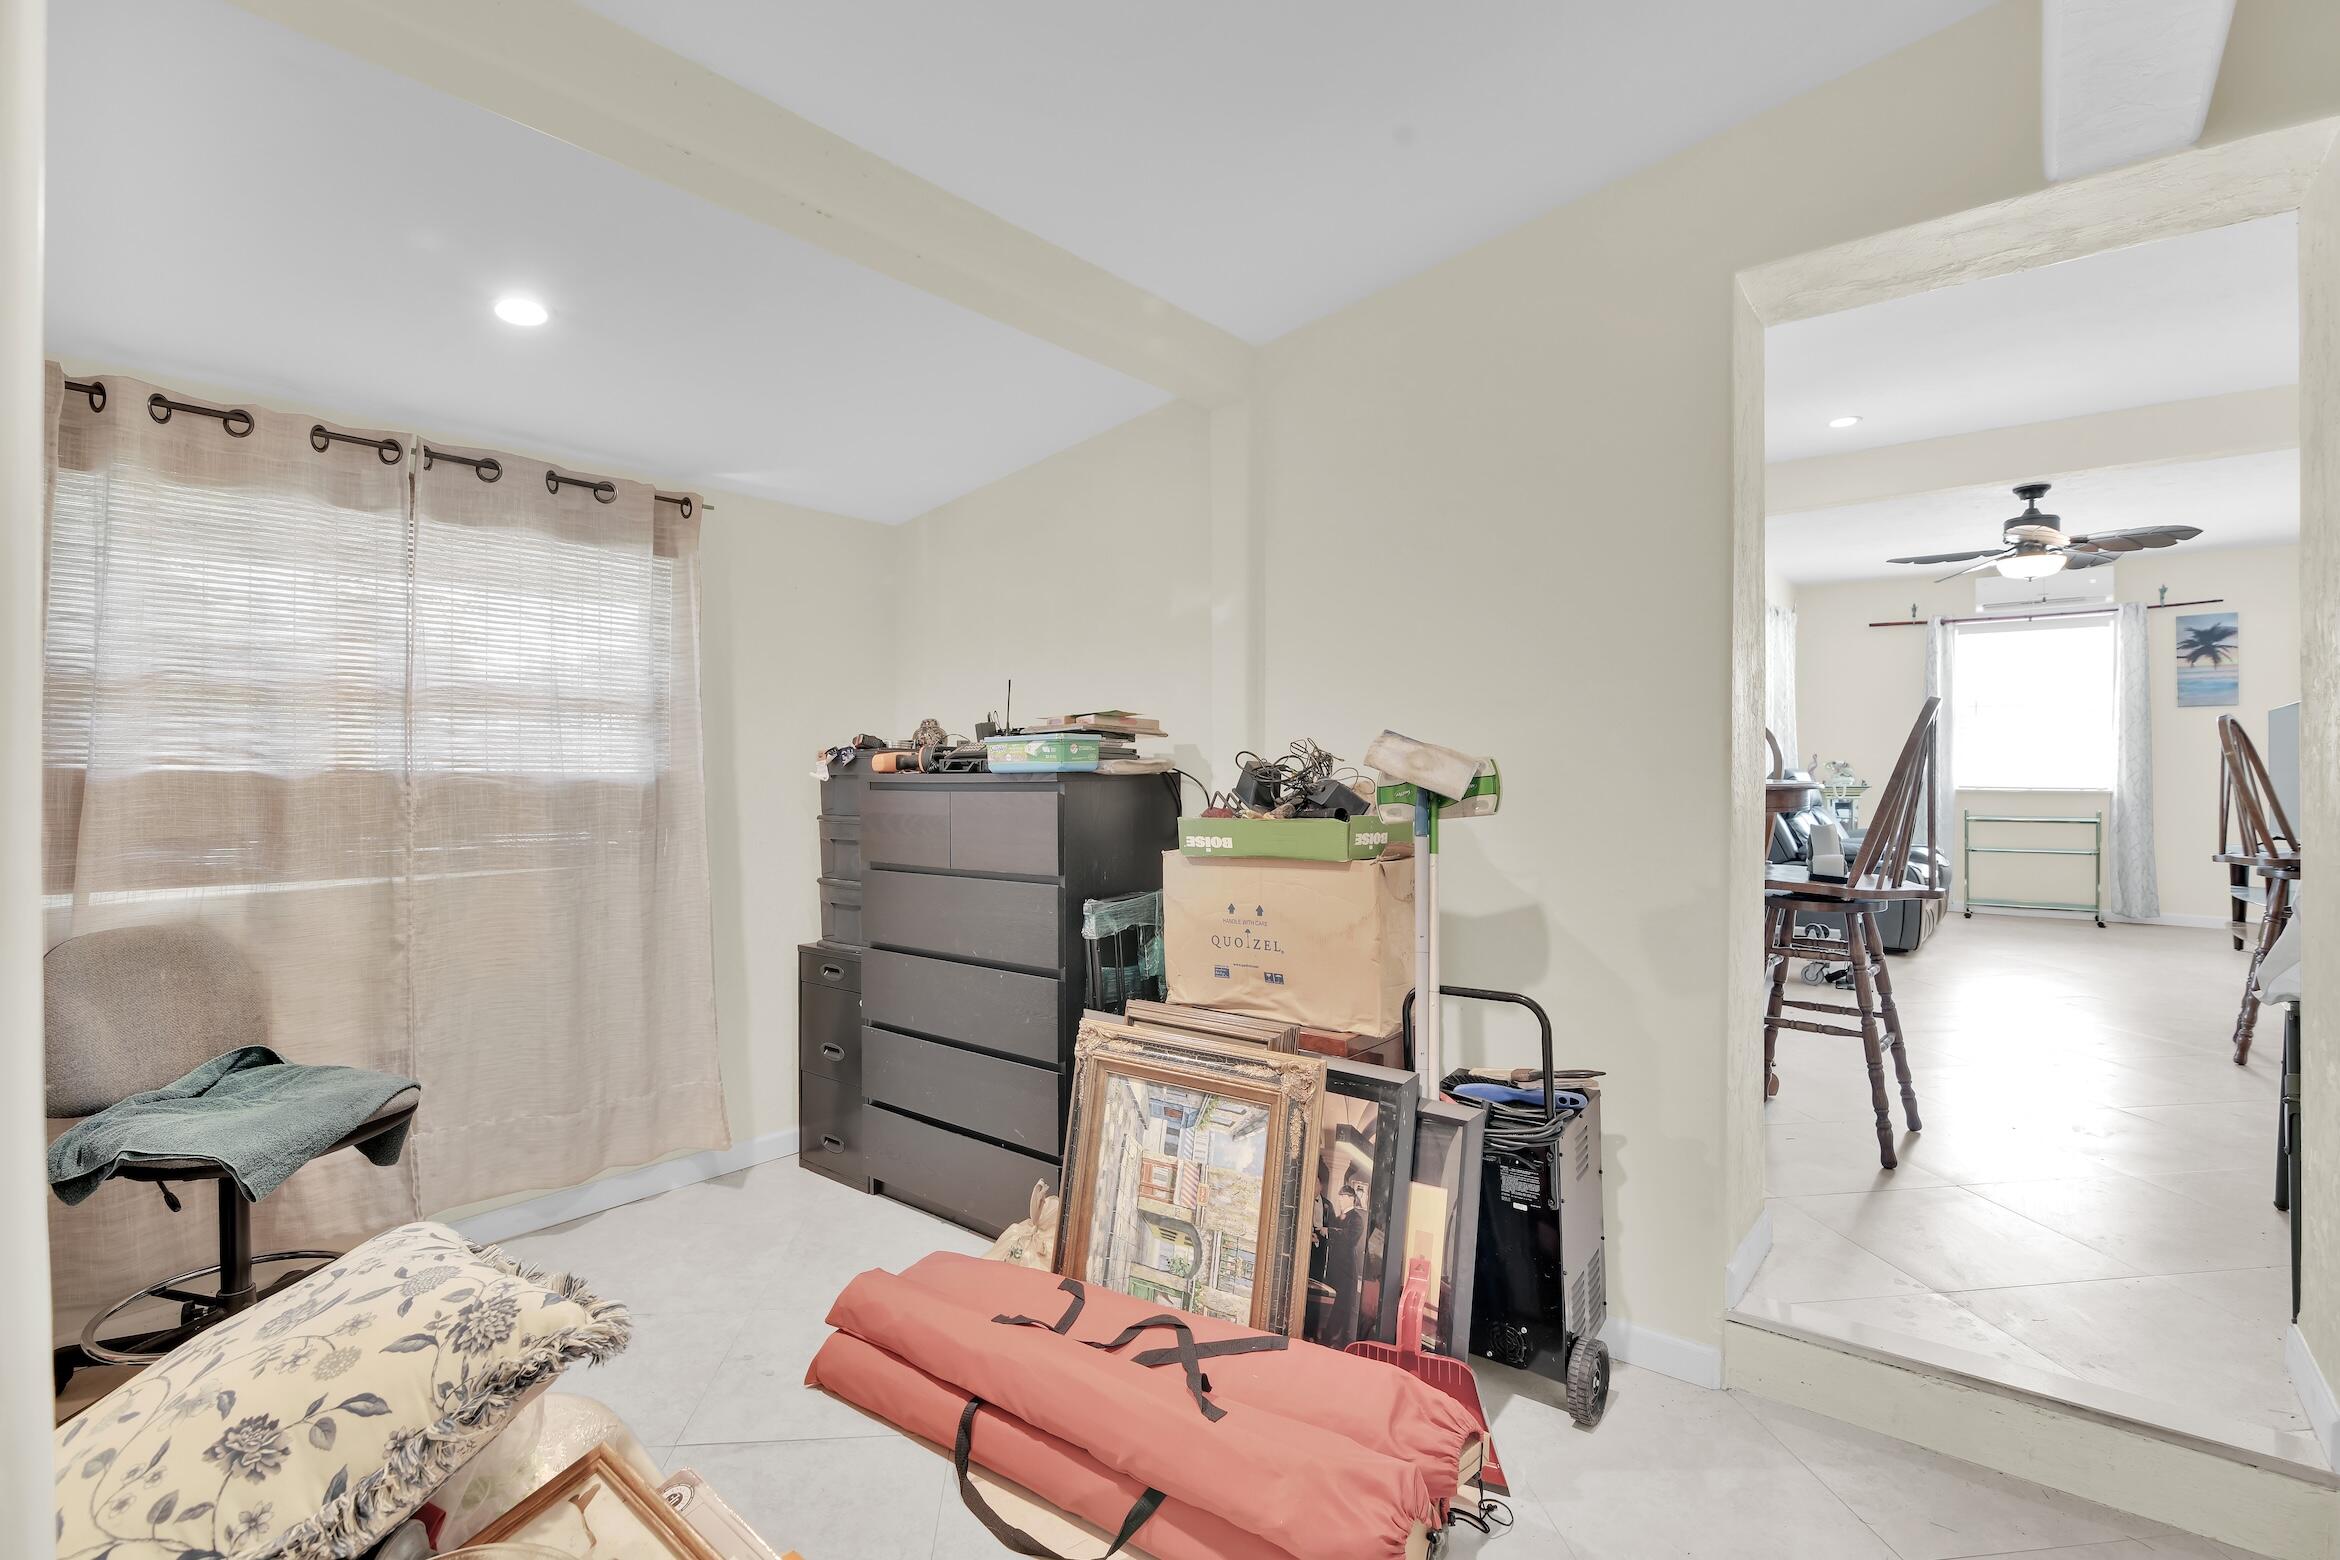
Cluttered storage room with filing cabinets and boxes, opening onto a bright tiled dining area.
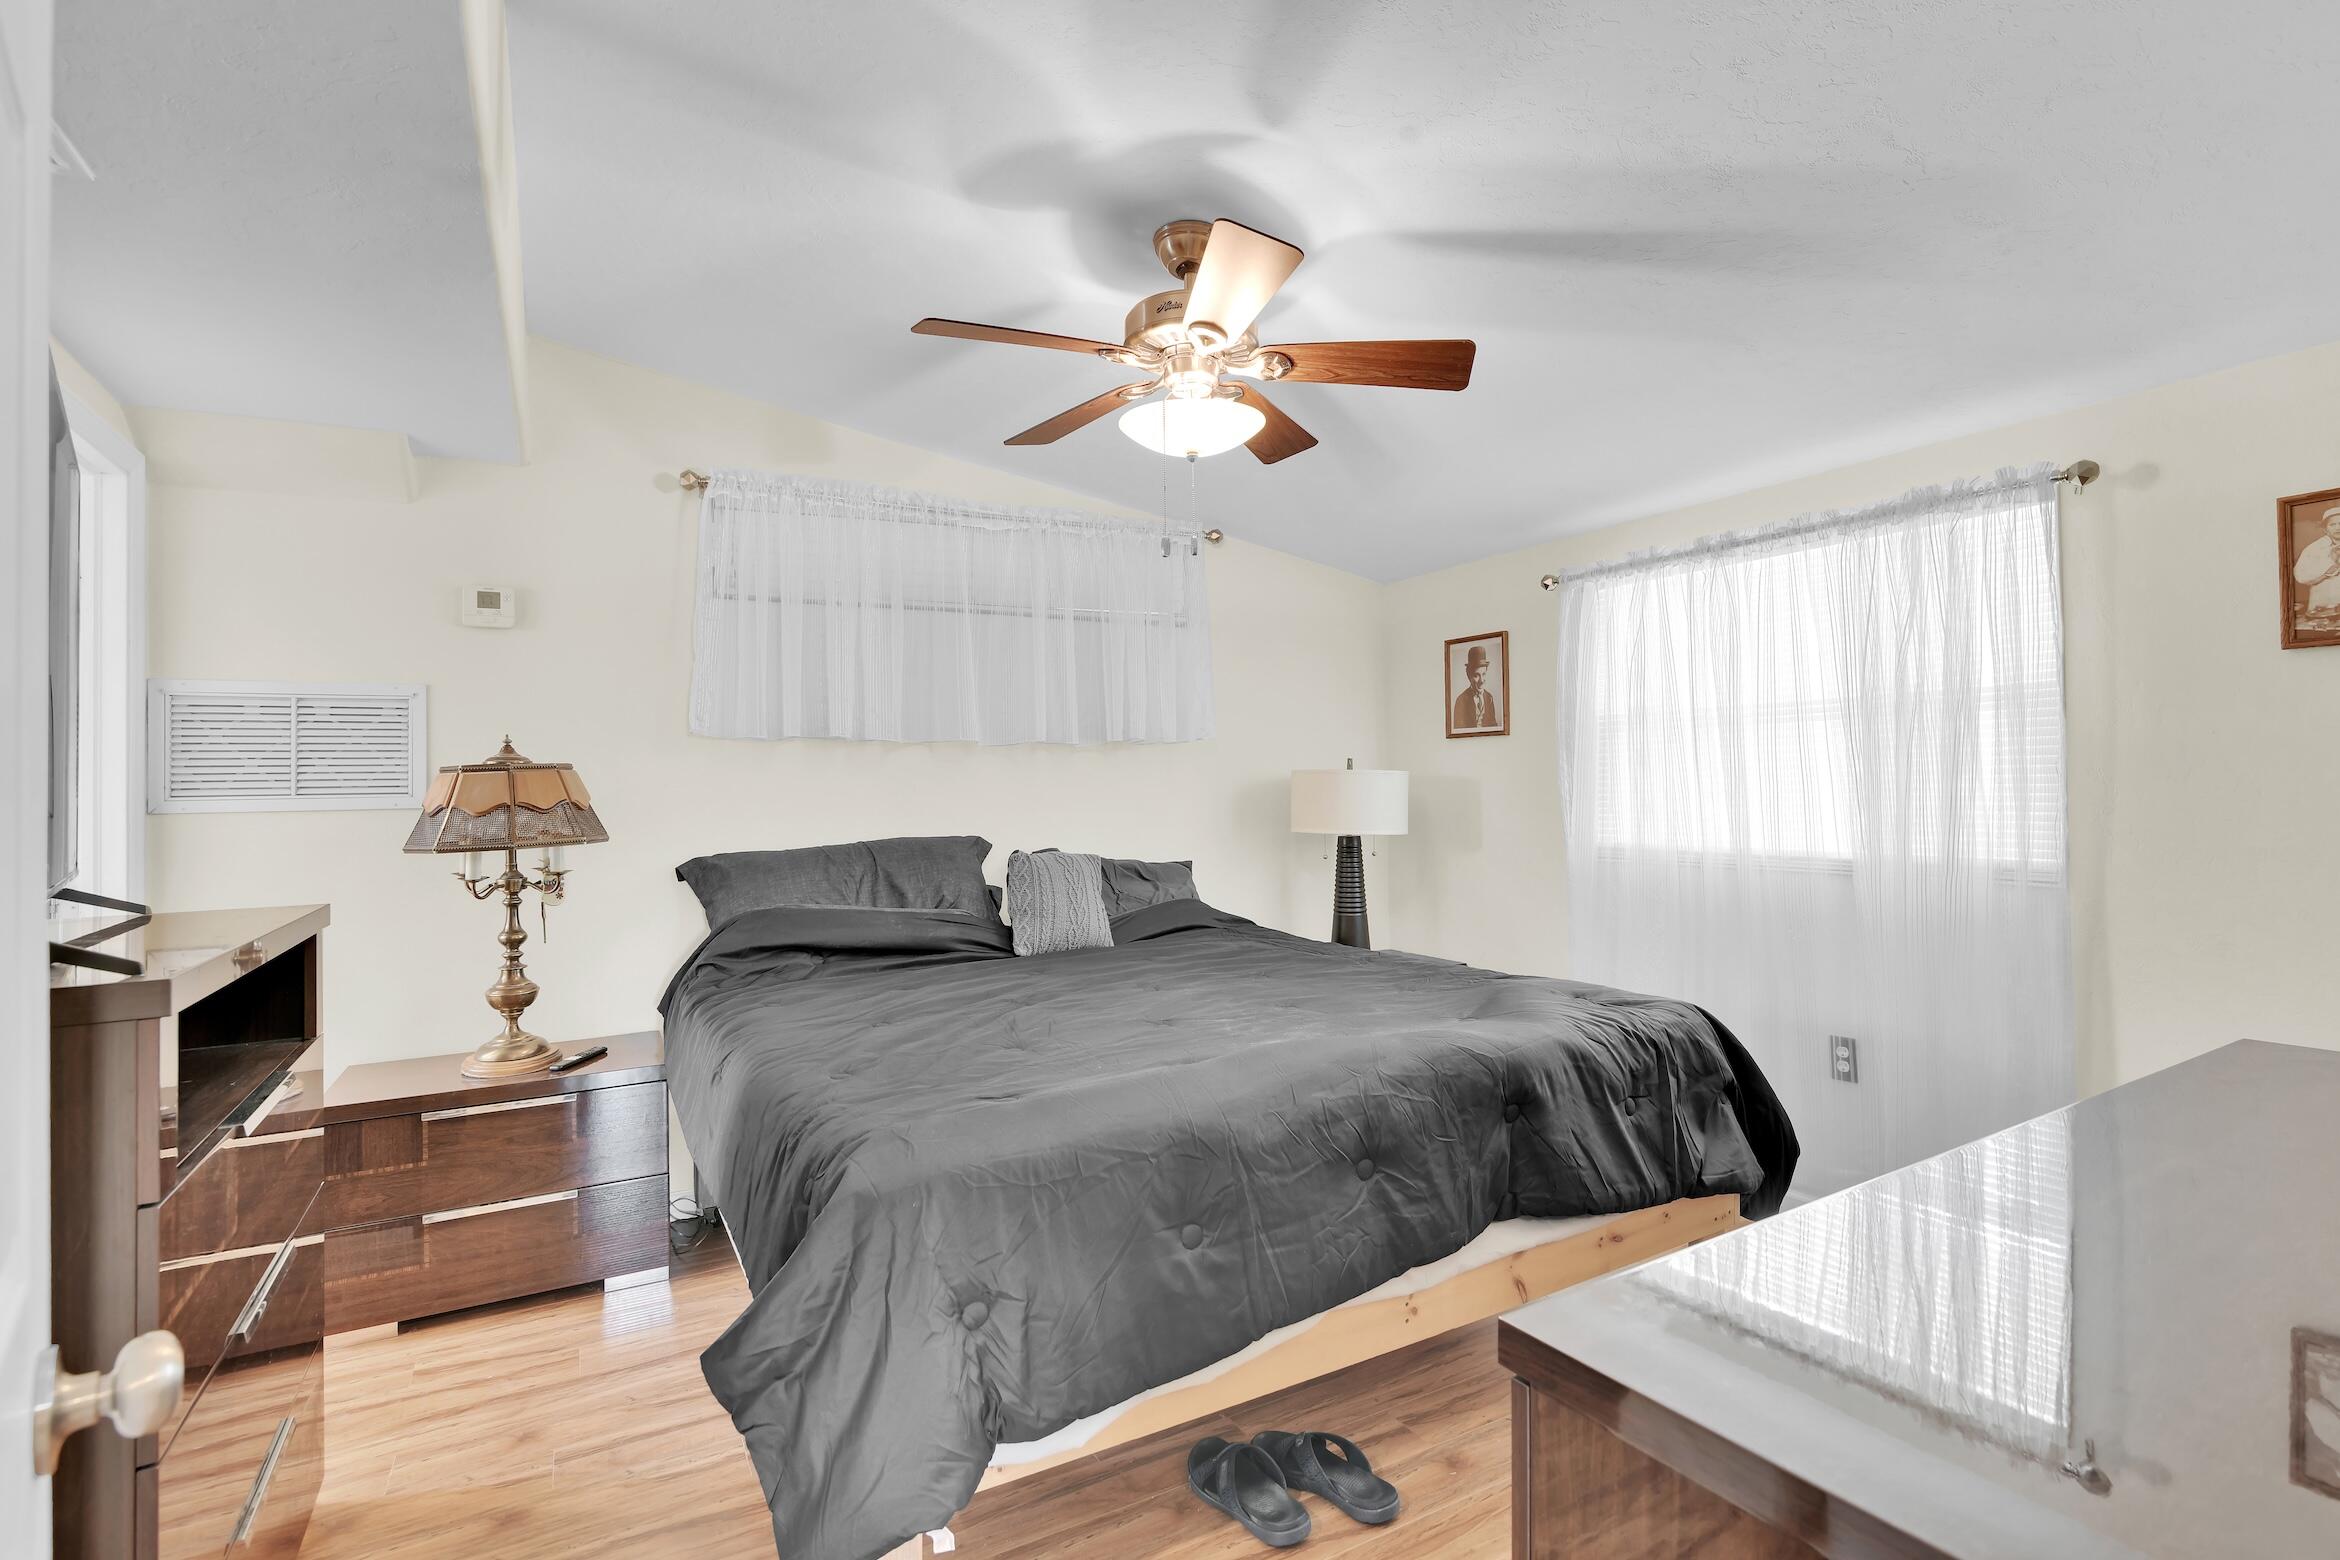
Bedroom with a charcoal-covered bed, wood furnishings, sheer curtains, and a ceiling fan.
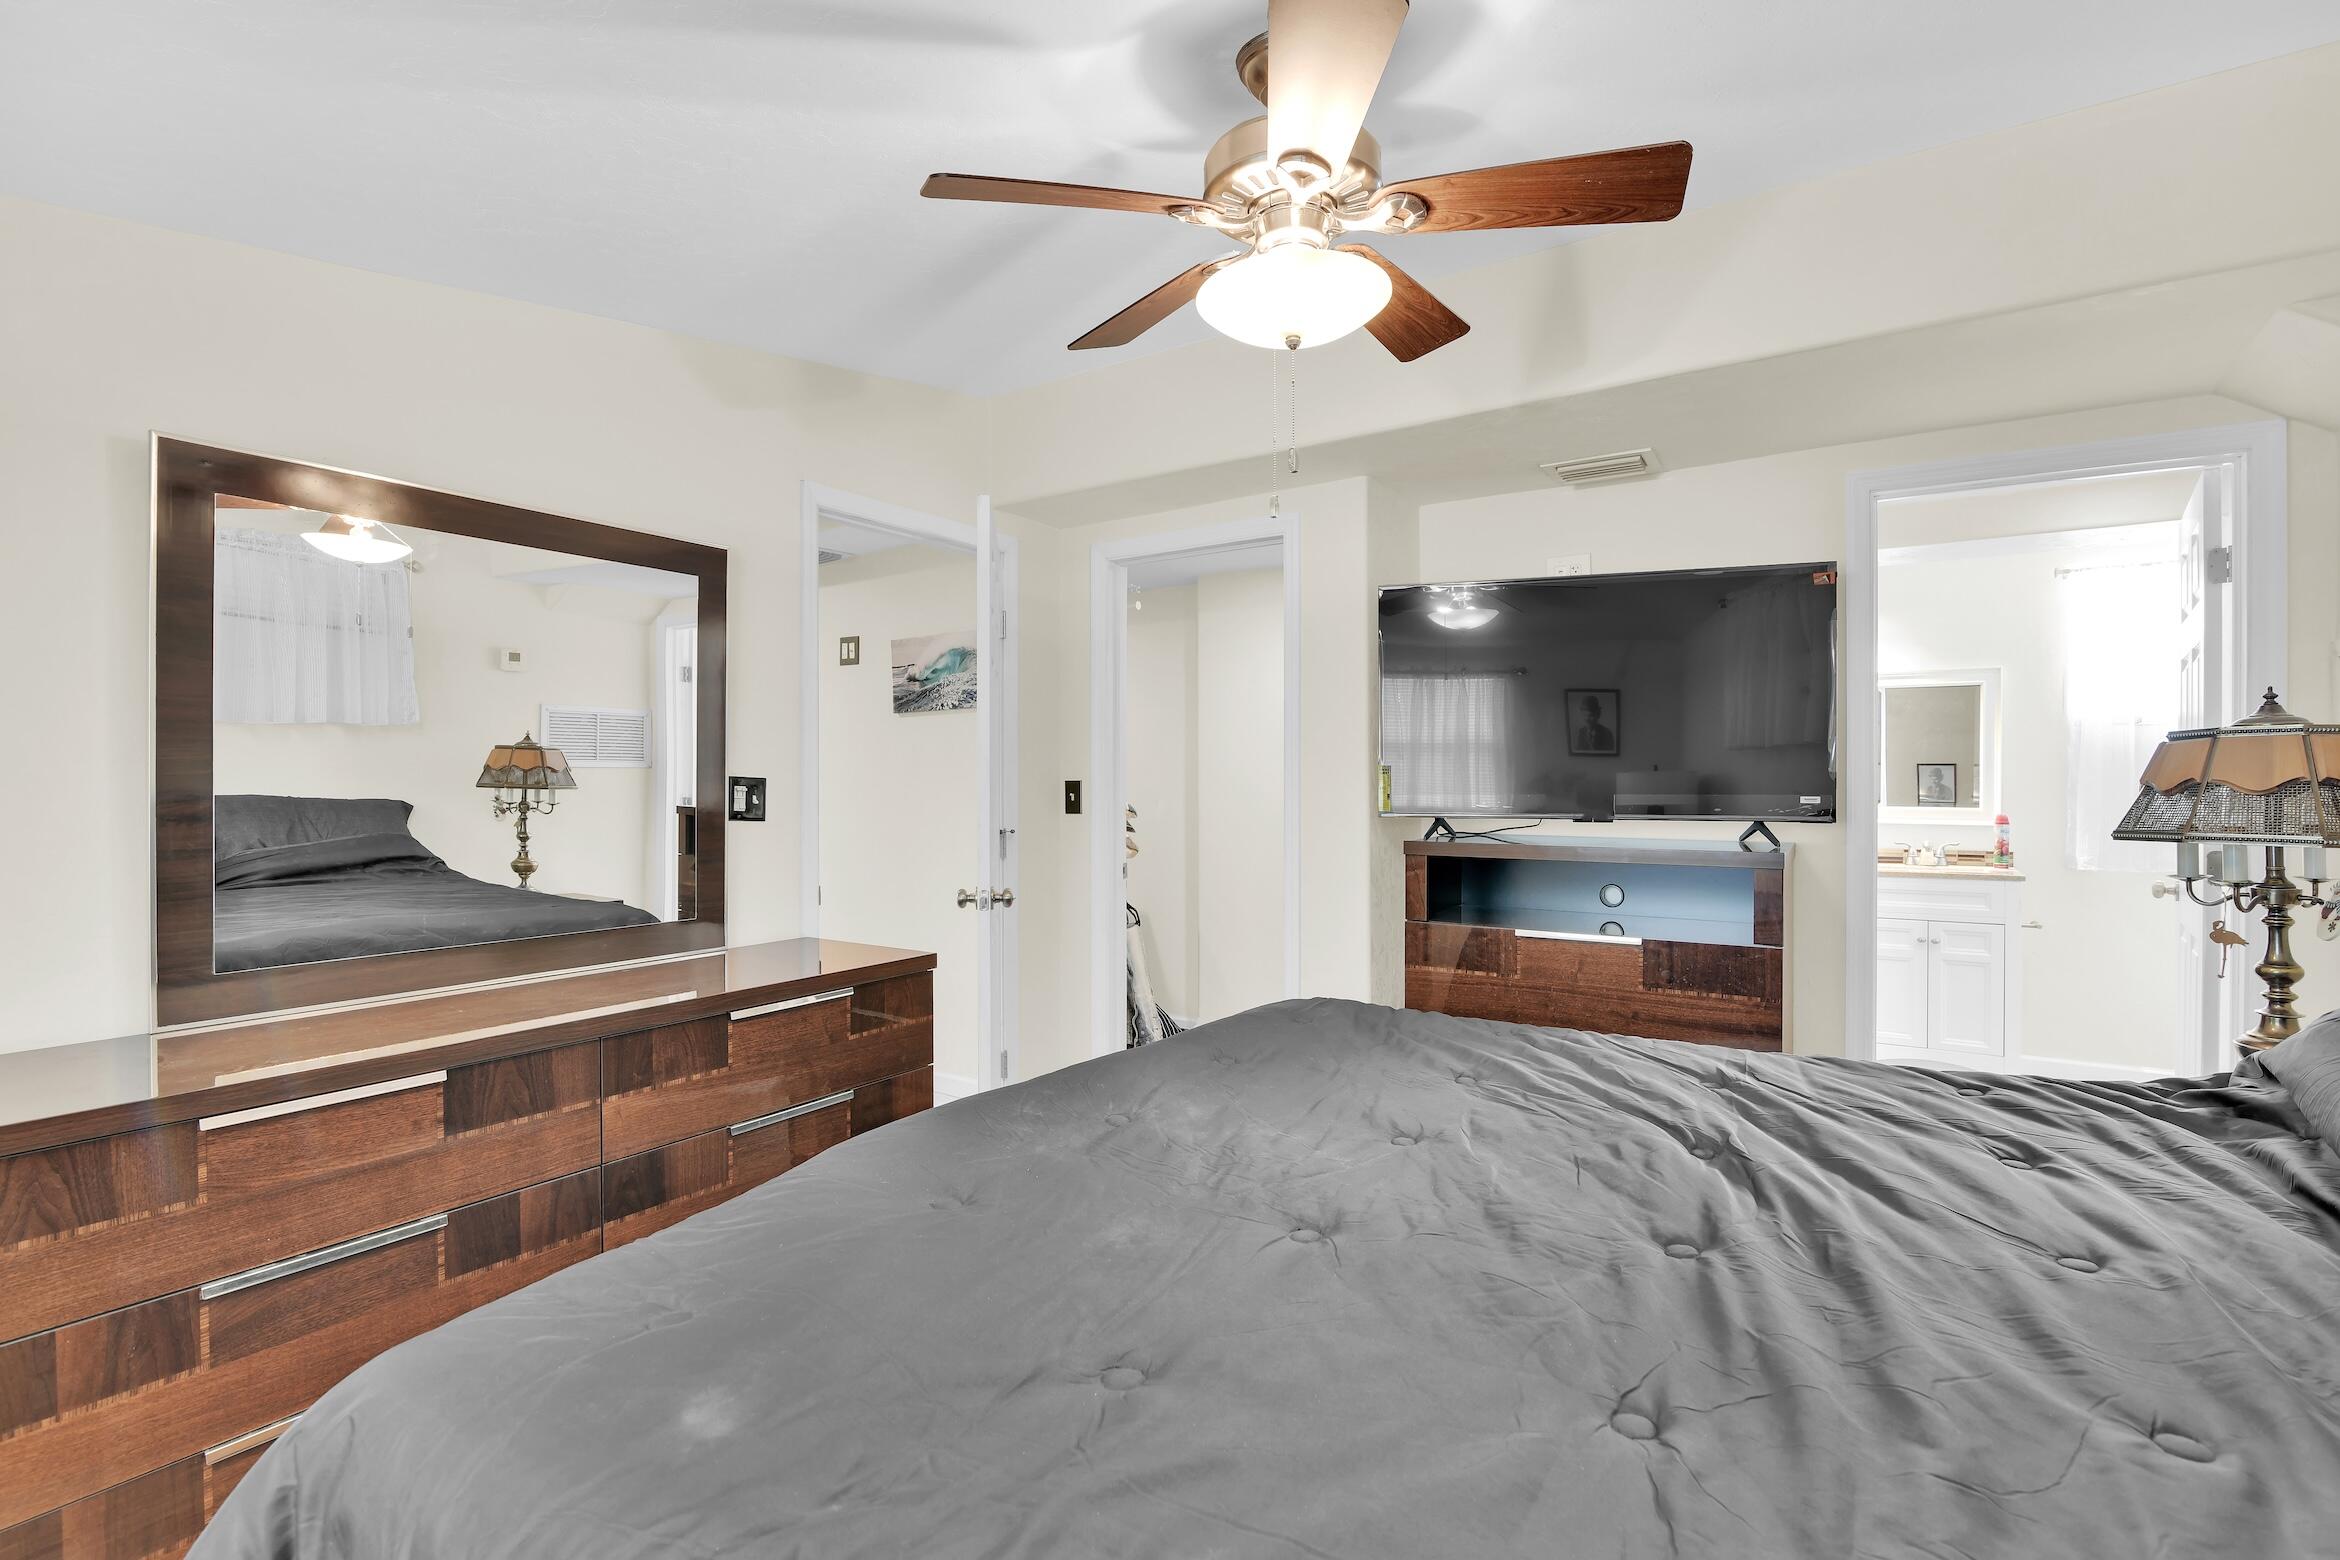
Bedroom with a gray bed, dark wood dresser and mirror, ceiling fan, and television facing an open bathroom doorway.
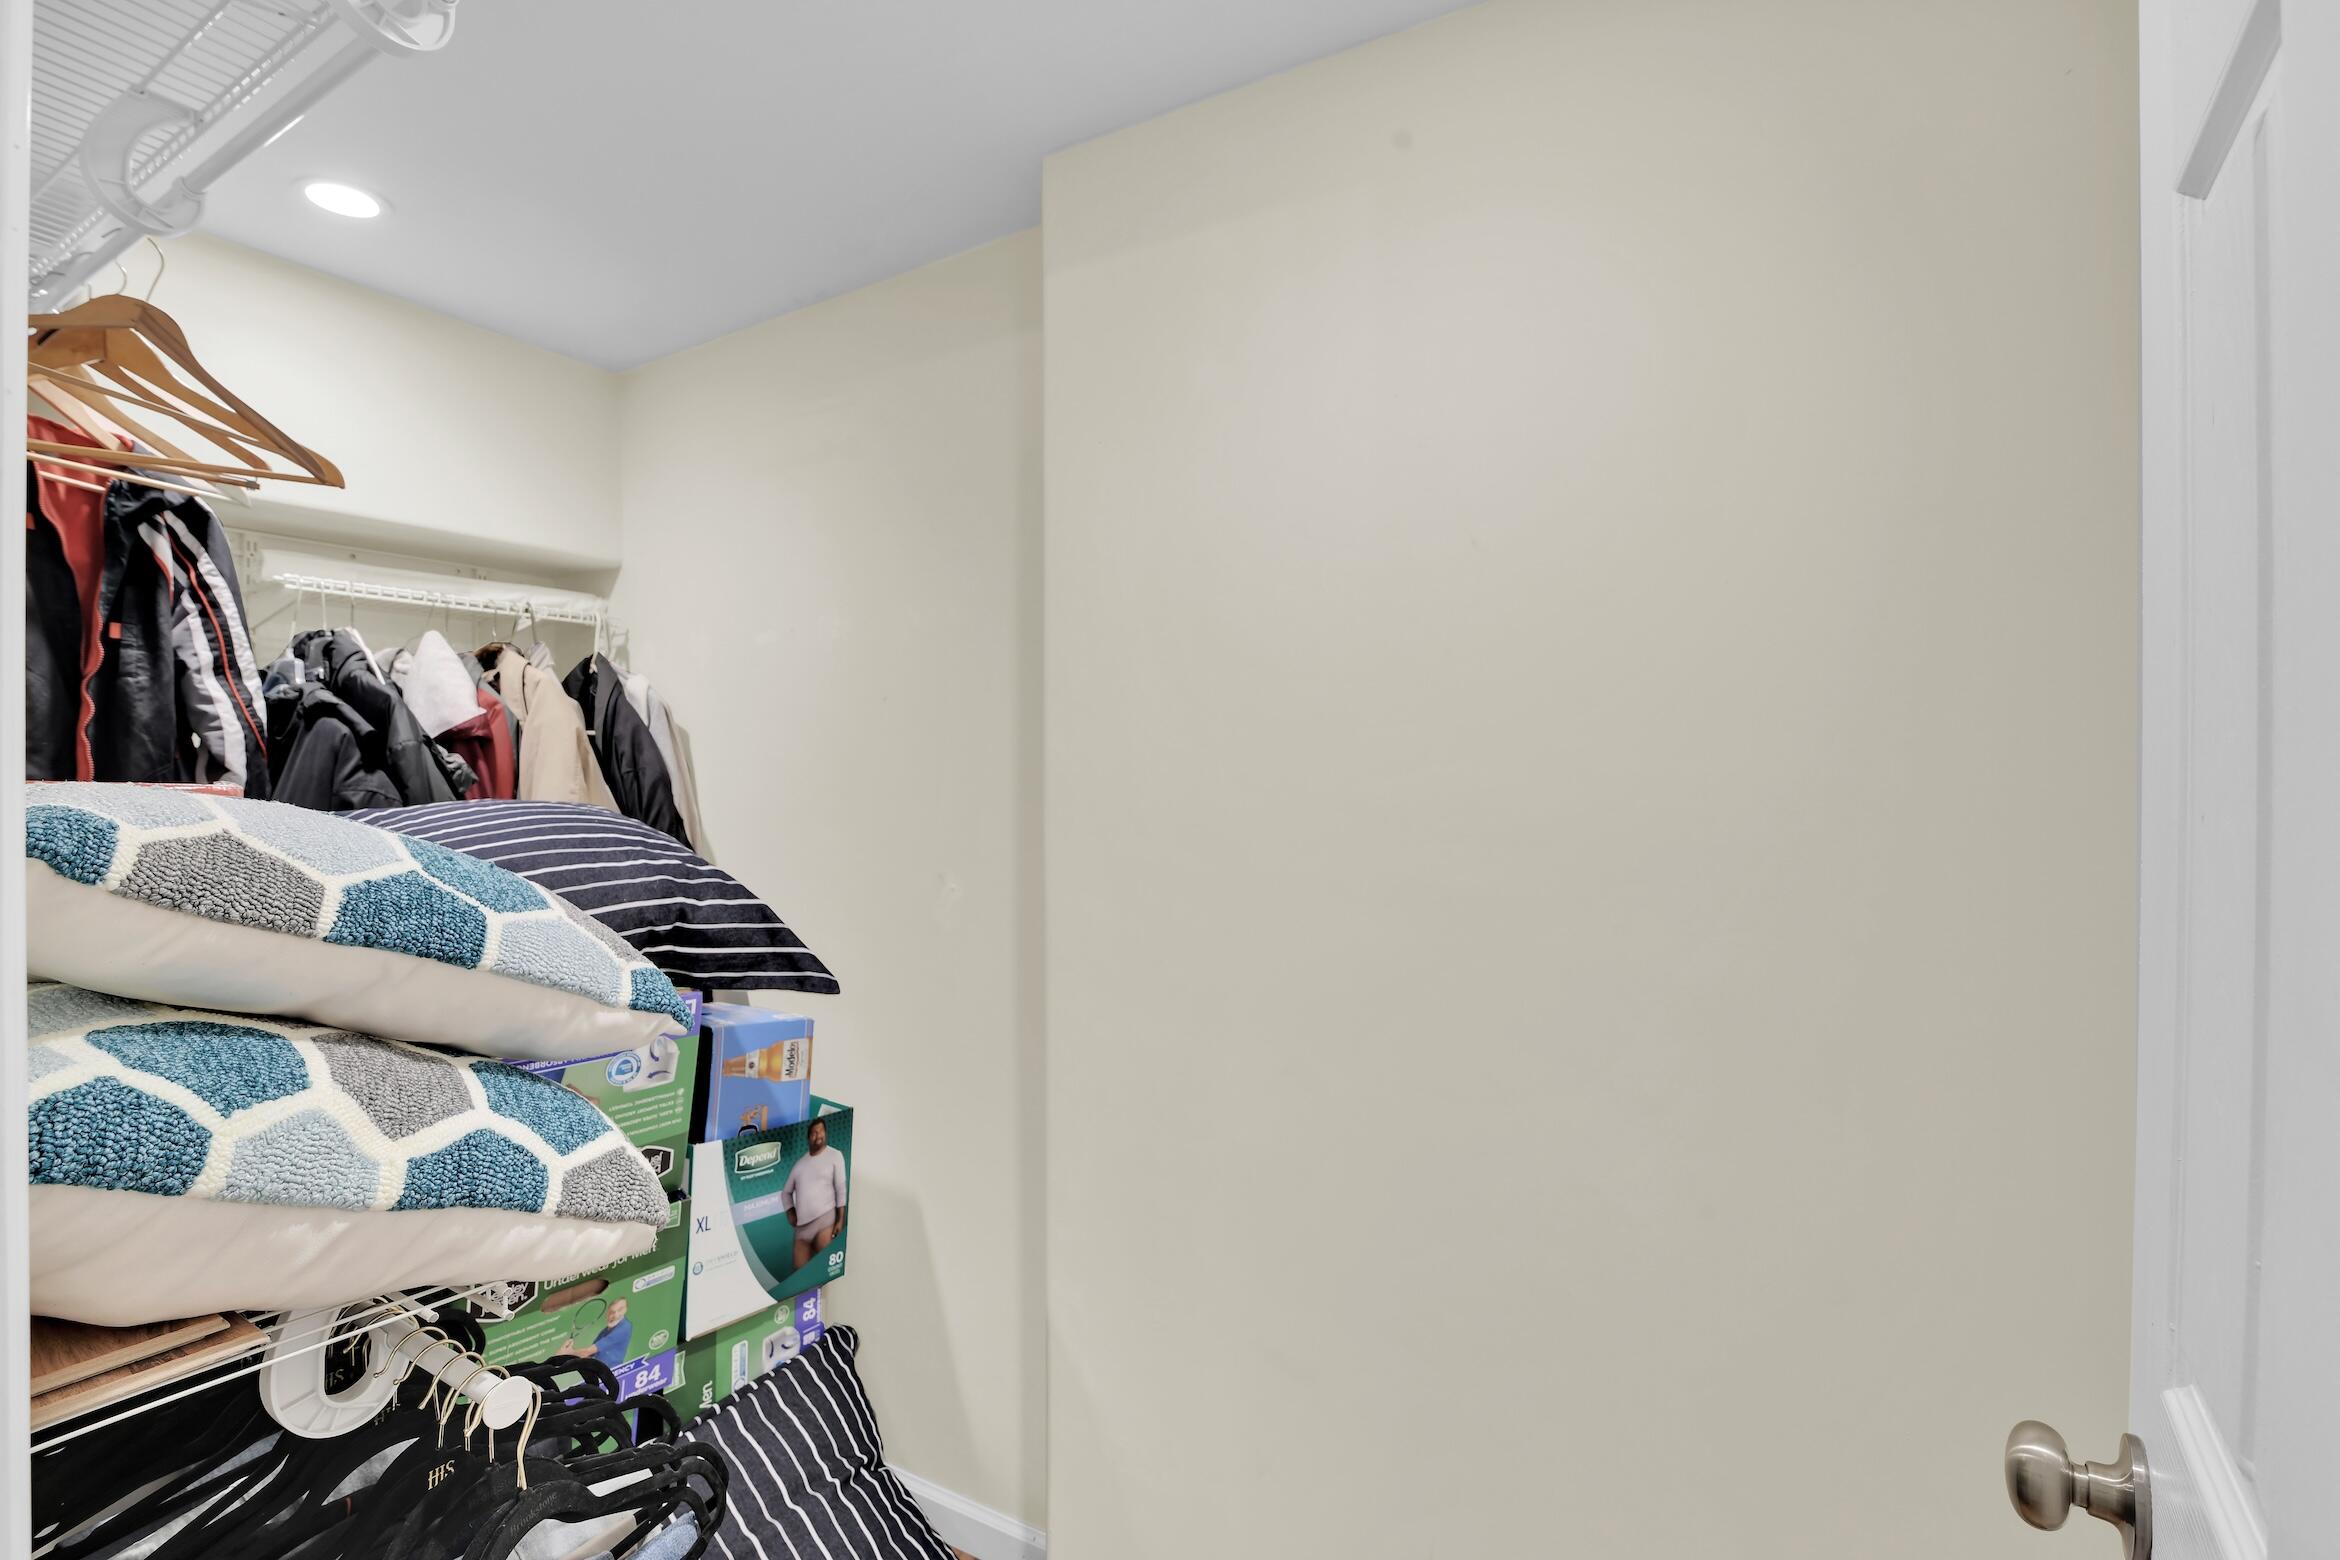
Walk-in closet with wire shelves crowded with clothing, folded bedding, and household products.
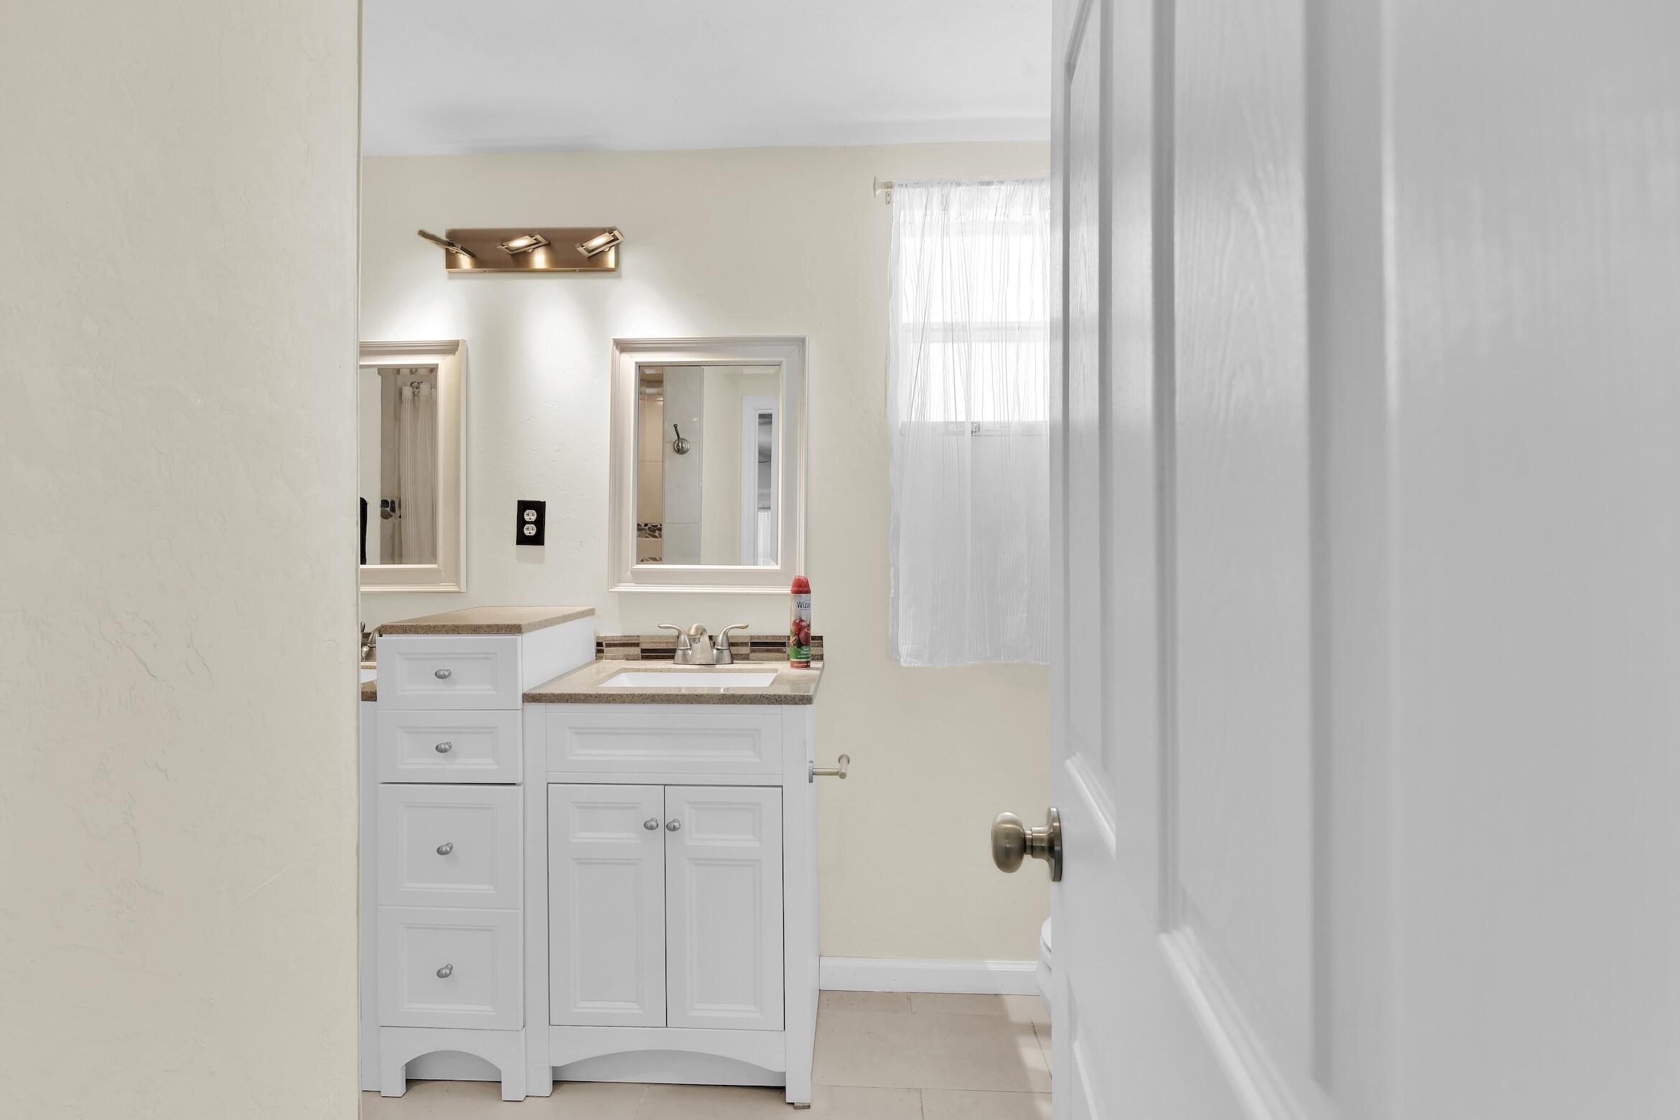
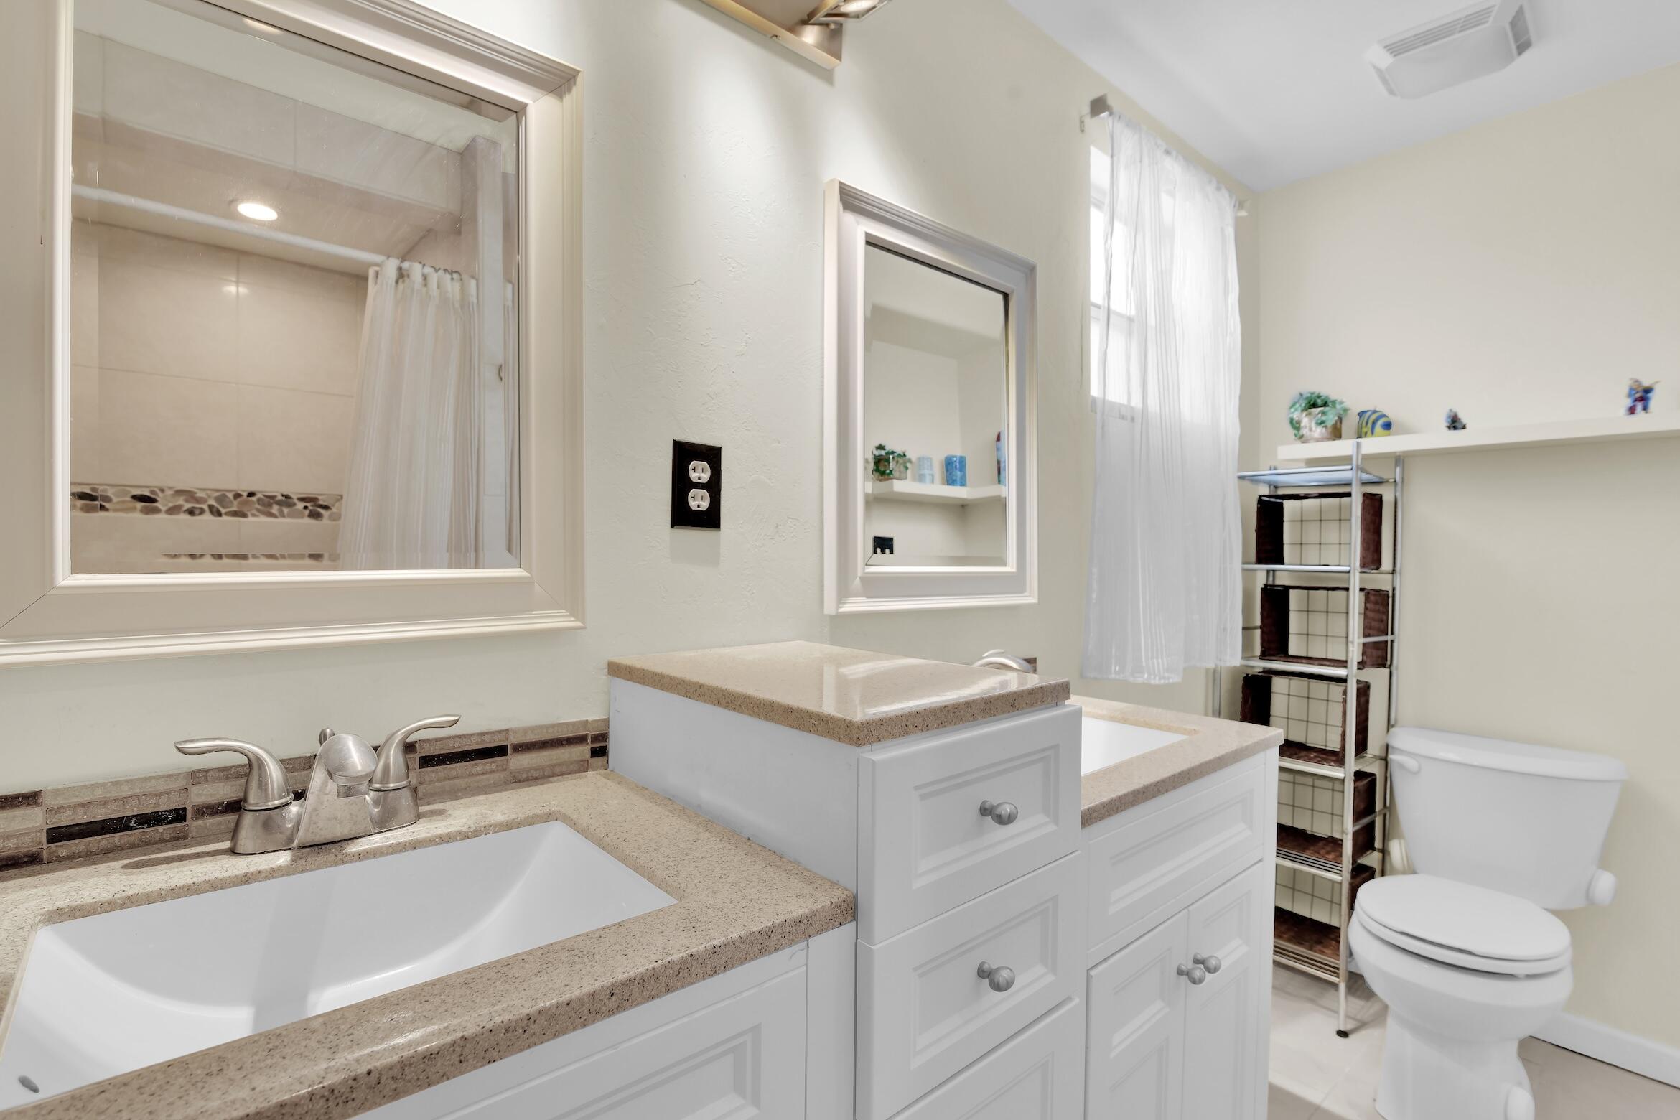
Bathroom with white vanity, beige countertop, two mirrors, and a curtained window.
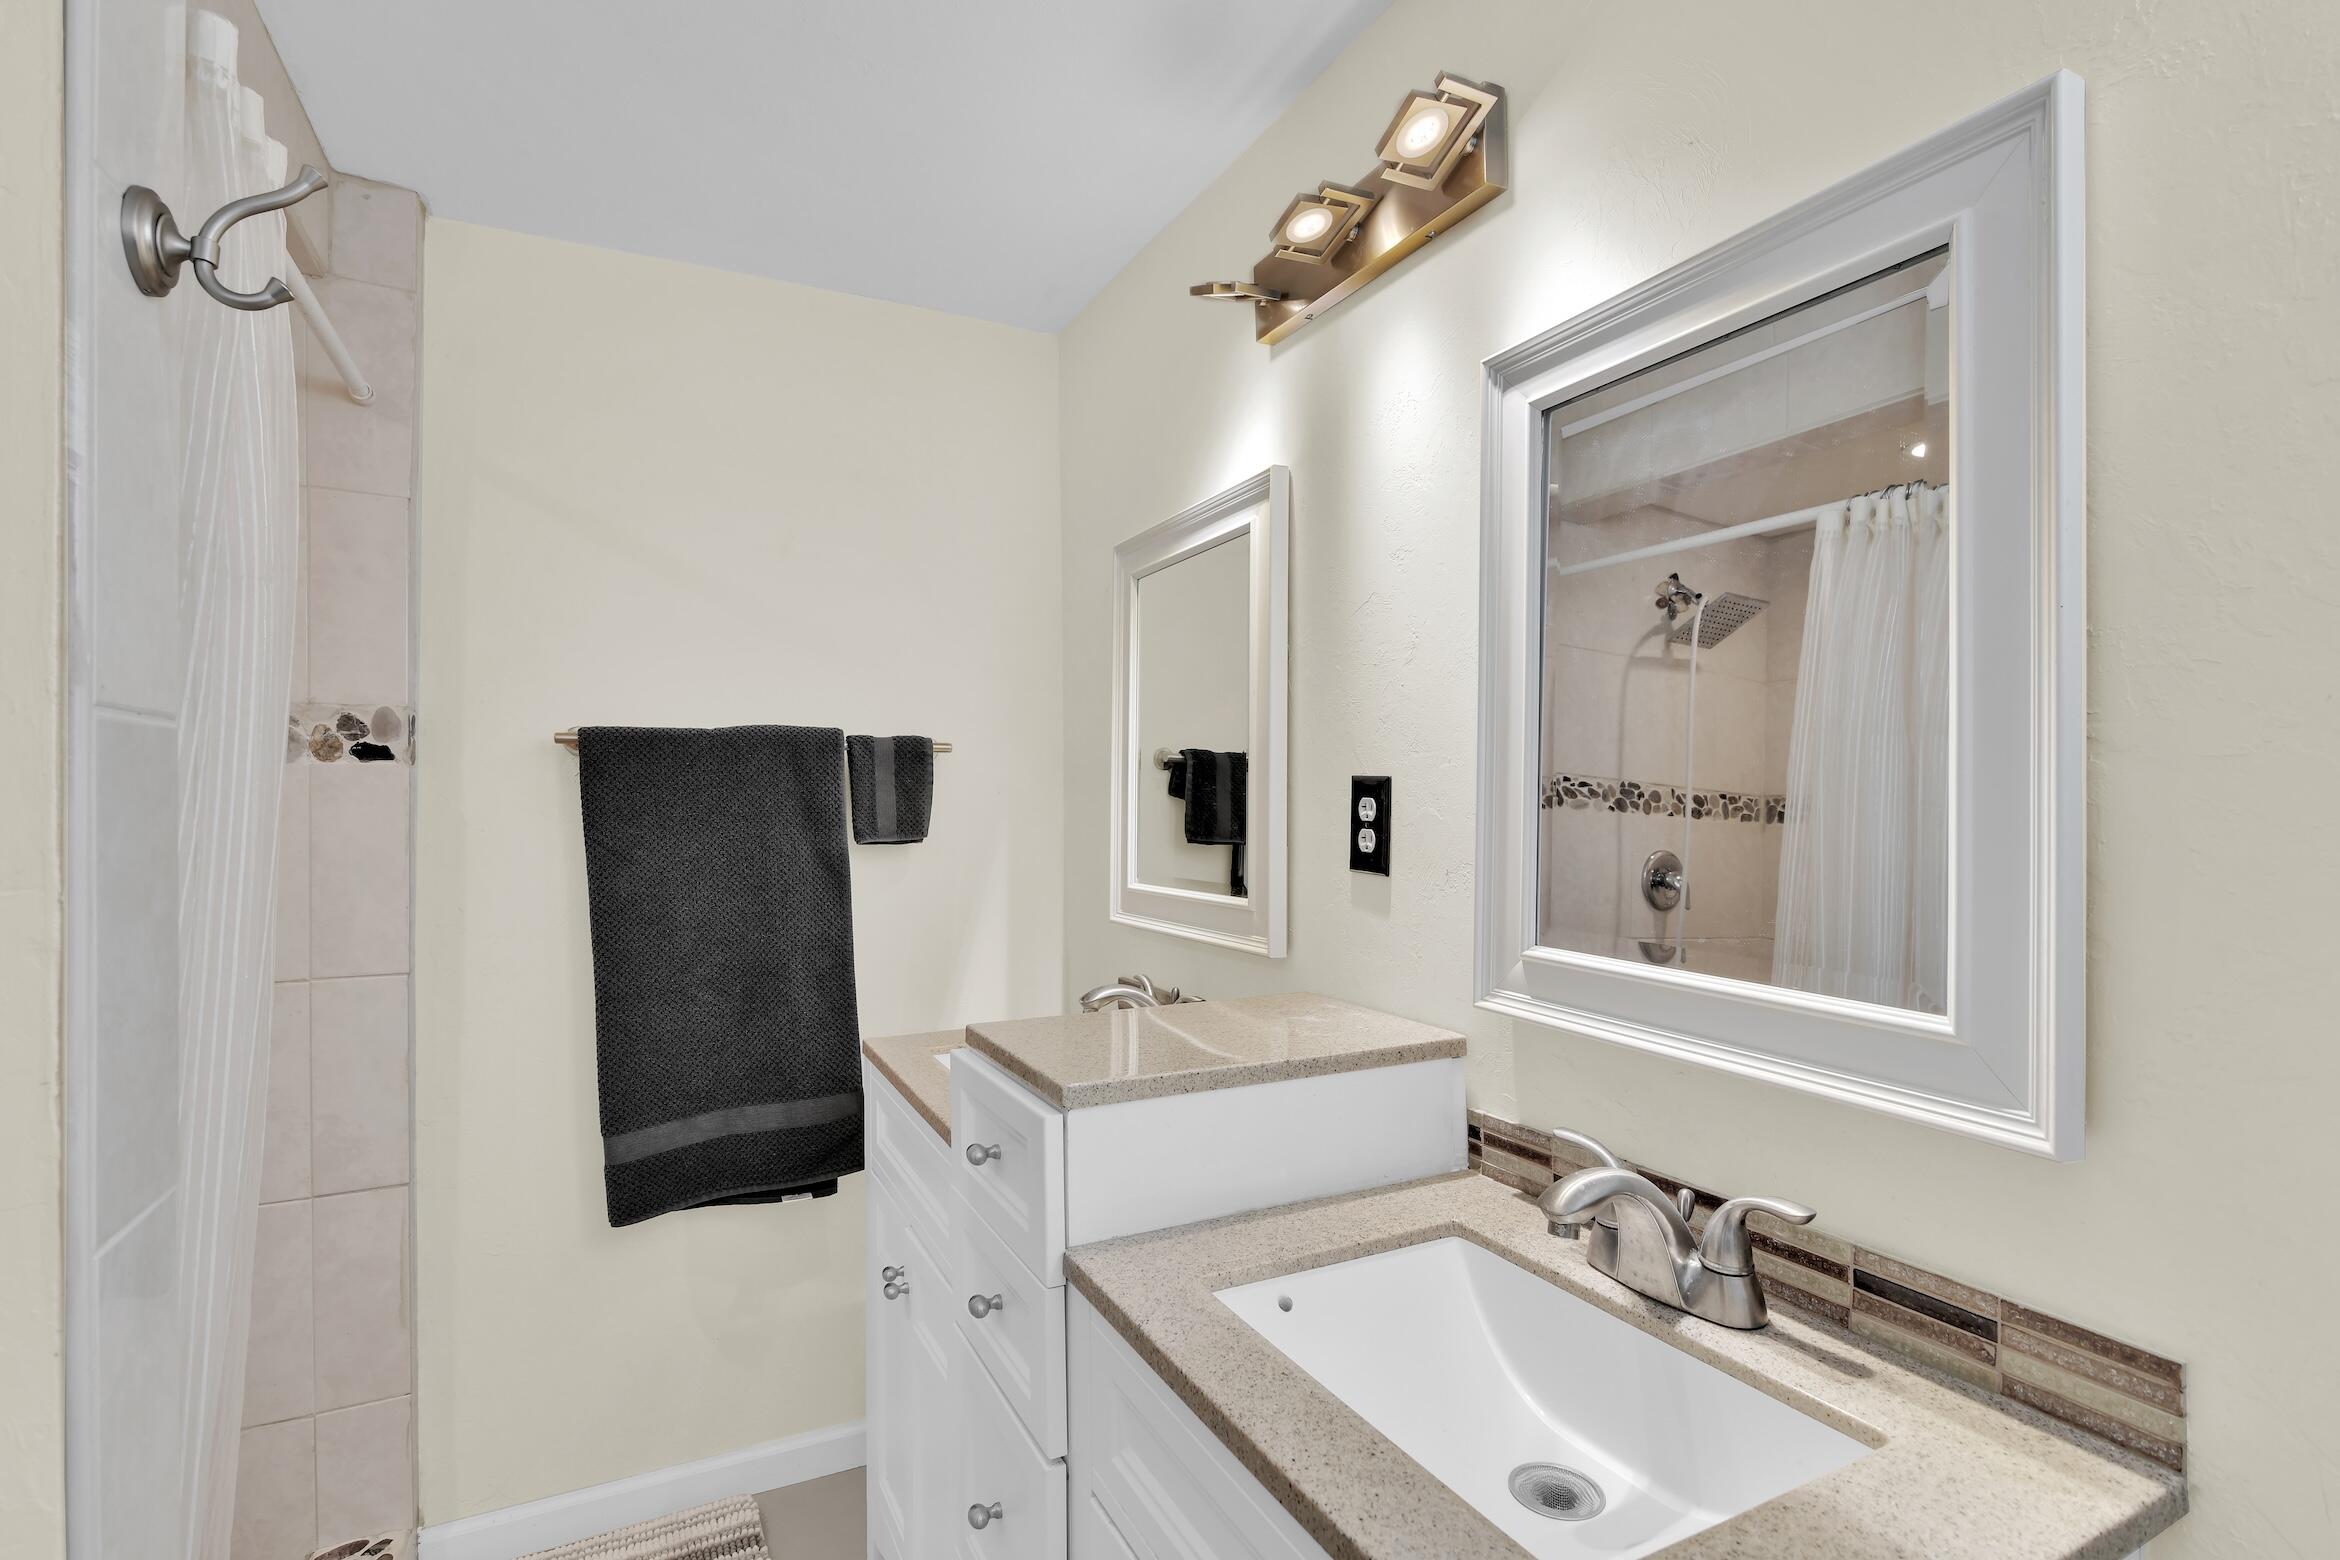
Bathroom vanity with framed mirror and tiled shower with a stone accent band.
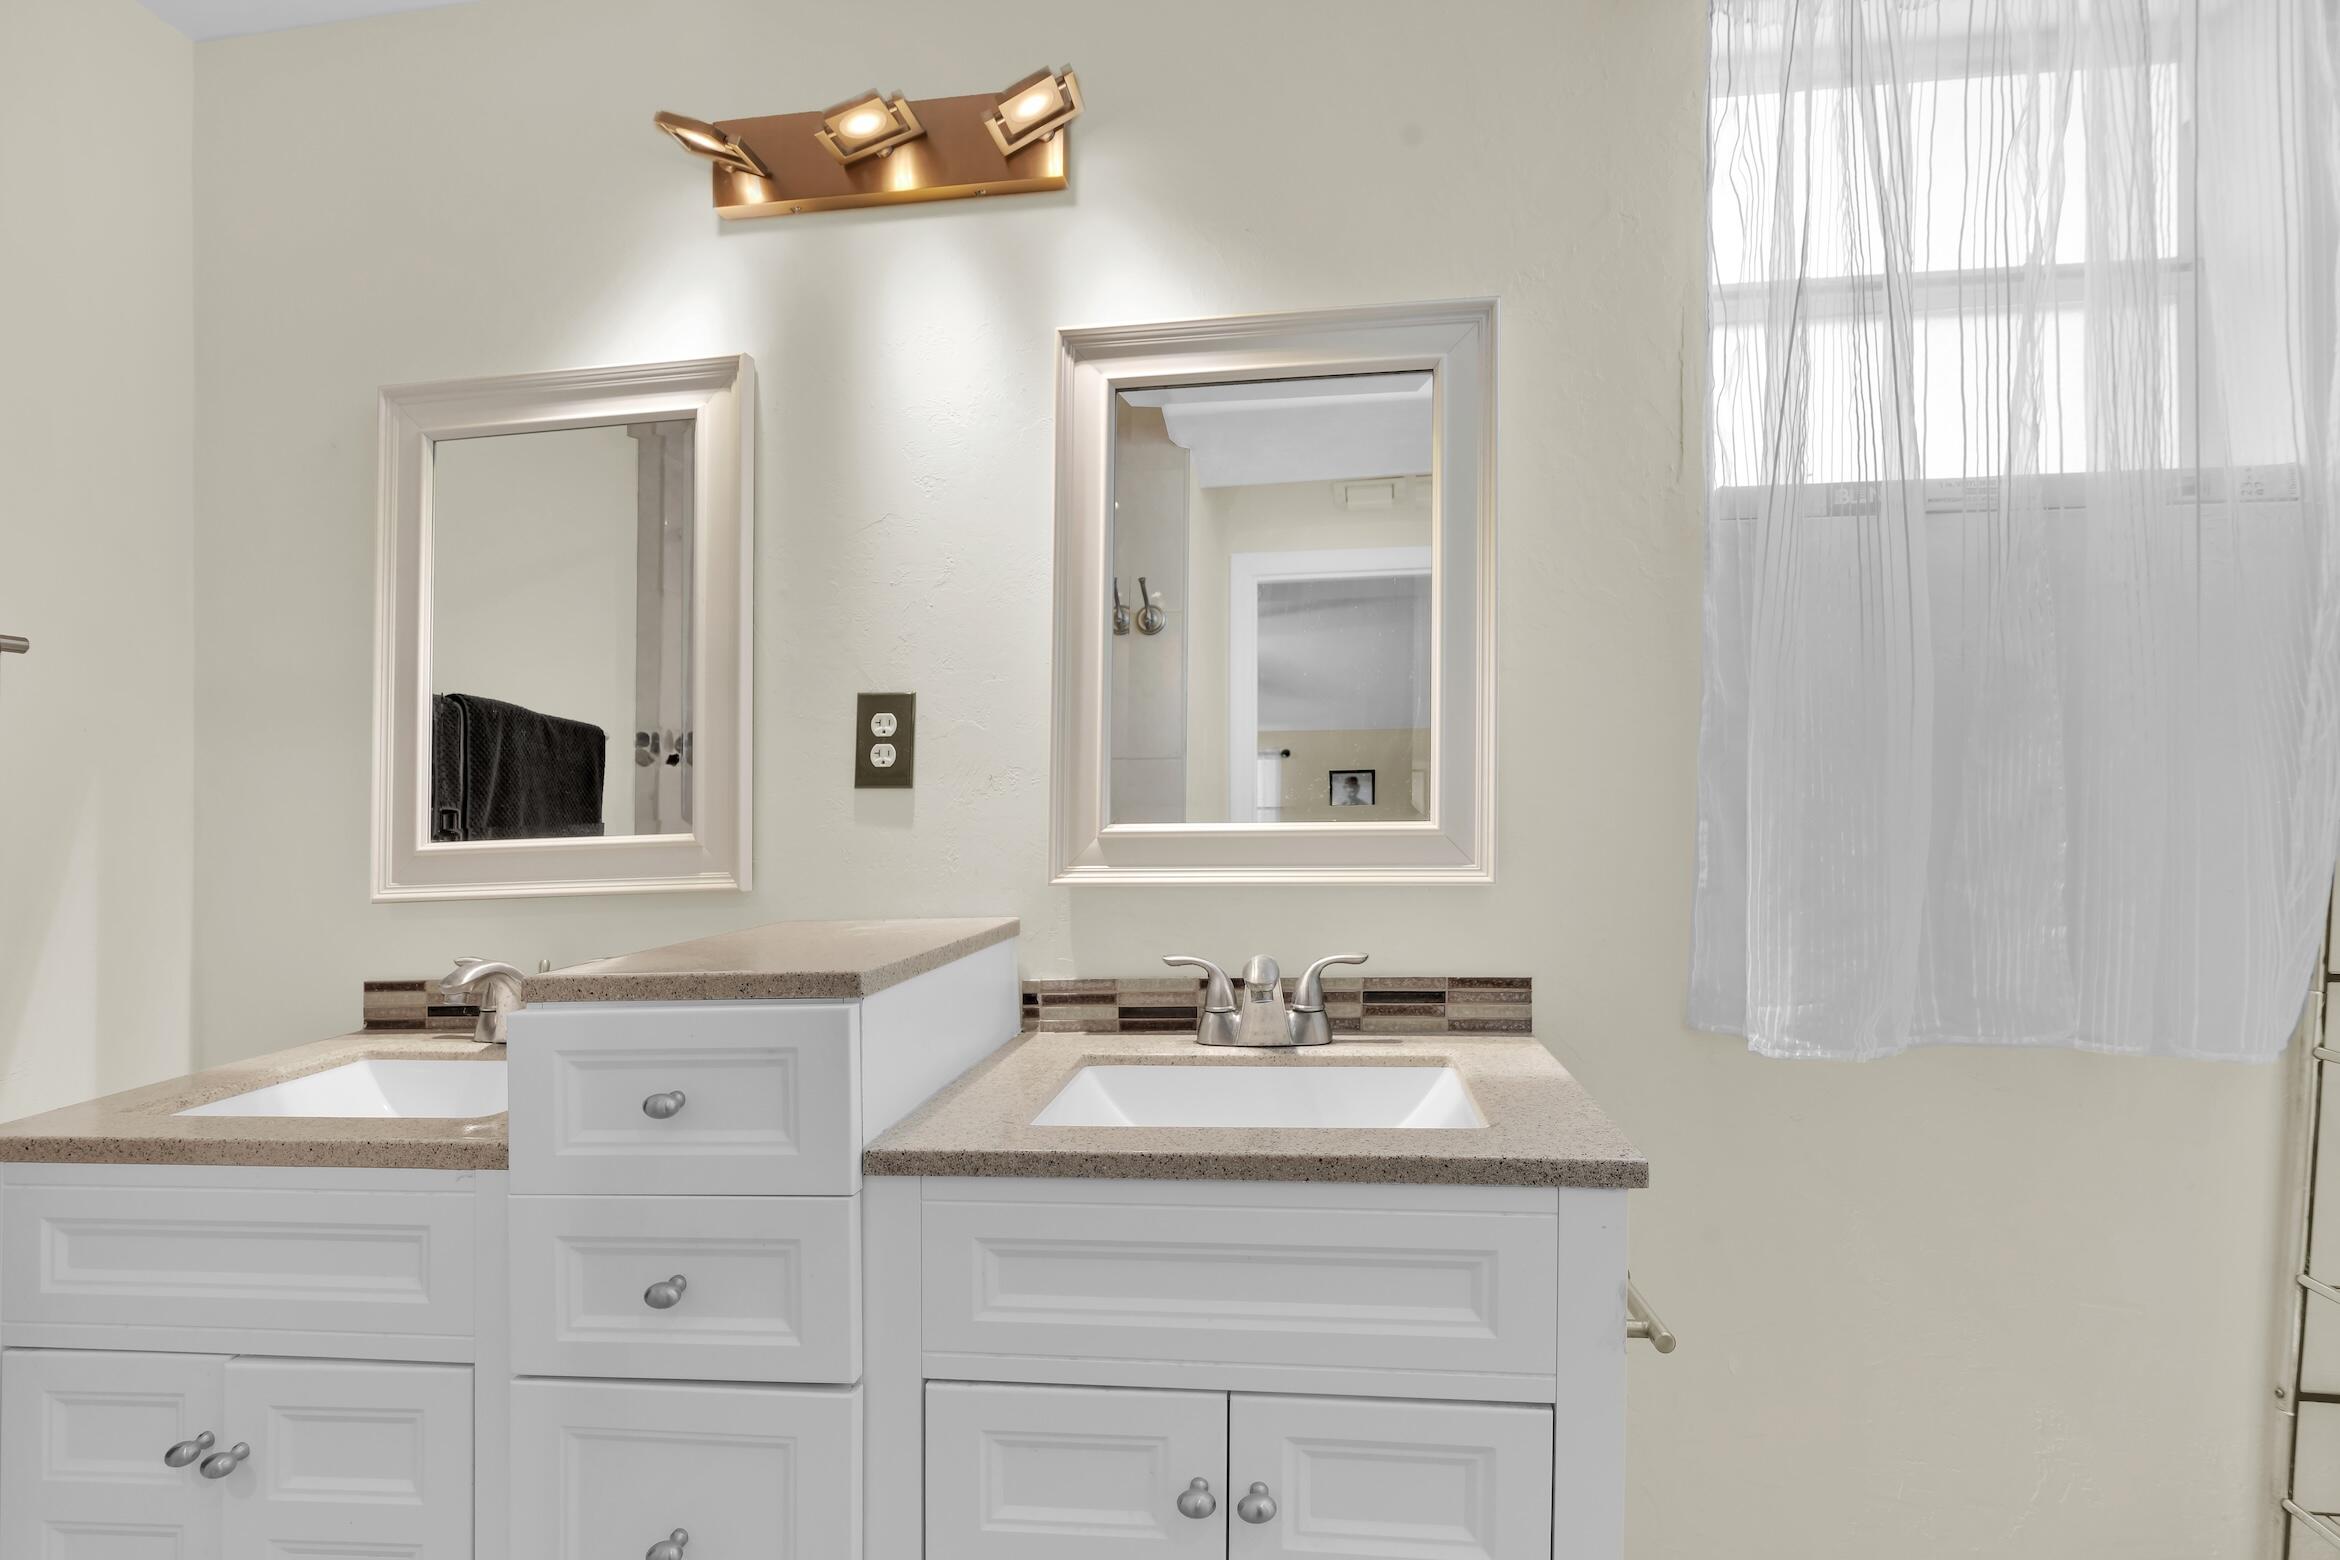
Bathroom with a white double vanity, framed mirrors, and a window with sheer curtains.
Bathroom with double vanity, tiled shower, bathtub, and toilet.
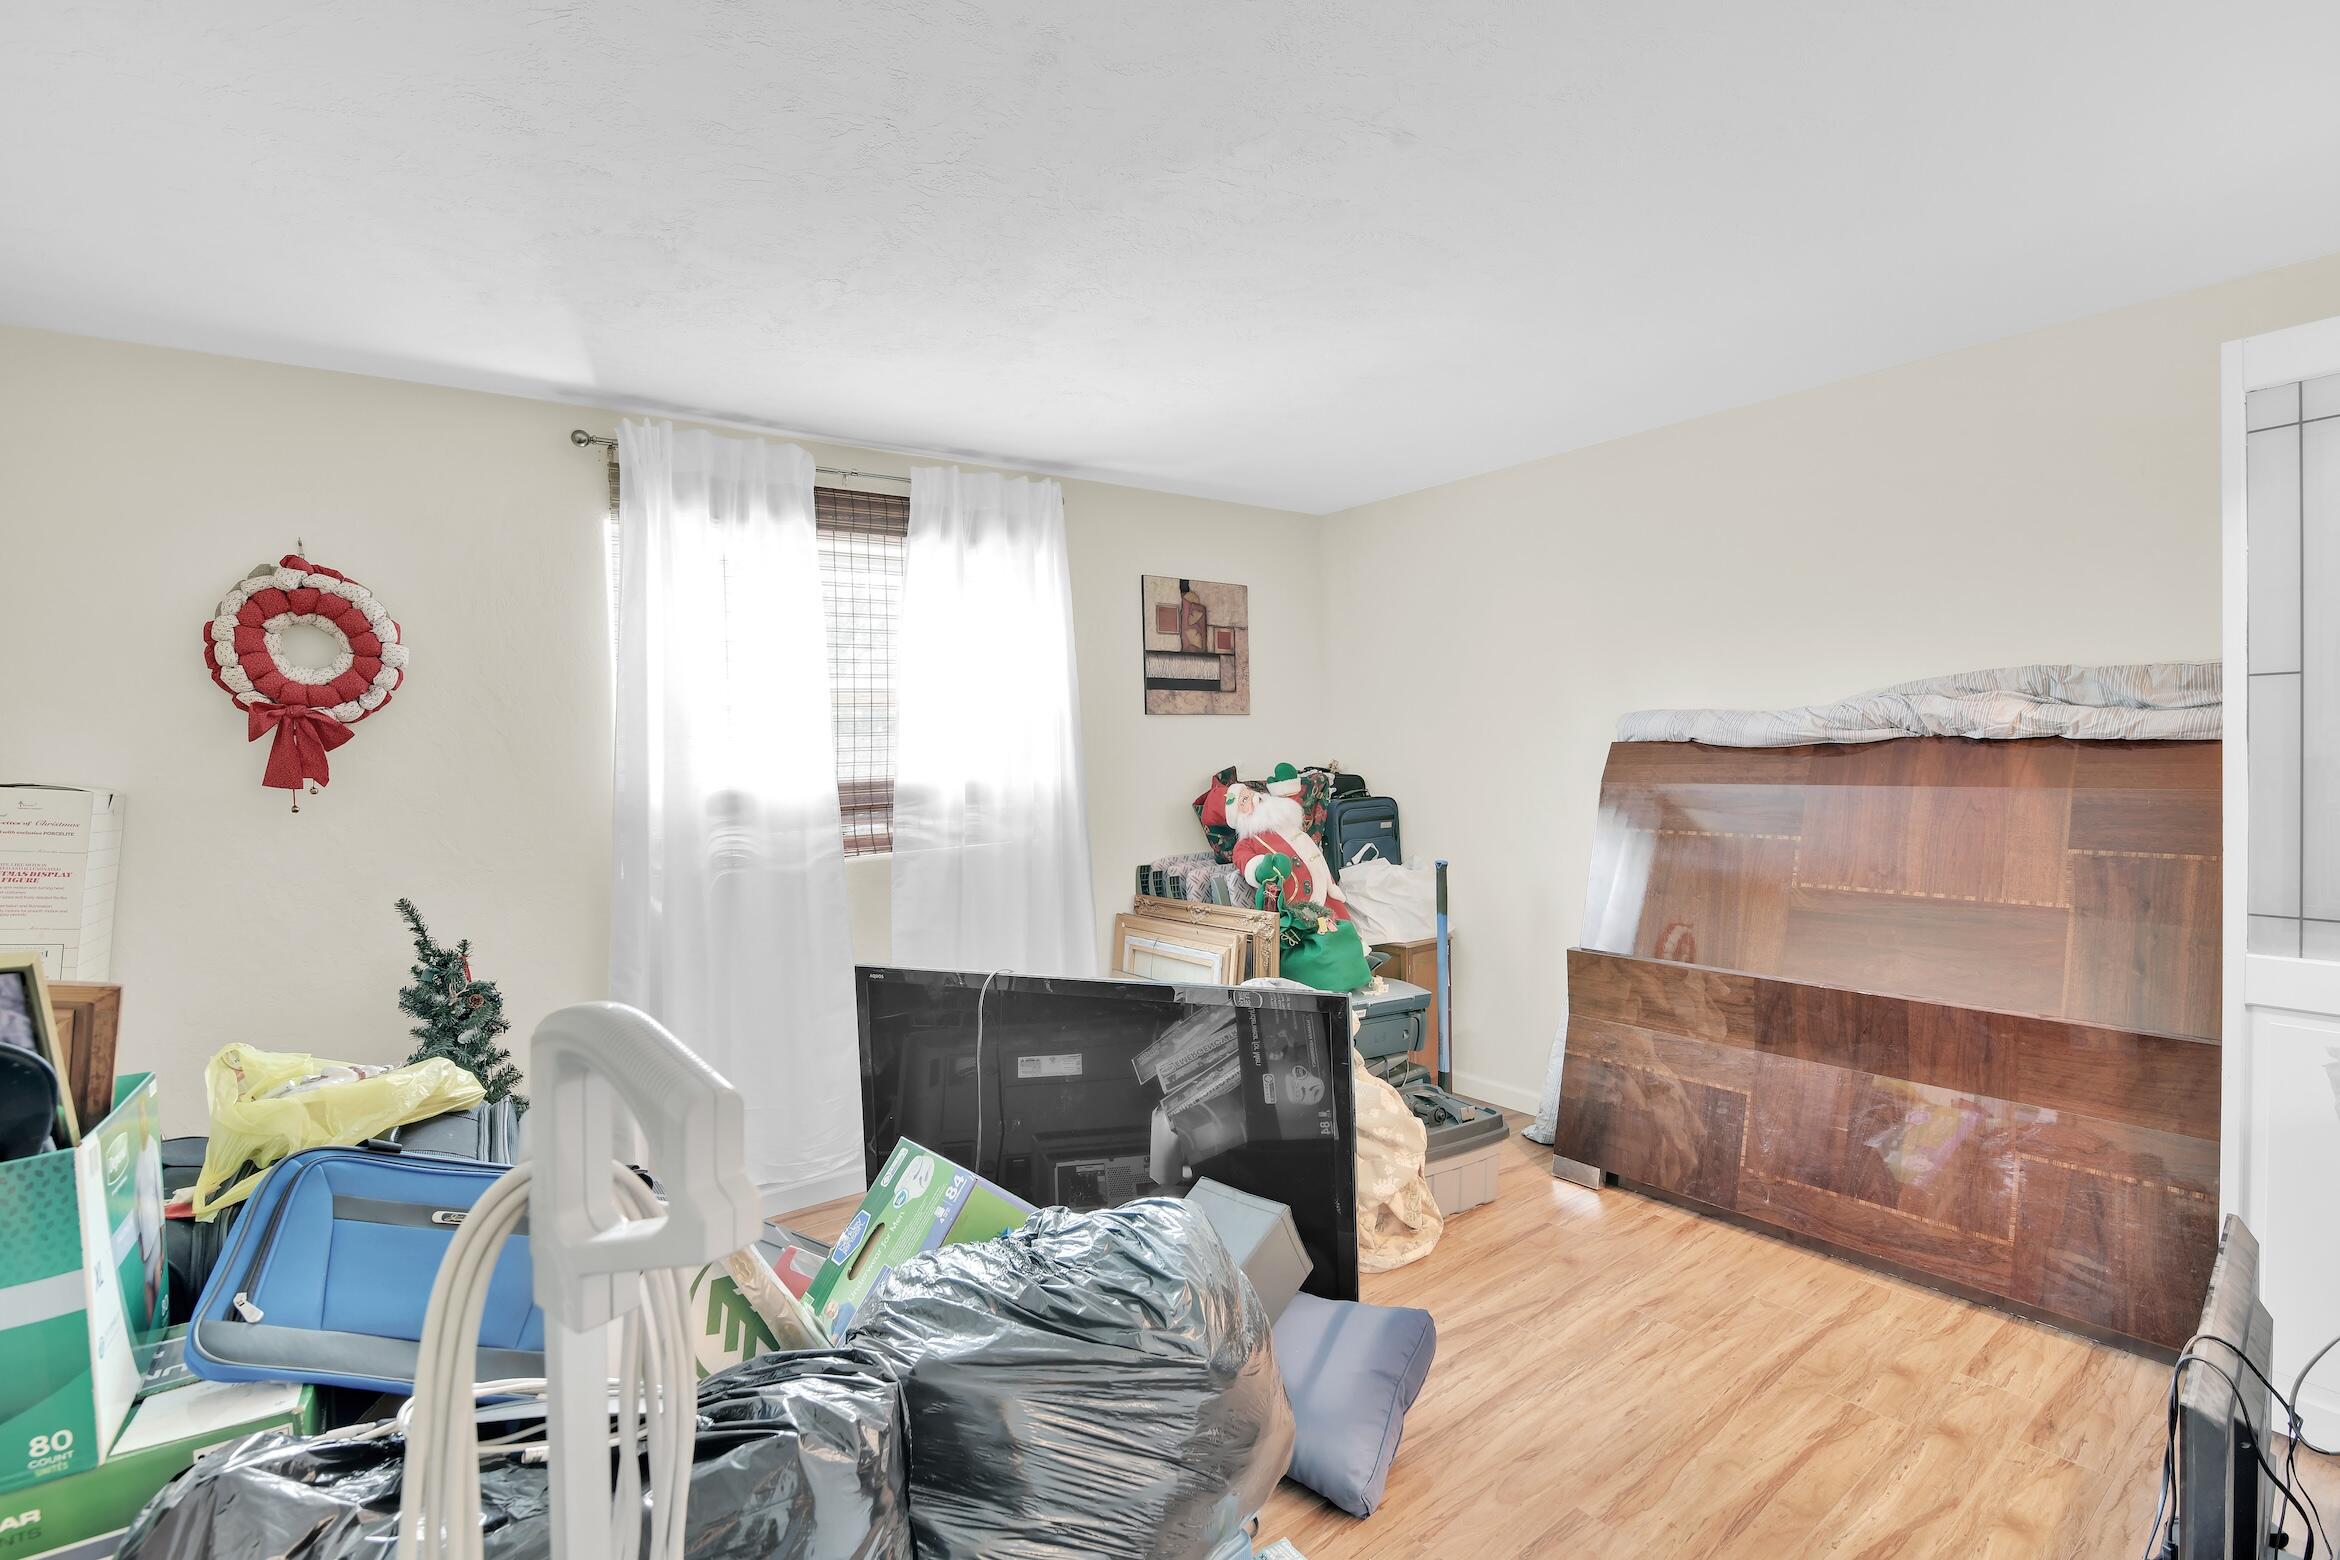
Cluttered room with stored belongings and a large wooden bed frame leaning against the wall.
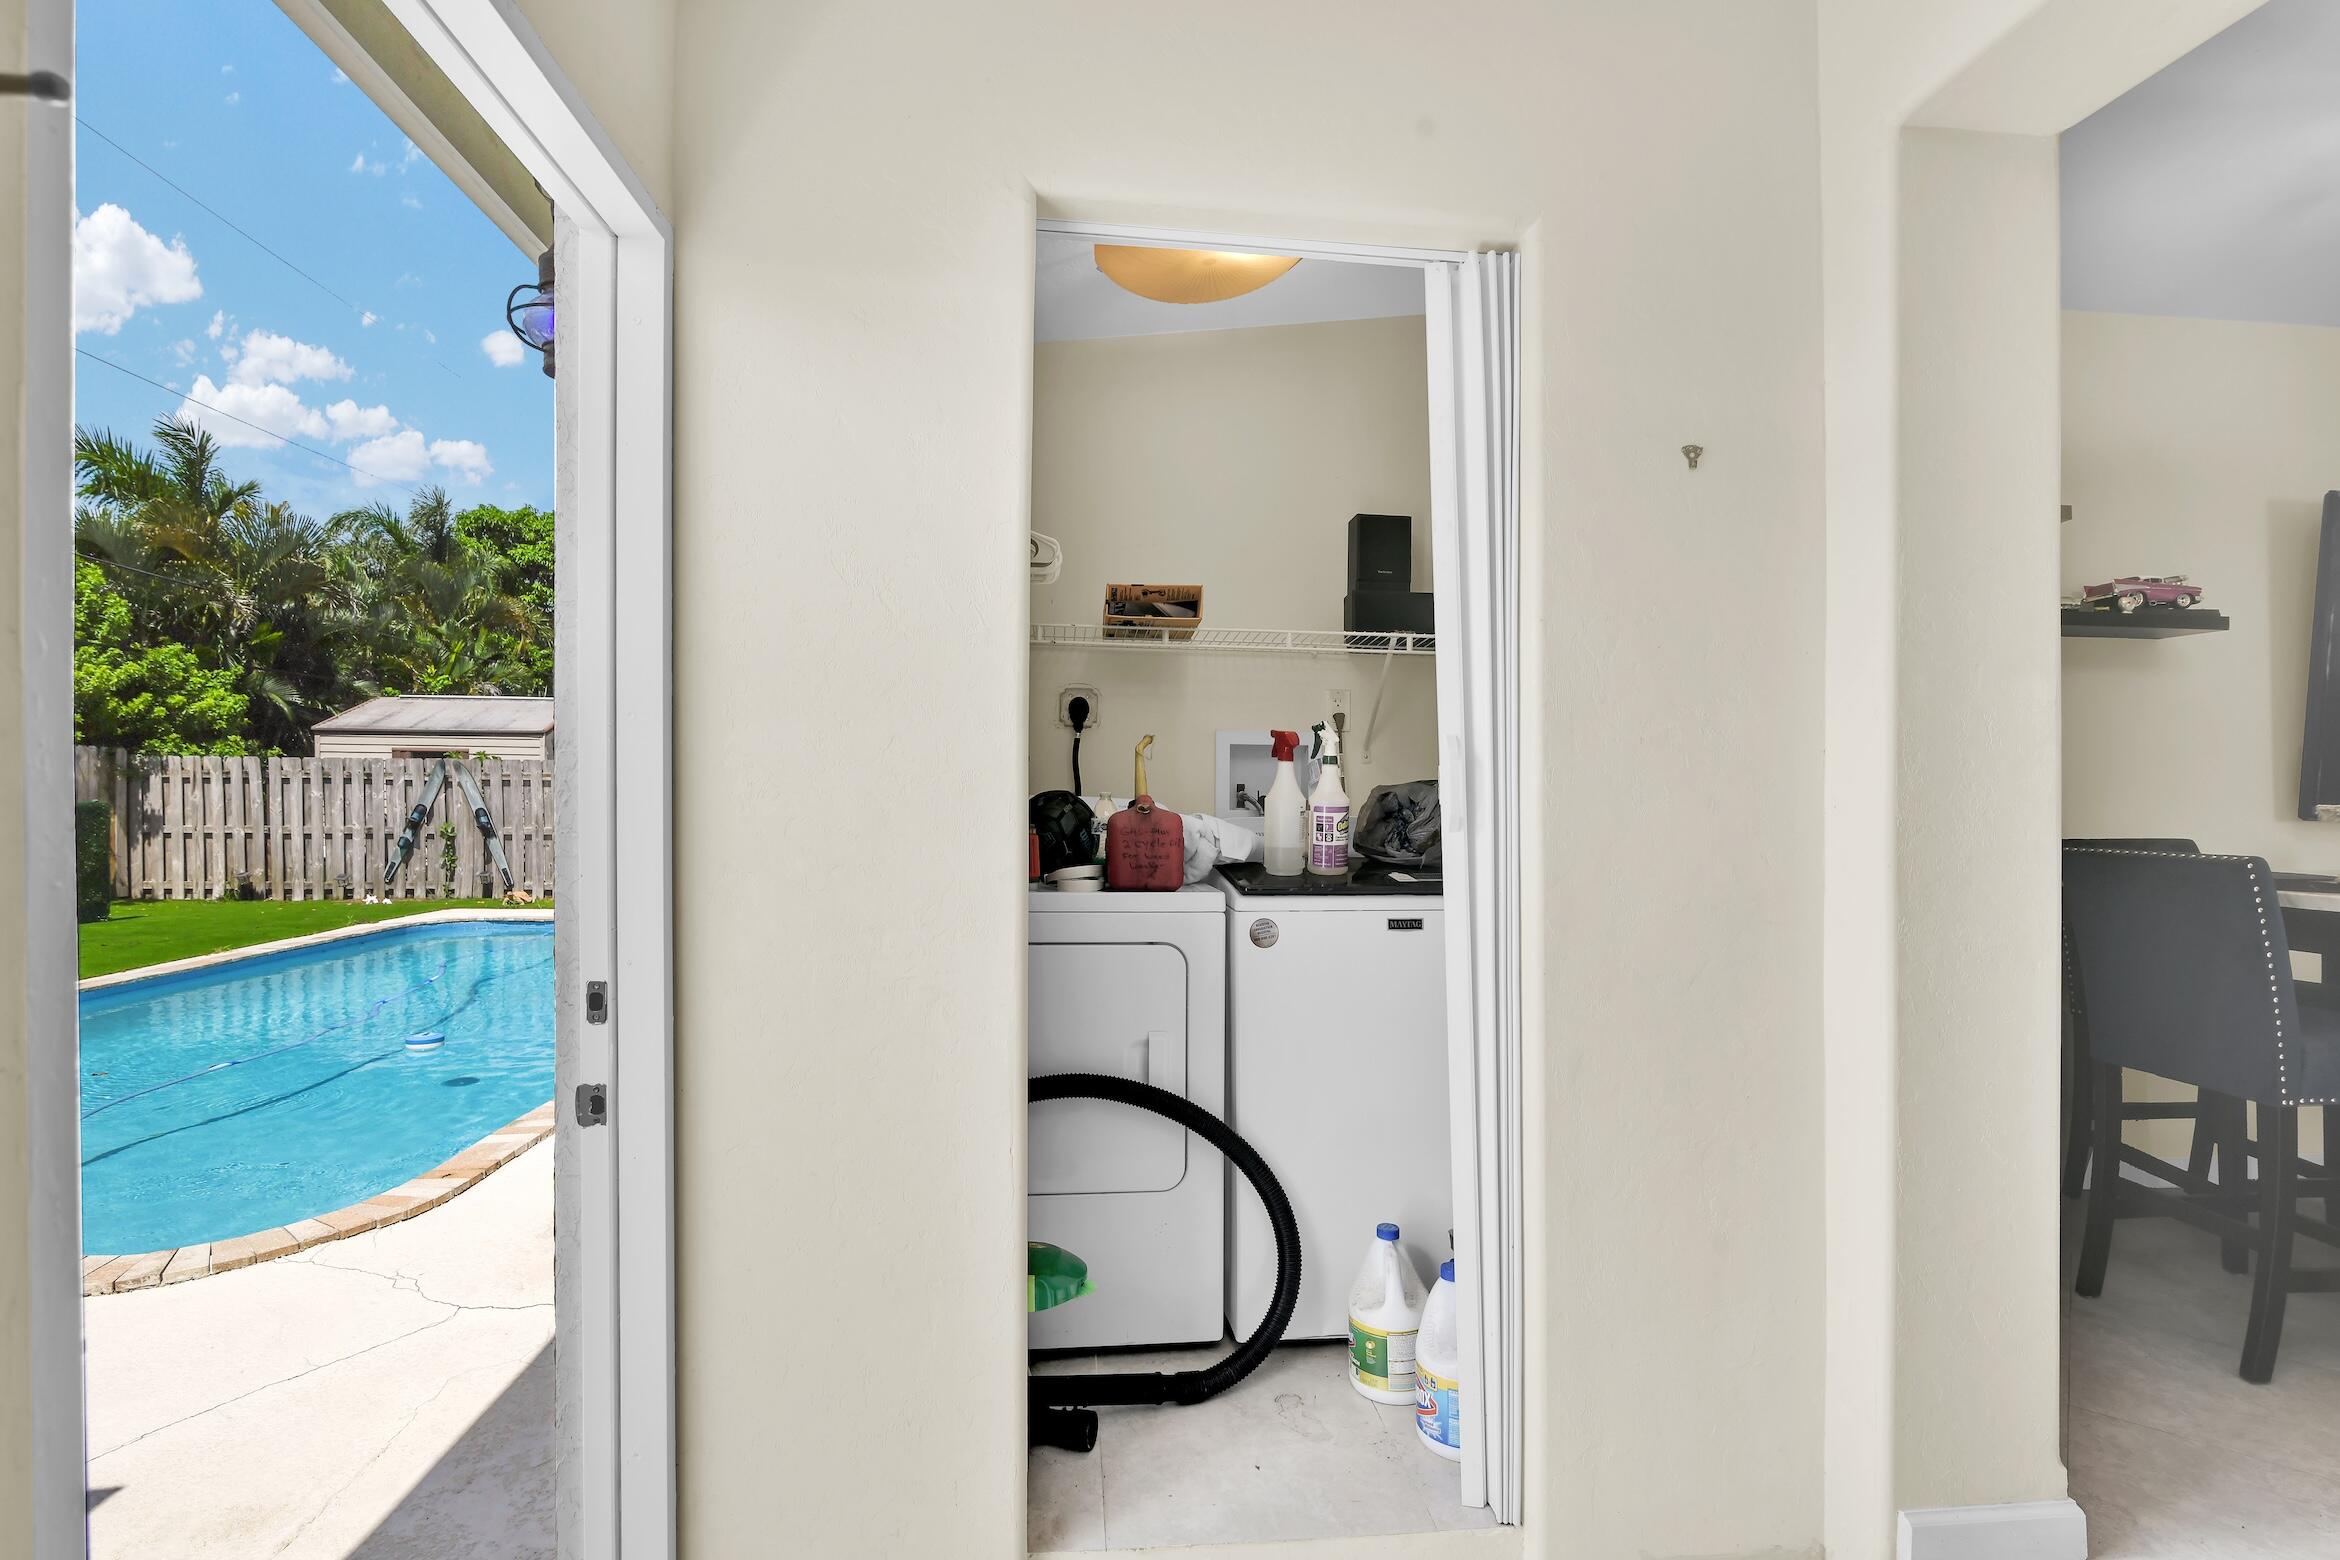
Laundry area with washer and dryer opening onto a backyard pool and fenced patio.
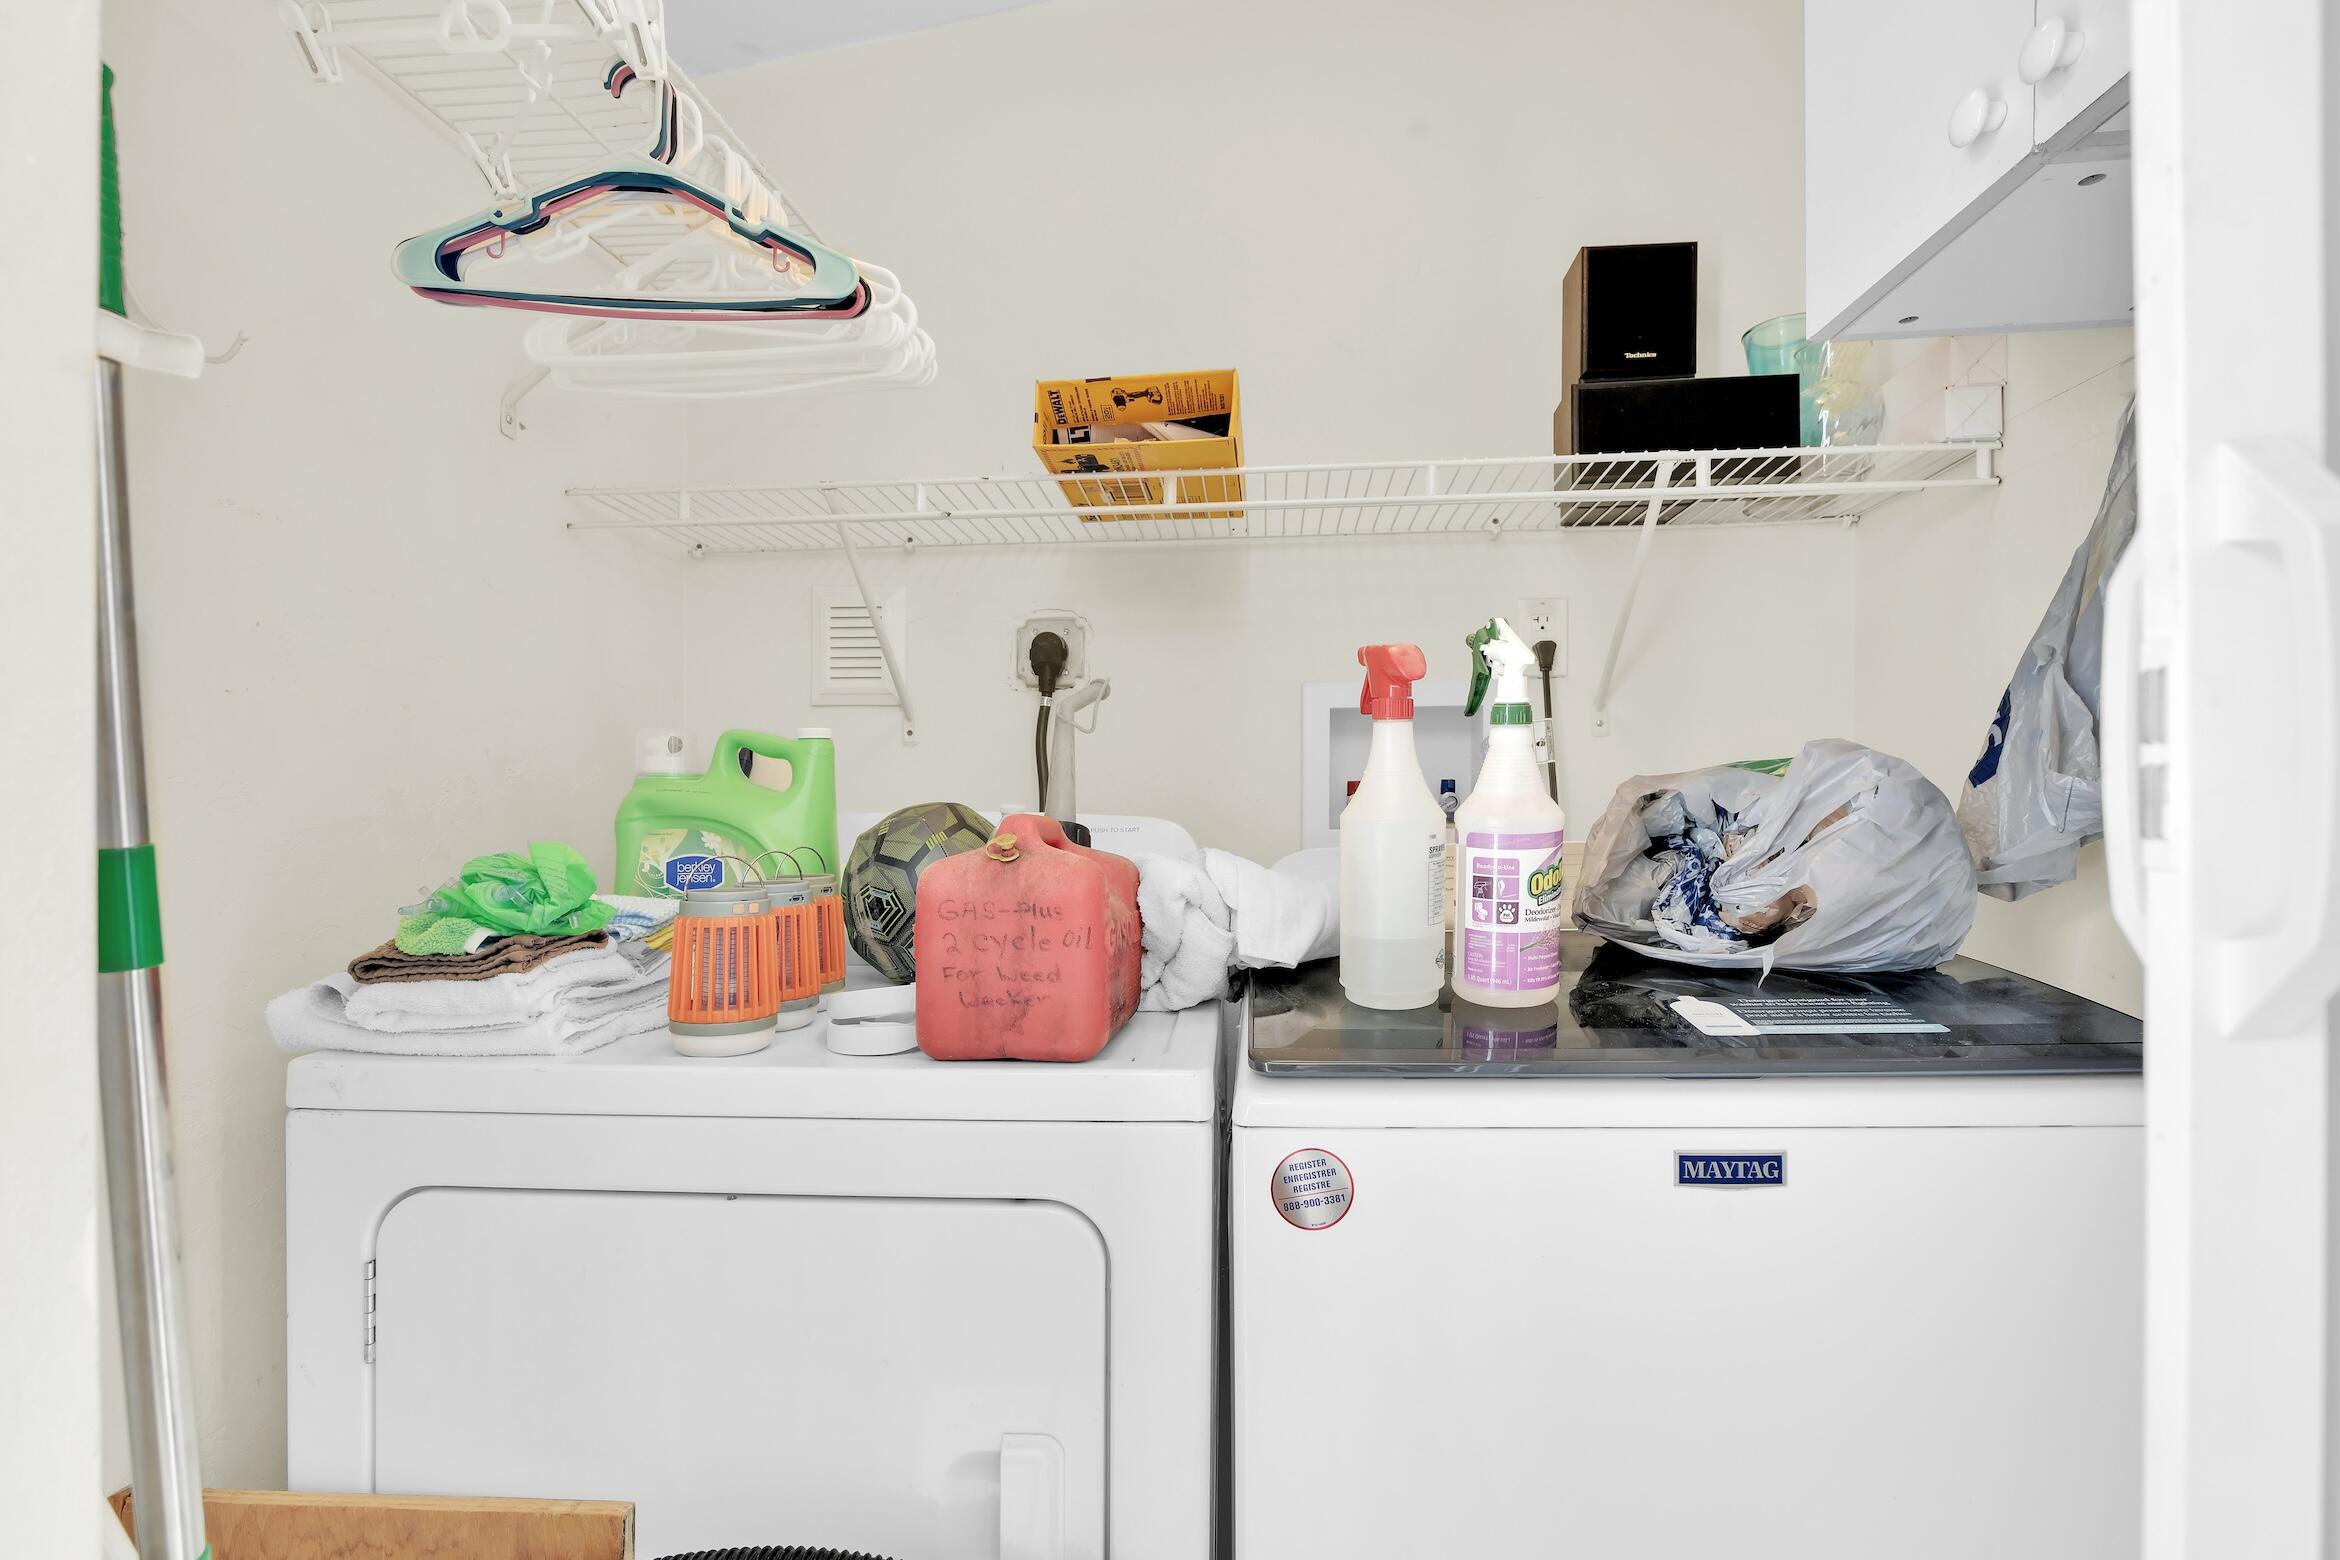
Laundry room with a washer and dryer topped by supplies and towels, beneath wire shelving and hangers.
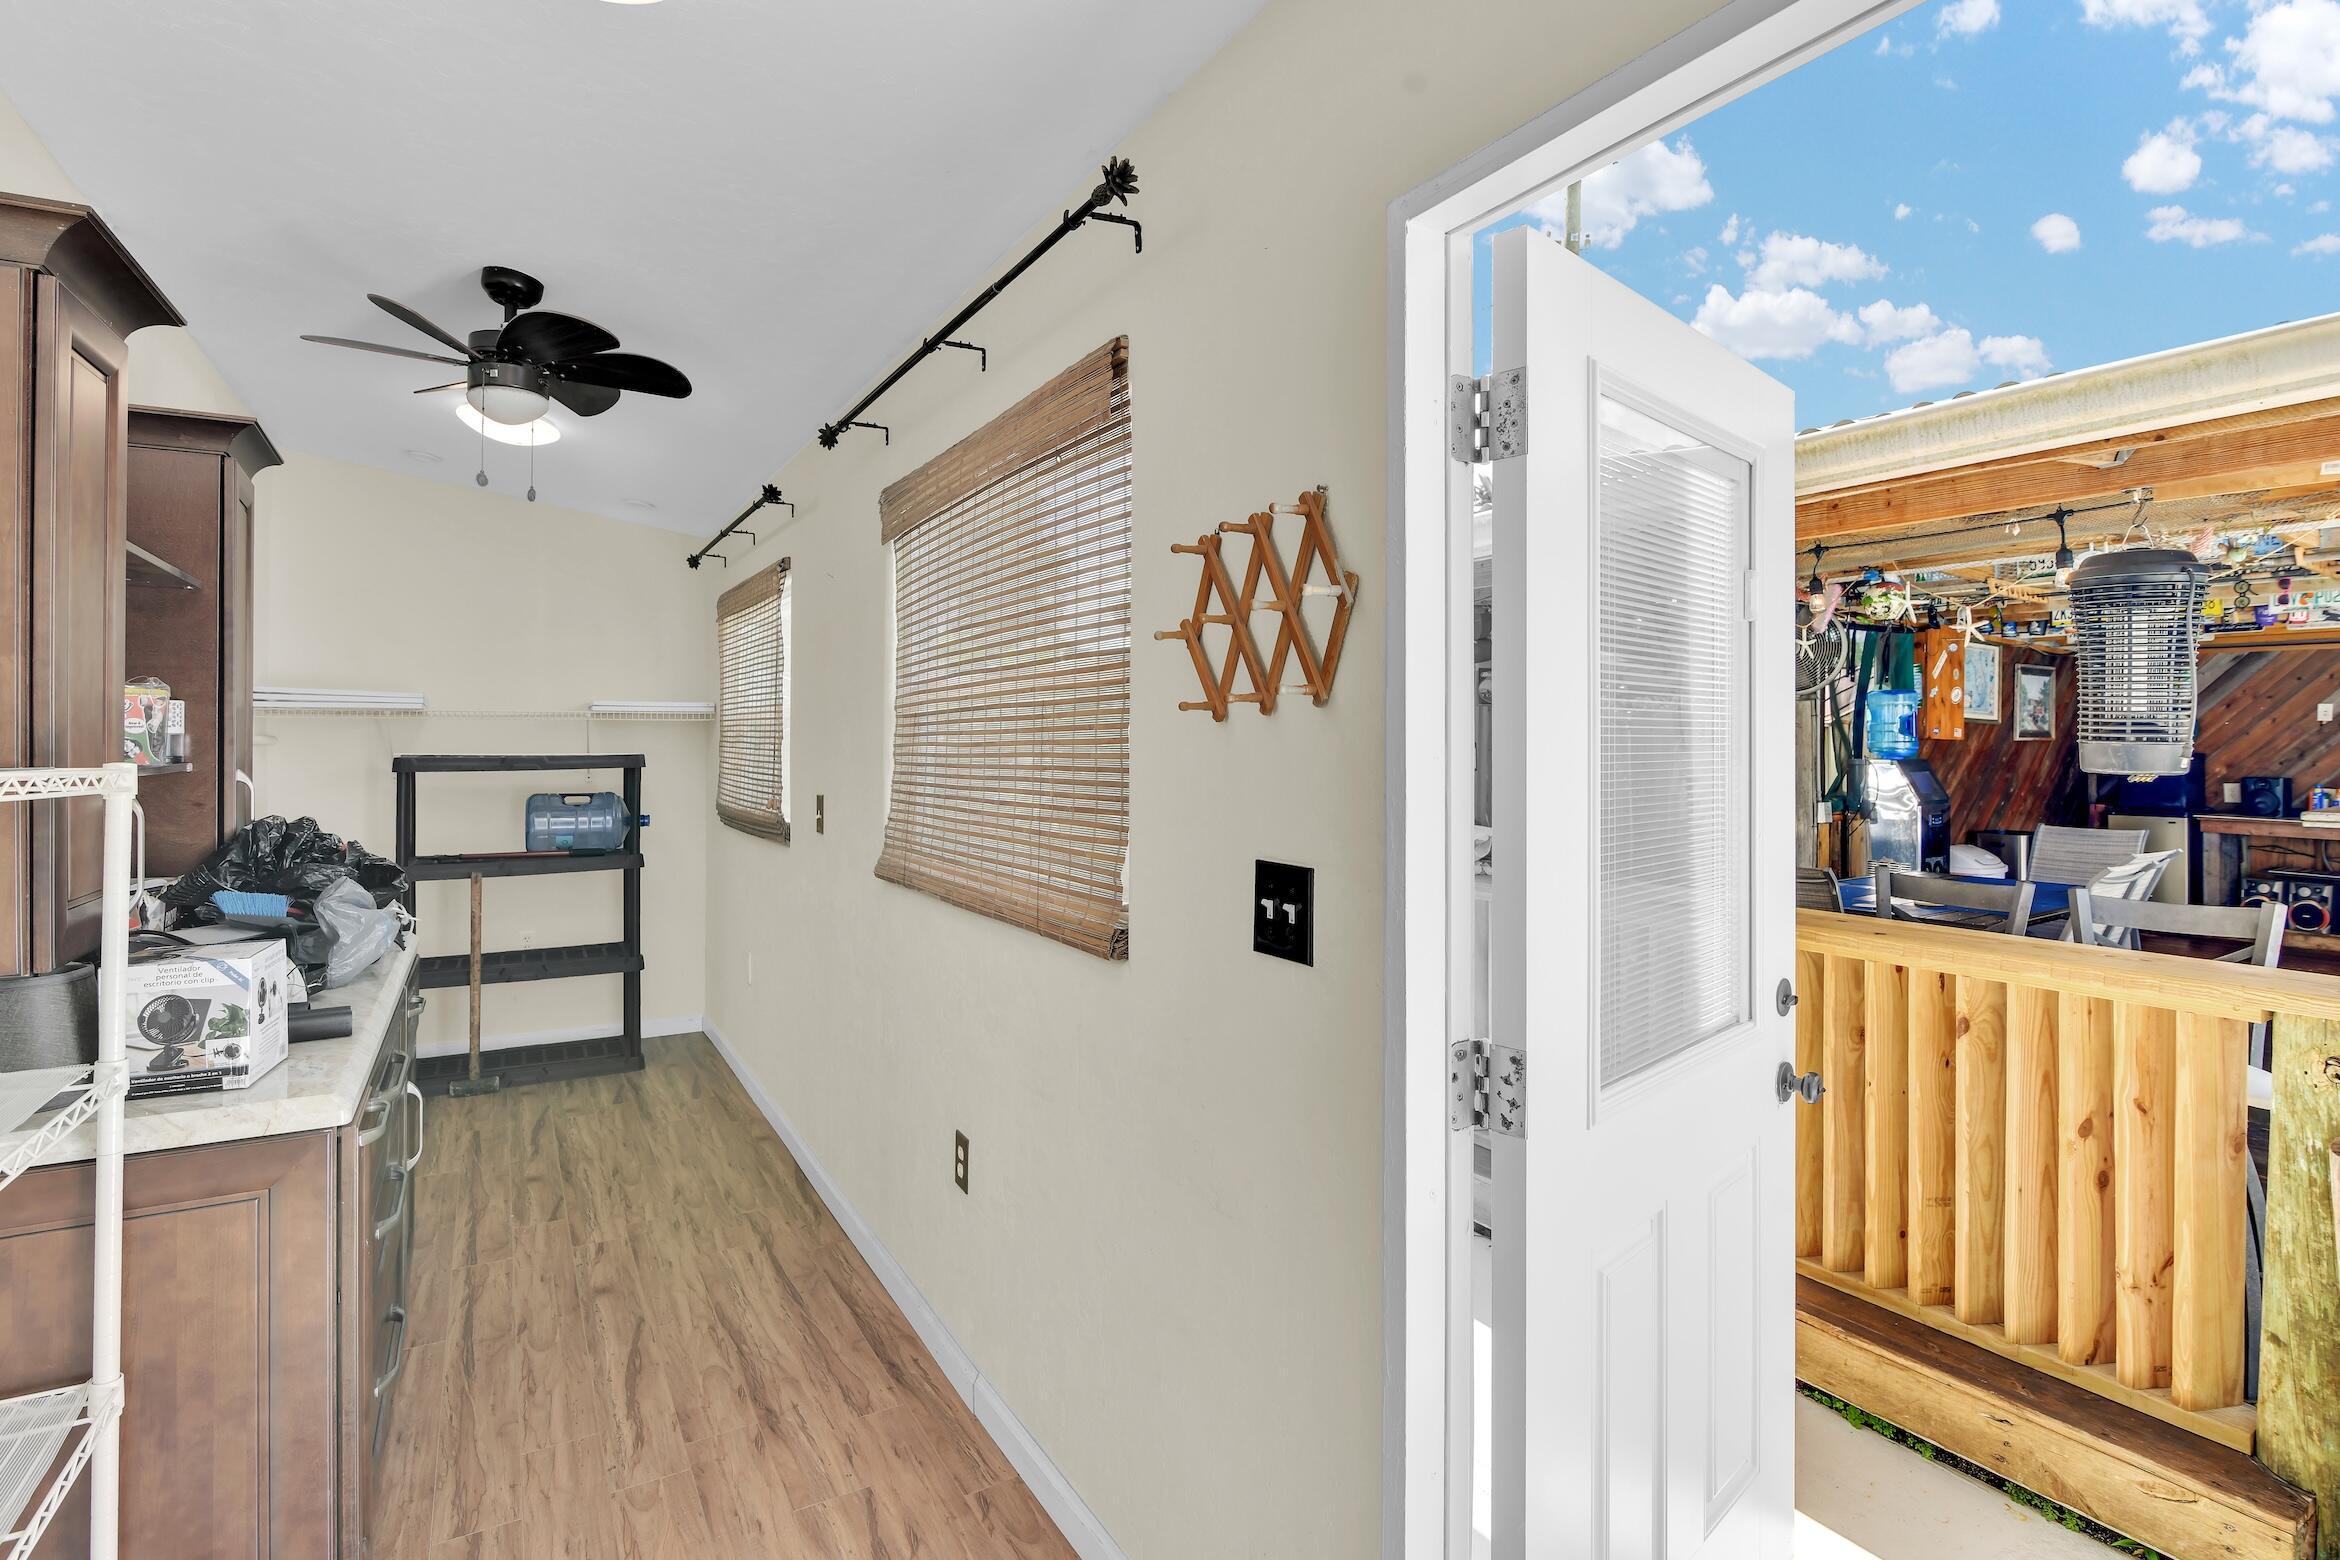
Storage room with wood-look flooring, ceiling fan, and an open door to a covered patio.
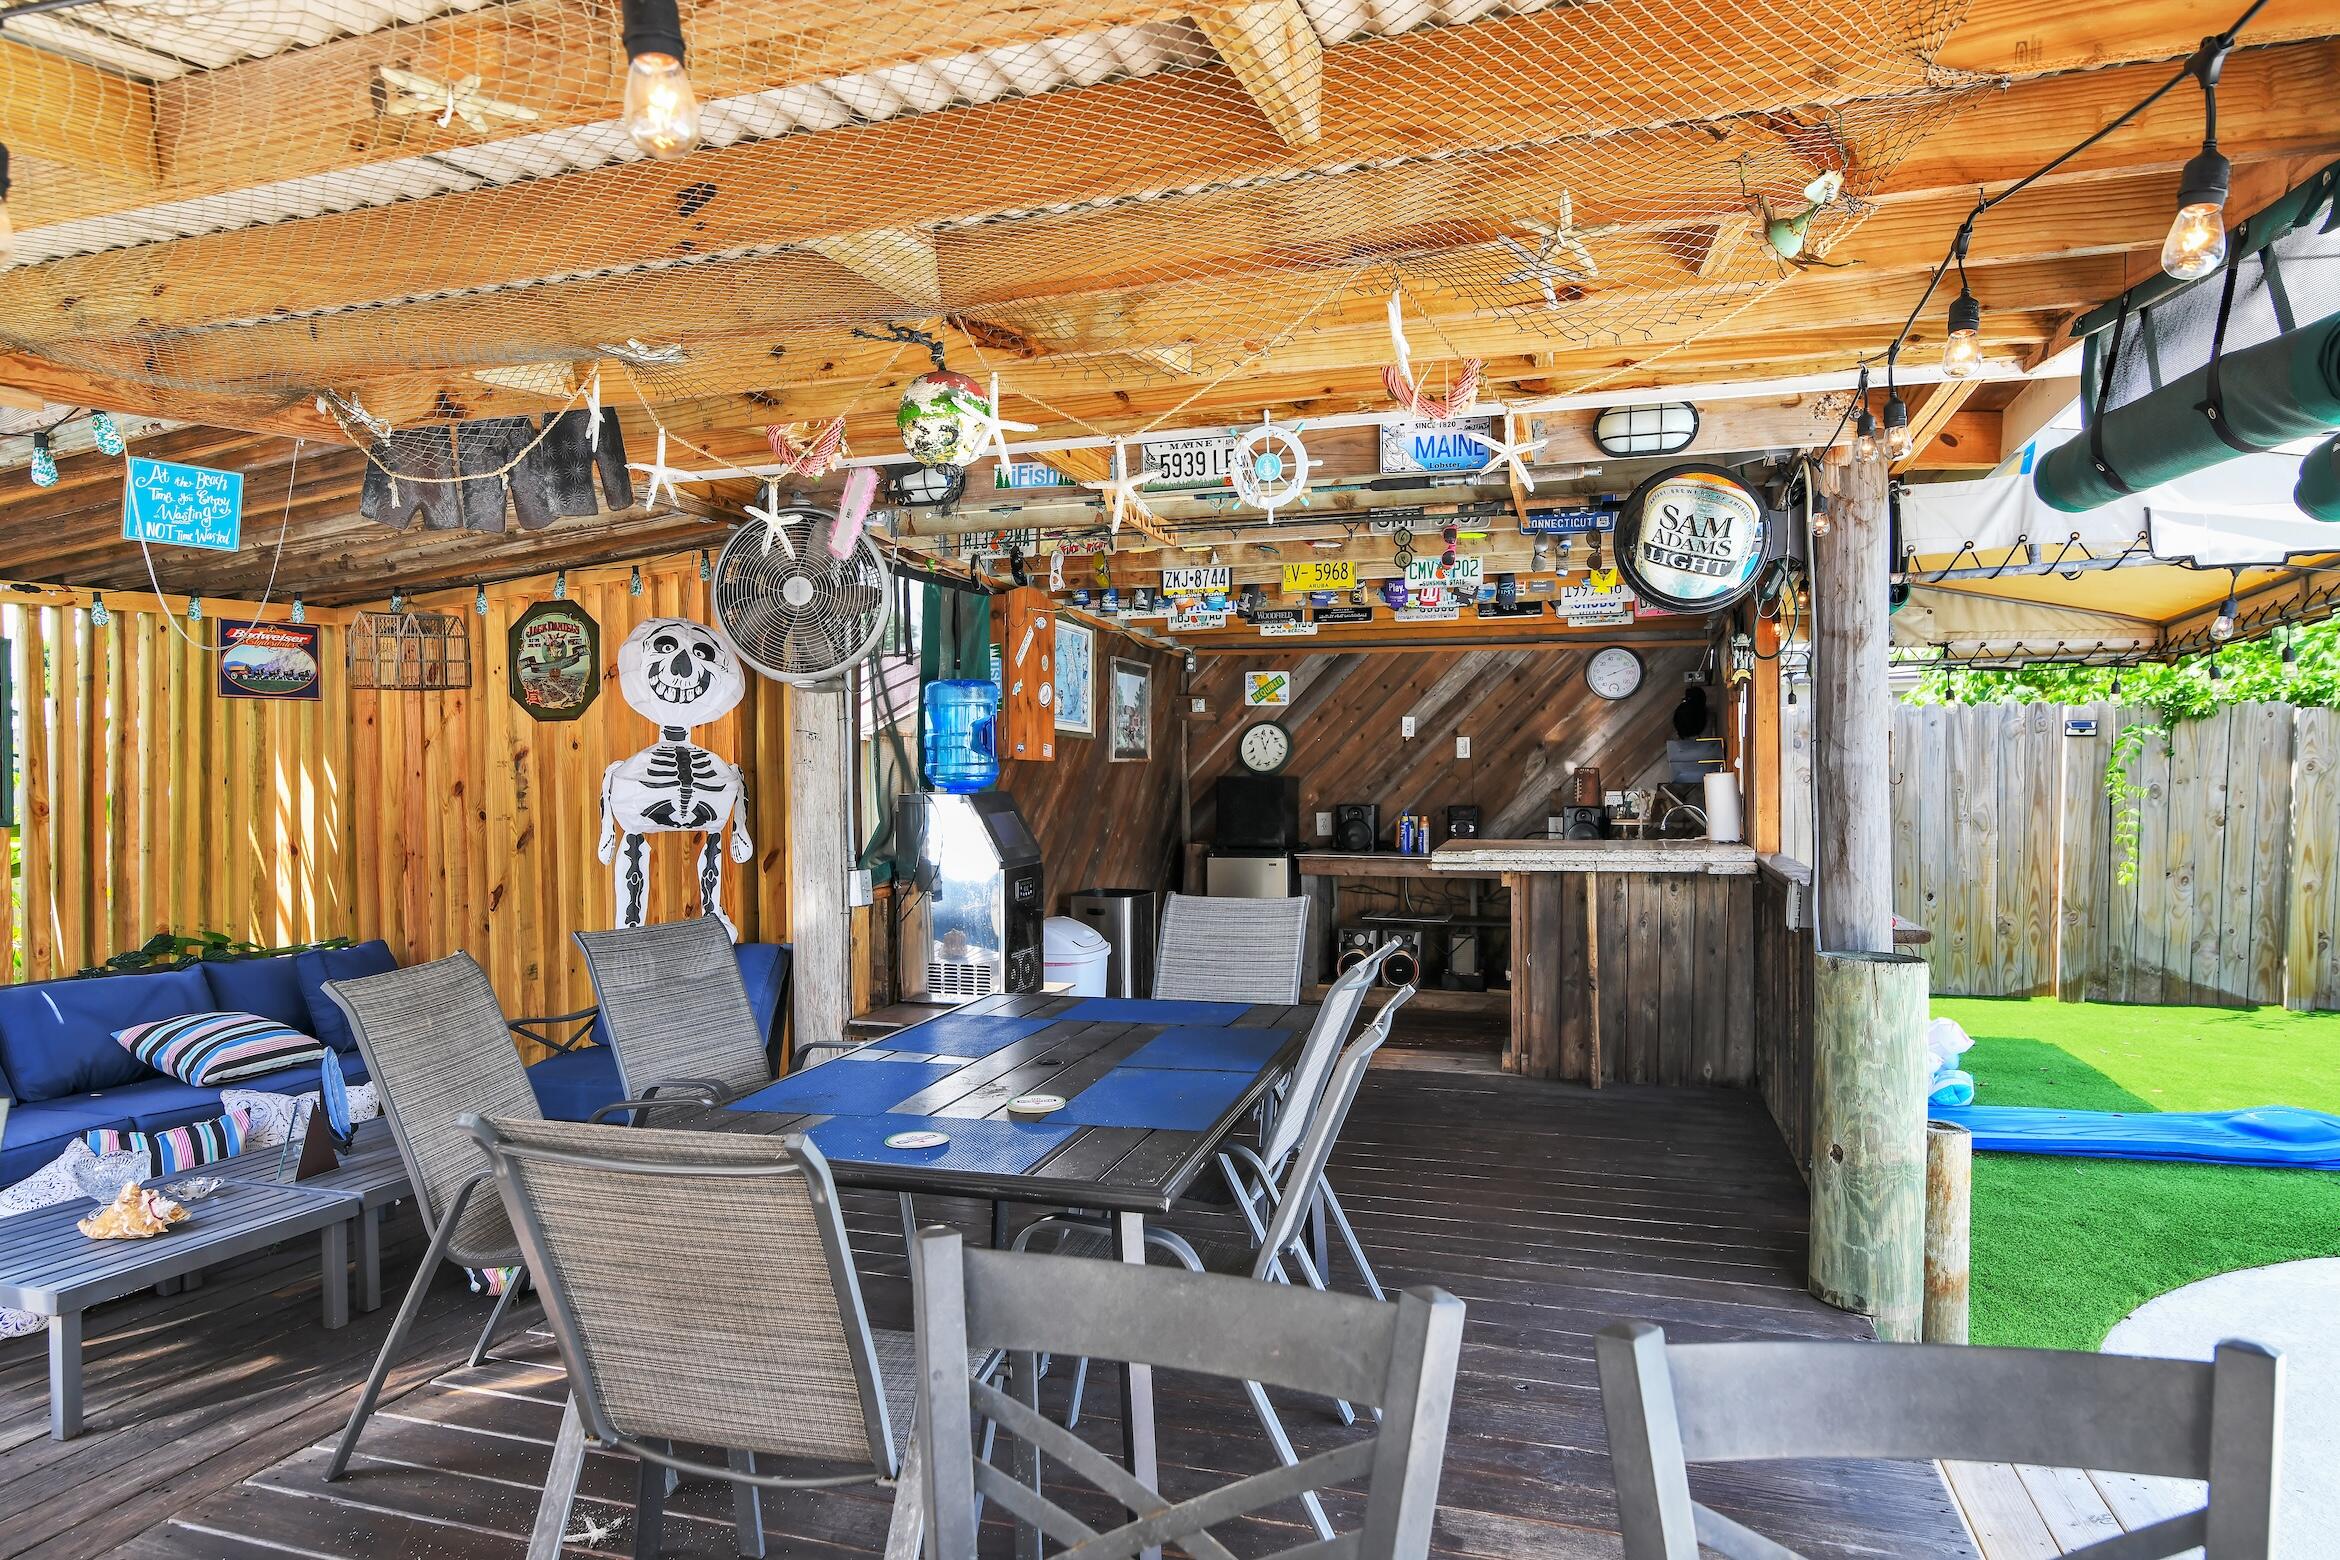
Covered patio with a rustic bar, dining table, blue lounge seating, and artificial grass beside it.
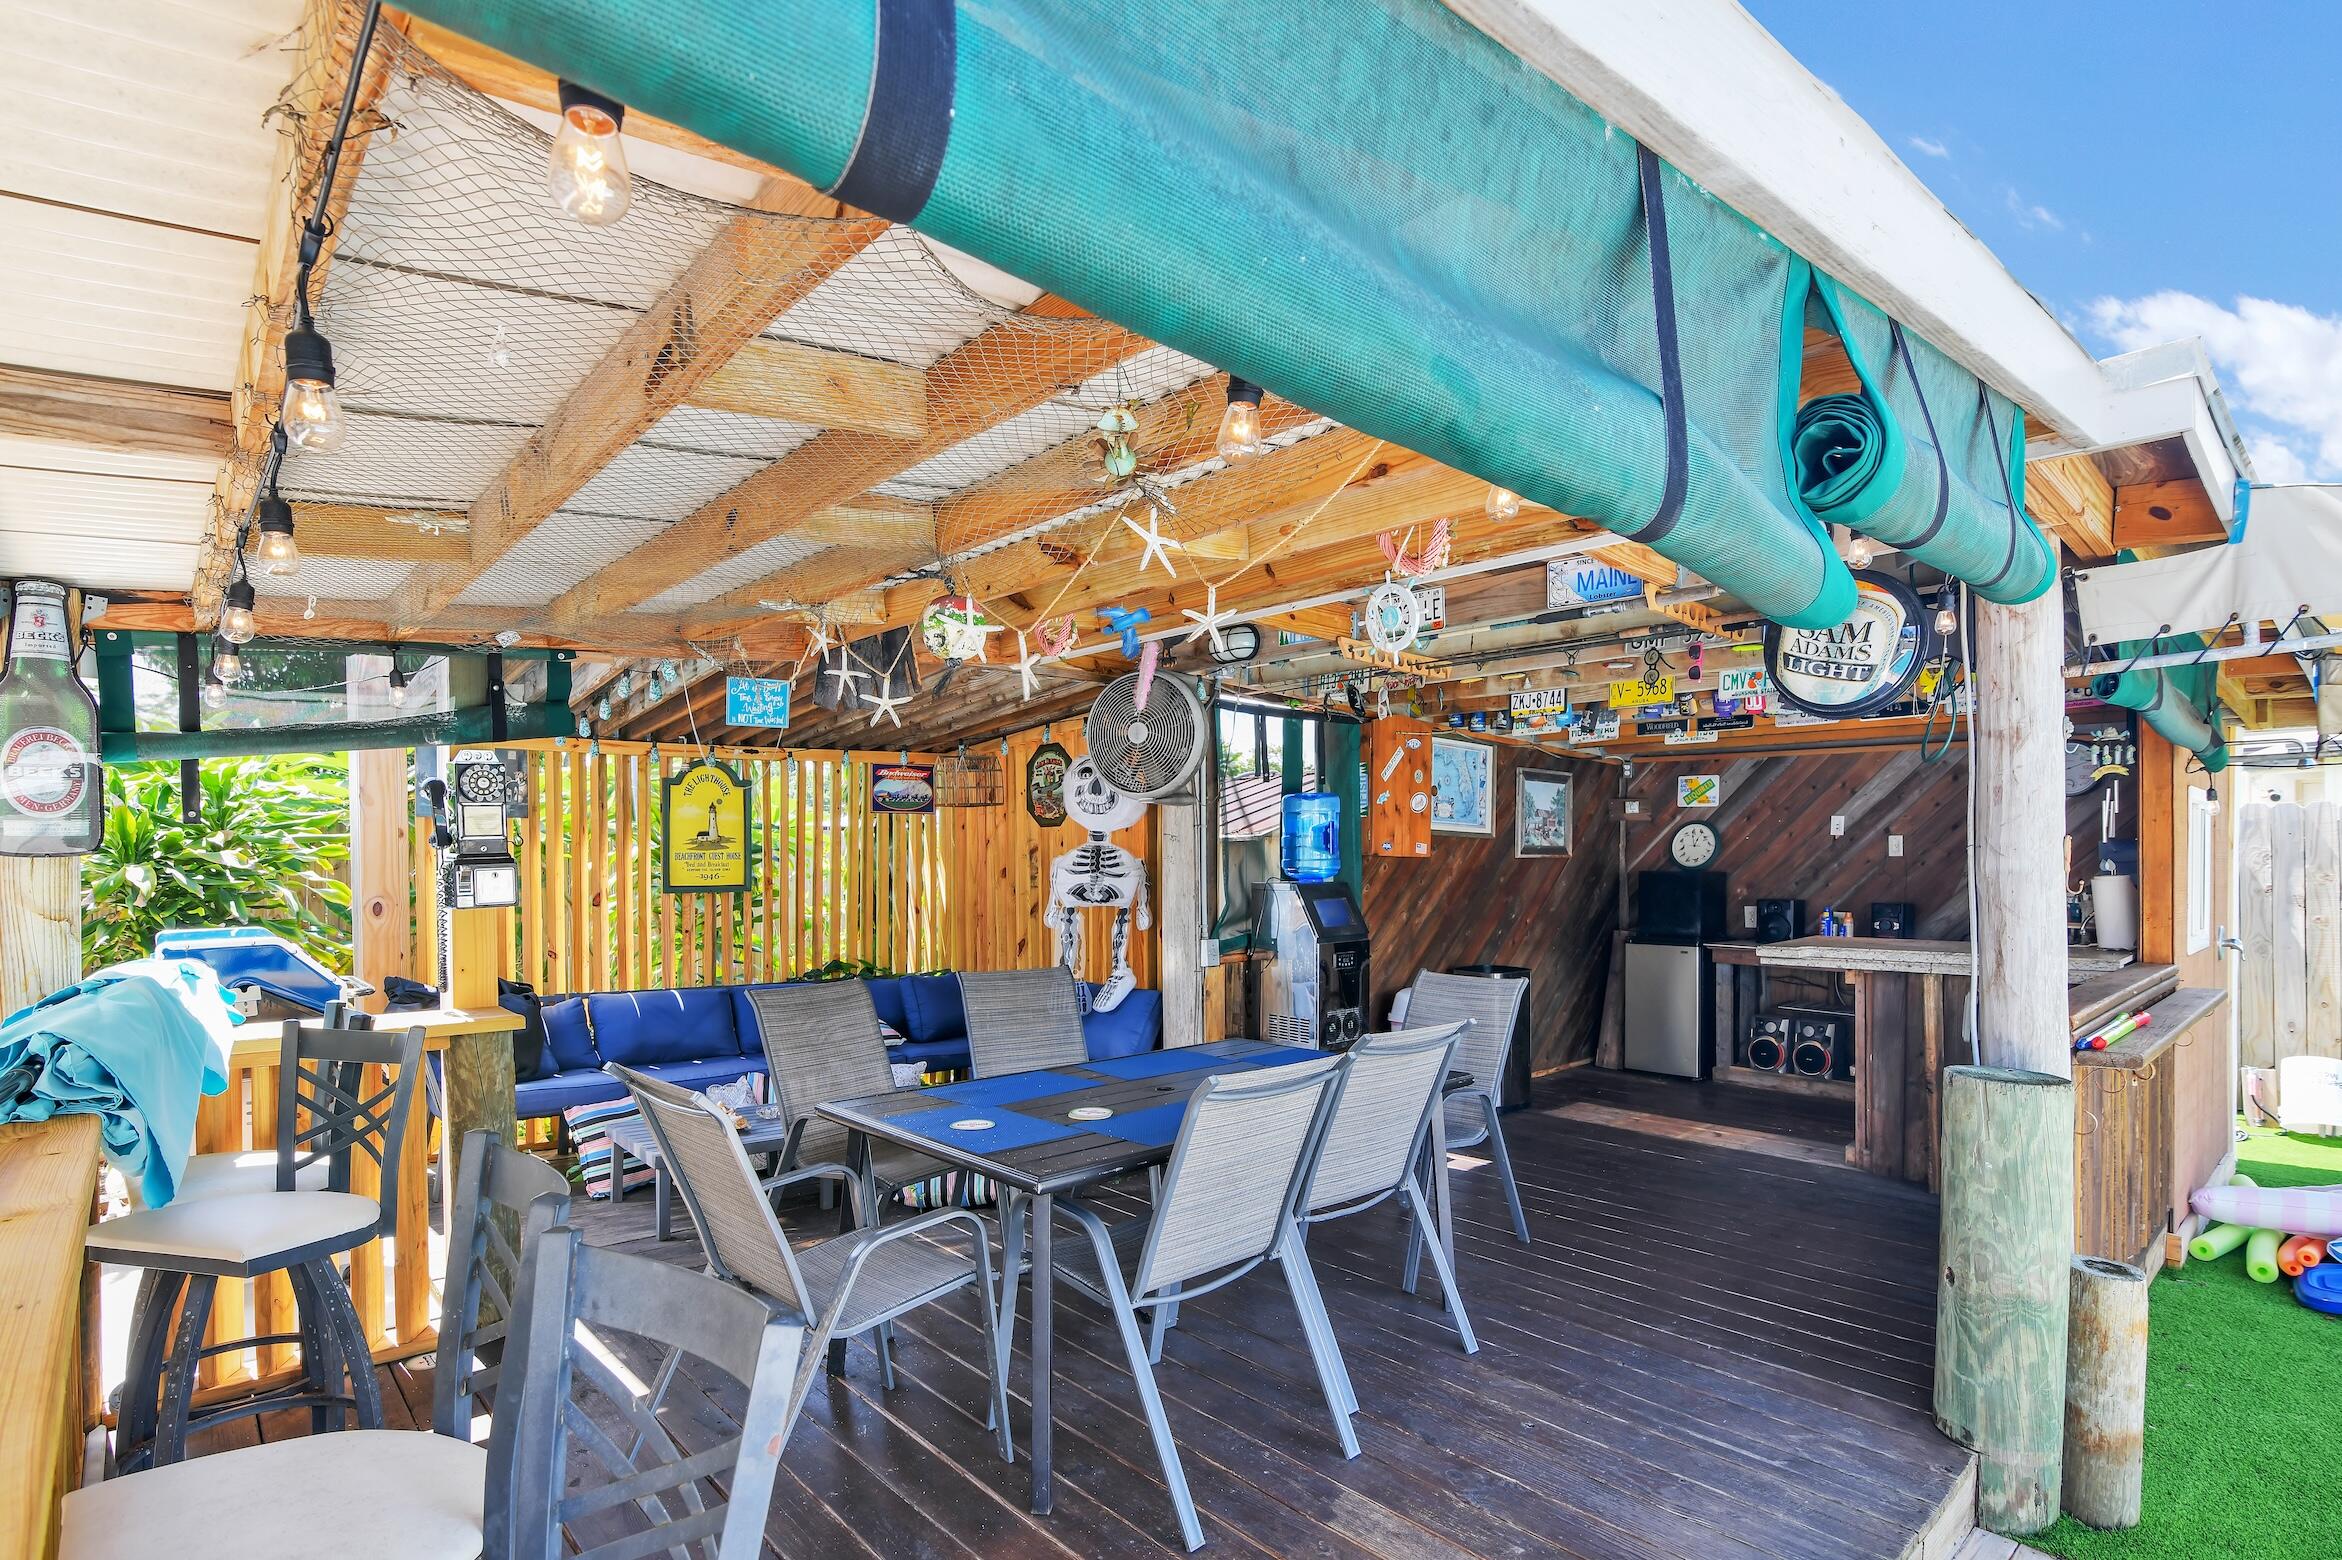
Covered patio with dining and lounge seating, a bar counter, and teal roll-down shades.
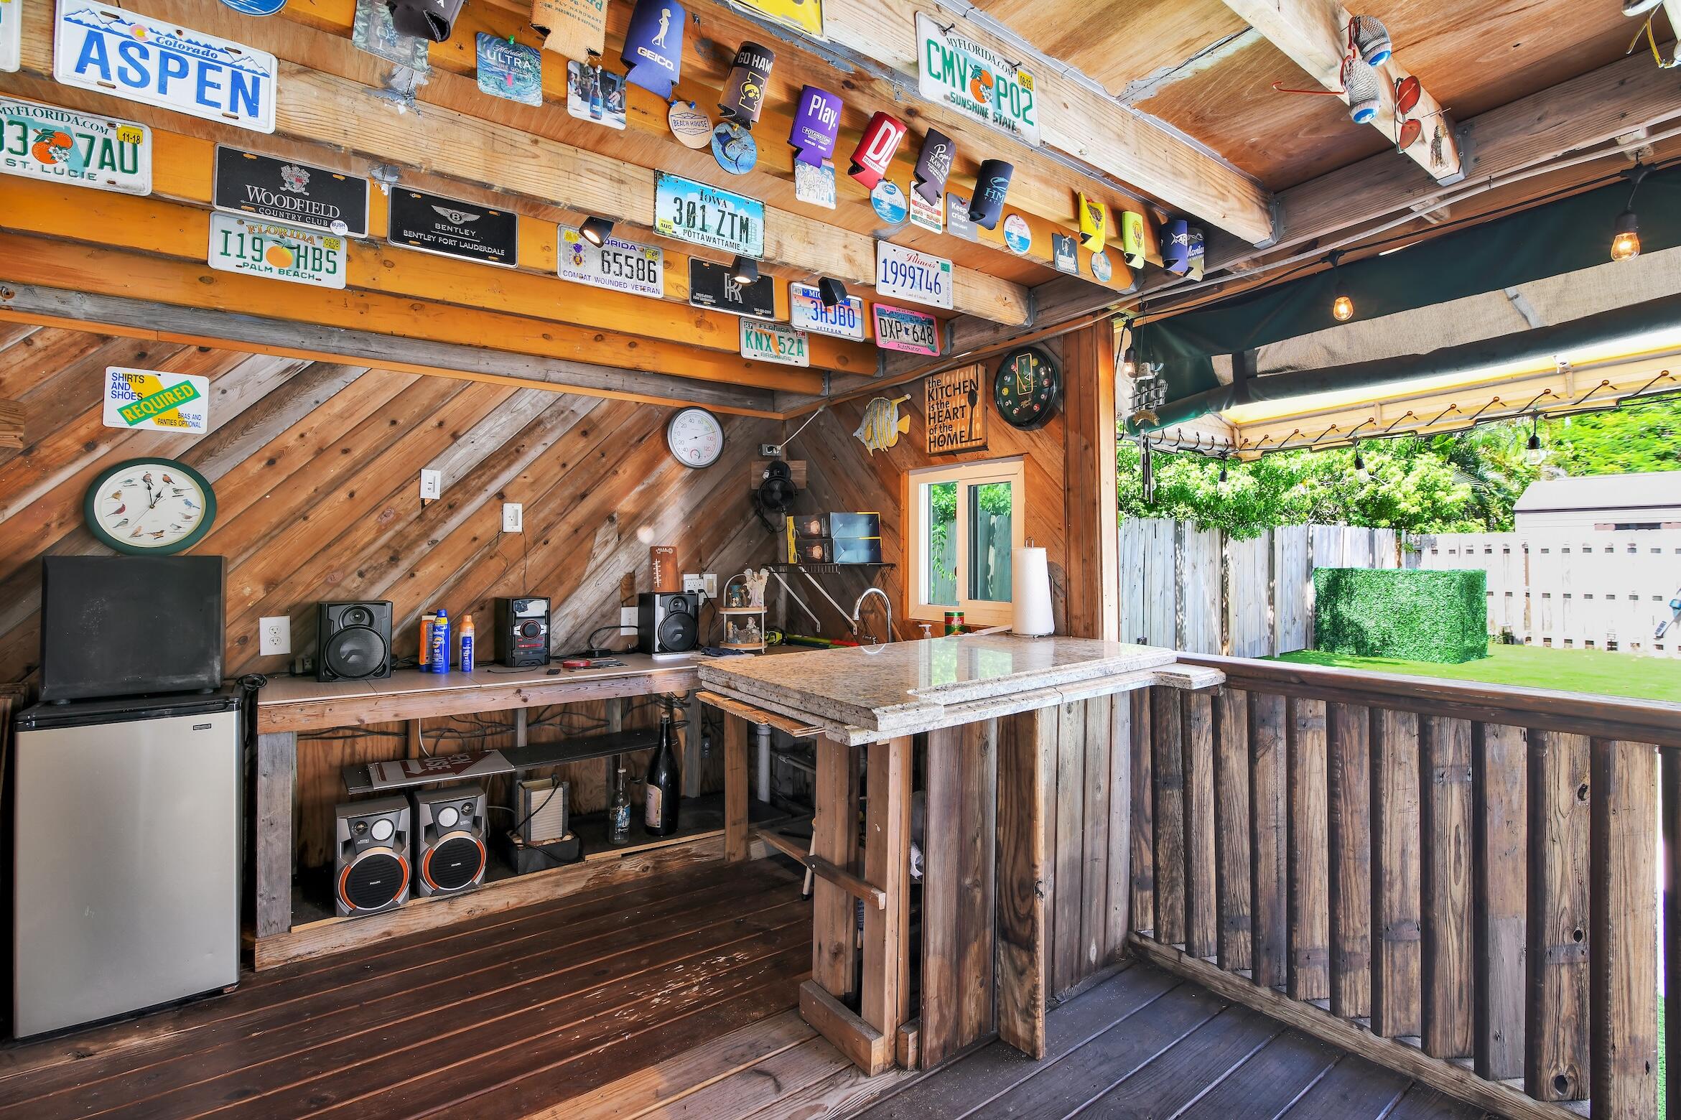
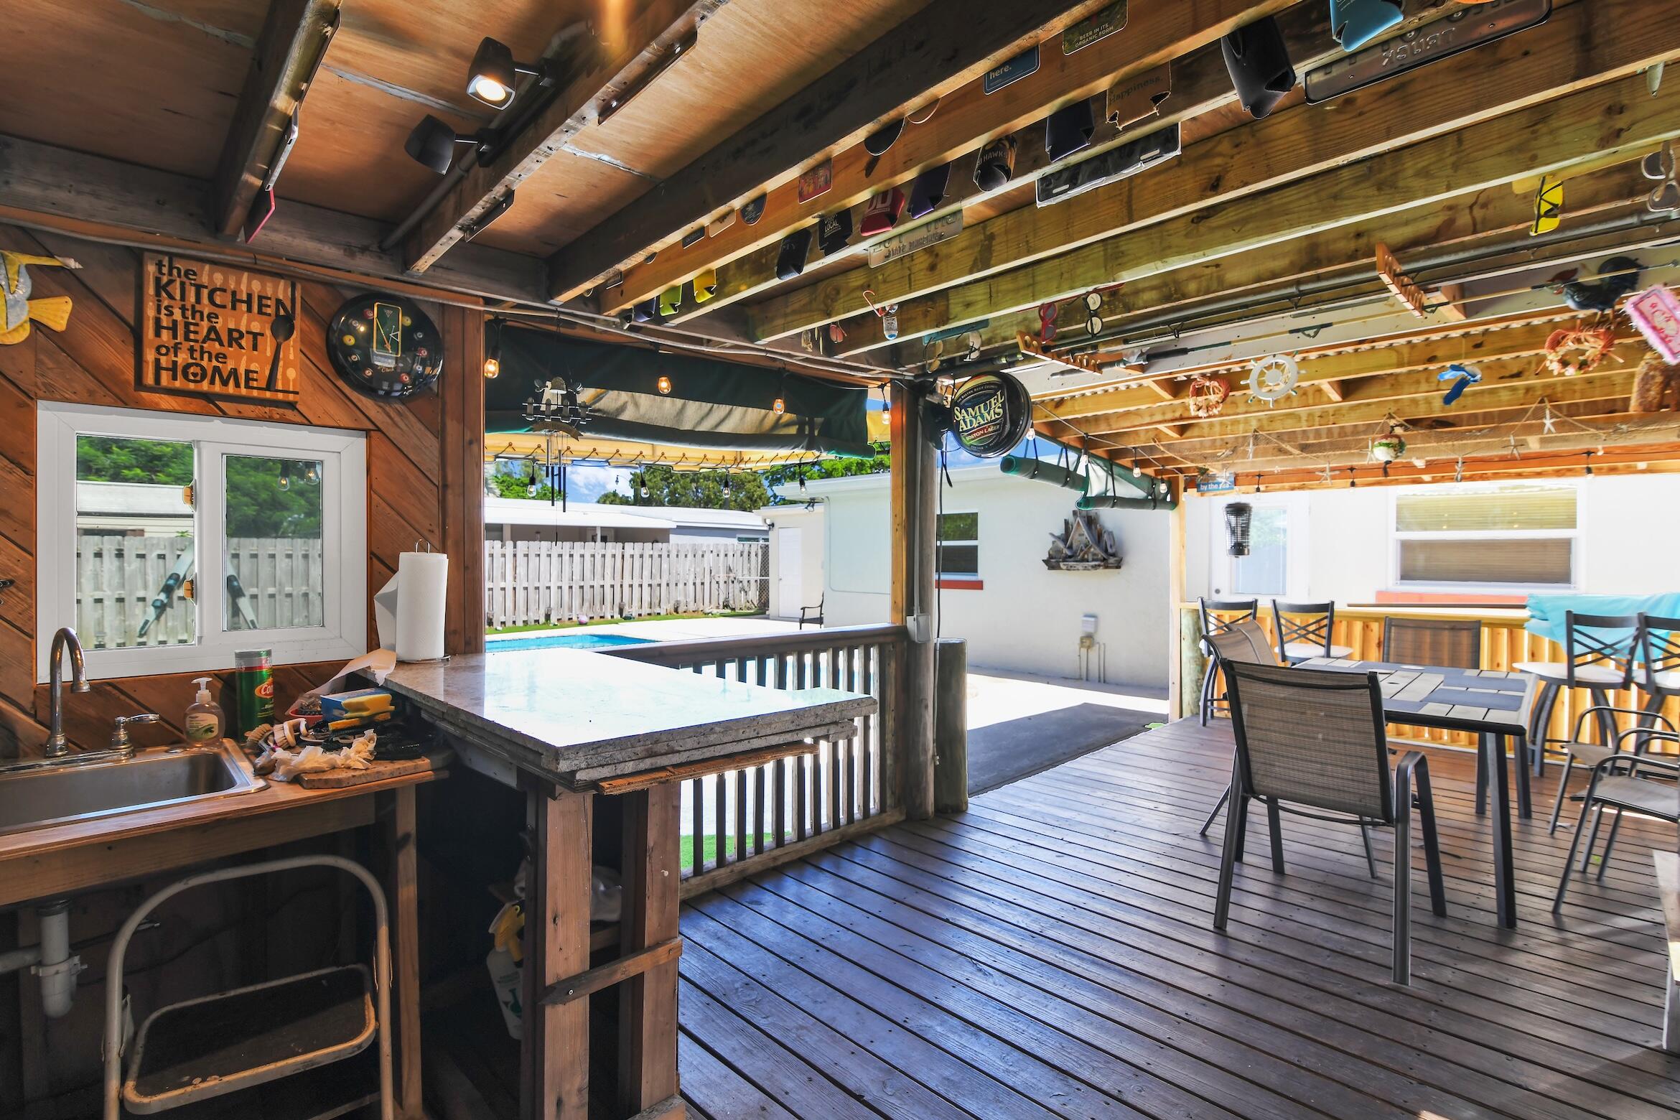
Covered outdoor bar with a granite counter, rustic wood walls, and license plates displayed overhead.
Covered wooden patio with a built-in bar and sink, dining table, and view of the backyard pool.
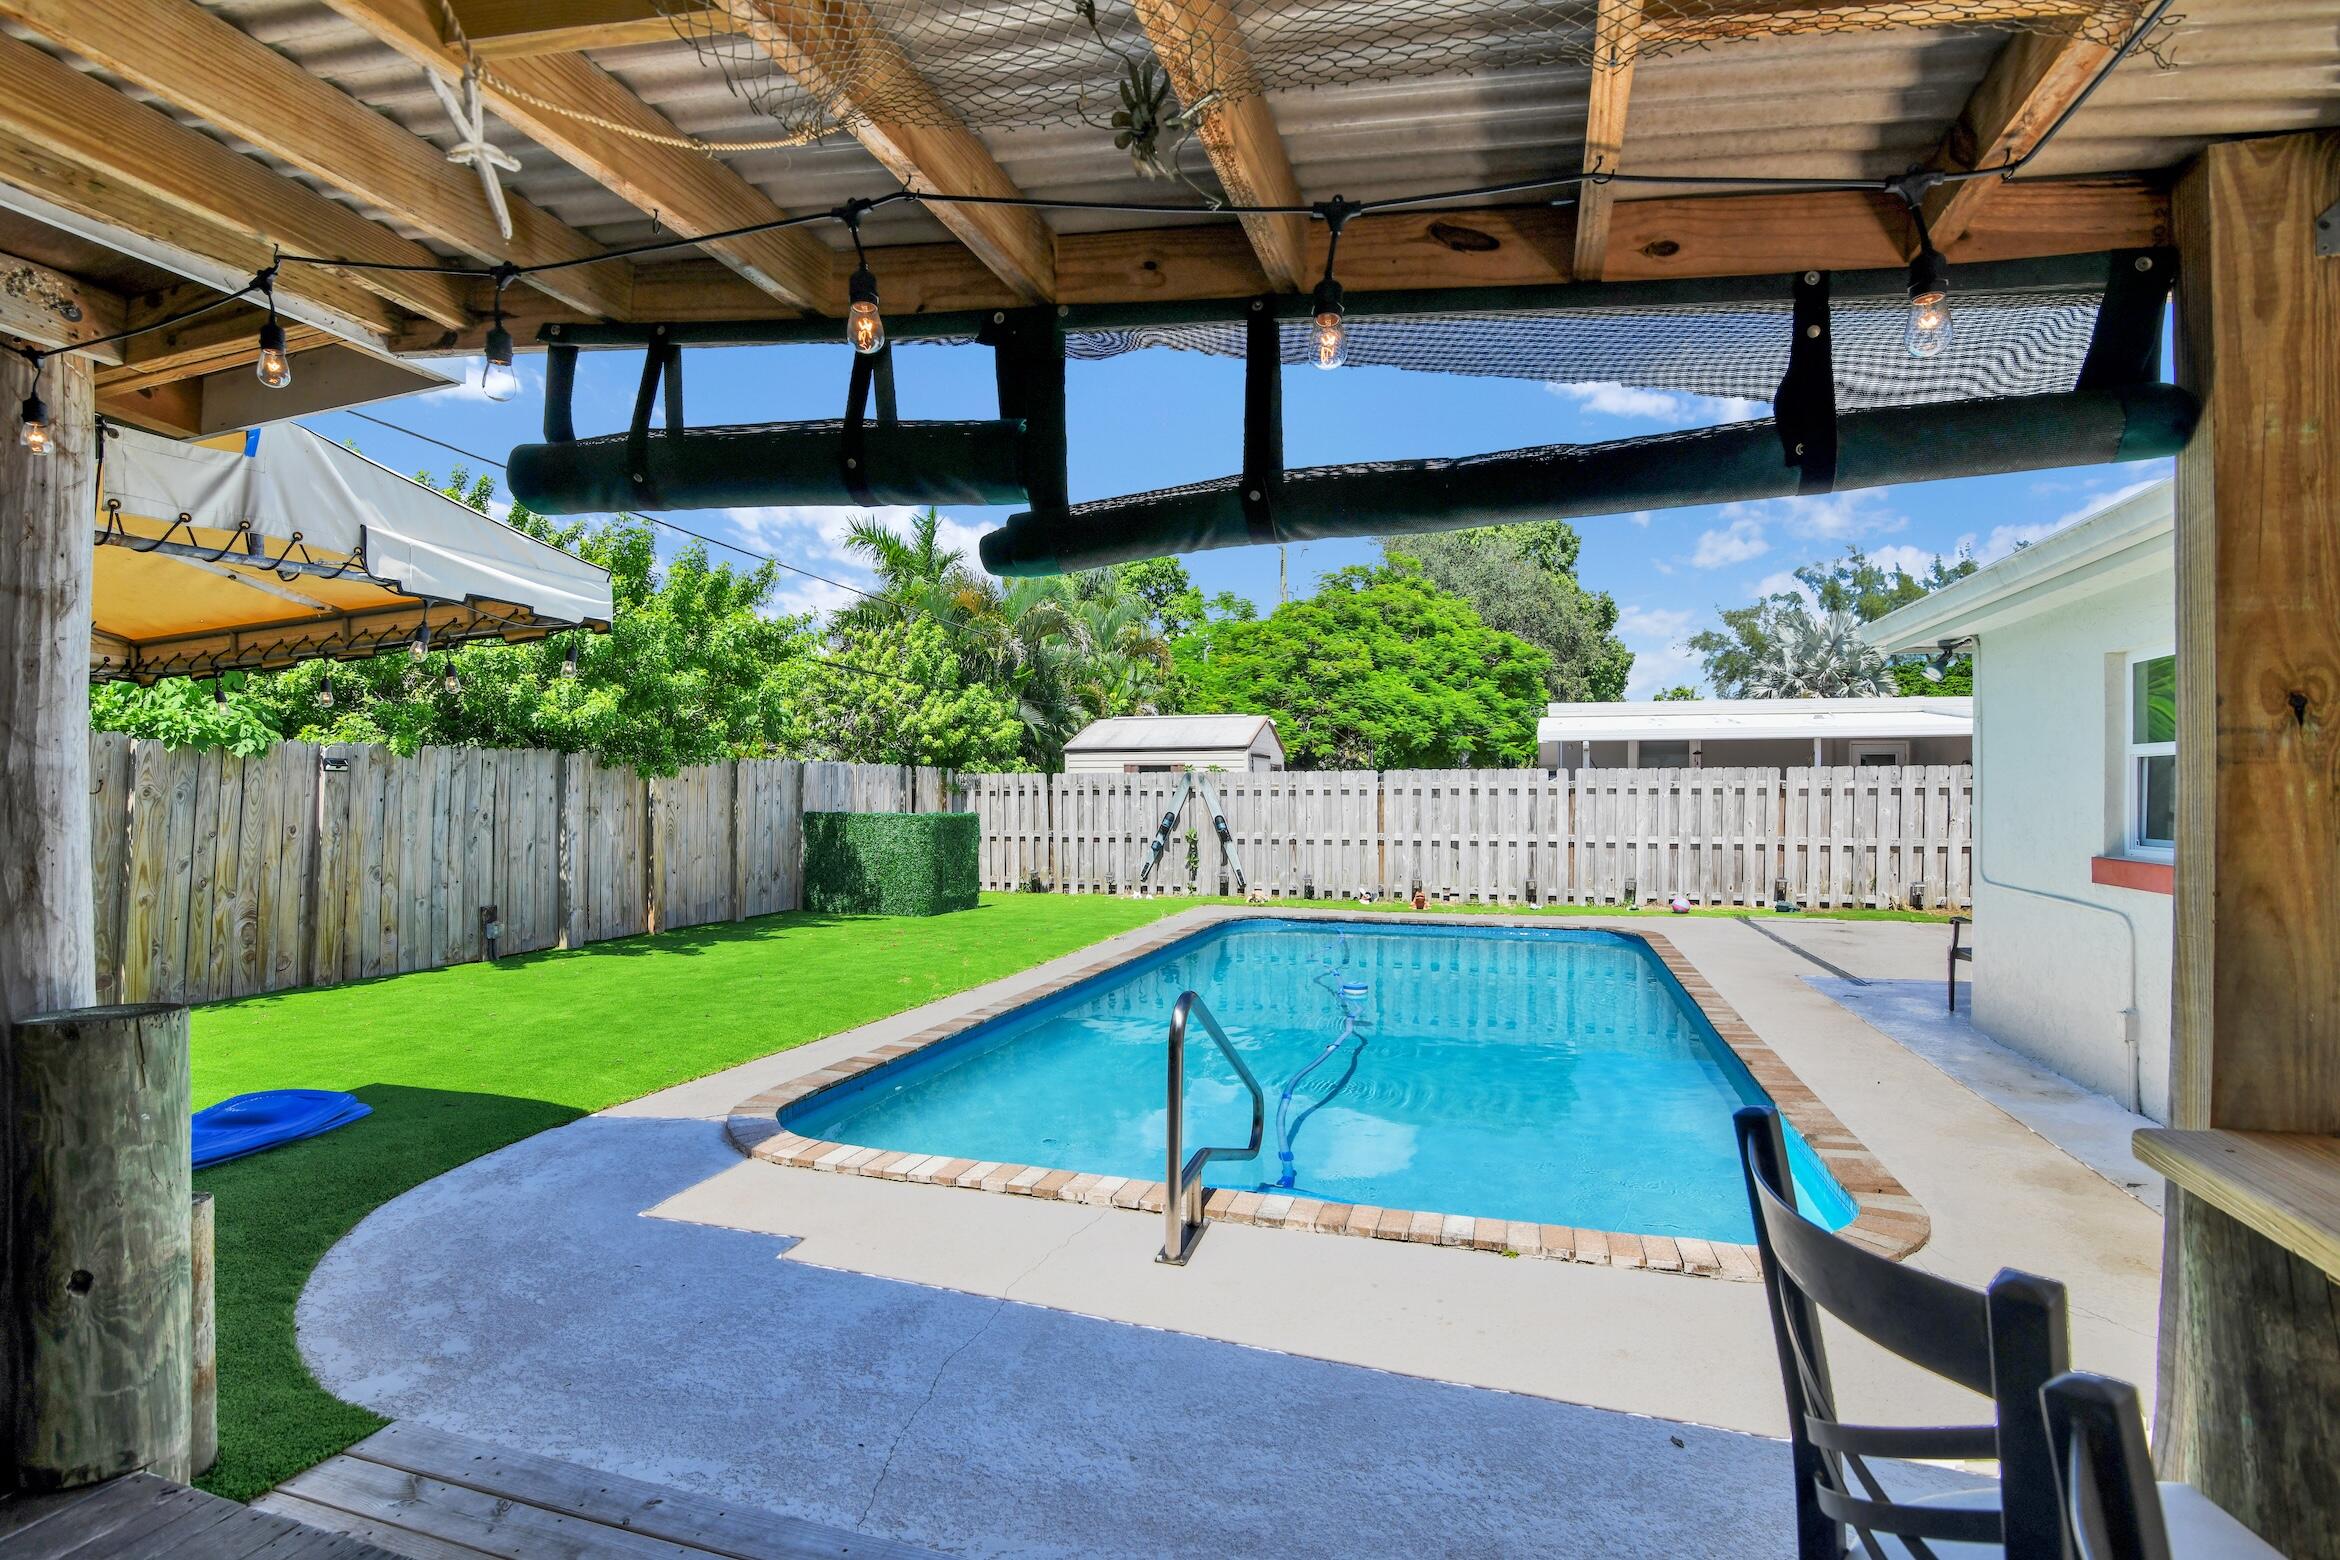
Backyard pool beneath a covered wooden patio, with string lights, fenced lawn, and tropical greenery.
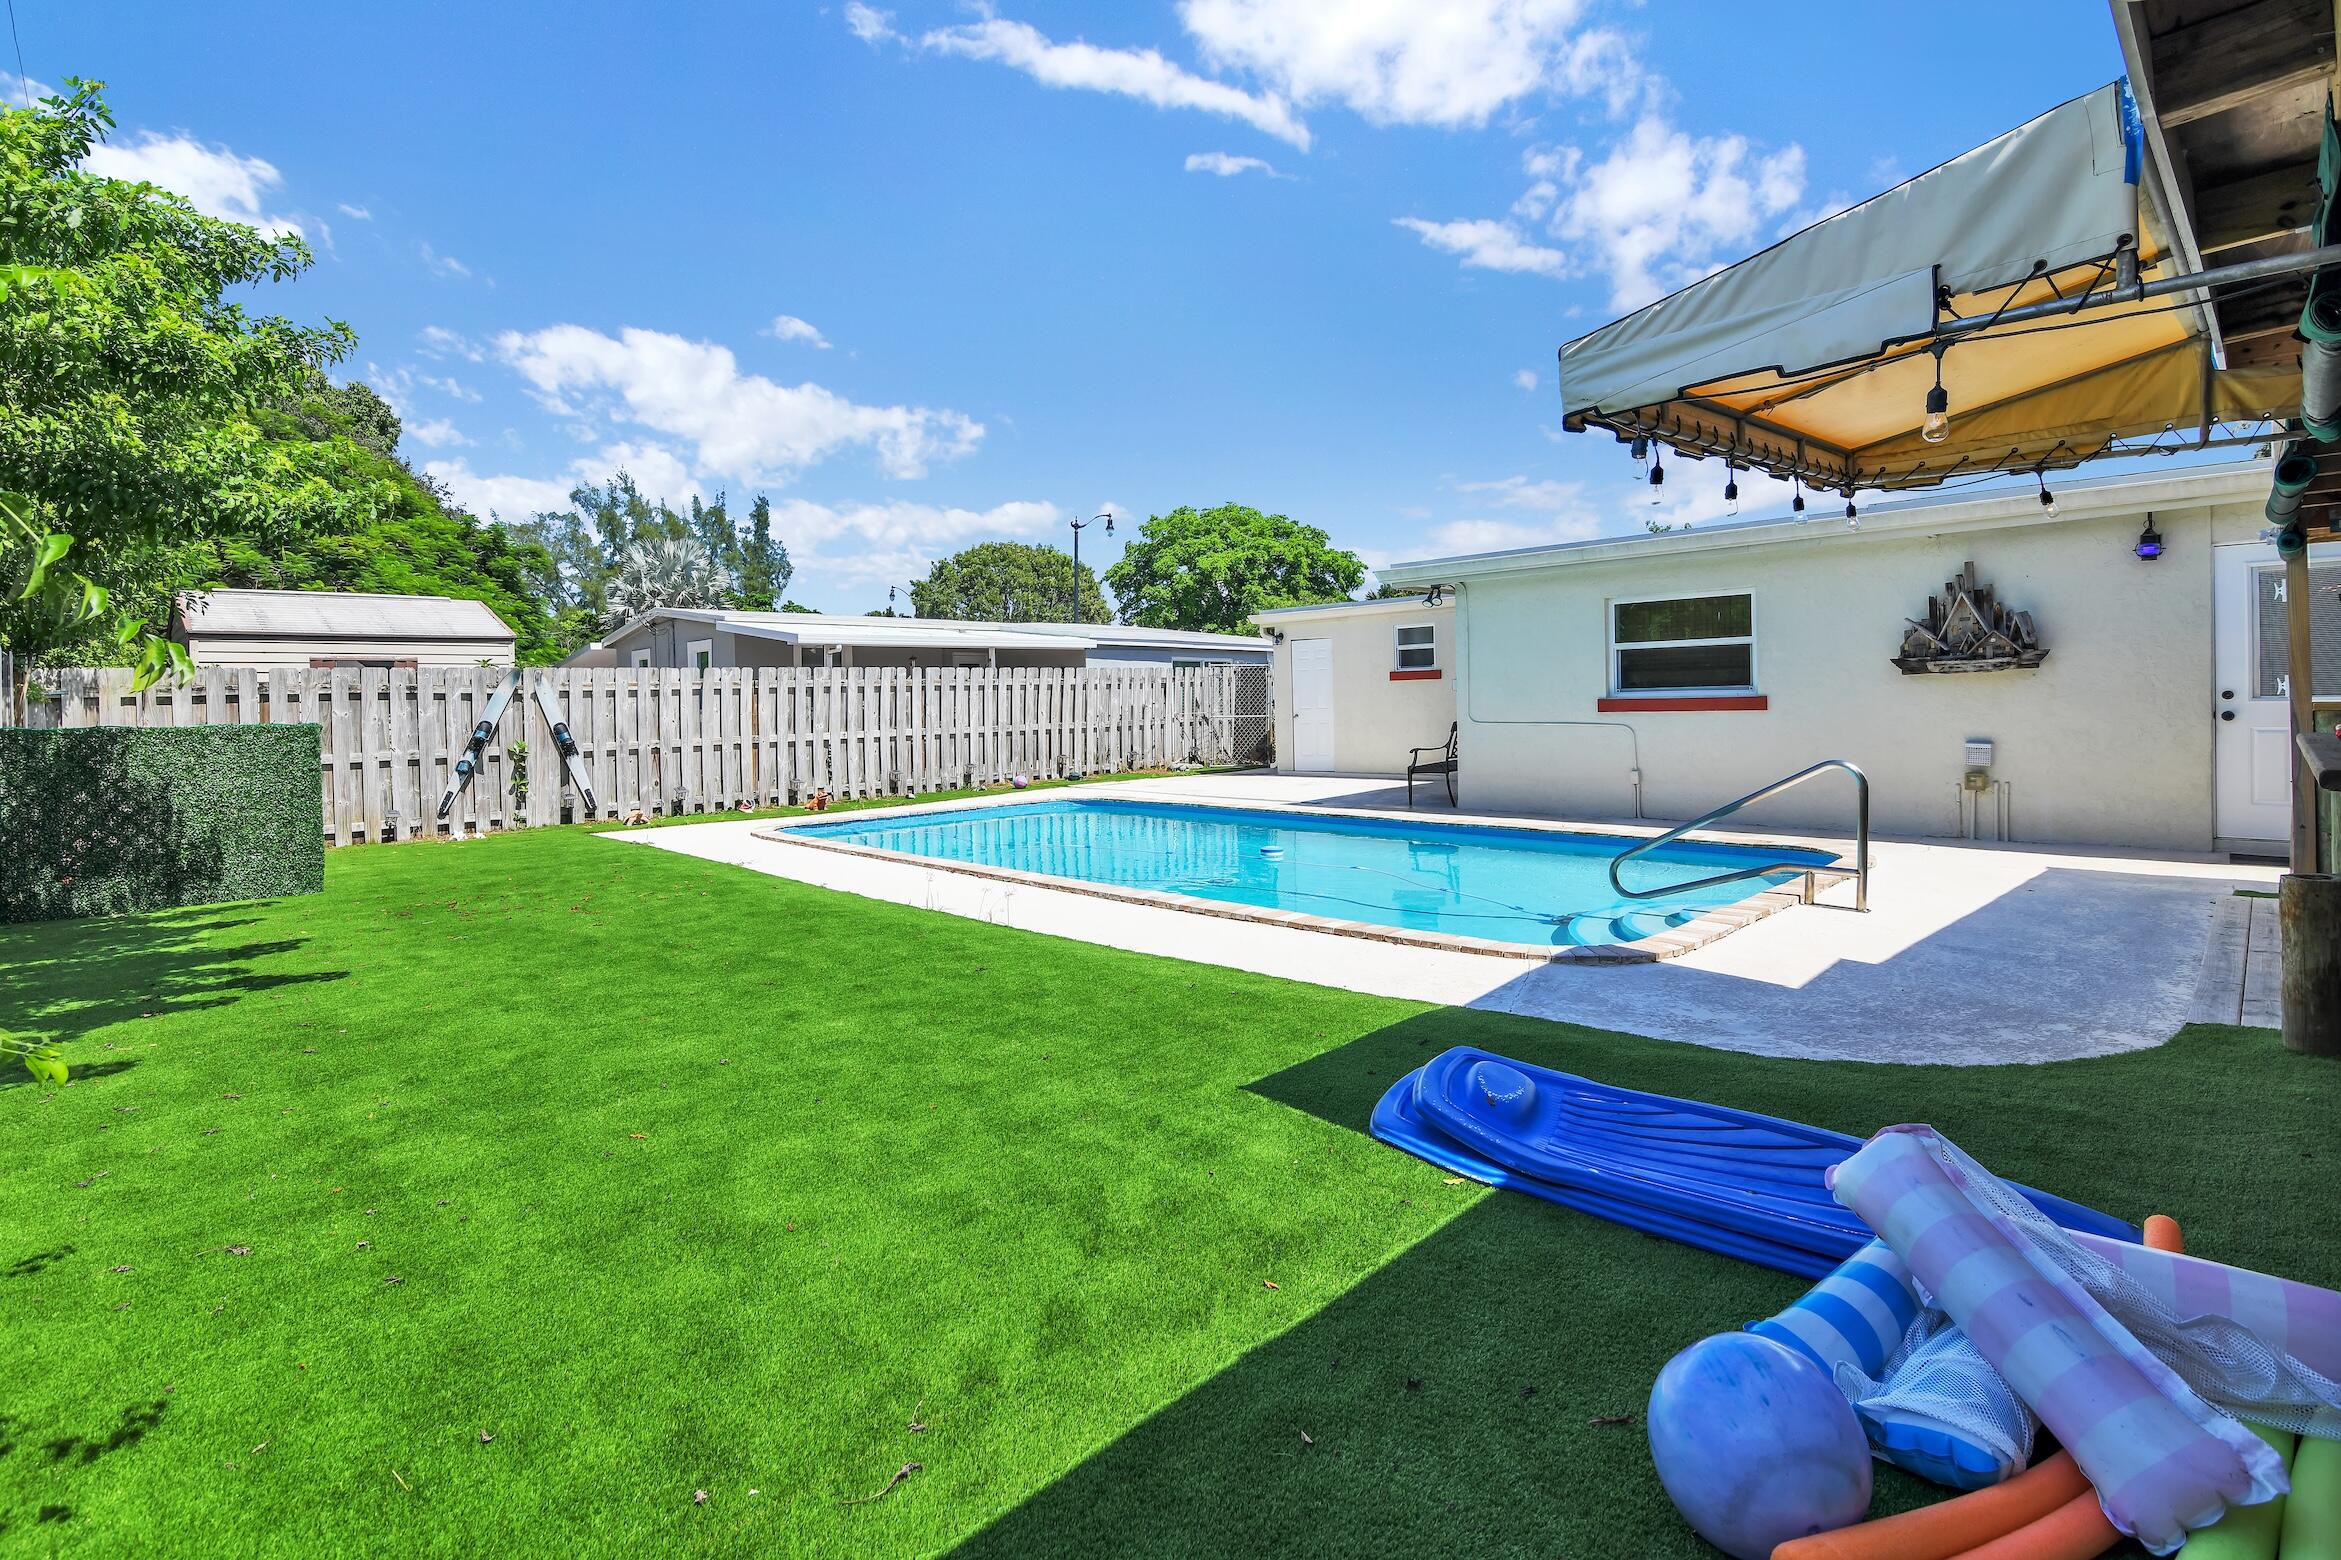
Backyard pool beside a light-colored house, with a wide lawn, privacy fence, and patio awning.
Backyard of a single-story home with a swimming pool, covered patio bar, and lawn.
Backyard pool beside artificial turf and a covered outdoor seating area.
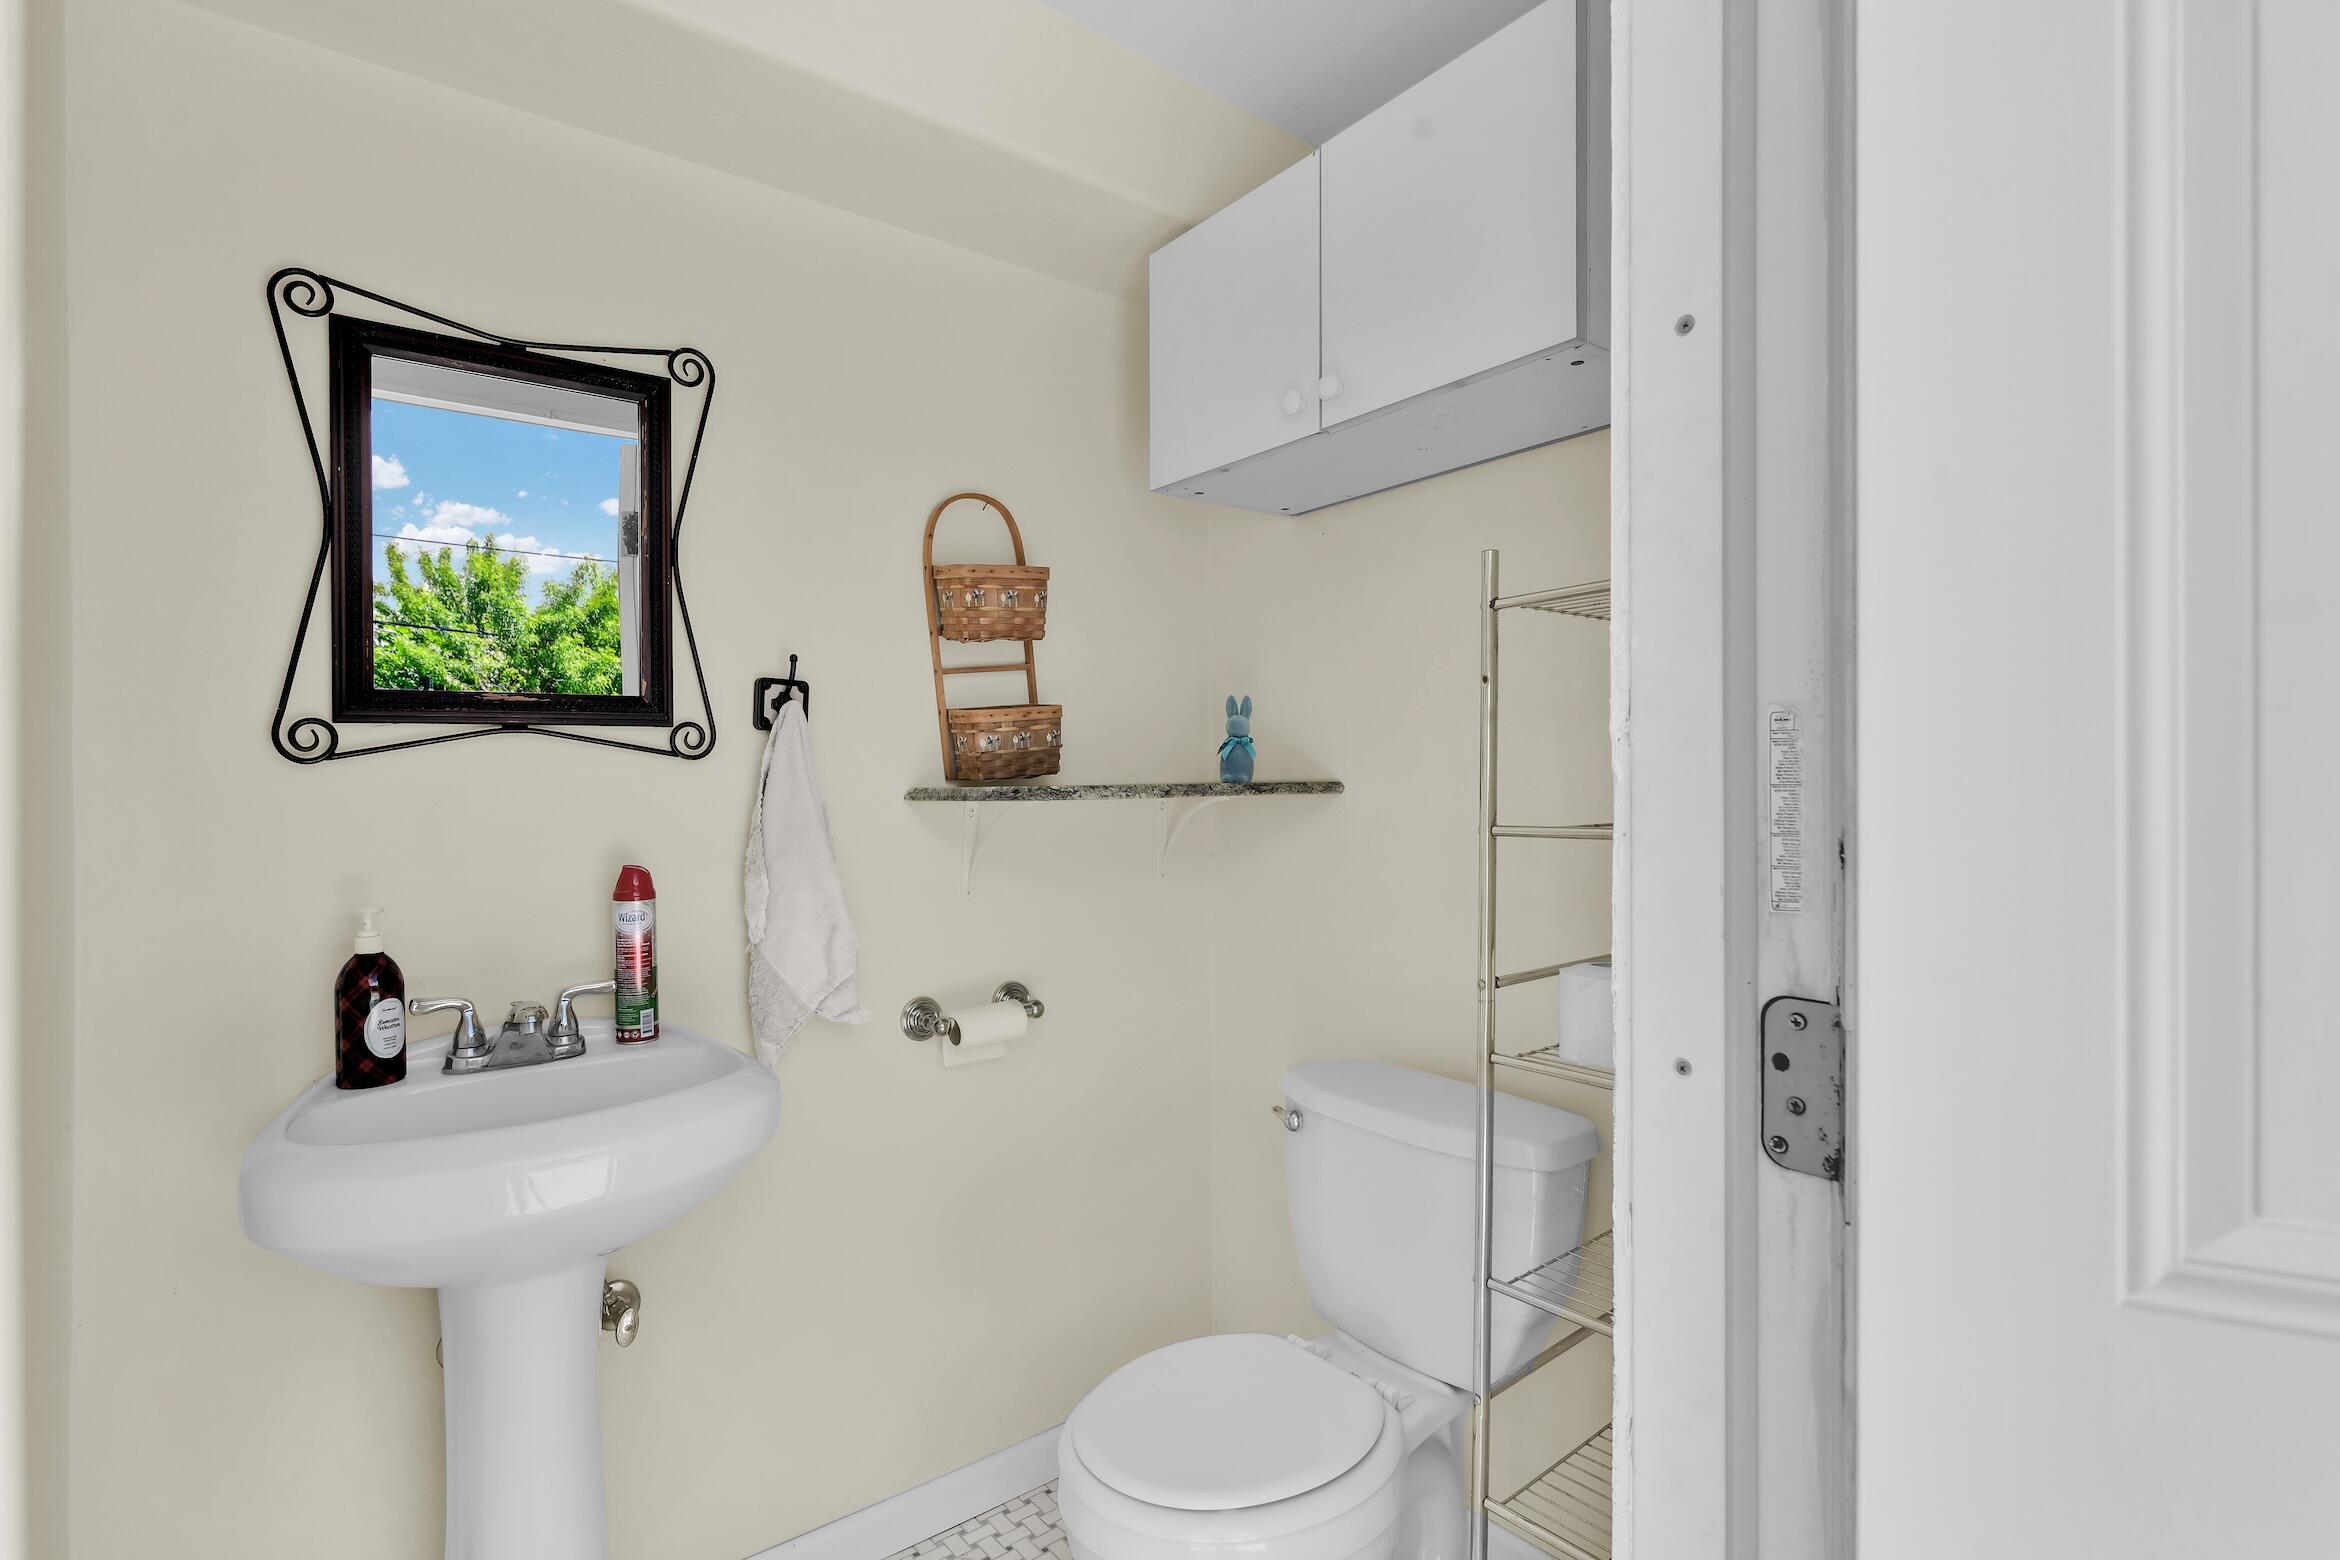
Bathroom with a pedestal sink, toilet, and decorative black-framed window overlooking trees.
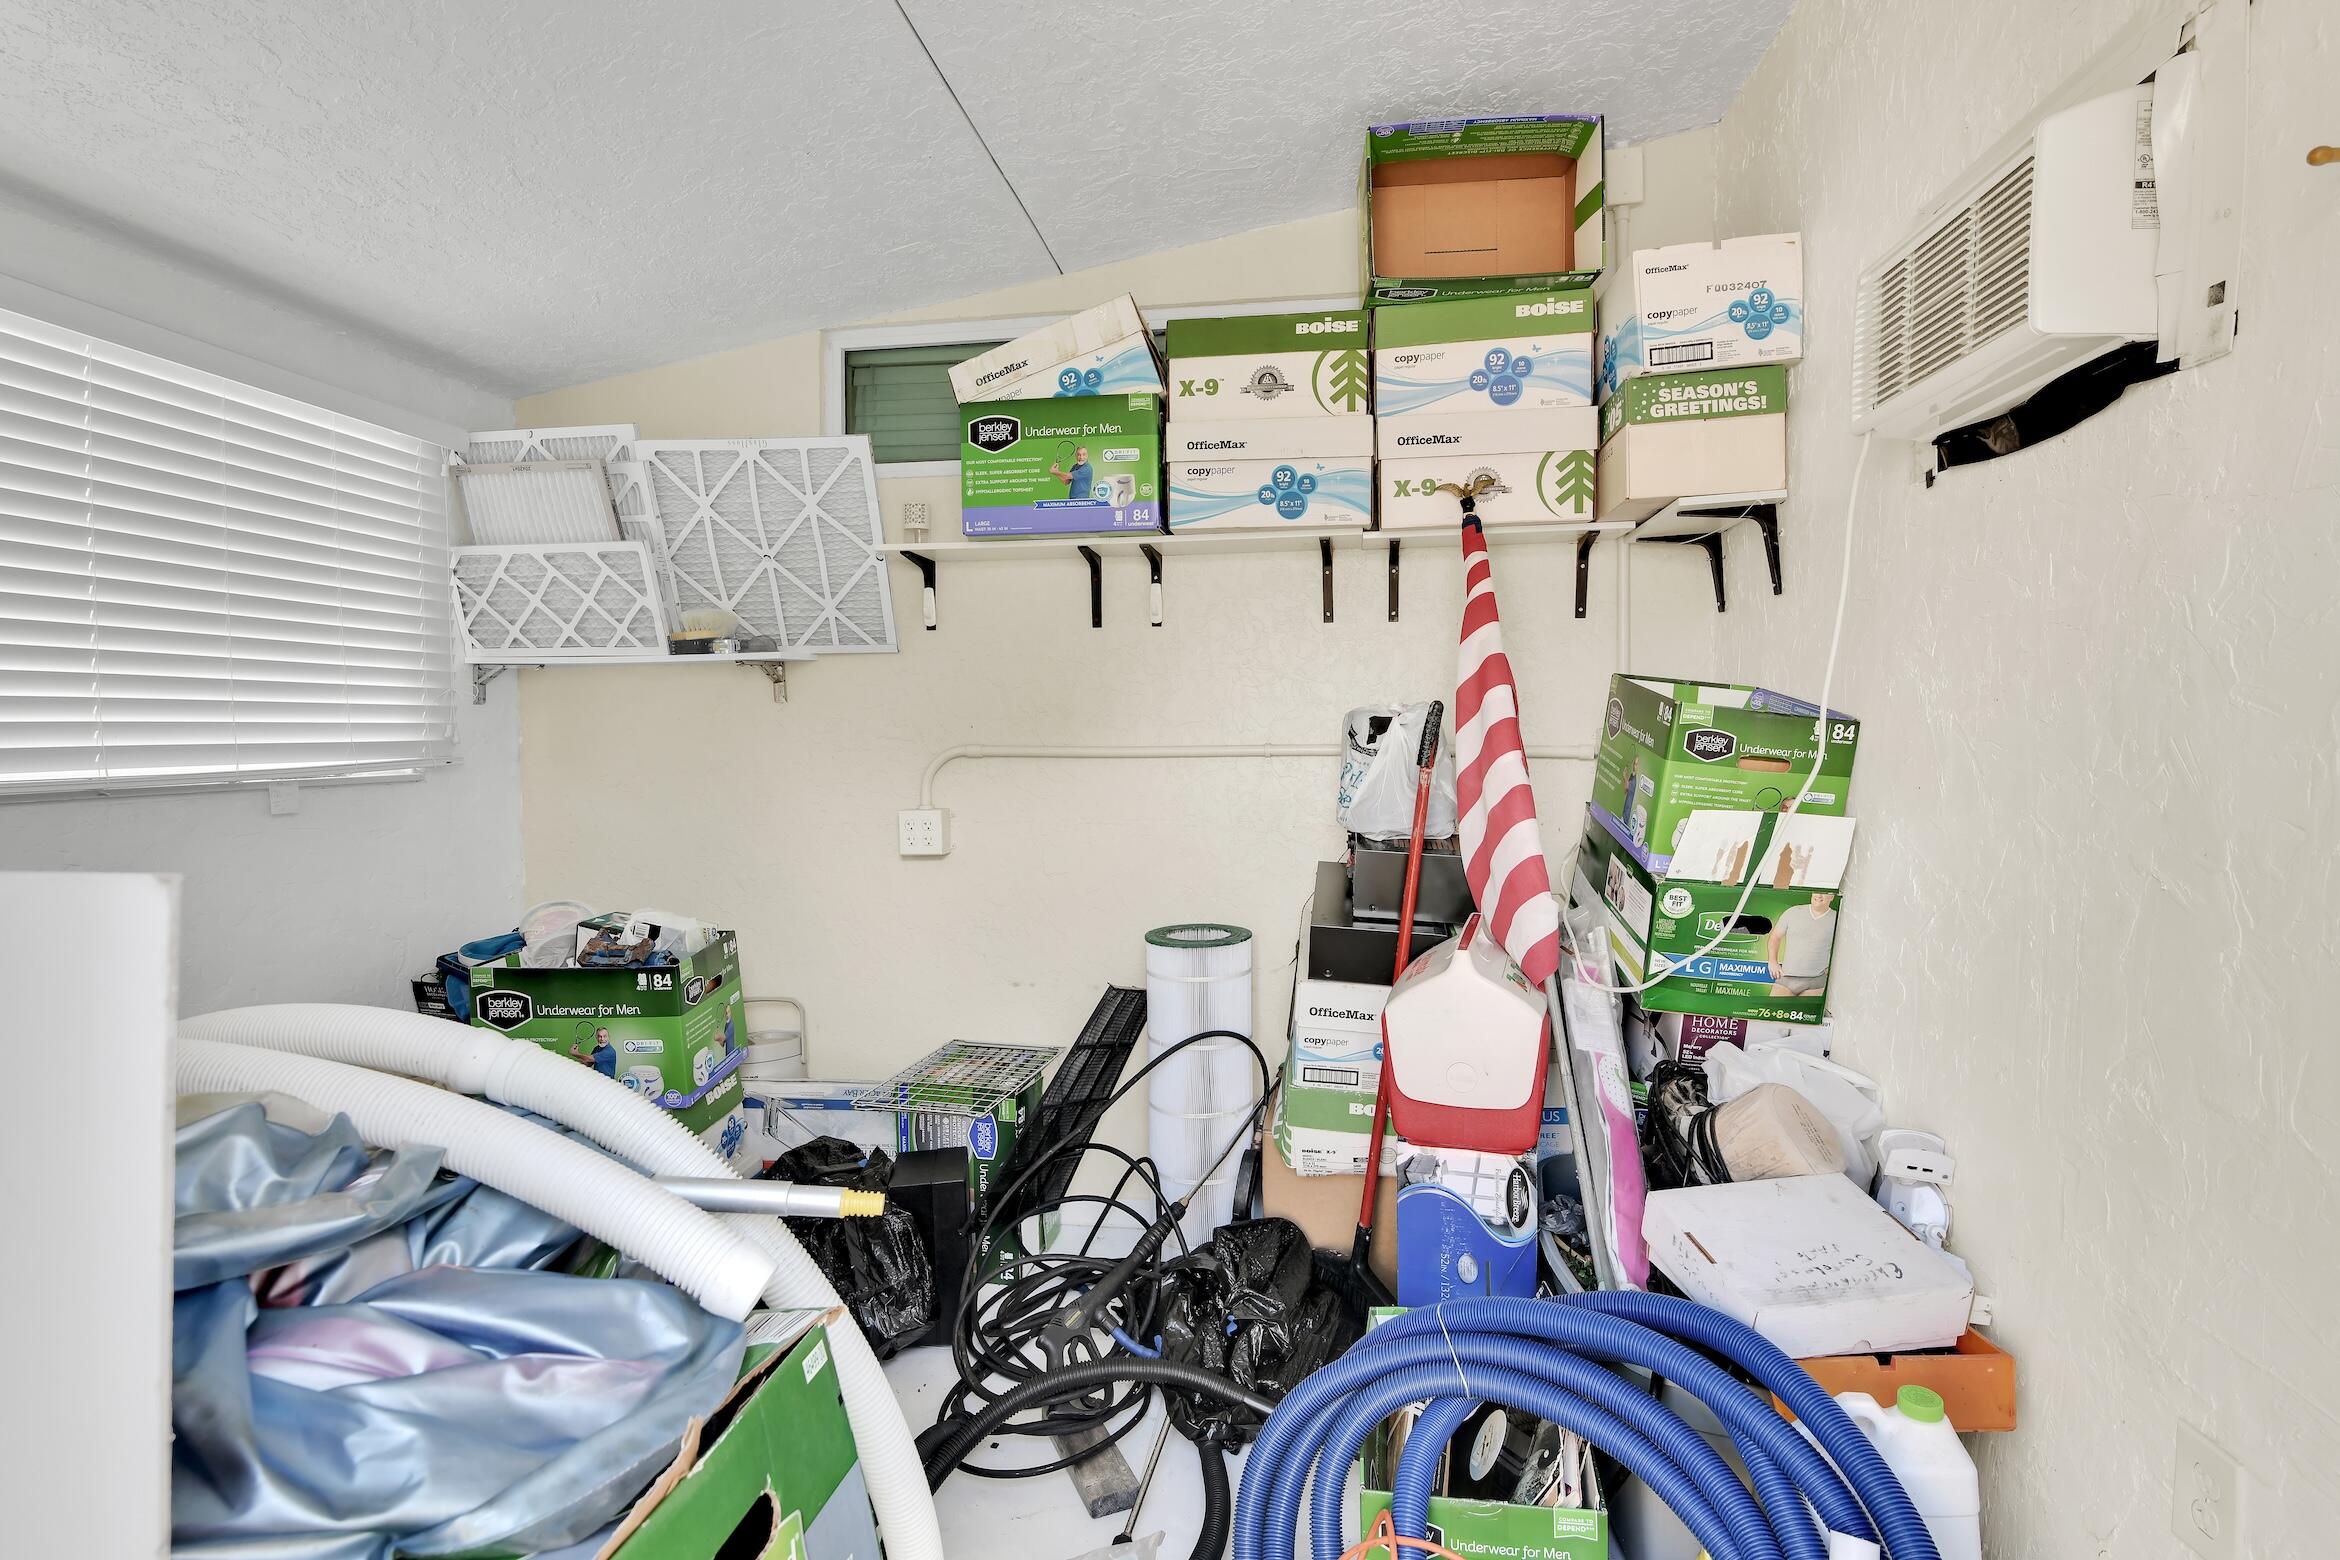
Cluttered storage room with stacked boxes, air filters, coiled hoses, and a wall-mounted air conditioner.
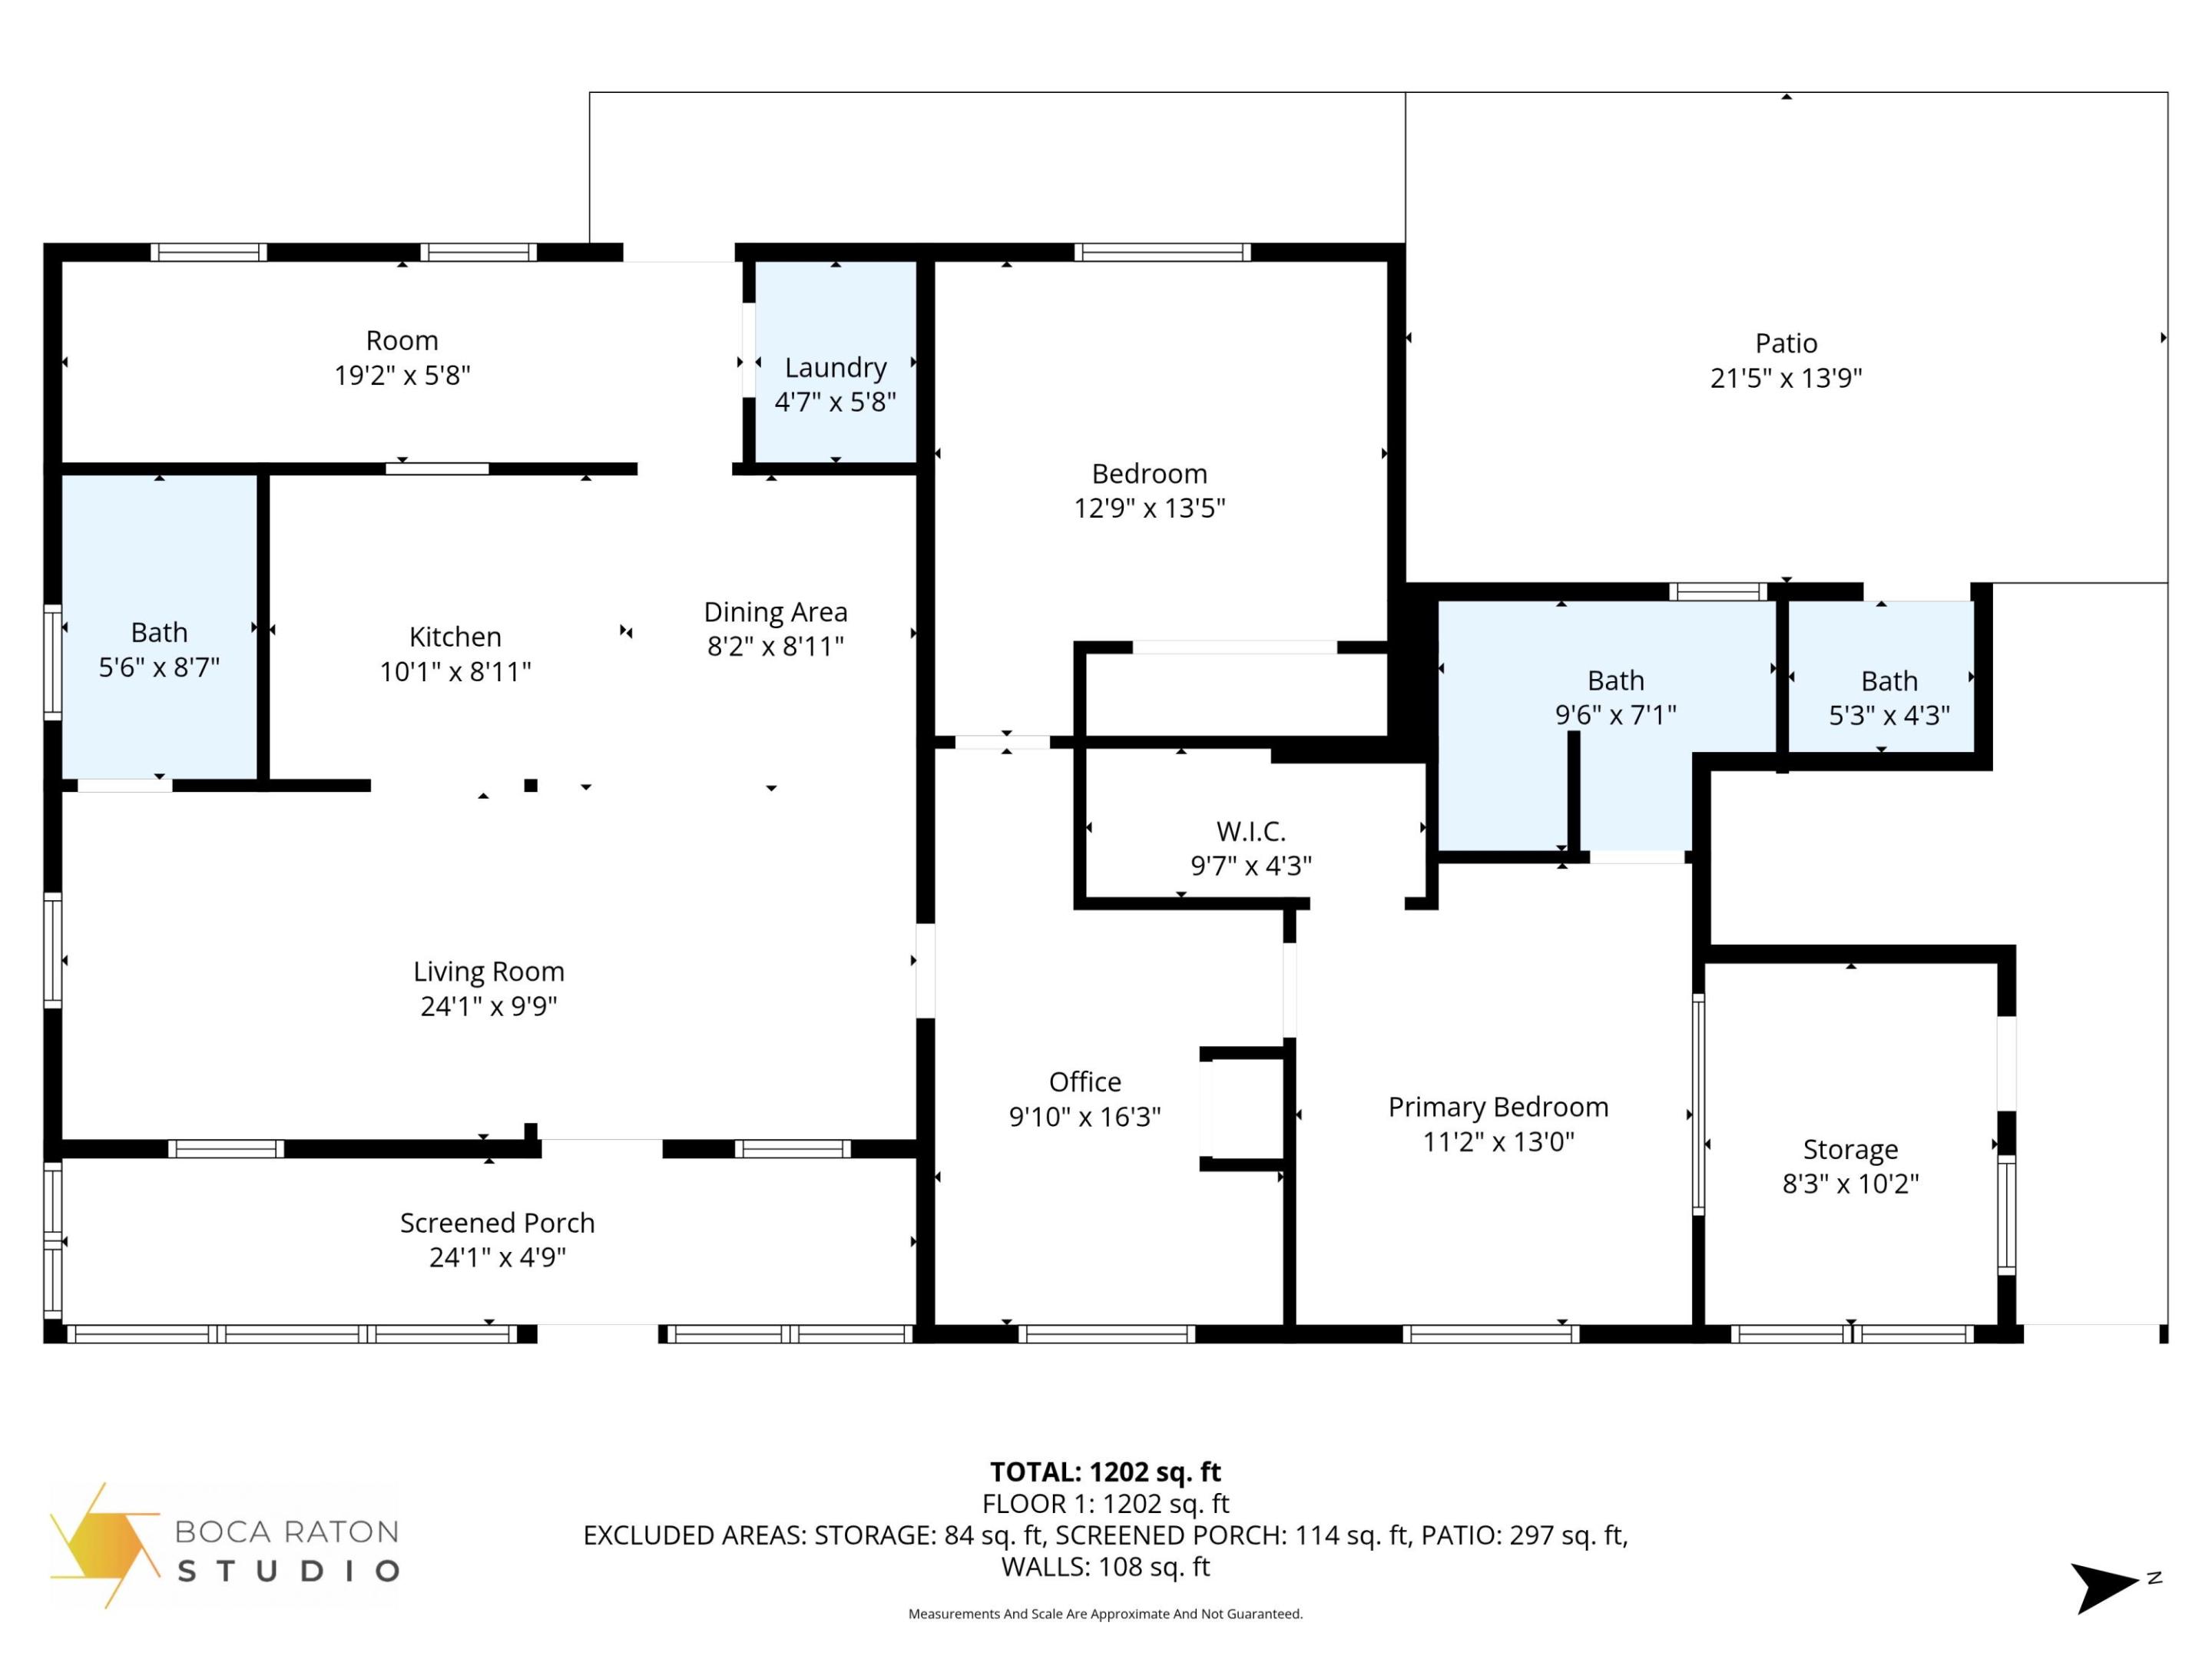
Floor plan showing the home’s room layout, dimensions, screened porch, patio, and storage.
SEE ALL PHOTOS
Backyard pool beside a covered wooden deck with a timber railing and outdoor bar.
Open-plan kitchen with white cabinets, stainless steel appliances, and a wood-front island.
Single-story home with a broad lawn, landscaped front garden, and concrete driveway.
Single-story home with a broad lawn, landscaped shrubs, wooden fence, and mailbox marked 5221.
Single-story home with a broad driveway, green lawn, trimmed shrubs, and a palm tree.
Single-story home with a front walkway, broad lawn, landscaped shrubs, and a small fountain.
Single-story home with a burgundy front door, wide windows, and tropical plants beside the walkway.
Covered front porch with an open black security door and a large potted plant.
Covered entry porch with a coral-red glass-paneled door, tiled floor, and screened outer door.
Covered porch with large screened windows overlooking a leafy yard
Open-plan living, kitchen, and dining area with white cabinets, stainless appliances, and blue dining chairs.
Open-plan kitchen, living, and dining area with white cabinetry and a wood-sided island.
Kitchen with white cabinets, stainless appliances, and a large gray stone island with a wood base.
Open-plan kitchen and dining area with white cabinets, stainless appliances, wood-fronted island, and blue dining chairs.
Kitchen with white shaker cabinets, stainless steel appliances, stone counters, and a double-basin sink.
Open-plan kitchen and dining area with white cabinetry, stainless-steel appliances, and blue dining chairs.
Open-plan kitchen with white cabinets, stainless appliances, and an island beside a dining area with blue chairs.
Living room with a gray leather reclining sofa, patterned curtains, and a dining nook by the entry.
Kitchen and dining area with a stone island, blue chairs, and a doorway to the fenced yard.
Cluttered storage room with boxes and equipment, a curtained window, and a doorway to a bedroom.
Cluttered home office with a paper-covered desk, electronics on wall shelves, and stacks of storage boxes.
Cluttered storage room with filing cabinets and boxes, opening onto a bright tiled dining area.
Bedroom with a charcoal-covered bed, wood furnishings, sheer curtains, and a ceiling fan.
Bedroom with a gray bed, dark wood dresser and mirror, ceiling fan, and television facing an open bathroom doorway.
Walk-in closet with wire shelves crowded with clothing, folded bedding, and household products.
Bathroom with white vanity, beige countertop, two mirrors, and a curtained window.
Bathroom vanity with framed mirror and tiled shower with a stone accent band.
Bathroom with a white double vanity, framed mirrors, and a window with sheer curtains.
Bathroom with double vanity, tiled shower, bathtub, and toilet.
Cluttered room with stored belongings and a large wooden bed frame leaning against the wall.
Laundry area with washer and dryer opening onto a backyard pool and fenced patio.
Laundry room with a washer and dryer topped by supplies and towels, beneath wire shelving and hangers.
Storage room with wood-look flooring, ceiling fan, and an open door to a covered patio.
Covered patio with a rustic bar, dining table, blue lounge seating, and artificial grass beside it.
Covered patio with dining and lounge seating, a bar counter, and teal roll-down shades.
Covered outdoor bar with a granite counter, rustic wood walls, and license plates displayed overhead.
Covered wooden patio with a built-in bar and sink, dining table, and view of the backyard pool.
Backyard pool beneath a covered wooden patio, with string lights, fenced lawn, and tropical greenery.
Backyard pool beside a light-colored house, with a wide lawn, privacy fence, and patio awning.
Backyard of a single-story home with a swimming pool, covered patio bar, and lawn.
Backyard pool beside artificial turf and a covered outdoor seating area.
Bathroom with a pedestal sink, toilet, and decorative black-framed window overlooking trees.
Cluttered storage room with stacked boxes, air filters, coiled hoses, and a wall-mounted air conditioner.
Floor plan showing the home’s room layout, dimensions, screened porch, patio, and storage.
For Sale

5221 NE 16TH Avenue

5221 NE 16TH Avenue, Pompano Beach, FL 33064

$519,000
Fantastic opportunity to own in fast growing Pompano Beach! This property is perfect for residents or investors, as it can easily be converted into a 4 bedroom home. There is an office that can easily be enclosed, and an air conditioned storage room that is large enough to convert into a bedroom. The kitchen has been fully remodeled, along with the guest bathroom that is newly and beautifully refinished. The backyard is the star of the show, as it gives a Bahamas or Key West style feel. It has a gorgeous, wood covered patio with plenty of room for entertaining by your spacious pool. The turf yard, cabana bathroom and outdoor shower complete this stunning oasis. 8 minute drive to the beach and accessible to numerous nearby restaurants, shops and grocery stores.

2
beds

3
baths

1,356 Sq.Ft. LIVING AREA

7,405.2 Sq.Ft. lot

Mari Juliette

Mari Juliette

Features & Amenities

Interior

  • total bedrooms2
  • Total bathrooms3
  • full bathrooms2
  • half bathroom1
  • Laundry room Washer Hookup, Electric Dryer Hookup, Inside, Laundry Closet
  • Flooring Tile, Vinyl, Wood
  • APPLIANCES Dryer, Dishwasher, Electric Range, Electric Water Heater, Disposal, Gas Range, Ice Maker, Microwave, Oven, Range, Refrigerator, Water Heater, Washer
  • other interior Features Bedroom on Main Level, Eat-in Kitchen, Kitchen Island, Main Level Primary, Bar, Walk-In Closet(s)

Area & Lot

  • Status For Sale
  • Living Area1,356 Sq.Ft.
  • Total Area1,572 Sq.Ft.
  • Lot Area7,405.2 Sq.Ft.
  • MLS® IDB26070641
  • TypeResidential
  • YEAR BUILT1955
  • NeighborhoodPompano Beach
  • Architecture StylesRanch
  • View DescriptionGarden, Pool
  • Elementary SchoolDeerfield Beach
  • Middle SchoolDeerfield Beach
  • High SchoolDeerfield Beach

Exterior

  • STORIES1
  • water SourcePublic
  • utilitiesCable Available
  • PoolFenced, In Ground, Private
  • roofShingle
  • lot featuresFruit Trees, 1/4 Acre
  • parkingDriveway, RV Access/Parking
  • HEAT TYPECentral, Electric, Heat Pump
  • AIR CONDITIONINGCentral Air, Ceiling Fan(s), Ductless, Electric, Heat Pump, Other, Wall/Window Unit(s)
  • sewerPublic Sewer
  • Disability FeaturesNone
  • other exterior FeaturesAwning(s), Outdoor Living Area, Outdoor Shower, Storage, Porch

Financial

  • Sales Price$519,000
  • Real Estate Tax $8,333/yr
  • Zoning RS-3
View Virtual Tour
Open-plan kitchen with white cabinets, stainless steel appliances, and a wood-front island.

Schedule a Showing

We would love to show you our beautiful property. Please select your preferred date and time below. An agent will be in touch shortly to confirm your appointment.

Schedule a Showing

We would love to show you our beautiful property. Please select your preferred date and time below. An agent will be in touch shortly to confirm your appointment.

Thank you for your interest in 5221 NE 16TH Avenue, Pompano Beach, FL 33064. We are reviewing your request and will be in touch shortly!

Mortgage Calculator

Estimate your monthly mortgage payment, including the principal and interest, property taxes, and HOA. Adjust the values to generate a more accurate rate.

All estimates are provided for informational purposes only. Actual amounts may vary.
$0,000 Your Payment 20 15 65
$0,000 Your Payment

Pompano Beach

Explore

Let’s Get Started

We pride ourselves in providing personalized solutions that bring our clients closer to their dream properties and enhance their long-term wealth. Contact us today to find out how we can be of assistance to you!

Follow Us on Instagram