1811 SW 42nd Avenue
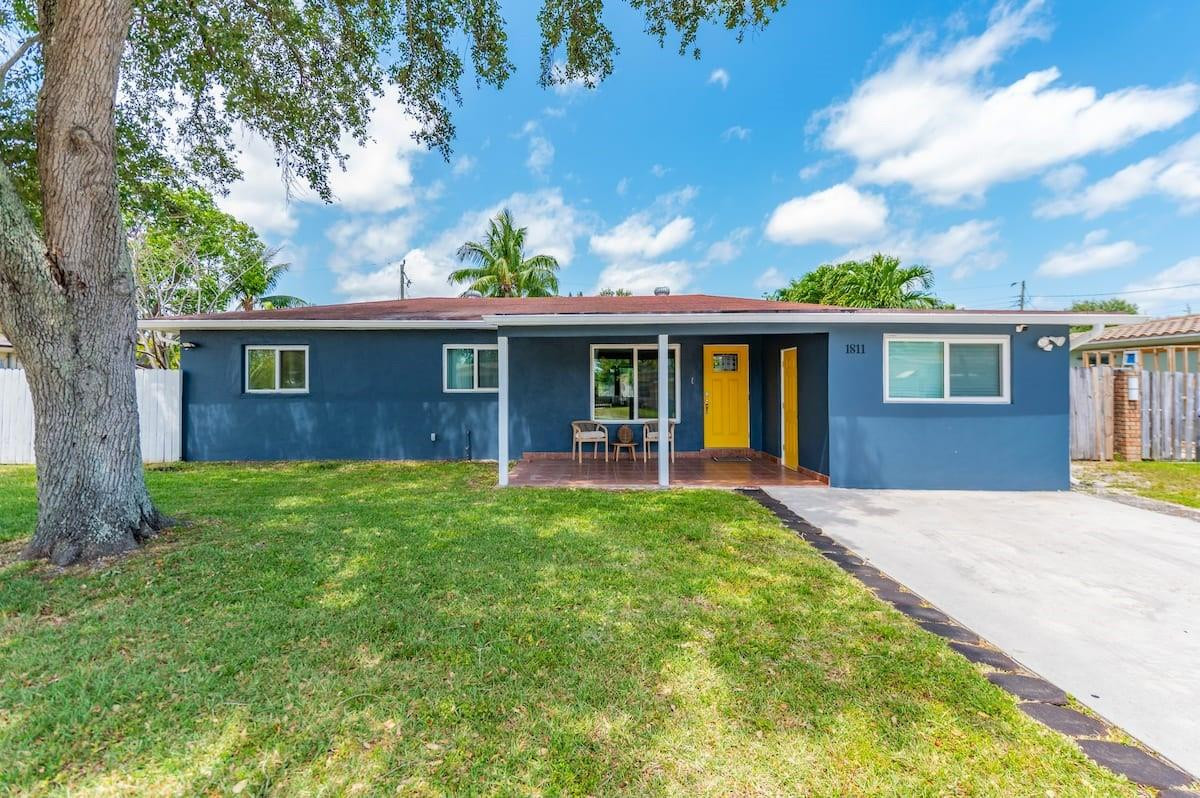
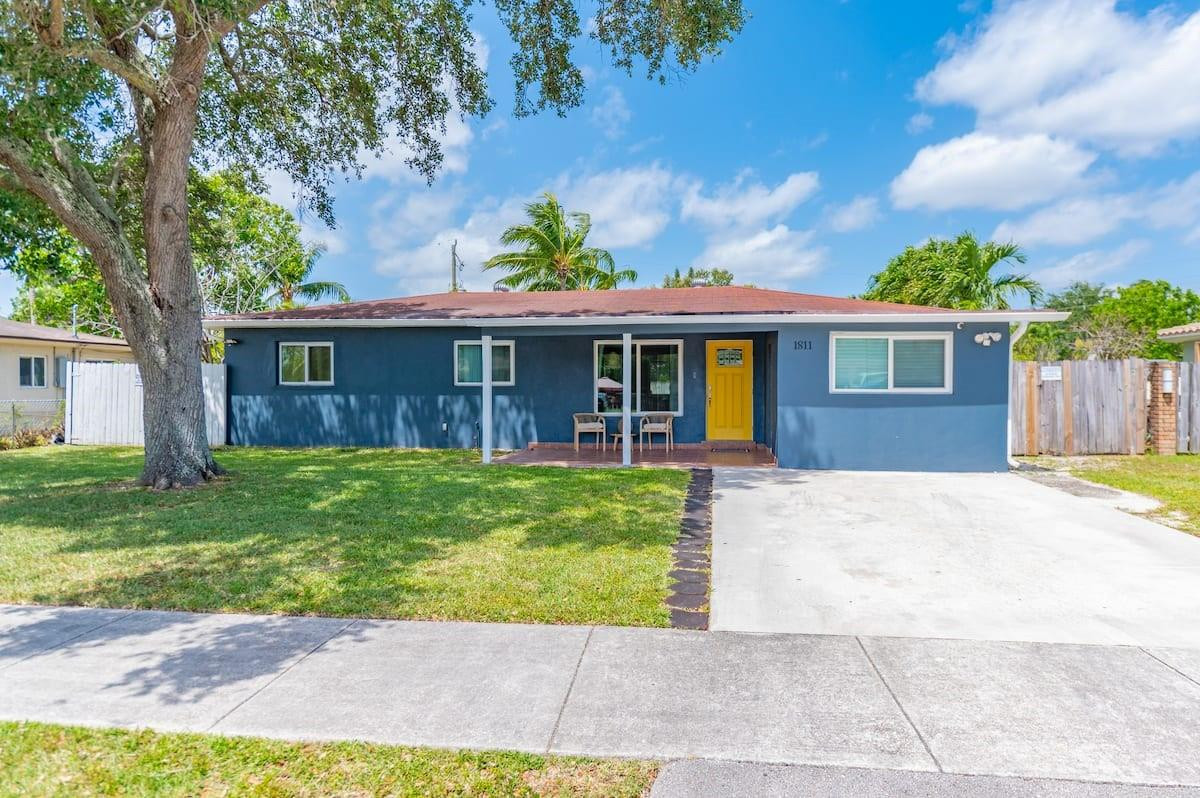
Single-story blue house with a bright yellow front door and covered patio.
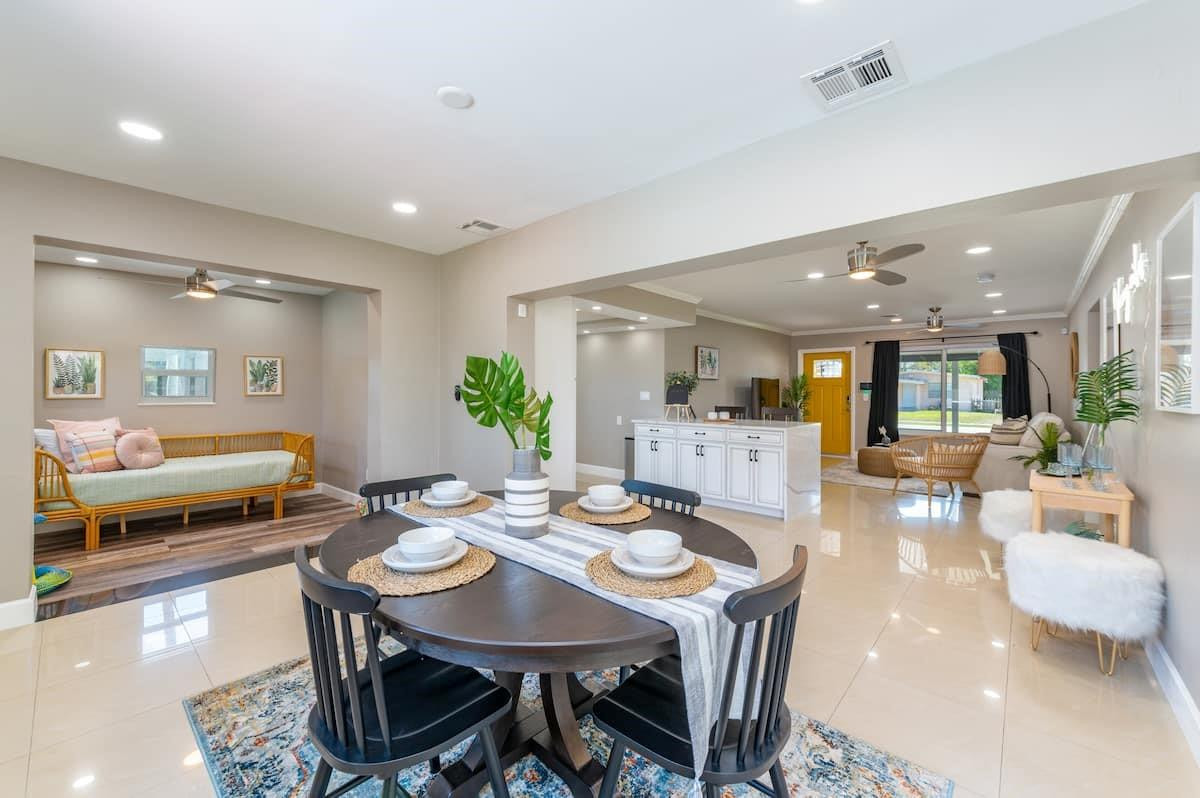
Open-plan dining area with a dark table, adjoining kitchen, and living room.
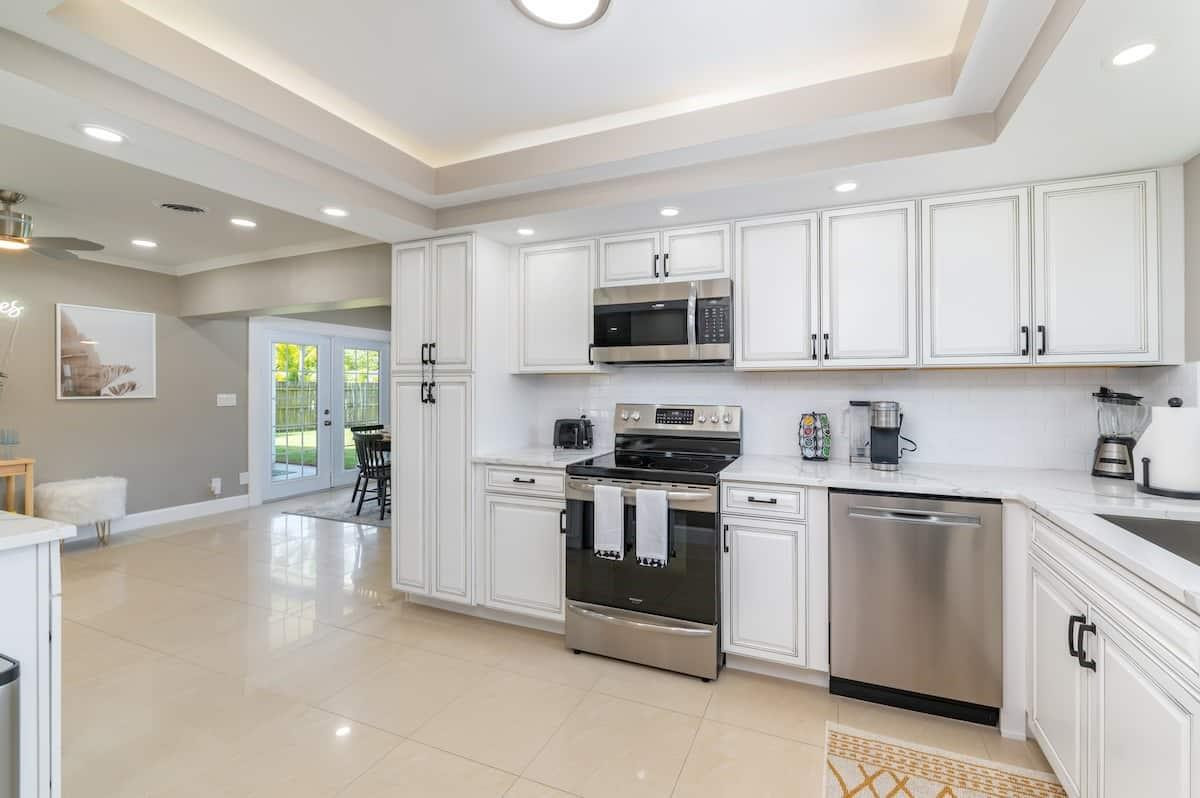
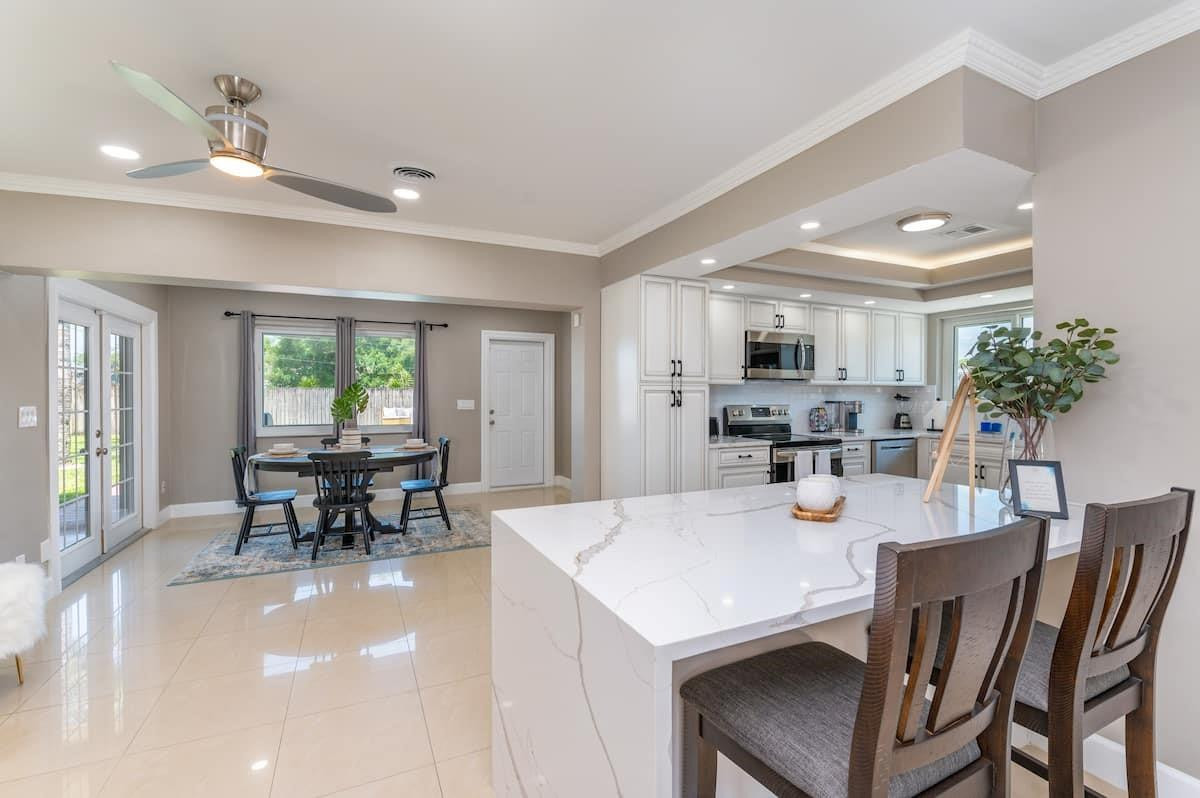
Bright white kitchen with stainless steel appliances, tile floors, and glass doors opening to the backyard.
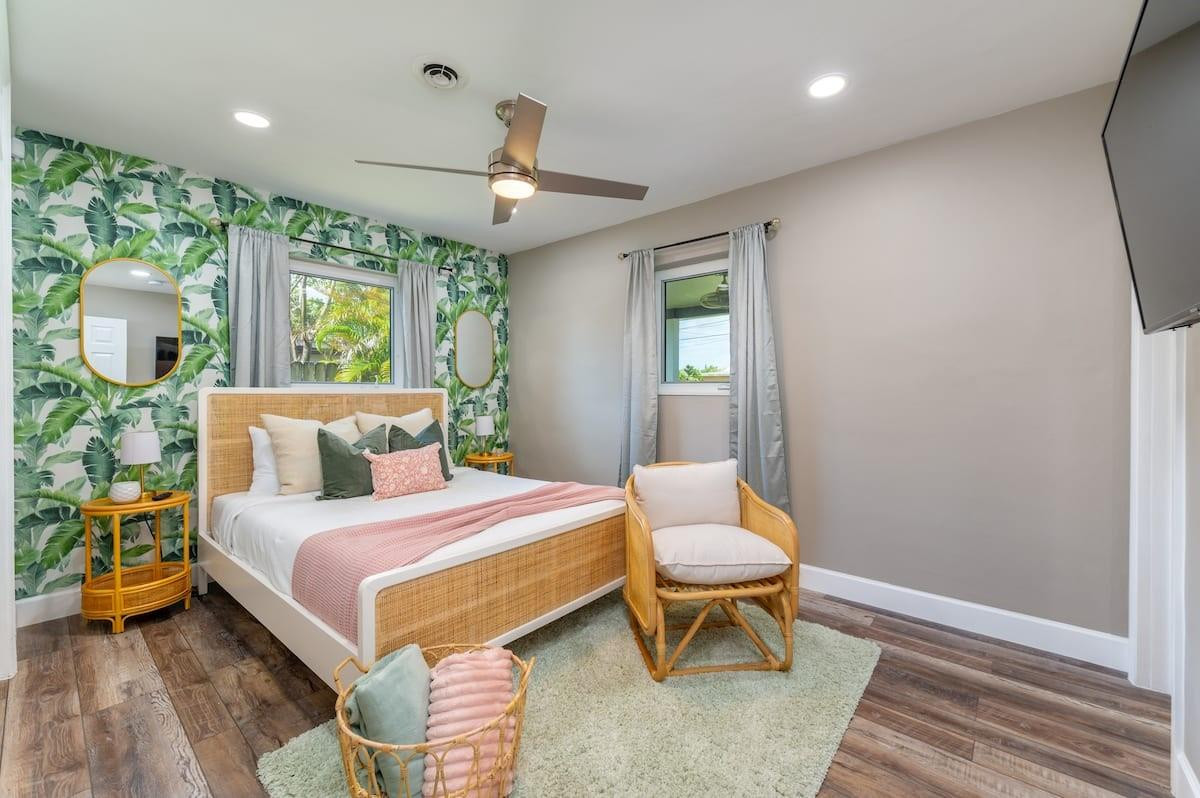
Bedroom with a rattan bed and tropical leaf wallpaper behind the headboard.
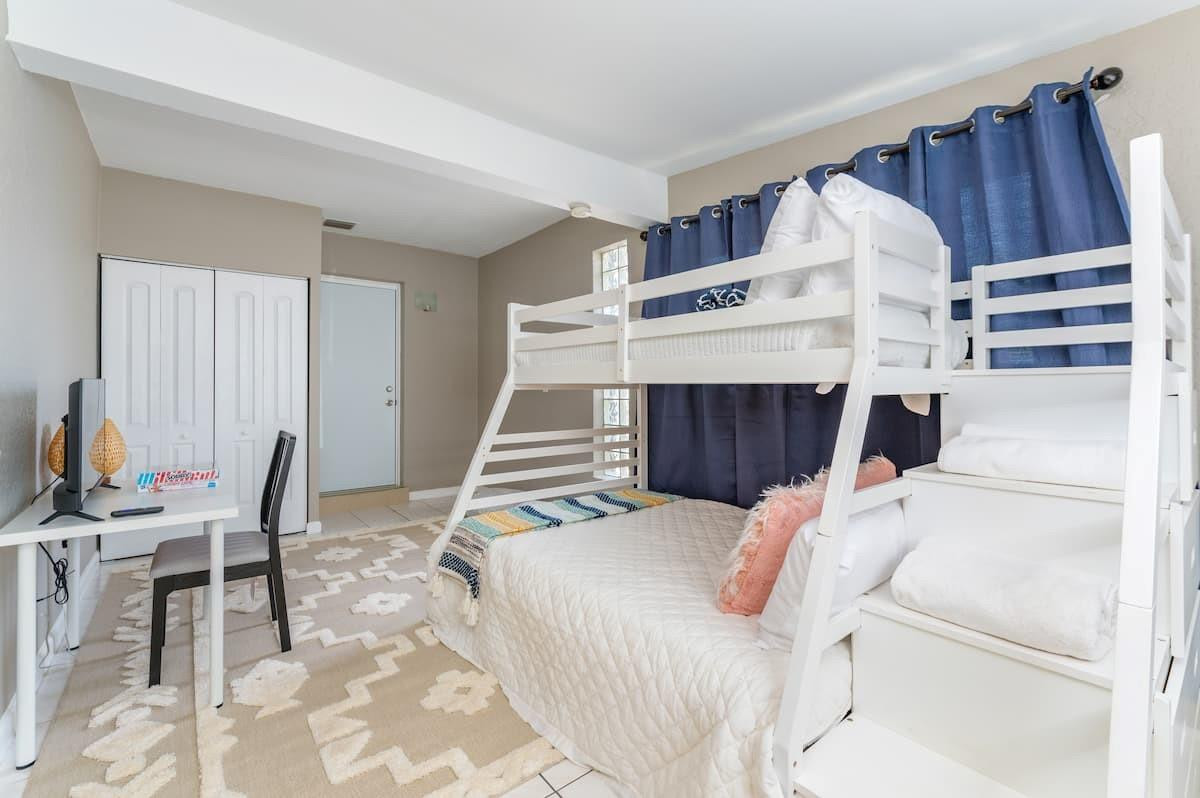
Bedroom with white bunk beds, blue curtains, and a desk beside the closet.
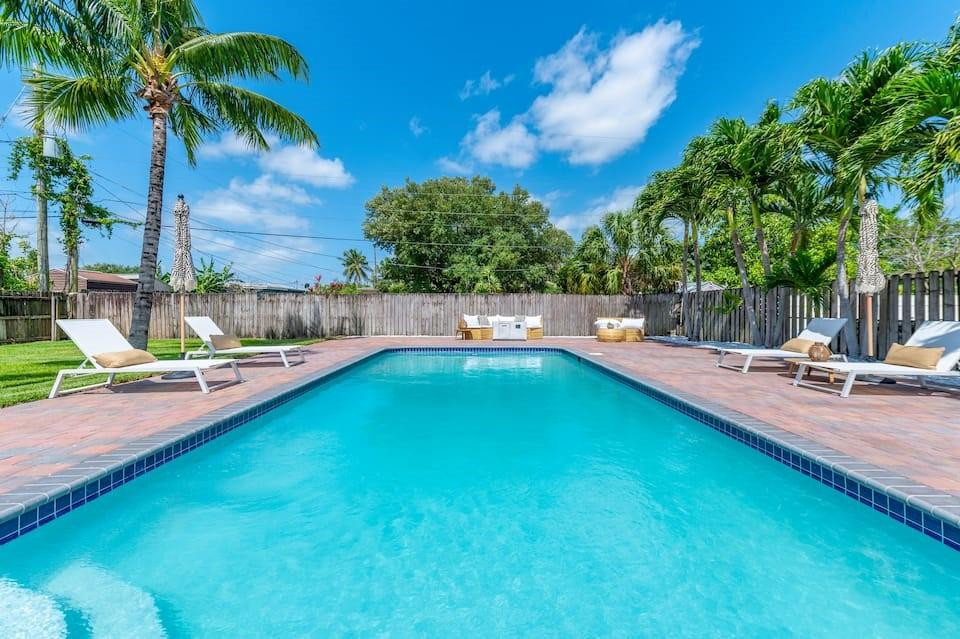
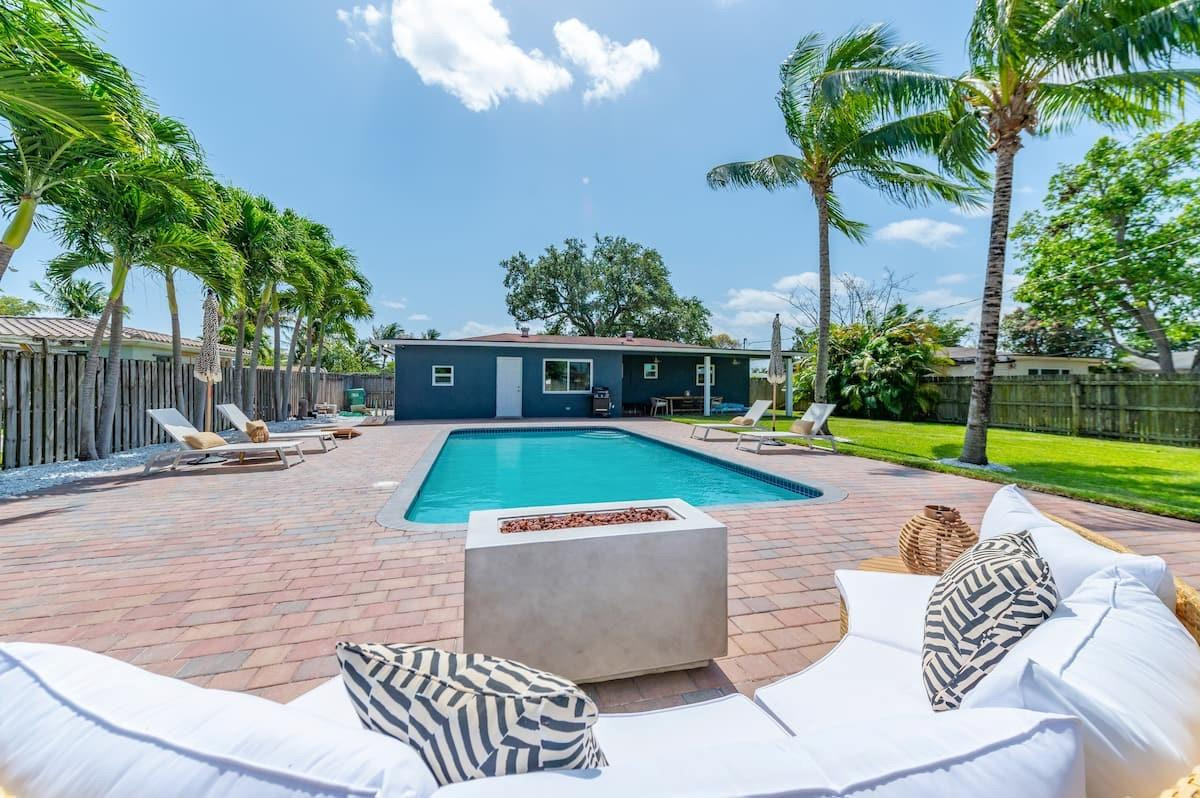
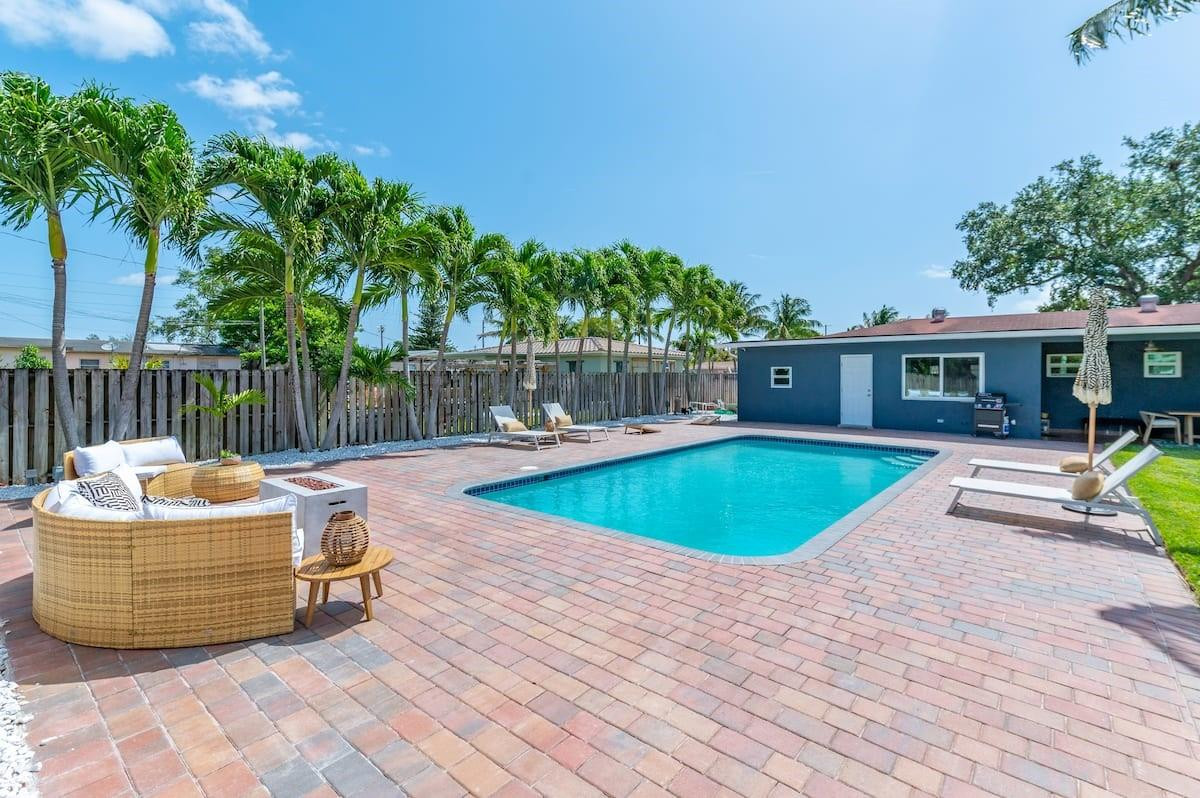
Backyard pool and brick patio with lounge seating, palms, and a single-story home.
1811 SW 42nd Avenue
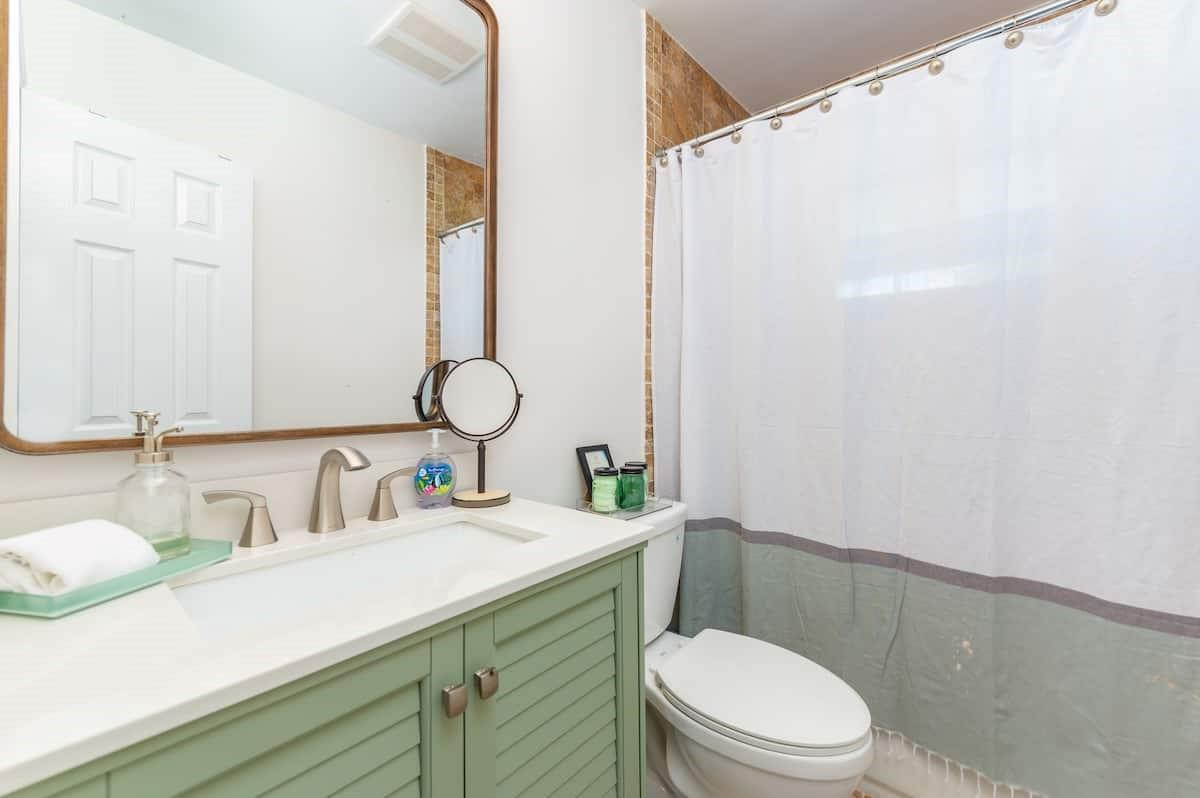
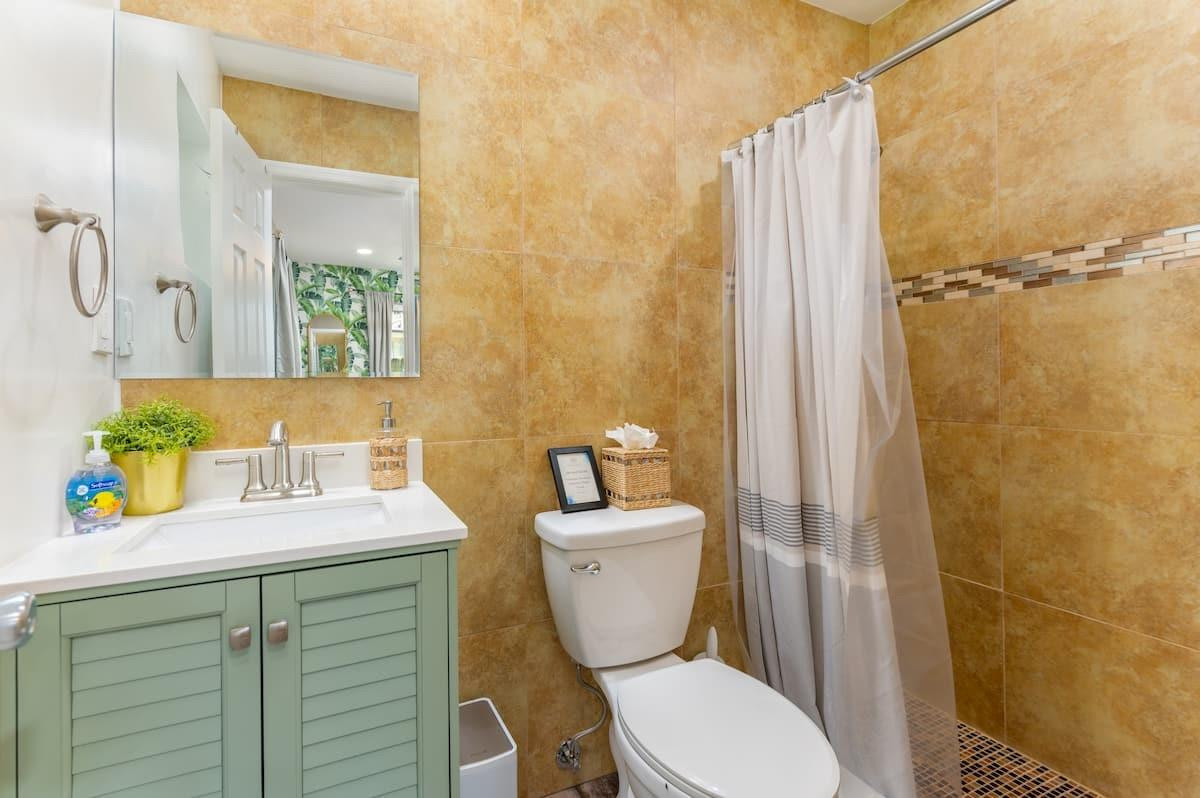
Bathroom with sage-green vanity, white countertop, and a white-and-gray shower curtain.
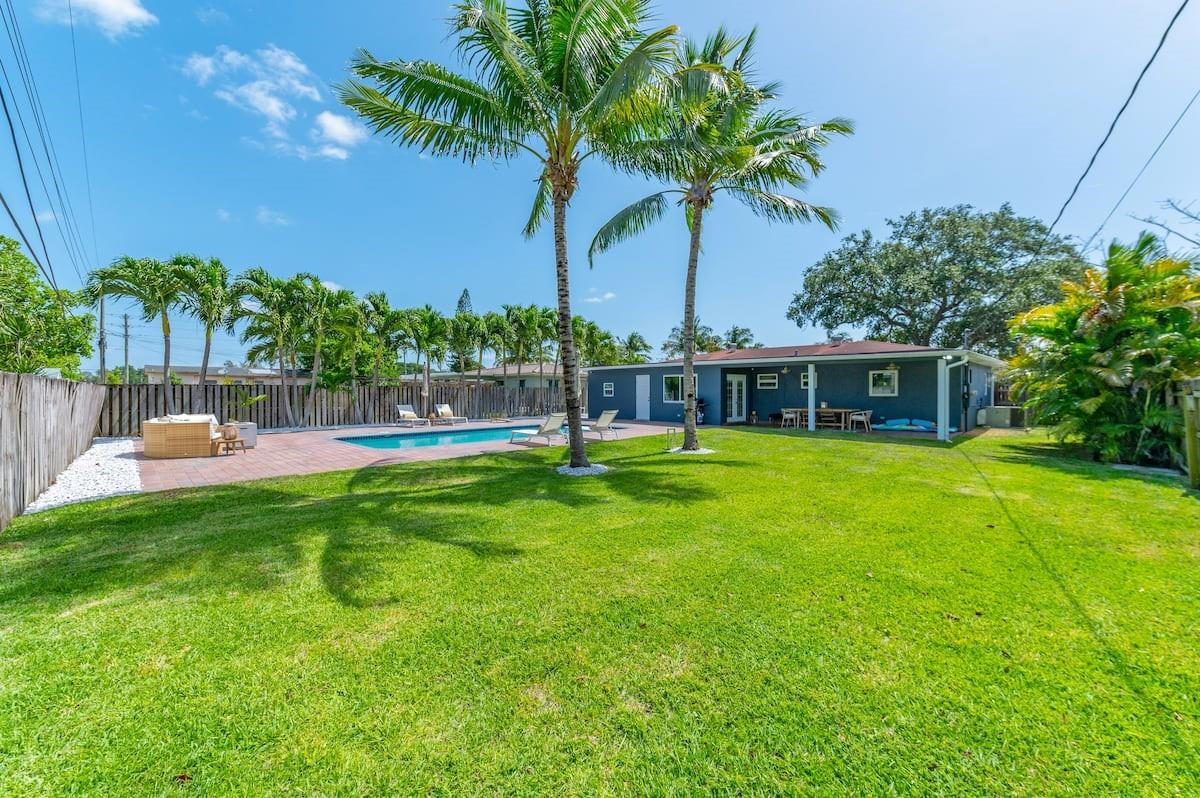
Backyard with a swimming pool, broad lawn, palm trees, and a blue single-story home.
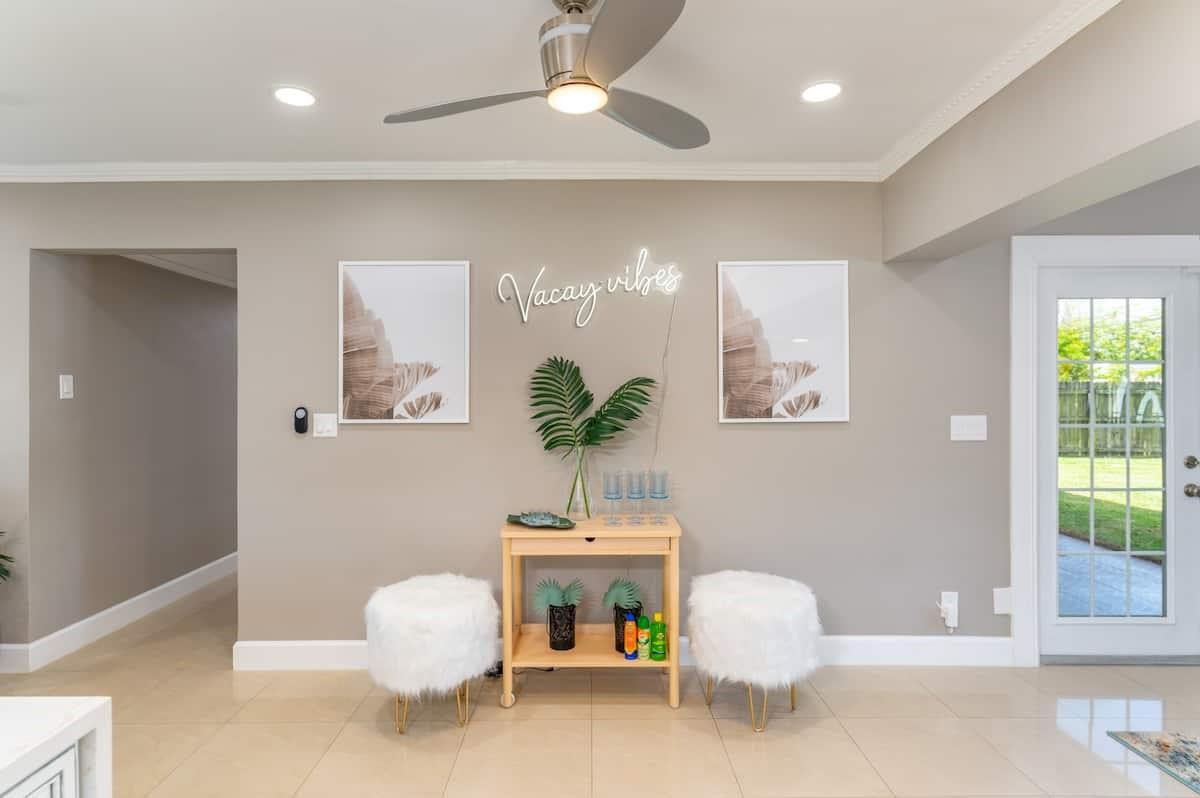
Foyer with a console table, two white stools, and a glass-paneled exterior door.
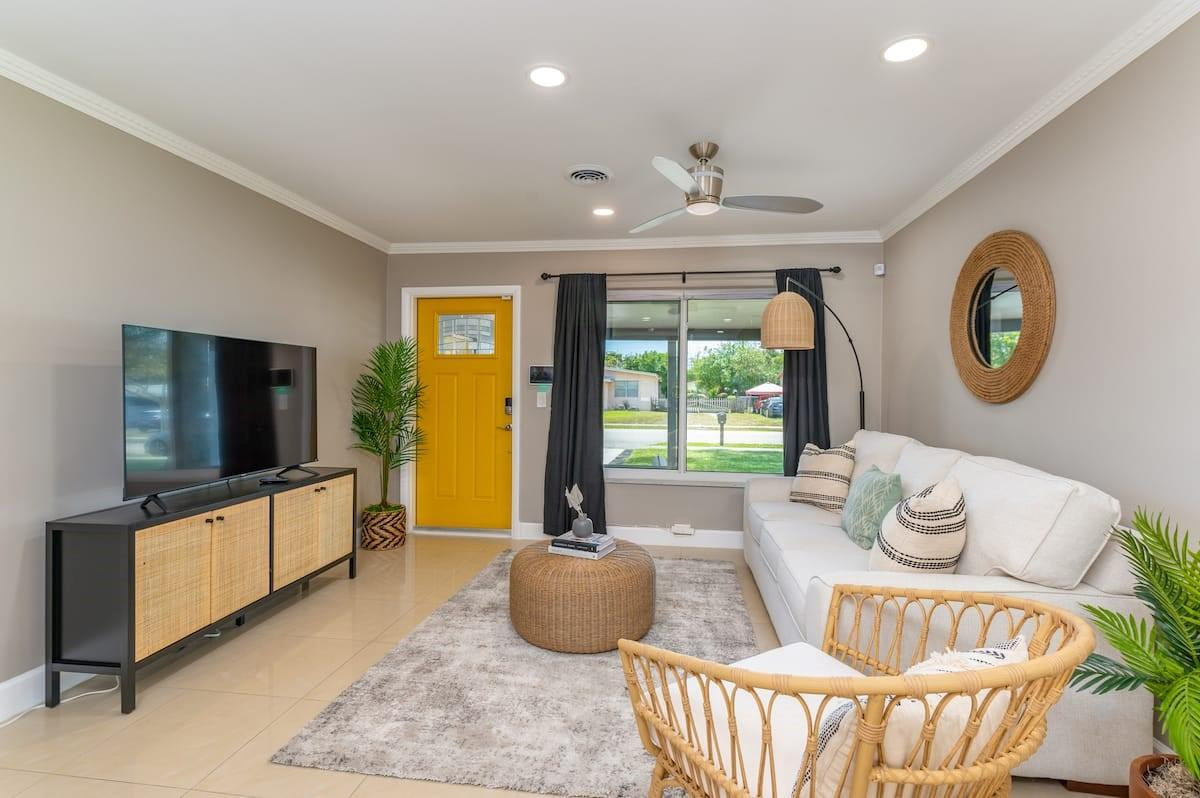
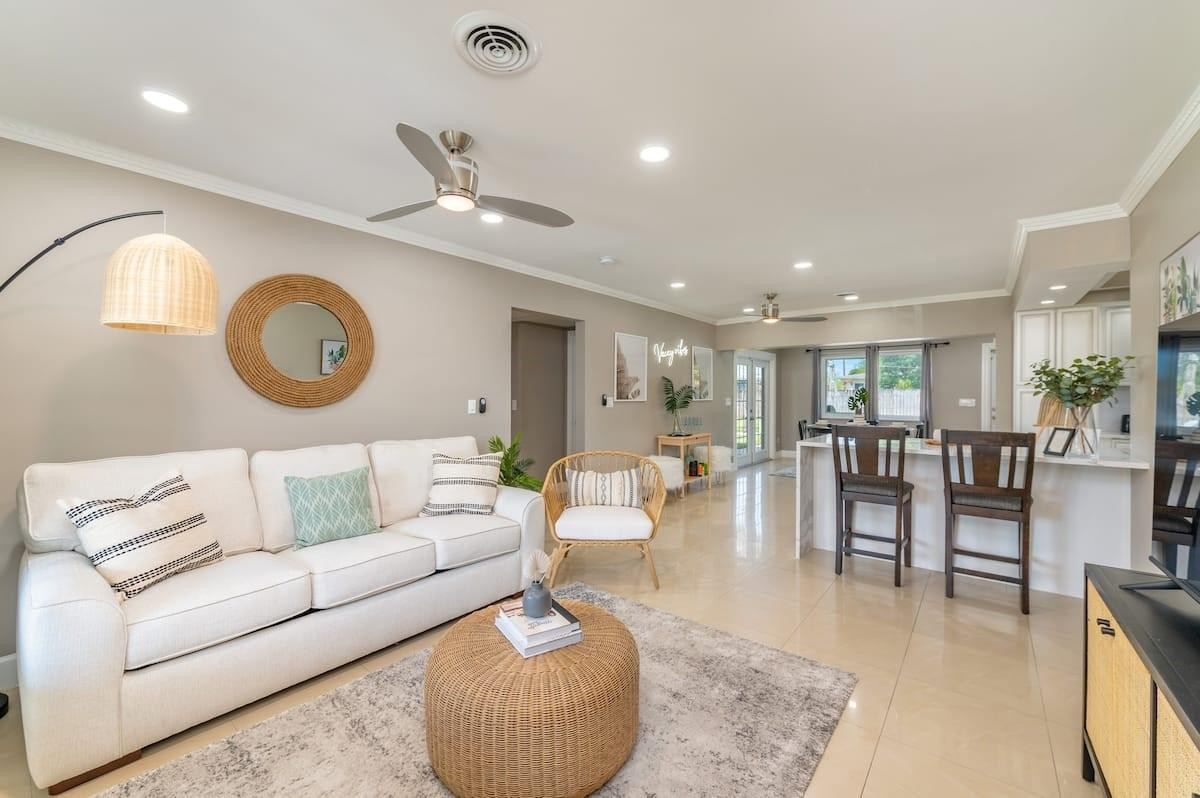
Living room with a white sofa, yellow entry door, and sliding glass doors.
Open kitchen and dining area with a large marble island, white cabinetry, and a round dining table.
1811 SW 42nd Avenue
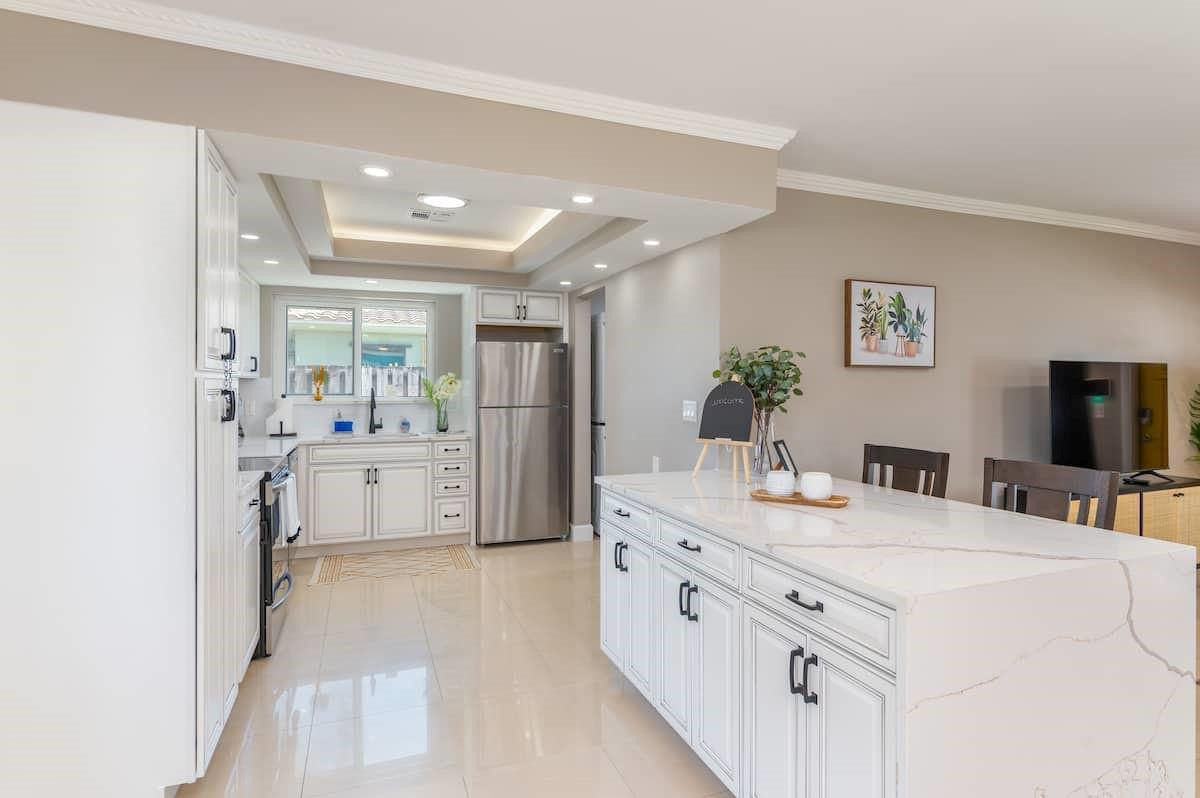
Bright kitchen with a large white island, shaker cabinets, and stainless steel appliances.
Bathroom with a pale green vanity, tan tile, and a white shower curtain.
1811 SW 42nd Avenue
1811 SW 42nd Avenue
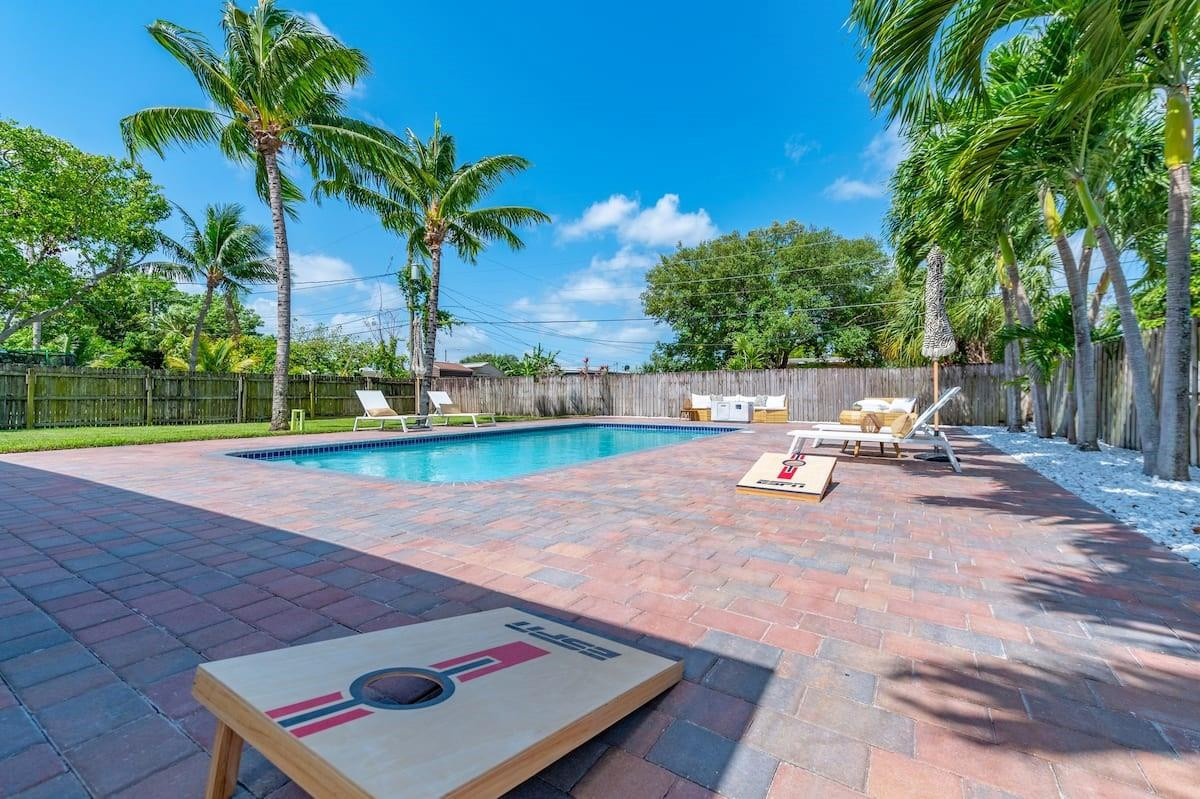
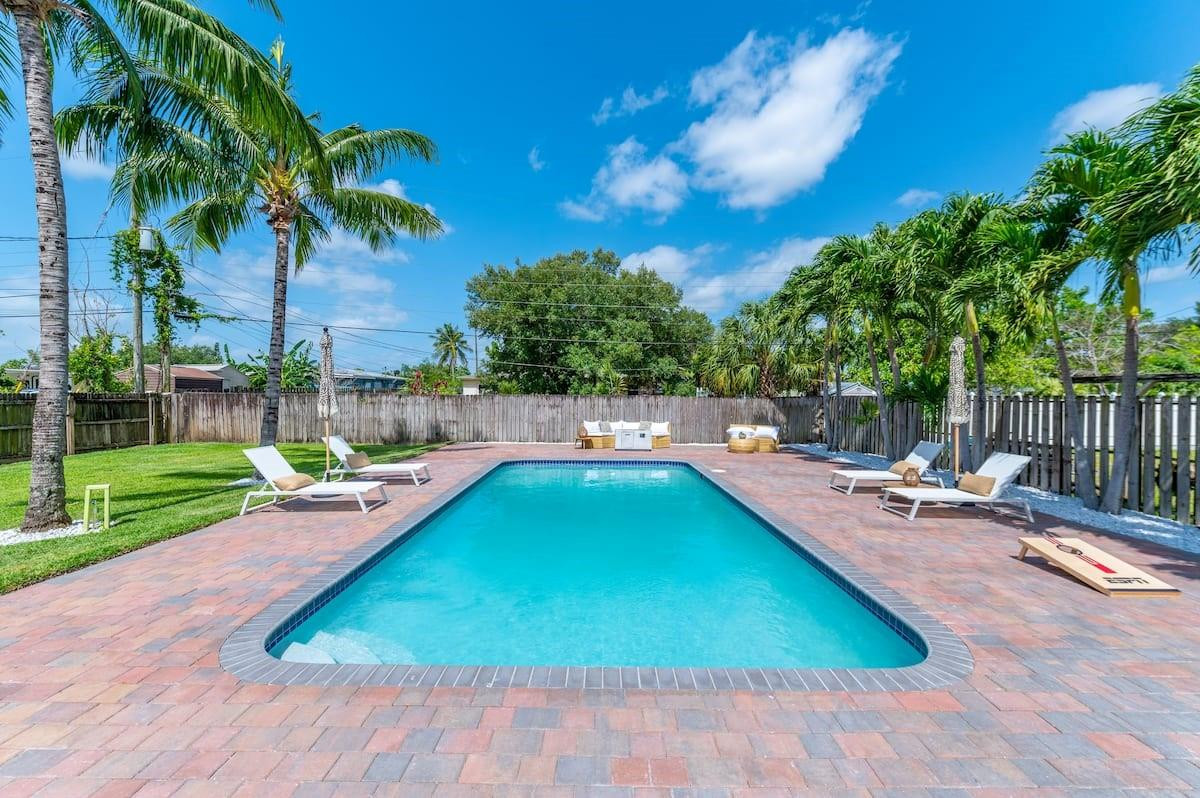
Backyard pool with paver patio, palm trees, loungers, and cornhole boards.
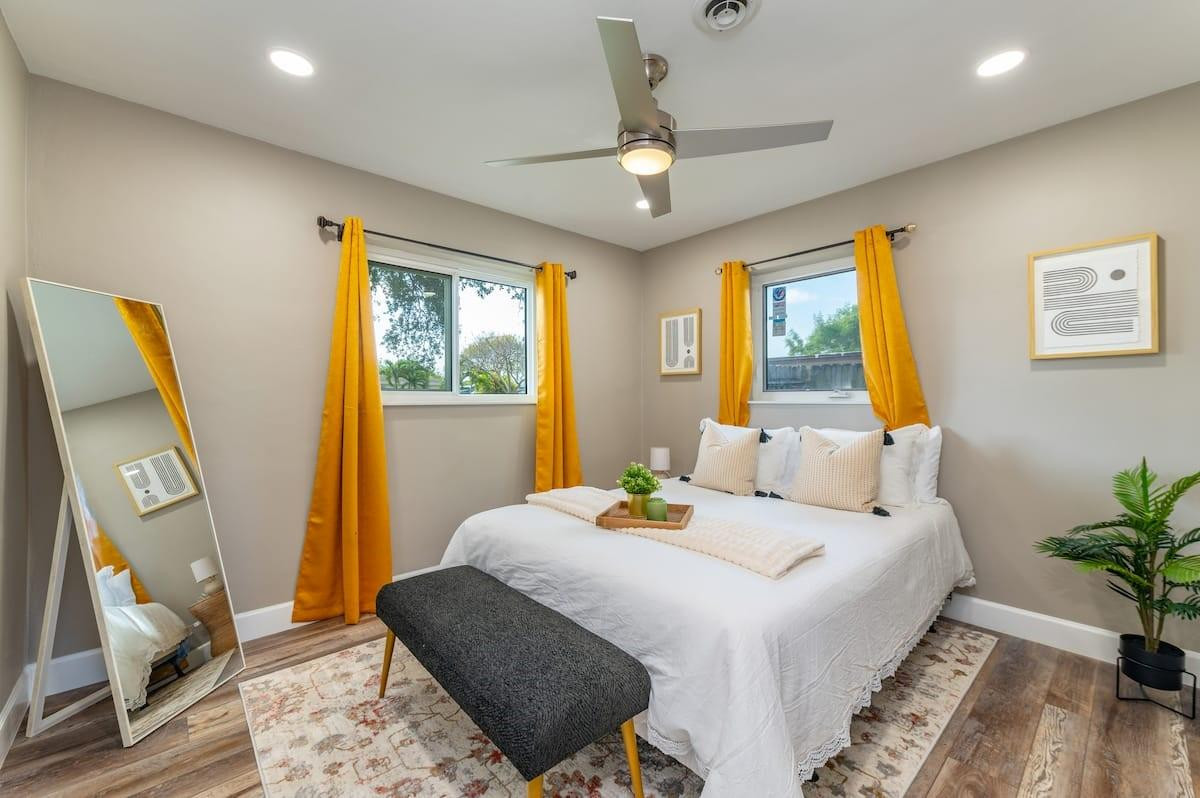
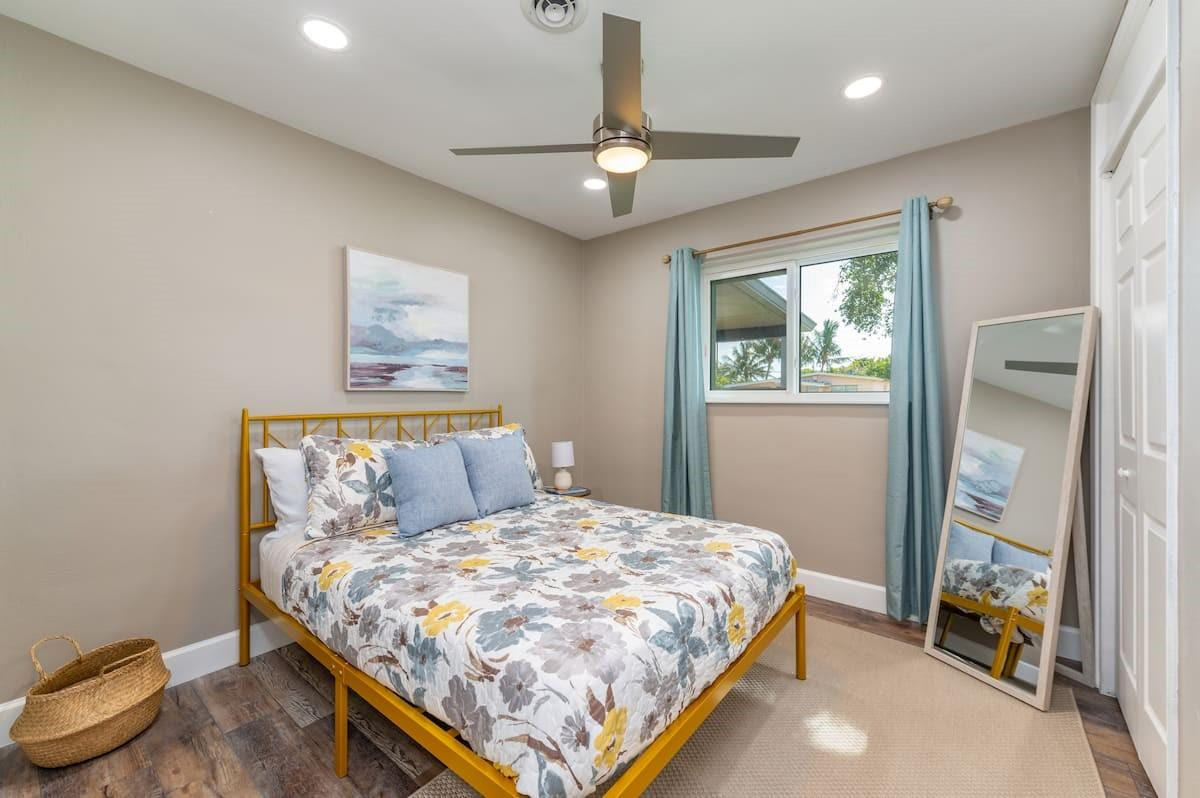
Bedroom with a yellow metal bed frame, floral bedding, blue curtains, and a full-length mirror.
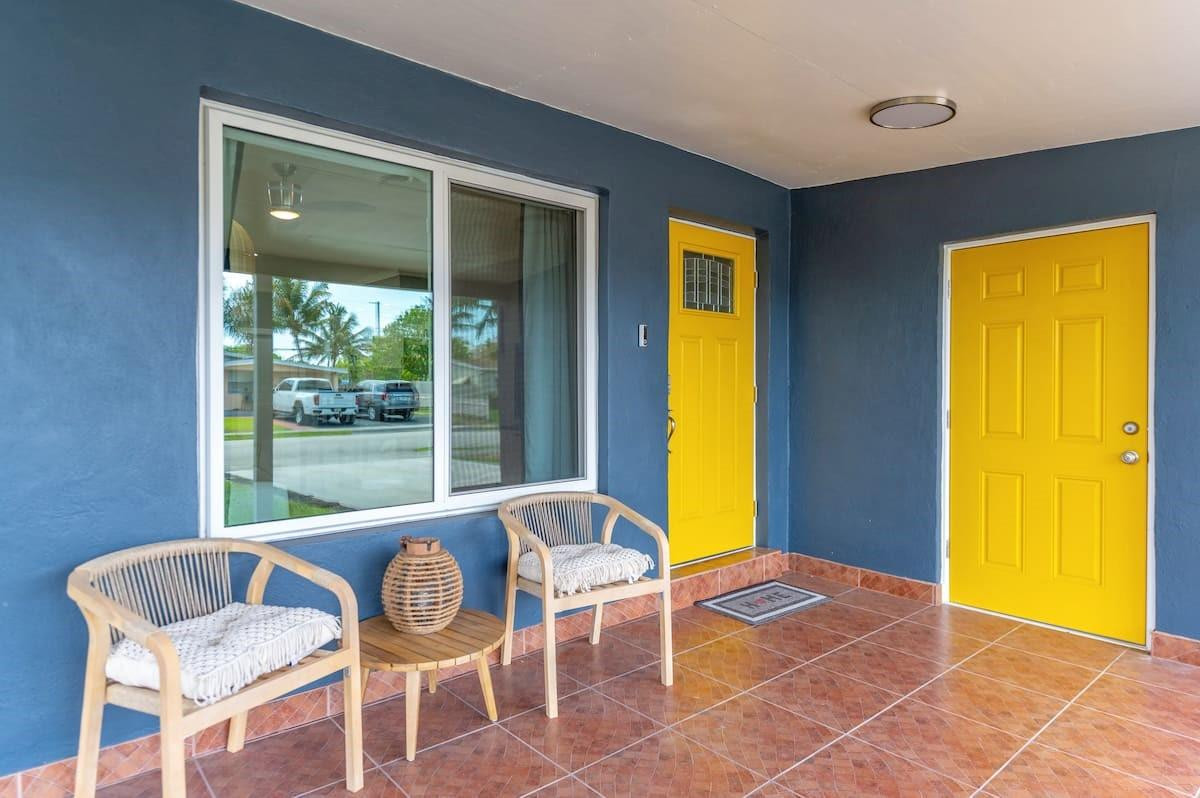
Covered front porch with two bright yellow doors, blue walls, and wicker seating.
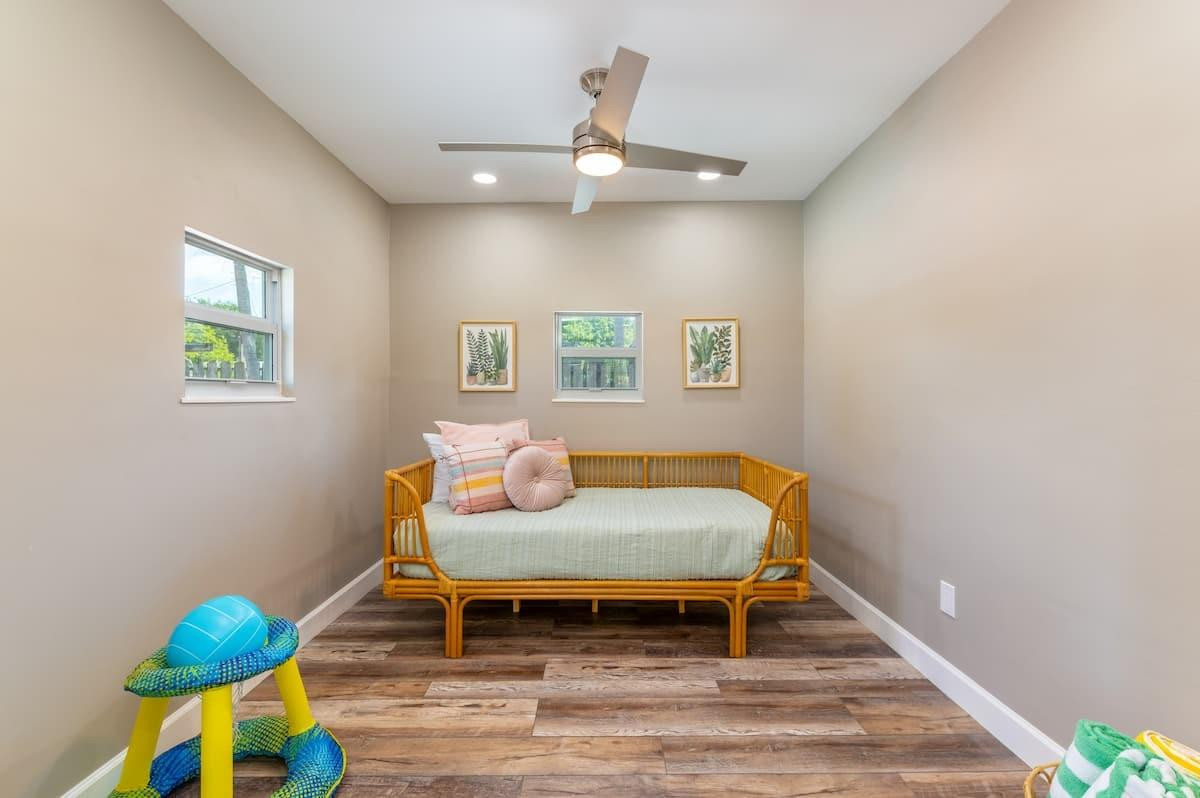
Bedroom with a rattan daybed, colorful pillows, and a ceiling fan.
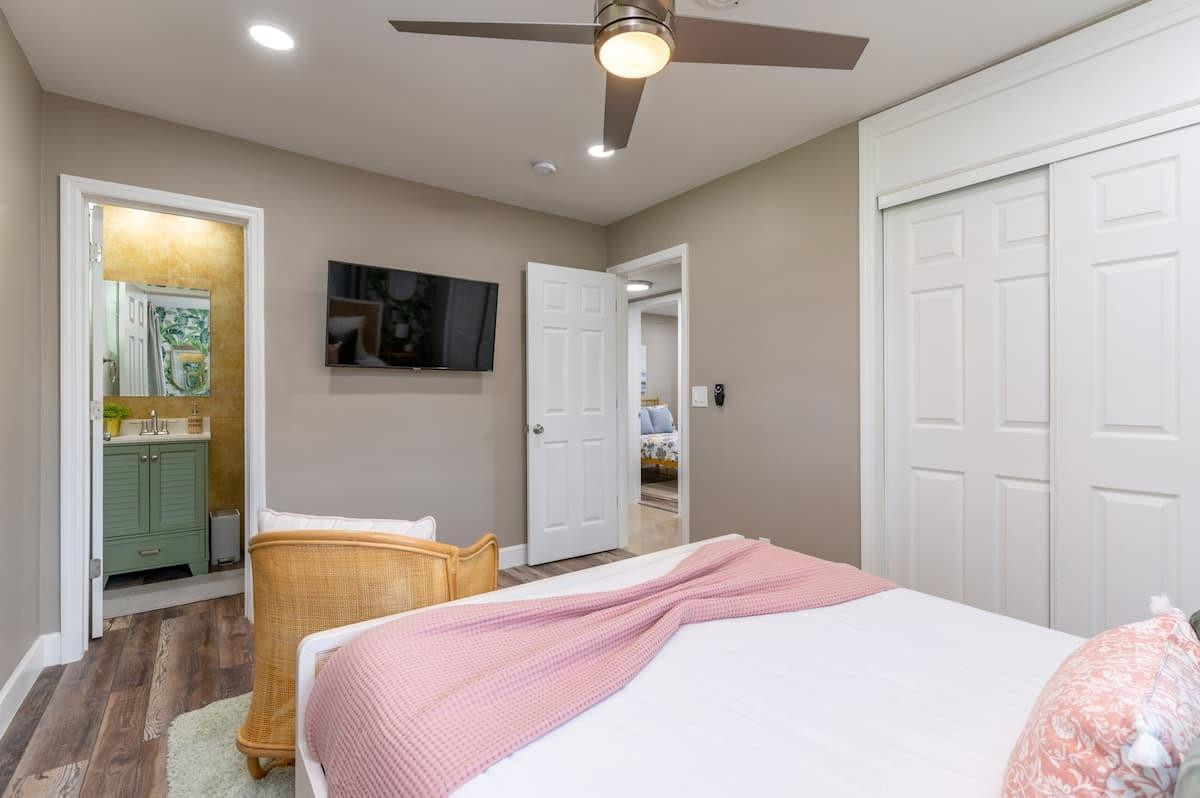
Bedroom with a pink throw on the bed, wall-mounted TV, and doorway to a green-vanity bathroom.
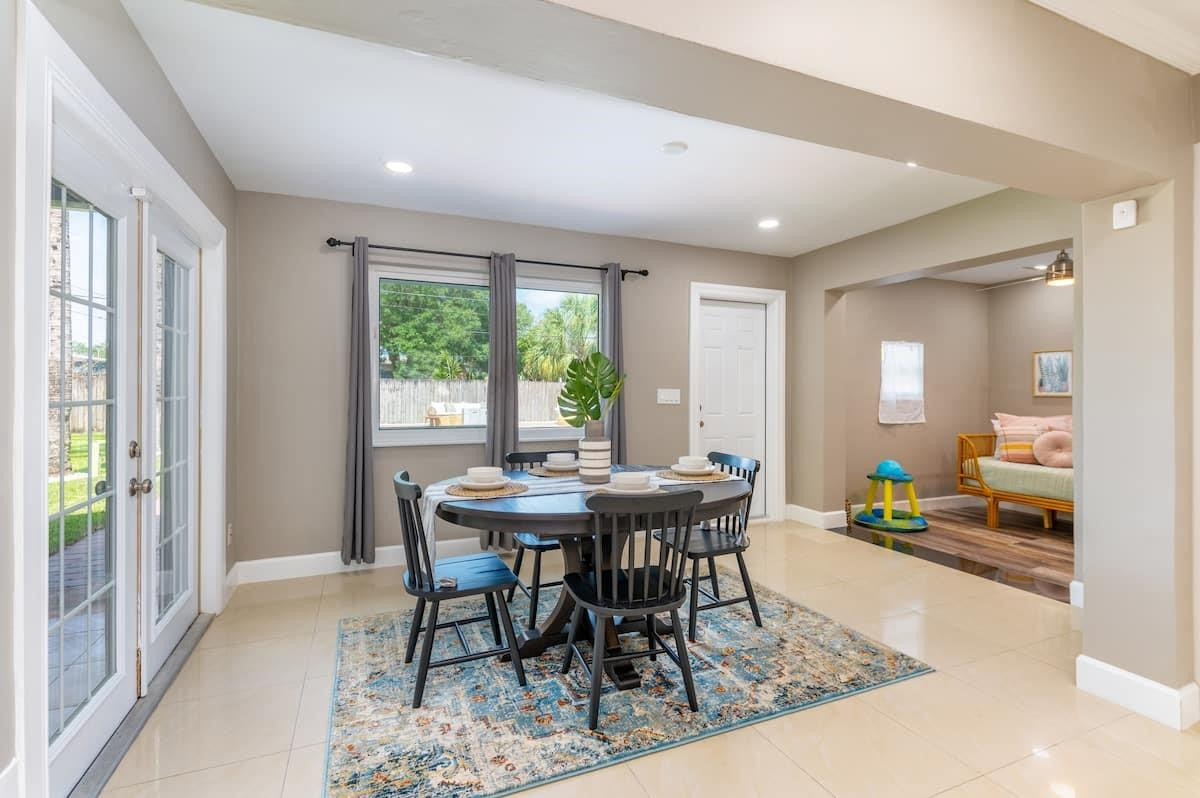
Dining area with a round table beside French doors and an adjoining sitting room.
Backyard swimming pool with brick paver deck, palm trees, and lounge chairs.
SEE ALL PHOTOS
1811 SW 42nd Avenue
Single-story blue house with a bright yellow front door and covered patio.
Open-plan dining area with a dark table, adjoining kitchen, and living room.
Bright white kitchen with stainless steel appliances, tile floors, and glass doors opening to the backyard.
Bedroom with a rattan bed and tropical leaf wallpaper behind the headboard.
Bedroom with white bunk beds, blue curtains, and a desk beside the closet.
Backyard pool and brick patio with lounge seating, palms, and a single-story home.
1811 SW 42nd Avenue
Bathroom with sage-green vanity, white countertop, and a white-and-gray shower curtain.
Backyard with a swimming pool, broad lawn, palm trees, and a blue single-story home.
Foyer with a console table, two white stools, and a glass-paneled exterior door.
Living room with a white sofa, yellow entry door, and sliding glass doors.
Open kitchen and dining area with a large marble island, white cabinetry, and a round dining table.
1811 SW 42nd Avenue
Bright kitchen with a large white island, shaker cabinets, and stainless steel appliances.
Bathroom with a pale green vanity, tan tile, and a white shower curtain.
1811 SW 42nd Avenue
1811 SW 42nd Avenue
Backyard pool with paver patio, palm trees, loungers, and cornhole boards.
Bedroom with a yellow metal bed frame, floral bedding, blue curtains, and a full-length mirror.
Covered front porch with two bright yellow doors, blue walls, and wicker seating.
Bedroom with a rattan daybed, colorful pillows, and a ceiling fan.
Bedroom with a pink throw on the bed, wall-mounted TV, and doorway to a green-vanity bathroom.
Dining area with a round table beside French doors and an adjoining sitting room.
Backyard swimming pool with brick paver deck, palm trees, and lounge chairs.
Sold

1811 SW 42nd Avenue

1811 SW 42nd Avenue, Fort Lauderdale, FL 33317

$595,000
Discover the epitome of luxury living in this FULLY FURNISHED Fort Lauderdale Airbnb, where luxury meets profitability! Inside, the open layout and bonus living area set the stage for relaxation. With four spacious bedrooms offering a variety of sleeping arrangements, this turnkey gem promises an unforgettable stay! Dive into the entertainer's backyard, boasting an OVERSIZED POOL and sizzling BBQ grill, perfect for lavish gatherings under the Florida sun! Just moments away from the pulsating energy of Las Olas, the thrill of Hard Rock, and the academic allure of local colleges, adventure awaits at every turn. Booming with income potential, current owners grossed $65,184 in 2023 and paid the current management company 20%. Schedule your tour- it will not last!

4
beds

2
baths

1,570 Sq.Ft. LIVING AREA

9,743 Acres lot

Mari Juliette, real estate agent, smiling in a black blazer.

Mari Juliette

Features & Amenities

Interior

  • total bedrooms4
  • Total bathrooms2
  • full bathrooms2
  • Flooring Tile, Vinyl
  • APPLIANCES Dryer, Dishwasher, Electric Range, Electric Water Heater, Disposal, Gas Range, Microwave, Oven, Refrigerator, Water Softener, Water Heater, Water Purifier, Washer
  • other interior Features Attic, Breakfast Bar, Bedroom on Main Level, Family/Dining Room, Main Level Primary, Pantry, Pull Down Attic Stairs, Separate Shower

Area & Lot

  • Status Sold
  • Date Sold June 3, 2024
  • Living Area1,570 Sq.Ft.
  • Lot Area9,743 Acres
  • MLS® IDF10430916
  • TypeResidential
  • YEAR BUILT1957
  • View DescriptionPool

Exterior

  • STORIES1
  • water SourcePublic
  • utilitiesCable Available
  • PoolIn Ground
  • roofComposition, Shingle
  • lot featuresSprinklers Automatic, 1/4 Acre
  • parkingDriveway
  • HEAT TYPECentral
  • AIR CONDITIONINGCentral Air
  • sewerPublic Sewer
  • HOA AmenitiesNone
  • security FeaturesSecurity System Leased, Smoke Detector(s)
  • other exterior FeaturesBalcony, Outdoor Living Area

Financial

  • Sales Price$595,000
  • Real Estate Tax $9,283/yr
  • Zoning Res

Let’s Get Started

We pride ourselves in providing personalized solutions that bring our clients closer to their dream properties and enhance their long-term wealth. Contact us today to find out how we can be of assistance to you!

Follow Us on Instagram